
This page was printed from:
https://www.ohne-makler.net/en/property/254124/
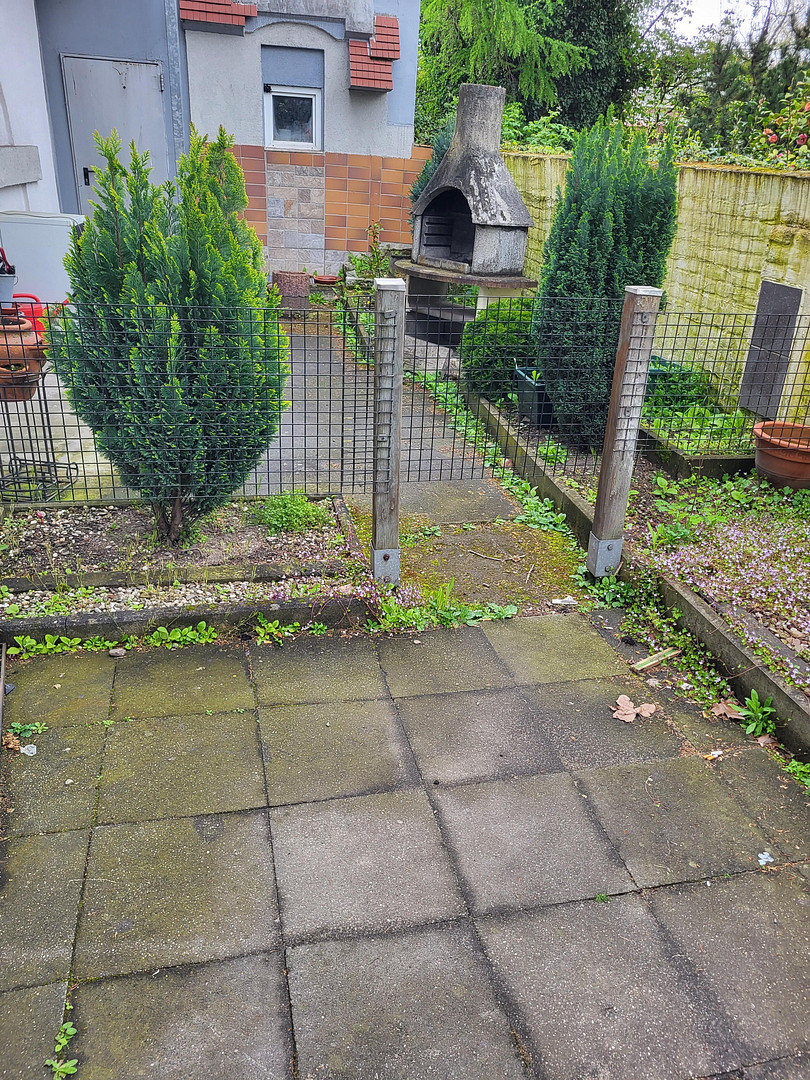
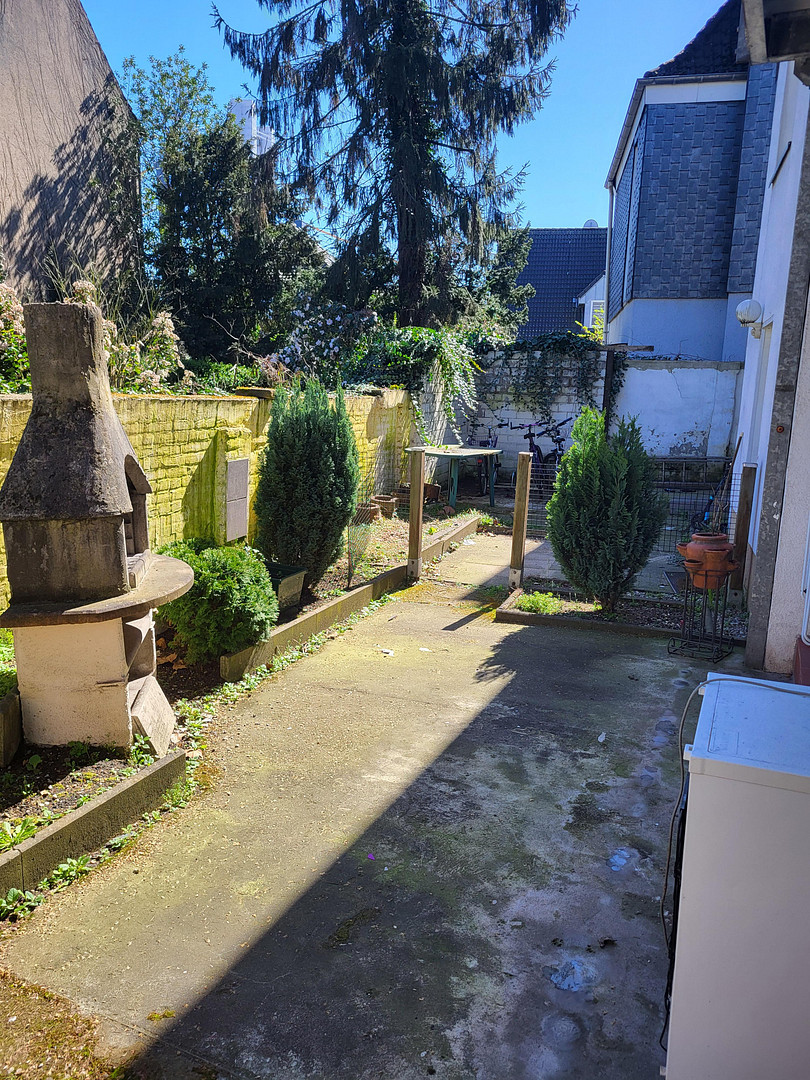
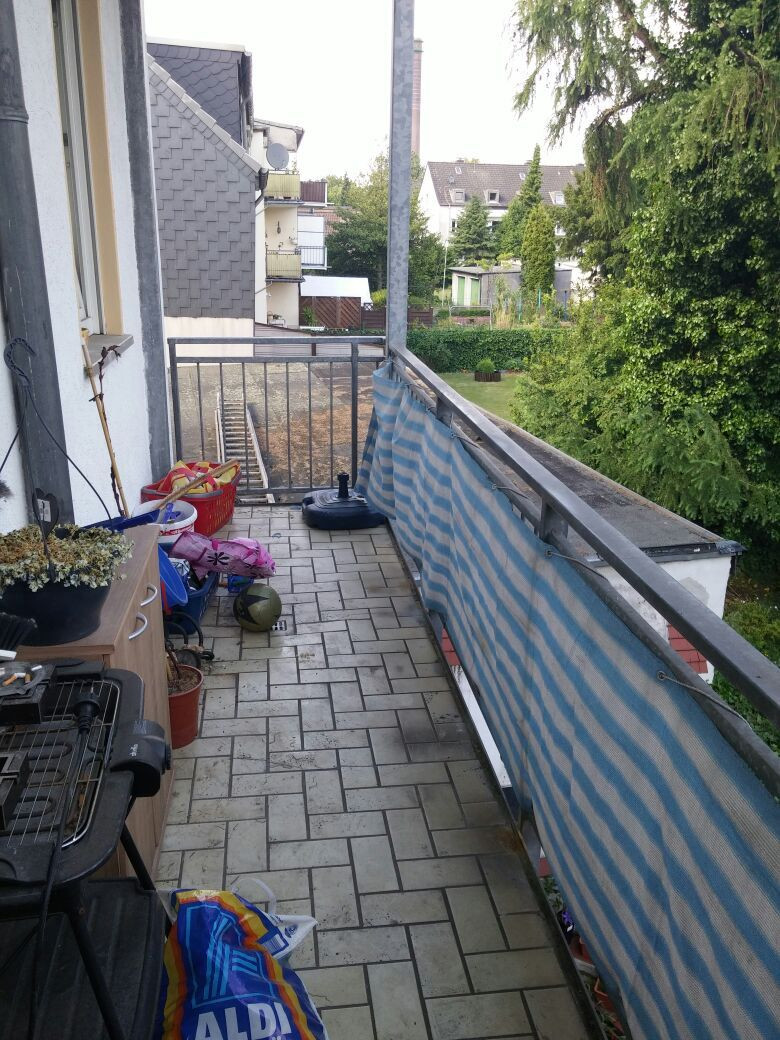
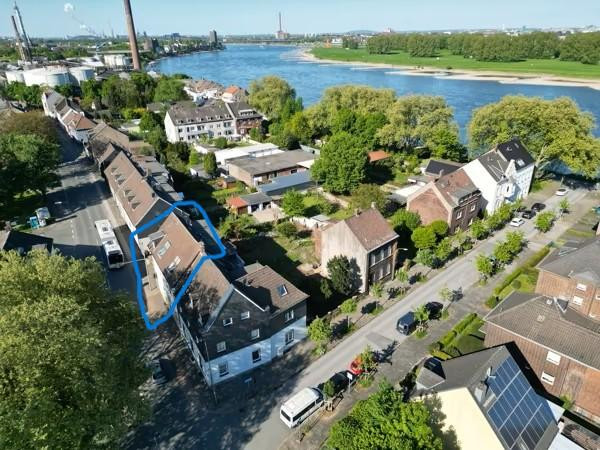
Duisburg Homberg Apartment building with garages
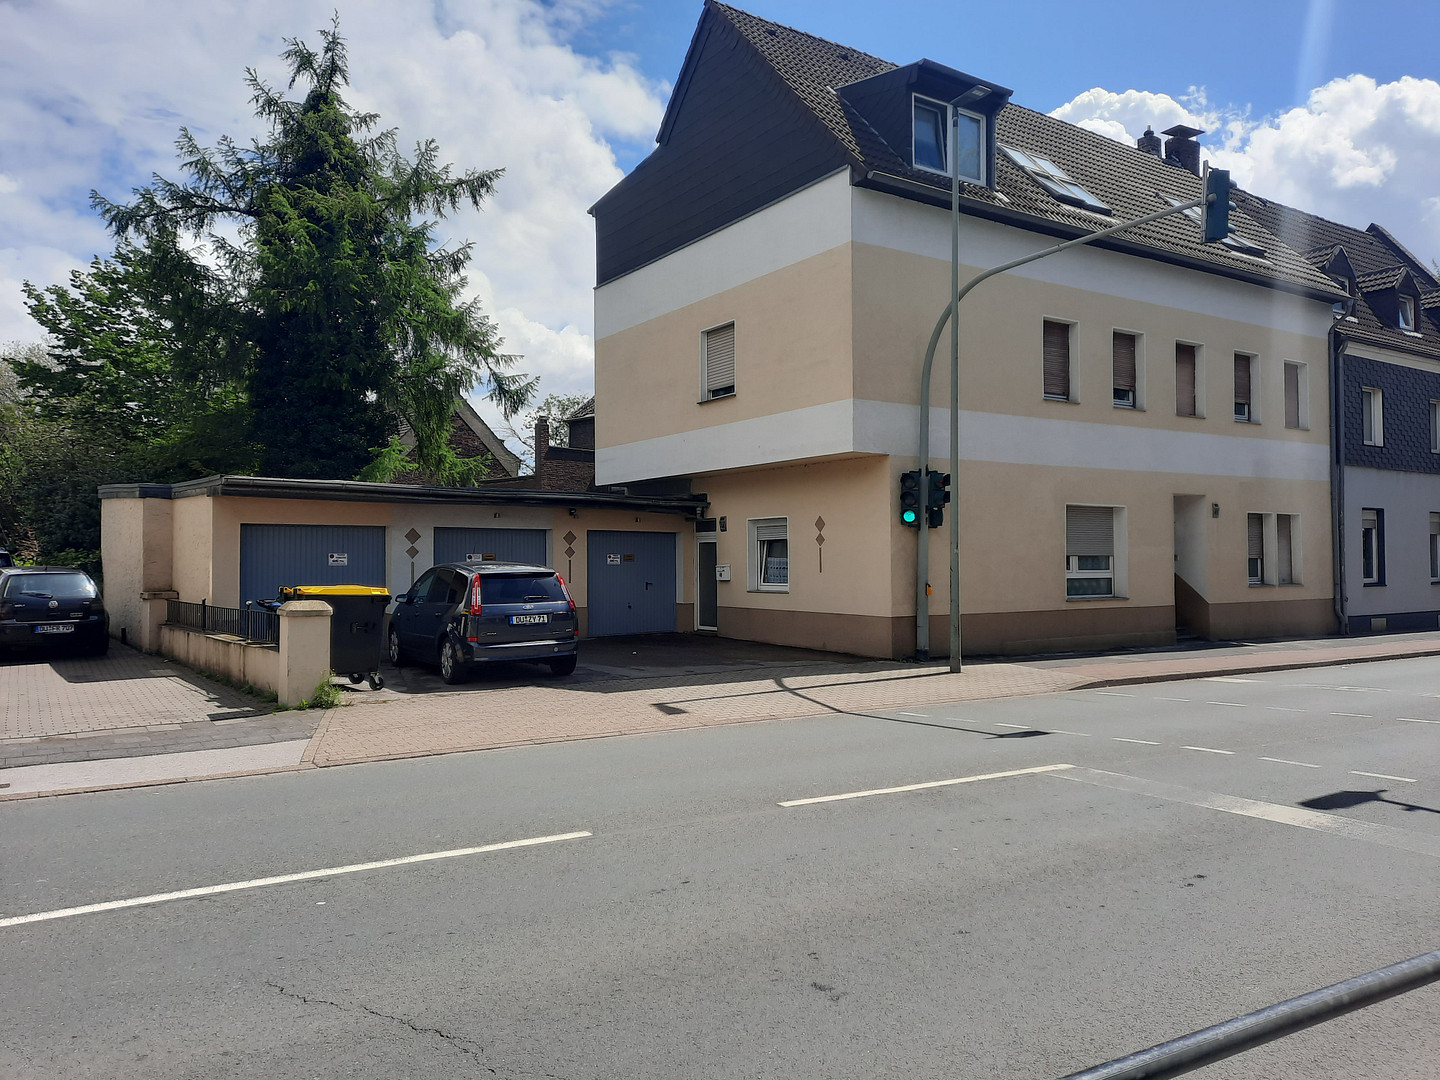
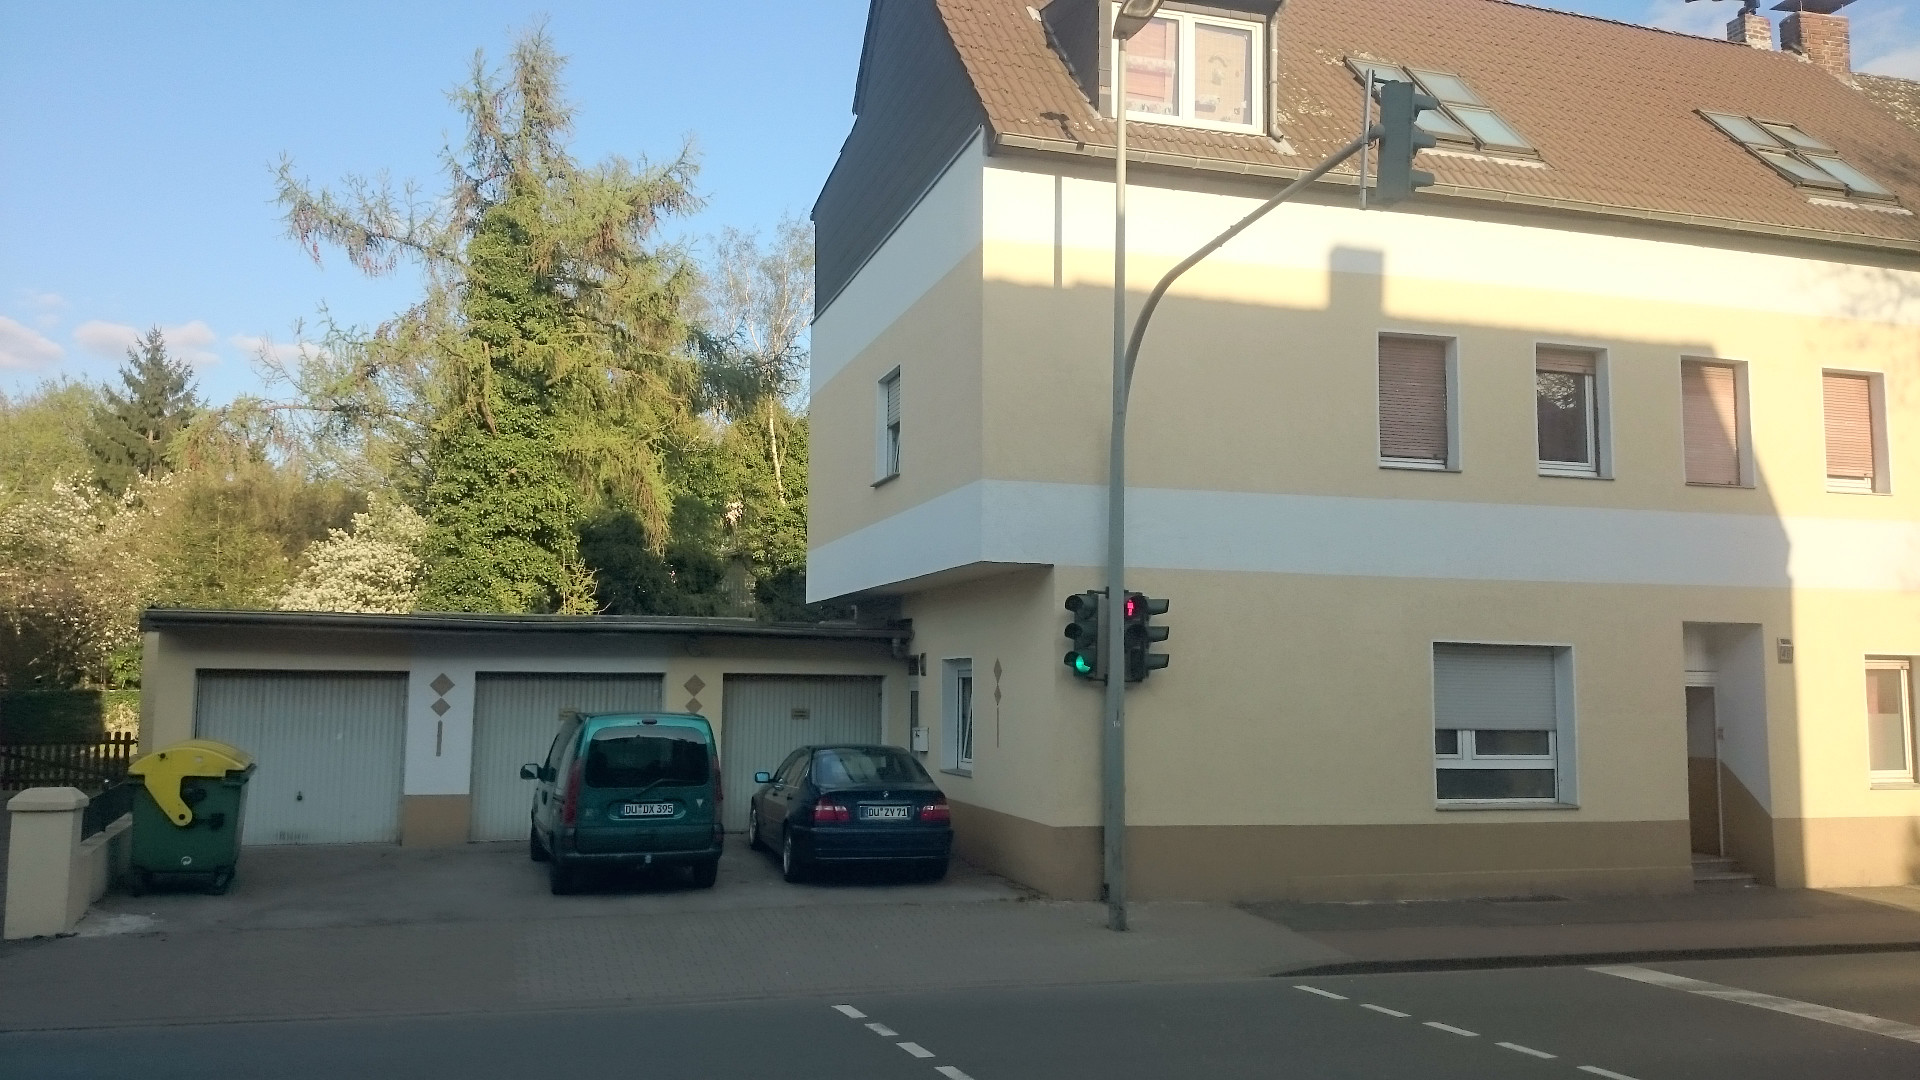
Duisburgerstr., 47198 Duisburg (Alt-Homberg) – Nordrhein-WestfalenInvestment property in Duisburg-Homberg – 5-family house with garages and parking spaces.
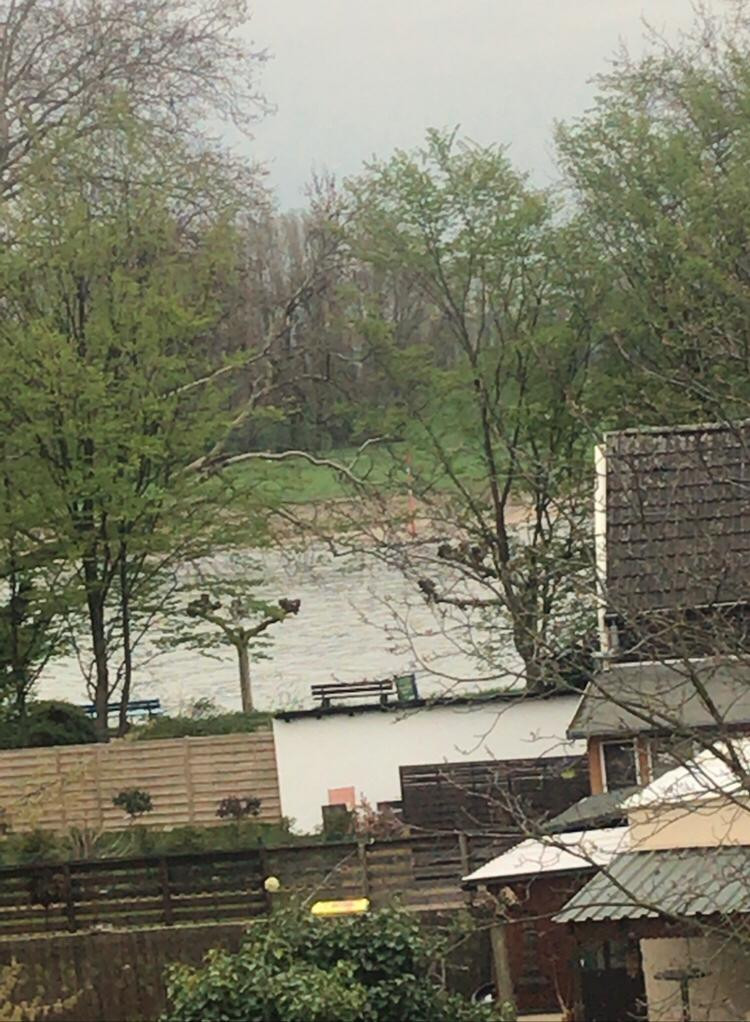
For sale is a well-maintained 5-family house, extensively renovated in recent years, located in an attractive area of Duisburg-Homberg, just approximately 100 meters from the Rhine promenade. The property features 5 rented apartments with a total living area of approximately 295 m². Due to the existing division declaration, in addition to long-term rental, there is also the possibility of selling the apartments individually at a later date. Asking price: €469,000.
Based on an estimated annual net cold rent of approximately €32,200:
Rental factor: approximately 14.6
Gross rental yield: approximately 6.87%
Approximately 295 m² of living space
5 residential units
3 garages + 3 parking spaces
Land area: approximately 309 m²
Year of construction: approximately 1930
Sale without commission, directly from the owner.
Layout:
Attic – approximately 105 m²:
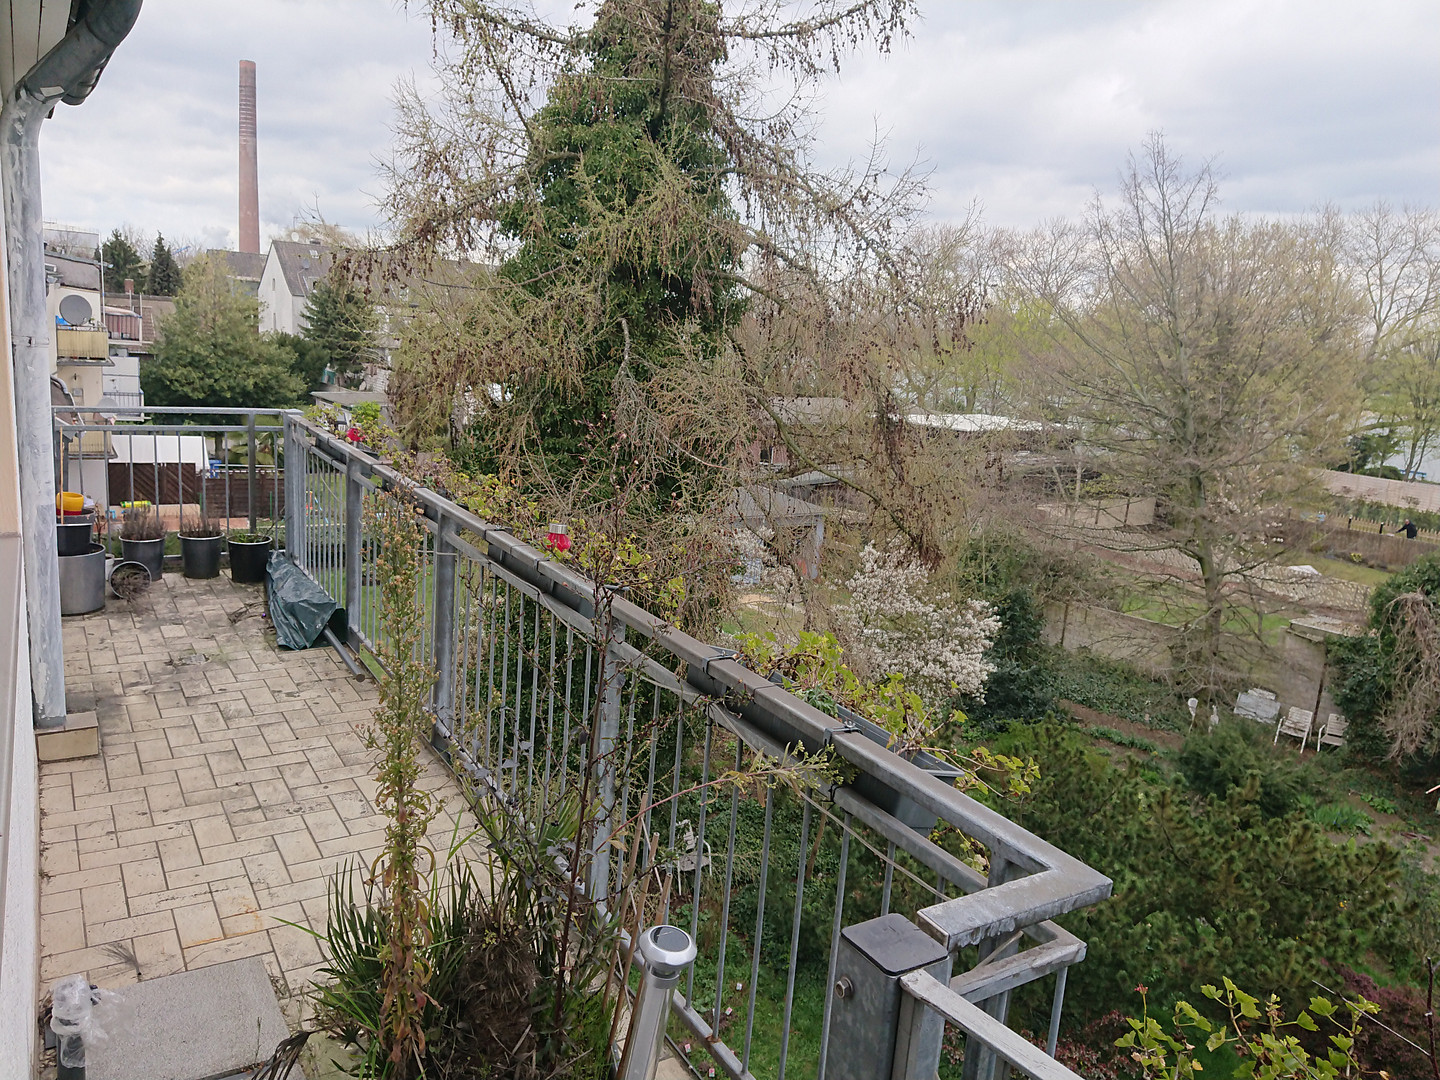
4 rooms, kitchen, hallway, daylight bathroom with bathtub and shower, guest toilet, storage room, and balcony terrace.
1st floor left – approximately 60 m²:
2 rooms, kitchen, hallway, daylight bathroom with bathtub and shower, and balcony.
1st floor right – approximately 40 m²:
2 rooms, kitchen, and daylight bathroom.
Ground floor left – approximately 60 m²:
Open-plan living/kitchen area, bedroom, hallway, daylight bathroom, and a terrace. Private entrance, accessible. Ground floor right – approximately 30 m²:
Living/sleeping area, kitchen, and bathroom. Garages and parking spaces
The property includes 3 oversized garages and 3 parking spaces. Garage 1 is approximately 6 x 3 meters and has an electrical connection. The double garage covers approximately 42 m² and has 230V and 400V connections, as well as a water connection. A fire door with an emergency exit to the courtyard is available. Due to their size, the garages offer interesting additional uses. The garages are currently used by the owner, but there are potential tenants interested in renting the garages/double garage. Modernizations
The building has been extensively renovated and modernized since 2010/2012. This includes:
Roof replaced in 2010
Gas central heating with a Viessmann condensing boiler in 2012/2013
Facade insulated all around
Water pipes replaced in 2012
Garage roof re-tiled
Basement electrical system replaced in 2020
Double-glazed windows and blinds
Apartments and bathrooms continuously renovated
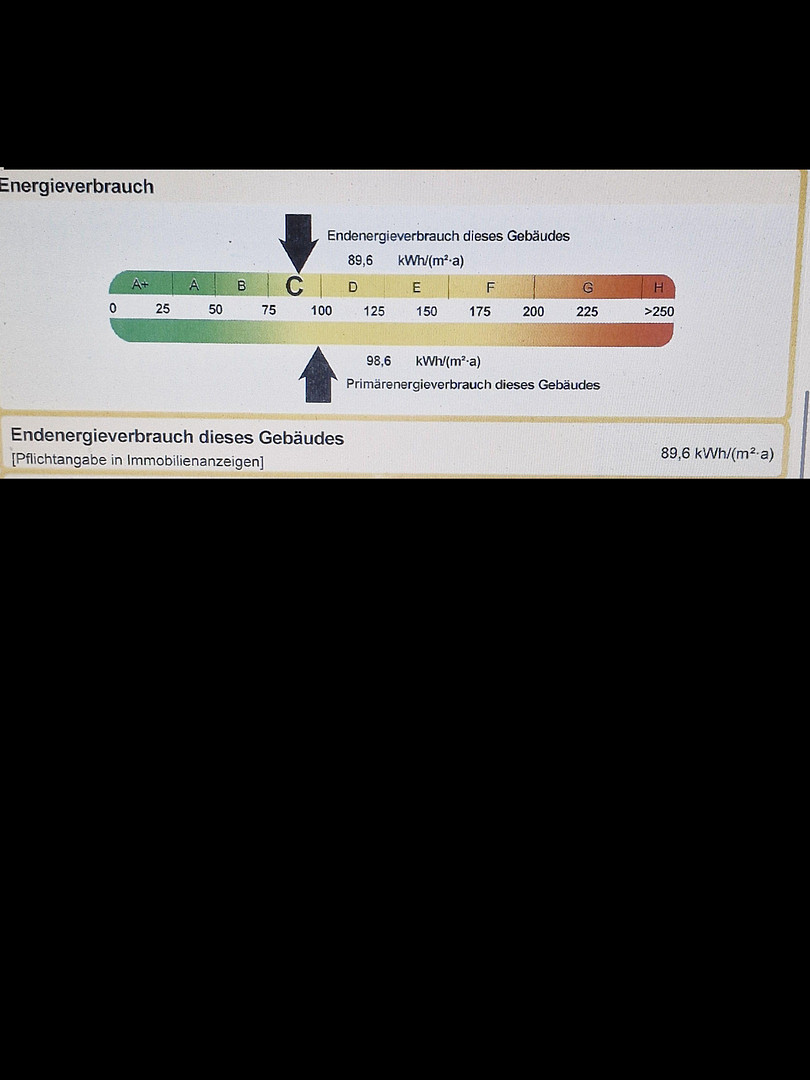
Hot water supply via electronic instant water heaters. An energy performance certificate is available and can be reviewed during the viewing.
Location:
The property is located in Duisburg-Homberg, just approximately 2 minutes' walk from the Rhine promenade. A bus stop is located approximately 30 meters away. The A40/A59 motorway connections provide good access to Duisburg and the surrounding cities.
This is an interesting investment property with 5 rented apartments, additional potential for a garage and parking spaces, an existing declaration of division, and an attractive location near the Rhine.
Purchase price: €469,000 | Factor approximately 14.6 | Gross yield approximately 6.87%
Viewings are only possible after prior arrangement and upon presentation of a financing commitment from the bank. Please submit inquiries only with complete contact information. No inquiries from real estate agents or brokers are desired.
Are you interested in this house?
|
Object Number
|
OM-254124
|
|
Object Class
|
House
|
|
Object Type
|
Multi-family house
|
|
Is occupied
|
Occupied
|
|
Handover from
|
By arrangement
|
Purchase price & additional costs
|
purchase price
|
469.000 €
|
|
Purchase additional costs
|
approx. 36,582 €
|
|
Total costs
|
approx. 505,581 €
|
Breakdown of Costs
* Costs for notary and land register were calculated based on the fee schedule for notaries. Assumed was the notarization of the purchase at the stated purchase price and a land charge in the amount of 80% of the purchase price. Further costs may be incurred due to activities such as land charge cancellation, notary escrow account, etc. Details of notary and land registry costs
Does this property fit my budget?
Estimated monthly rate: 1,929€
More accuracy in a few seconds:
By providing some basic information, the estimated monthly rate is calculated individually for you. For this and for all other real estate offers on ohne-makler.net
Details
|
Condition
|
Rehabilitated
|
|
Number of floors
|
2
|
|
Bathrooms (number)
|
5
|
|
Number of garages
|
3
|
|
Number of parking lots
|
3
|
|
Flooring
|
Laminate, Carpet, Tiles, Vinyl / PVC, Other (see text)
|
|
Heating
|
Central heating
|
|
Year of construction
|
1937
|
|
Equipment
|
Balcony, Terrace, Basement, Roof terrace, Full bath, Shower bath, Fitted kitchen, Guest toilet, Barrier-free
|
|
Infrastructure
|
Pharmacy, Grocery discount, General practitioner, Kindergarten, Primary school, High school, Comprehensive school, Public transport
|
Information on equipment
Apartments at a glance - total living space approx. 295 m²
Top floor apartment - approx. 105 m²
4 rooms
Kitchen, hallway
Bathroom with bathtub & shower (daylight)
Guest WC
storeroom
Balcony/terrace
1st floor left - approx. 60 m²
2 rooms
kitchen, hallway
Bathroom with bathtub & shower (daylight)
balcony
1st floor right - approx. 40 m²
2 rooms
kitchen
Daylight bathroom
First floor left - approx. 60 m²
1 large living/kitchen area (open floor plan)
bedroom
hallway
Daylight bathroom
Own entrance & barrier-free, courtyard terrace
First floor right - approx. 30 m²
1 living room/bedroom
kitchen
Daylight bathroom
Location
For sale is a continuously modernized 5-family house in a sought-after location in Duisburg-Homberg, only around 100 meters from the Rhine promenade.
The property is divided into 5 condominiums (declaration of division available) and is suitable both as an investment and for partial or full owner-occupation. The sale of the property as a whole is preferred.
The building was constructed in 1937, has a full basement, 2 full storeys and a converted attic and is in a modernized overall condition.
All apartments are rented.
The current factor is 14.5.
The target annual net rent for full occupancy including garages is € 32,200.
Property & outdoor facilities
Plot size: approx. 309 m²
3 garages (above-average size, suitable for commercial use)
3 additional parking spaces directly in front of the garages
The garages are currently used by the owner (prospective tenants available)
Garages in detail
Garage no. 1: approx. 6 m × 3 m, power connection
Garage no. 2 + 3 (double garage): approx. 42 m², 230V/400V connection, water connection, fire door with emergency exit to the courtyard
Garage roof newly covered
Commercial use possible
Modernizations / Condition
The property has been continuously renovated/modernized in recent years:
Roof renewed: 2010
Viessmann gas central heating (low temperature): 2012
Facade insulated all around
Water pipes renewed: 2012
Basement electrics renewed: 2020
New electronic instantaneous water heaters for hot water
Double glazing & blinds in all apartments
Apartments and bathrooms continuously renovated since 2012
New garage roof
An energy certificate is available and can be inspected during the viewing.
Location Check
Energy
|
Energy certificate type
|
Consumption certificate
|
|
Main energy source
|
Gas
|
|
Energy consumption value
|
89.60 kWh/(m²a)
|
Miscellaneous
Topic portals
Send a message directly to the seller
Questions about this house? Show interest or arrange a viewing appointment?
Click here to send a message to the provider:

Diese Seite wurde ausgedruckt von:
https://www.ohne-makler.net/en/property/254124/