
This page was printed from:
https://www.ohne-makler.net/en/property/252293/
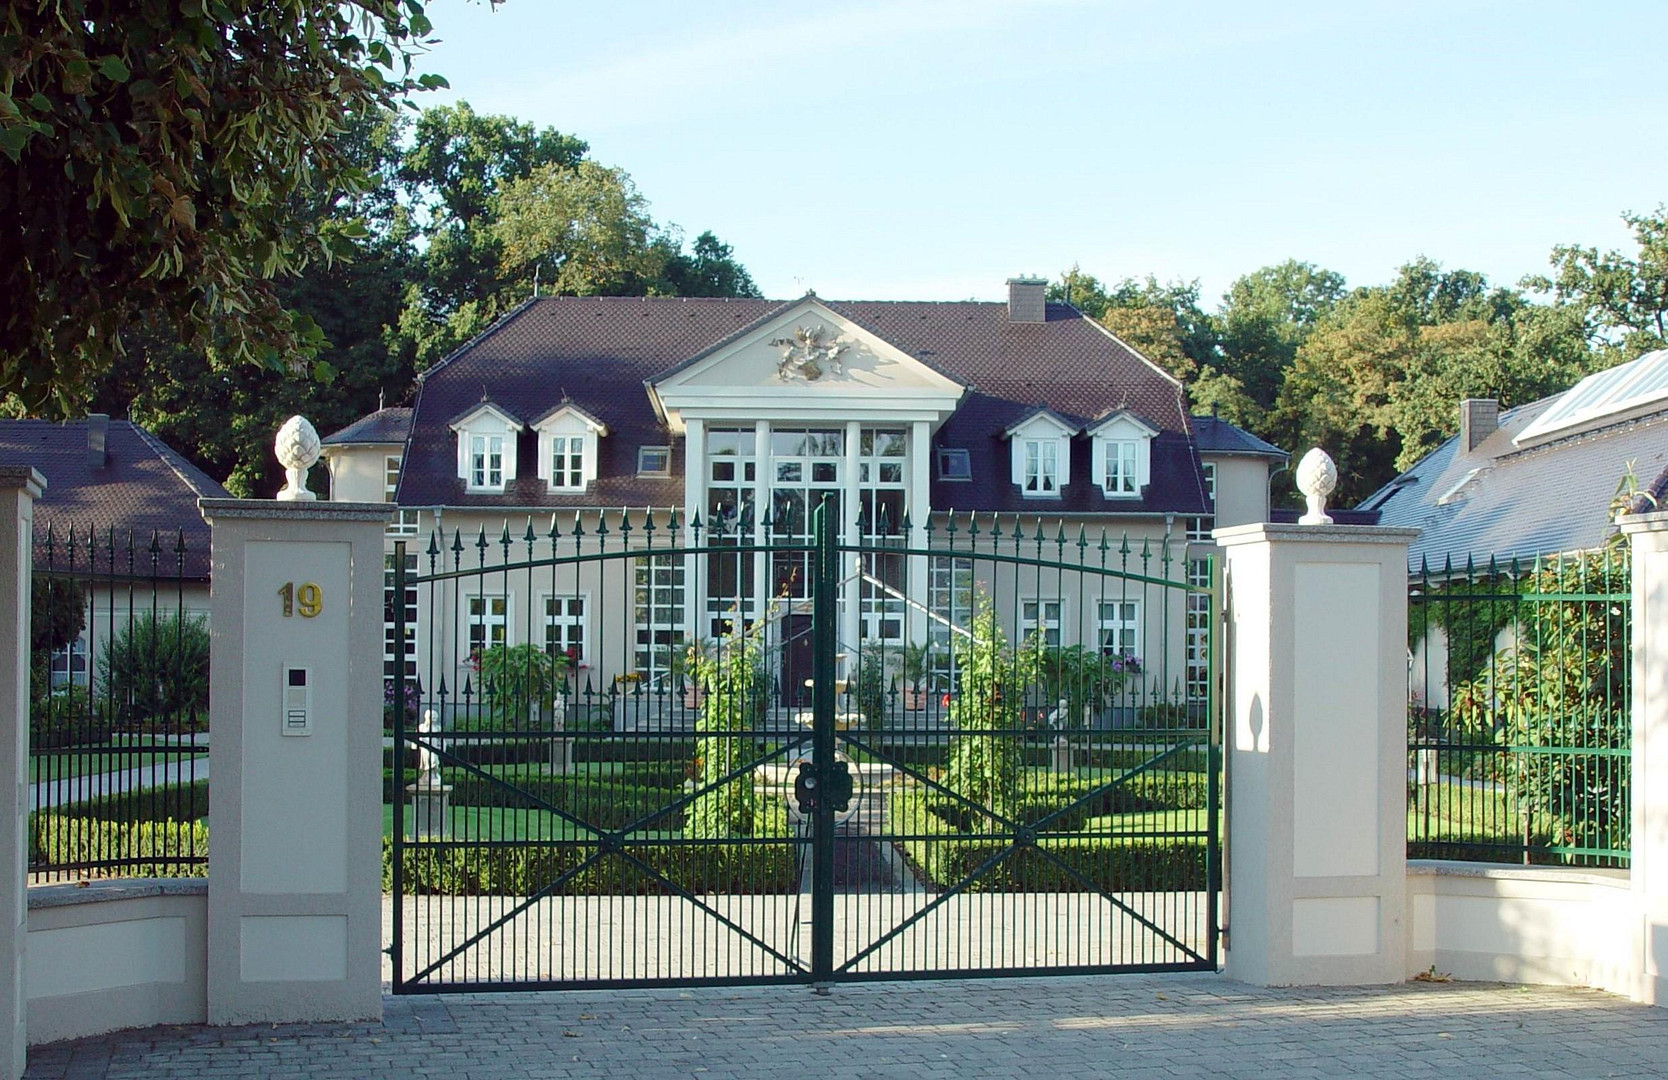
Representative premium villa in a desirable location in Kolkwitz - FOR SALE VIA ONLINE AUCTION.
03099 Kolkwitz (Papitz) – Brandenburg+++ UPDATE FROM 01.09.2026: EXTENSION OF THE BIDDING PERIOD +++
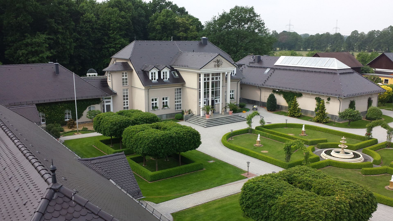
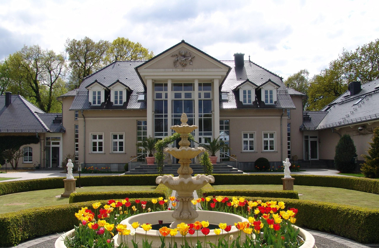
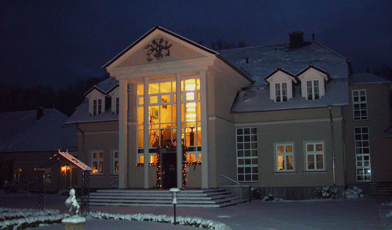
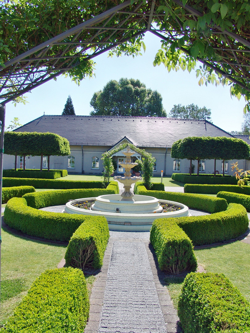
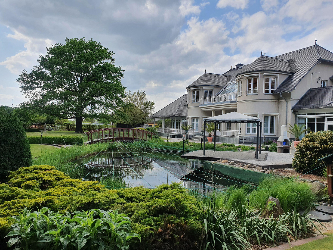
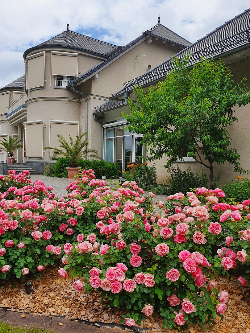
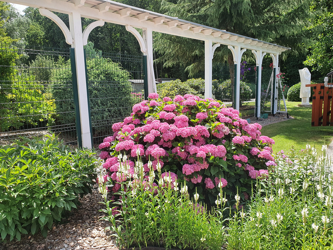
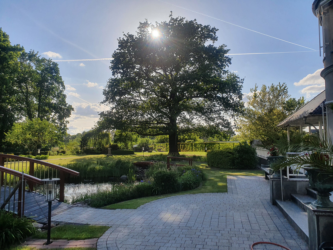
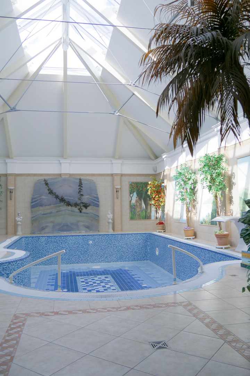
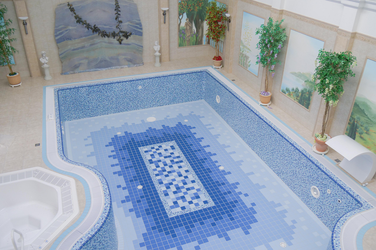
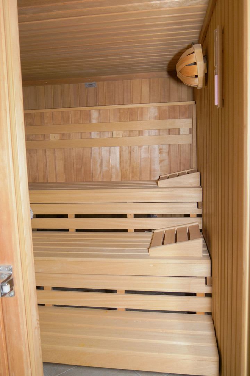
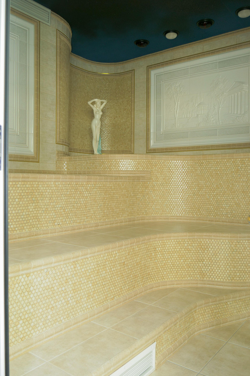
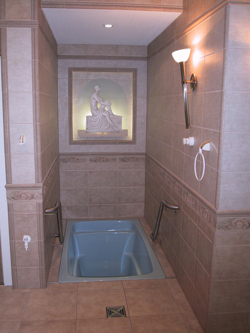
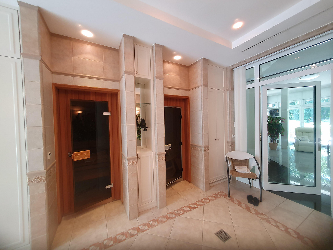
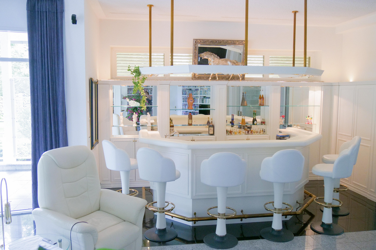
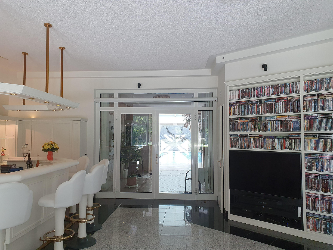
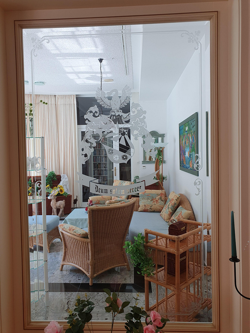
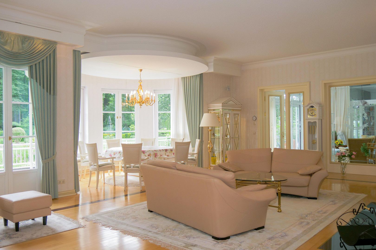
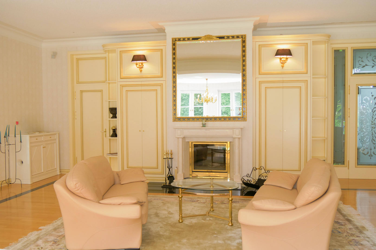
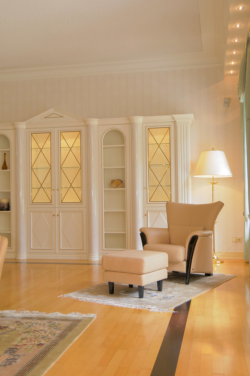
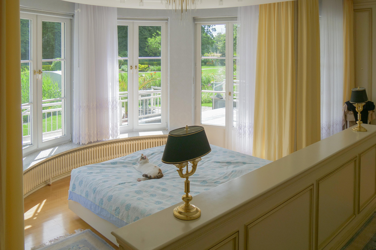
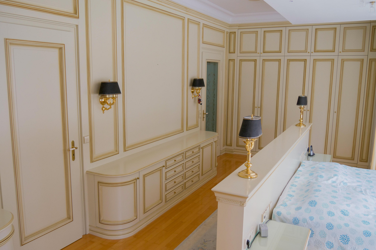
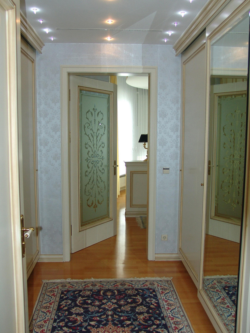
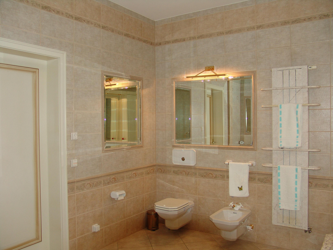
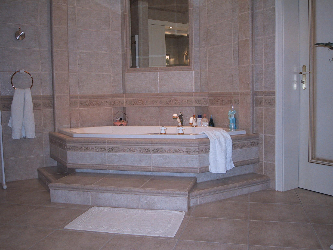
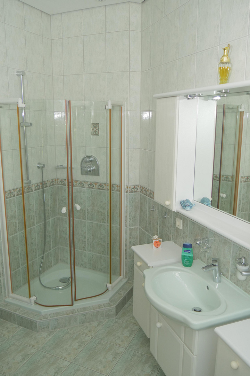
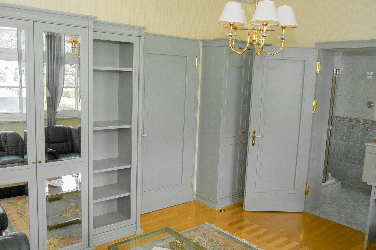
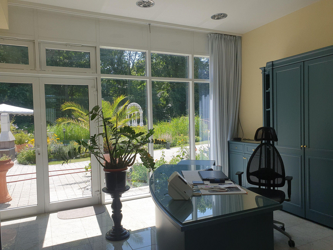
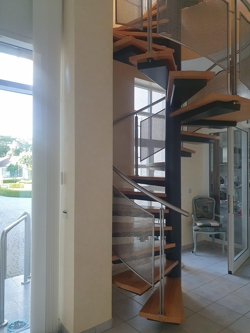
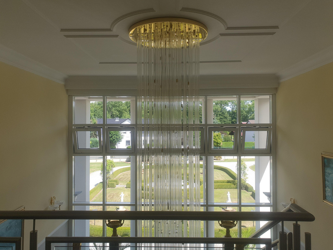
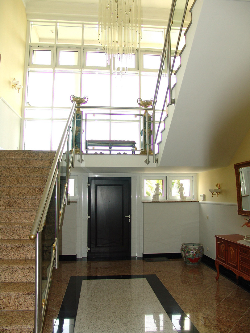
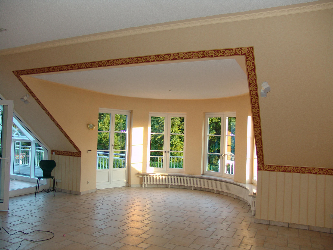
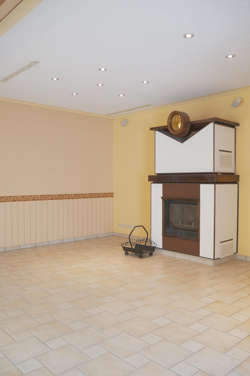
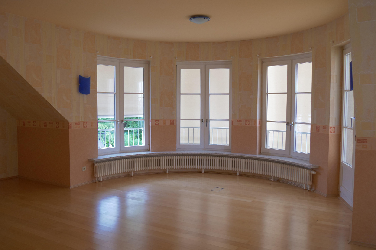
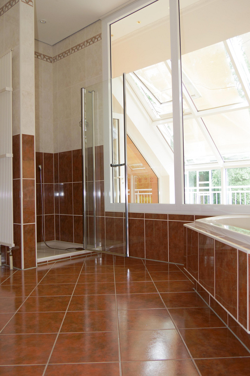
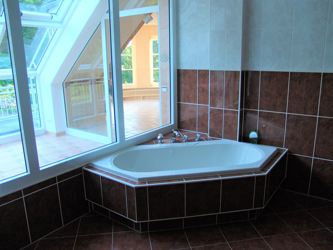
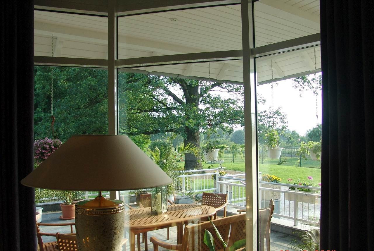
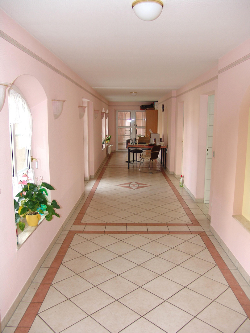
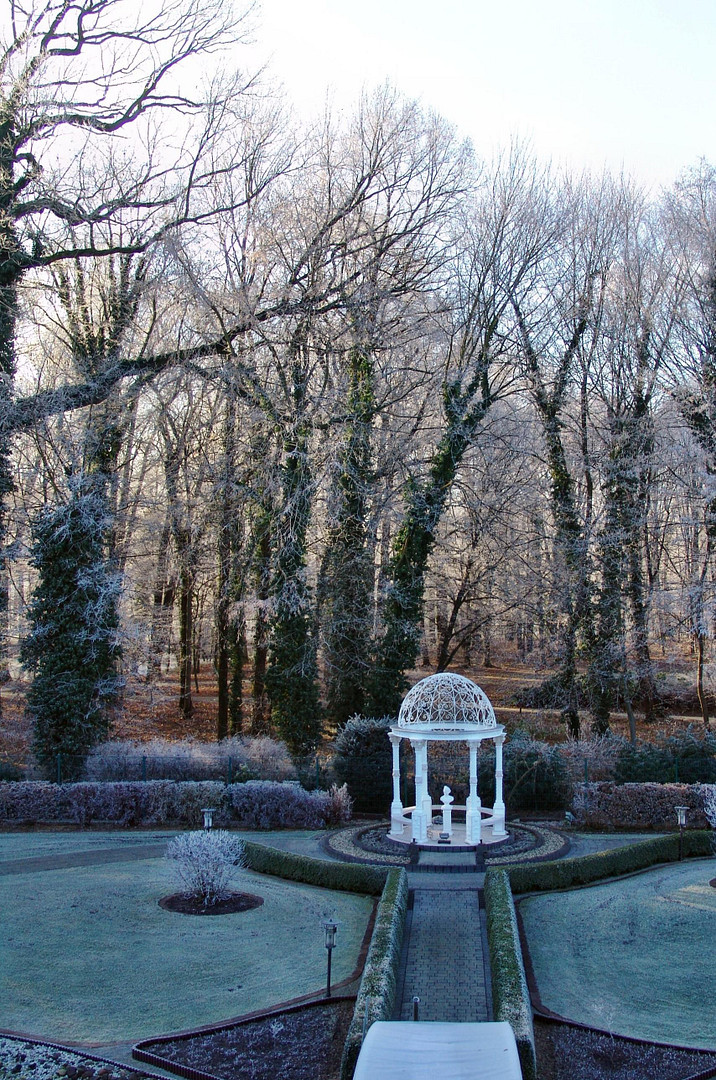
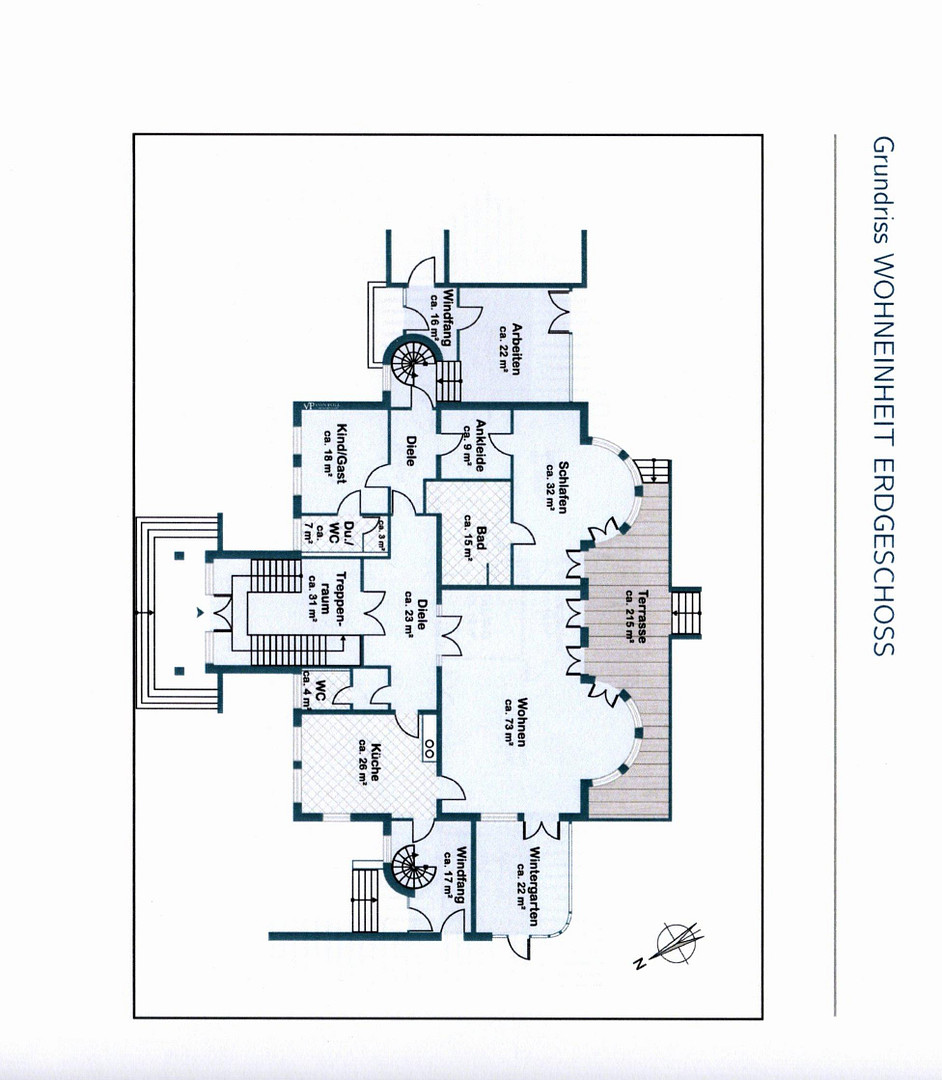
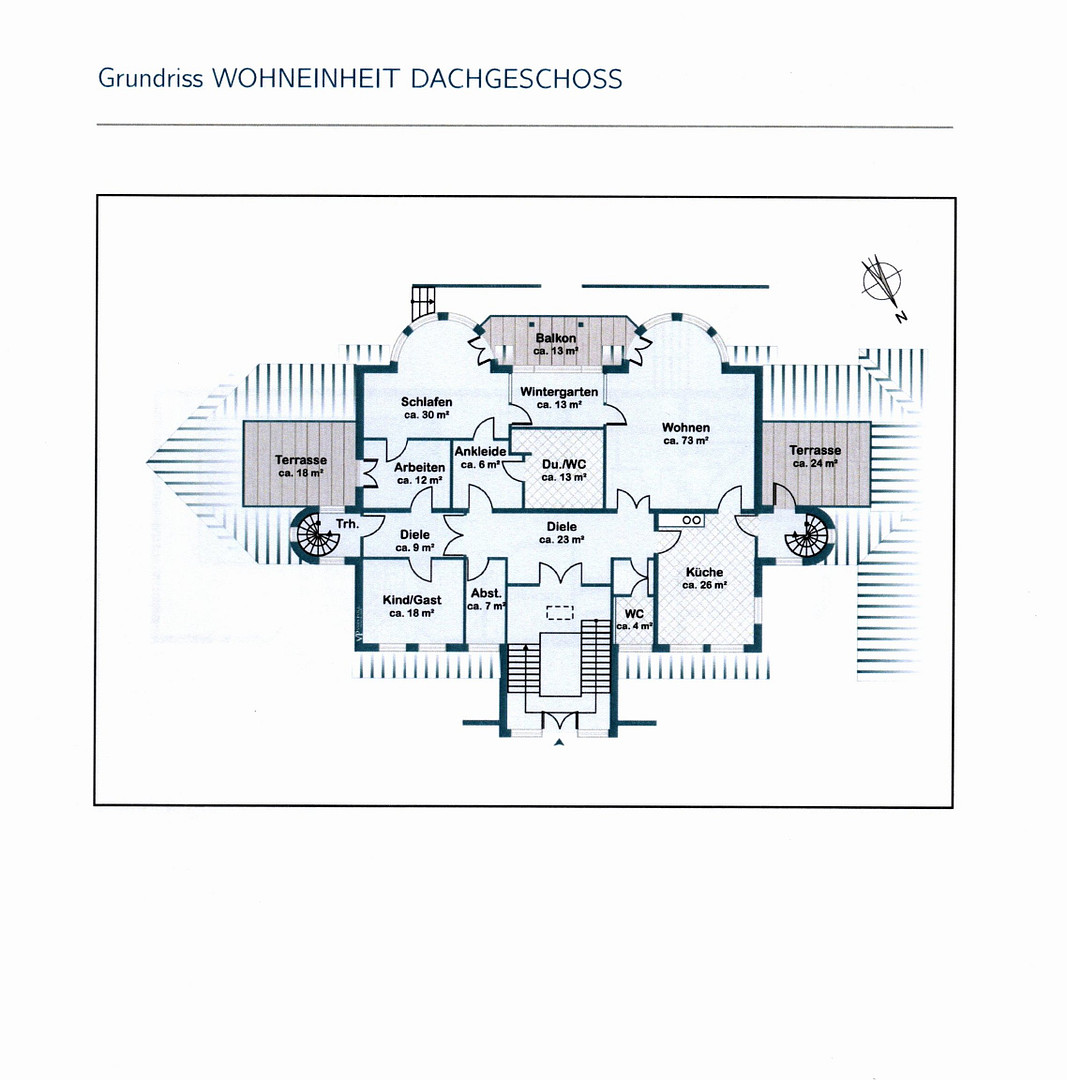
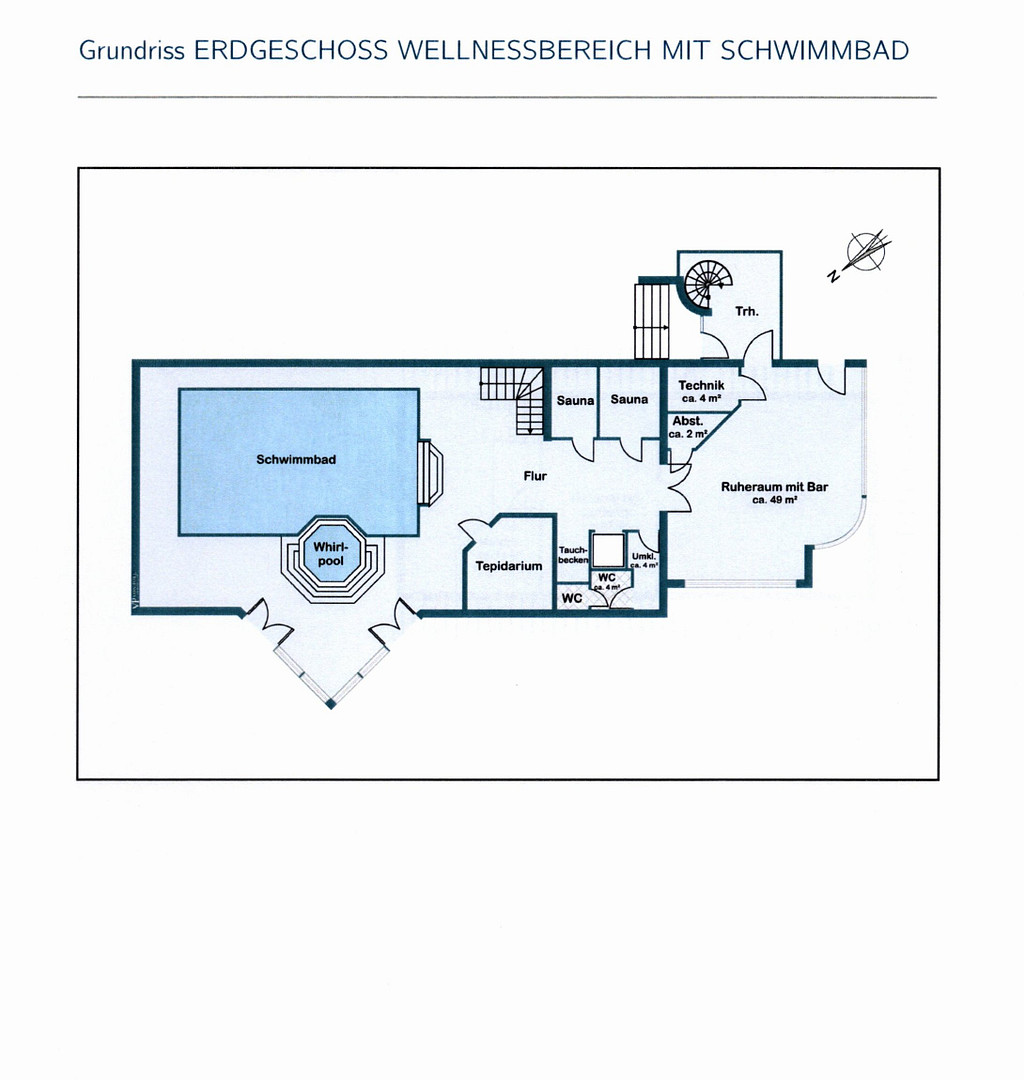
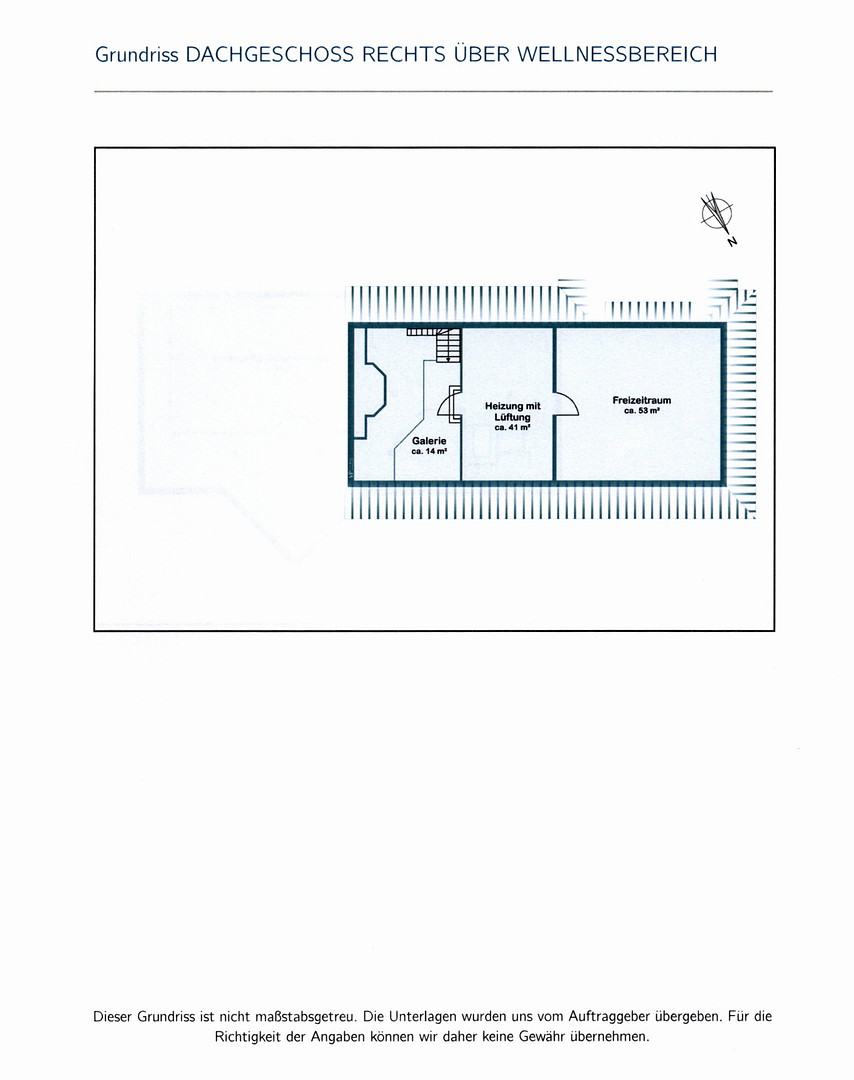
A secure retreat just outside Berlin: This expansive property offers maximum space, privacy, and the perfect foundation for a crisis-proof, self-sufficient family life in a green environment. New, financially sound potential buyers now have the opportunity, upon providing appropriate proof of financial standing, to schedule an exclusive private viewing. Located in a quiet yet well-connected area, this high-quality property is continuously maintained. Our two-family house is situated in a well-maintained rural residential area in the heart of the Spreewald region. The property is distinguished by its unique architecture, generous layout, high-quality finishes, and a perfectly landscaped garden that offers maximum privacy. Those seeking an idyllic location for their family, business, or for rental purposes will find this property to be a uniquely versatile investment. From the main entrance, you can access the lower living area, and via the elegant staircase, the upper living area. Both living units can be occupied separately or together. The living areas, both upper and lower, are generously proportioned, providing ample space and light for relaxation. Each level features a living/dining room, kitchen, bathroom, guest bathroom, sunroom, bedroom, dressing room, children's room/guest room/office, utility room, and a balcony/terrace. The rear terrace of the house offers sun and shade areas, allowing you to enjoy the garden during the warmer months. The three balconies/rooftop terraces in the upper living area allow you to enjoy the sun in peace. Adjacent to the main building is the wellness area, featuring a well-maintained and spacious bar. You can then choose to spend your leisure time in the sauna area (wet or dry) or in the large swimming pool. Of course, a tepidarium (warm room) and a solarium are also available for tanning or warming up. The separate outbuilding provides ample space for your business activities, hobbies, or creative projects. A separate utility building allows for the storage of various gardening equipment (lawnmower, etc.). Maintenance work inside and around the property has been continuously carried out! The property is in a move-in ready condition. We would be happy to provide you with further details and the documentation you require after an initial consultation. Please note that the property's design and construction are very unique, which means that a change of use is possible. Approximately 30% of the usable space is available for commercial use, allowing for both personal and commercial use. A residential ownership structure has been established as a precautionary measure. You can view or download the property details on the "No Agent Real Estate Portal" at any time. We can also provide additional images.
Are you interested in this house?
|
Object Number
|
OM-252293
|
|
Object Class
|
House
|
|
Object Type
|
Villa
|
|
Is occupied
|
Vacant
|
|
Handover from
|
By arrangement
|
Purchase price & additional costs
|
purchase price
|
1.350.000 €
|
|
Purchase additional costs
|
approx. 103,941 €
|
|
Total costs
|
approx. 1,453,941 €
|
Breakdown of Costs
* Costs for notary and land register were calculated based on the fee schedule for notaries. Assumed was the notarization of the purchase at the stated purchase price and a land charge in the amount of 80% of the purchase price. Further costs may be incurred due to activities such as land charge cancellation, notary escrow account, etc. Details of notary and land registry costs
Does this property fit my budget?
Estimated monthly rate: 5,526€
More accuracy in a few seconds:
By providing some basic information, the estimated monthly rate is calculated individually for you. For this and for all other real estate offers on ohne-makler.net
Details
|
Condition
|
Well-kept
|
|
Number of floors
|
2
|
|
Usable area
|
1031.1 m²
|
|
Bathrooms (number)
|
6
|
|
Bedrooms (number)
|
5
|
|
Number of garages
|
4
|
|
Number of carports
|
1
|
|
Number of parking lots
|
9
|
|
Flooring
|
Parquet, Tiles
|
|
Heating
|
Underfloor heating
|
|
Year of construction
|
1998
|
|
Equipment
|
Balcony, Terrace, Winter garden, Garden, Roof terrace, Full bath, Shower bath, Sauna, Pool / swimming pool, Fitted kitchen, Guest toilet, Fireplace
|
|
Infrastructure
|
Pharmacy, Grocery discount, General practitioner, Kindergarten, Secondary school, Middle school, High school, Comprehensive school, Public transport
|
Information on equipment
The features of this beautiful property are too numerous to fully describe, so here are some highlights:
Garden:
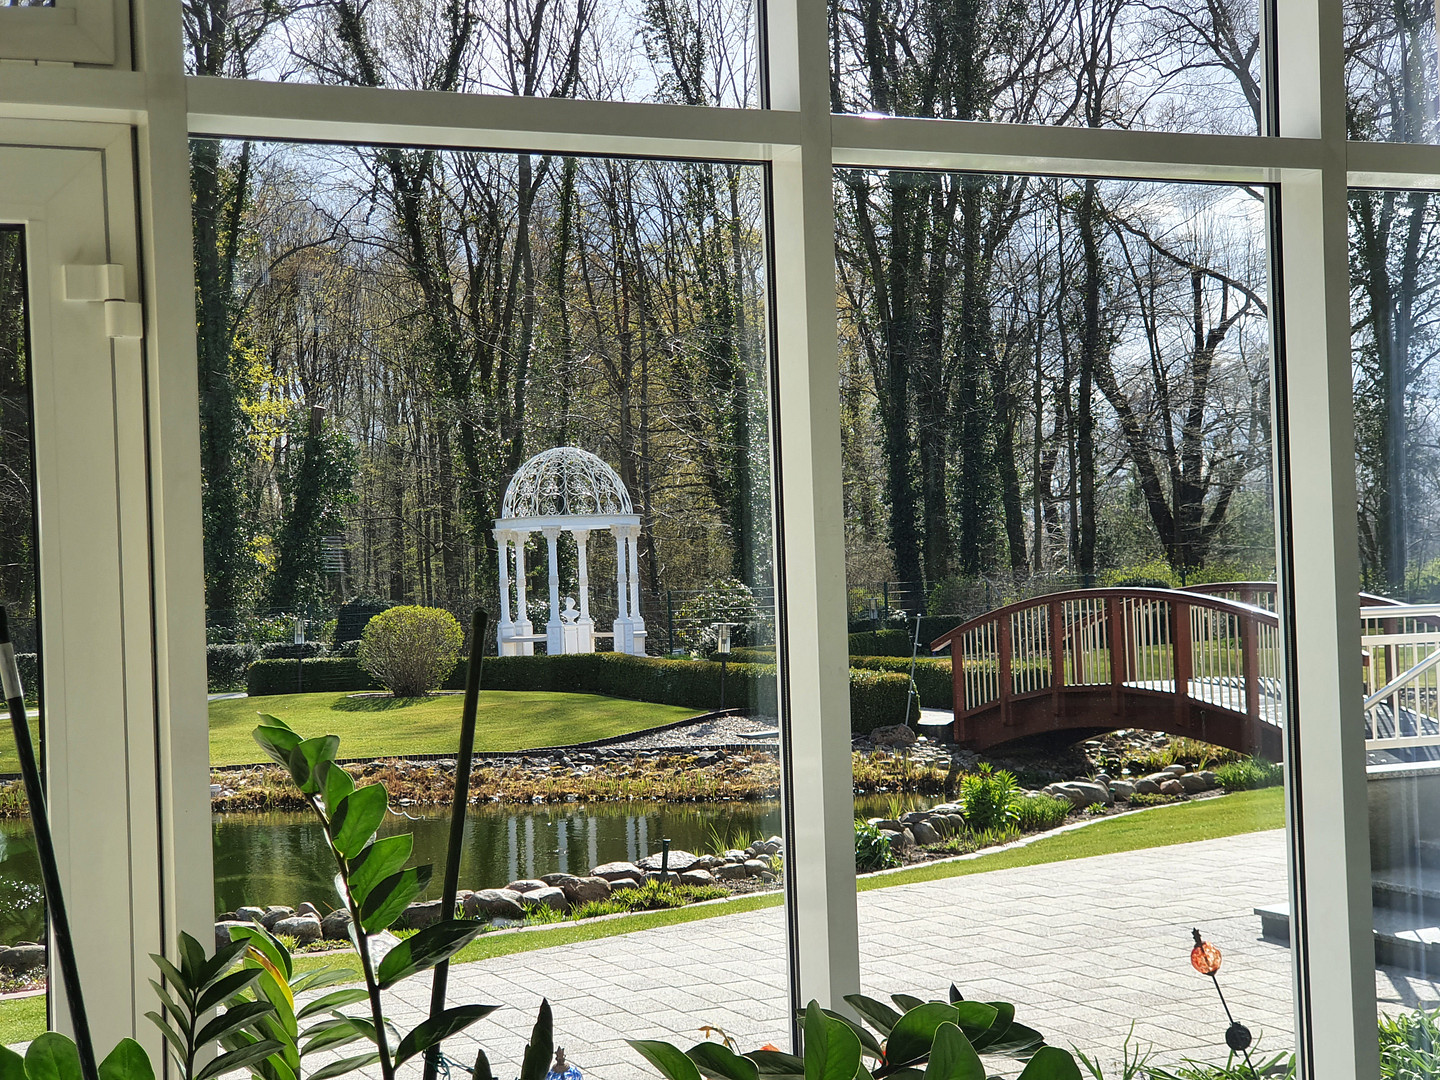
- Property with a park-like garden and fountain.
- Pond with a stream, bridge, and pond equipment.
- Pier with seating area.
- Greenhouse.
- Irrigation system (the pump room was completely renovated in 06-2026).
- Carport.
Buildings:
- Granite or tile flooring.
- Parquet flooring.
- Fireplaces.
- Stylish wall paneling in some areas.
- Sunroom.
- Bar area.
- Rooms with high ceilings, large windows, and wide doors.
Wellness/Leisure:
- Wet and dry sauna.
- Plunge pool.
- Whirlpool.
- Newly tiled swimming pool.
- Tepidarium (warm room).
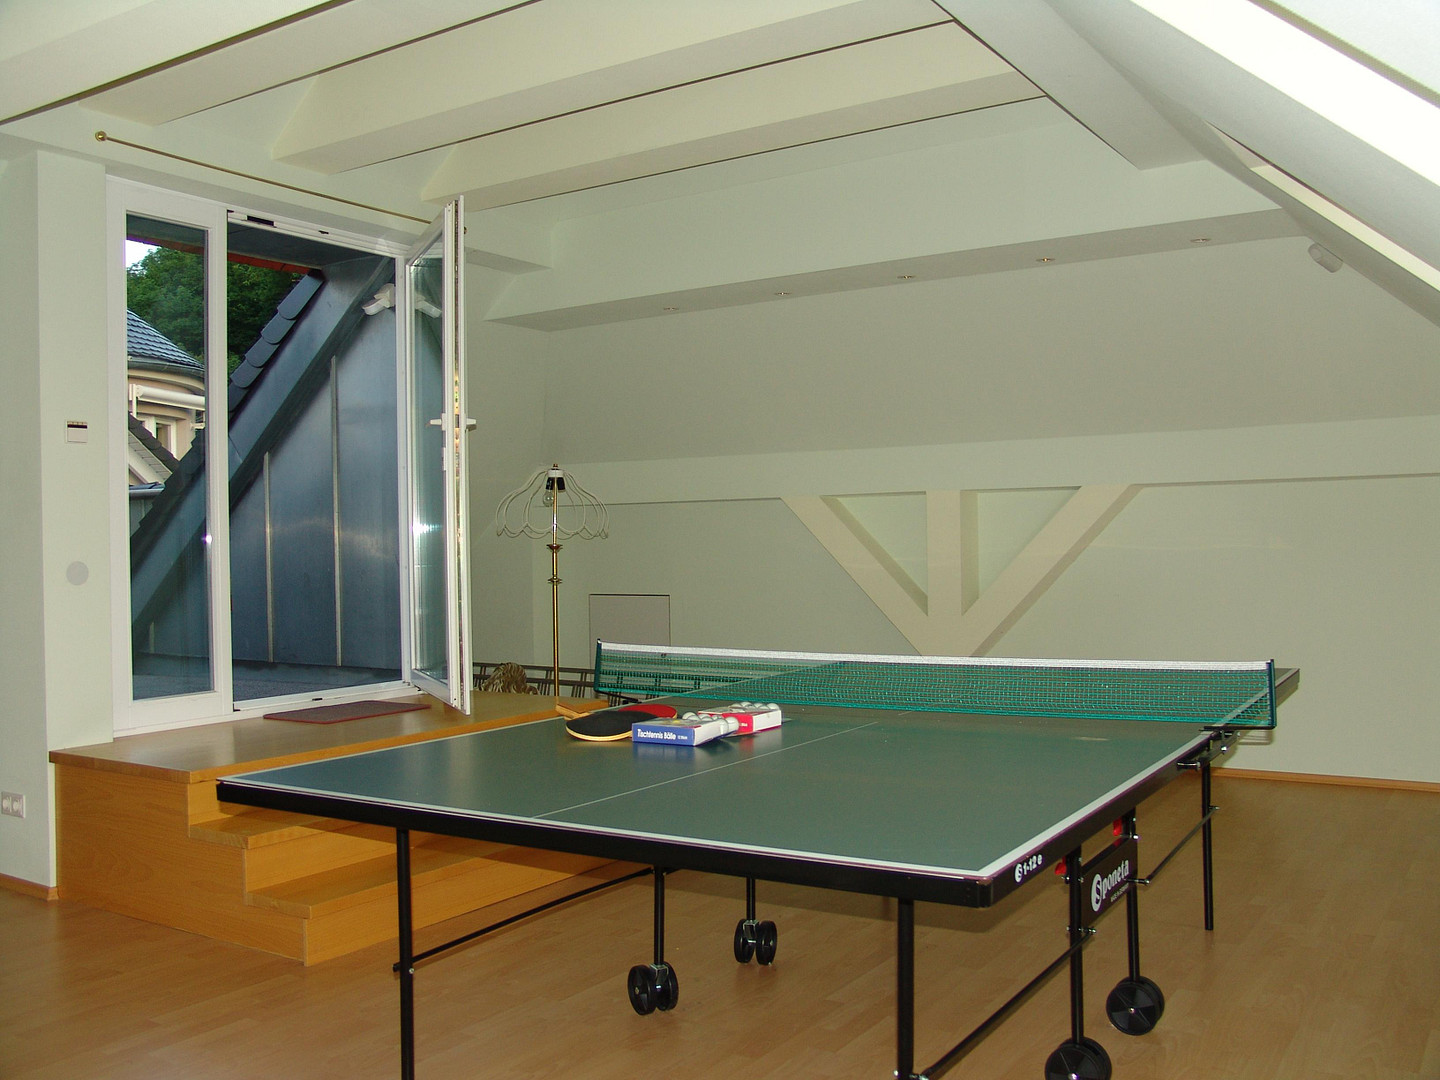
- Table tennis room.
Outbuildings:
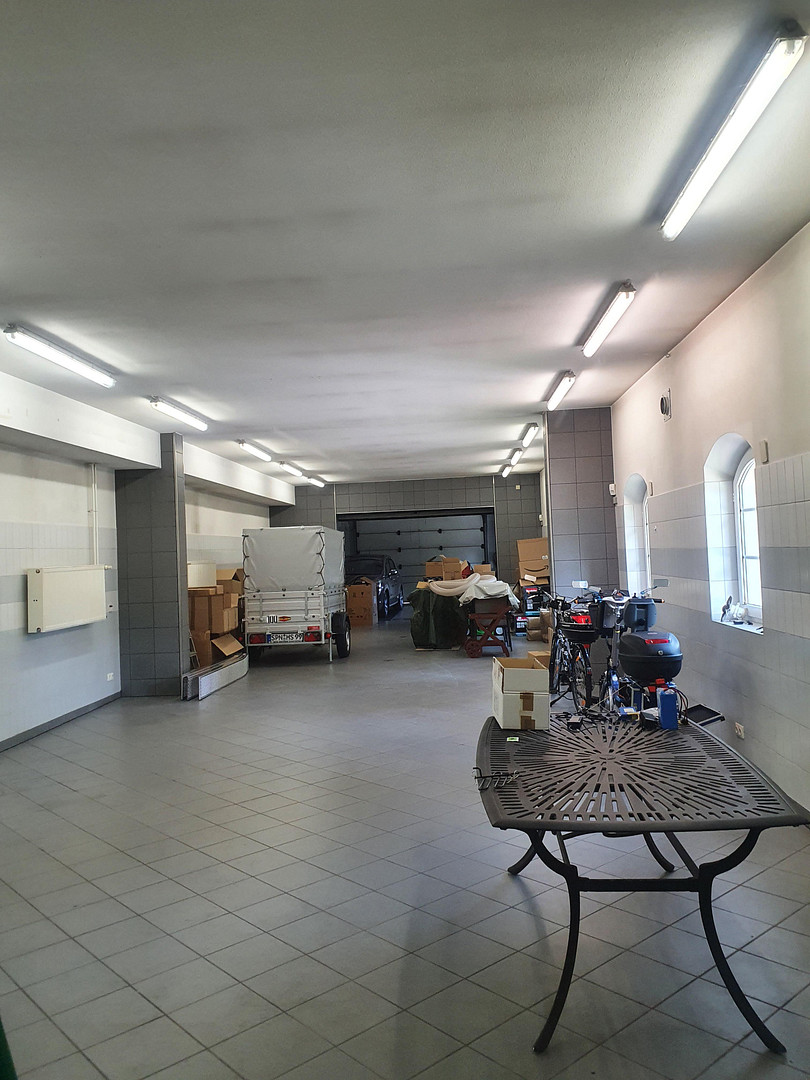
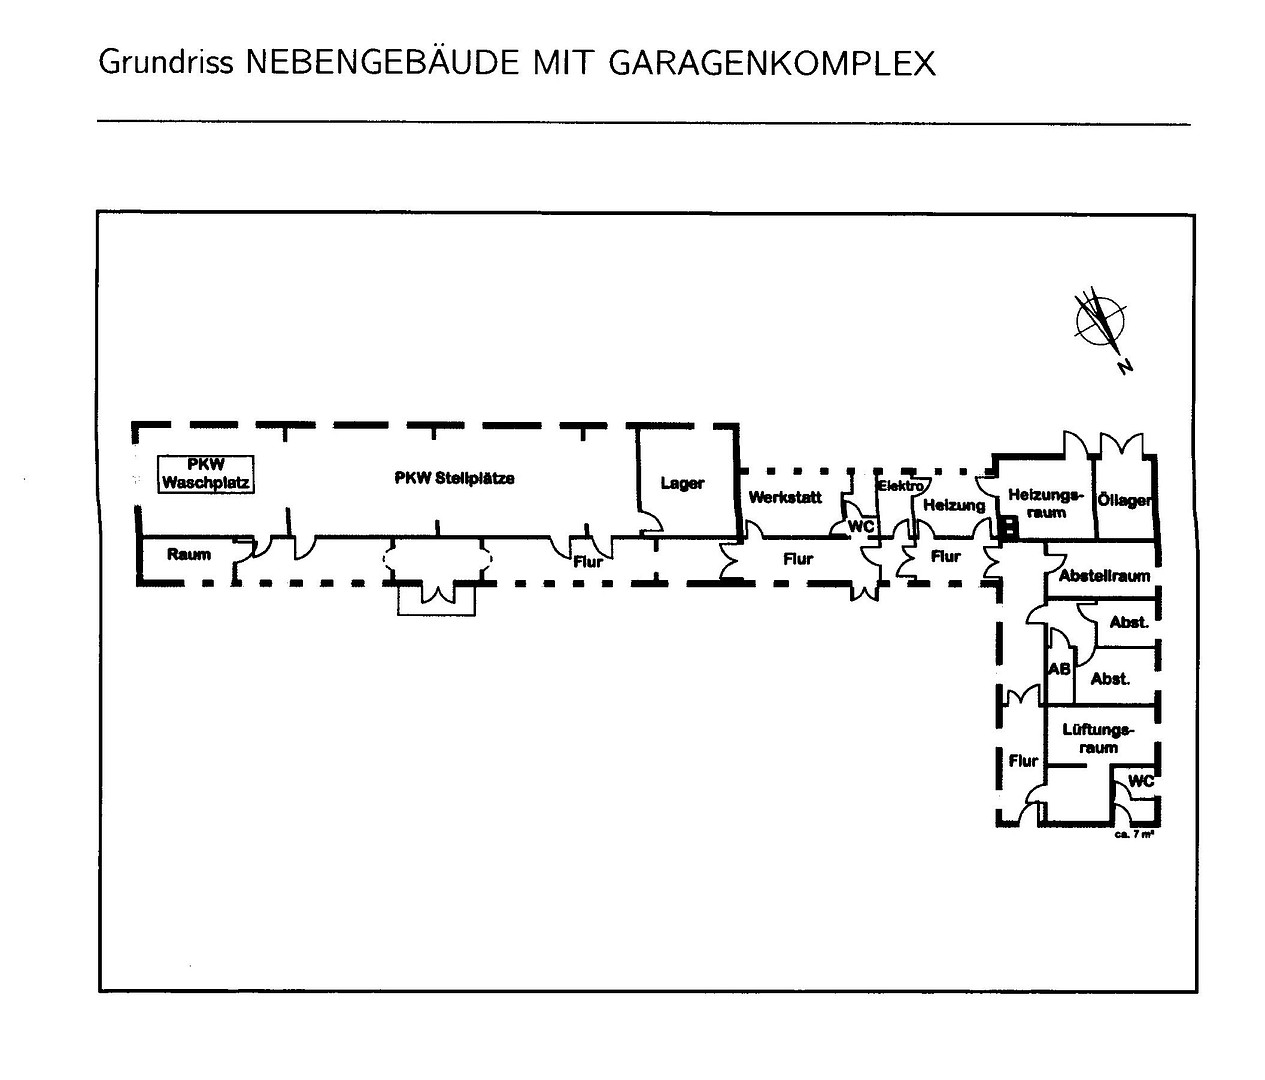
- Large indoor garage and utility area.
- Large storage room for vehicles/other items, with a separate sectional door from the utility area.
- Bicycle storage room.
- Outdoor kitchen.
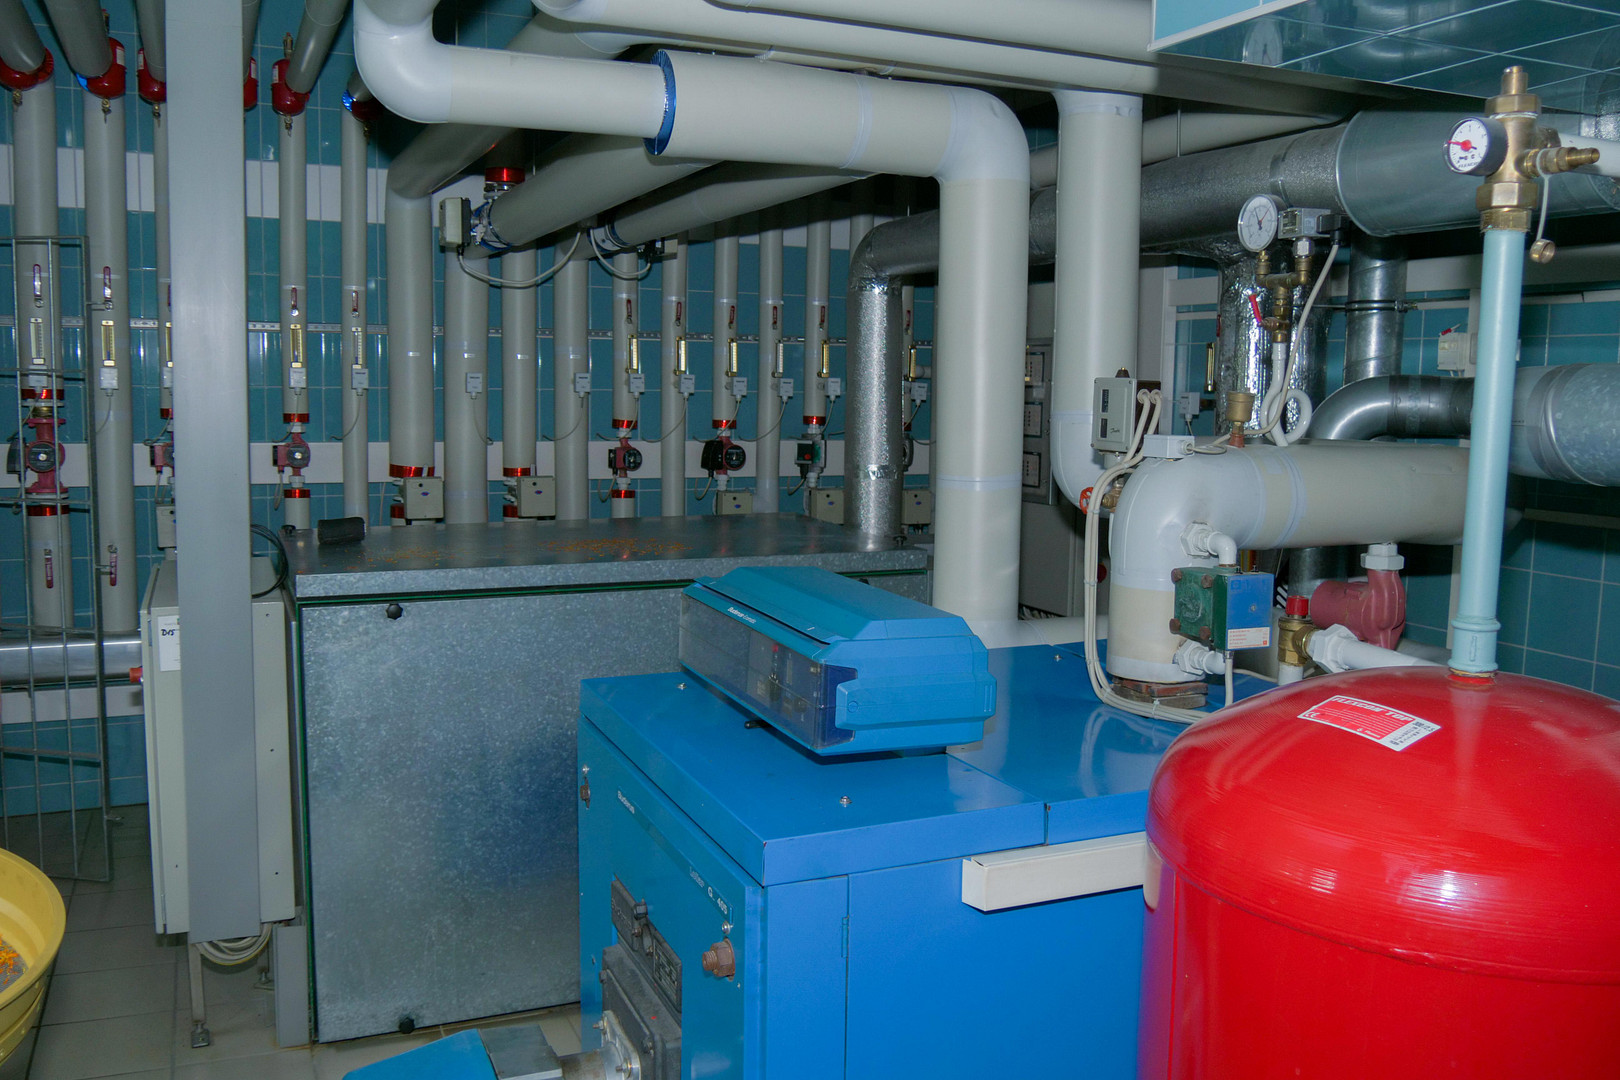
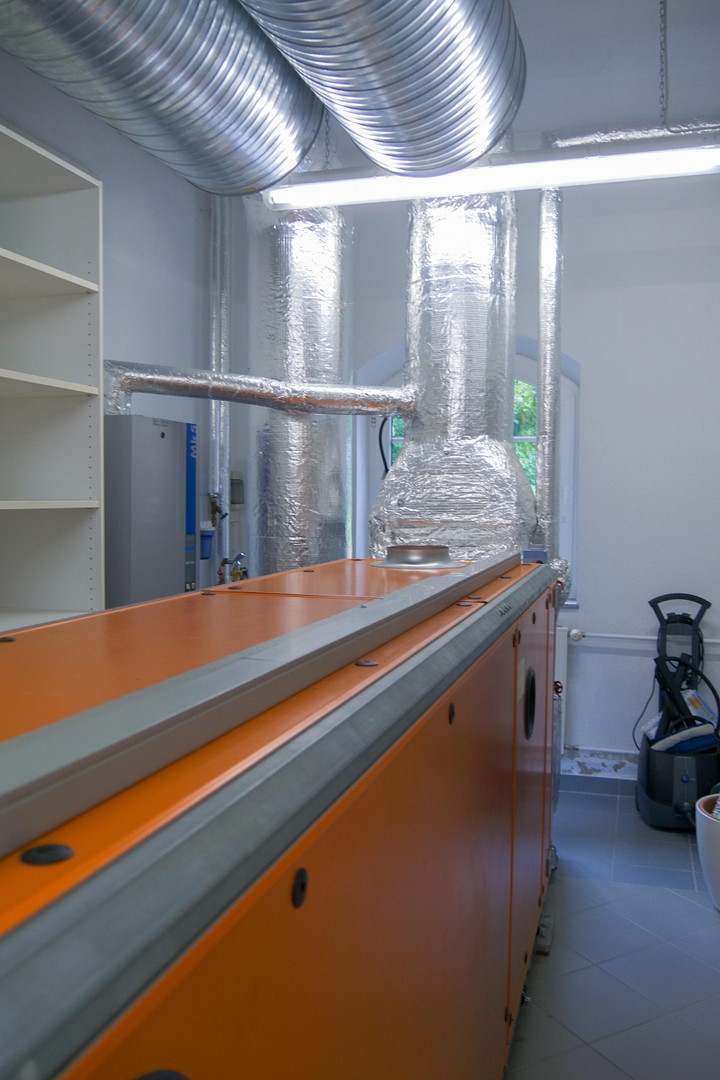
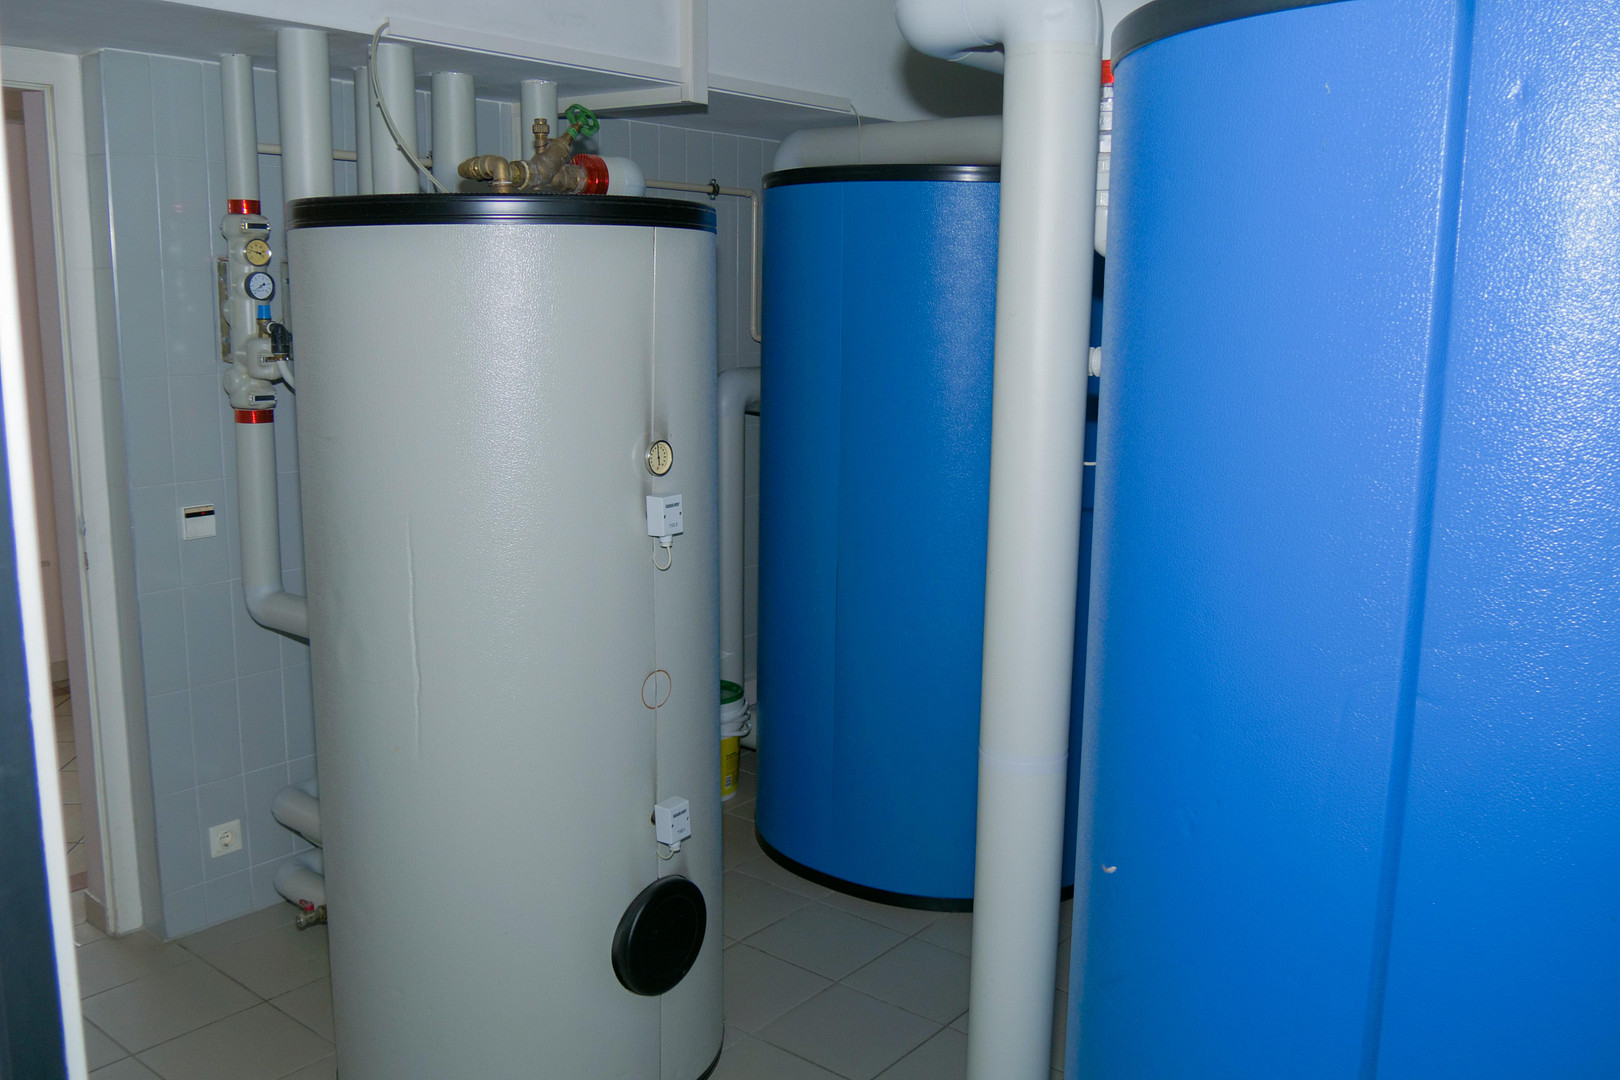
- Utility rooms for electricity, heating, ventilation, and air conditioning.
- Storage rooms with and without built-in cabinets.
- Workshop. Technical Features:
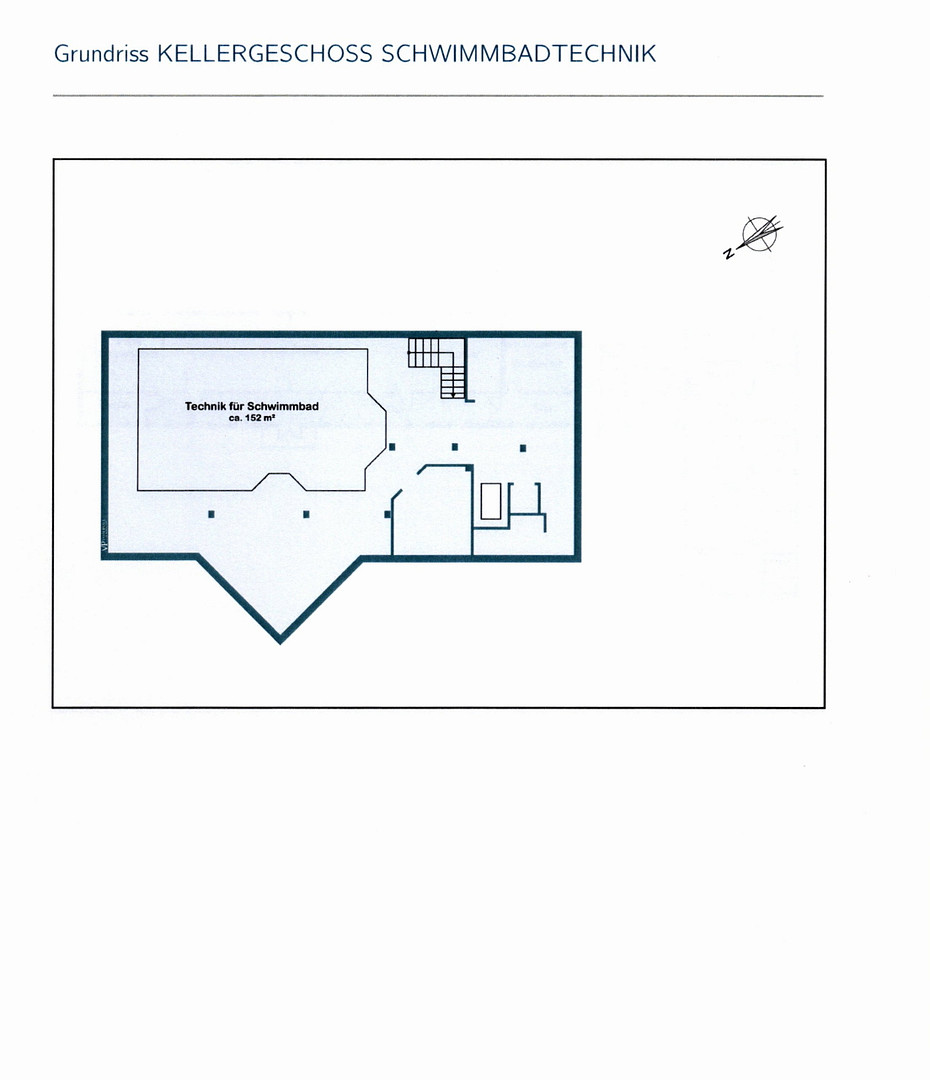
In addition to the public utilities, the property has its own emergency power supply for the water pumps, sewage pumps, pond pumps, lighting, electrical appliances, and heating systems in emergency situations. The installed irrigation system for the garden areas, which is connected to underground rainwater storage tanks (2 systems with a total volume of 55,000 liters), helps conserve essential resources. Furthermore, groundwater can be accessed from a 43-meter deep well. The suction pipe is accessible for replacement. A biological wastewater treatment plant converts the wastewater generated by the property into odorless, reusable water. Connection to the public sewage system can be arranged by the future owner; a connection pipe to the public sewage network was installed five years ago by a specialized company at a significant financial cost, extending all the way to the public sewer access point. The technical systems used in the property are in good condition and have been regularly maintained. The property can be purchased for a bid price of €1,350,000. The high-quality furniture, valued at €150,000, must be purchased separately (total amount: €1.5 million).
Location
Live in the Spreewald, where others go on vacation! Kolkwitz - district of Papitz is located 6 km from the larger municipality of Kolkwitz, and approximately 11 km from the Spreewald municipality of Burg, as well as about 12 km from Cottbus. Brandenburg's BER airport is conveniently accessible by car in about an hour, and destinations such as Berlin and Dresden are reachable in approximately 1-1.5 hours. Train connections are available via Kolkwitz or Cottbus, and bus stops are located in the immediate vicinity. Kindergartens, schools, and shopping facilities can be found in Burg, Kolkwitz, Cottbus, and in some of the surrounding communities. Papitz was incorporated in 1993 and is part of the larger municipality of Kolkwitz. Its proximity to the Spreewald offers a popular vacation destination right on your doorstep. Its unique vegetation and stable climate are particularly noteworthy. More and more people seeking relaxation are taking advantage of the opportunity to find peace and tranquility in this wooded and meadow-rich area, nestled between streams and lakes. Whether you enjoy walking, collecting mushrooms, taking carriage rides or horseback riding, fishing, skating, cycling, or relaxing in cozy restaurants and cafes, the proximity to nature and its impact on the soul, mind, and body can be felt everywhere.
Location Check
Energy
|
Final energy consumption
|
157.30 kWh/(m²a)
|
|
Energy efficiency class
|
E
|
|
Energy certificate type
|
Consumption certificate
|
|
Main energy source
|
Oil
|

 Energieausweis
Miscellaneous
According to the architect's statement and current cost estimates, the construction cost of this property would likely be in the low to mid millions of euros. PLEASE NOTE: PRIVATE BIDDING PROCESS
Important information about the sales process:
The sale of this exceptional property will be conducted through a structured, private bidding process, directly by the owner. This is not a forced sale or a traditional auction. Minimum bid: €1,350,000 (One million, three hundred and fifty thousand euros).
End of application and bidding phase: October 11, 2026. How does the process work for you? Contact: If you are interested, please request the detailed property information through the contact form, or download it directly from the "Without Agent" real estate portal. Viewing: After reviewing the documents, we will arrange individual on-site viewings with serious interested parties. Activation & Bid Submission: After PROVIDING PROOF OF FINANCIAL STANDING and completing a viewing, we will manually activate you for the digital bidding process. You can then submit your bid within the deadline and see the current highest bid anonymously. Please note: The owner is not legally obligated to accept the highest bid. After the bidding process is complete, the highest bid will serve as the basis for the subsequent, standard notary agreement. There are no real estate agent fees for the buyer. Other information and viewing requirements:
We kindly ask for your understanding that viewing appointments, due to the exclusivity of the property, will only be granted after you have provided a standard financing confirmation or proof of sufficient funds. We respectfully request that you refrain from contacting us if you are a real estate agent. The sale is being conducted privately. A strategic retreat and a secure haven in the Berlin area. The geopolitical and social developments of recent years have increasingly focused attention on the security of urban locations. For forward-thinking owners, the concept of a discreet, self-sufficient retreat outside of major metropolitan areas is becoming increasingly important. This property in 03099 Kolkwitz offers the ideal combination of mobility and security due to its strategic location and features. PLEASE NOTE! For the over 30 interested parties who have already downloaded the brochure: Due to the current market conditions and the rare self-sufficiency features of this property, viewing appointments will now be scheduled promptly and with strict discretion. Secure this valuable asset and retreat for your family.
Broker inquiries not welcome! According to § 7 UWG, unsolicited contact by brokers without the express consent of the recipient is prohibited!
Send a message directly to the seller
Questions about this house? Show interest or arrange a viewing appointment?
Click here to send a message to the provider:

Diese Seite wurde ausgedruckt von:
https://www.ohne-makler.net/en/property/252293/