
This page was printed from:
https://www.ohne-makler.net/en/property/226178/
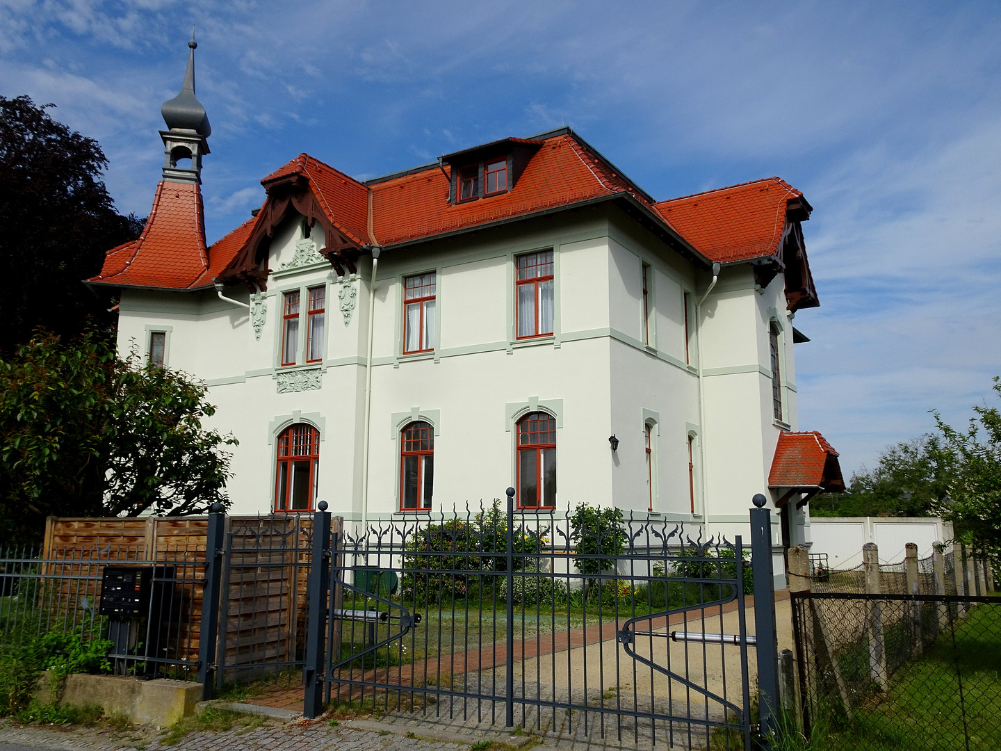
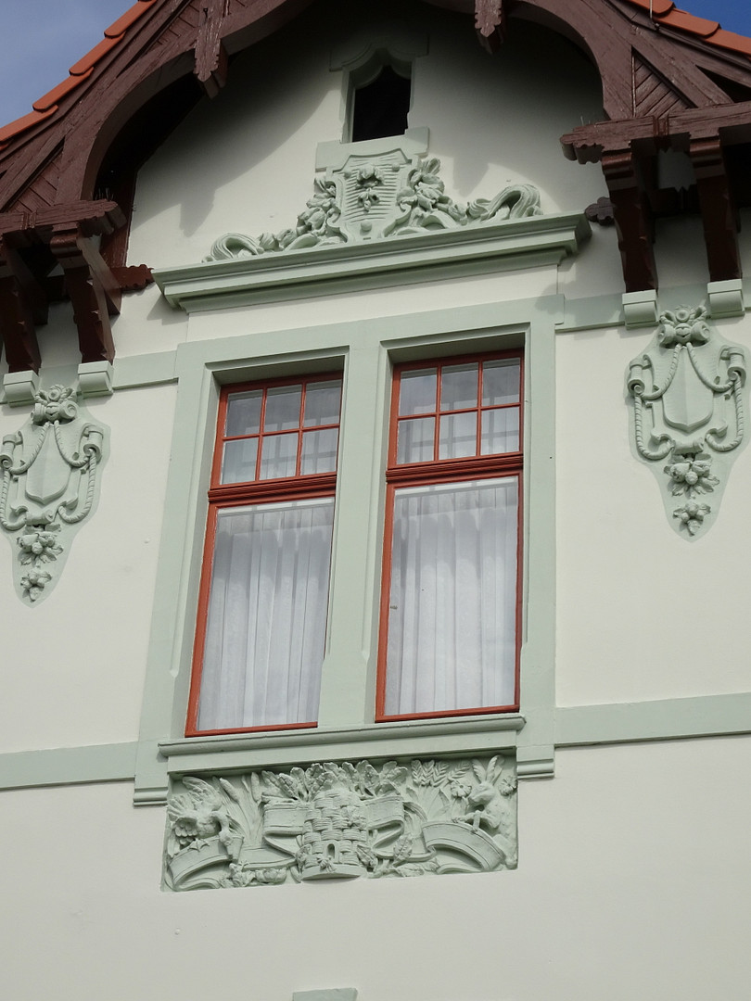
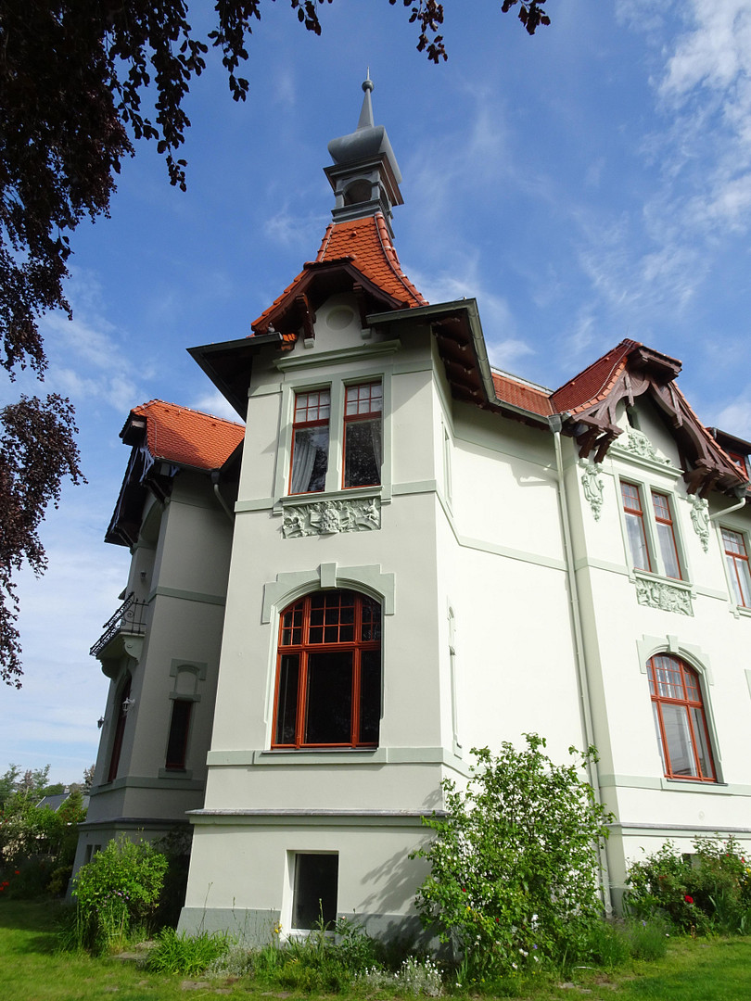
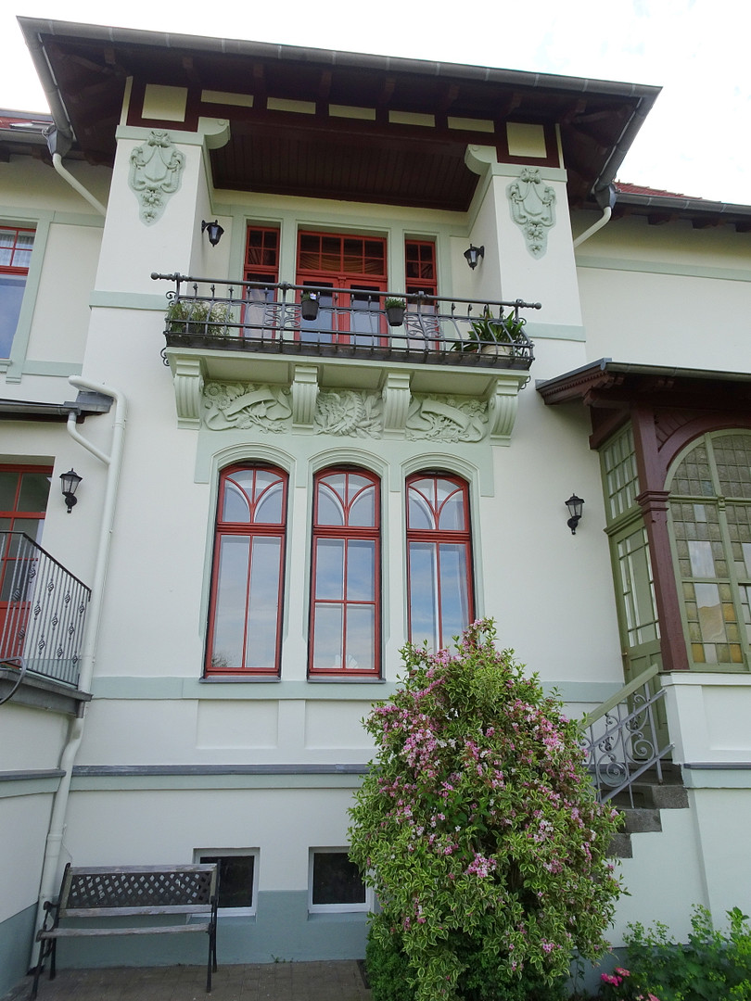
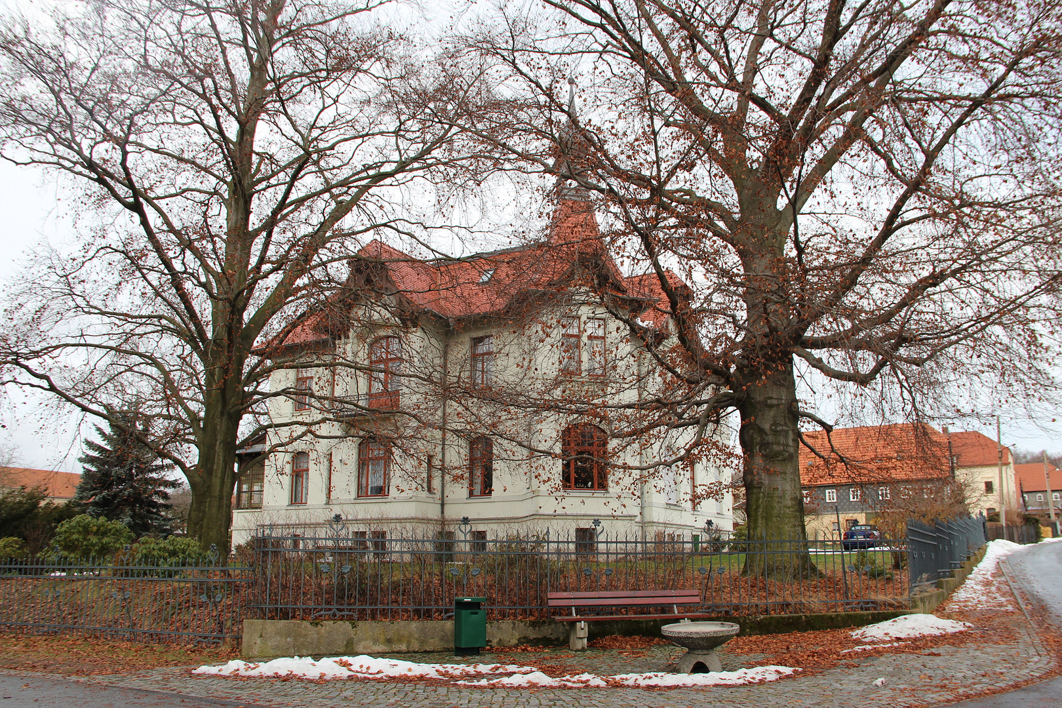
Modernized Art Nouveau villa.
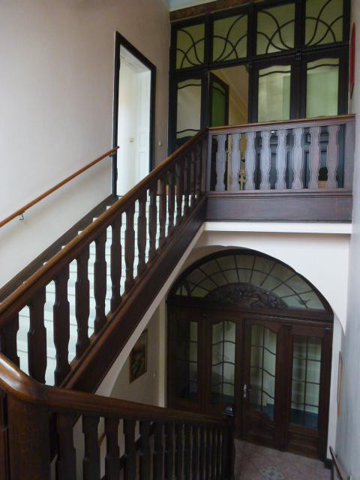
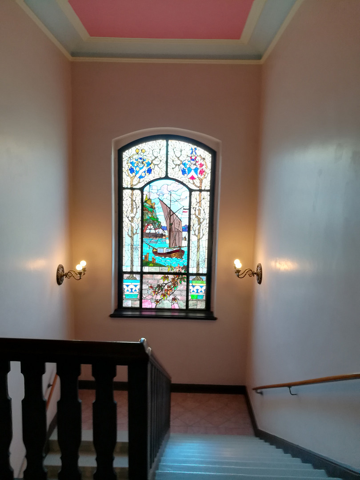
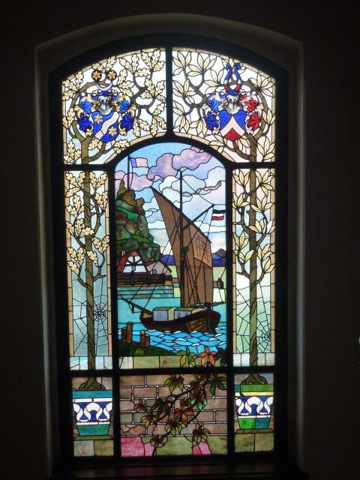
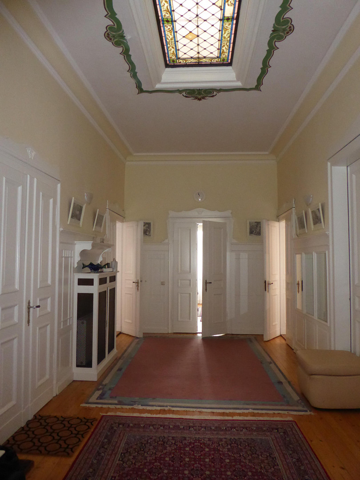
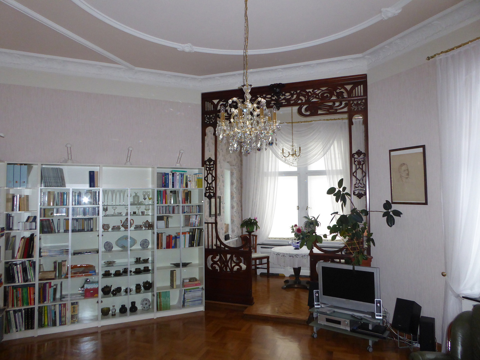
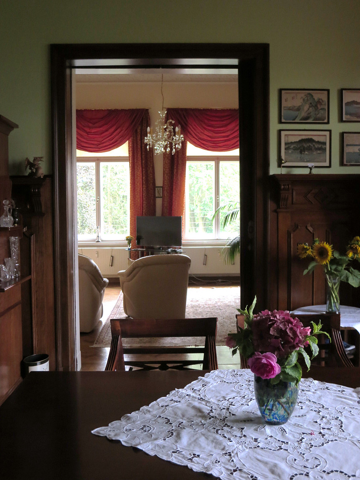
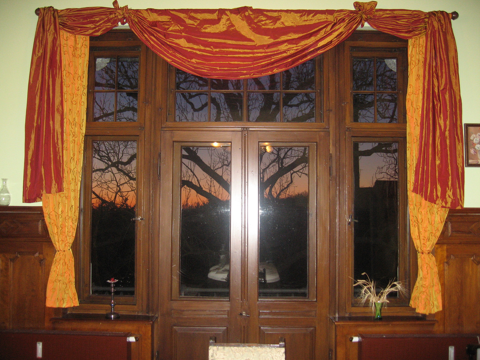
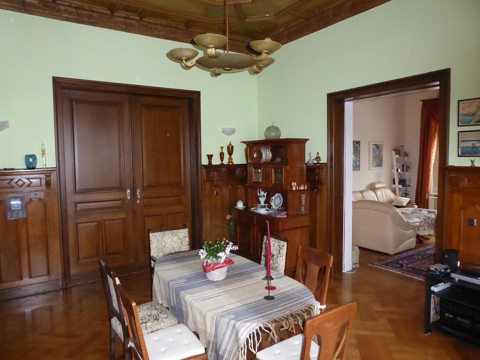
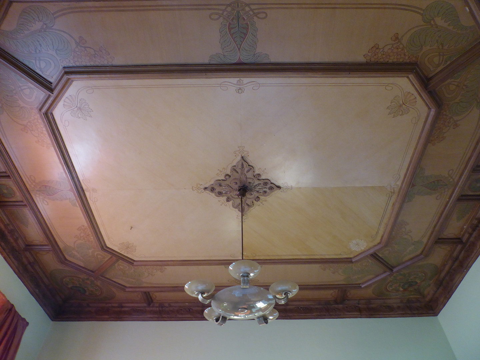
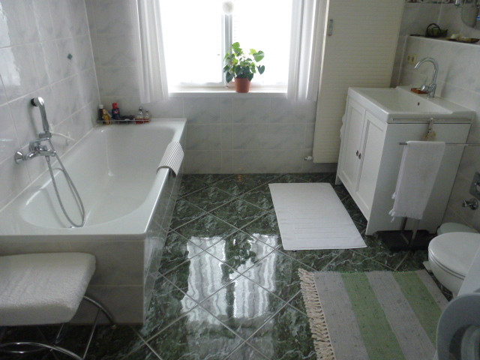
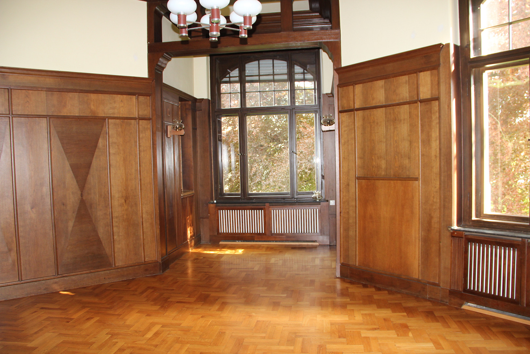
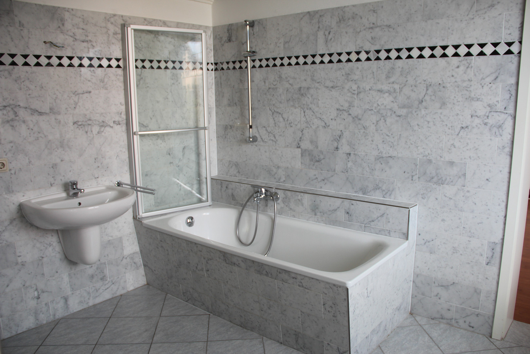
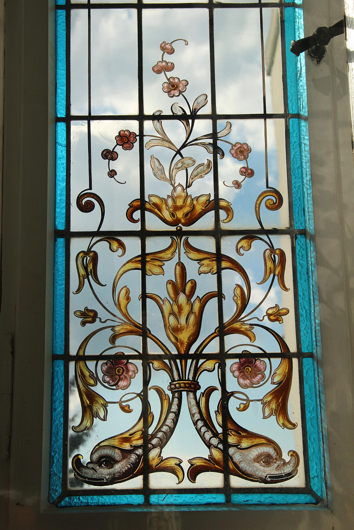
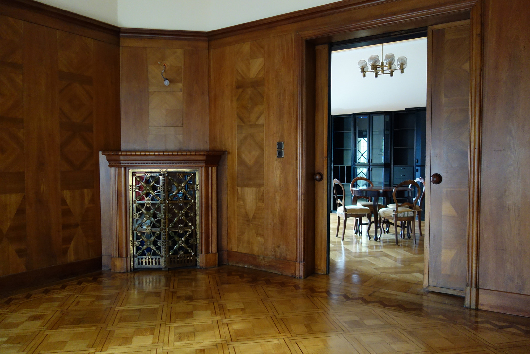
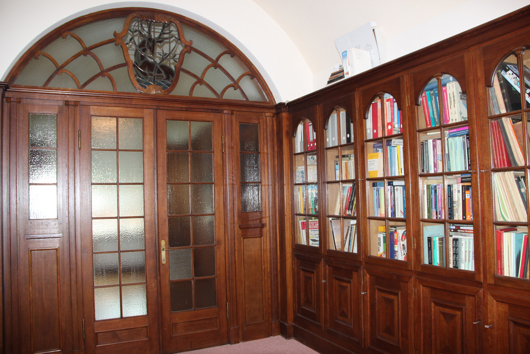
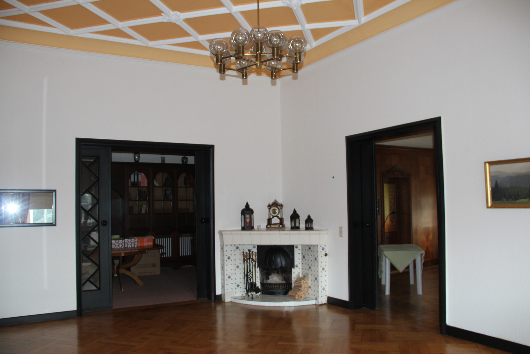
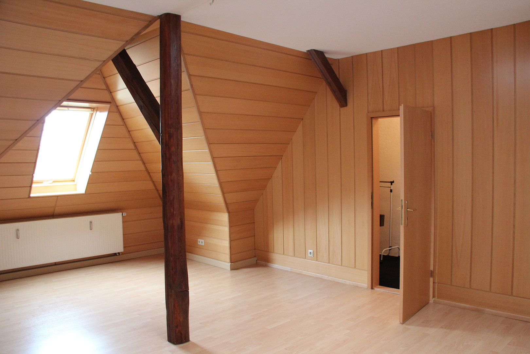
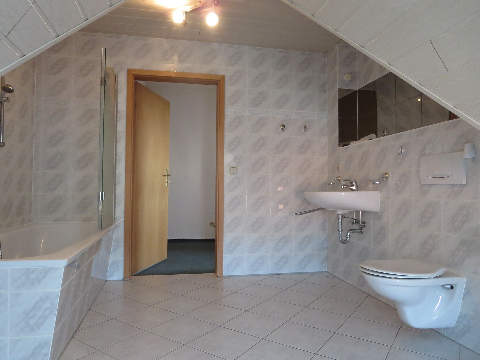
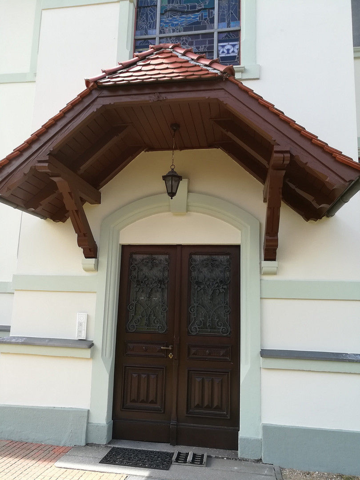
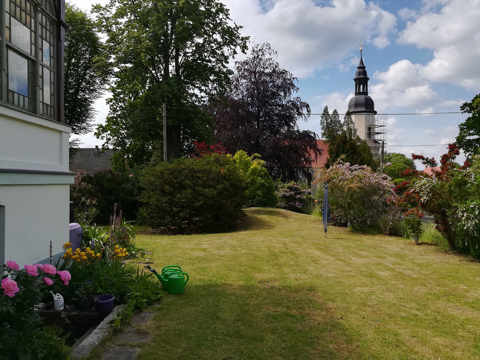
02739 Kottmar (Walddorf) – SachsenThe historic villa, originally built in 1902, stands on a roughly 2035 m² corner lot in a prime location within a peaceful, former resort town, approximately 75 km east of Dresden. The villa comprises two equally stylish living floors. The main floor is currently divided into two apartments: approximately 100 m² and 150 m². The first floor, with 6 rooms and 2 bathrooms, covers 235 m². In addition to the two renovated attic apartments (right: 81 m², left: 61 m²), there is further potential for development. All current apartments are equipped with modern amenities (4 fitted kitchens, bathroom/WC/shower, some with bathtubs, guest bathroom; media connections, central gas heating). A comfortable, impressive staircase connects the two living floors (featuring a large, decorative stained-glass window). The original, high-quality interior features of the two elegant living floors have been preserved or restored, including wall paneling, valuable built-in cabinets, stucco ceilings, stained-glass windows, and other carefully designed details. The large, light-filled rooms feature beautiful parquet flooring and large doorways. The ground floor apartment on the left (approximately...). The 100 square meter, 3-room apartment features a bay window and wall paneling with inlaid details in the largest corner room. The radiators are concealed. The hallway leads to a large marble bathroom with a window and contains built-in cherry wood cabinets. In the hallway, there are white-painted, built-in wardrobes. The ground-floor apartment (approximately 150 square meters, 5 rooms) consists of 4 interconnected rooms, mostly with wood paneling and stylish built-in features. One room houses a floor-to-ceiling built-in library with glass doors. The largest room, centrally located, opens onto the garden through an unheated sunroom and contains a corner fireplace with blue and white Meissen tiles. The bright, spacious kitchen/dining area with fitted kitchen units has access to a small balcony. Both apartments are currently vacant and can easily be combined into a single apartment again (original condition). The 235 square meter apartment on the 1st floor is currently still occupied by the owners, but can be vacated quickly. The apartment comprises 6 rooms, a dressing room, and a kitchen (with fitted kitchen and pantry), all accessed from a spacious and bright entrance hall featuring a large skylight and various practical built-in features (a bench, a chest of drawers with umbrella stands, and a mirror). The centrally located dining room is paneled throughout, has an original Art Nouveau ceiling, 2 large sliding doors, and access to the balcony. The apartment also features 2 modern bathrooms, another balcony, and a bay window in the largest corner room. The two attic apartments (ceiling height approximately 2.80 meters) have been renovated to a modern standard and each include 2 rooms with additional ceiling lighting, a kitchen, a hallway, and a tiled bathroom/toilet. The villa could be used as a multi-family residence or commercially by professionals, as an office, practice, or gallery. The property includes 7 parking spaces and two garages. The villa is fully basemented and offers ample additional space with natural light. The property, with a total area of approximately 2035 square meters, is landscaped like a park and features mature trees and numerous flowering shrubs.
Are you interested in this house?
|
Object Number
|
OM-226178
|
|
Object Class
|
House
|
|
Object Type
|
Villa
|
|
Is occupied
|
Vacant
|
|
Handover from
|
By arrangement
|
Purchase price & additional costs
|
purchase price
|
795.000 €
|
|
Purchase additional costs
|
approx. 53,472 €
|
|
Total costs
|
approx. 848,472 €
|
Breakdown of Costs
* Costs for notary and land register were calculated based on the fee schedule for notaries. Assumed was the notarization of the purchase at the stated purchase price and a land charge in the amount of 80% of the purchase price. Further costs may be incurred due to activities such as land charge cancellation, notary escrow account, etc. Details of notary and land registry costs
Does this property fit my budget?
Estimated monthly rate: 3,175€
More accuracy in a few seconds:
By providing some basic information, the estimated monthly rate is calculated individually for you. For this and for all other real estate offers on ohne-makler.net
Details
|
Condition
|
Well-kept
|
|
Monument protection object
|
Yes
|
|
Number of floors
|
3
|
|
Usable area
|
160 m²
|
|
Bathrooms (number)
|
6
|
|
Bedrooms (number)
|
6
|
|
Number of garages
|
2
|
|
Number of parking lots
|
7
|
|
Flooring
|
Parquet, Carpet, Tiles
|
|
Heating
|
Central heating
|
|
Year of construction
|
1902
|
|
Equipment
|
Balcony, Terrace, Winter garden, Garden, Basement, Full bath, Shower bath, Fitted kitchen, Guest toilet, Fireplace
|
|
Infrastructure
|
Pharmacy, Grocery discount, General practitioner, Kindergarten, Primary school, Secondary school, Public transport
|
Information on equipment
The villa has largely retained its original features, or has been restored. The living floors (ceiling height 3.90 meters) contain valuable built-in features, handcrafted details, wall cabinets, paneling, stucco ceilings, some stained-glass windows, original parquet flooring, and large sliding/swinging doors. The living environment has a healthy climate.
The entire house is heated by a modern gas heating system with a new high-efficiency boiler.
Location
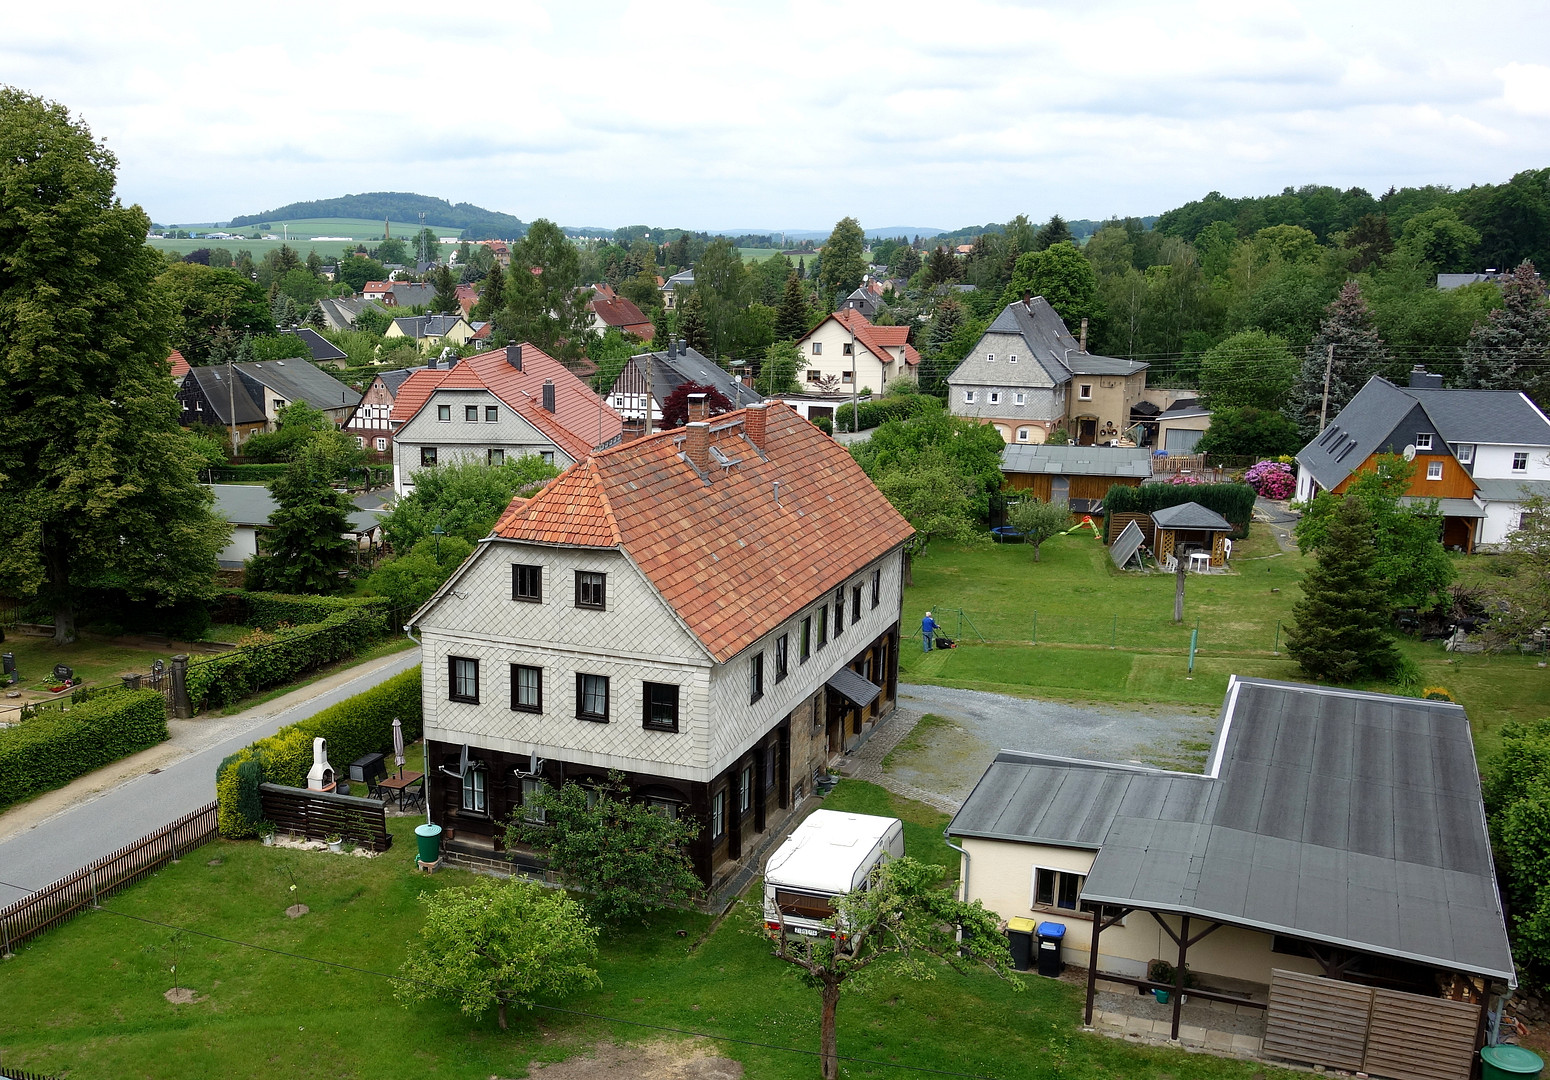
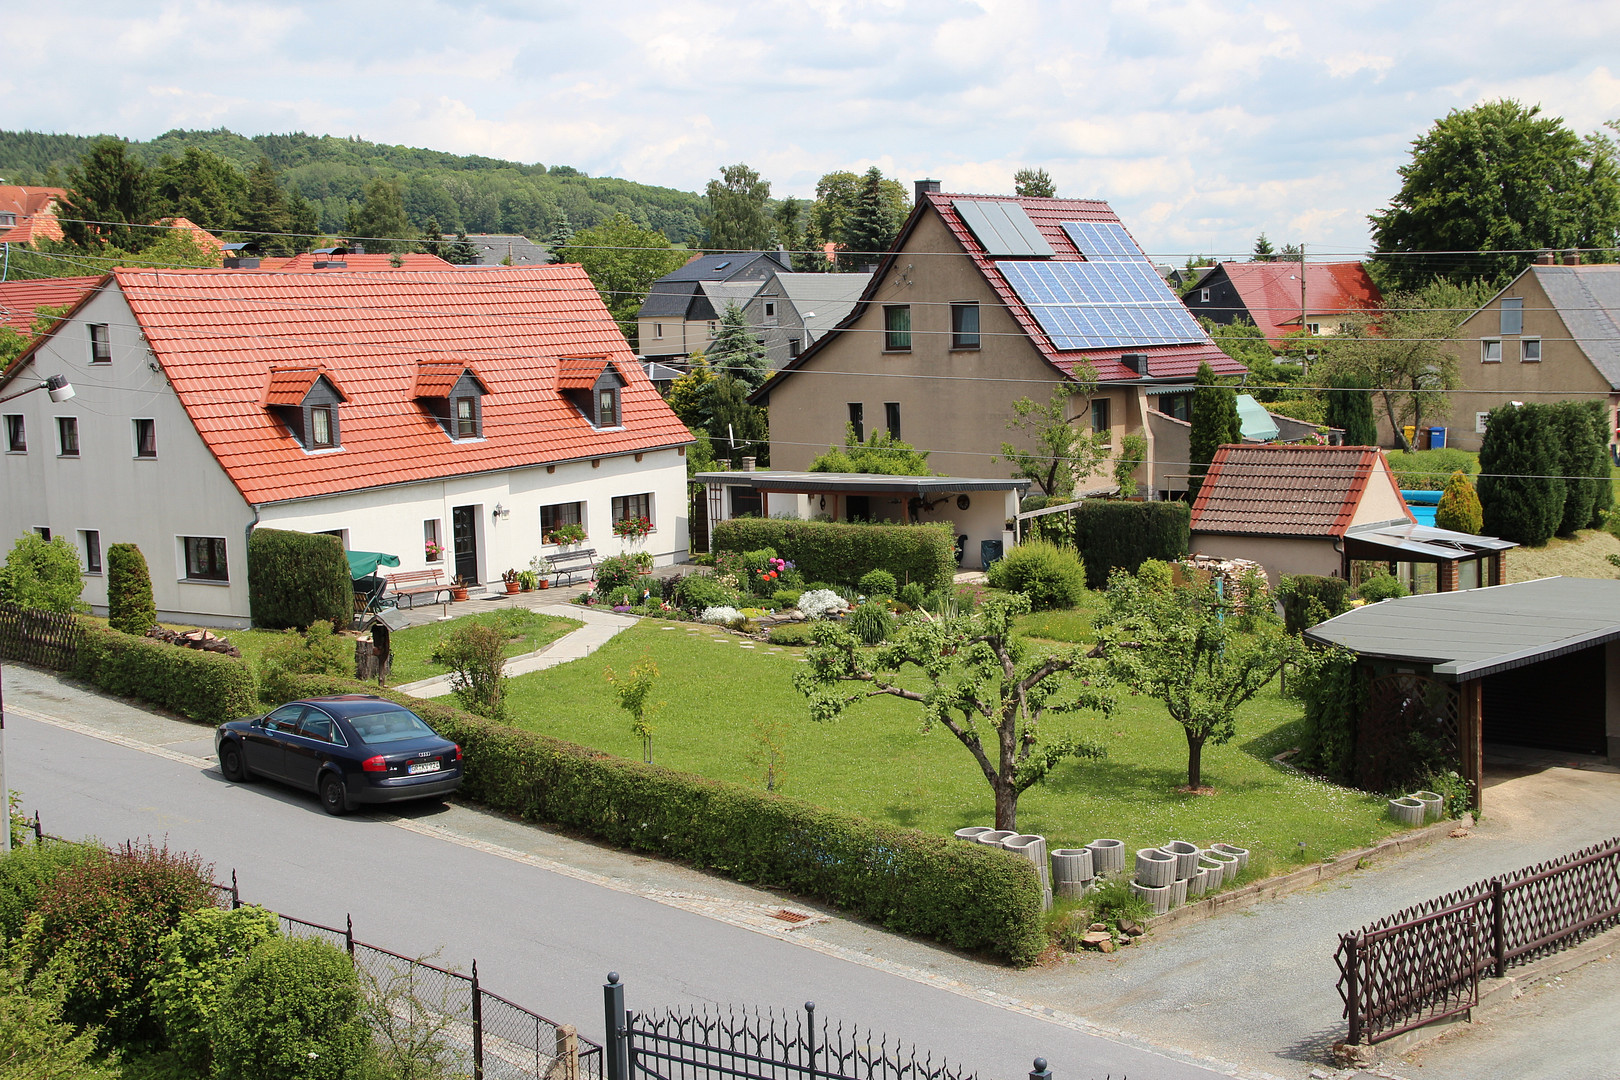
The villa is situated on a roughly 2035 m² plot of land, resembling a park, located on a corner and in a quiet, desirable area of the former resort town, approximately 75 km east of Dresden, in a diverse and picturesque landscape of hills and mountains. It is surrounded by single-family homes, some of traditional design, with large, well-maintained gardens. Childcare facilities and medical services are within walking distance, and the school bus stop is about a 4-minute walk away. The bus stop, located on the main road B 96, is approximately a 6-minute walk. The Kottmar train station (regional service between Dresden and Zittau) is a 6-minute drive or approximately a 25-minute walk away. The distances to Löbau are 12 km, to Zittau 18 km, to Bautzen approximately 28 km, and to Görlitz approximately 40 km. The popular Zittauer Gebirge (mountains, with a maximum height of 795 m and offering winter sports opportunities) can be reached in approximately 40 minutes. Shopping and services:
Local administration office in Kottmar, approximately 2.5 km away.
Village shop and car repair workshop, approximately a 10-minute walk away.
Café, physiotherapy practice, and hair salon, approximately a 5-minute walk away.
Bakery and butcher shop in the village center, approximately a 10-minute walk away.
Netto supermarket with a bakery, approximately 1.5 km away.
Gas station, Kaufland supermarket, and OBI hardware store, approximately... Located 2 km away: pharmacy, dentist, and savings bank.
Restaurant Faktorenhof is approximately 800 meters away.
A large, well-maintained outdoor swimming pool in Eibau is about 1.4 km away, with other pools in the surrounding area (including a heated outdoor pool in Obercunnersdorf, about 6 km away).
The Kottmarwald recreation area (LSG), including the Kottmar peak (583 meters high), a ski jump, and the source of the Spree river, borders the property to the north. The town of Ebersbach/Neugersdorf is located 3-5 km away.
Location Check
Energy
|
Energy certificate type
|
not legally required
|
|
Main energy source
|
Gas
|
Miscellaneous
The garden features a variety of ornamental shrubs and flower beds.
The property is enclosed by a traditional wrought iron fence on three sides. The entrance is equipped with an automatic gate.
The house has a security locking system and an intercom.
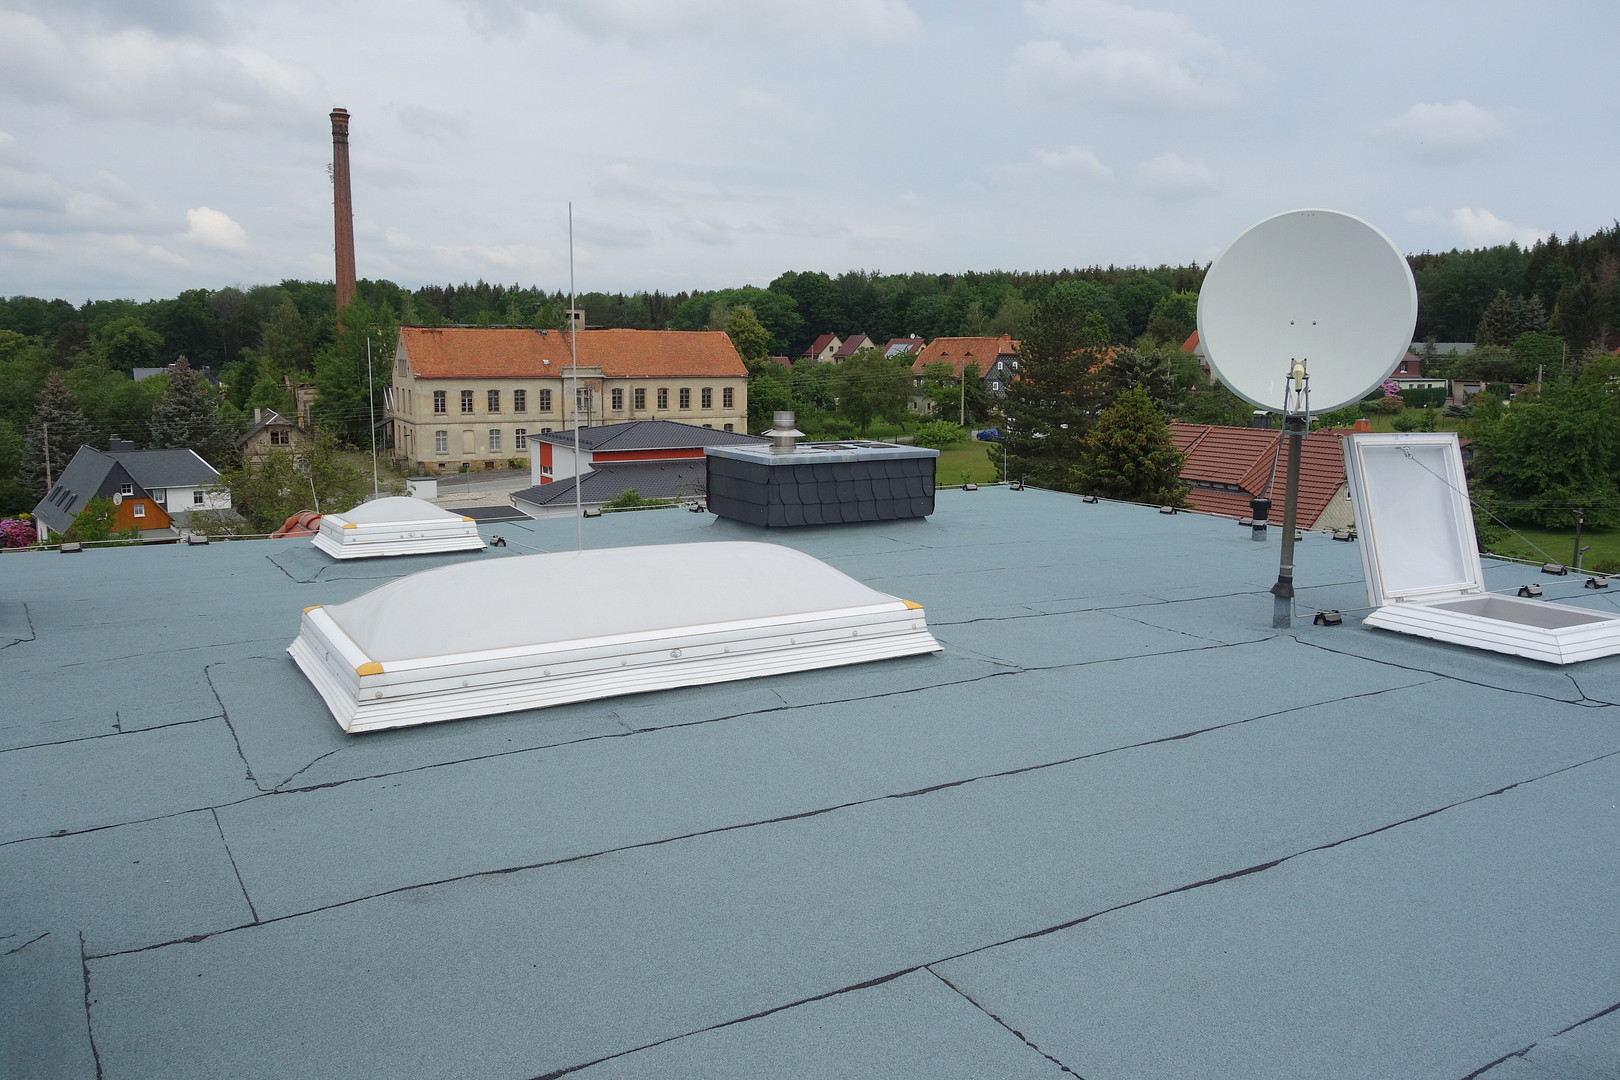
Satellite TV with 8 connection points and Wi-Fi access are available for all apartments.
The stated asking price is to be considered as a basis for negotiation.
Broker inquiries not welcome! According to § 7 UWG, unsolicited contact by brokers without the express consent of the recipient is prohibited!
Topic portals
Send a message directly to the seller
Questions about this house? Show interest or arrange a viewing appointment?
Click here to send a message to the provider:

Diese Seite wurde ausgedruckt von:
https://www.ohne-makler.net/en/property/226178/