
This page was printed from:
https://www.ohne-makler.net/en/property/200889/
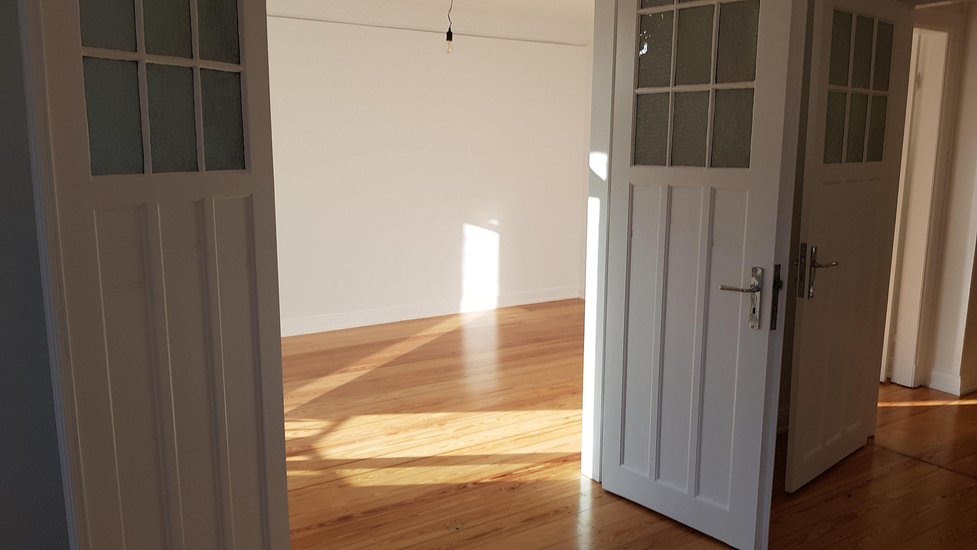
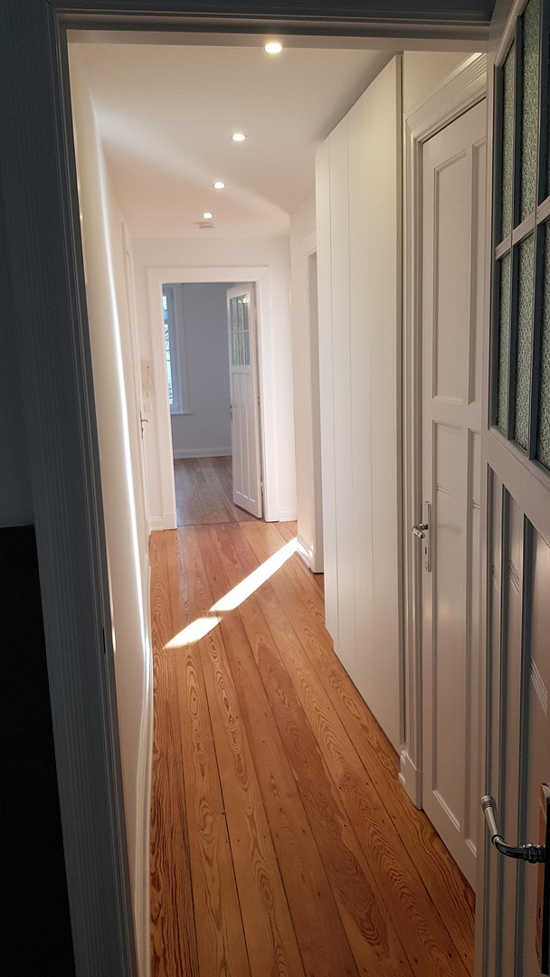
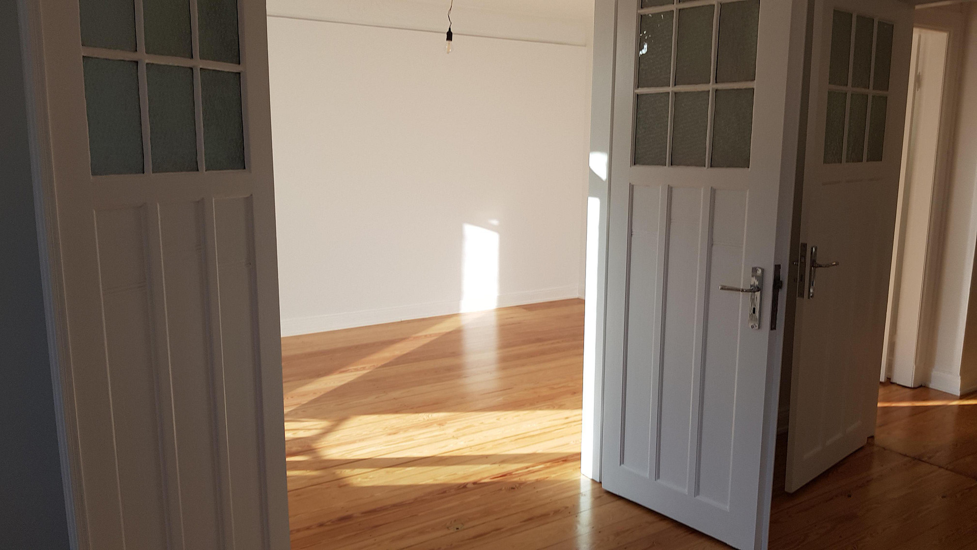
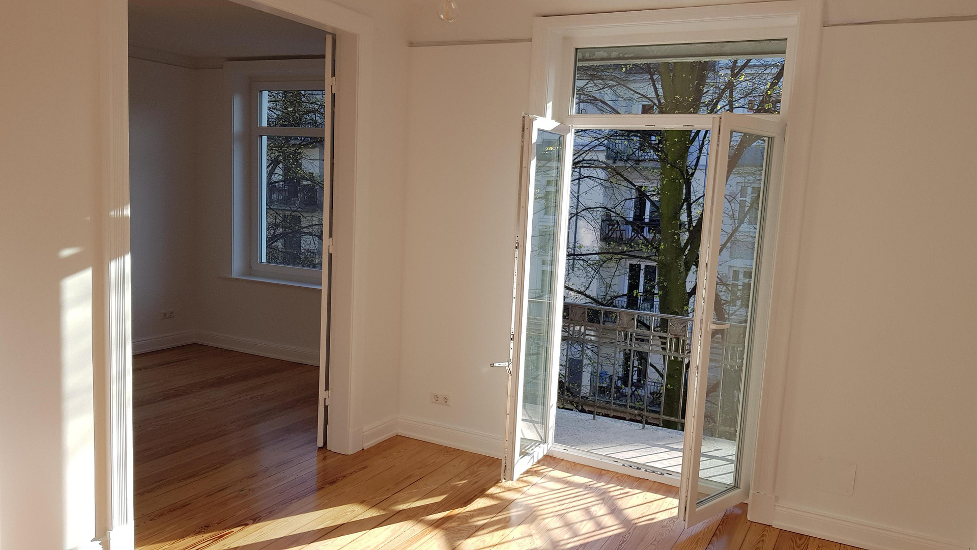
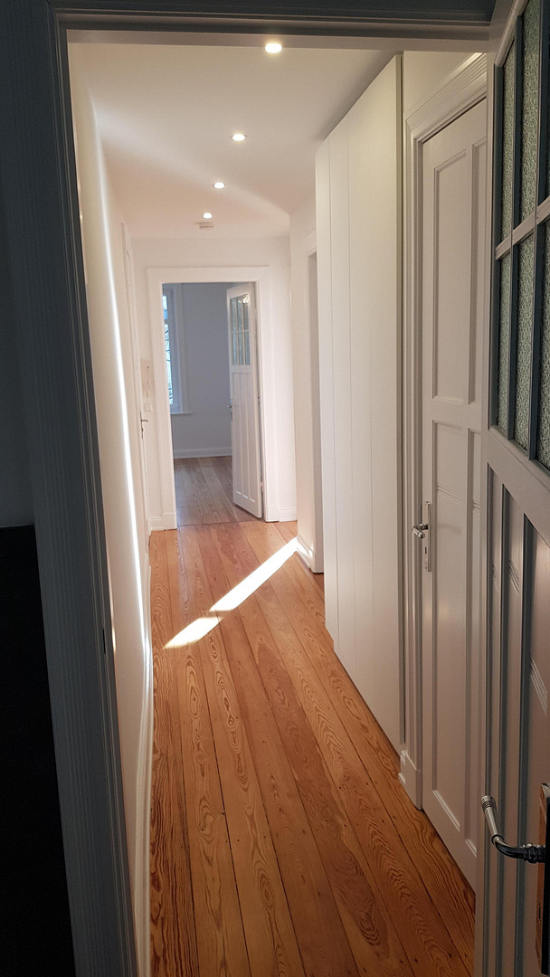
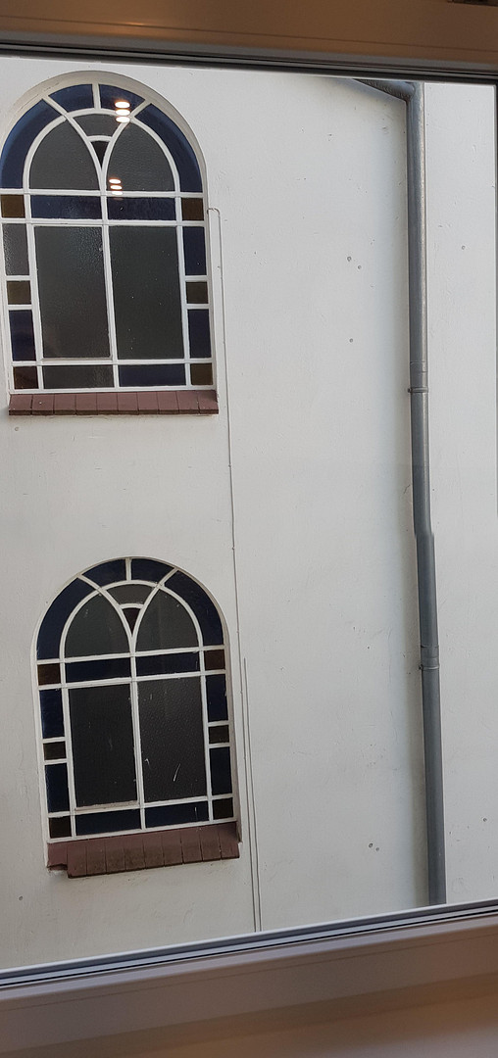
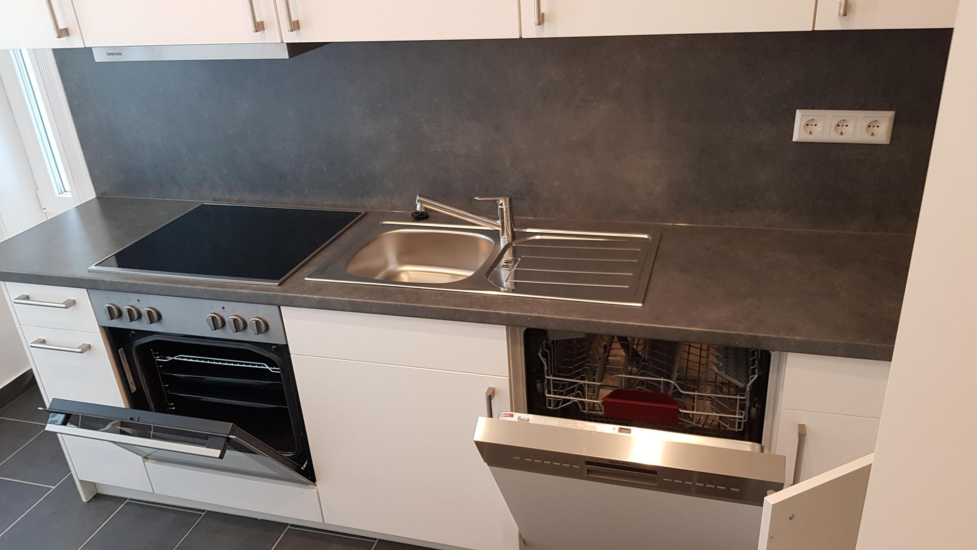
Office/Practice - Apartment. First occupancy/complete renovation. 3-pane windows. 3 rooms, located parallel to Mühlenkamp, with a garden.
Schinkelstrasse 10, 22303 Hamburg (Winterhude)COMMERCIAL PROPERTY
Well-maintained Art Nouveau house, located in the downtown area of Winterhude.
This property has been in the same family for generations, belonging to a traditional Winterhude artisan family.
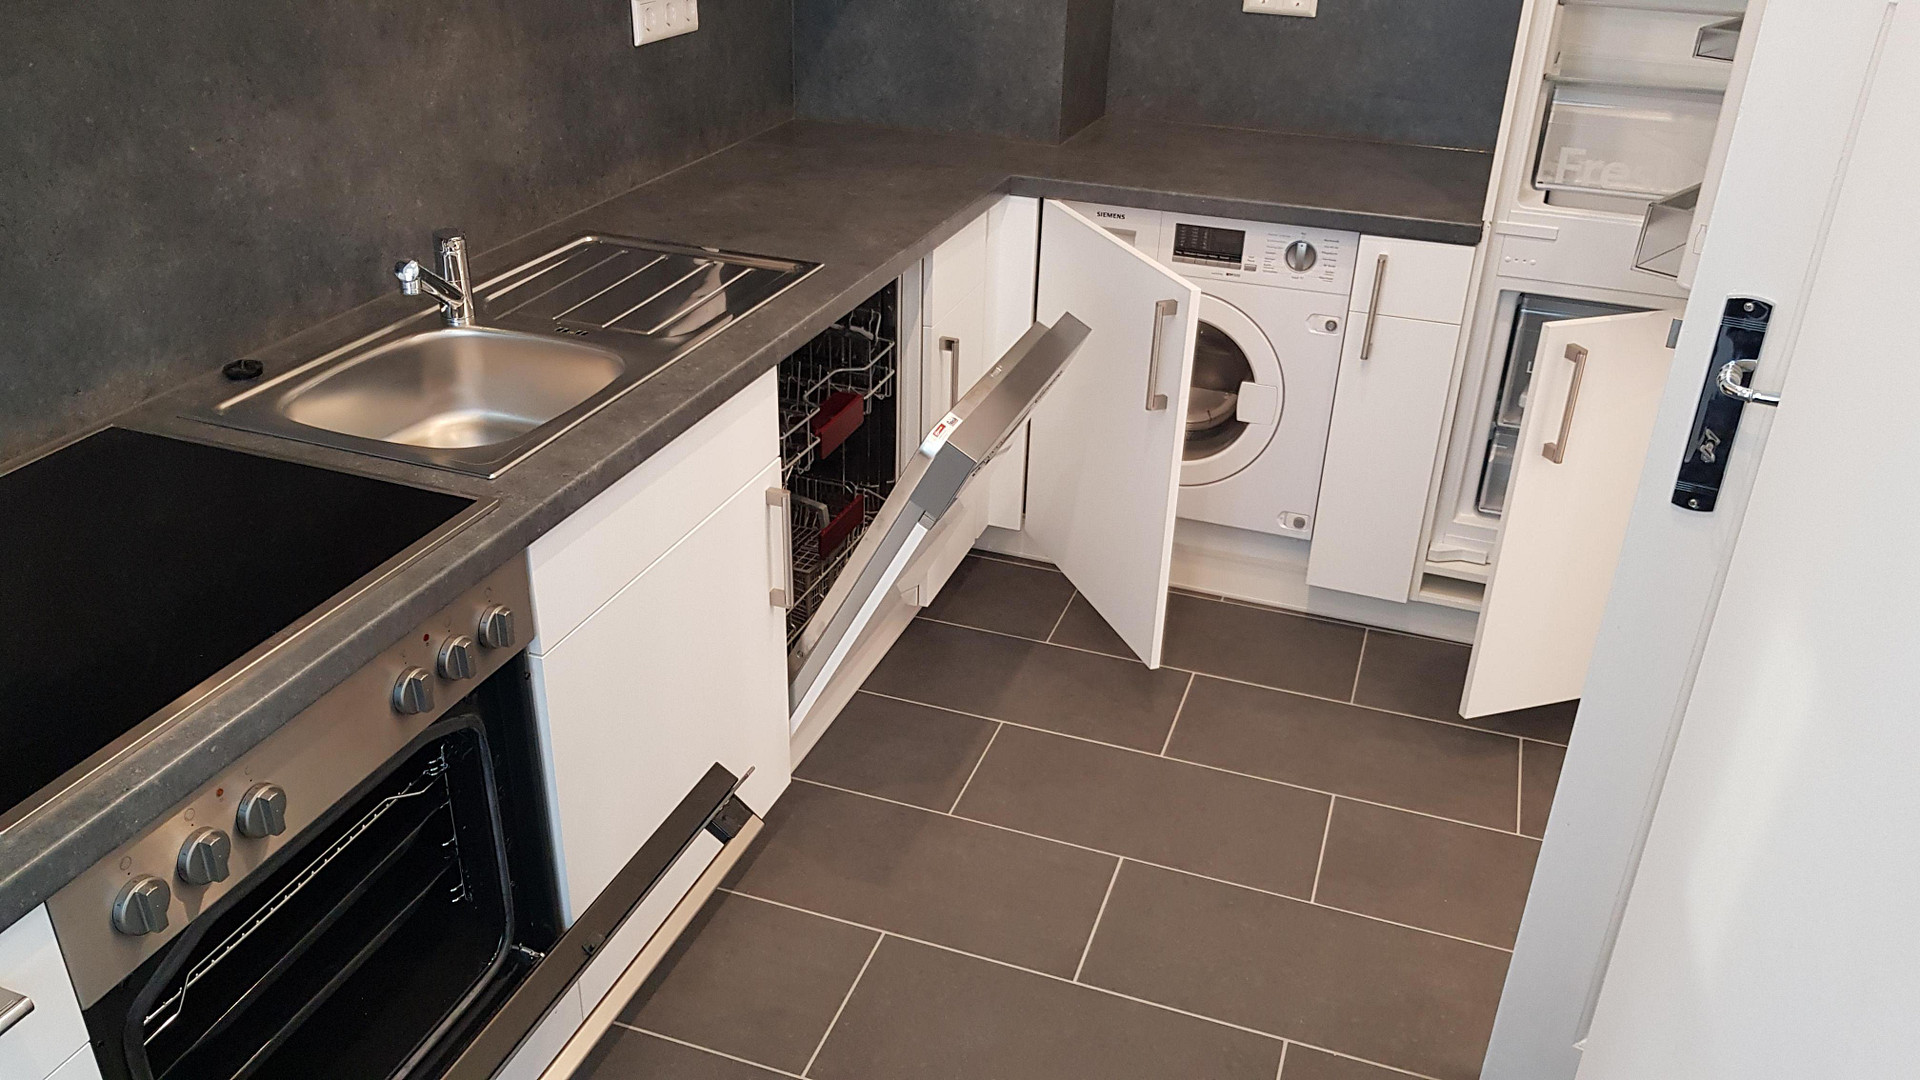
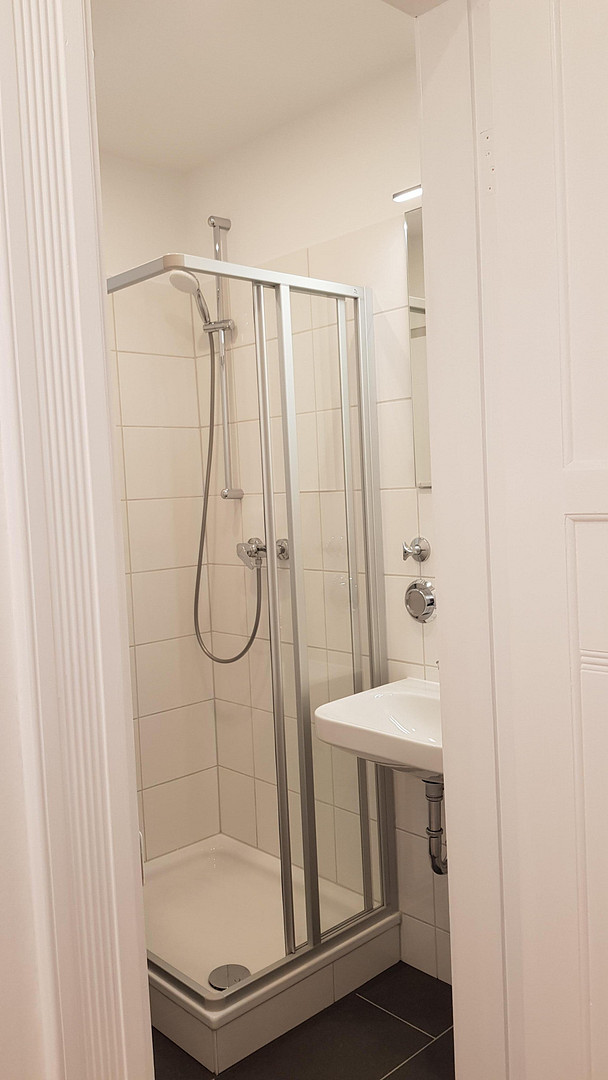
Completely renovated three-room unit with a new shower/toilet and a fully equipped new kitchen with all amenities, including a washer-dryer, refrigerator, and freezer, and a small garden.
The Art Nouveau house is located parallel to Mühlenkamp, facing southwest. It has a renovated facade.
The unit has been completely renovated with an investment of over €180,000 in 2025.
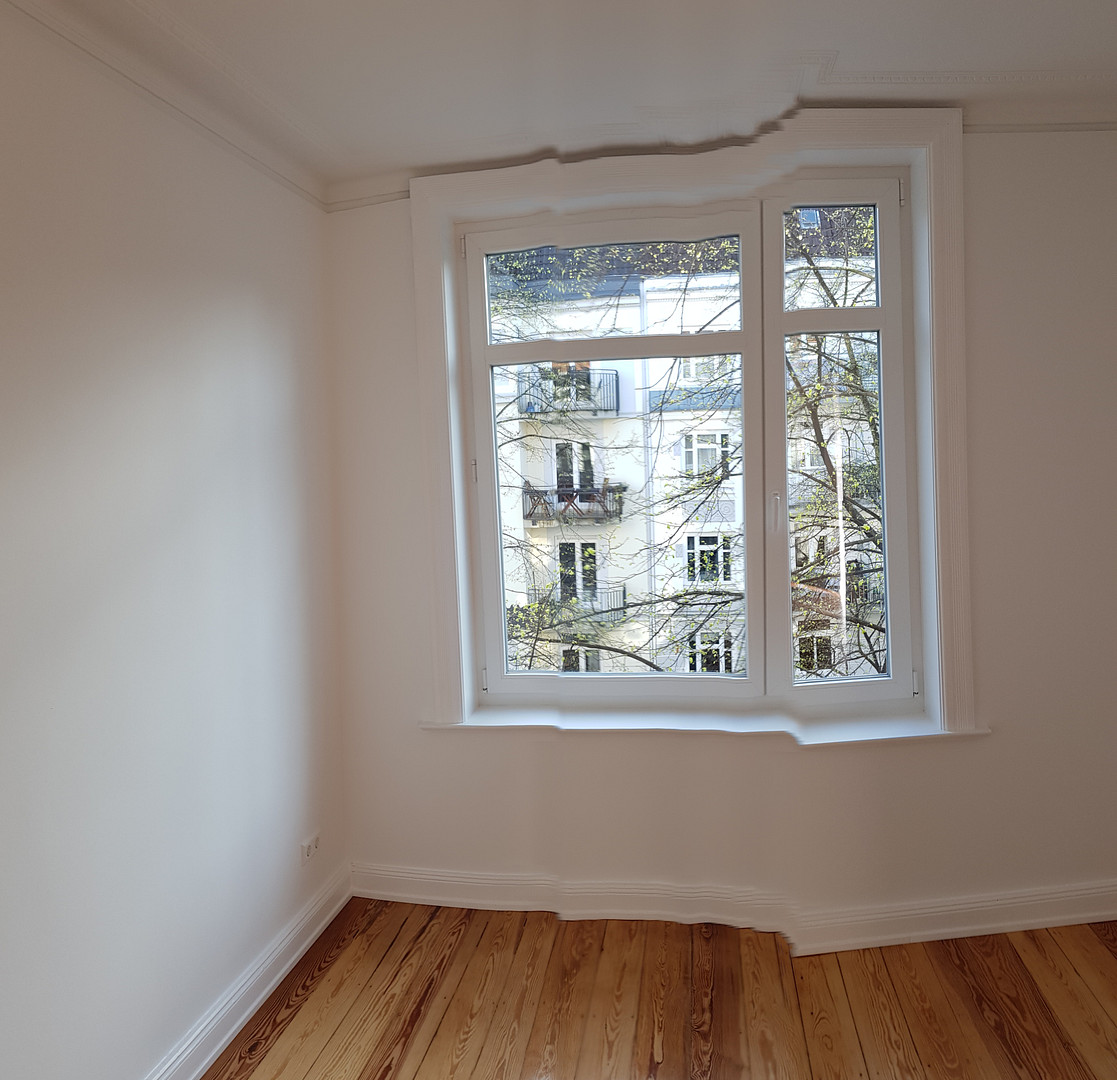
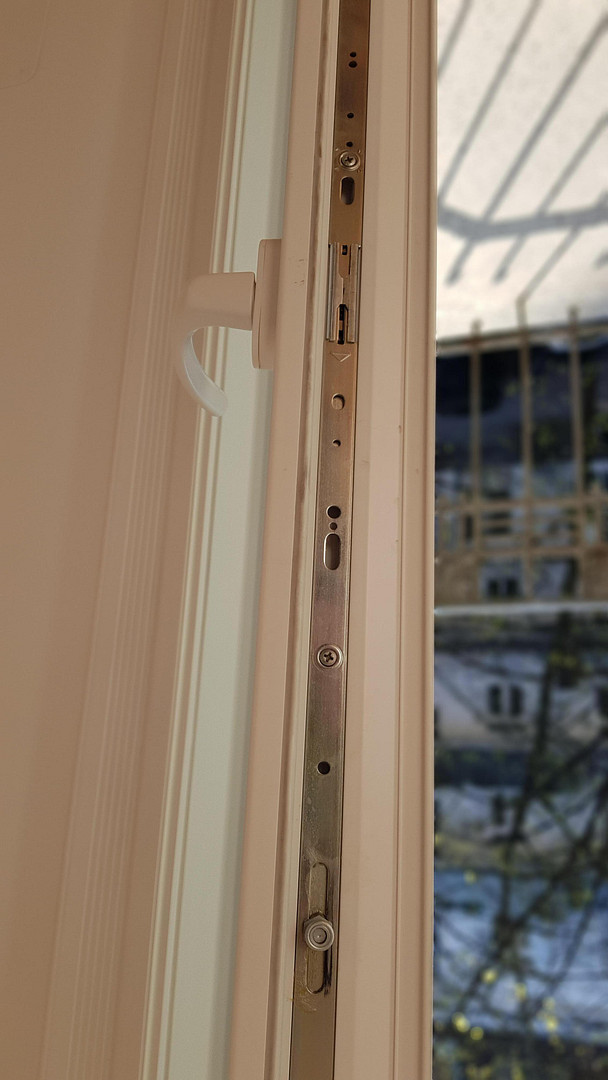
It features triple-glazed windows with 42 dB noise reduction (airport quality).
It includes a carbon wall heating system.
It has underfloor heating in the new bathroom.
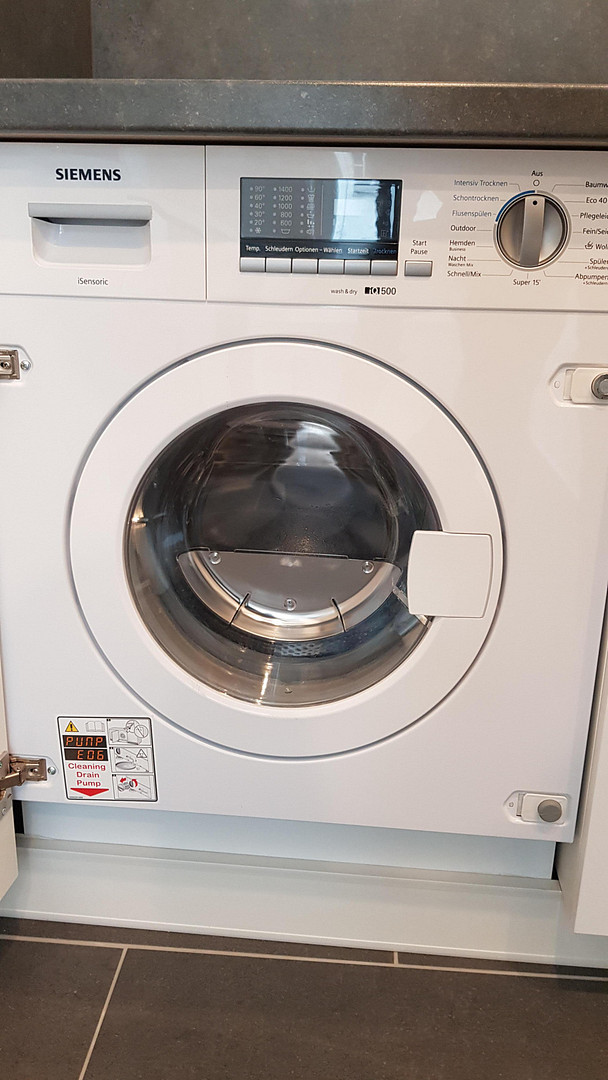
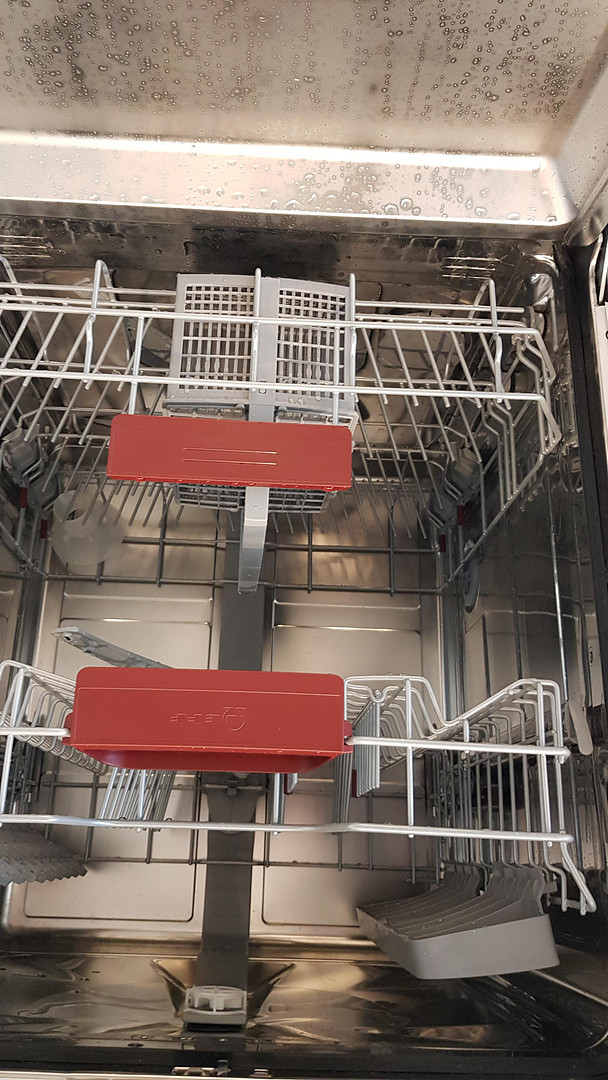
The new kitchen is equipped with a washer-dryer, dishwasher, refrigerator, and freezer.
There is access to the garden (east), and it includes a small garden.
The electrical system has been completely renewed.
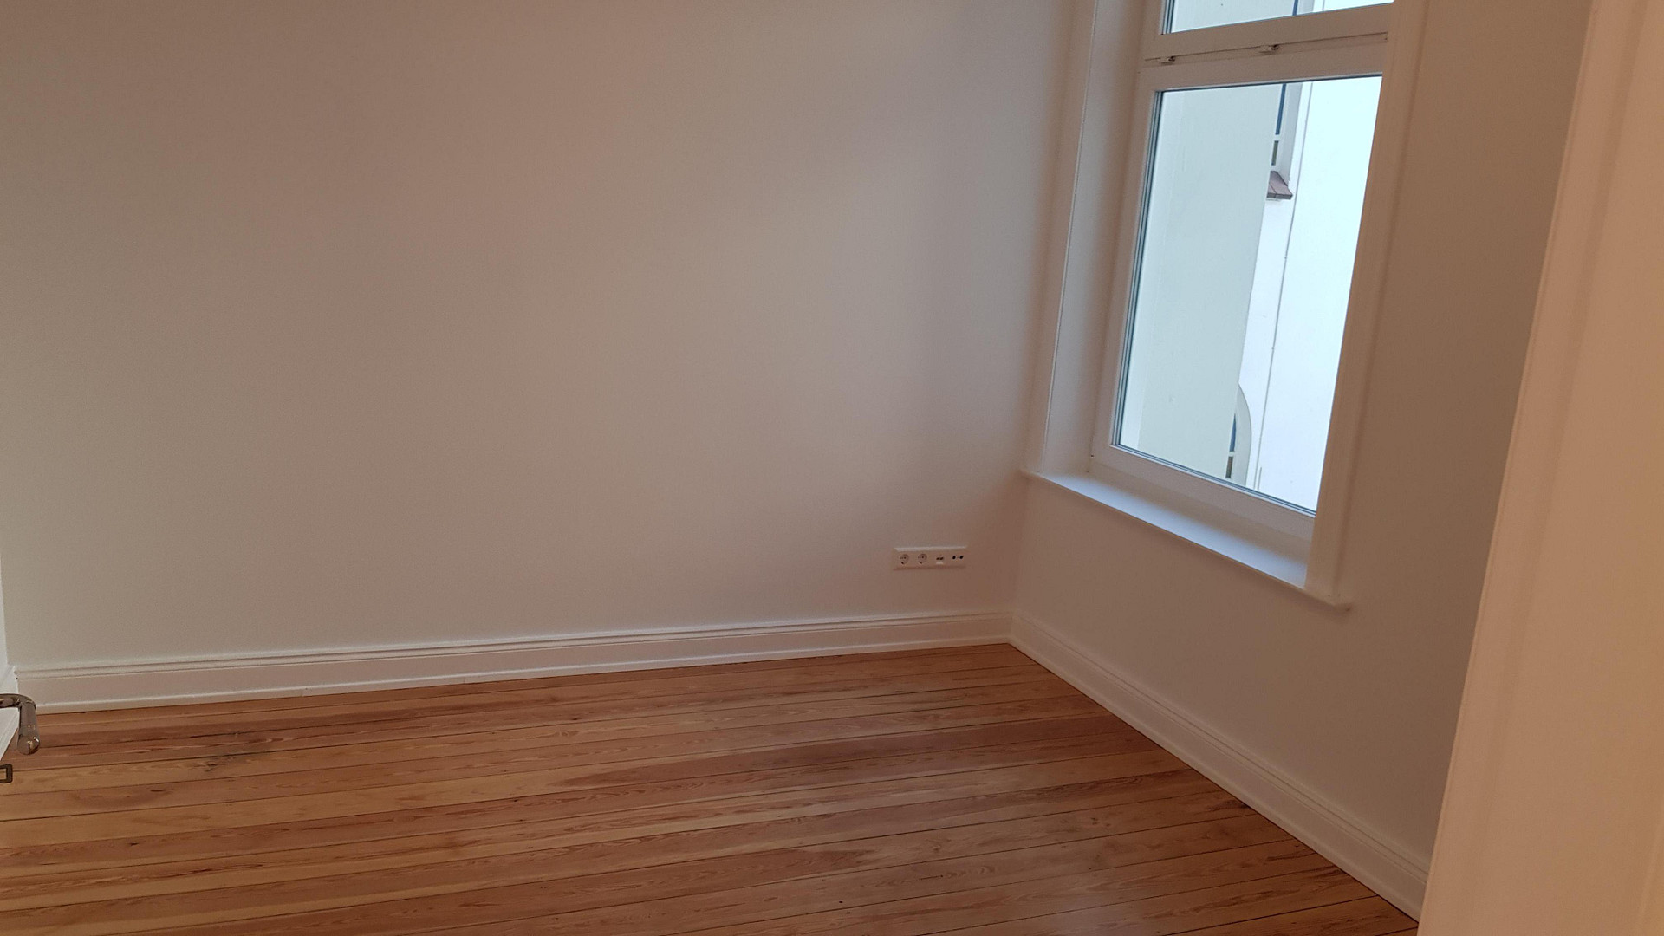
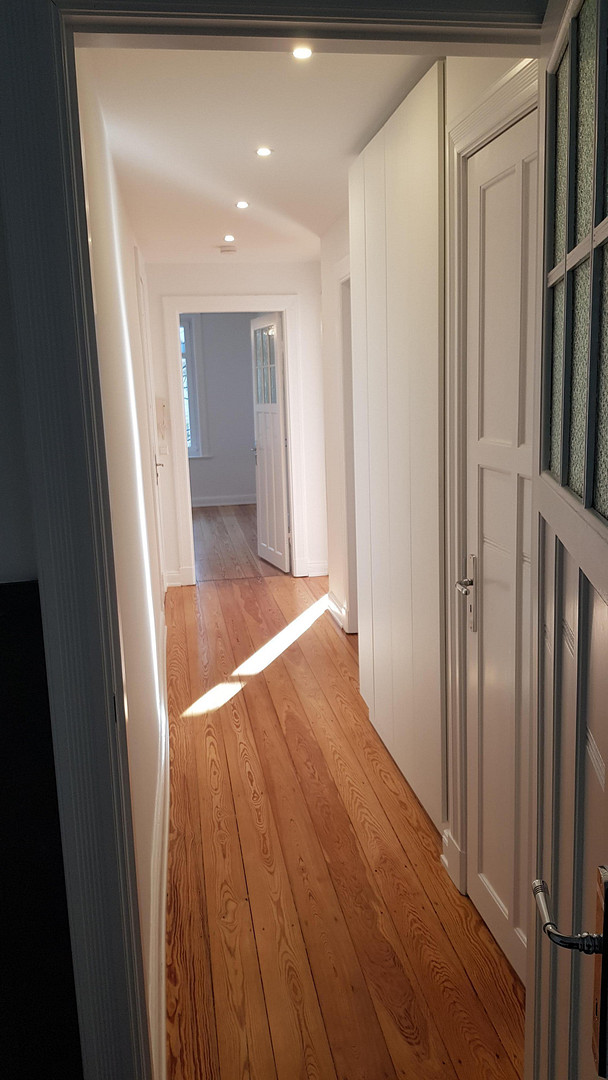
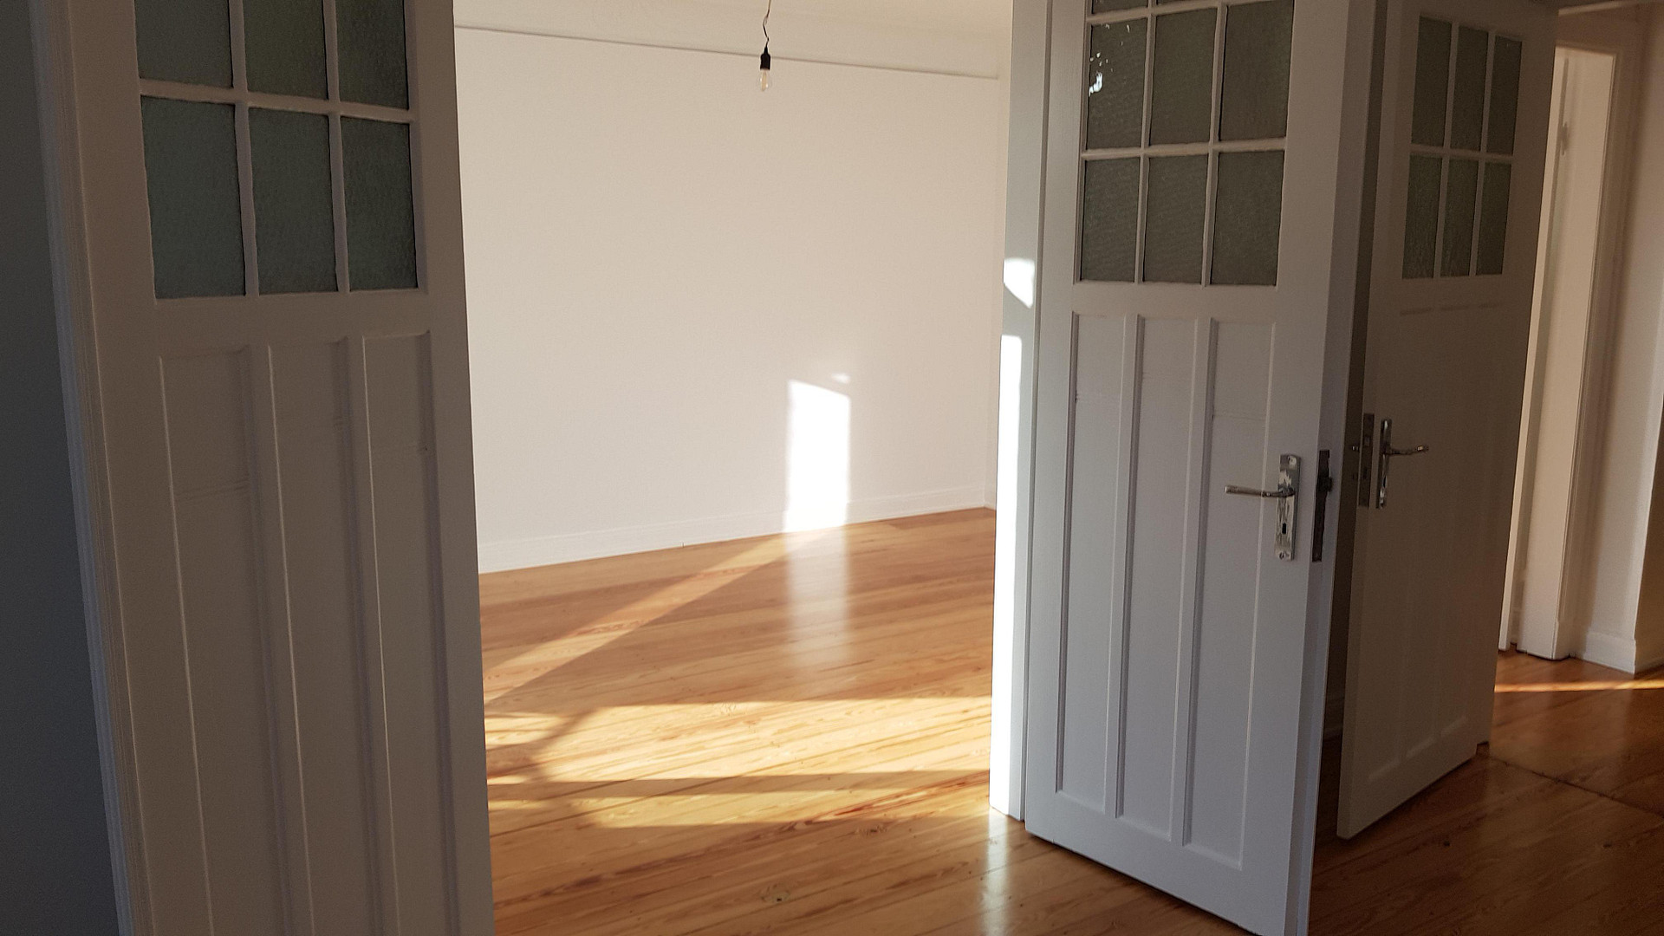
It features wooden floors.
It has a video intercom system.
The sun shines into the back room (east) and into the kitchen in the morning.
It has high ceilings, decorative cornices, and is bright and welcoming.
It has connections for Telekom and Vodafone broadband cables.
Are you interested in this apartment?
|
Object Number
|
OM-200889
|
|
Object Class
|
Apartment
|
|
Object Type
|
Loft, studio, atelier
|
|
Handover from
|
Sept. 1, 2026
|
Rent & additional costs
|
Cold rent
|
2.150 € (plus additional costs)
|
|
Heating costs
|
60 €
|
|
Additional costs without heating costs
|
160 €
|
|
Sum of additional costs/heating costs
|
220 €
|
|
Deposit
|
6,450 €
|
Details
|
Condition
|
Rehabilitated
|
|
Number of floors
|
5
|
|
Level
|
Ground floor
|
|
Usable area
|
3 m²
|
|
Bathrooms (number)
|
1
|
|
Bedrooms (number)
|
2
|
|
Flooring
|
Parquet, Tiles
|
|
Heating
|
Floor heating
|
|
Year of construction
|
1893
|
|
Equipment
|
Balcony, Terrace, Garden, Shower bath, Fitted kitchen, Barrier-free
|
|
Infrastructure
|
Pharmacy, Grocery discount, General practitioner, Kindergarten, Primary school, Secondary school, Middle school, High school, Comprehensive school, Public transport
|
Information on equipment
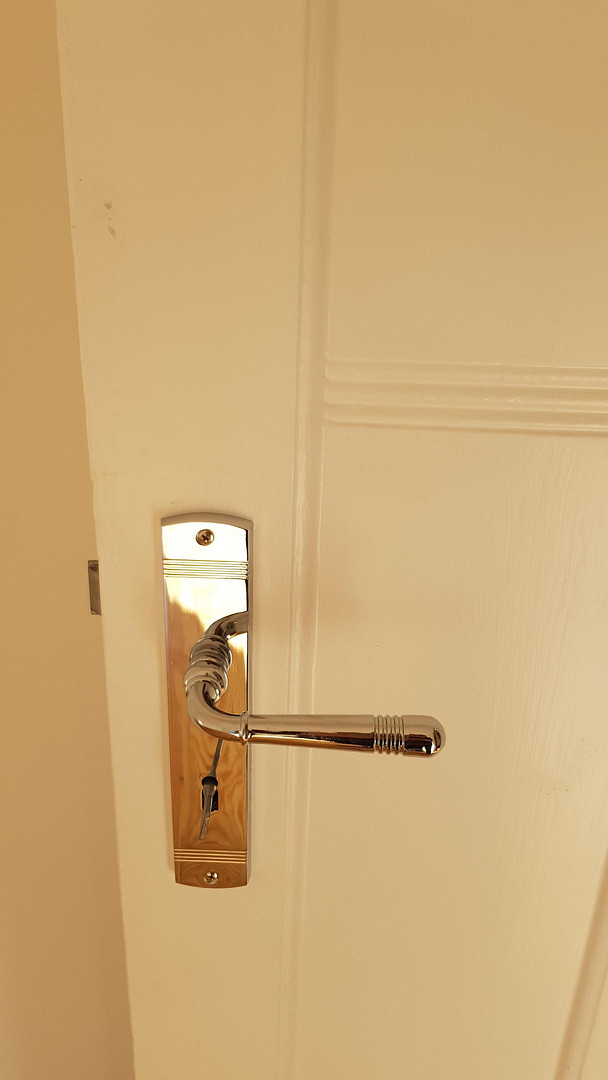
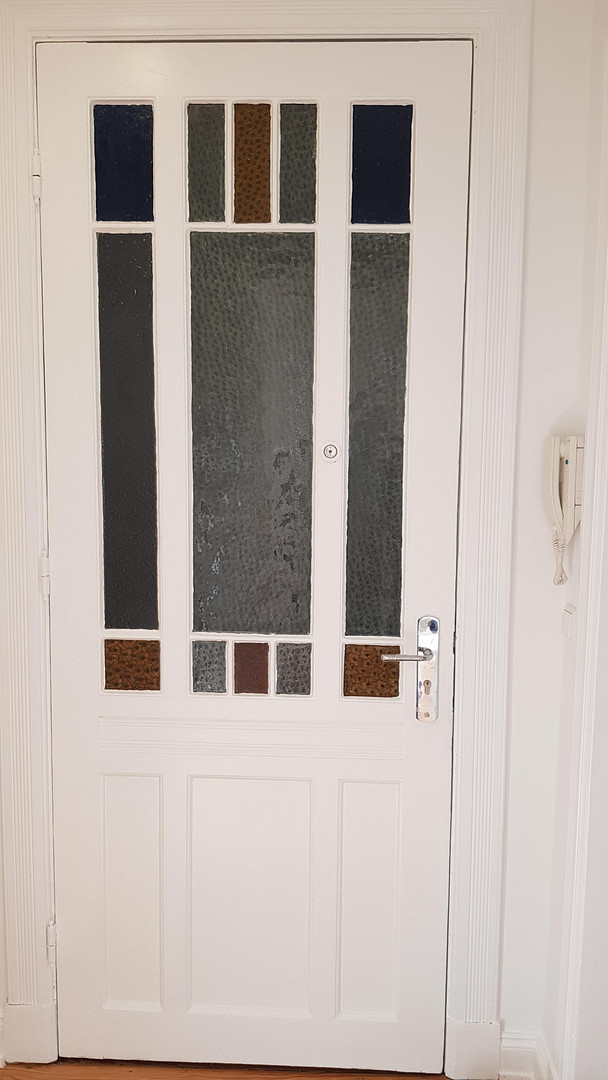
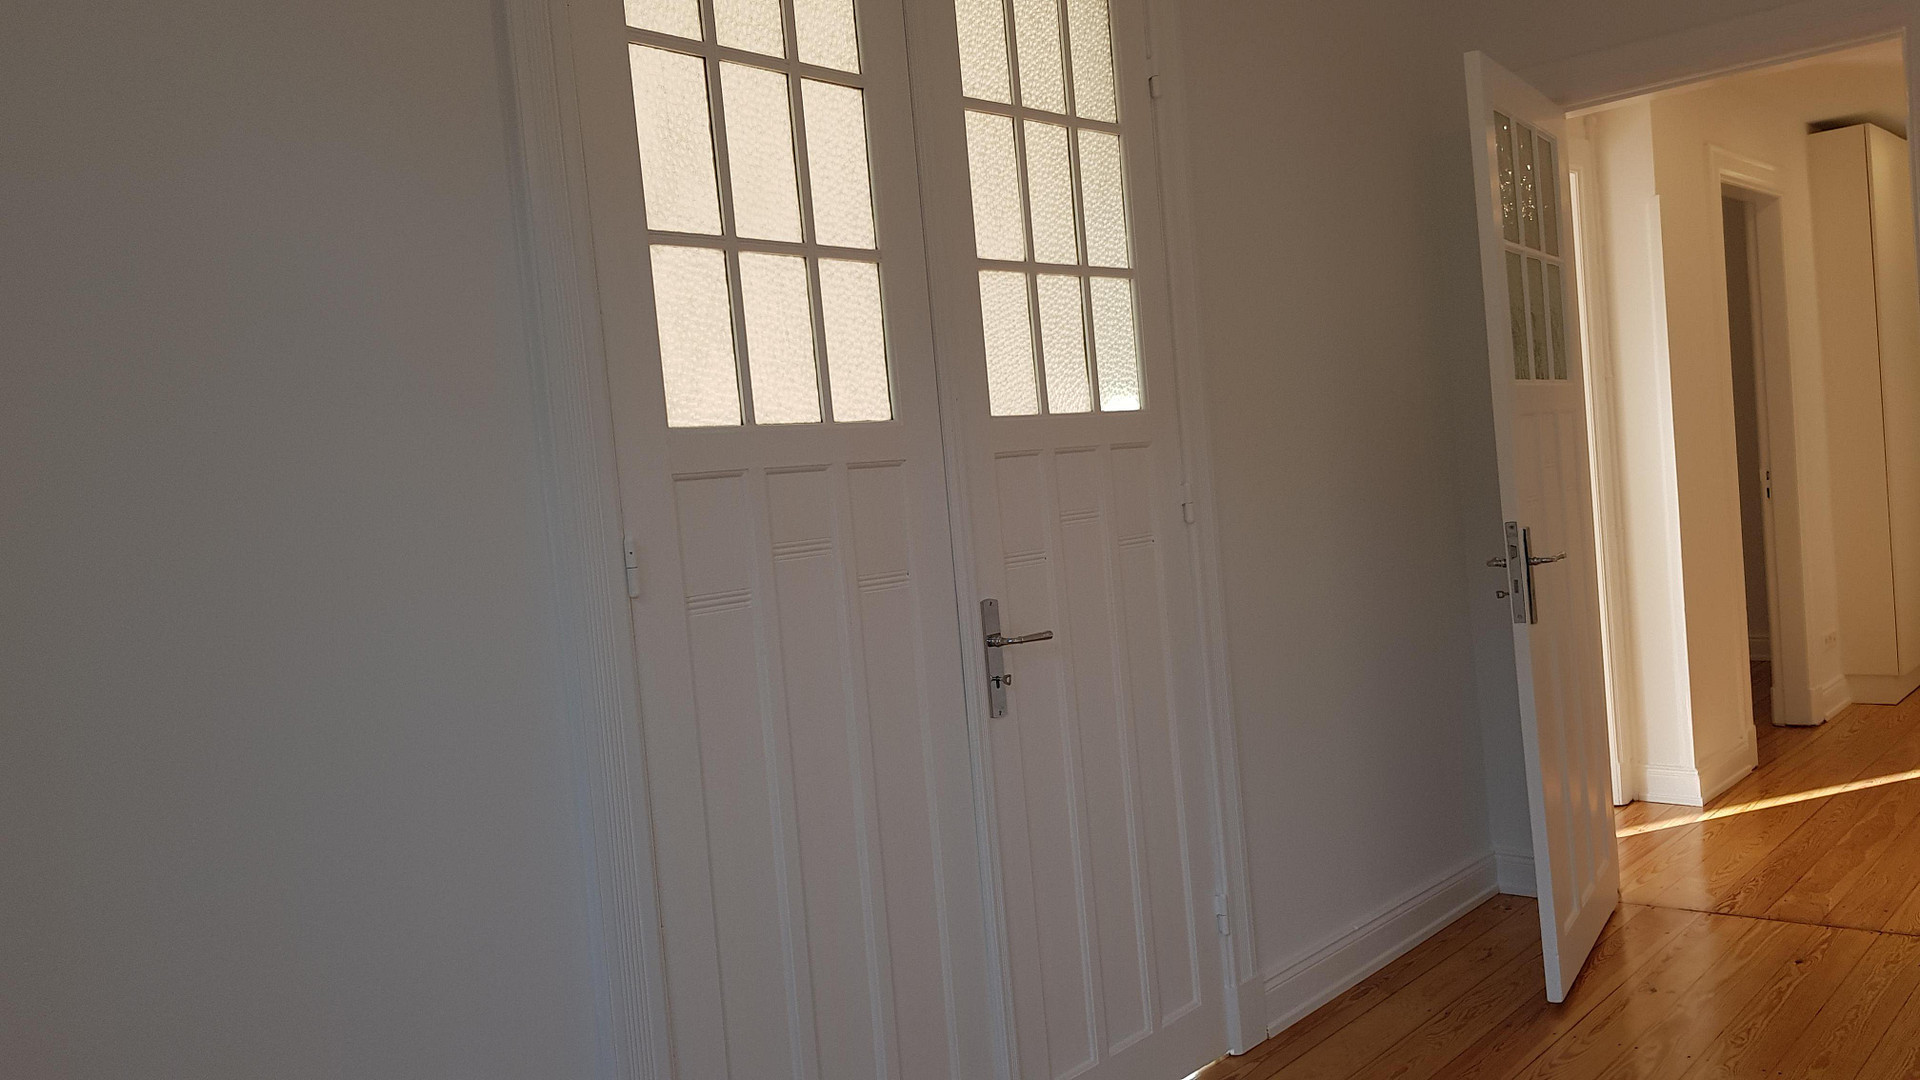
This unit has previously been used as an office by a caregiver. Before that, it was used for many years by a practitioner of alternative medicine. It can continue to be rented for commercial use. The unit has been completely renovated. Completion is scheduled for 2025. It features high ceilings typical of older buildings. It has underfloor heating using carbon fiber elements, eliminating the need for radiators. There is no need for a chimney sweep. The electrical system has been updated, and the windows are triple-glazed with a noise reduction rating of 42 dBa. The windows and balcony door are also triple-glazed. The windows are specially soundproofed (42 dB), ensuring that no external noise enters, allowing the central nervous system to no longer perceive the background noise of the city. The facade, including the southwest-facing balcony, was completely renovated and restored in 2023. All walls have been rebuilt, the plasterwork has been restored, the electrical wiring is new, and the fuse box has been replaced. The pitch pine flooring has been freshly sanded and oiled. In 2021, Telekom installed a new broadband cable from Vodafone. The unit includes an intercom system, electric door opener, and a newly renovated bathroom/toilet. The new kitchen features a washing machine with a drying function, a dishwasher, a large refrigerator with a large freezer compartment, a large oven, a ceramic hob, a convection oven, and ample cabinets and drawers. Everything is in light, friendly white tones. All apartment doors are original with antique hardware. The interior window frames have been renewed with custom-made wooden frames crafted by a master carpenter.
Location
Schinkelstraße 10, 22303 Hamburg
lies parallel to Mühlenkamp, quietly facing southwest:
Schinkelplatz
In the immediate vicinity:
All local public transport, especially Citybus line 6, every 5 minutes during the day, every 30 minutes at night, within a radius of 150 meters. Alsterdampfer with HVV ticket 300 meters. New subway station on Barmbek er Straße by 2023. 8 charging and parking stations for e-hybrids 30 meters from the building. 2 Protestant churches, daycare centers, schools and the Goldbekmarkt three times a week 250 meters away.
Location Check
Energy
|
Energy certificate type
|
not legally required
|
|
Main energy source
|
Electricity
|
 Energieausweis
Miscellaneous
Please provide comprehensive information when expressing interest.
Occupation, income, age, intended use, smoker/non-smoker, proof of funds,
A 10-year lease is preferred.
PLEASE DO NOT ATTEMPT TO RENT THIS PROPERTY THROUGH UNSCRUPULOUS REAL ESTATE AGENTS.
Broker inquiries not welcome! According to § 7 UWG, unsolicited contact by brokers without the express consent of the recipient is prohibited!
Send a message directly to the landlord
Questions about this apartment? Show interest or arrange a viewing appointment?
Click here to send a message to the provider:

Diese Seite wurde ausgedruckt von:
https://www.ohne-makler.net/en/property/200889/