
This page was printed from:
https://www.ohne-makler.net/en/property/160859/
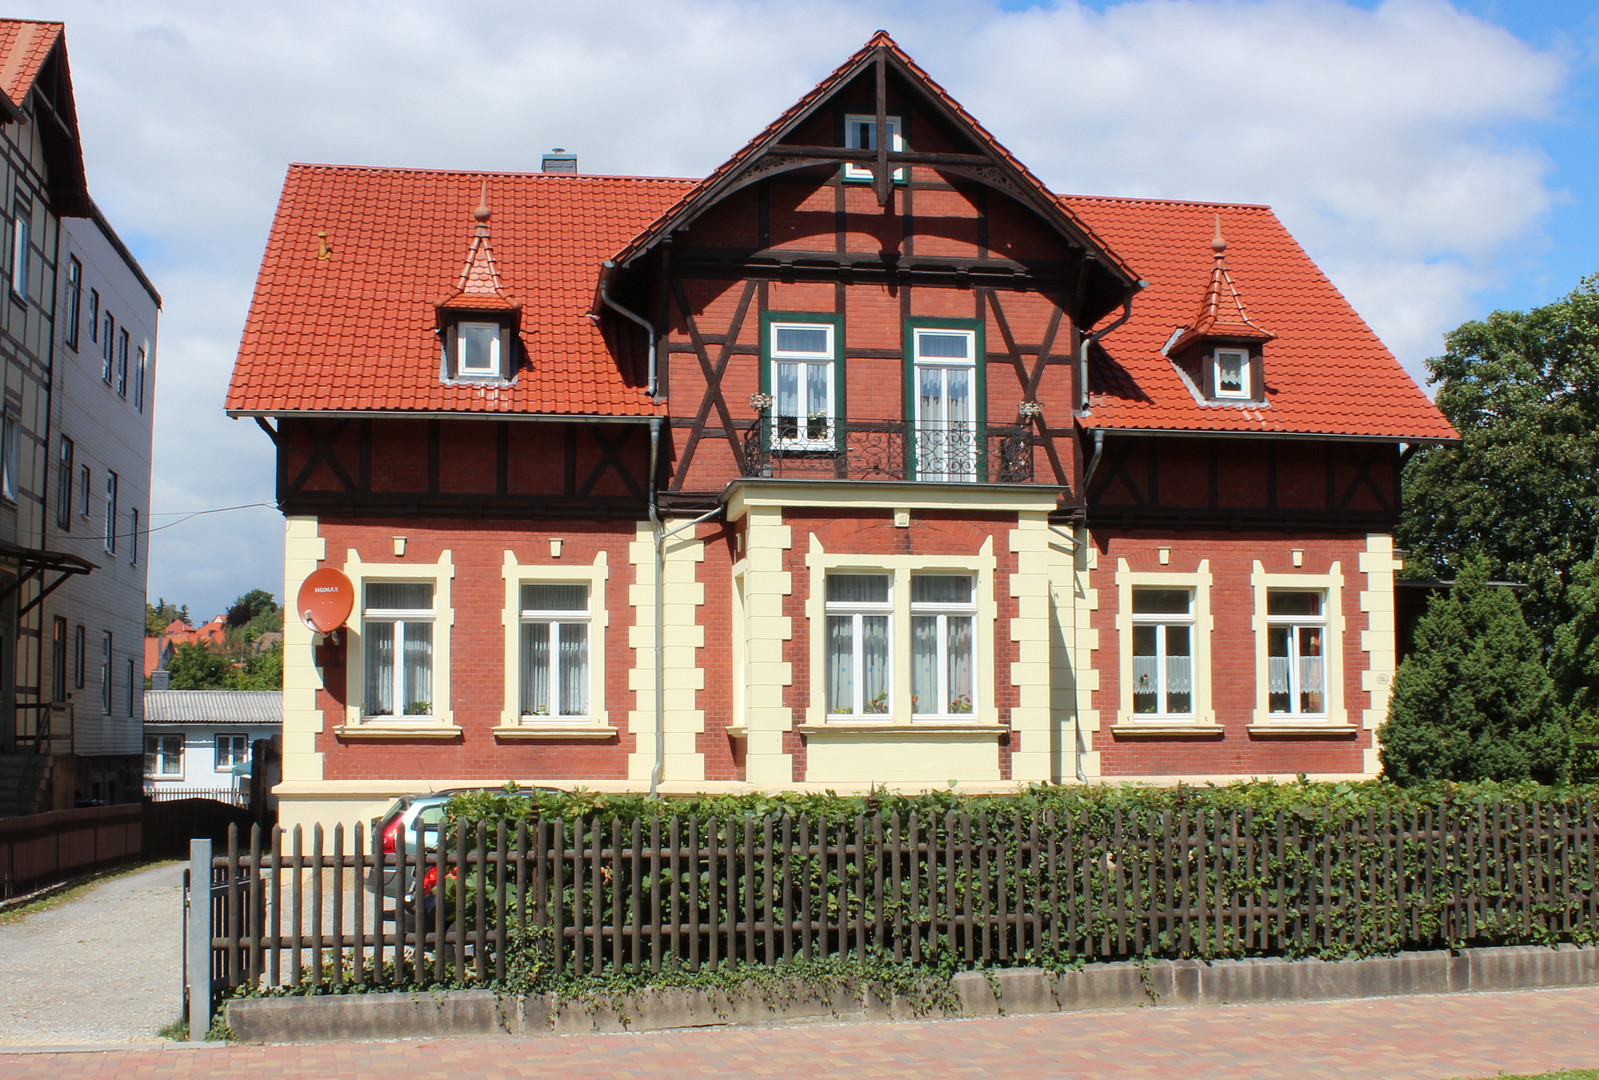
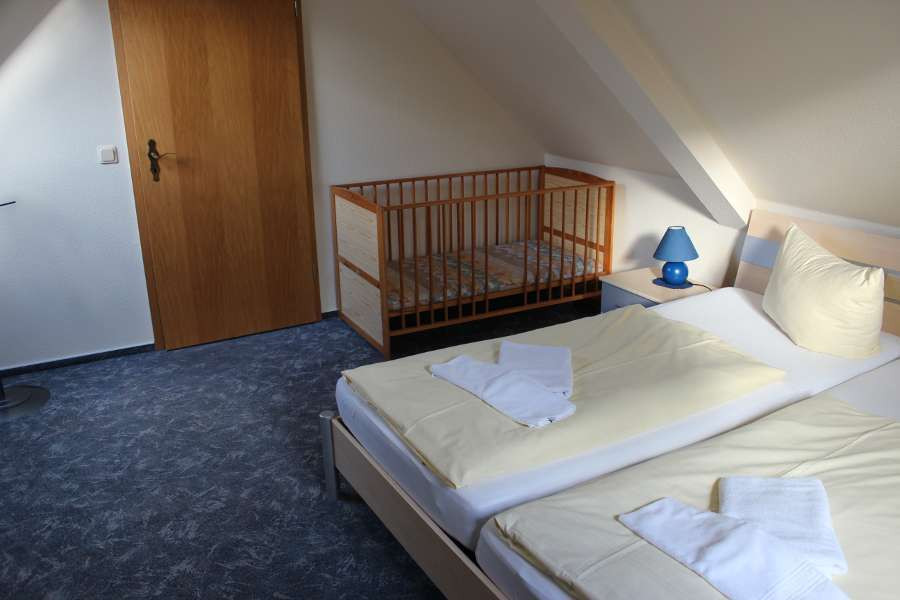
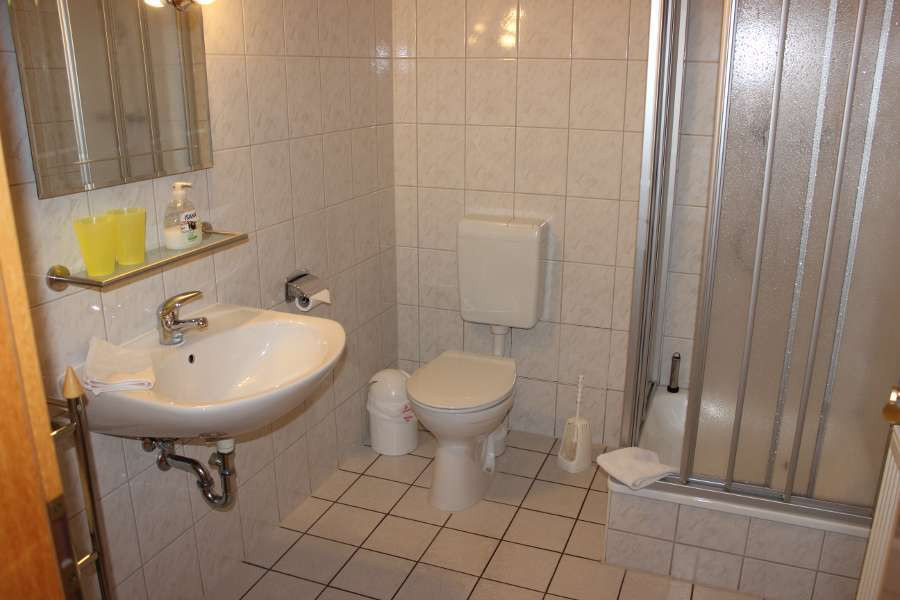
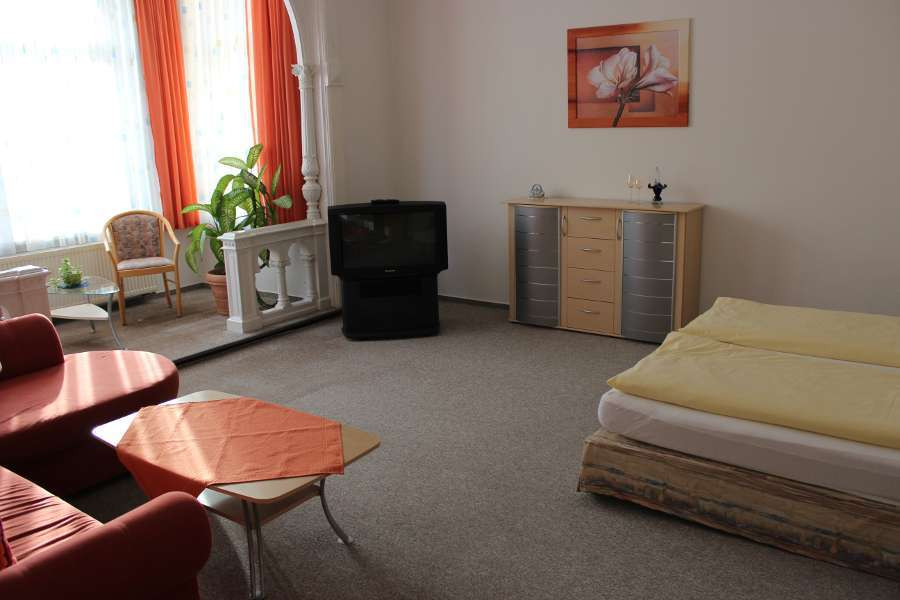
Your new home in a central location in Wernigerode
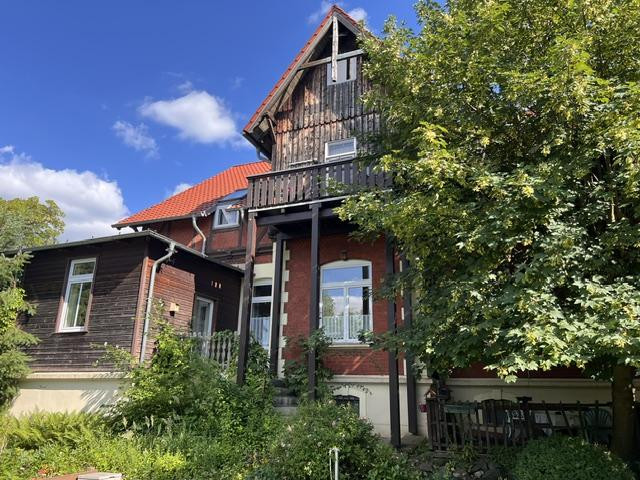
Friedrichstrasse 137a, 38855 Wernigerode – Sachsen-AnhaltThe Art Nouveau apartment building was built in 1905 and has been gradually modernized in recent years.
There are 6 apartments in the house.
The following apartment sizes:
Ground floor apartment 62 sqm (permanently rented)
Ground floor apartment 54 square meters (vacation apartment 2)
Ground floor apartment 45 square meters with terrace (vacation apartment 8)
1st floor 92 sqm with balcony (rented permanently)
1st floor 68 square meters with balcony (rented permanently)
top floor 99 sqm ( vacation apartment 1 )
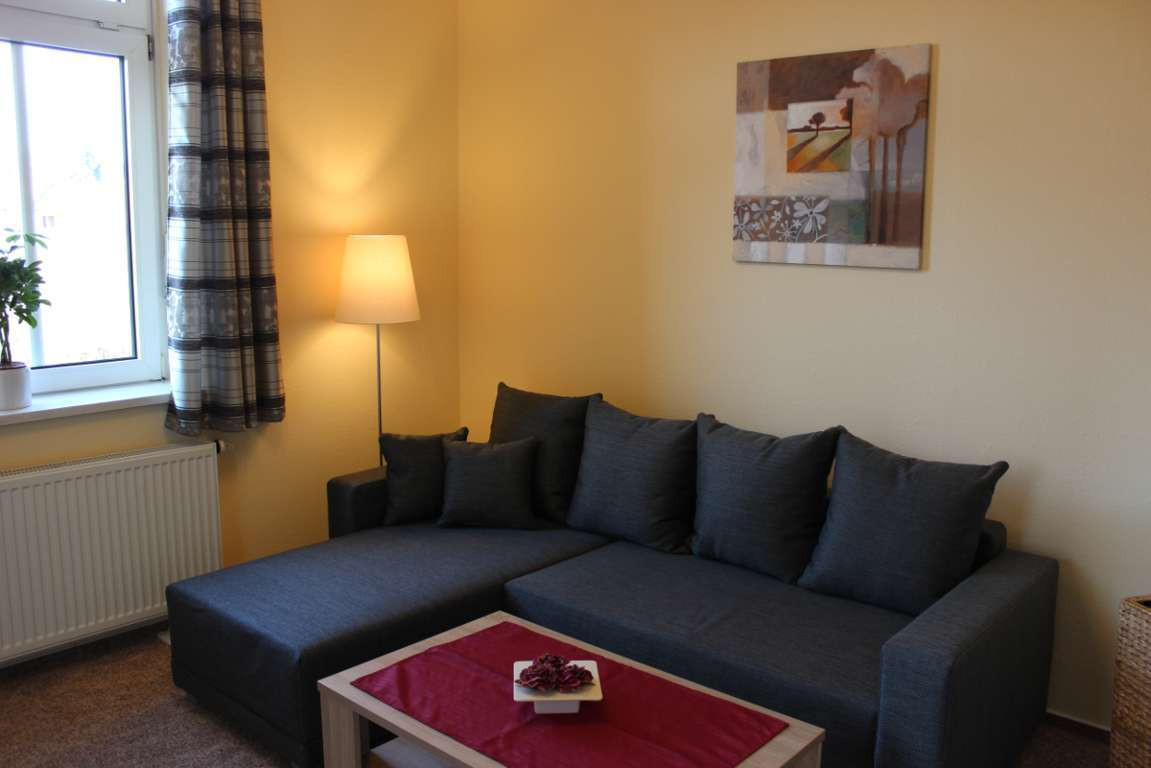
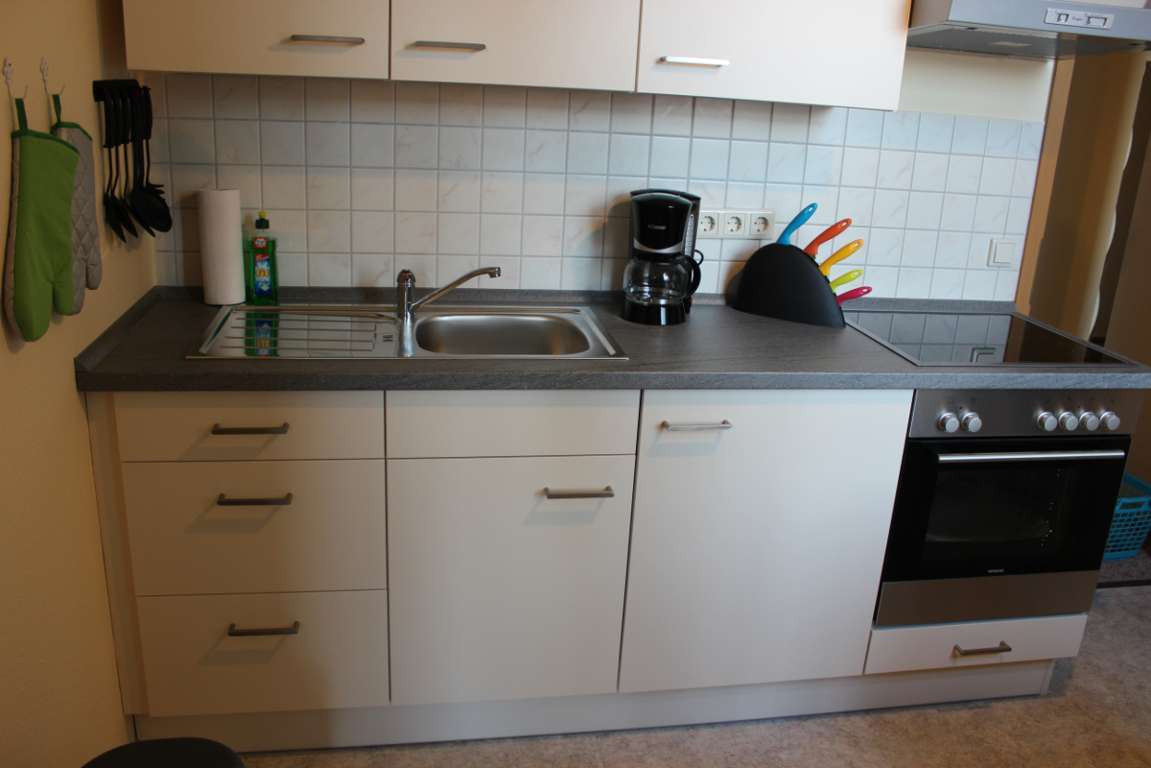
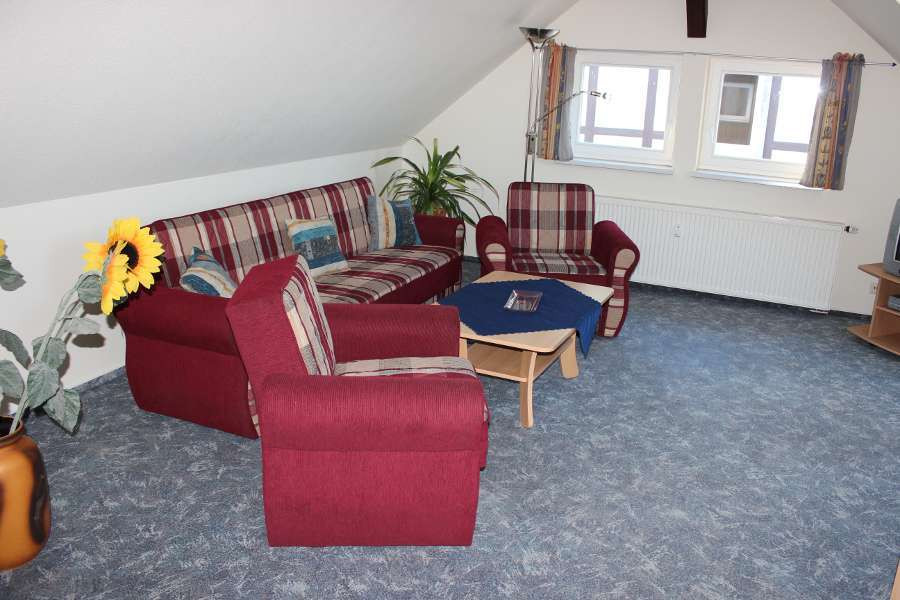
The 3 apartments are actively rented and modernly furnished.
The 3 tenants are long-term tenants.
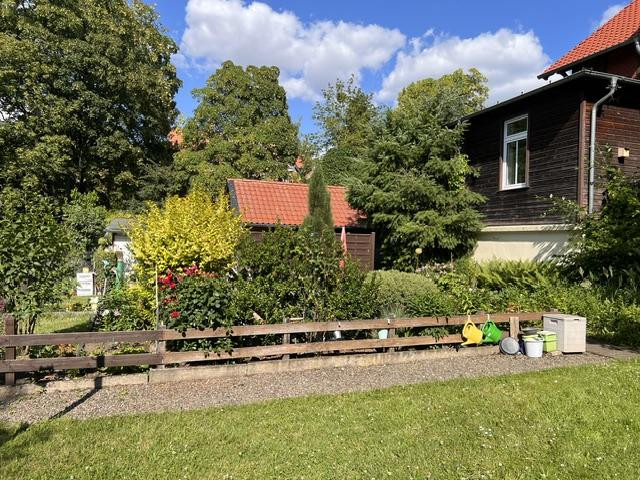
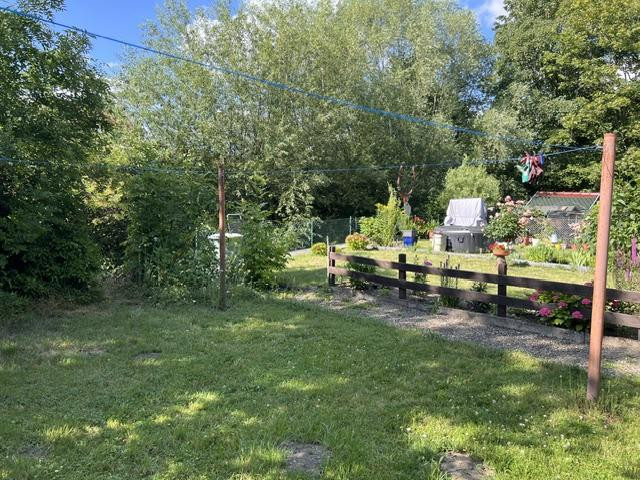
The tenants use the garden behind the house free of charge.
The two garages and one parking space are rented to the tenants.
3 parking spaces are for the vacation apartments.
There is condensing boiler heating in the house.
The apartments have been thermally insulated from the inside.
The house is being sold directly by the private owner, without estate agent costs.
The buyer pays the notary fees and the costs for registration in the land register.
Are you interested in this house?
|
Object Number
|
OM-160859
|
|
Object Class
|
House
|
|
Object Type
|
Multi-family house
|
|
Is occupied
|
Occupied
|
|
Handover from
|
By arrangement
|
Purchase price & additional costs
|
purchase price
|
549.000 €
|
|
Purchase additional costs
|
approx. 34,425 €
|
|
Total costs
|
approx. 583,424 €
|
Breakdown of Costs
* Costs for notary and land register were calculated based on the fee schedule for notaries. Assumed was the notarization of the purchase at the stated purchase price and a land charge in the amount of 80% of the purchase price. Further costs may be incurred due to activities such as land charge cancellation, notary escrow account, etc. Details of notary and land registry costs
Does this property fit my budget?
Estimated monthly rate: 2,130€
More accuracy in a few seconds:
By providing some basic information, the estimated monthly rate is calculated individually for you. For this and for all other real estate offers on ohne-makler.net
Details
|
Condition
|
Rehabilitated
|
|
Number of floors
|
3
|
|
Bathrooms (number)
|
6
|
|
Bedrooms (number)
|
6
|
|
Number of garages
|
2
|
|
Number of parking lots
|
4
|
|
Flooring
|
Carpet, Tiles
|
|
Heating
|
Central heating
|
|
Year of construction
|
1905
|
|
Equipment
|
Balcony, Terrace, Garden, Basement, Full bath, Shower bath
|
|
Infrastructure
|
Pharmacy, Grocery discount, General practitioner, Kindergarten, Primary school, Secondary school, Middle school, High school, Comprehensive school, Public transport
|
Information on equipment
We used high-quality materials during the modernization in the years 1998 - 2000.
For example, the roof was re-roofed and insulated.
All apartments were modernized using drywall construction.
Modern bathrooms were installed at the time.
Two years ago, we had a condensing boiler installed, which again significantly reduced the energy requirement.
The 3 vacation apartments are fully furnished and can therefore be rented out seamlessly.
There are 3 rental contracts with long-term tenants.
The vacation apartments can generate a high monthly rental income, which can be increased.
If required, a complete website for the vacation rental can also be taken over.
Location
The house is located in a desirable residential area in Hasserode.
Two supermarkets are within approximately 100 meters.
Excellent access to local public transportation.
It's 250 meters to the Westerntor intersection.
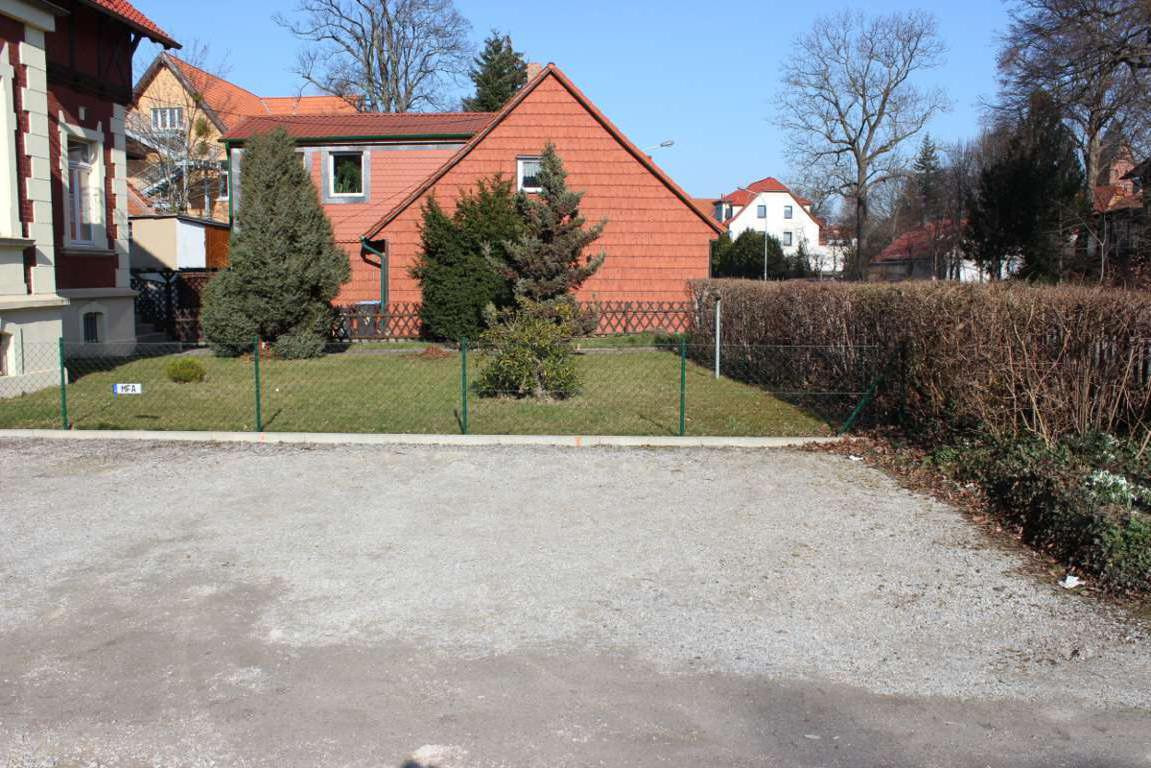
The house can be accessed from the front, and there is a driveway on the left side.
There are also 4 parking spaces located there.
In the back of the property are 2 garages that are currently rented out, a laundry drying area, and gardens for the tenants.
However, there are no rental agreements for the use of the gardens.
Location Check
Energy
|
Final energy consumption
|
108.50 kWh/(m²a)
|
|
Energy efficiency class
|
D
|
|
Energy certificate type
|
Consumption certificate
|
|
Main energy source
|
Gas
|
Miscellaneous
This house would be ideal for a young family and would largely cover the mortgage and repayment costs.
Rental income: €15,500 per year (very low rent)
Holiday rental income: €19,620 net
The rental income could also be significantly increased.
We only offer viewings to those who can provide verifiable proof of their creditworthiness. We do not want to encourage sightseeing tourism.
We kindly ask that you refrain from entering our property without permission.
Please contact us only through the contact form.
More pictures are available upon request. To receive them, we require your name and email address.
Fake or disposable email addresses will not be considered.
Broker inquiries not welcome! According to § 7 UWG, unsolicited contact by brokers without the express consent of the recipient is prohibited!
Topic portals
Send a message directly to the seller
Questions about this house? Show interest or arrange a viewing appointment?
Click here to send a message to the provider:

Diese Seite wurde ausgedruckt von:
https://www.ohne-makler.net/en/property/160859/