
This page was printed from:
https://www.ohne-makler.net/en/property/135326/
Large comfortable house near Aachen with new oil condensing heating system
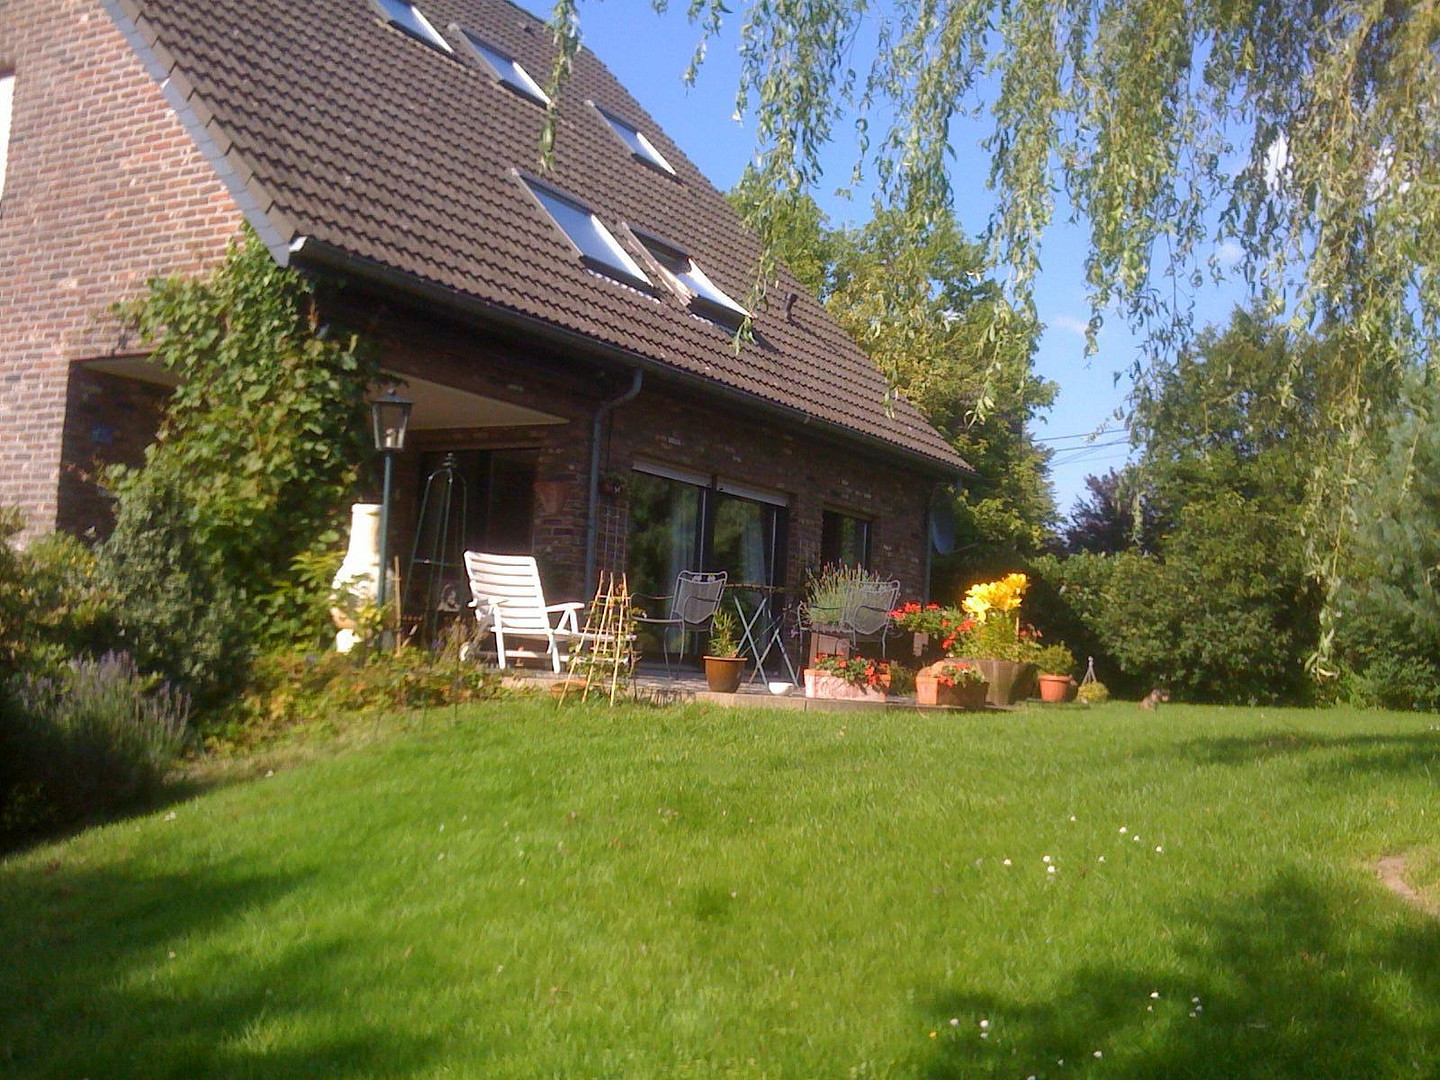
4728 hergenrath (Hergenrath) – Lüttich [Liège], BelgienA paradise where the world is still in order, located in Hergenrath (Belgium), just outside of Aachen. A large, elegant, classic "villa in the old style," in very good condition, with no outstanding repairs.
Living space: approximately 265 square meters.
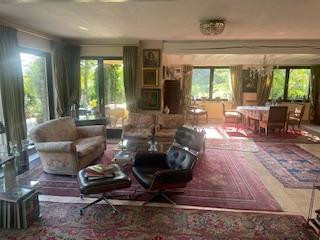
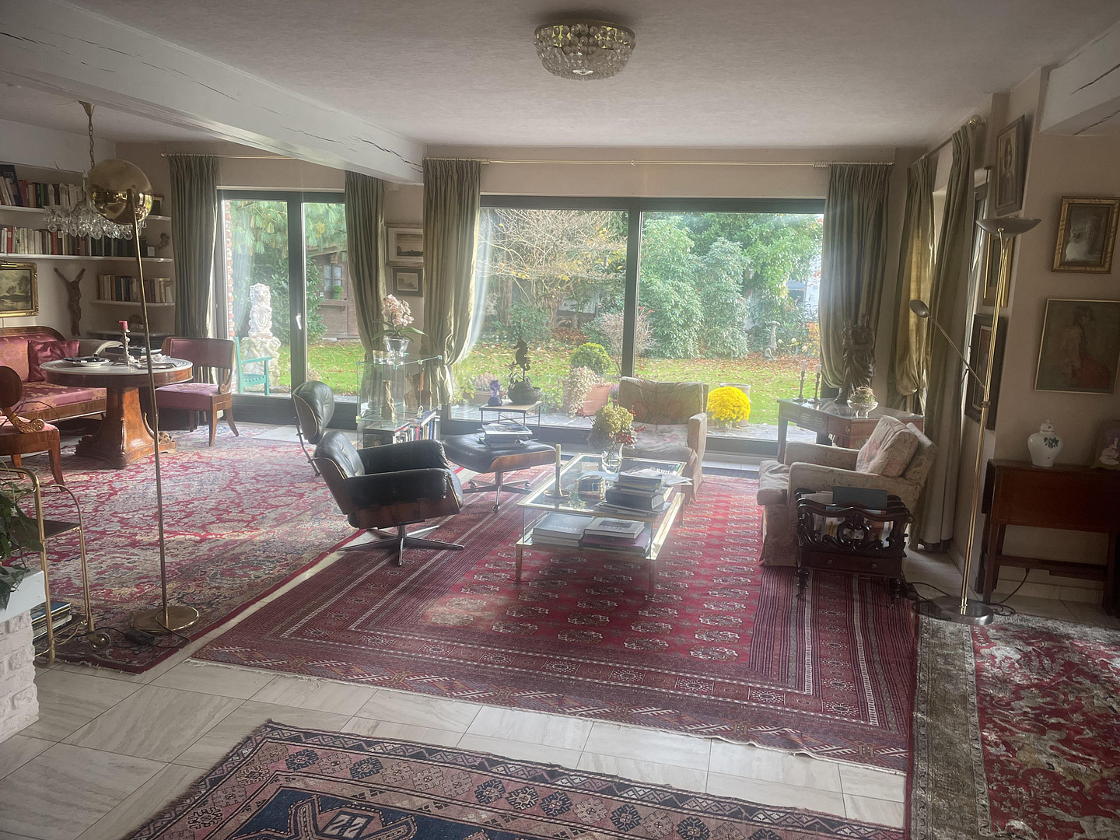
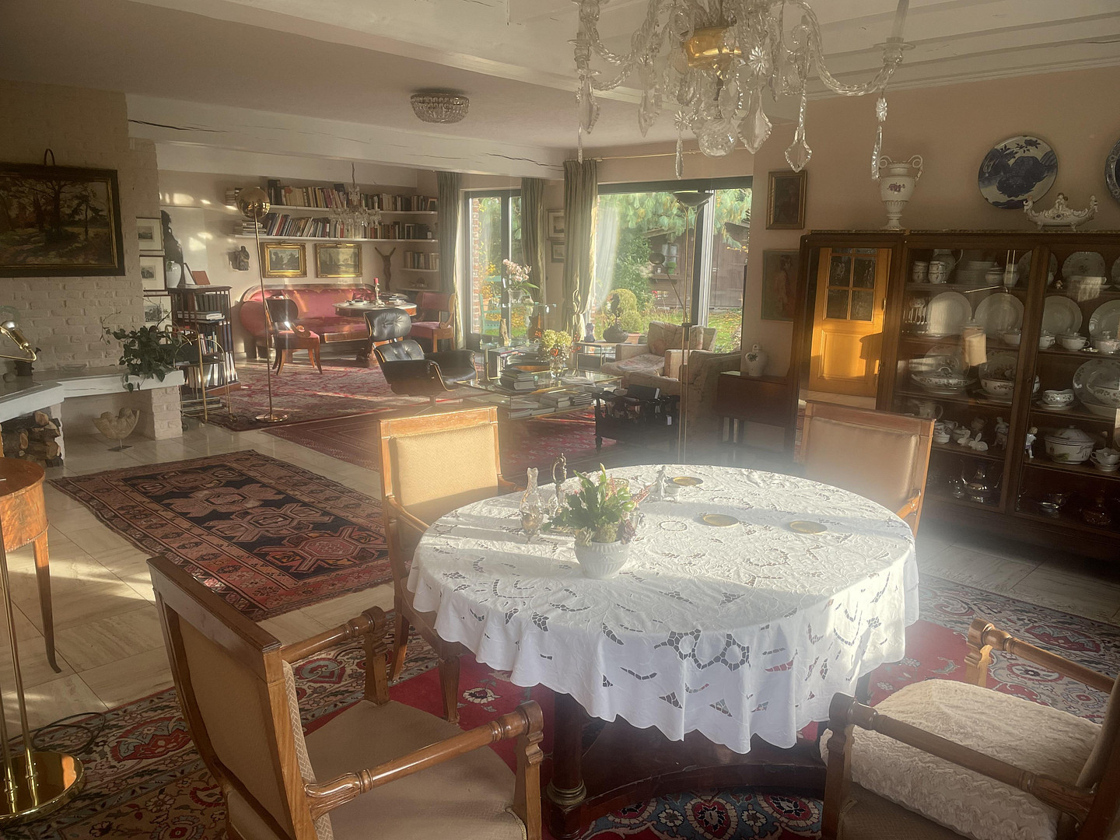
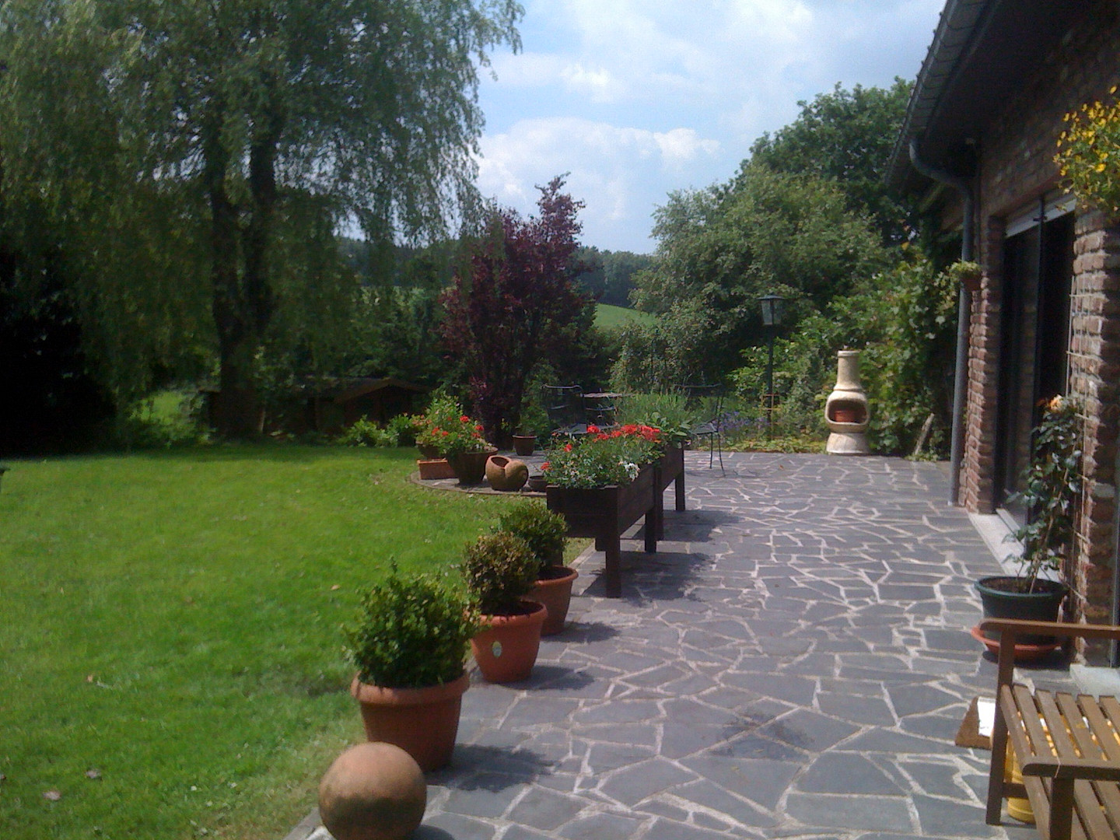
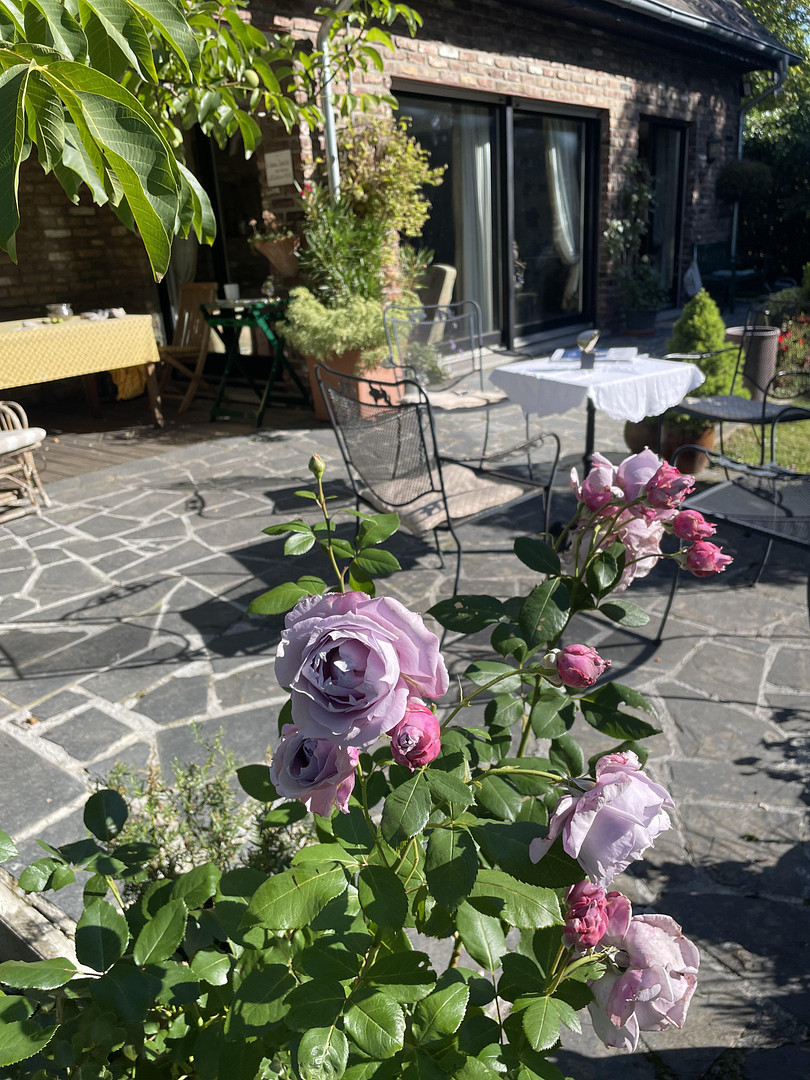
A 65 square meter living/dining room with an open fireplace, floor-to-ceiling windows, and 2 exits to the two terraces (one of which is covered).
9 rooms (including 5 bedrooms), as well as 3 bathrooms and a large, fitted kitchen.
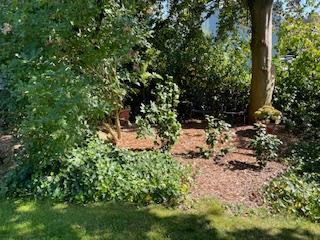
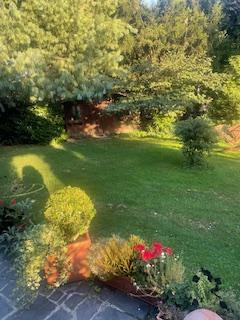
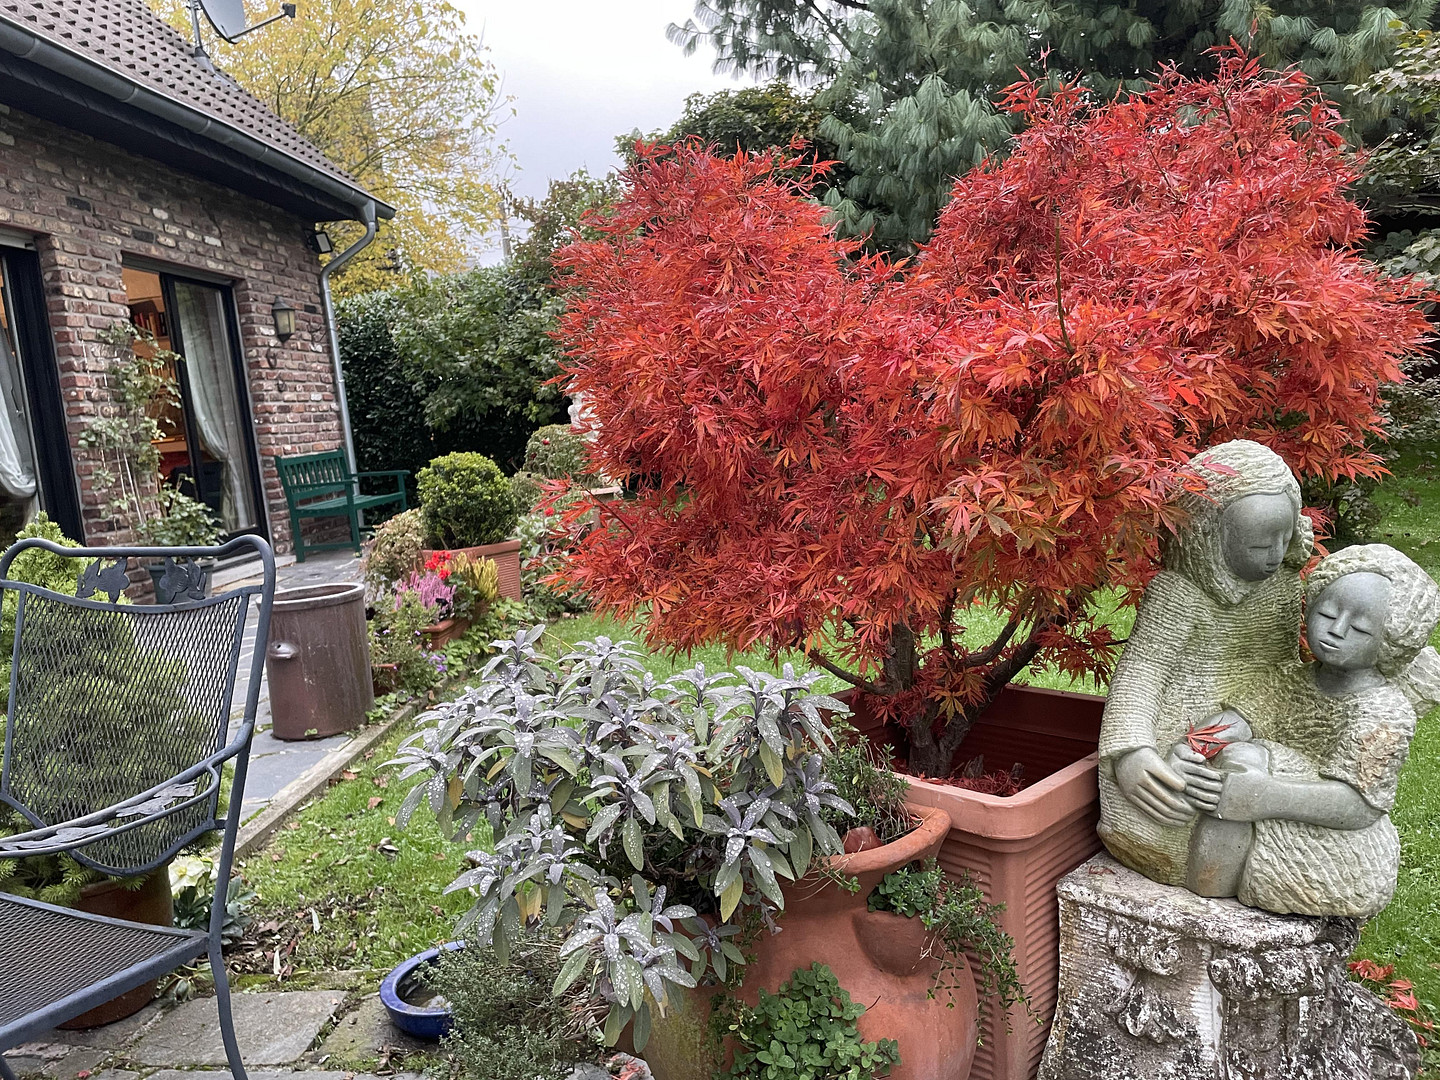
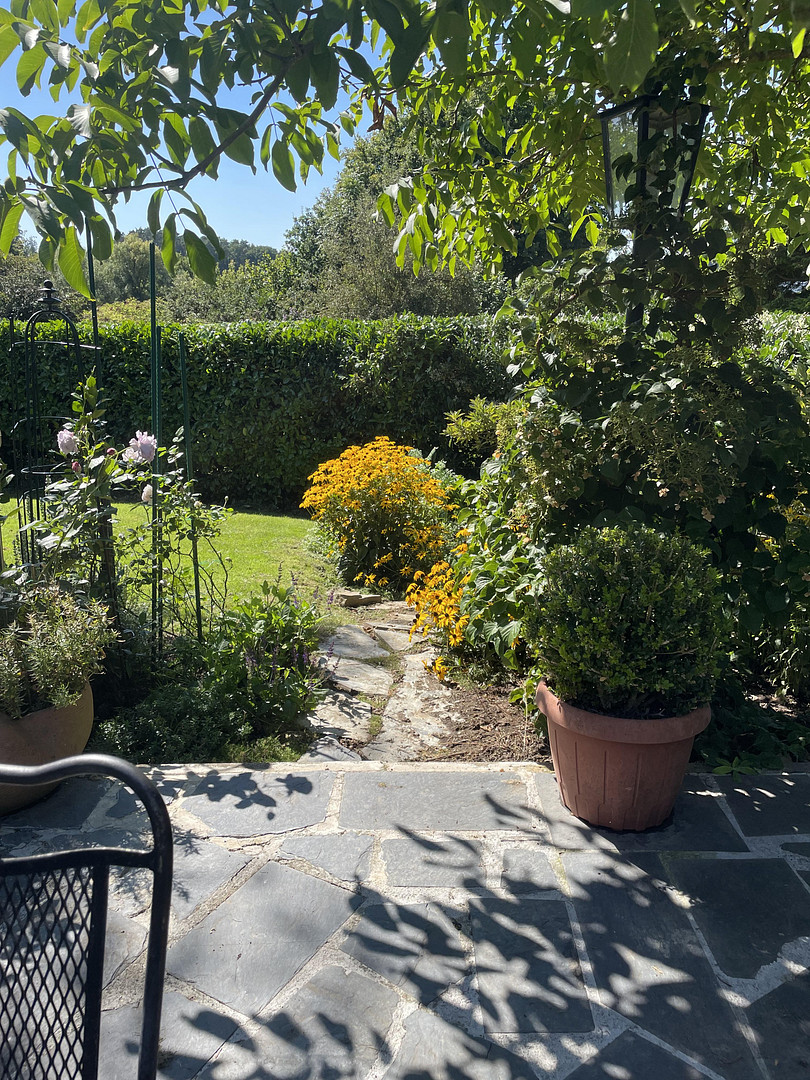
Approximately 970 square meters of southwest-facing garden, with mature trees and shrubs providing shade.
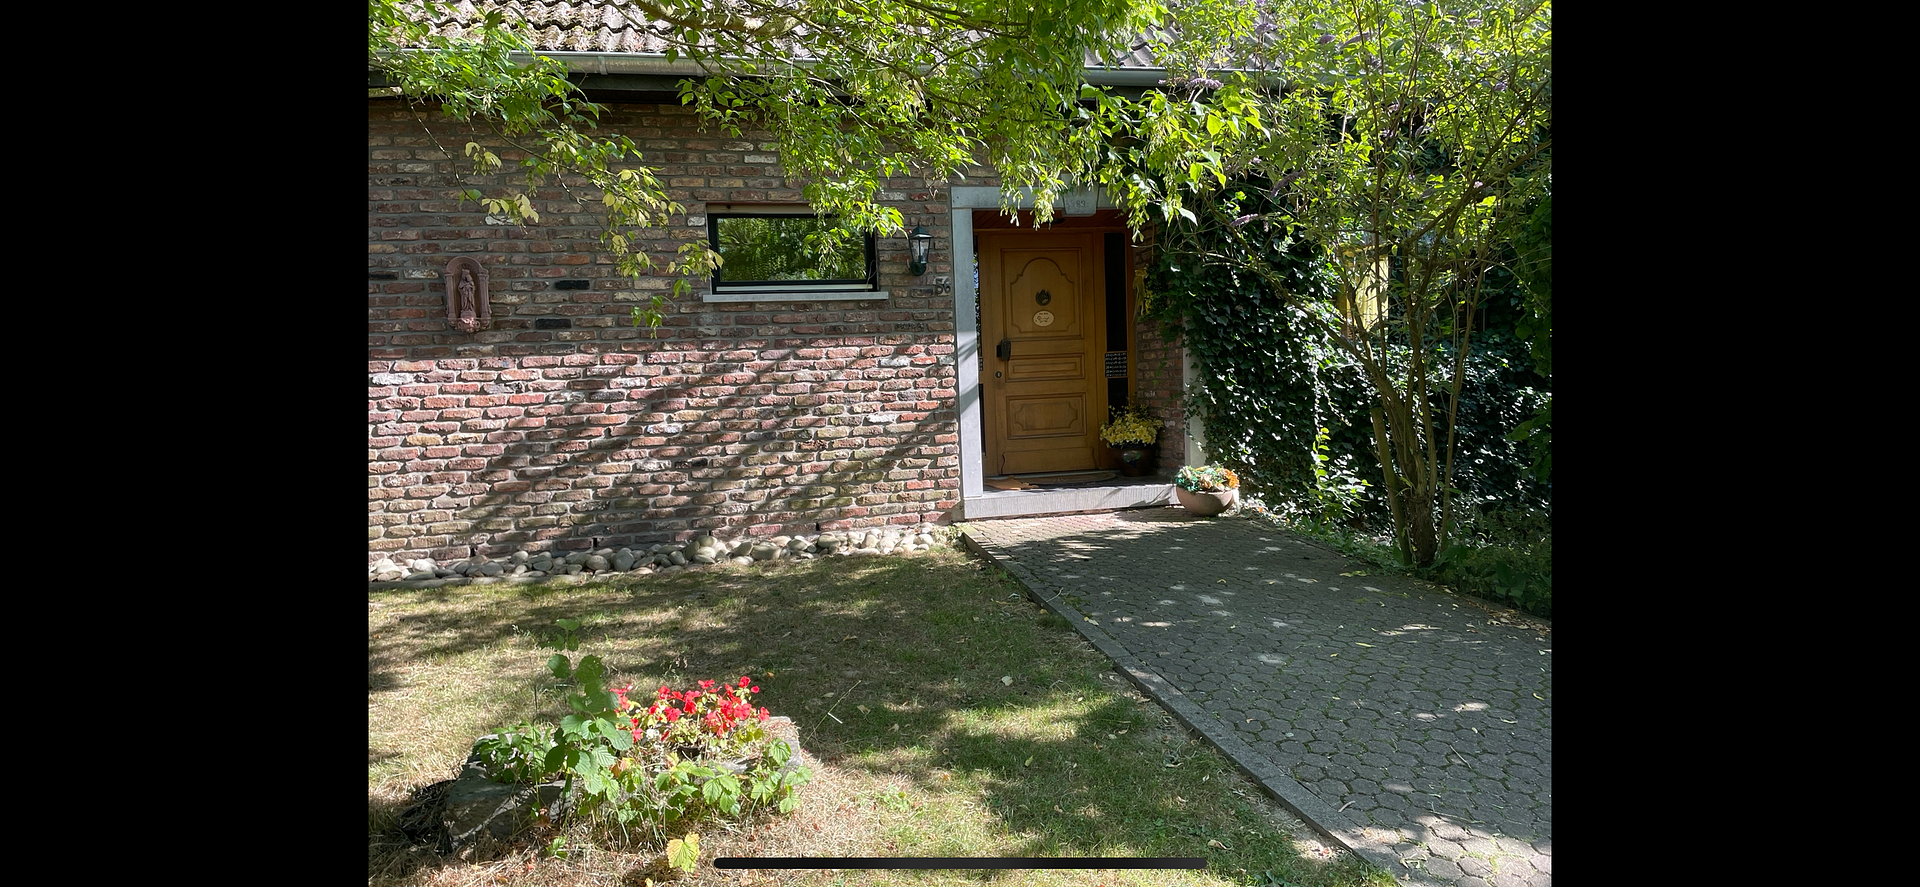
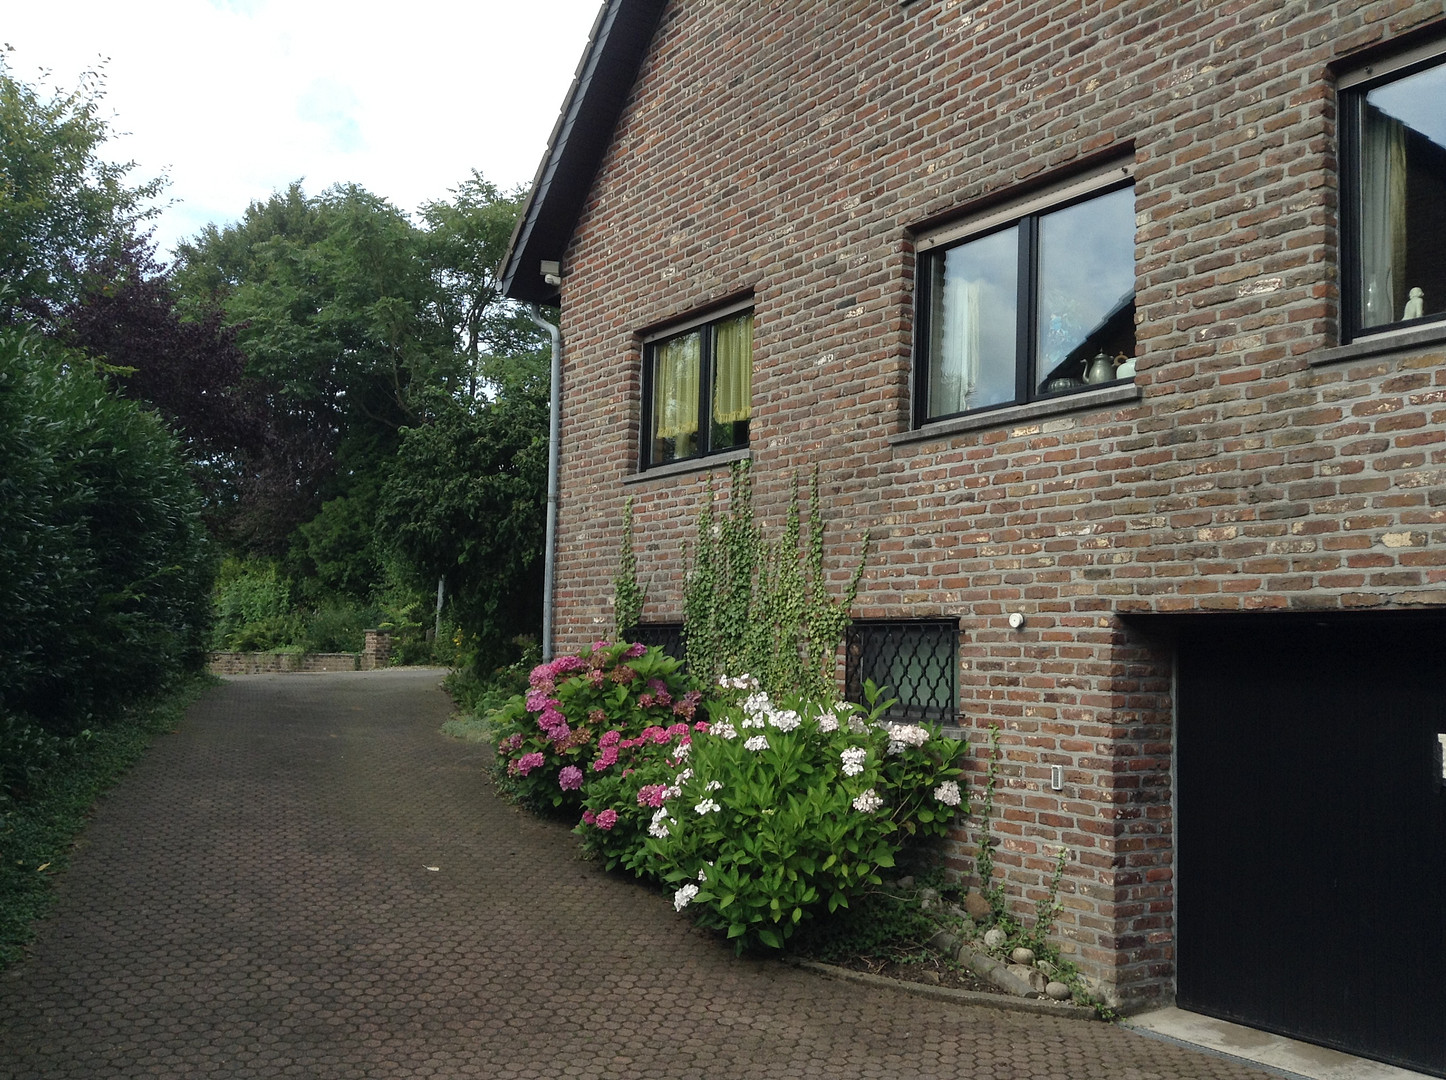
Exterior walls made of old brick.
Wooden garden house.
Alarm system and motion sensors around the house.
Shutters on the windows, some of which are electric.
Many built-in cabinets.
Wooden windows, largely with triple glazing.
Ground floor doors made of solid oak.
First-floor doors with oak veneer.
Tiled floors in the basement and underground garage.
Are you interested in this house?
|
Object Number
|
OM-135326
|
|
Object Class
|
House
|
|
Object Type
|
Country house
|
|
Is occupied
|
Vacant
|
|
Handover from
|
By arrangement
|
Purchase price & additional costs
|
purchase price
|
740.000 €
|
Details
|
Condition
|
Modernized
|
|
Number of floors
|
3
|
|
Usable area
|
100 m²
|
|
Bathrooms (number)
|
3
|
|
Bedrooms (number)
|
5
|
|
Number of garages
|
3
|
|
Number of parking lots
|
2
|
|
Flooring
|
Parquet, Other (see text)
|
|
Heating
|
Central heating
|
|
Year of construction
|
1983
|
|
Equipment
|
Terrace, Garden, Basement, Full bath, Shower bath, Fitted kitchen, Guest toilet, Fireplace
|
|
Infrastructure
|
Pharmacy, Grocery discount, General practitioner, Kindergarten, Primary school, High school, Comprehensive school, Public transport
|
Information on equipment
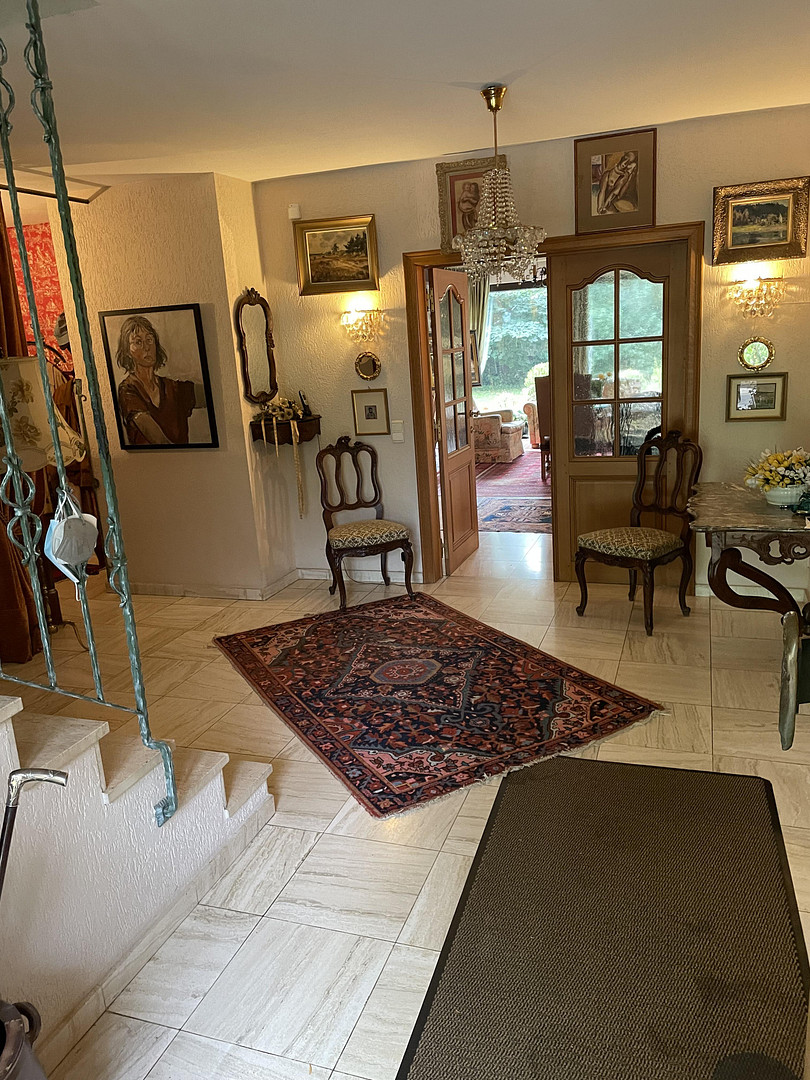
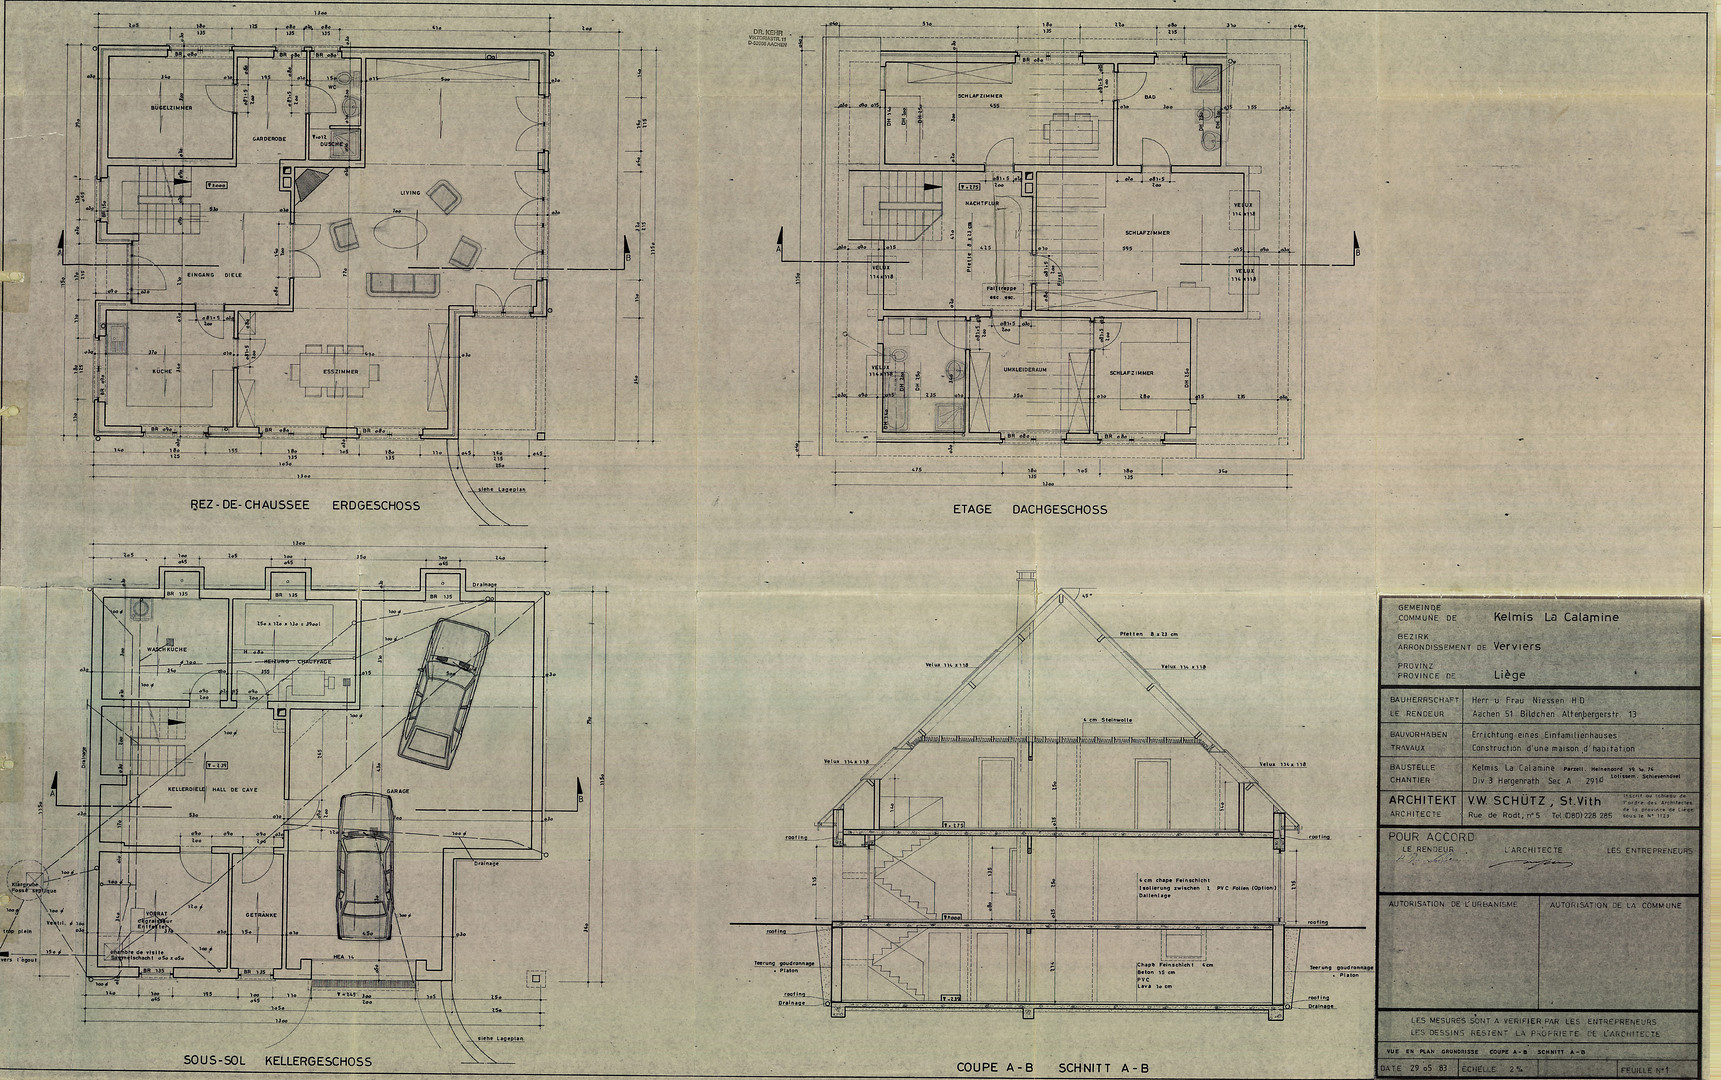
Ground floor: A representative entrance hall; to the right, a large kitchen (with built-in oak cabinetry); the floor is made of antique Raeren tiles. To the left, a hallway leading to the cloakroom and the guest area (guest bedroom, guest toilet, and guest shower). In the center, a large living/dining room with an open fireplace and two exits to the two terraces. Carrara marble flooring throughout the ground floor and on the staircase. Triple-glazed windows. A wide, floating staircase with wrought iron railings leads upwards.
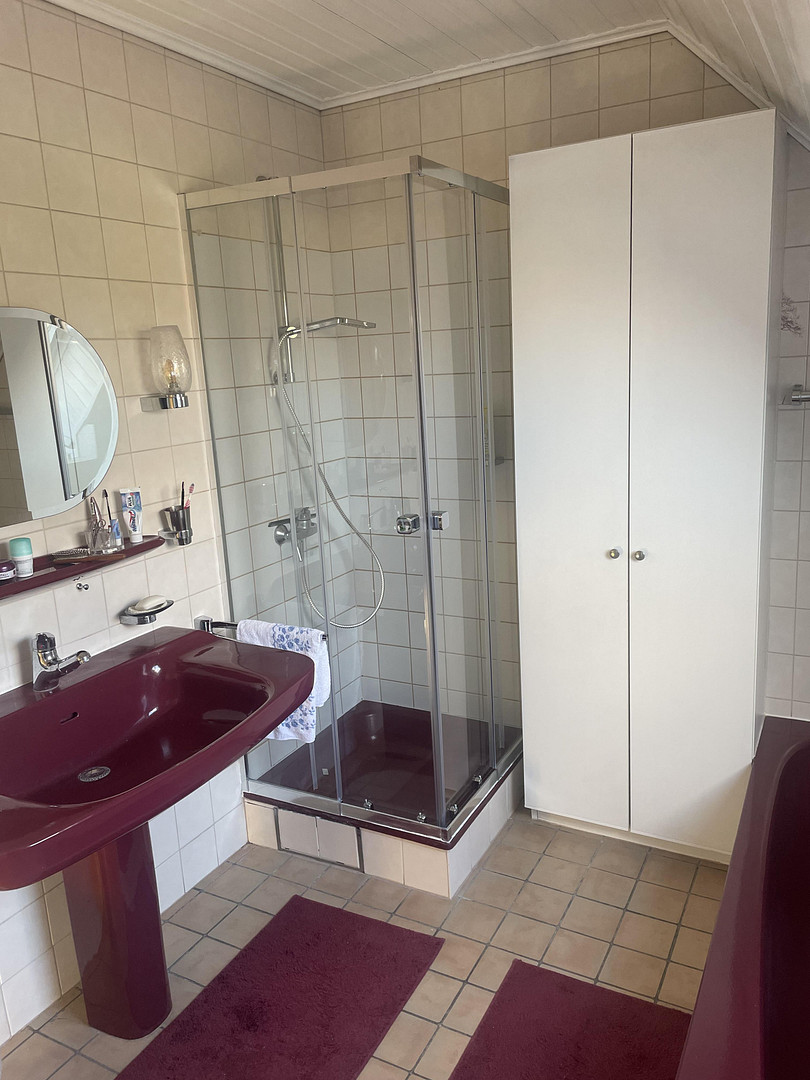
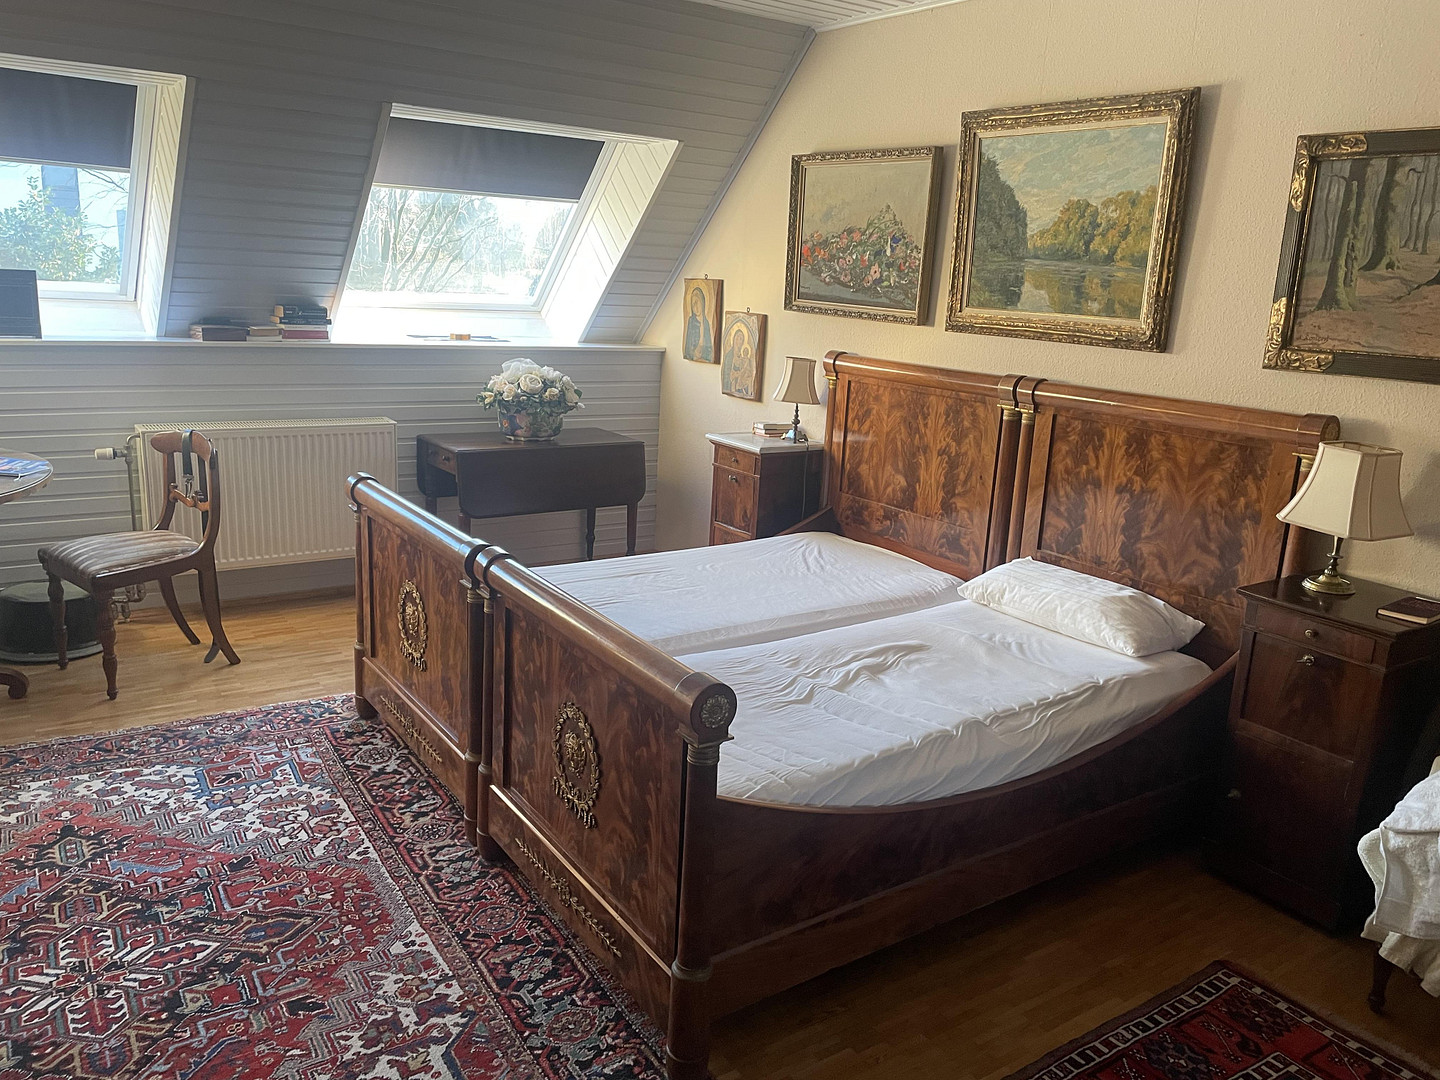
First floor: To the right, an entrance to the private parent's area (walk-in closet, bedroom, bathroom with shower, toilet, sunken bathtub, large sink, and two large storage cabinets). In the center, an entrance to the large children's room 1. To the left, an entrance to children's room 2. Between the two children's rooms, a children's bathroom with a toilet and a sunken bathtub. Parquet flooring in all bedrooms; tiles in the bathrooms. Two-tone decorative parquet flooring in the master bedroom and walk-in closet. Dimmable lighting.
Attic: In the center, an office; to the left, children's room 3; to the right, storage space.
The house is fully basement. Part of the basement is occupied by a three-car garage (with electric and remote-controlled gates). The remaining space consists of three basement rooms and a large basement hallway. There is direct access from the basement hallway to the garage. On the ground floor and upper floor, there are roller shutters (some of which are electric), an electric awning in front of a terrace, numerous built-in cabinets, and built-in bookshelves.
The house features new roof lights and downspouts, and a new, environmentally friendly pellet heating system.
The garden has mature, high-quality trees and shrubs, and a well-maintained lawn. There are many flowering plants in front of and behind the house. The house is located on a slightly elevated position, not at the highest point of Hergenrath. This means there is no risk of the nearby railway crossing being constantly closed, and that ice and snow will not significantly impede access during the winter. Nevertheless, there is a very beautiful view of the hilly landscape (meadows and forests).
Location
Quiet street in a well-maintained residential area, located 200 meters from the Aachen Südviertel district, near AC-Bildchen in Hergenrath (Belgium). There is a bus every 30 minutes to Aachen city center (a 5-minute walk). There is a train every hour to Aachen, Verviers, and Liège.
The distance to Aachen Market Square, the RWTH main building, the hospital, or Campus 7 is 7 kilometers.
Energy
|
Energy certificate type
|
not legally required
|
|
Main energy source
|
Oil
|
Miscellaneous
The house includes a new, environmentally friendly oil-fired condensing boiler from Viessmann, installed in 2026. It can be controlled digitally from the outside.
Broker inquiries not welcome! According to § 7 UWG, unsolicited contact by brokers without the express consent of the recipient is prohibited!
Send a message directly to the seller
Questions about this house? Show interest or arrange a viewing appointment?
Click here to send a message to the provider:

Diese Seite wurde ausgedruckt von:
https://www.ohne-makler.net/en/property/135326/