
This page was printed from:
https://www.ohne-makler.net/en/property/zj86vf/
FREE OF COMMISSION! Exceptional house with conservatory, rooftop terrace, and double garage in Wiesloch.
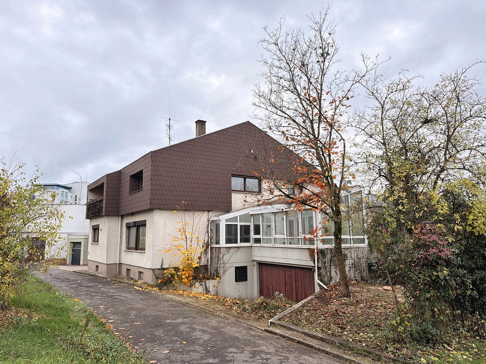
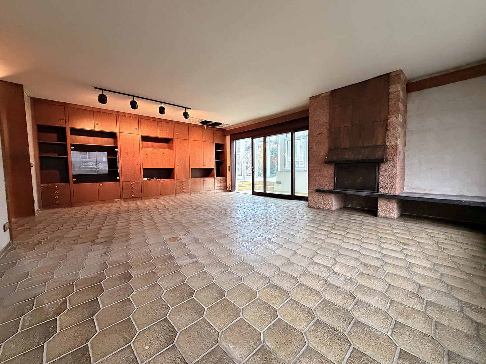
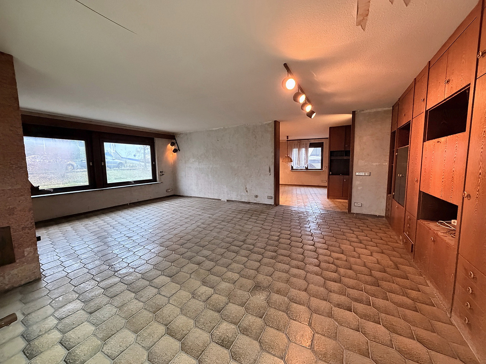
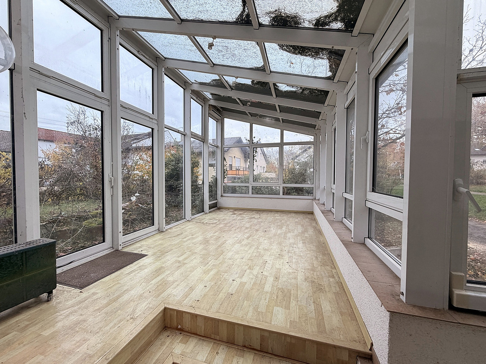
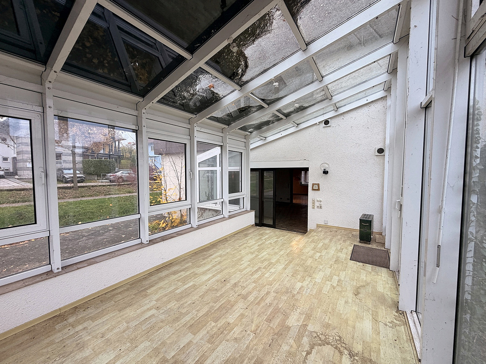
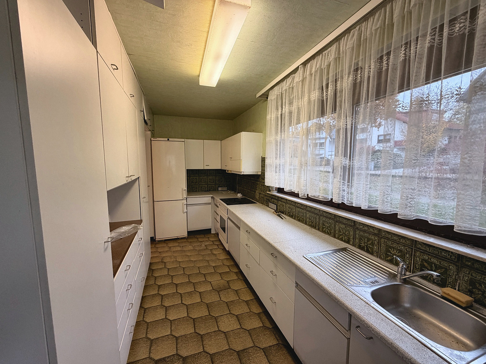
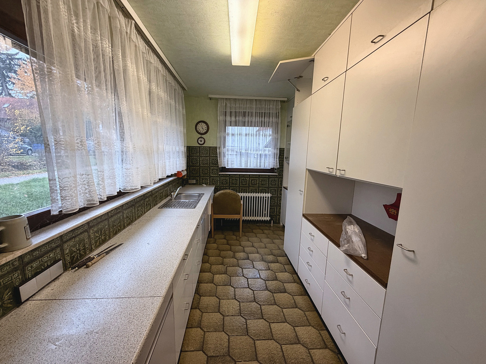
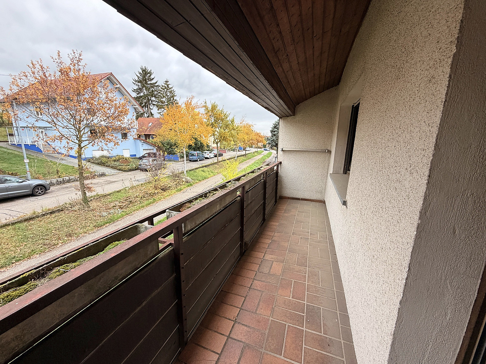
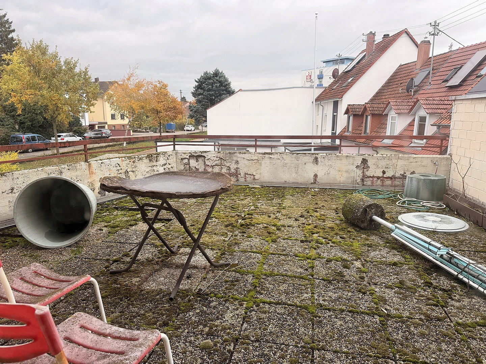
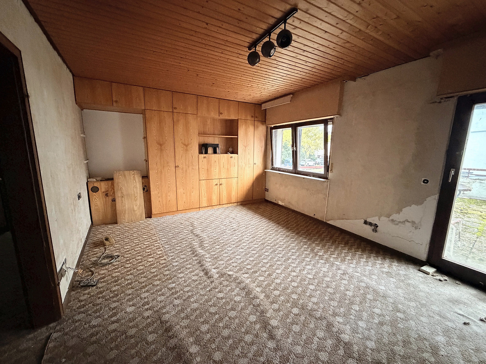
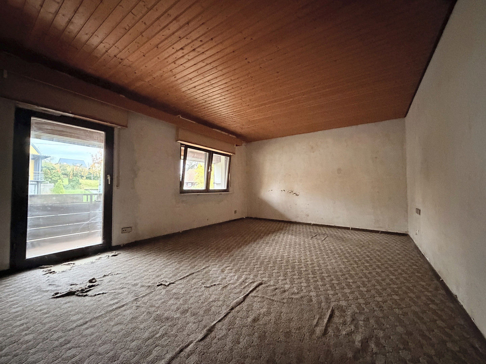
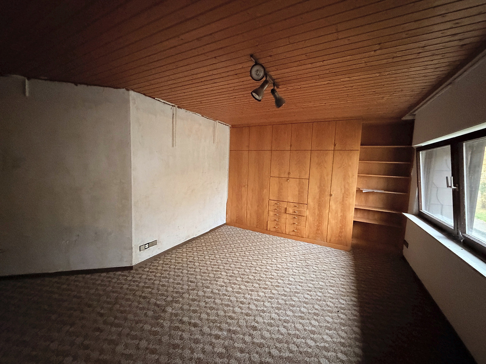
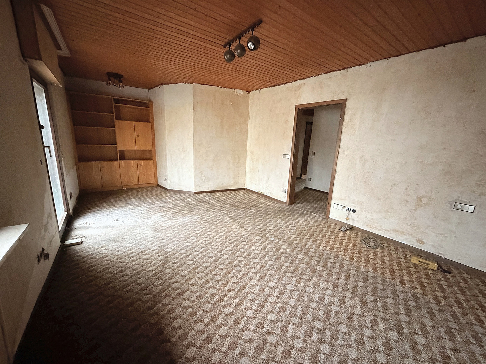
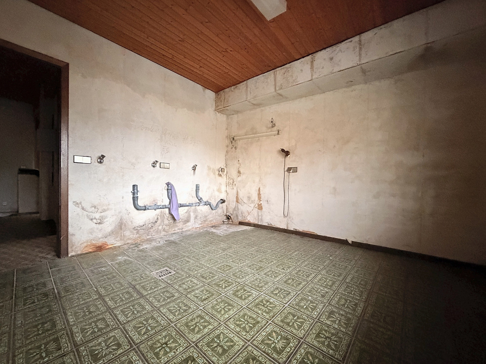
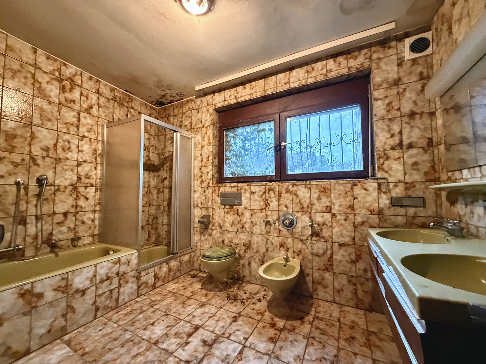
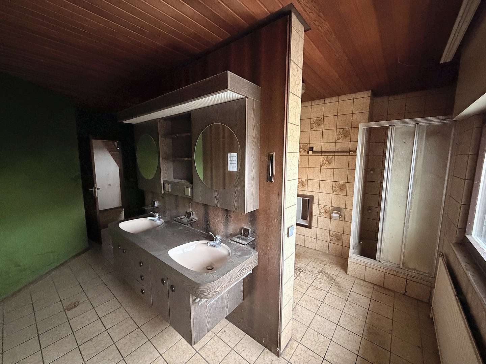
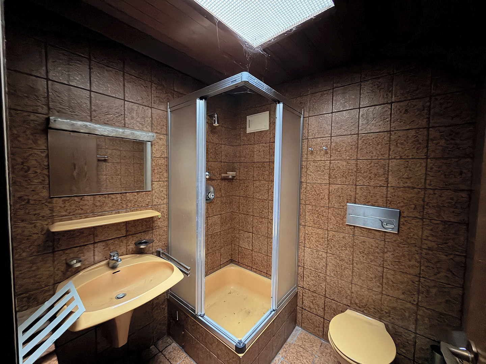
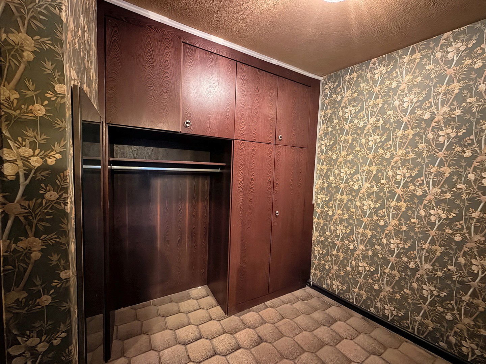
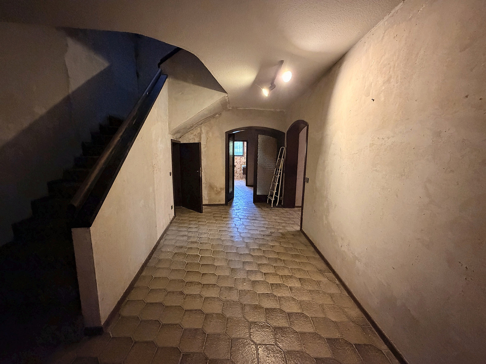
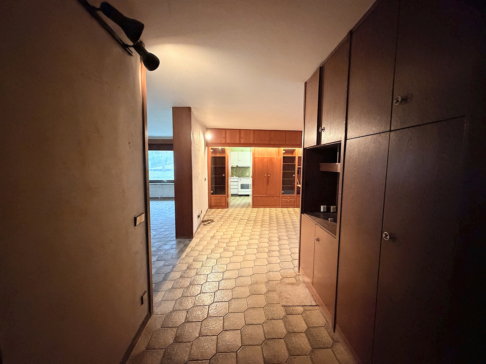
69168 Wiesloch – Baden-WürttembergLocated in the heart of Wiesloch, yet pleasantly secluded: This spacious property, situated at the back of the lot, combines a unique history with ample space and diverse possibilities for redesign. Originally built as a beverage bottling plant, the building was extensively converted into a private residence in the late 1970s. Its distinctive architecture and expansive layout continue to give the property its own unique character. According to the original floor plan calculations, the living space is approximately 276.20 m² and is spread over two levels. The ground floor features a living room of over 42 m², as well as a kitchen, a bathroom, a separate toilet, and various utility and storage rooms. The upper floor comprises four additional spacious rooms, a bathroom, a separate shower room with a toilet, and a laundry/drying room. The layout offers considerable flexibility to adapt the house to individual living ideas and needs. A special feature is the glazed conservatory, which was added later and built on top of the double garage. The property is further enhanced by a generous rooftop terrace, another terrace, and a loggia. The basement level features numerous storage and utility rooms; the double garage is directly connected to the basement. Despite its central location near the Wiesloch town center, the house is situated at the rear, away from the street. Access is via a rear driveway, creating a pleasantly secluded living environment. The property is in a condition that requires extensive renovation and modernization. For buyers with practical skills and their own design ideas, this presents an opportunity to develop a house with a unique character, tailored to their own preferences. The asking price of €369,000 reflects the significant renovation and modernization work required. The calculated proportional land value, based on the expert appraisal, is approximately €243,000. The property is being sold commission-free for the buyer. This is an interesting opportunity for owner-occupiers, renovators, and investors who appreciate the potential and unique location of this property.
Are you interested in this house?
|
Object Number
|
OM-zj86vf
|
|
Object Class
|
House
|
|
Object Type
|
Single-family house
|
|
Is occupied
|
Vacant
|
|
Handover from
|
Immediately
|
Purchase price & additional costs
|
purchase price
|
369.000 €
|
|
Purchase additional costs
|
approx. 23,567 €
|
|
Total costs
|
approx. 392,567 €
|
Breakdown of Costs
* Costs for notary and land register were calculated based on the fee schedule for notaries. Assumed was the notarization of the purchase at the stated purchase price and a land charge in the amount of 80% of the purchase price. Further costs may be incurred due to activities such as land charge cancellation, notary escrow account, etc. Details of notary and land registry costs
Does this property fit my budget?
Estimated monthly rate: 1,520€
More accuracy in a few seconds:
By providing some basic information, the estimated monthly rate is calculated individually for you. For this and for all other real estate offers on ohne-makler.net
Details
|
Condition
|
In need of renovation
|
|
Number of floors
|
2
|
|
Bathrooms (number)
|
3
|
|
Bedrooms (number)
|
4
|
|
Number of garages
|
2
|
|
Flooring
|
Carpet, Tiles
|
|
Heating
|
Central heating
|
|
Year of construction
|
1980
|
|
Equipment
|
Balcony, Winter garden, Roof terrace, Fitted kitchen
|
|
Infrastructure
|
Pharmacy, Grocery discount, General practitioner, Kindergarten, Primary school, Secondary school, Middle school, High school, Comprehensive school, Public transport
|
Information on equipment
Key features and special aspects of the property include:
- Approximately 276.20 square meters of living space, according to the original floor plan.
- Spacious layout.
- Four bedrooms, or rooms that can be used in various ways, on the upper floor.
- Two full bathrooms and one shower room.
- Exceptional, generously glazed conservatory attached to the double garage.
- Large rooftop terrace.
- Particularly spacious living room with over 42 square meters.
- Open fireplace in the living area.
- Spacious double garage.
- Basement with numerous ancillary and storage rooms.
- Sauna in the basement.
Location
The property is located in a central area of Wiesloch, in the Rhine-Neckar district, just a few minutes' walk from the city center.
Wiesloch offers excellent infrastructure with numerous shops, restaurants, cafes, doctors, pharmacies, schools, and kindergartens. Many amenities are conveniently accessible on foot.
The property also benefits from excellent regional connections: the nearby cities of Heidelberg, Walldorf, and Sinsheim, as well as the A5 and A6 motorways, are easily accessible. The Wiesloch-Walldorf train station provides additional connections to regional and national rail services.
A unique feature of the property is its location at the back of the block. This combines the advantages of a central urban location with a more secluded living environment.
Location Check
Energy
|
Energy efficiency class
|
F
|
|
Energy certificate type
|
Demand certificate
|
|
Main energy source
|
Oil
|
|
Final energy demand
|
182.94 kWh/(m²a)
|

Miscellaneous
Independent living in a condominium form.
The property being offered is legally a condominium within a small owners' association consisting of a total of three units. The property for sale includes unit number 3, along with a co-ownership share of 505.810/1.000 of the total land area of 623 m². The building in the back is used entirely as a detached single-family home and, in terms of its spatial layout, access, and use, it embodies the character of a classic residential building. Of course, there is a notarized declaration of division, which, among other things, regulates the ownership structure and the general cost allocation. Documents and minutes of the owners' association are also available. Due to the manageable number of owners, necessary discussions and agreements can generally be made directly between the parties involved, in compliance with the declaration of division and legal requirements. This property combines the advantages of a largely independent single-family home with the legal ownership structure of a condominium association. If you are interested in this excellent property, please feel free to send us a contact request through the portal. We look forward to arranging a viewing with you! Our offers are non-binding and subject to change. Errors and prior sale are expressly reserved.
Broker inquiries not welcome! According to § 7 UWG, unsolicited contact by brokers without the express consent of the recipient is prohibited!
Topic portals
Send a message directly to the seller
Questions about this house? Show interest or arrange a viewing appointment?
Click here to send a message to the provider:

Diese Seite wurde ausgedruckt von:
https://www.ohne-makler.net/en/property/zj86vf/