
This page was printed from:
https://www.ohne-makler.net/en/property/z83y5v/
Perfect investment.
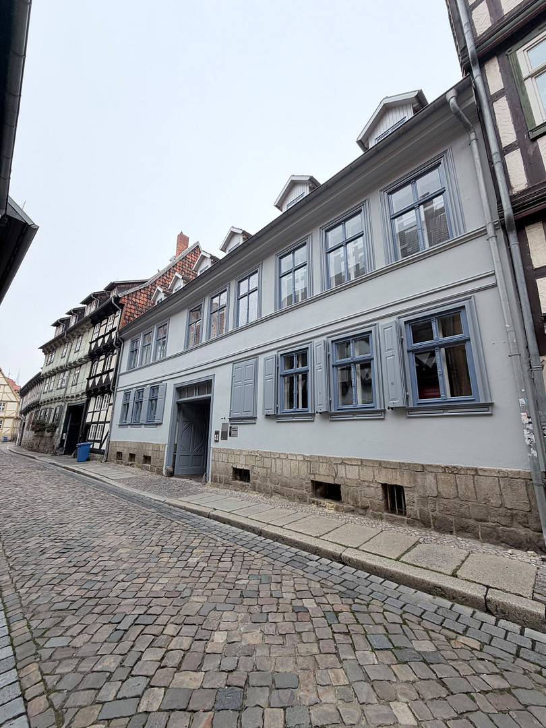
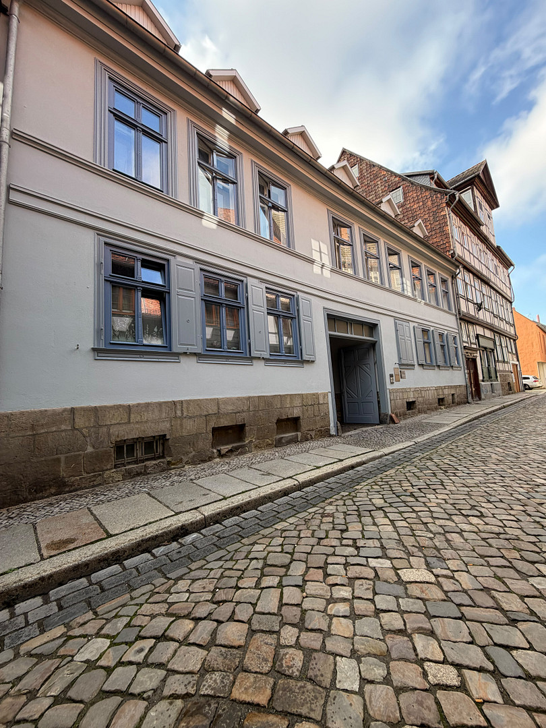
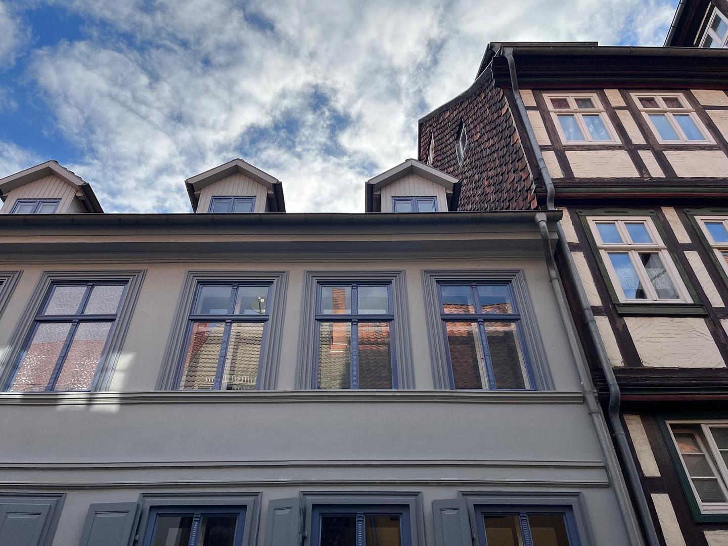
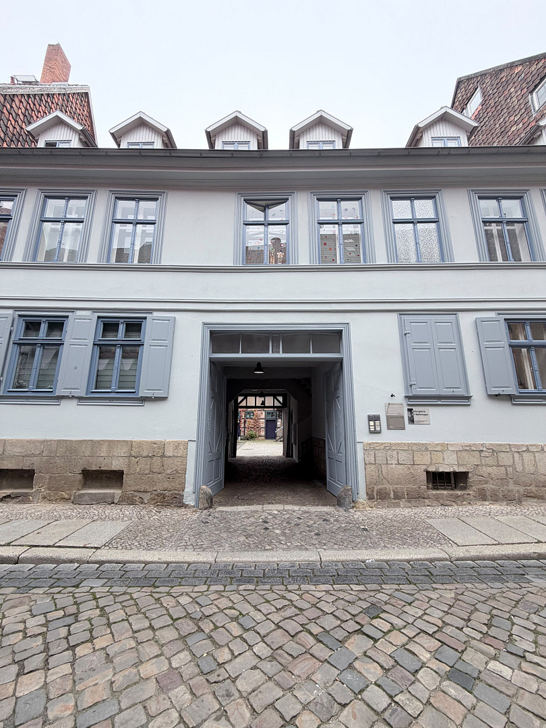
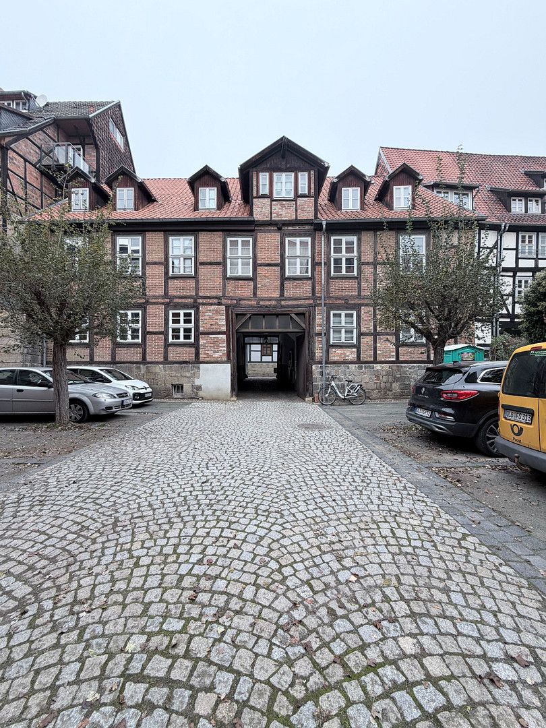
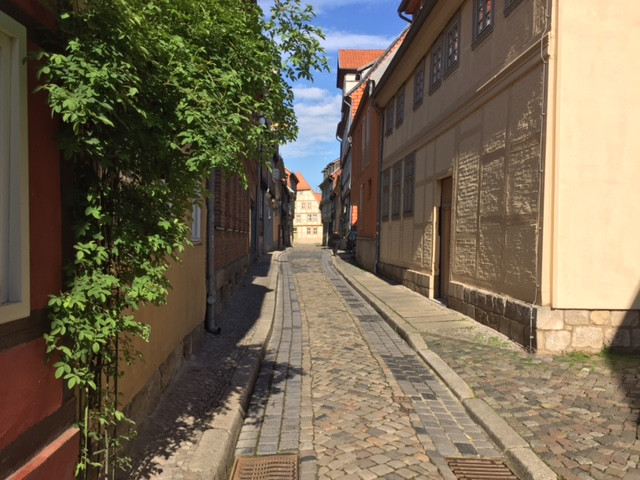
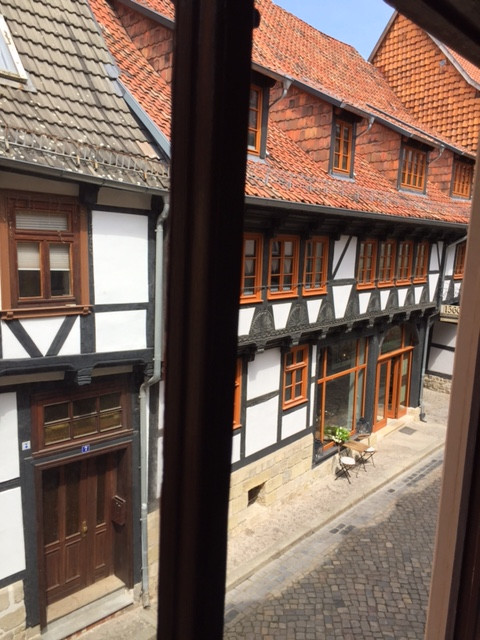
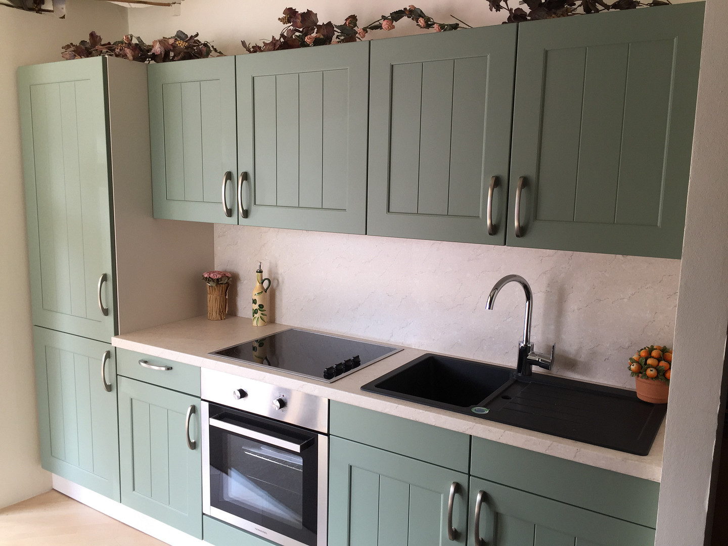
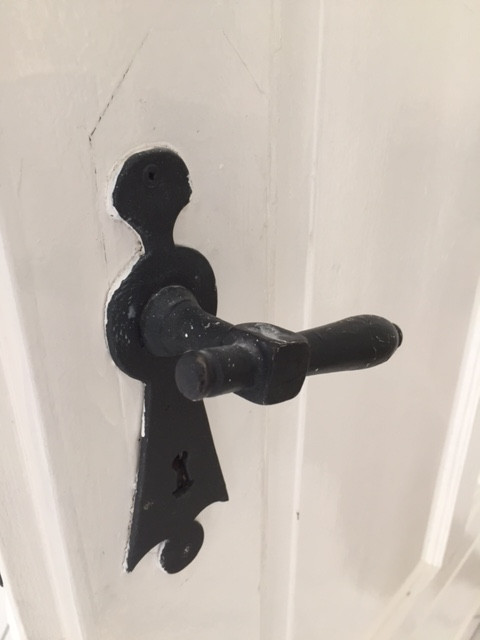
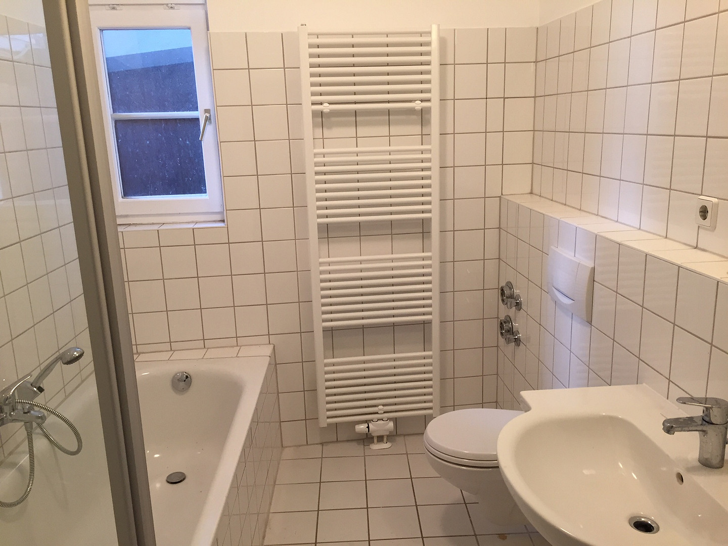
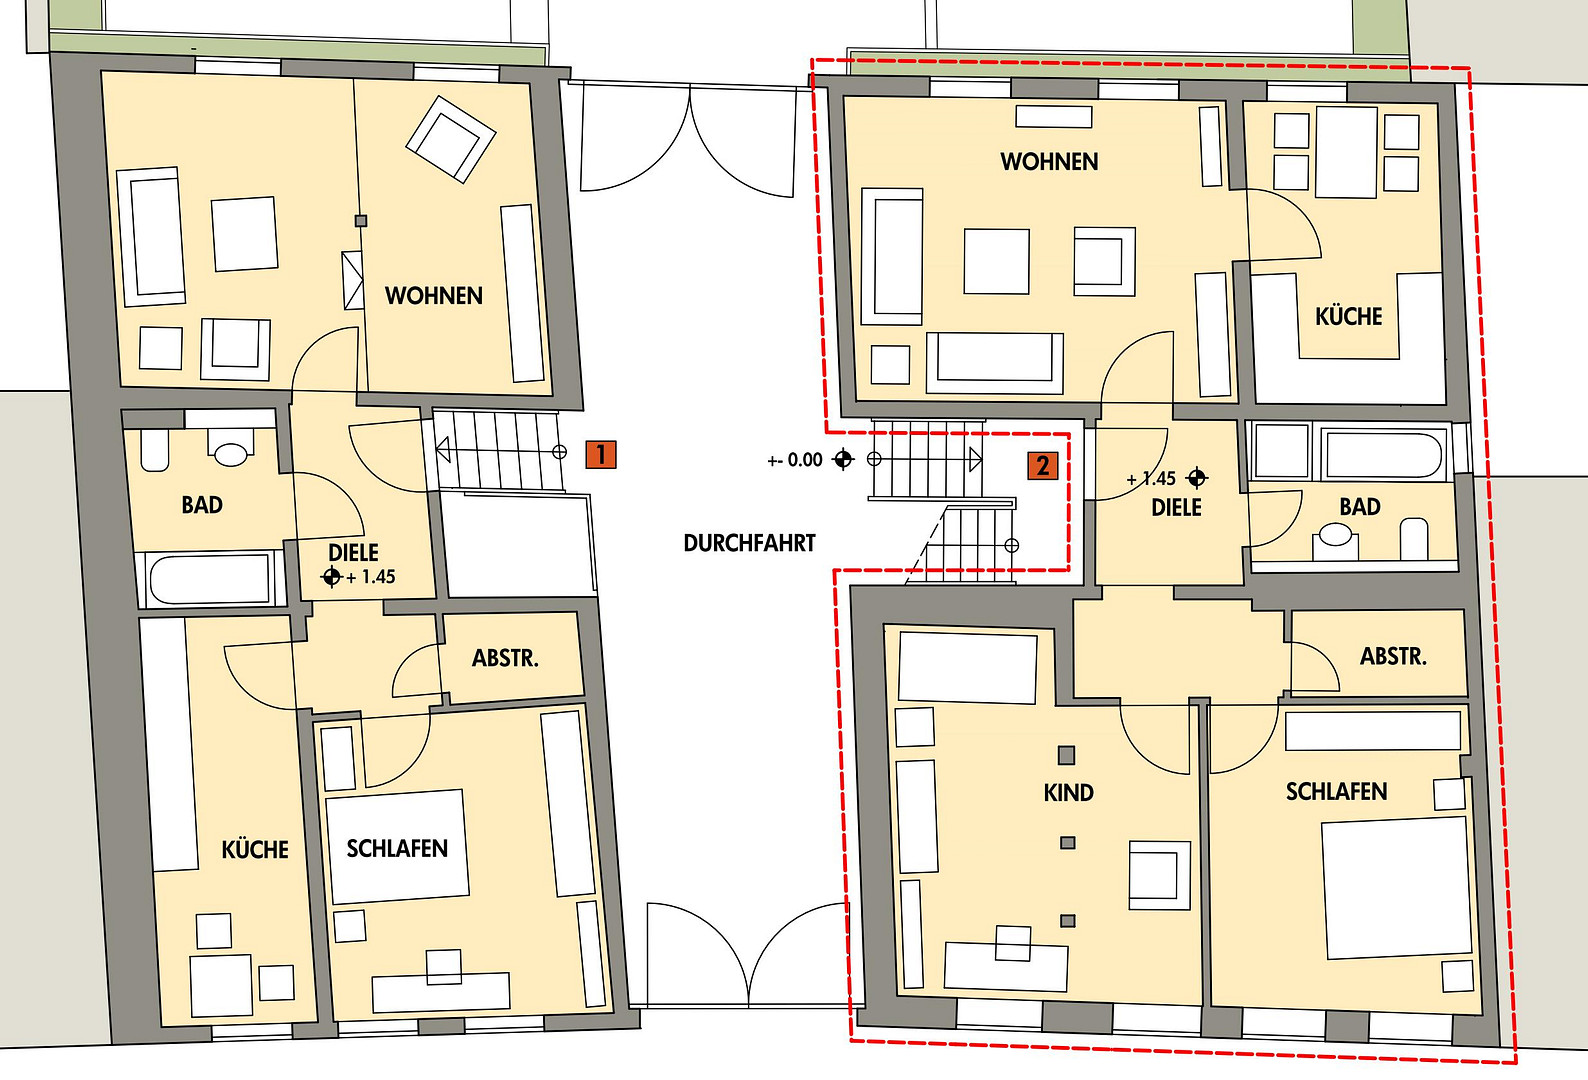
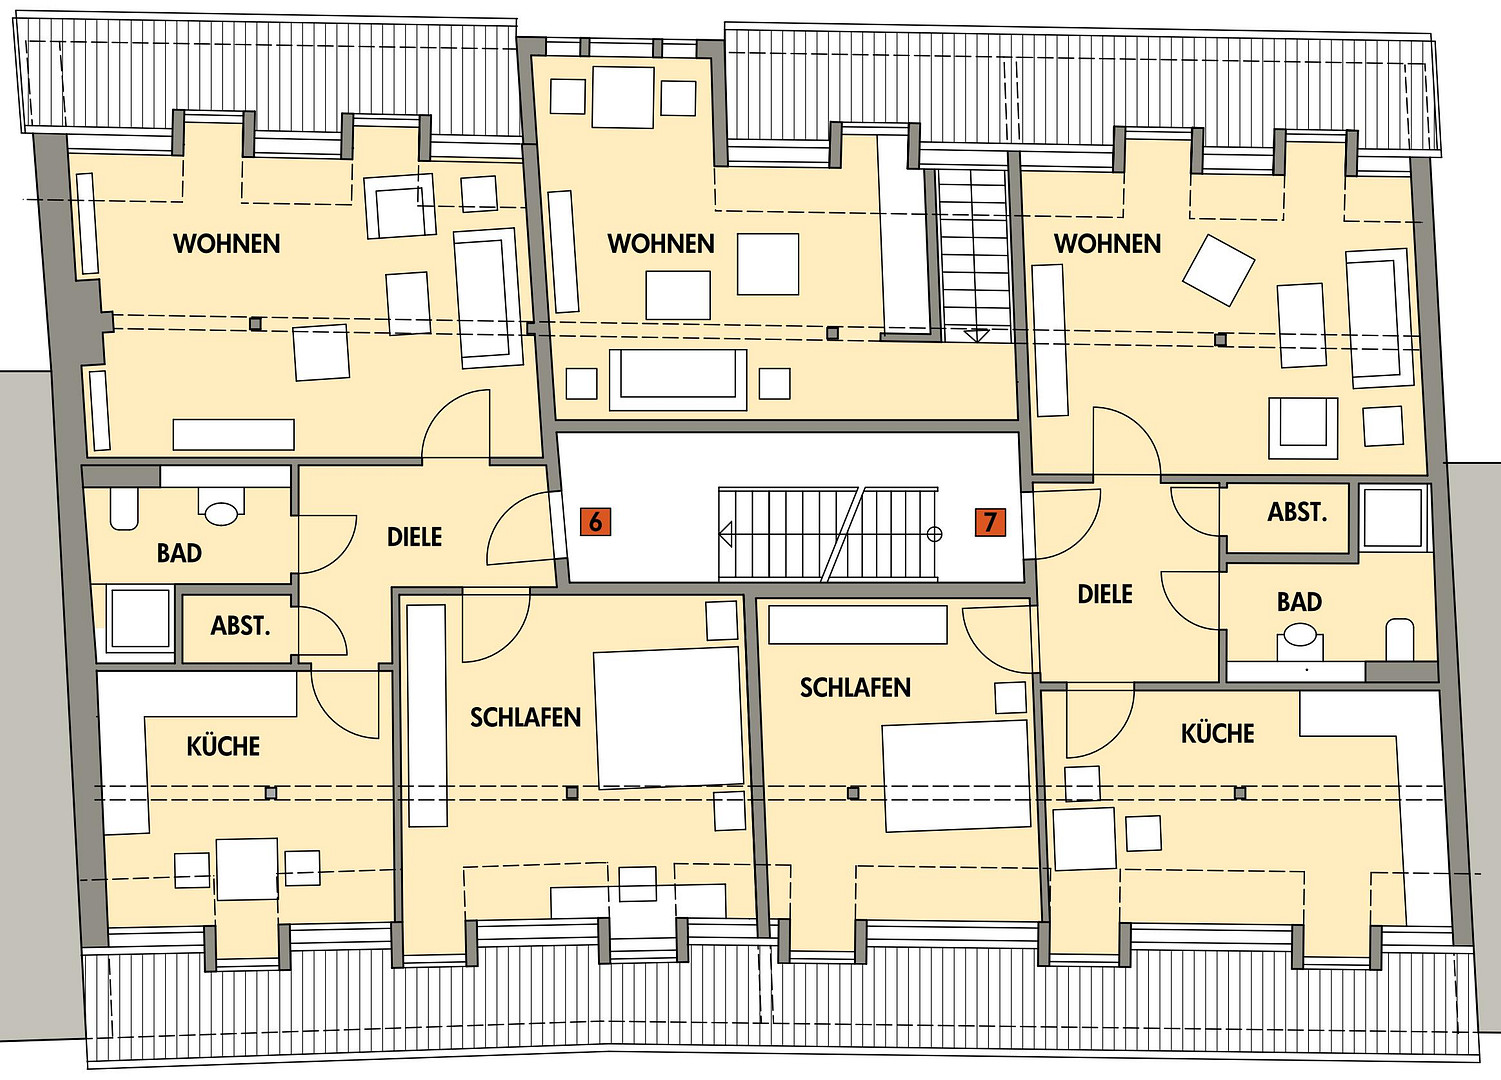
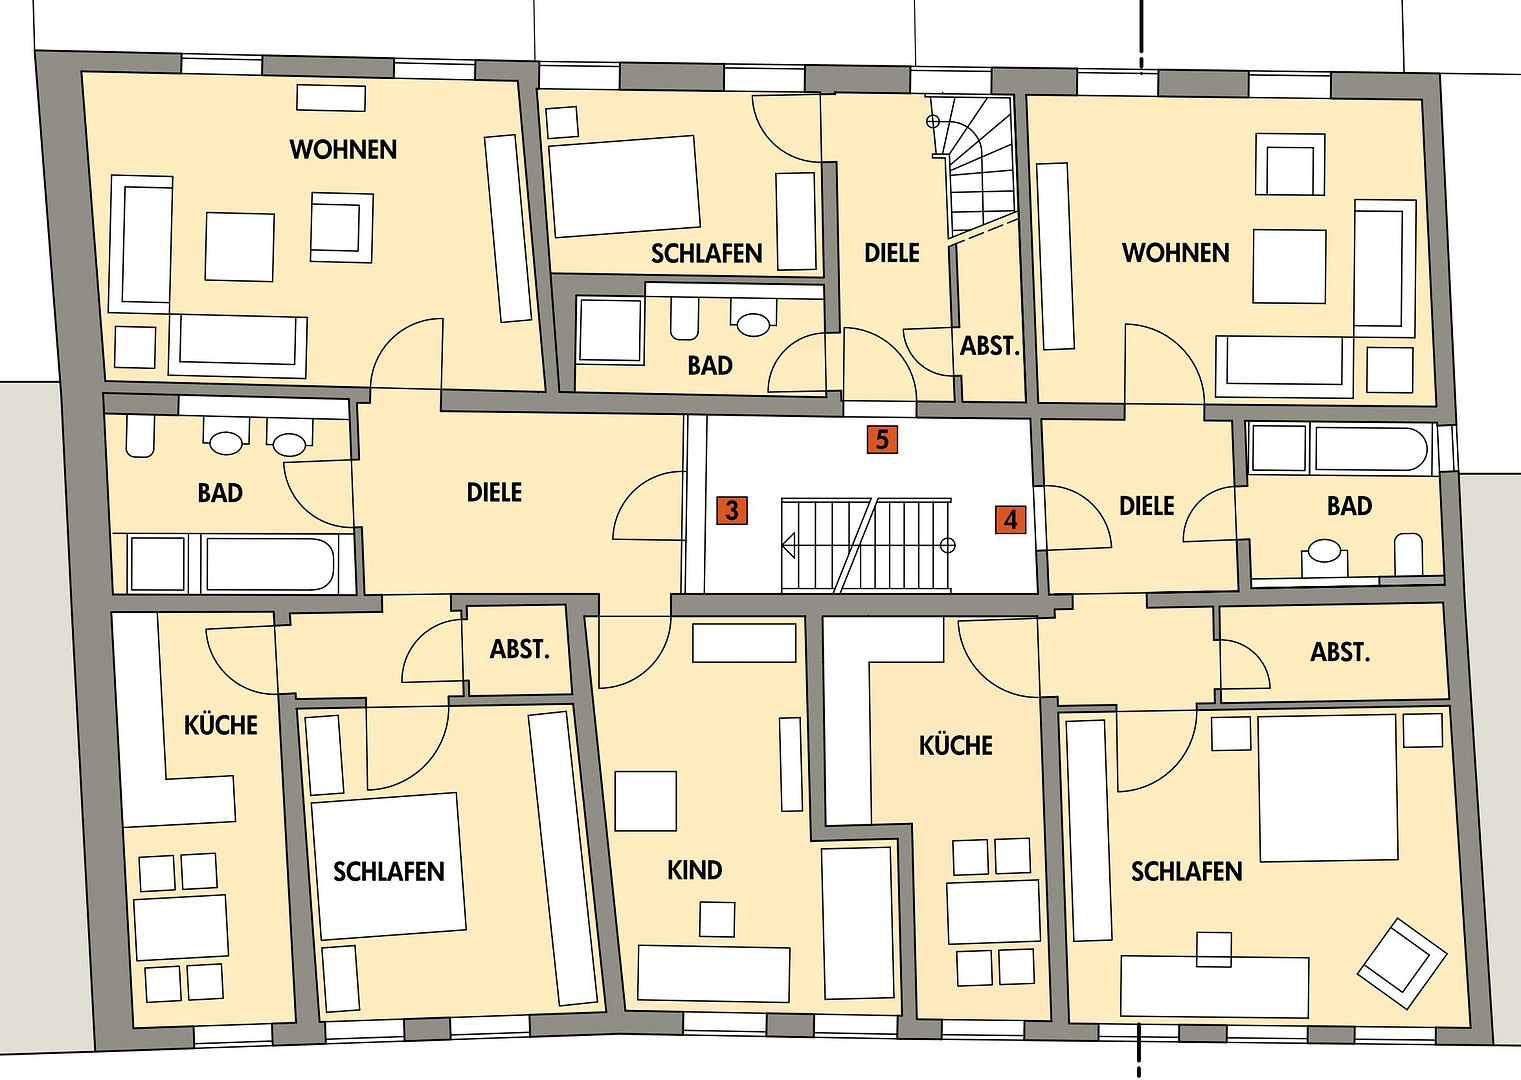
Pölle 49, 06484 Quedlinburg – Sachsen-AnhaltA rare piece of Quedlinburg's cultural history is for sale. In addition to enhancing the value of this listed property, we placed great importance on creating a positive community atmosphere. With a lot of passion and personal effort, we have created a multi-family building that we would like to pass on to responsible owners. The property, located approximately 100 meters from the market square, was completely rebuilt in the late 1990s. Since then, the apartments have been continuously modernized with each change of tenant. The gas heating system was replaced in 2019. There is a laundry room in the basement, where each tenant has the option of installing a washing machine and dryer. There is also a spacious bicycle storage area. In addition, there are other cellars that are rented out separately. The attic has been divided into separate storage spaces, providing each tenant with their own secure storage area. Behind the house is a large courtyard and a separate building. There are 6 highly sought-after parking spaces, most of which are rented to the tenants. The courtyard entrance was renovated a few years ago, and the facade, including all wooden elements, has been recently renovated. The facade is plastered, while the rear reveals the exposed timber frame, filled in with brick. The original doors have been preserved in the apartments. The windows facing the street are typical casement windows, while those facing the courtyard are simple sash windows, some with skylights. Six of the front doors are modern and burglar-proof. One entrance door, featuring a geometric Art Nouveau design, is particularly noteworthy and should be preserved. There is a maisonette apartment. The 7 apartments range in size from 60m² to 90m². Three of the apartments include a built-in kitchen that is included in the rental agreement. A declaration of division exists for the entire building, allowing the apartments to be sold individually by the new owner. The construction of balconies has already been approved through a building permit application and only requires an update. The building is fully occupied, with no problem tenants. The annual gross rental income is €33,000. No commission fees!
Are you interested in this house?
|
Object Number
|
OM-z83y5v
|
|
Object Class
|
House
|
|
Object Type
|
Multi-family house
|
|
Is occupied
|
Occupied
|
|
Handover from
|
Immediately
|
Purchase price & additional costs
|
purchase price
|
520.000 €
|
|
Purchase additional costs
|
approx. 32,975 €
|
|
Total costs
|
approx. 552,974 €
|
Breakdown of Costs
* Costs for notary and land register were calculated based on the fee schedule for notaries. Assumed was the notarization of the purchase at the stated purchase price and a land charge in the amount of 80% of the purchase price. Further costs may be incurred due to activities such as land charge cancellation, notary escrow account, etc. Details of notary and land registry costs
Does this property fit my budget?
Estimated monthly rate: 2,066€
More accuracy in a few seconds:
By providing some basic information, the estimated monthly rate is calculated individually for you. For this and for all other real estate offers on ohne-makler.net
Details
|
Condition
|
Rehabilitated
|
|
Monument protection object
|
Yes
|
|
Number of floors
|
3
|
|
Usable area
|
150 m²
|
|
Number of parking lots
|
6
|
|
Flooring
|
Laminate, Tiles, Vinyl / PVC
|
|
Heating
|
Central heating
|
|
Year of construction
|
1780
|
|
Equipment
|
Basement, Full bath, Shower bath, Fitted kitchen
|
|
Infrastructure
|
Pharmacy, Grocery discount, General practitioner, Kindergarten, Primary school, Secondary school, Middle school, High school, Public transport
|
Location
Location Check
Energy
|
Energy certificate type
|
not legally required
|
|
Main energy source
|
Gas
|
Miscellaneous
Exterior walls: Brickwork/timber frame construction
Floors: Wooden beam construction
Roof: Gable roof with clay tile covering
Windows: Wooden windows
Flooring: Laminate/tiles, with a significant portion recently fitted with high-quality design flooring.
Broker inquiries not welcome! According to § 7 UWG, unsolicited contact by brokers without the express consent of the recipient is prohibited!
Topic portals
Send a message directly to the seller
Questions about this house? Show interest or arrange a viewing appointment?
Click here to send a message to the provider:
Offer from: Frau K. Böcking

Diese Seite wurde ausgedruckt von:
https://www.ohne-makler.net/en/property/z83y5v/