
This page was printed from:
https://www.ohne-makler.net/en/property/z7c42v/
Available immediately! Beautifully renovated semi-detached house in a prime location in Norderstedt.
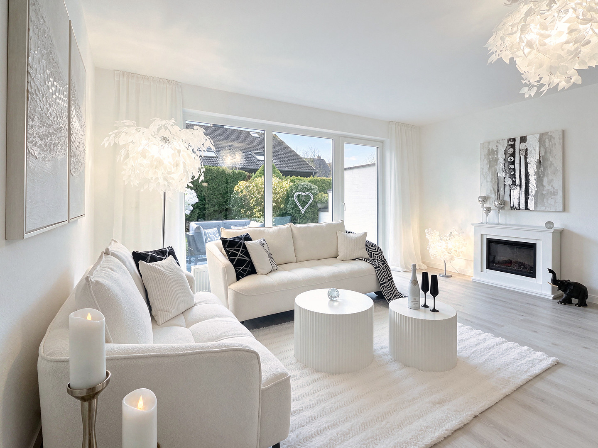
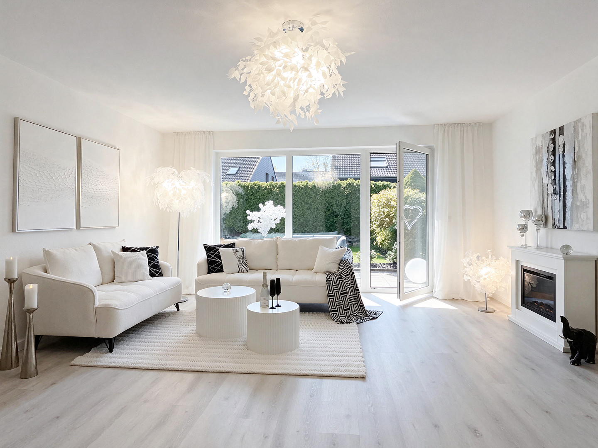
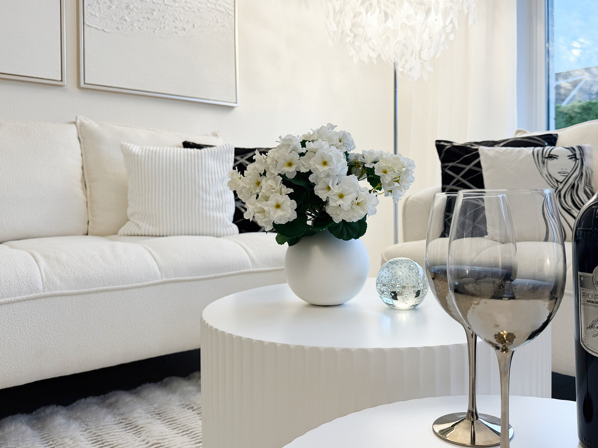
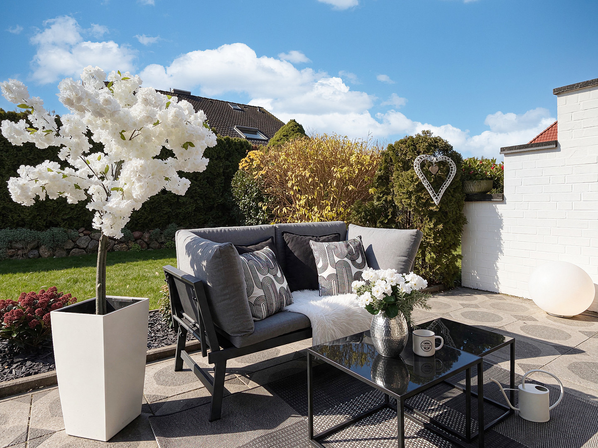
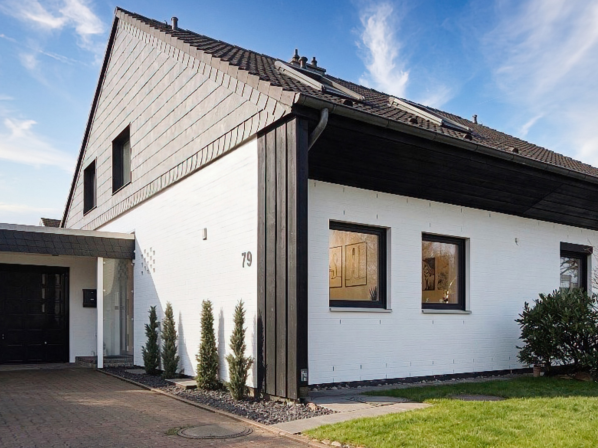
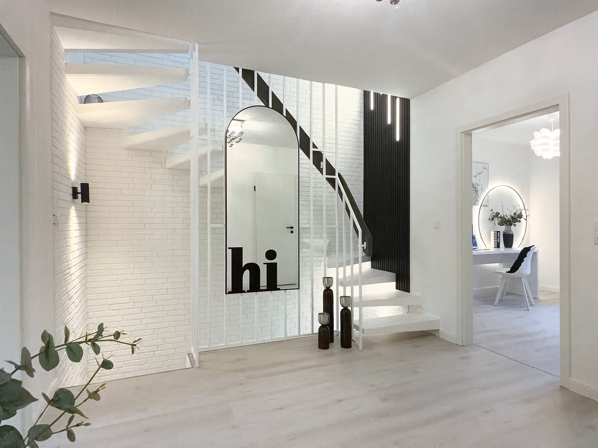
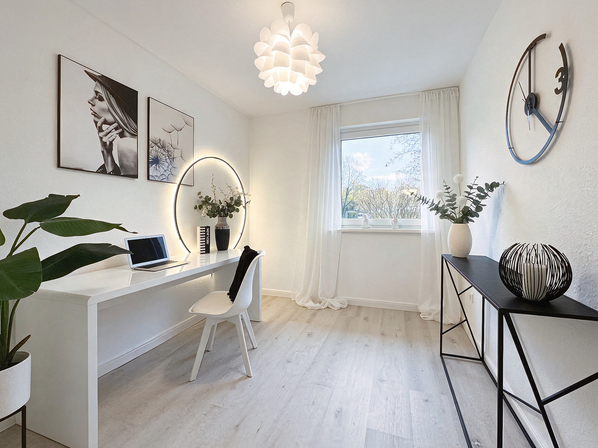
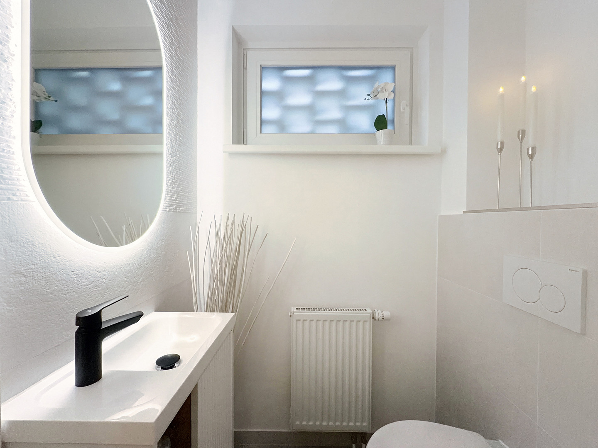
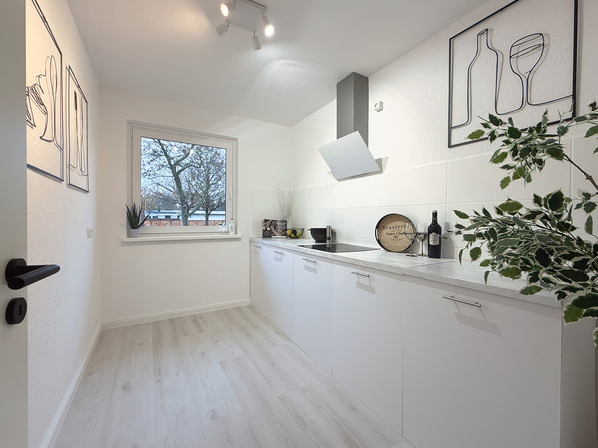
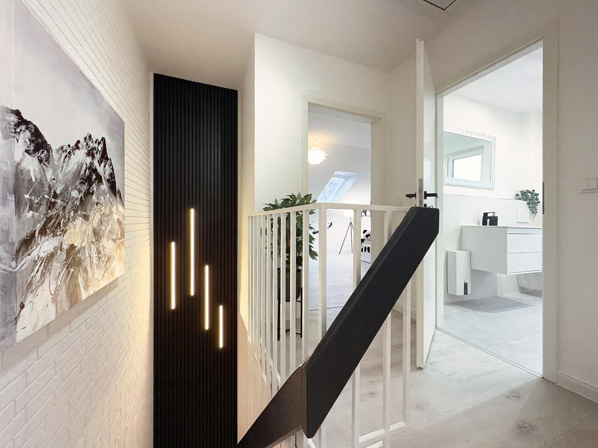
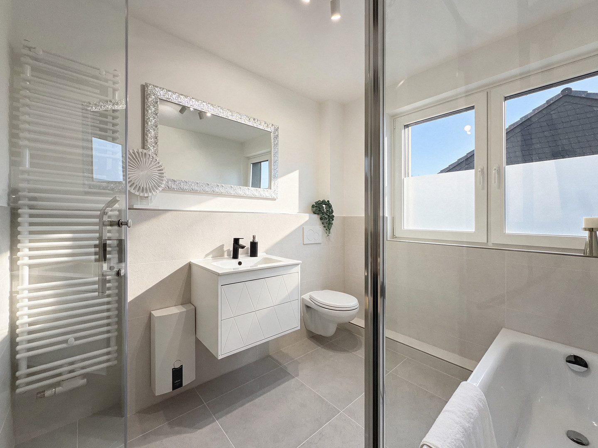
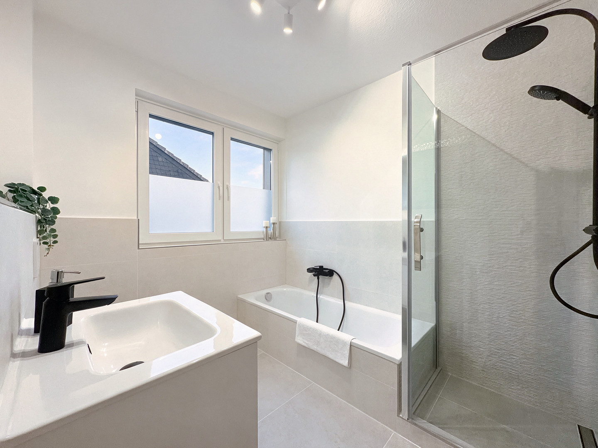
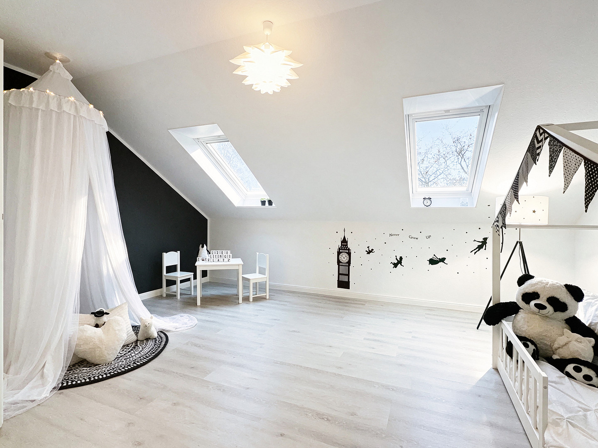
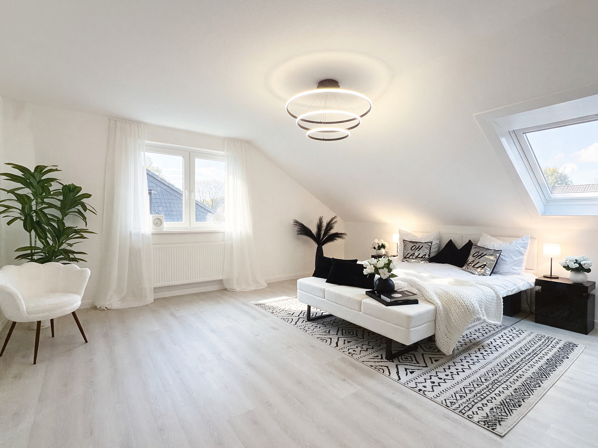
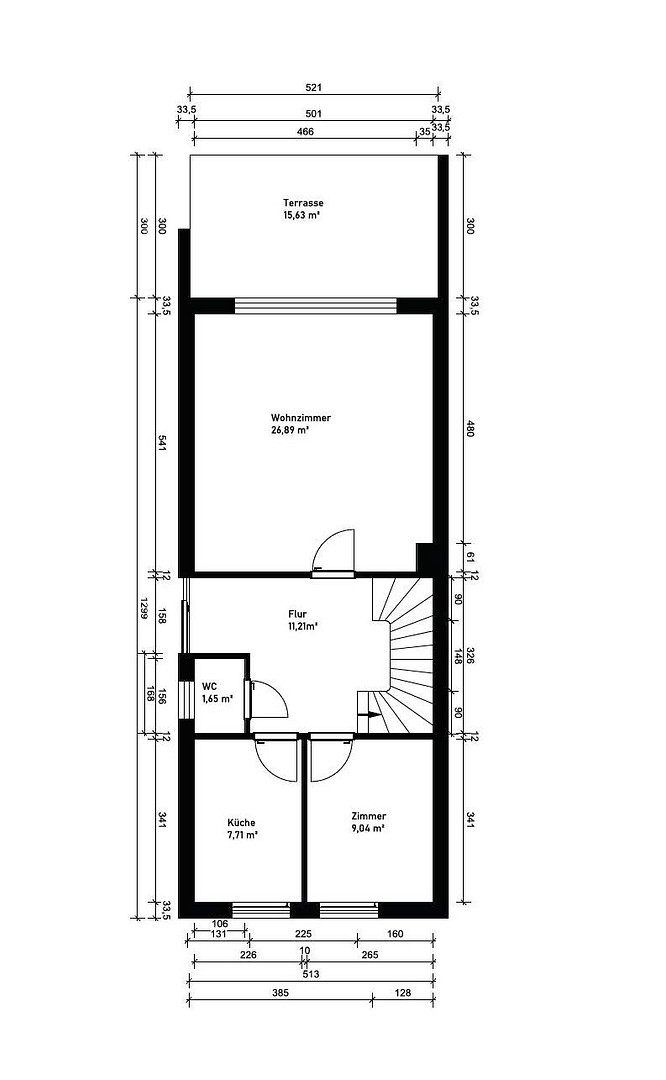
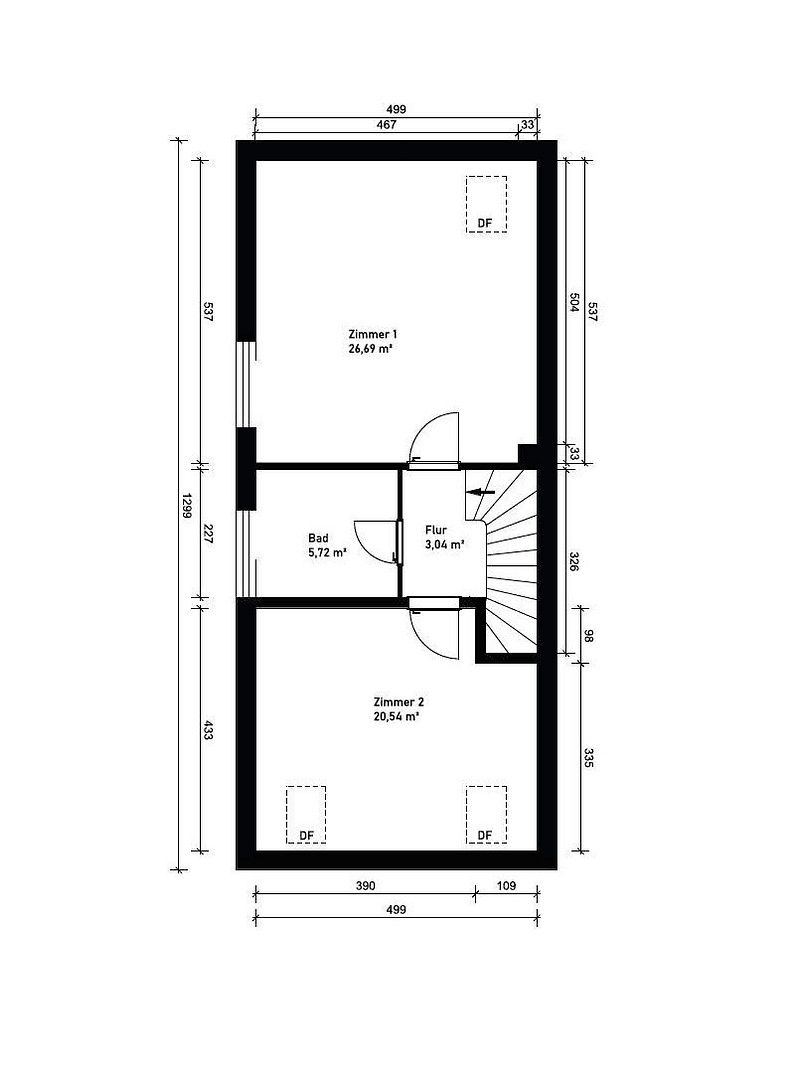
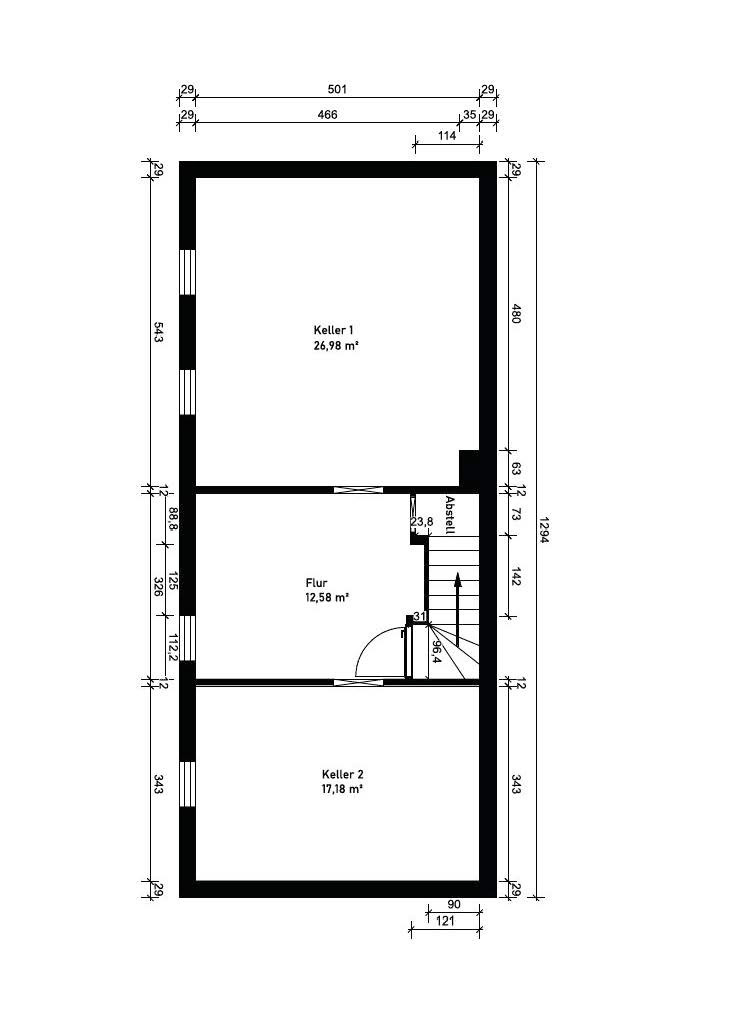
22844 Norderstedt (Harksheide) – Schleswig-HolsteinWelcome to your new home! This semi-detached house has been skillfully and lovingly renovated to a high standard in recent months. Here, you won't find a renovation project, but a home that you can move into immediately. It's located in a well-established, quiet, and family-friendly residential area with excellent urban connections. The house is impressive from the outside: the dark wood accents create a modern contrast against the freshly painted facade in a clean white. The charming front garden, with ornamental shrubs and newly laid turf, is easy to maintain and inviting. Via the paved driveway, which also leads to your spacious garage, you reach the covered entrance area. Through the new anthracite-colored front door with a side glass panel, you enter a spacious entrance hall. It feels bright and airy. A real eye-catcher is the open staircase with a white brick-effect finish on the wall and a dark slatted panel with atmospheric LED lighting. The heart of the home is the large, light-filled living room. The light-colored vinyl flooring, with a whitewashed oak effect, runs throughout all the living areas, creating a calm and modern ambiance. The floor-to-ceiling windows with a patio door bring the garden inside. From here, you can directly access the sunny south-facing terrace and the garden, which is bordered by hedges and features a new fence. With its newly laid turf and green hedges, it offers space for playing, gardening, and relaxing. The terrace also provides access to the garage from the rear, allowing you to store your furniture or equipment in the dry. On the street-facing side, you'll find the kitchen with a view of the front garden, and a versatile room that can be used as an office, guest room, dining room, or additional bedroom. The adjacent guest bathroom, which has a window, has been completely renovated with modern ceramics, large-format porcelain tiles with an elegant texture, a matte black Grohe faucet, and a mirror with LED lighting. Via the white-painted staircase, you reach two very spacious and bright rooms. Skylights and gable windows provide plenty of light, while the sloping ceilings create a cozy atmosphere. These rooms offer space for a master bedroom and a children's room with a play area. The large, bright bathroom has been completely renovated and features a bathtub, a shower with a rainfall showerhead, a wall-mounted toilet, a towel warmer, a vanity unit with a sink, and Grohe fixtures. The walls and floor are finished with modern porcelain tiles, and a specially textured wall tile in the shower creates a unique accent. The bathroom feels cohesive and leaves nothing to be desired. The basement, with its high ceilings, is a real asset. From the spacious entrance hall, there are two large rooms that could be used as a playroom, hobby room, workshop, utility room, or storage room. The Viessmann gas heating system from 2002 is also located here and has been regularly maintained over the years. To best showcase the rooms, the house has been professionally staged. The photos are genuine and taken on-site; they are not AI-generated images. However, the photos can only hint at the atmosphere of this house. Therefore, we encourage you to schedule a viewing today and see for yourself the attention to detail that has gone into the renovation. We look forward to your inquiry!
Are you interested in this house?
|
Object Number
|
OM-z7c42v
|
|
Object Class
|
House
|
|
Object Type
|
Semi-detached house
|
|
Is occupied
|
Vacant
|
|
Handover from
|
Immediately
|
Purchase price & additional costs
|
purchase price
|
529.900 €
|
|
Purchase additional costs
|
approx. 41,418 €
|
|
Total costs
|
approx. 571,318 €
|
Breakdown of Costs
* Costs for notary and land register were calculated based on the fee schedule for notaries. Assumed was the notarization of the purchase at the stated purchase price and a land charge in the amount of 80% of the purchase price. Further costs may be incurred due to activities such as land charge cancellation, notary escrow account, etc. Details of notary and land registry costs
Does this property fit my budget?
Estimated monthly rate: 2,127€
More accuracy in a few seconds:
By providing some basic information, the estimated monthly rate is calculated individually for you. For this and for all other real estate offers on ohne-makler.net
Details
|
Condition
|
Modernized
|
|
Number of floors
|
2
|
|
Usable area
|
57 m²
|
|
Bathrooms (number)
|
2
|
|
Bedrooms (number)
|
3
|
|
Number of garages
|
1
|
|
Number of parking lots
|
1
|
|
Flooring
|
Tiles, Vinyl / PVC
|
|
Heating
|
Central heating
|
|
Year of construction
|
1984
|
|
Equipment
|
Terrace, Garden, Basement, Full bath, Shower bath, Guest toilet
|
|
Infrastructure
|
Pharmacy, Grocery discount, General practitioner, Kindergarten, Primary school, Secondary school, Middle school, High school, Comprehensive school, Public transport
|
Information on equipment
• New triple-glazed windows
• New, light-colored vinyl flooring with a whitewashed oak effect in all living areas
• New skirting boards with a Hamburg profile
• New doors, door frames, and door hardware
• New front door system
• New radiators
• New bathroom with porcelain tile flooring, Grohe fixtures, bathtub, rain shower, and towel warmer
• New guest bathroom with porcelain tile flooring, Grohe faucet, and LED mirror
• New distribution box compliant with current RCD standards
• New electrical outlets and light switches
• Walls and facade freshly painted
• Garden landscaped with artificial turf
• Viessmann gas heating system, regularly maintained according to protocol.
Location
The motto: Enjoy peaceful living while still having quick access to everything! The house is located on Fritz-Schumacher-Straße in Norderstedt, in the popular district of Harksheide, bordering Hamburg-Langenhorn. The property is situated in a very green, quiet, and traffic-calmed area of Norderstedt – ideal for families with children. On the one hand, children can still play carefree right outside the door, and on the other hand, the location also scores points for its excellent and well-balanced transport links. Within a few minutes' walk, you can reach various bus stops for lines 194, 293, 378, 393, and 578. From here, you can quickly reach nearby train stations such as U1 Norderstedt Mitte and the central transfer point of Glashütte. By car, you can quickly access Hamburg's transport network, the A7, or the A23 via the nearby B432. Either way, you can reach Hamburg Central Station (Hbf) in about 30 minutes. Despite the quiet location, you don't have to compromise on any amenities here: schools (Fritz-Schumacher-Schule, Willy-Brandt-Schule), kindergartens, shops for daily necessities, bakeries, restaurants, doctors, and leisure facilities are all easily accessible on foot. A popular recreational spot is the nearby city park, which offers activities for all ages.
Location Check
Energy
|
Energy efficiency class
|
E
|
|
Energy certificate type
|
Demand certificate
|
|
Main energy source
|
Gas
|
|
Final energy demand
|
131.40 kWh/(m²a)
|
Miscellaneous
Topic portals
Send a message directly to the seller
Questions about this house? Show interest or arrange a viewing appointment?
Click here to send a message to the provider:
Offer from: Daniel Cordes

Diese Seite wurde ausgedruckt von:
https://www.ohne-makler.net/en/property/z7c42v/