
This page was printed from:
https://www.ohne-makler.net/en/property/z78n4w/
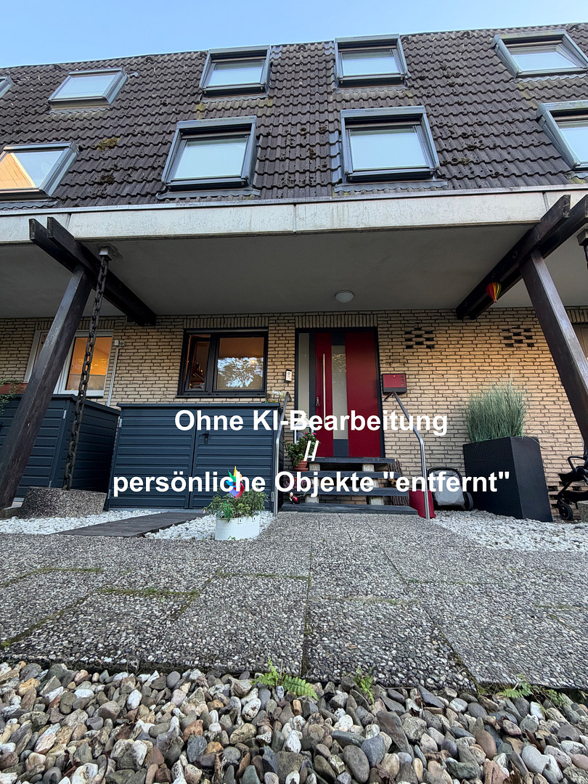
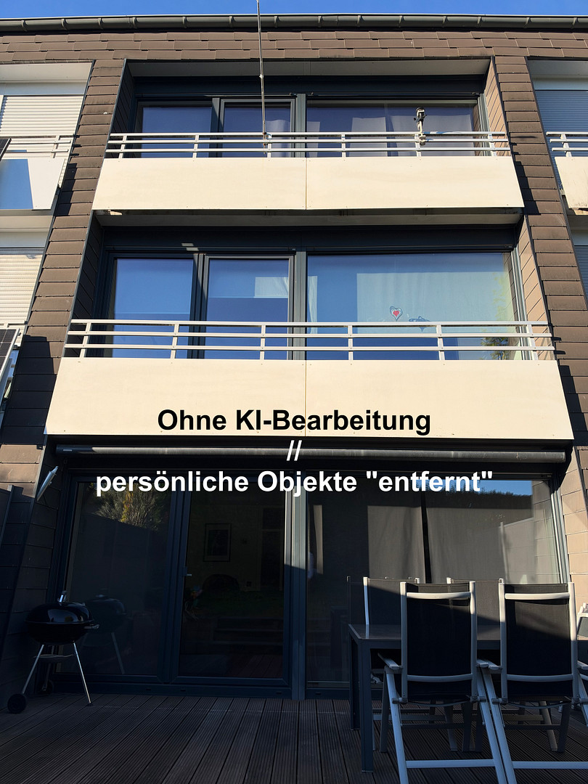
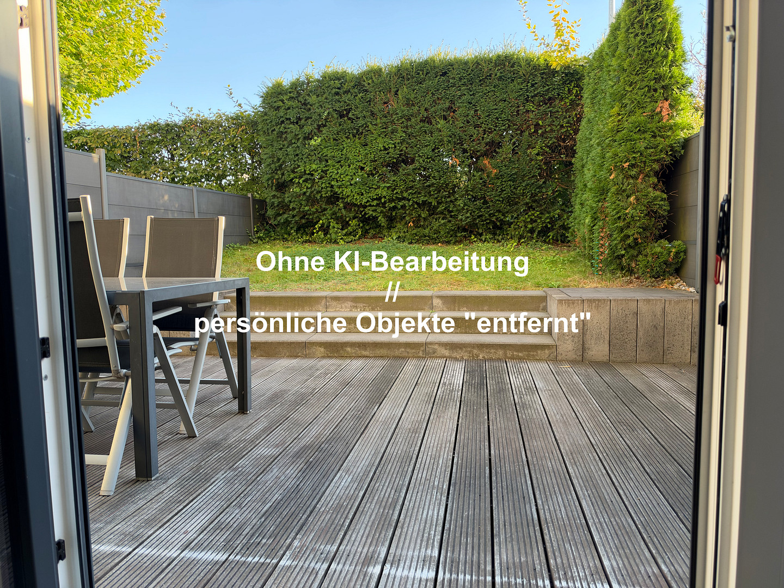
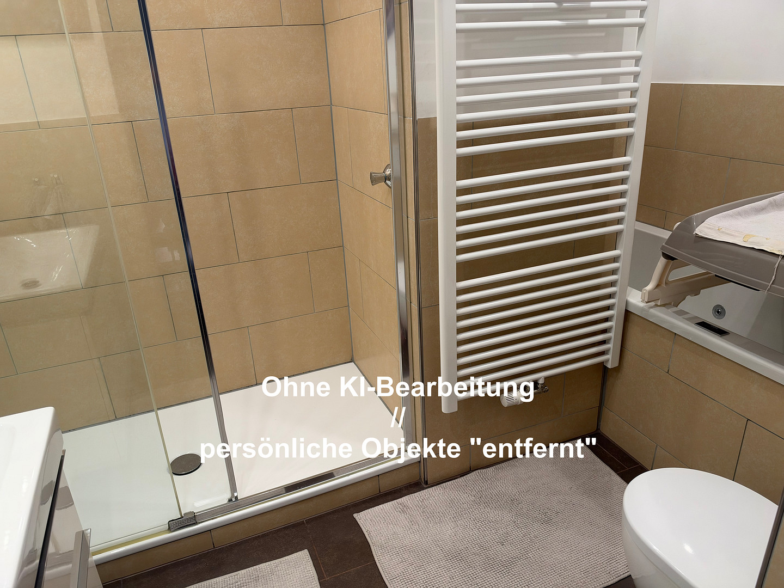
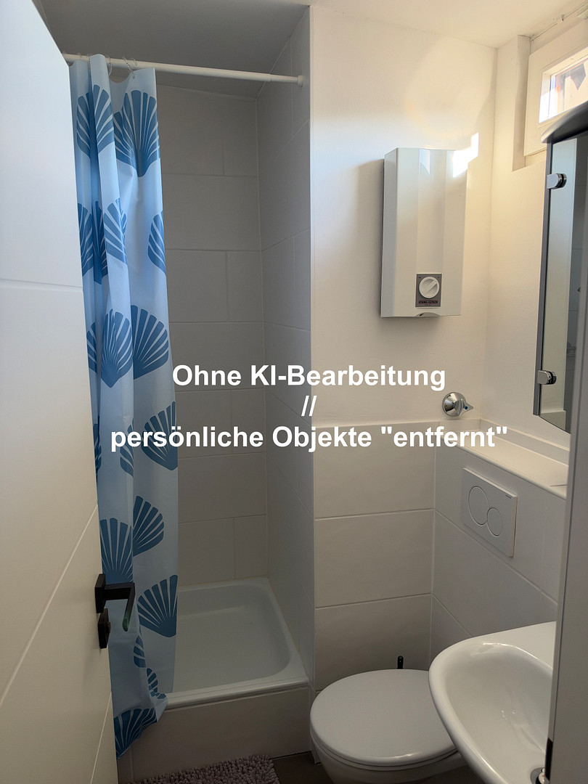
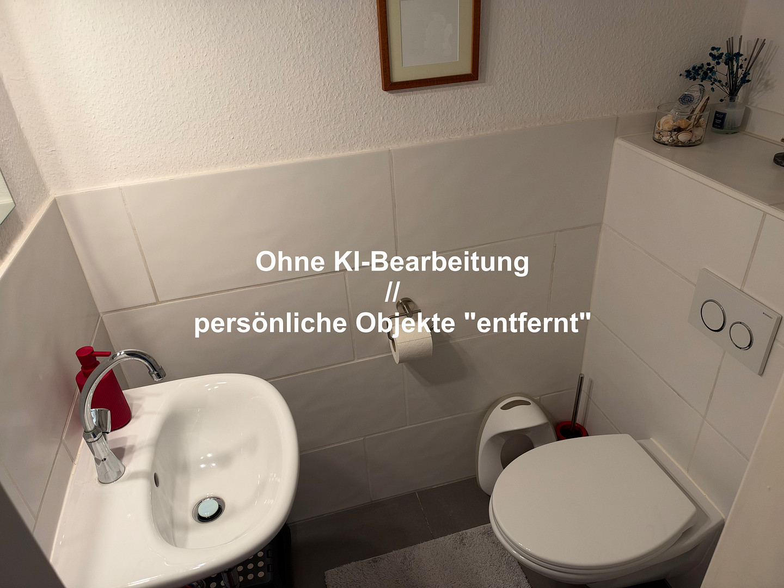
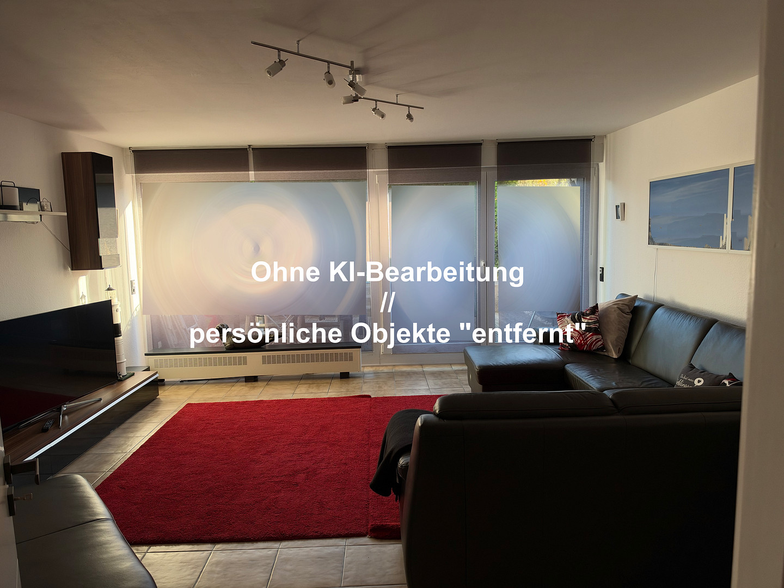
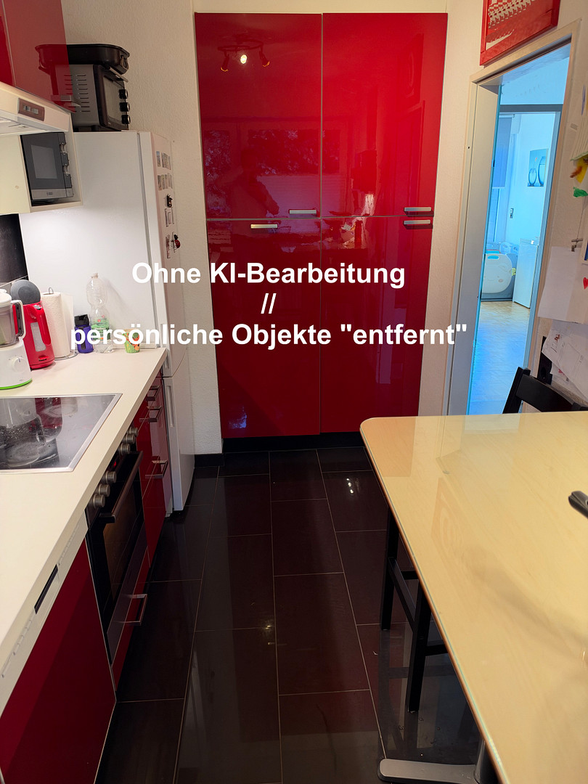
Live where others spend their leisure time: a charming terraced house near Unterbacher See lake.
40627 Düsseldorf (Unterbach) – Nordrhein-WestfalenA home with a unique charm, generous living space, and a location that combines a natural living environment with urban proximity: This well-maintained terraced house in Düsseldorf-Unterbach offers ideal conditions for discerning buyers who appreciate an individual living environment and an attractive surroundings. Built in 1978 with solid construction, the house boasts approximately 150 square meters of living space, five rooms, a well-thought-out layout over four levels, and a parking space in the garage. Large windows provide bright living spaces and create a welcoming atmosphere. The different living and relaxation areas allow for flexible use, whether for families, couples needing space, or those who want to live and work under one roof. Particular attention has been paid to the outdoor area: The sun terrace with its adjacent garden extends the living space outdoors and provides a sheltered environment for relaxing hours, convivial evenings, or enjoying sunny days. The property also includes a small front garden with a bicycle garage, as well as a large garden area/lawn for communal use. Inside, the house offers a wide range of possibilities for creating a living space that perfectly suits your individual preferences. The living room, featuring a fireplace, creates a cozy atmosphere, while the rooms, distributed across multiple levels, provide a comfortable level of privacy. Two bathrooms, a separate guest toilet, and additional utility spaces complete the comfortable layout. The combination of its well-maintained condition, high-quality features, versatile space, and desirable location in Düsseldorf-Unterbach makes this property an attractive opportunity for buyers seeking a home with character and potential for future development.
Are you interested in this house?
|
Object Number
|
OM-z78n4w
|
|
Object Class
|
House
|
|
Object Type
|
Terraced house
|
|
Is occupied
|
Vacant
|
|
Handover from
|
By arrangement
|
Purchase price & additional costs
|
purchase price
|
650.000 €
|
|
Purchase additional costs
|
approx. 50,836 €
|
|
Total costs
|
approx. 700,835 €
|
Breakdown of Costs
* Costs for notary and land register were calculated based on the fee schedule for notaries. Assumed was the notarization of the purchase at the stated purchase price and a land charge in the amount of 80% of the purchase price. Further costs may be incurred due to activities such as land charge cancellation, notary escrow account, etc. Details of notary and land registry costs
Does this property fit my budget?
Estimated monthly rate: 2,604€
More accuracy in a few seconds:
By providing some basic information, the estimated monthly rate is calculated individually for you. For this and for all other real estate offers on ohne-makler.net
Details
|
Condition
|
Modernized
|
|
Number of floors
|
4
|
|
Usable area
|
25 m²
|
|
Bathrooms (number)
|
2
|
|
Bedrooms (number)
|
3
|
|
Number of garages
|
1
|
|
Flooring
|
Parquet, Laminate, Tiles
|
|
Heating
|
Central heating
|
|
Year of construction
|
1978
|
|
Equipment
|
Balcony, Terrace, Garden, Basement, Full bath, Shower bath, Guest toilet
|
|
Infrastructure
|
Pharmacy, Grocery discount, General practitioner, Kindergarten, Primary school, Public transport
|
Information on equipment
Light, space, and quality of life in a desirable residential area of Düsseldorf-Unterbach.
This semi-detached house offers a generous amount of living space, a private outdoor area, and an attractive location close to the Unterbacher See lake. The layout over four levels provides a variety of possibilities, while the terrace and garden seamlessly extend the living space to the outdoors. This property boasts a unique character and offers versatile potential for buyers seeking a home in Düsseldorf-Unterbach with ample space, access to greenery, and a high quality of life. All windows and skylights have been completely replaced.
Location
Düsseldorf-Unterbach: Live close to nature, yet connected to the city.
Düsseldorf-Unterbach is one of the most attractive residential areas in the southeast of the state capital. The district combines a well-established, pleasantly quiet residential character with a charming natural landscape and easy access to Düsseldorf's city center. A significant advantage is its proximity to the Unterbacher See lake, which is within walking distance. With its shores, walking paths, and diverse recreational opportunities, the lake offers a high level of relaxation and encourages an active yet relaxed lifestyle. Whether it's long walks, sports activities, or relaxing hours by the water, the surrounding area offers numerous opportunities to enjoy leisure time in nature. The residential environment is characterized by a spacious layout, quiet streets, and plenty of greenery. The local road, with a 30 km/h speed limit, further enhances the pleasant character of the immediate surroundings. The infrastructure is also excellent: according to available information, a shopping center is located approximately 500 meters away. Kindergartens, childcare facilities, and schools are all within walking distance. Furthermore, the A46 and A3 motorways provide excellent connections to the surrounding towns and regional economic centers. Depending on traffic conditions, the city center of Düsseldorf can be reached by car in approximately 15 minutes. Unterbach thus offers an attractive combination of living close to nature, a high quality of life, and practical infrastructure – a location for people who appreciate peace and quality of life, without wanting to forgo the advantages of the city.
Location Check
Energy
|
Main energy source
|
Oil
|
 Grundriss UG, EG, OG
Miscellaneous
Layout:
Basement – Versatile living and relaxation areas
Boiler room
Two storage rooms
Living room
with direct access to the terrace and garden.
The additional living area (with fireplace) offers interesting possibilities, for example, as a cozy retreat or a space for relaxing moments.
Ground floor – Inviting and functional
Entrance hall
Guest toilet
Kitchen
Dining room
Bicycle storage
The ground floor forms the functional heart of the house. The kitchen and dining room create a pleasant environment for everyday life and shared meals. The entrance hall and separate guest toilet complement the layout in a practical way.
1st floor – Private living spaces
Two (bedroom) rooms
Storage room
Spacious master bathroom with
bathtub, shower, and toilet.
This floor offers two (bedroom) rooms, as well as a comfortably equipped bathroom. The additional storage room provides practical storage space.
2nd floor – Flexible living space
Another (bedroom) room
Bathroom with shower and toilet
Attic
The top floor complements the living space with another private area. Whether used as a bedroom, guest room, or workspace, this floor offers flexibility for different lifestyles. The attic provides additional storage space.
Broker inquiries not welcome! According to § 7 UWG, unsolicited contact by brokers without the express consent of the recipient is prohibited!
Topic portals
Send a message directly to the seller
Questions about this house? Show interest or arrange a viewing appointment?
Click here to send a message to the provider:

Diese Seite wurde ausgedruckt von:
https://www.ohne-makler.net/en/property/z78n4w/