
This page was printed from:
https://www.ohne-makler.net/en/property/z58r8k/
Renovated terraced house in a cul-de-sac in Waldenbuch - Ideal for families.
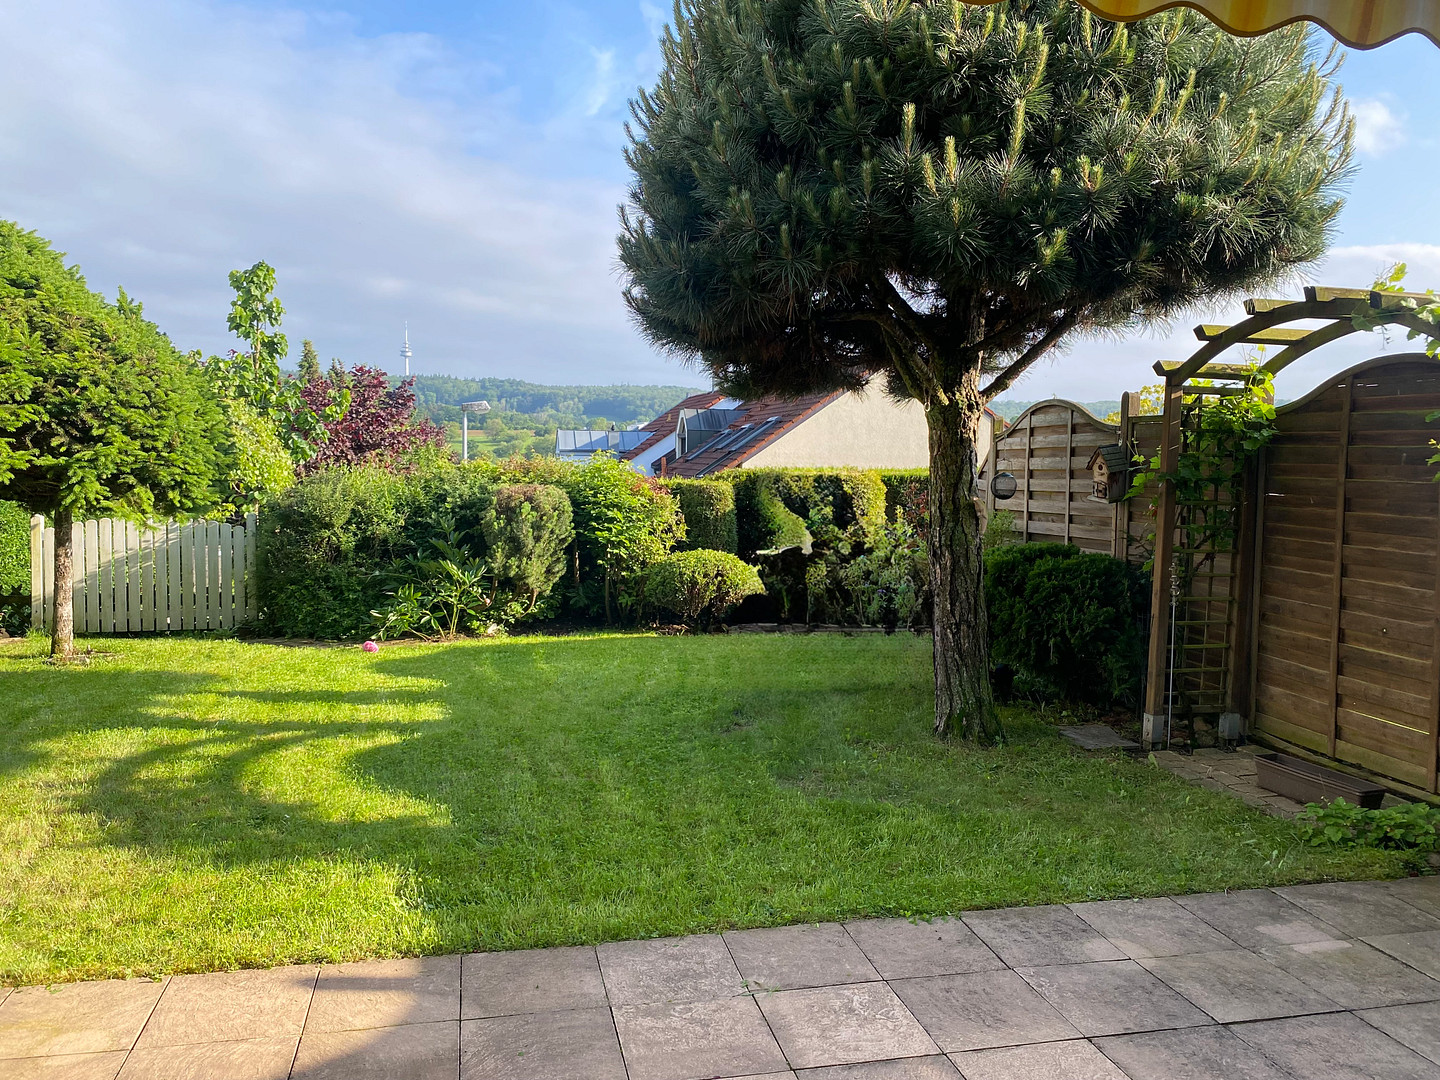
71111 Waldenbuch – Baden-WürttembergThis house is looking for a family that appreciates spacious and high-quality living. This terraced house is located in a quiet, sunny spot at the end of a cul-de-sac in Waldenbuch, offering wonderful views of the Schönbuch forest from the living areas and the garden. The house was built in 1984 and completely renovated between 2024 and 2026: windows/doors, plumbing & heating, electrical systems, and interior finishes. The layout of the house is practical and offers families plenty of space and flexibility.
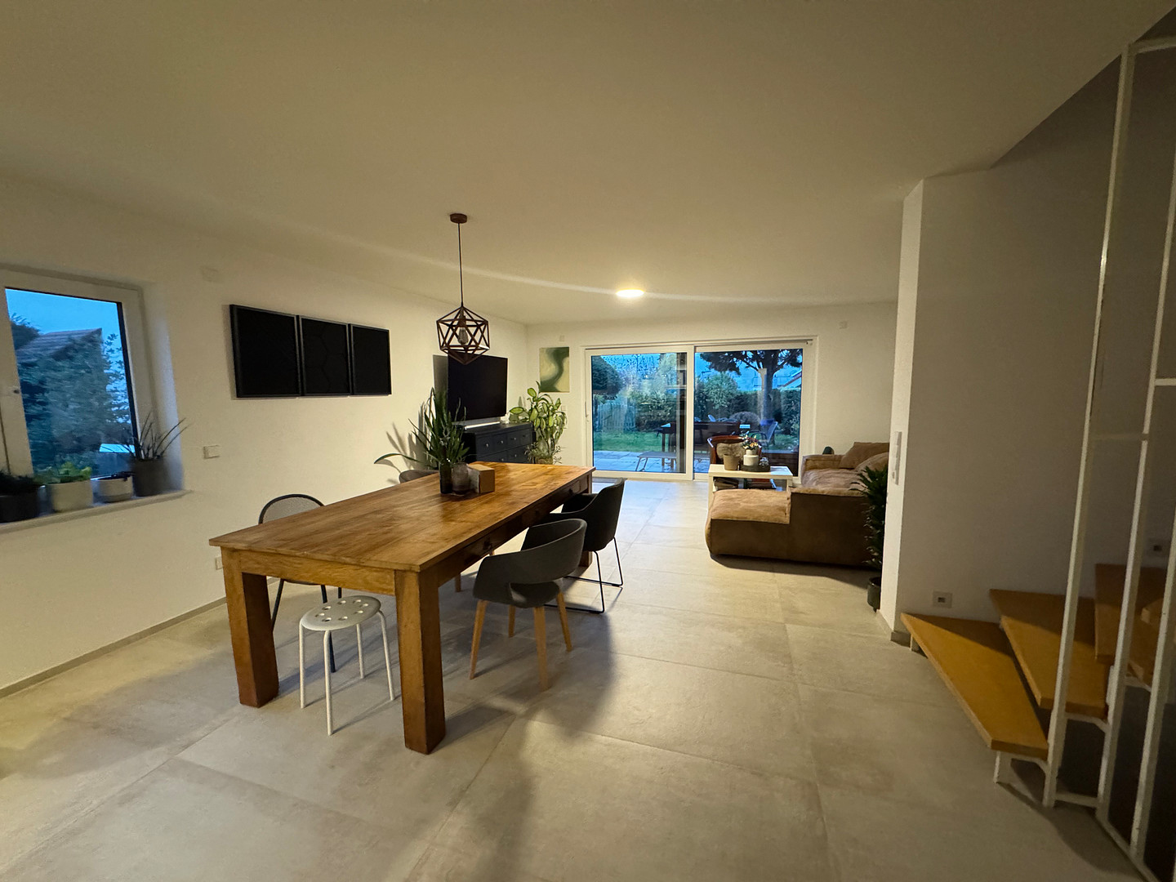
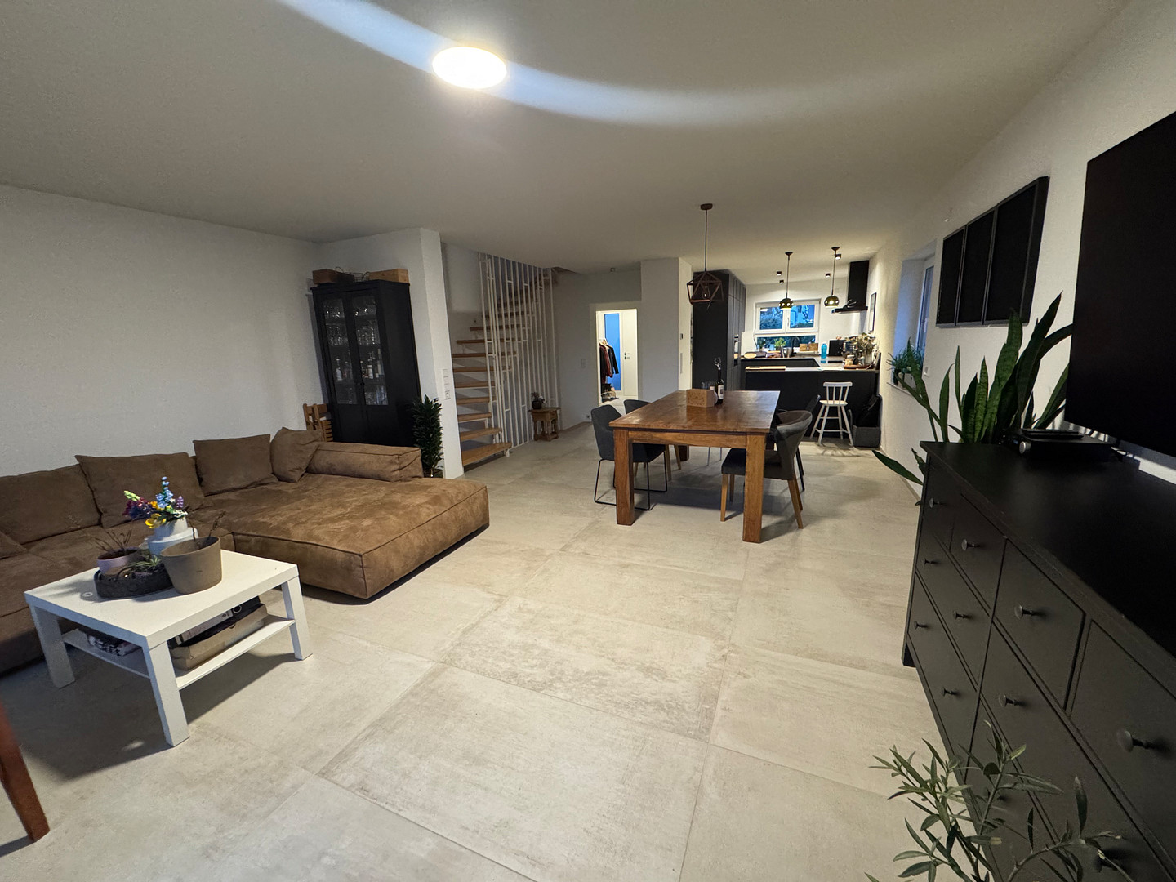
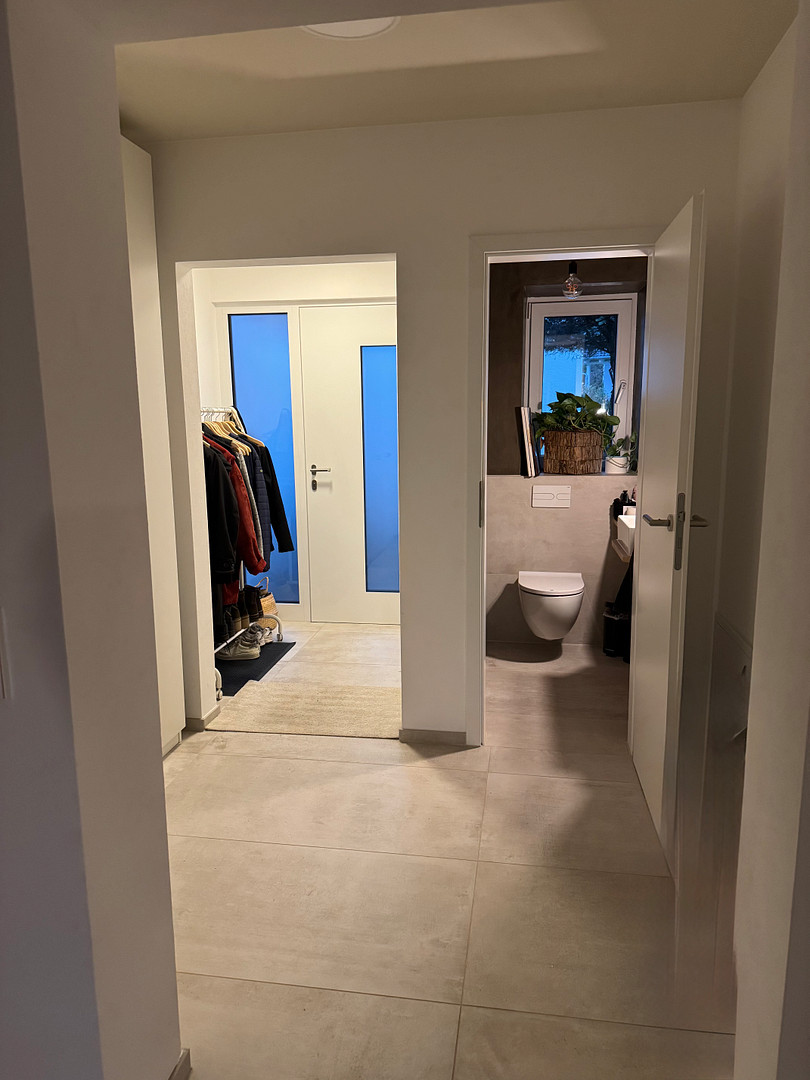
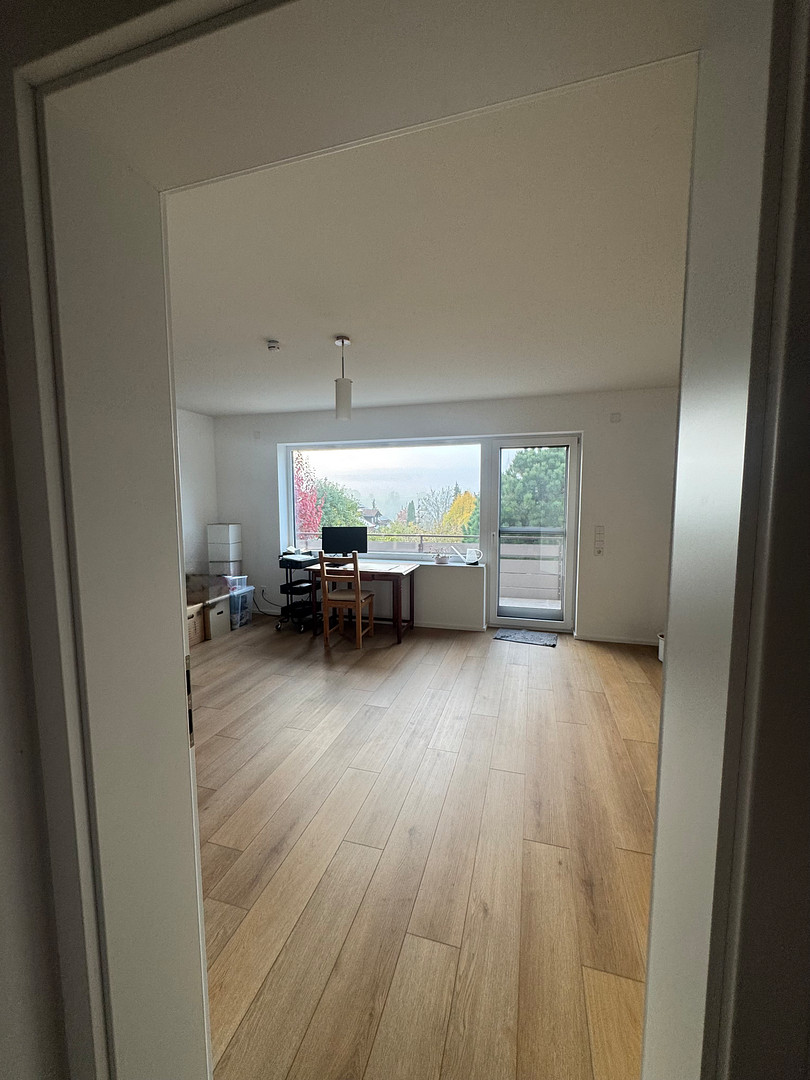
- On the ground floor, there is an open-plan living/dining area with access to the terrace/garden. There is also a guest toilet.
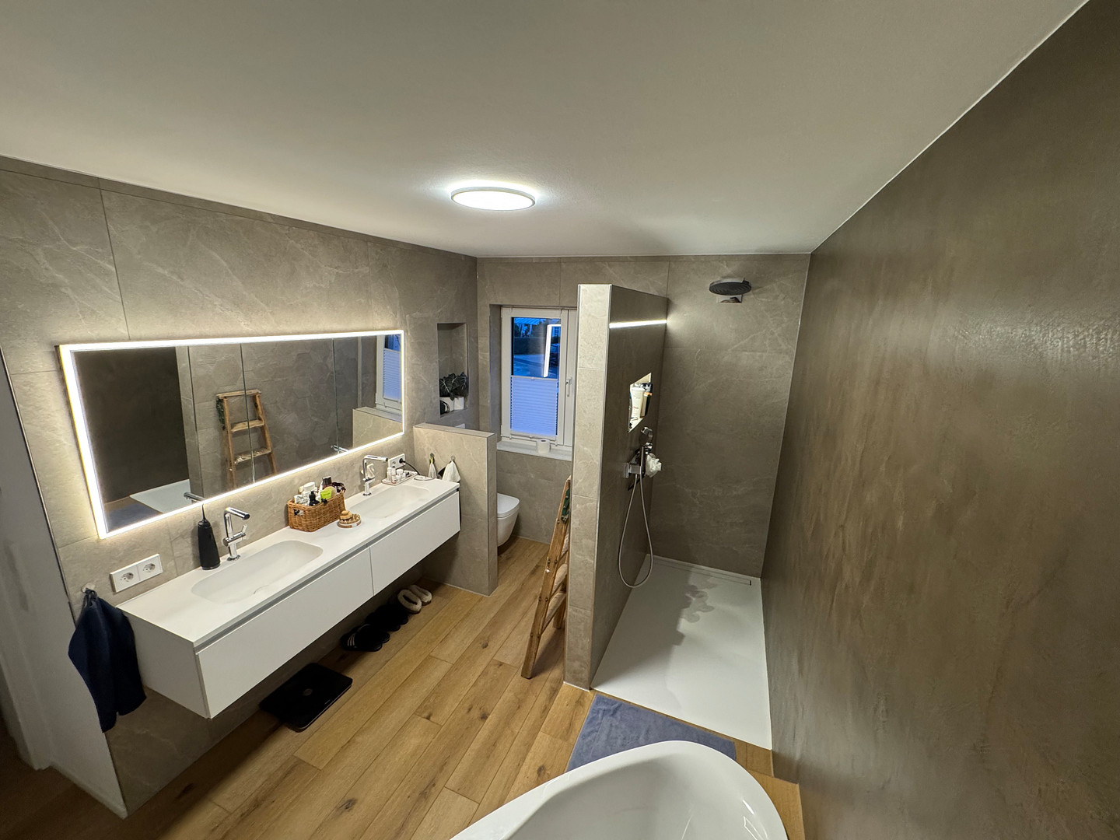
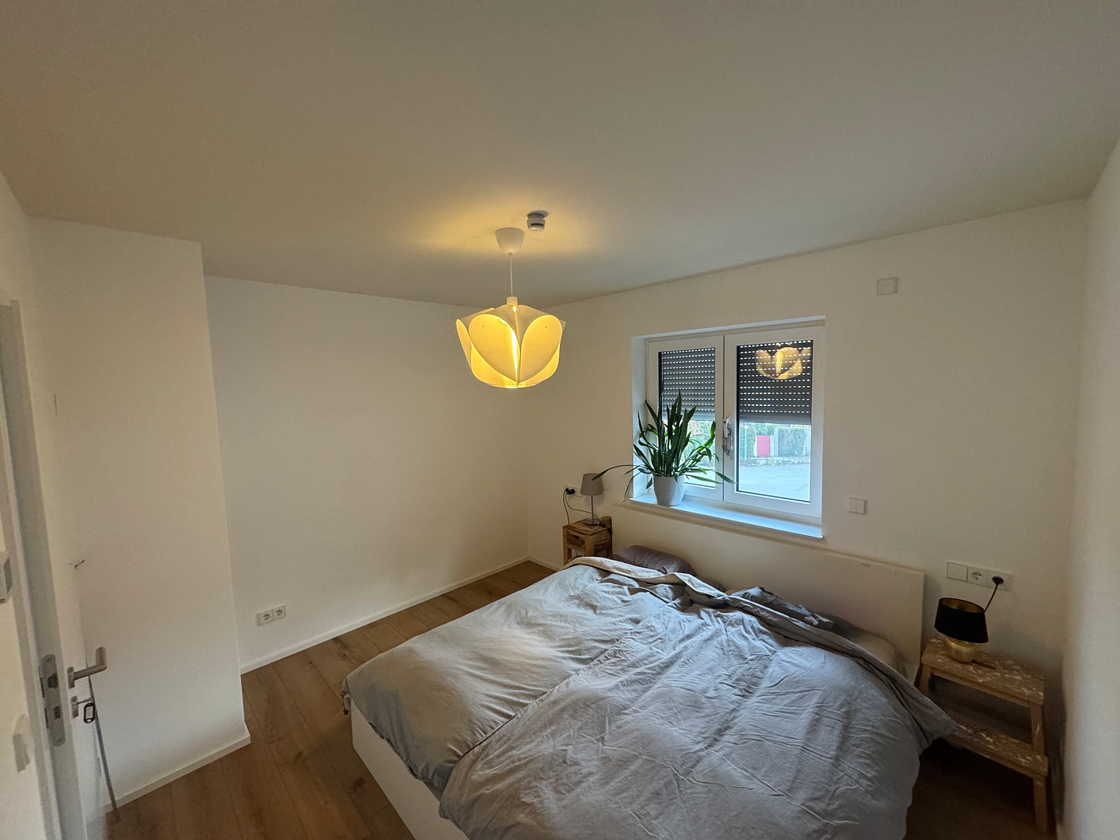
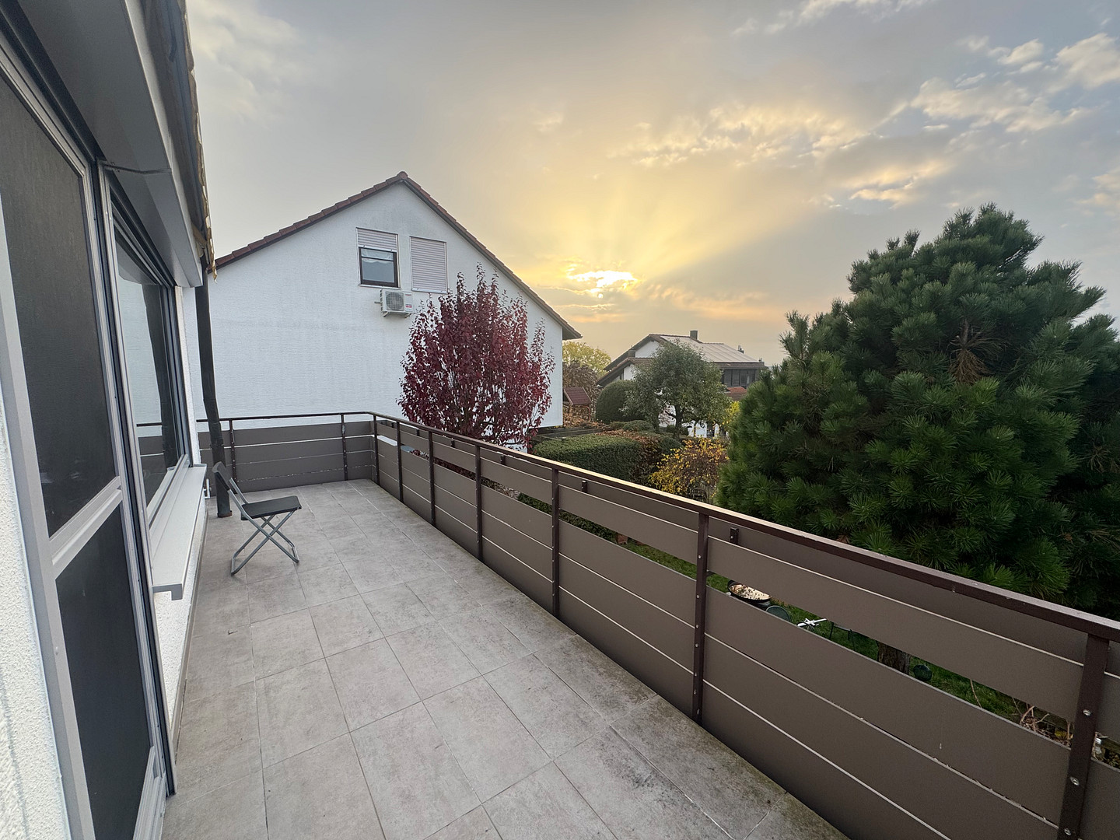
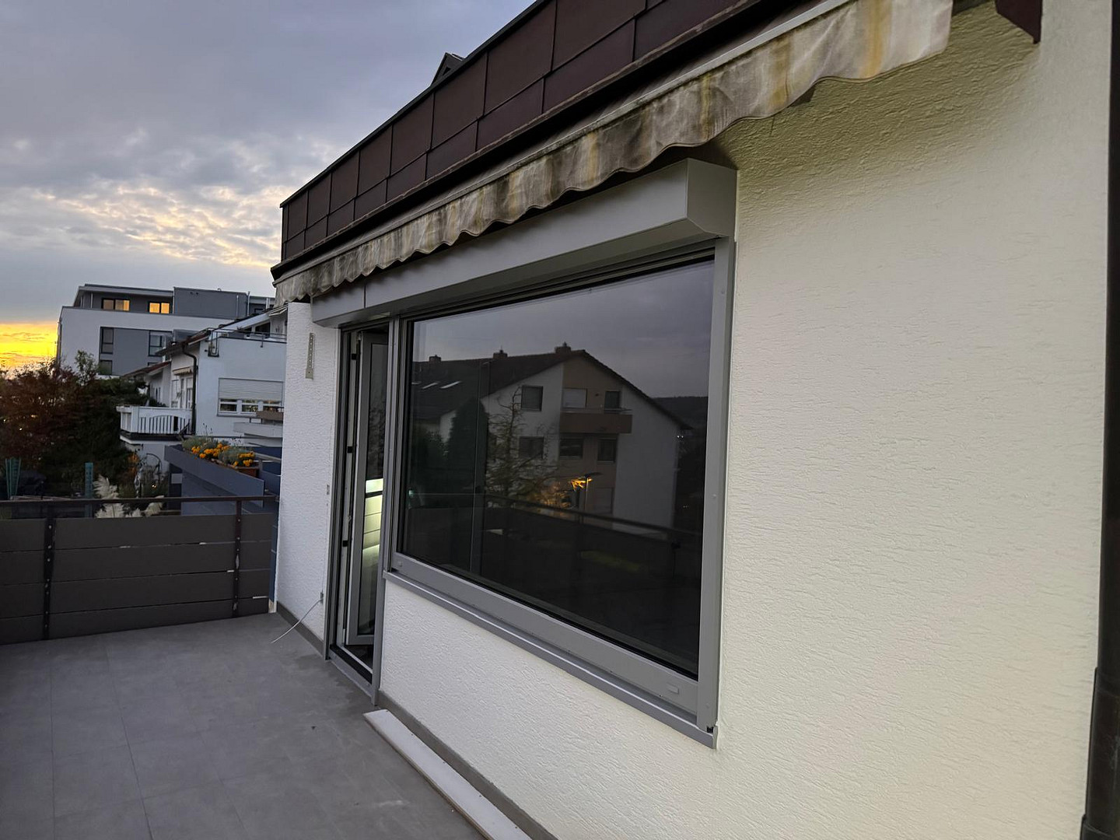
- On the 1st floor, there are 3 bedrooms and a large bathroom including a walk-in shower and bathtub. The largest bedroom has a balcony with views over Waldenbuch and the Schönbuch forest. There are two further smaller bedrooms on this floor.
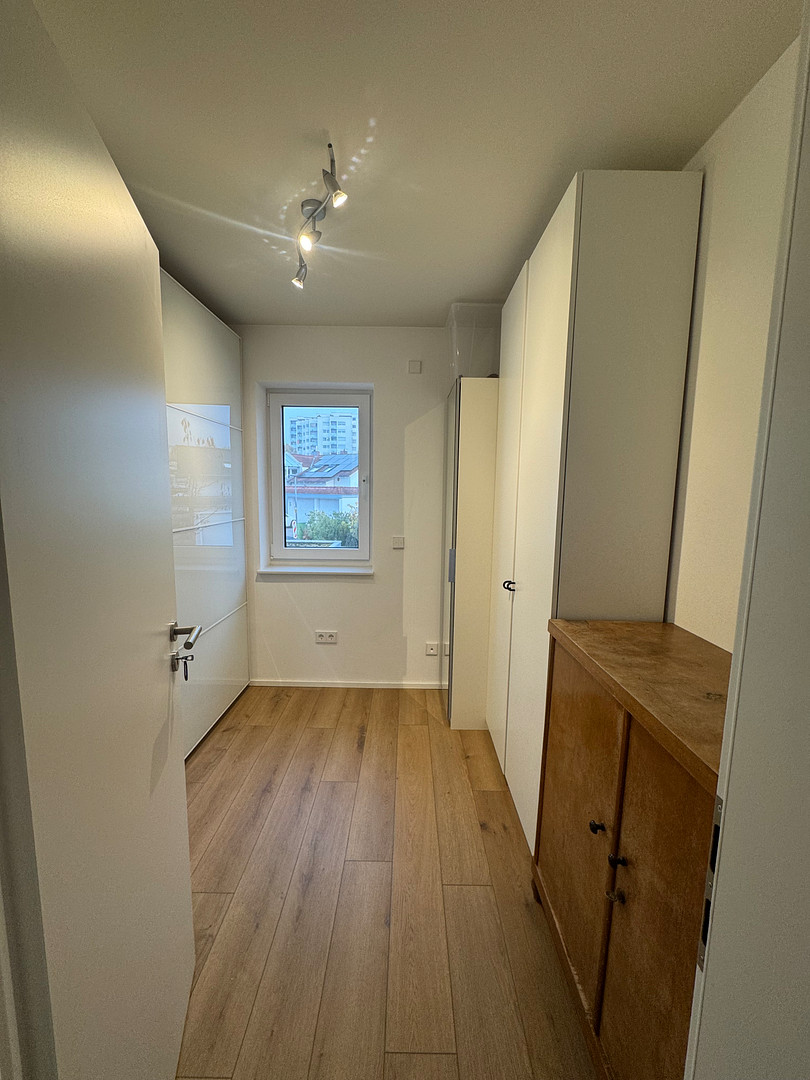
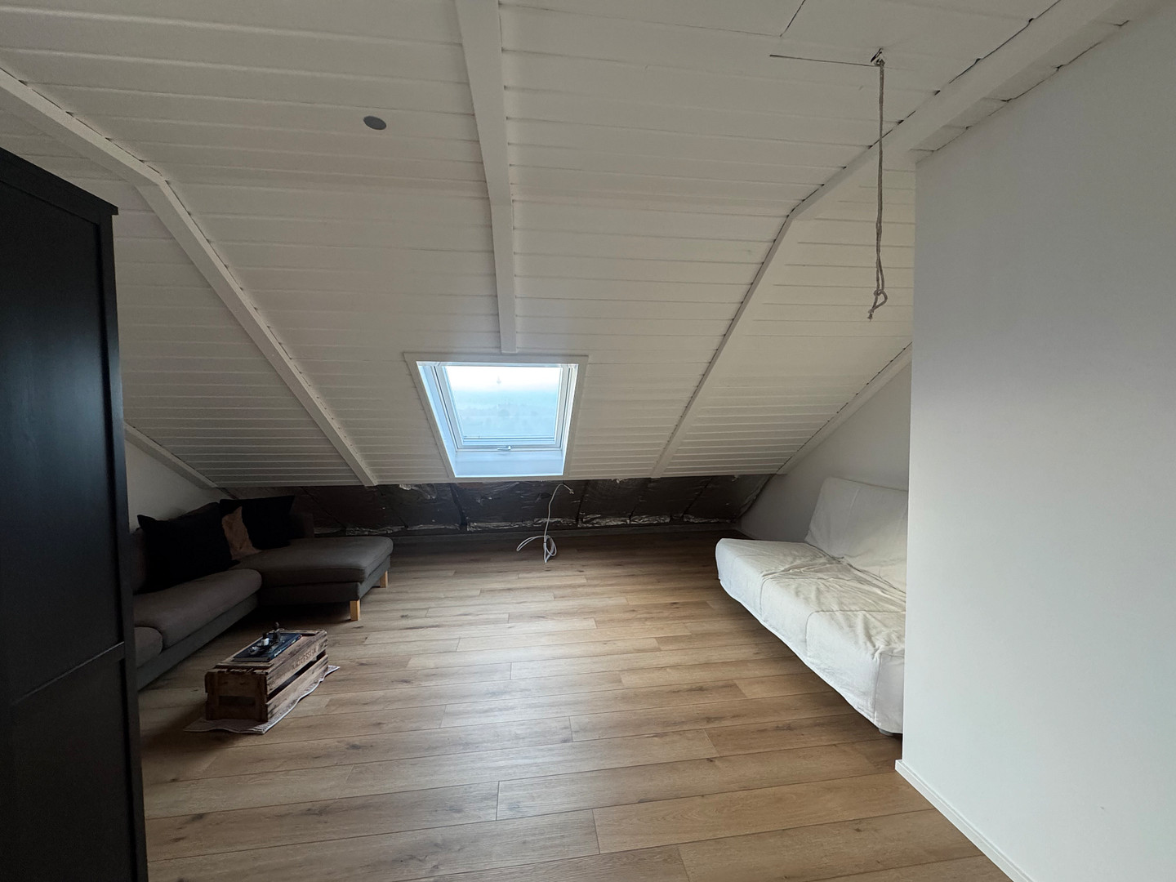
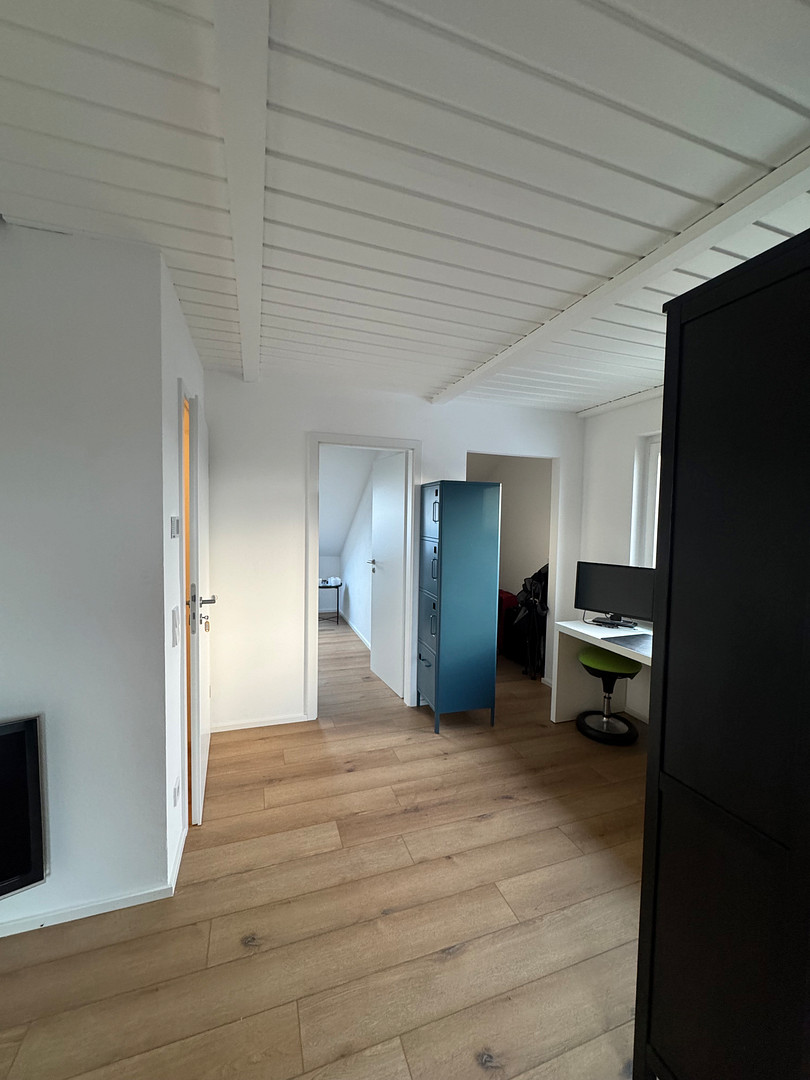
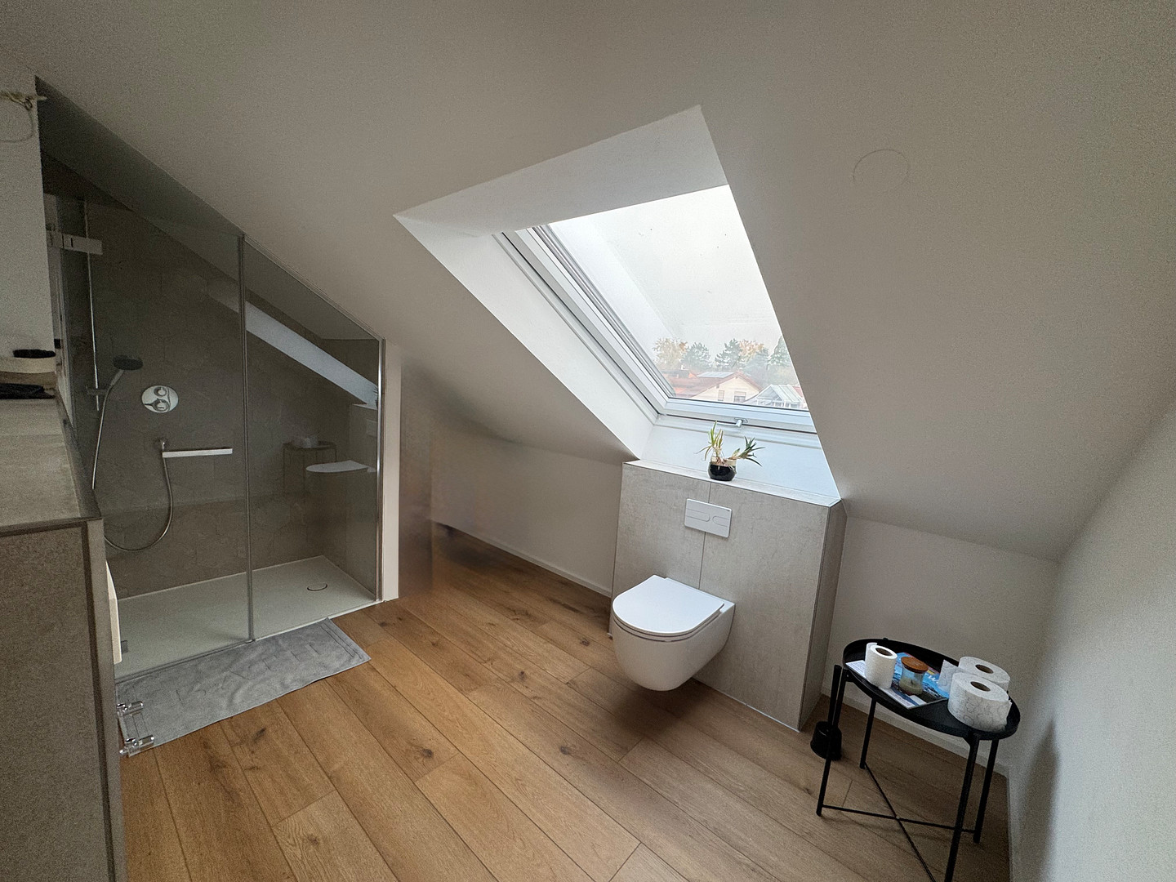
- In the attic, which has been converted into living space, there is a spacious room with a separate area for clothes or a single bed. There is also a private shower room on this floor. All floors are connected by an open staircase.
- In the basement, there is a storage room, a utility room, and a laundry room, as well as a separate apartment (30 square meters out of the total 182 square meters) that is currently rented out.
- Outside, there is a garage, parking spaces, and access to the separate apartment, as well as access from the outside to the garden.
Are you interested in this house?
|
Object Number
|
OM-z58r8k
|
|
Object Class
|
House
|
|
Object Type
|
End-terrace house
|
|
Is occupied
|
Occupied
|
|
Handover from
|
By arrangement
|
Purchase price & additional costs
|
purchase price
|
870.000 €
|
|
Purchase additional costs
|
approx. 54,234 €
|
|
Total costs
|
approx. 924,233 €
|
Breakdown of Costs
* Costs for notary and land register were calculated based on the fee schedule for notaries. Assumed was the notarization of the purchase at the stated purchase price and a land charge in the amount of 80% of the purchase price. Further costs may be incurred due to activities such as land charge cancellation, notary escrow account, etc. Details of notary and land registry costs
Does this property fit my budget?
Estimated monthly rate: 3,480€
More accuracy in a few seconds:
By providing some basic information, the estimated monthly rate is calculated individually for you. For this and for all other real estate offers on ohne-makler.net
Details
|
Condition
|
Rehabilitated
|
|
Number of floors
|
3
|
|
Usable area
|
23 m²
|
|
Bathrooms (number)
|
2
|
|
Bedrooms (number)
|
4
|
|
Number of garages
|
1
|
|
Number of parking lots
|
2
|
|
Flooring
|
Tiles, Vinyl / PVC
|
|
Heating
|
Underfloor heating
|
|
Year of construction
|
1984
|
|
Equipment
|
Balcony, Terrace, Garden, Basement, Full bath, Shower bath, Guest toilet
|
|
Infrastructure
|
Pharmacy, Grocery discount, General practitioner, Kindergarten, Primary school, Secondary school, Middle school, Public transport
|
Information on equipment
The fixtures were completely renewed during the renovation.
- On the ground floor, there are large tiles combined with underfloor heating. In the remaining rooms, vinyl flooring with a wood-look finish has been installed, creating a cozy atmosphere.
- Underfloor heating with individual room control on all floors and in all rooms.
- New kitchen with a well-designed layout and high-quality appliances.
- Windows are triple-glazed.
- The walls are painted in light colors.
- The bathrooms are finished with high-quality fixtures.
- Energy-efficient renovation including a heat pump and a photovoltaic system.
- Wallbox charging station at the garage.
- Electrical system including smart home features, such as control for blinds and lighting.
- Fiber optic connection and network distribution in all rooms.
- Hot water connection in the garden and a high-power outlet for a sauna or similar.
Location
The house is located in the Kalkofen area, in a sunny location.
This desirable residential area, known for its friendly community, features large, green gardens. Its proximity to bus stops, a shopping center, a kindergarten, and schools, as well as an indoor swimming pool and sports facilities, makes this location particularly attractive.
Waldenbuch is situated in the heart of the Schönbuch Nature Park and is a very popular place to live. The town offers its residents a vibrant community life with a wide range of sports, music, and cultural activities. Hiking and cycling trails start within the town.
Waldenbuch is a modern residential area with excellent transport links to Stuttgart and Tübingen. By car, it also offers quick access to the towns of Böblingen/Sindelfingen and the Filder region.
Location Check
Energy
|
Energy efficiency class
|
A
|
|
Energy certificate type
|
Demand certificate
|
|
Main energy source
|
Air/water heat
|
|
Final energy demand
|
33.00 kWh/(m²a)
|
Miscellaneous
Topic portals
Send a message directly to the seller
Questions about this house? Show interest or arrange a viewing appointment?
Click here to send a message to the provider:
Offer from: Lisa Auch, Markus Bode

Diese Seite wurde ausgedruckt von:
https://www.ohne-makler.net/en/property/z58r8k/