
This page was printed from:
https://www.ohne-makler.net/en/property/yt38gs/
Located directly on Lake Schwerin – High-quality two-family house with lake views, sauna, and two living units.
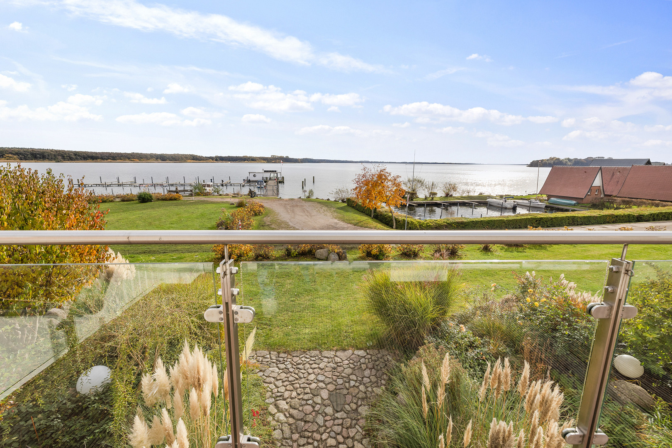
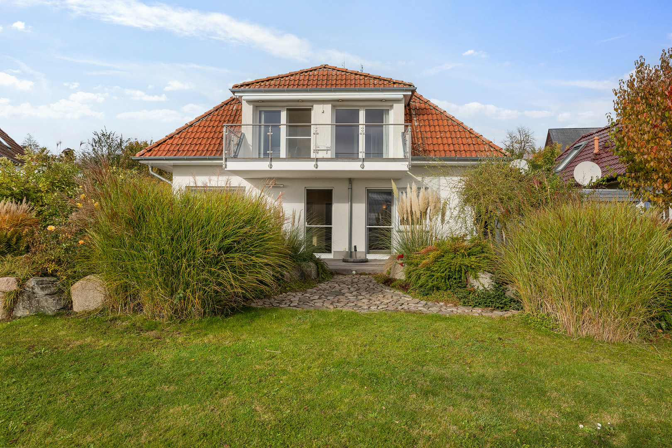
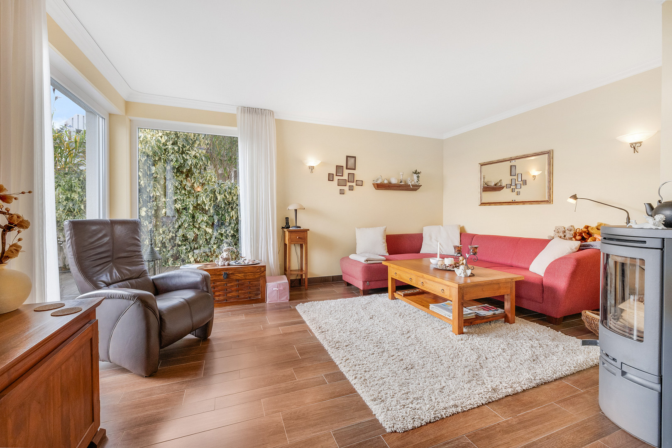
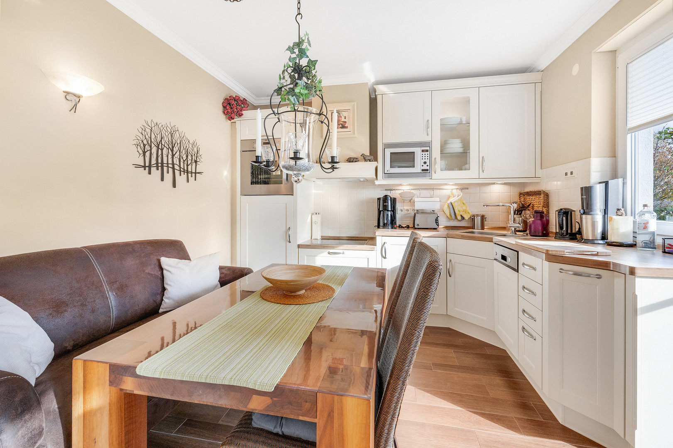
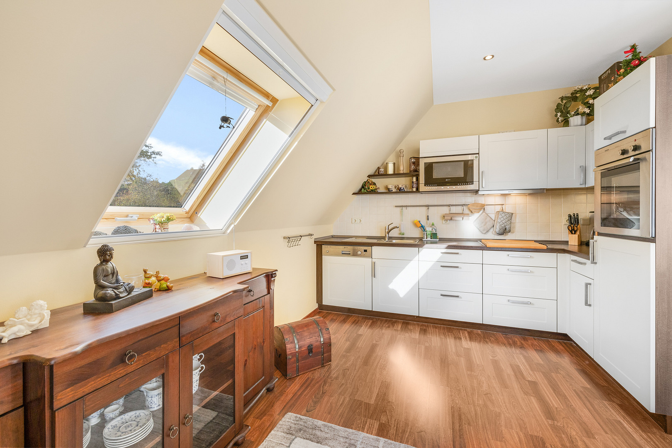
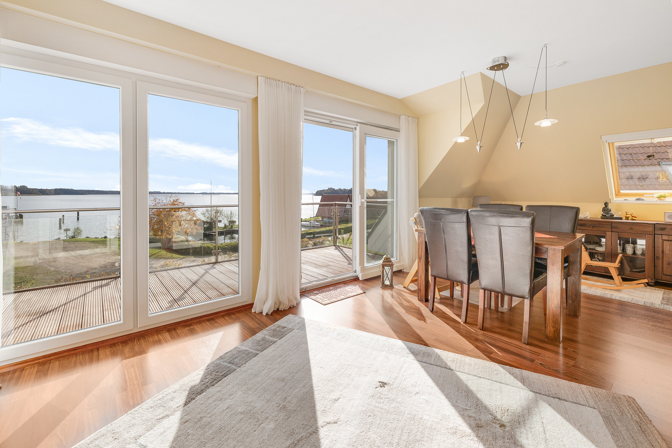
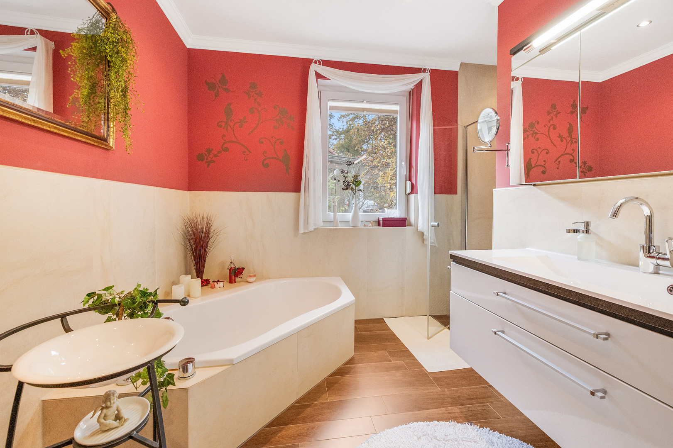
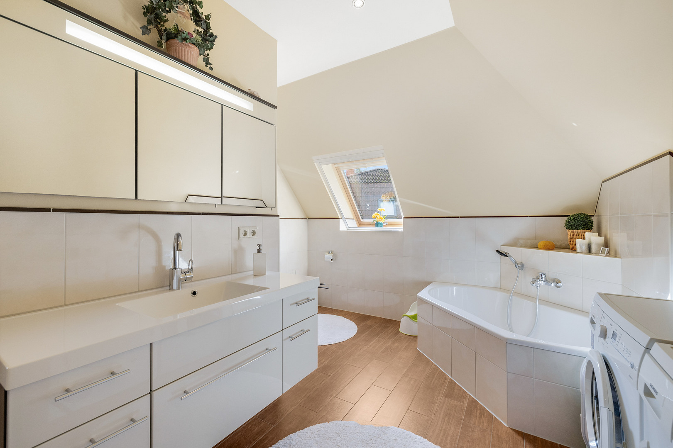
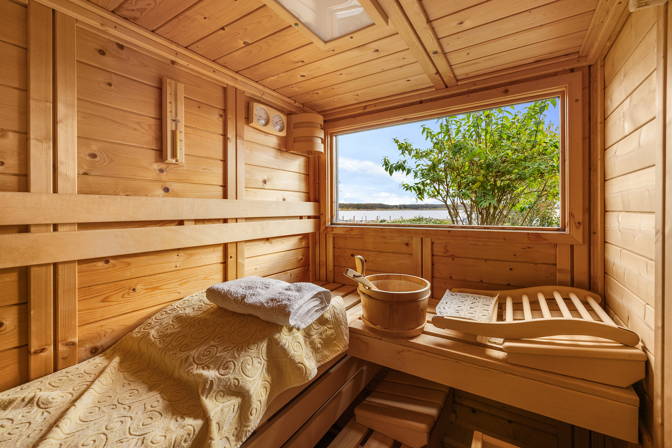
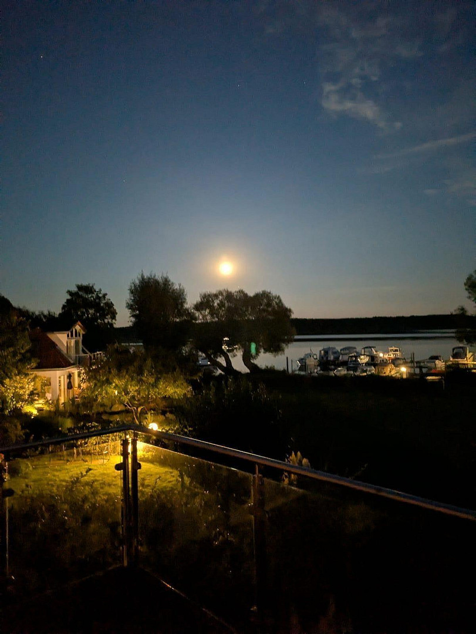
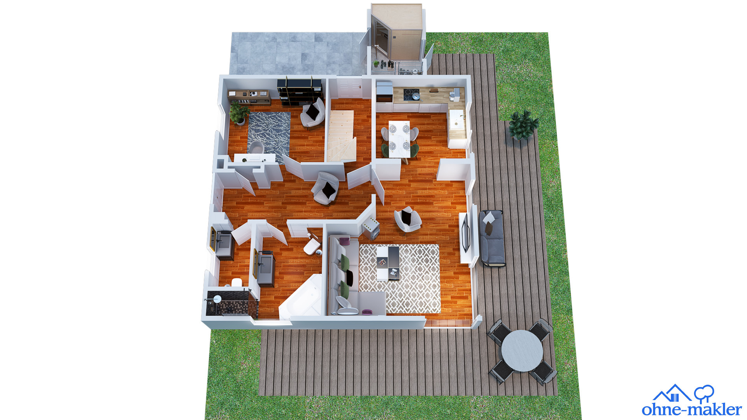
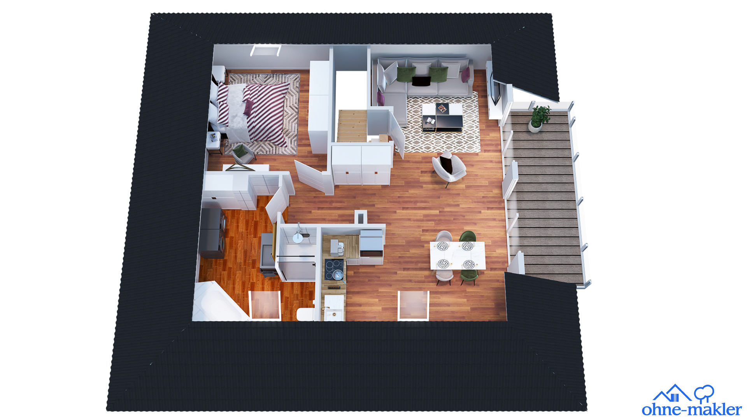
An der Marina, 4 und 4a, 23996 Bad Kleinen – Mecklenburg-VorpommernLocated directly on the shore of Lake Schwerin, in the well-maintained marina complex of Bad Kleinen, is this high-quality, two-family house built in 2008. Its proximity to the water, the unobstructed lake views, and the meticulously designed outdoor areas give the property a unique character. The house offers approximately 128 square meters of living space spread over two floors and is situated on a plot of approximately 420 square meters. It consists of two completely separate living units, each with its own entrance, kitchen, and separate utility connections. This offers various usage possibilities – from shared living with family or friends, to a combination of personal use and vacation rentals, or using both units as a vacation home. The legal requirements for each type of use must be considered separately. On the ground floor, you will find a bright living area with large windows and direct access to the terrace. A Danish-style fireplace creates a pleasant atmosphere, especially during the colder months. The open-plan kitchen is equipped with a modern built-in kitchen and all the necessary appliances. The second living unit on the upper floor also features a living and dining area with its own kitchen. A particularly appealing feature is the access to the spacious balcony, which offers a stunning view of Lake Schwerin. An awning provides pleasant shade on sunny days. Both apartments have their own bathroom. In total, there are two bedrooms, as well as additional areas that can be used flexibly. Custom-made built-in furniture from a carpenter provides extra storage space and seamlessly integrates the home's technical systems into the rooms. A key element of the property is the individually designed outdoor area. Generous natural stone surfaces, a terrace with a granite fireplace, and an exceptional wooden seating area create various outdoor living spaces. The carefully designed landscaping and a decorative embankment along the entrance areas enhance the overall well-maintained appearance. A special feature is the outdoor sauna with a view of the lake. Whether you enjoy a walk, a bike ride, or a day on the water, this property offers relaxation in every season. A separate shed with large sliding doors provides space for bicycles, gardening equipment, and other gear. Since its completion, the house has only been used occasionally by the owners themselves. It has not been used for holiday rentals. Consequently, the rooms and furnishings are well-maintained. The property is being sold including the existing inventory. This includes, among other things, furniture, two electric bikes, a kayak, garden furniture, and gardening equipment. The exact scope will be specified in the purchase agreement. The two independent living units offer flexible usage options, while the immediate waterfront location and the high-quality landscaping are of particular interest to both owner-occupiers and those interested in a holiday property. Whether as a private retreat by the lake or as a property with two independently usable units, this house combines a unique location with thoughtful design and a high level of living comfort.
Are you interested in this house?
|
Object Number
|
OM-yt38gs
|
|
Object Class
|
House
|
|
Object Type
|
Two-family house
|
|
Is occupied
|
Vacant
|
|
Handover from
|
By arrangement
|
Purchase price & additional costs
|
purchase price
|
849.000 €
|
|
Purchase additional costs
|
approx. 61,268 €
|
|
Total costs
|
approx. 910,268 €
|
Breakdown of Costs
* Costs for notary and land register were calculated based on the fee schedule for notaries. Assumed was the notarization of the purchase at the stated purchase price and a land charge in the amount of 80% of the purchase price. Further costs may be incurred due to activities such as land charge cancellation, notary escrow account, etc. Details of notary and land registry costs
Does this property fit my budget?
Estimated monthly rate: 3,396€
More accuracy in a few seconds:
By providing some basic information, the estimated monthly rate is calculated individually for you. For this and for all other real estate offers on ohne-makler.net
Details
|
Condition
|
Well-kept
|
|
Number of floors
|
2
|
|
Usable area
|
60 m²
|
|
Bathrooms (number)
|
2
|
|
Bedrooms (number)
|
2
|
|
Number of parking lots
|
2
|
|
Flooring
|
Laminate, Tiles
|
|
Heating
|
Underfloor heating
|
|
Year of construction
|
2008
|
|
Equipment
|
Balcony, Terrace, Garden, Full bath, Shower bath, Sauna, Fitted kitchen, Guest toilet, Fireplace
|
|
Infrastructure
|
Pharmacy, Grocery discount, General practitioner, Kindergarten, Primary school, Secondary school, Middle school, Public transport
|
Information on equipment
- Year of construction: 2008
- Approximately 128 m² of living space, spread over two floors
- Approximately 420 m² of land
- Two separate living units, each with its own entrance and utilities connections
- Two fully equipped built-in kitchens
- Two bathrooms, one with a shower and the other with a bathtub
- Additional guest toilet
- Underfloor heating
- Danish fireplace in the ground floor
- Custom-made carpentry features
- Electric or manual blinds, insect screens, and pleated shades on the windows
- Spacious terrace with natural stone paving and a granite fireplace
- Balcony with lake view and awning
- Outdoor sauna with lake view
- Garden shed or storage shed with sliding doors
- Two parking spaces directly in front of the house, with additional parking options nearby
- Fiber optic connection from WEMACOM, with available speeds up to 1,000 Mbit/s
- Well-maintained condition due to limited personal use
- Sale includes existing inventory, including furniture, two electric bikes, and a kayak.
Location
The property is located at An der Marina 4/4a in Bad Kleinen, directly on the shore of Lake Schwerin. The house is situated within a small, nature-oriented complex with several residential and holiday homes. Its proximity to the marina, with its boat moorings and launching facilities, makes the location particularly attractive to water sports enthusiasts and boat owners. A boat building and service company, as well as a German Lifeguard Association (DLRG) station, are also nearby. Walks along the lake, cycling tours through the surrounding countryside, and various water sports activities are practically at your doorstep. Despite its tranquil lakeside location, everyday amenities are easily accessible. According to the owner, supermarkets such as Aldi, Netto, and Edeka are within approximately ten minutes' walk. A restaurant on the lake is located about five minutes away on foot. The state capital, Schwerin, and the Hanseatic city of Wismar are both approximately 20 km away. Both cities offer extensive shopping opportunities, restaurants, cultural attractions, and other leisure activities. The Baltic Sea coast is also easily accessible for day trips. The combination of its direct lakeside location, the marina, and its proximity to Schwerin and Wismar makes Bad Kleinen an interesting location for permanent residence, relaxing stays, or potential holiday rentals.
Location Check
Energy
|
Main energy source
|
Gas
|
Miscellaneous
Send a message directly to the seller
Questions about this house? Show interest or arrange a viewing appointment?
Click here to send a message to the provider:
Offer from: Froch Georg

Diese Seite wurde ausgedruckt von:
https://www.ohne-makler.net/en/property/yt38gs/