
This page was printed from:
https://www.ohne-makler.net/en/property/ys8z93/
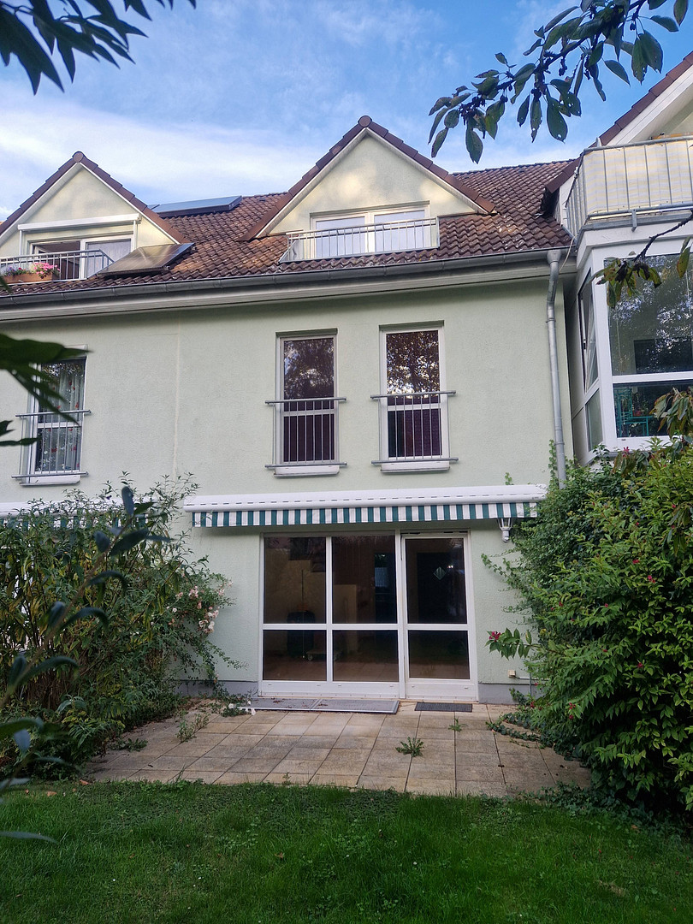
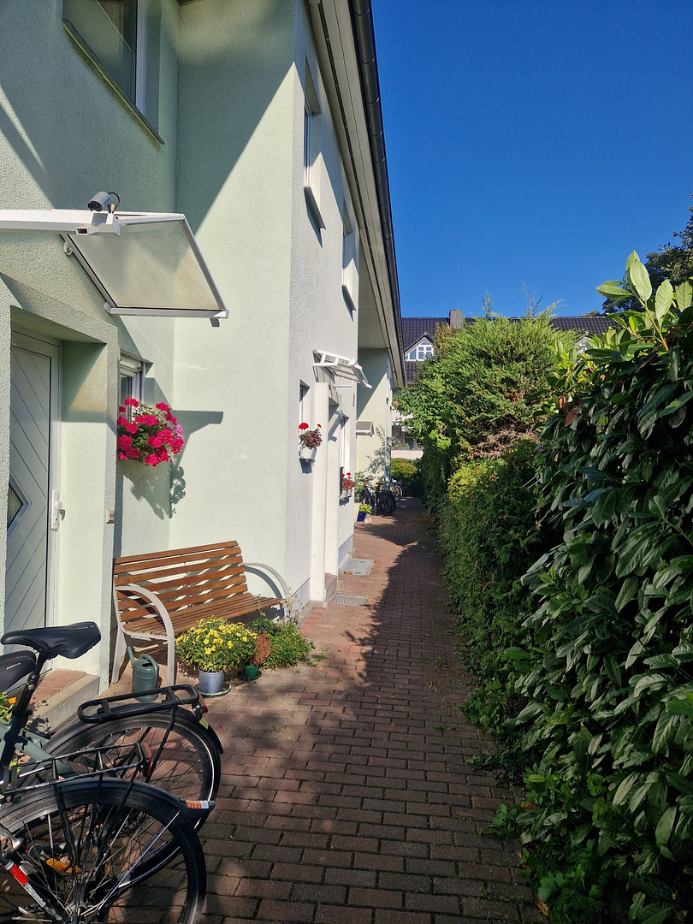
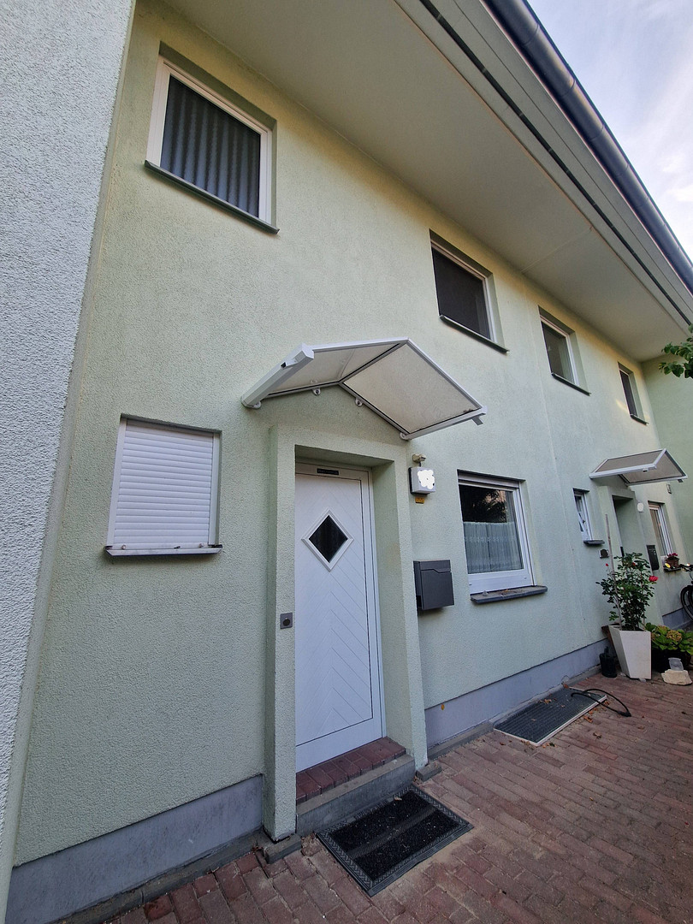
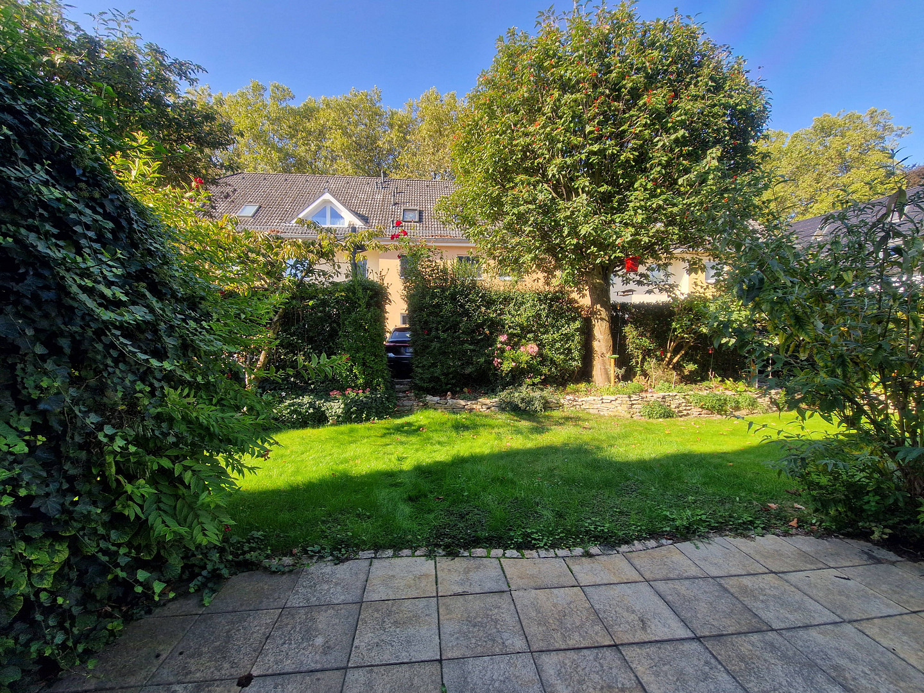
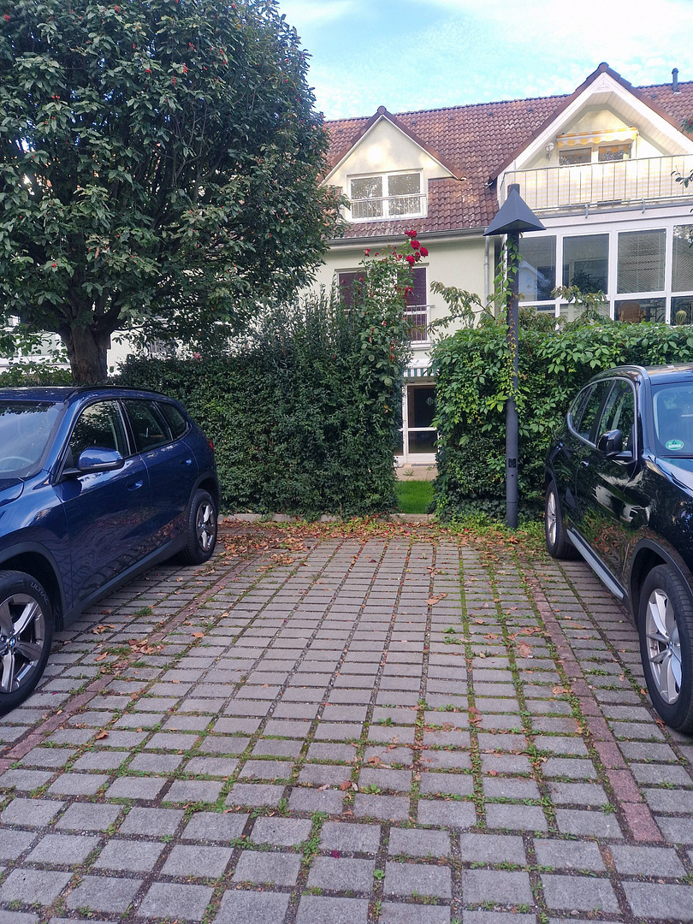
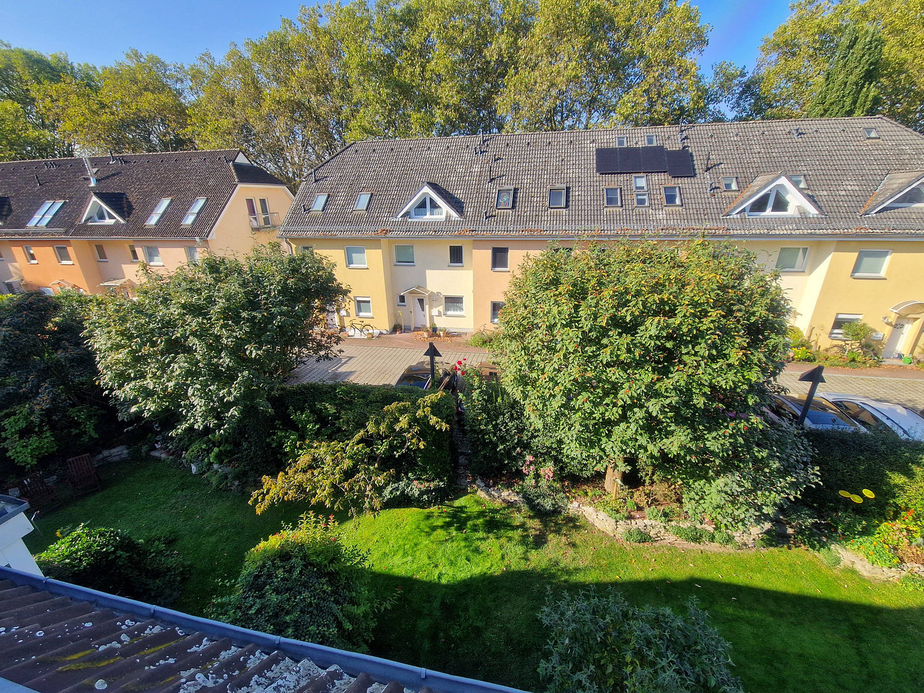
Well-maintained terraced house with a terrace, small garden, and balcony, located in a family-friendly area.
12203 Berlin (Steglitz)Purchase price: House €760,000 · Outdoor parking space €25,000 · Living space: 120 m² · Plot size: 126 m² · Usable area: 40 m² · Semi-detached house · For sale by private individual · No commission fees.
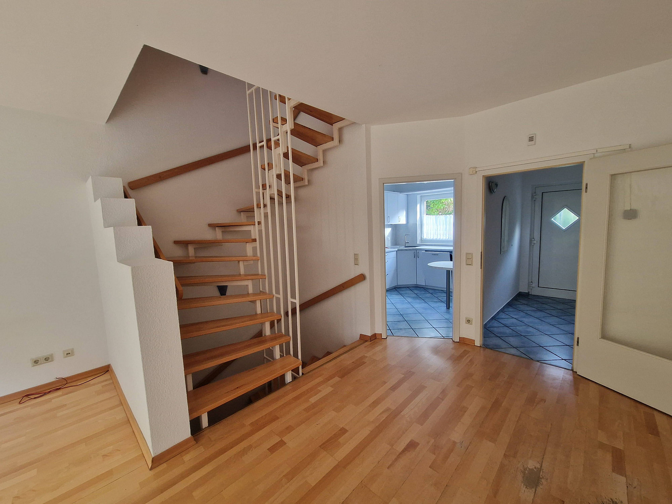
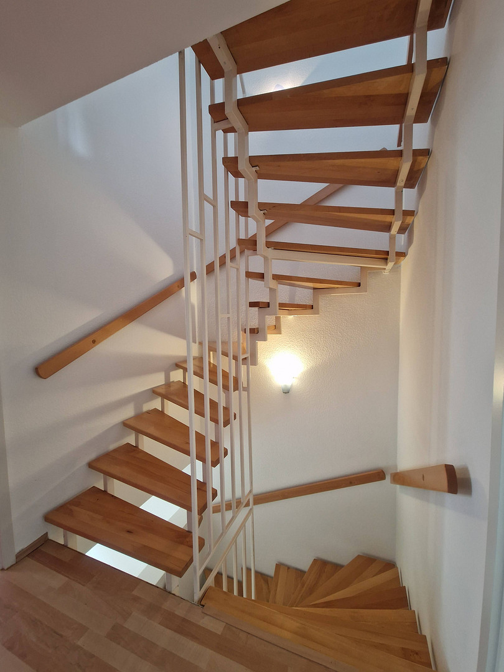
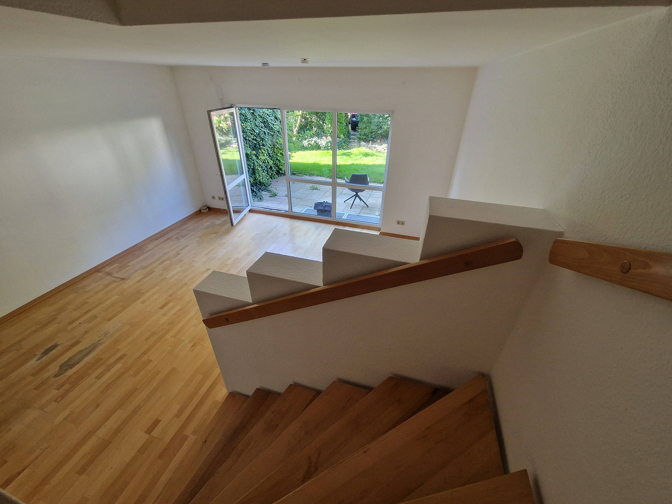
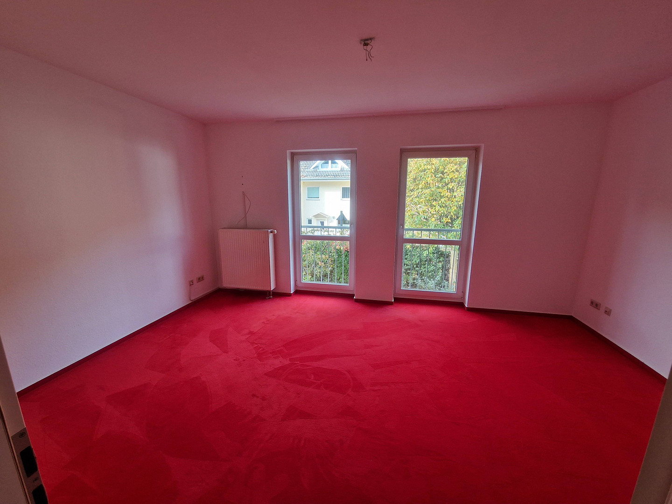
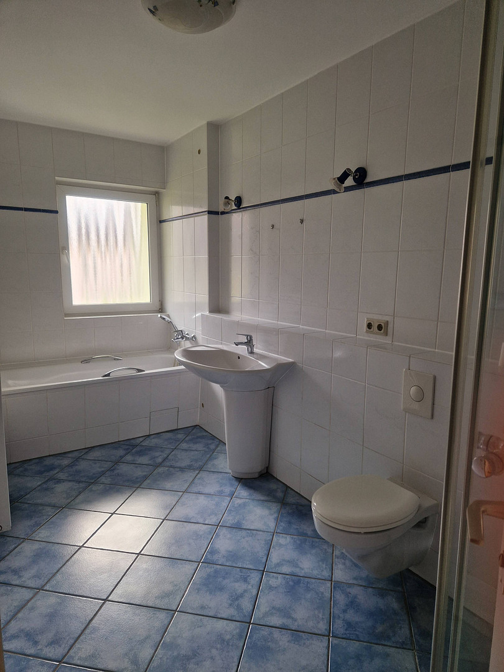
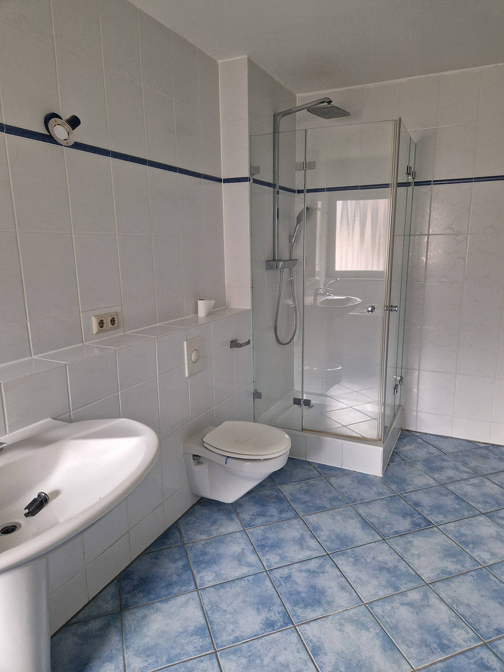
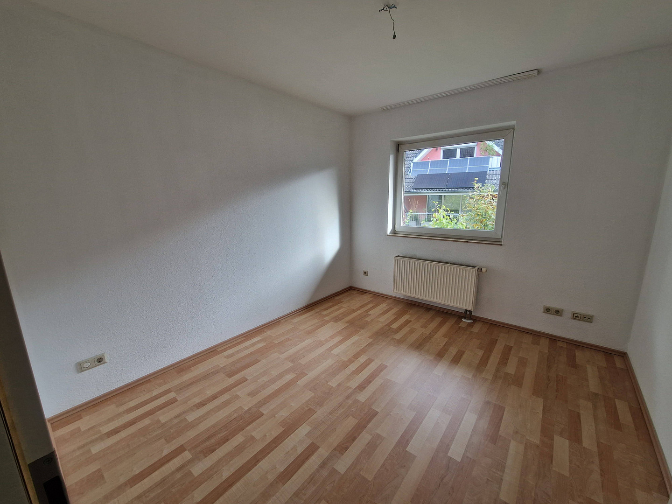
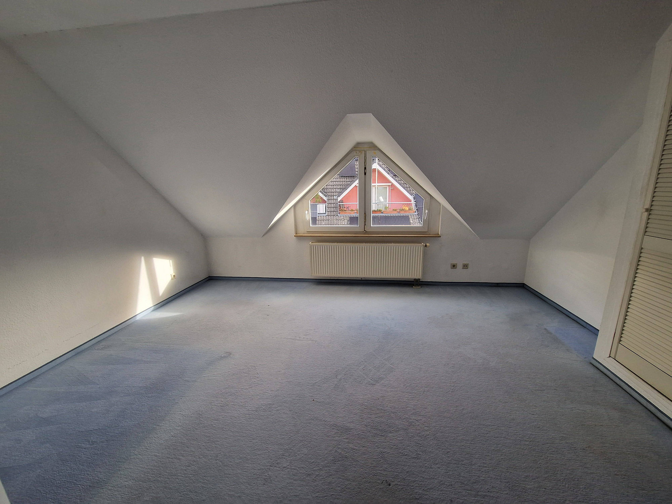
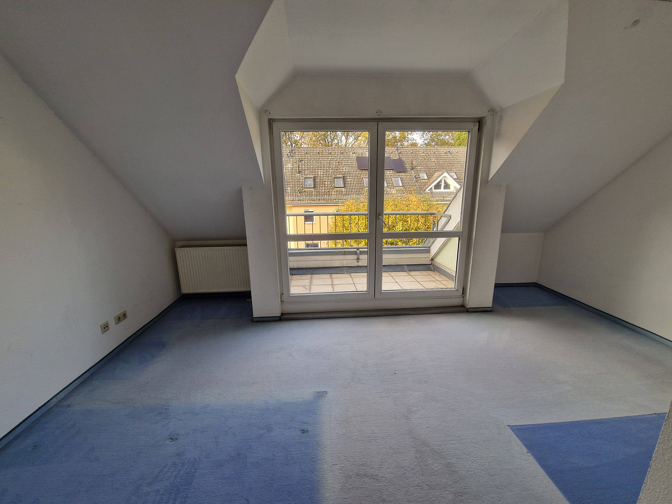
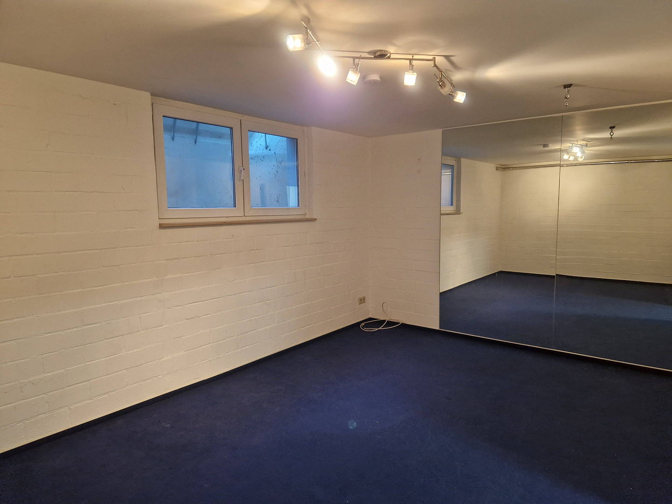
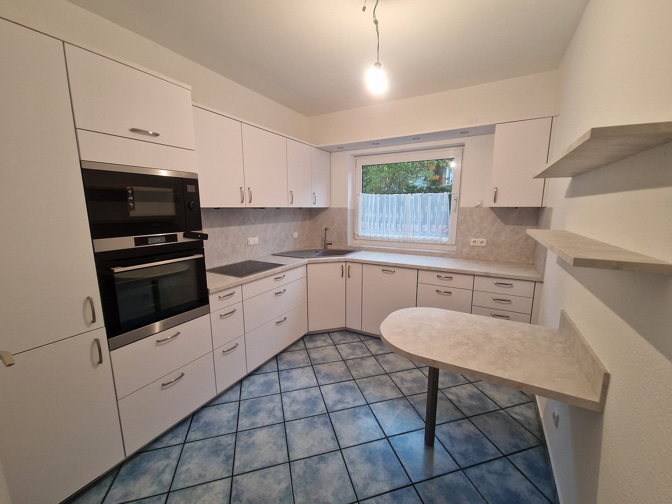
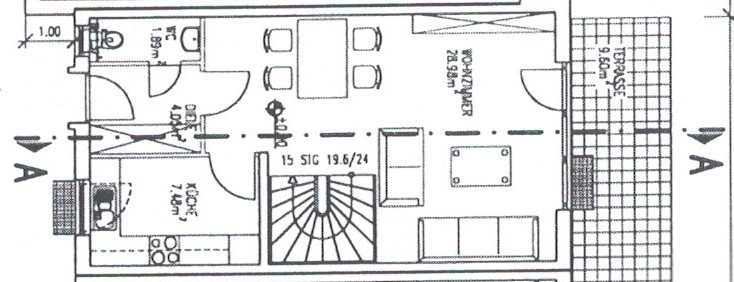
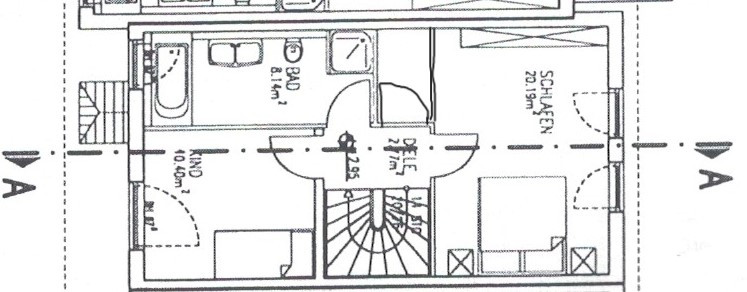
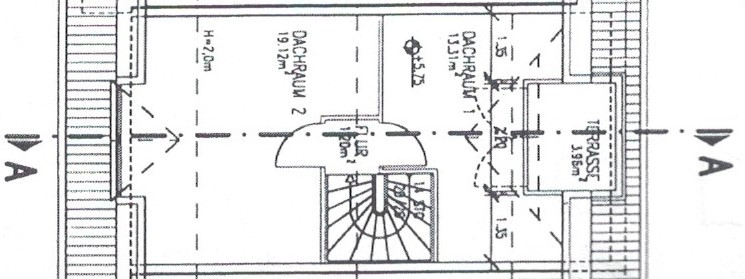
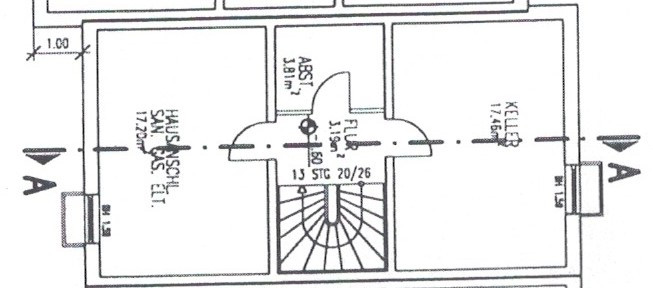
This semi-detached house offers a well-designed layout with ample space for the whole family, spread over approximately 120 m² of living space. The house is cleverly distributed across multiple levels and is in well-maintained condition, thanks to continuous modernization and maintenance measures over the past years. On the ground floor, you enter the house through a small hallway with a door. From there, you can access the guest toilet and the living area with a separate kitchen. The living room features pleasant underfloor heating and opens onto a large terrace and the adjacent garden, creating a seamless connection between the interior and exterior. An open staircase with a delicate railing connects the floors. Upstairs, you will find the master bedroom, a children's room, and a bright bathroom with natural light. It is equipped with a bathtub and a separate glass shower enclosure with a rain shower. An additional room provides practical storage space and can also be used as a walk-in closet. The attic, with its two rooms and a balcony, offers a variety of uses, such as a home office, studio, guest area, teenager's room, or a private retreat. There is also an attic space for additional storage. The house is fully basemented, with a storage room, a utility room, and a hobby room with a large mirrored wall. The garden is perfect for relaxing and playing, and the terrace provides sunny moments outdoors. A parking space for a car is located directly next to the garden, making it convenient.
Are you interested in this house?
|
Object Number
|
OM-ys8z93
|
|
Object Class
|
House
|
|
Object Type
|
Terraced house
|
|
Is occupied
|
Vacant
|
|
Handover from
|
Immediately
|
Purchase price & additional costs
|
purchase price
|
785.000 €
|
|
Purchase additional costs
|
approx. 56,847 €
|
|
Total costs
|
approx. 841,847 €
|
Breakdown of Costs
* Costs for notary and land register were calculated based on the fee schedule for notaries. Assumed was the notarization of the purchase at the stated purchase price and a land charge in the amount of 80% of the purchase price. Further costs may be incurred due to activities such as land charge cancellation, notary escrow account, etc. Details of notary and land registry costs
Does this property fit my budget?
Estimated monthly rate: 3,082€
More accuracy in a few seconds:
By providing some basic information, the estimated monthly rate is calculated individually for you. For this and for all other real estate offers on ohne-makler.net
Details
|
Condition
|
Well-kept
|
|
Number of floors
|
3
|
|
Usable area
|
40 m²
|
|
Bathrooms (number)
|
1
|
|
Bedrooms (number)
|
4
|
|
Number of parking lots
|
1
|
|
Flooring
|
Parquet
|
|
Heating
|
Central heating
|
|
Year of construction
|
1998
|
|
Equipment
|
Balcony, Terrace, Garden, Basement, Full bath, Fitted kitchen, Guest toilet
|
|
Infrastructure
|
Pharmacy, Grocery discount, General practitioner, Kindergarten, Primary school, Secondary school, Middle school, High school, Comprehensive school, Public transport
|
Information on equipment
The house is currently heated by a gas boiler, which was replaced in 2020. The ground floor has underfloor heating, while the other two floors are equipped with radiators. Further renovations included the replacement of the water meters in 2023 and the replacement of the awning with an electric motor in 2025. Some of the shutters have also been replaced and electrified. Pipework repairs in the basement were carried out in 2026.
The house offers potential for future improvements. The installation of a photovoltaic system and a switch to a heat pump are possibilities. In the neighborhood, some properties have already partially converted their existing attics into additional living space or opened them up as galleries, adding further skylights. This demonstrates the potential to further enhance the living quality of this property as well.
Currently, the house features a custom-built kitchen with new appliances (purchased in the spring of 2026). The kitchen can be included in the sale; details are negotiable.
Location
The house is located in Lichterfelde (12203 Berlin), in a quiet and green residential area near the Bäkepark, in the Steglitz-Zehlendorf district. Despite its peaceful location, the house has excellent access to public transportation, and within a 10-minute walk, you can reach kindergartens, schools, shops, and medical facilities. This provides a very good infrastructure for families.
Location Check
Energy
|
Energy efficiency class
|
D
|
|
Energy certificate type
|
Demand certificate
|
|
Main energy source
|
Gas
|
|
Final energy demand
|
109.60 kWh/(m²a)
|
Miscellaneous
This house was recently rented out and is being sold privately, without any commission fees.
Private viewings can be arranged by appointment.
Broker inquiries not welcome! According to § 7 UWG, unsolicited contact by brokers without the express consent of the recipient is prohibited!
Send a message directly to the seller
Questions about this house? Show interest or arrange a viewing appointment?
Click here to send a message to the provider:

Diese Seite wurde ausgedruckt von:
https://www.ohne-makler.net/en/property/ys8z93/