
This page was printed from:
https://www.ohne-makler.net/en/property/ya5ef2/
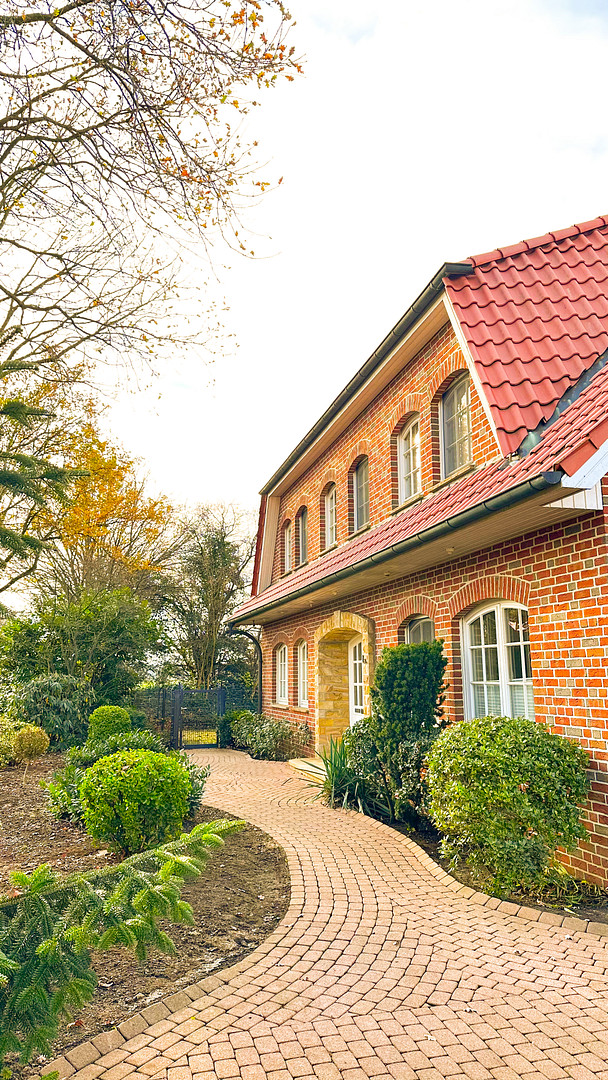
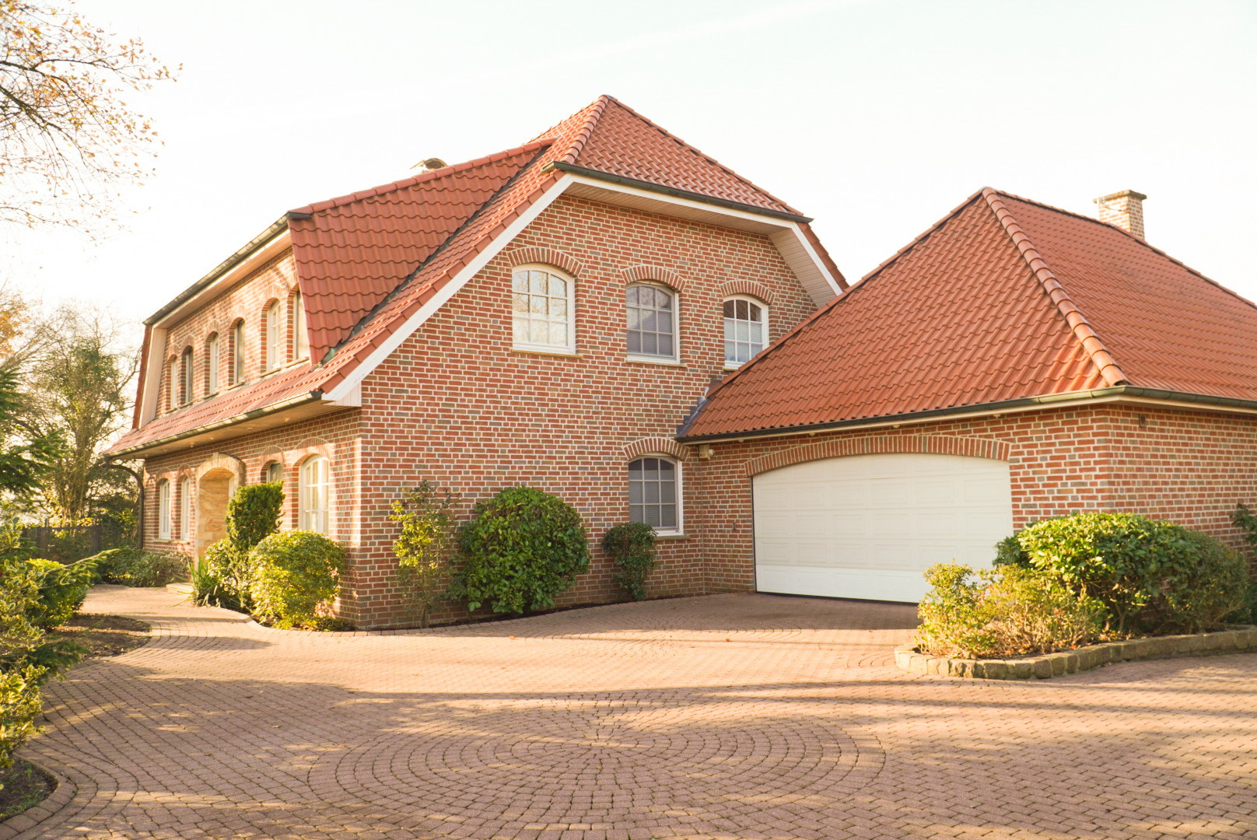
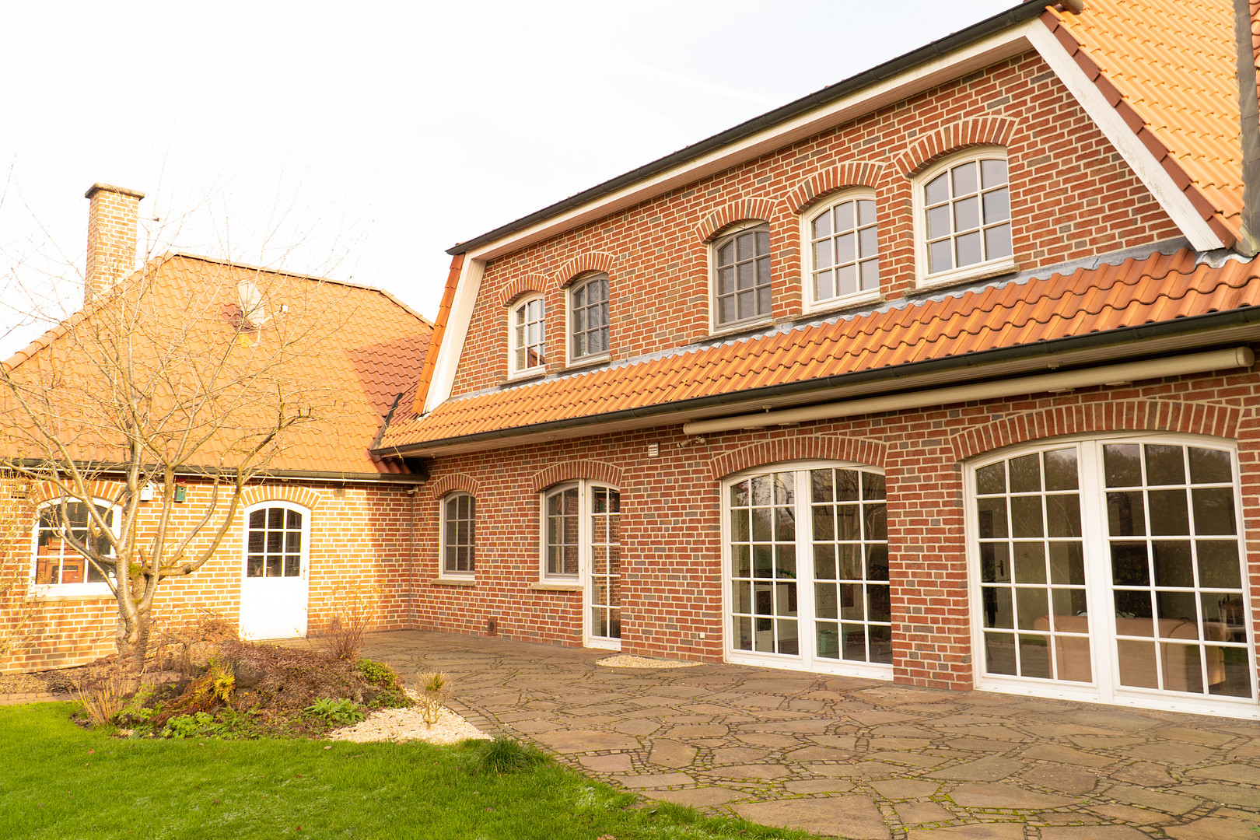
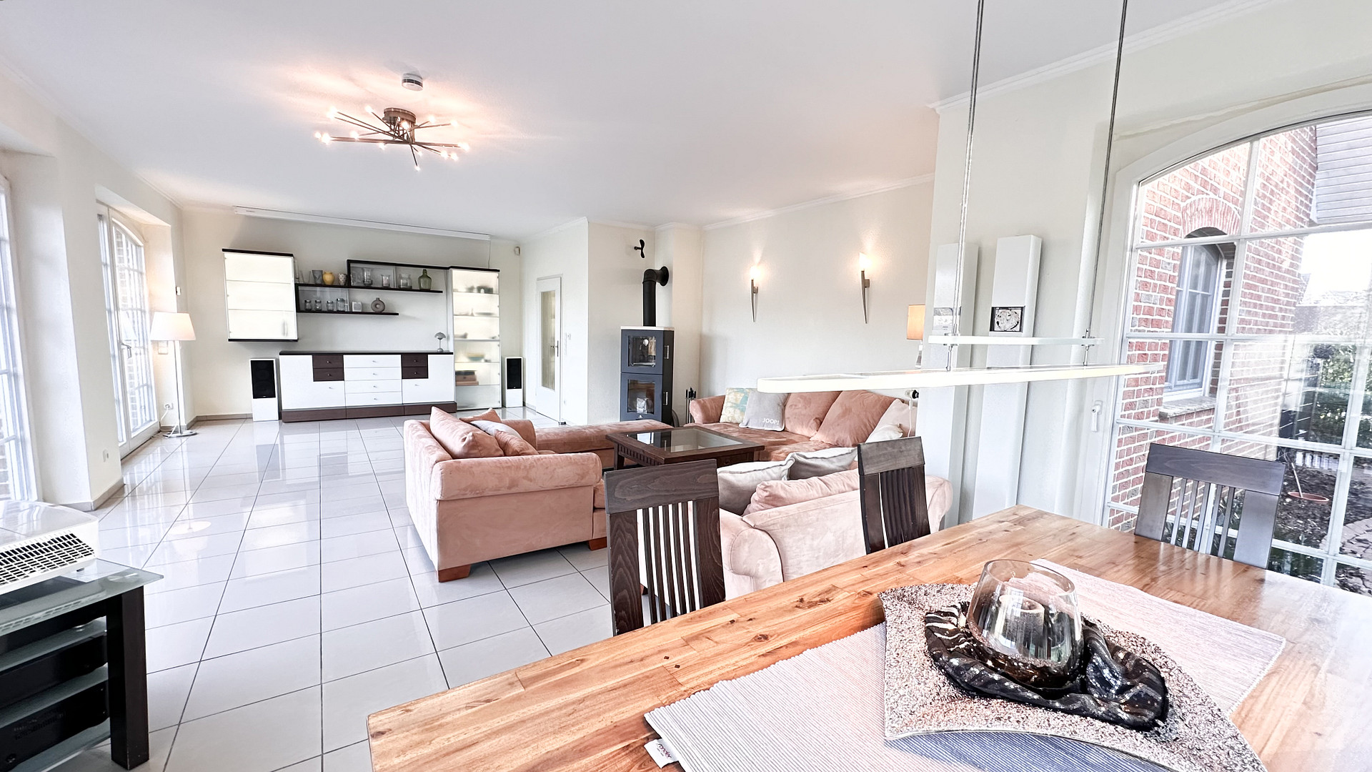
Spacious two-family house with 259 m², southwest-facing garden, double garage, and potential for further development.
48346 Ostbevern (Brock) – Nordrhein-WestfalenLuxury living with exceptional flexibility – ideal for families, multi-generational living, or for personal use with the option to rent out. Located in a quiet, central area of Ostbevern-Brock, this well-maintained two-family house was built in 1994 and offers approximately 259 square meters of living space on a generous 1,345 square meter plot. Currently used as a single-family home, the property features two separate living areas, with approximately 134 square meters on the ground floor and 125 square meters on the upper floor. Separate electricity, water, and heating meters are installed. Highlights:
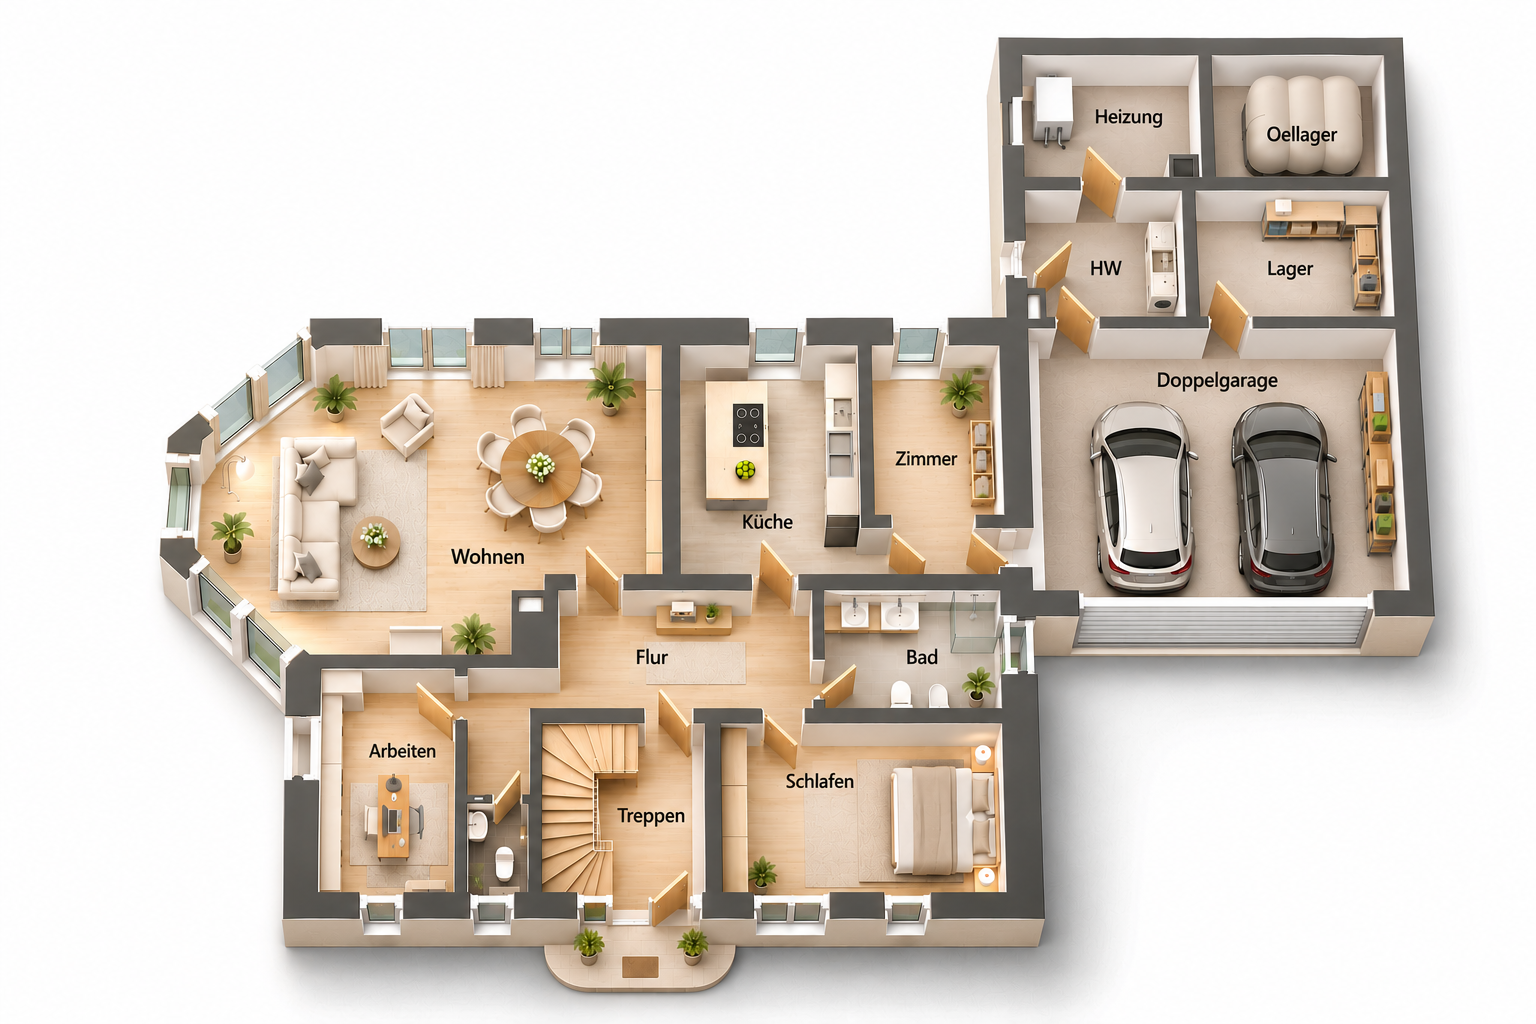
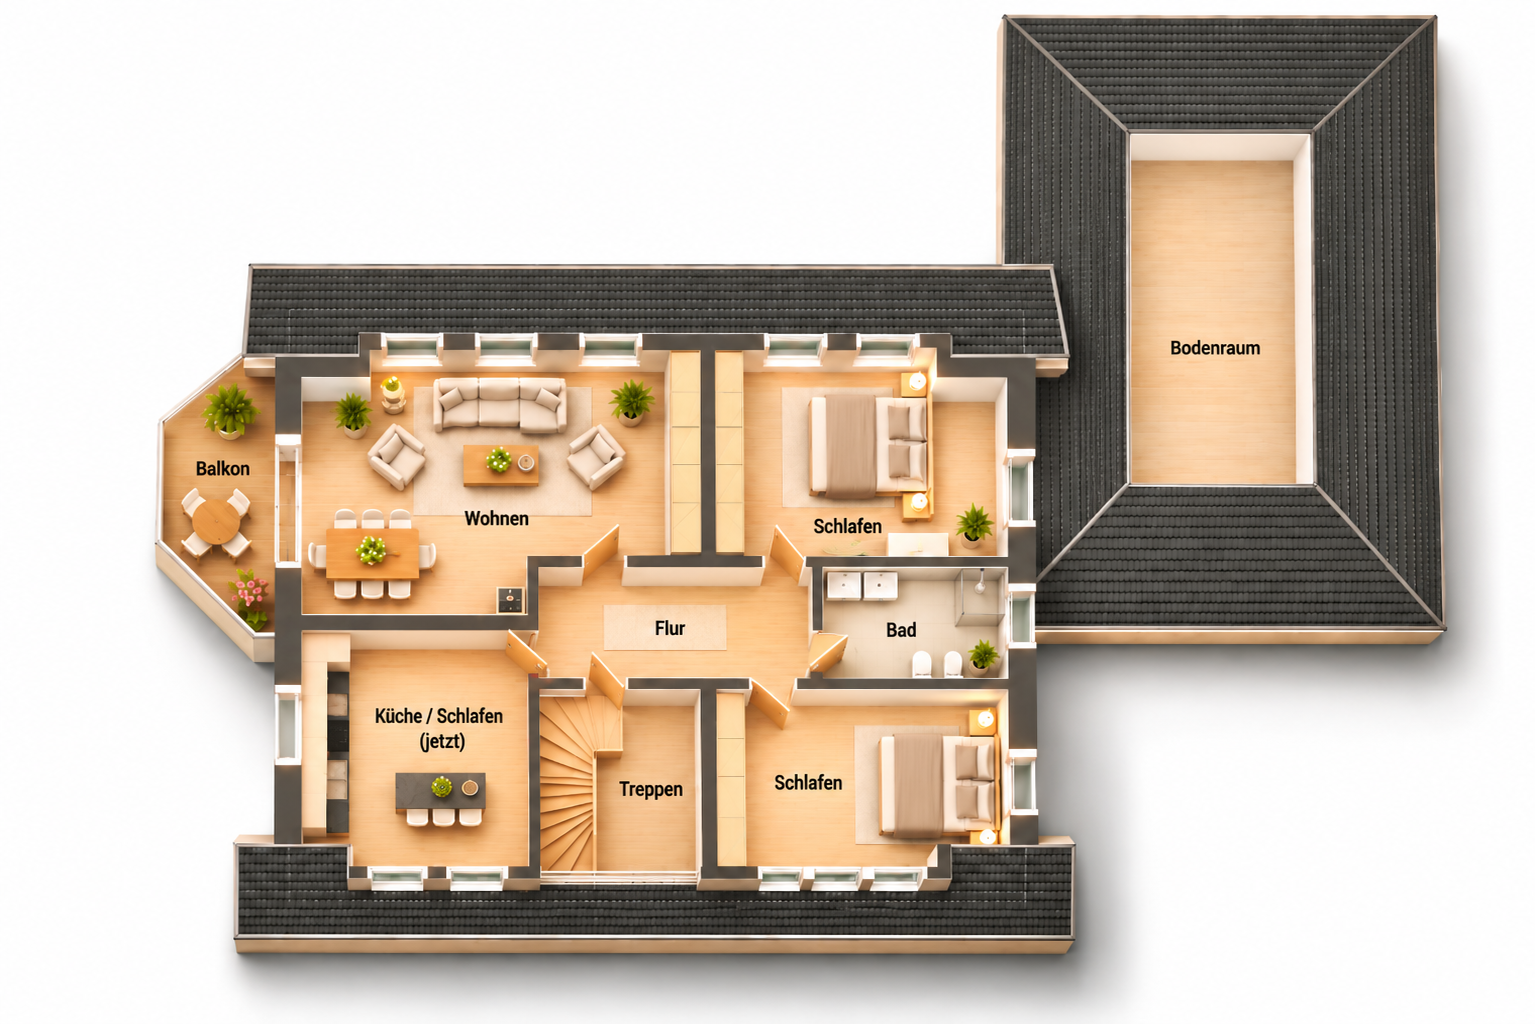
• 259 square meters of living space, with two living areas, each with four rooms.
• Approximately 1,345 square meters of land with a sunny southwest-facing garden.
• Double garage with direct access to the house.
• Additional parking spaces for cars, motorhomes, or caravans.
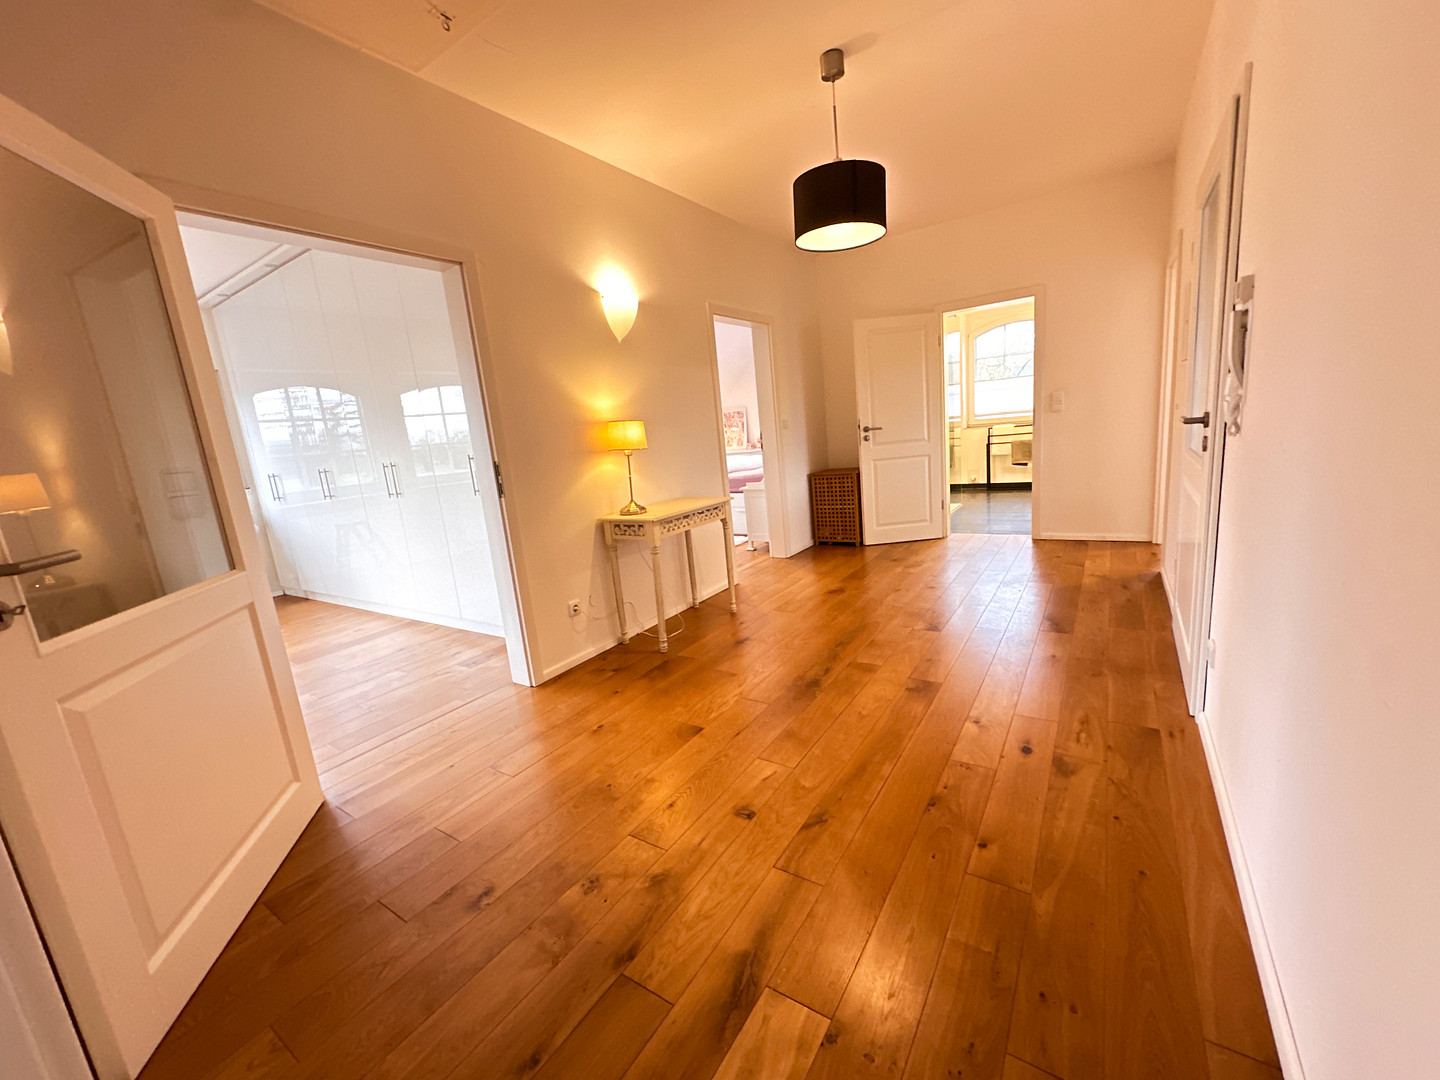
• High-quality arched wooden windows and high ceilings.
• Underfloor heating on the ground floor.
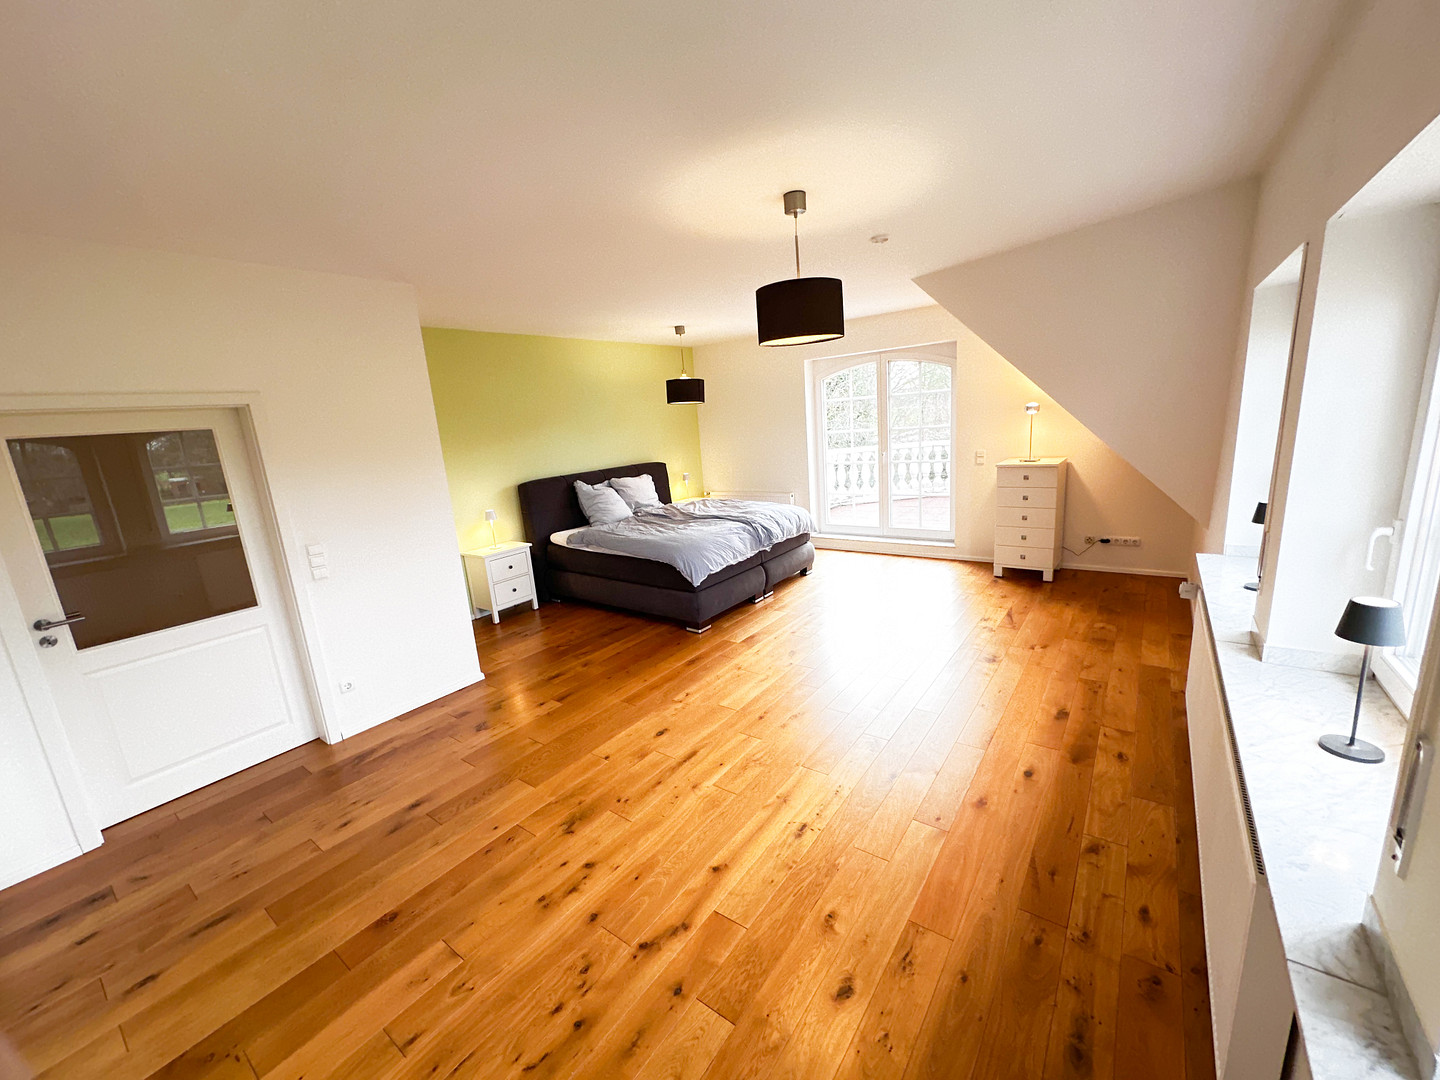
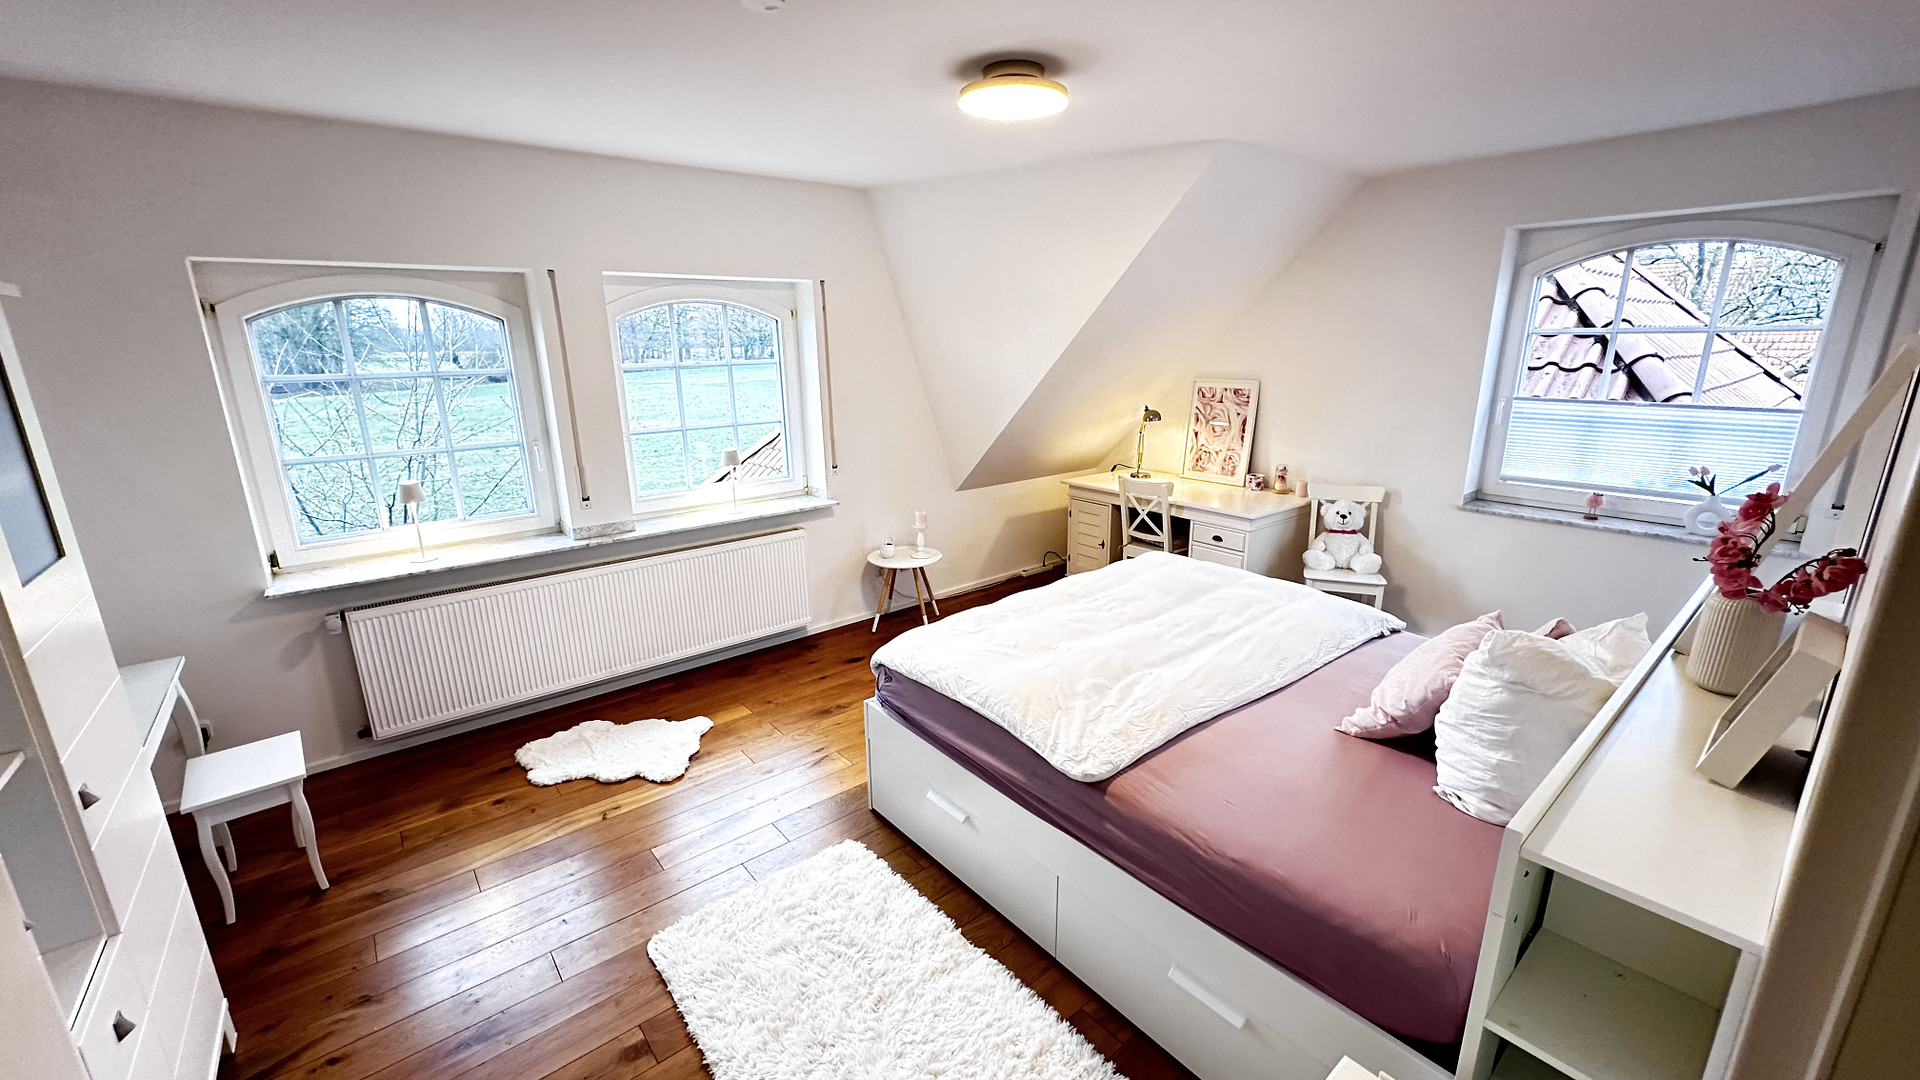
• High-quality oak flooring on the upper floor.
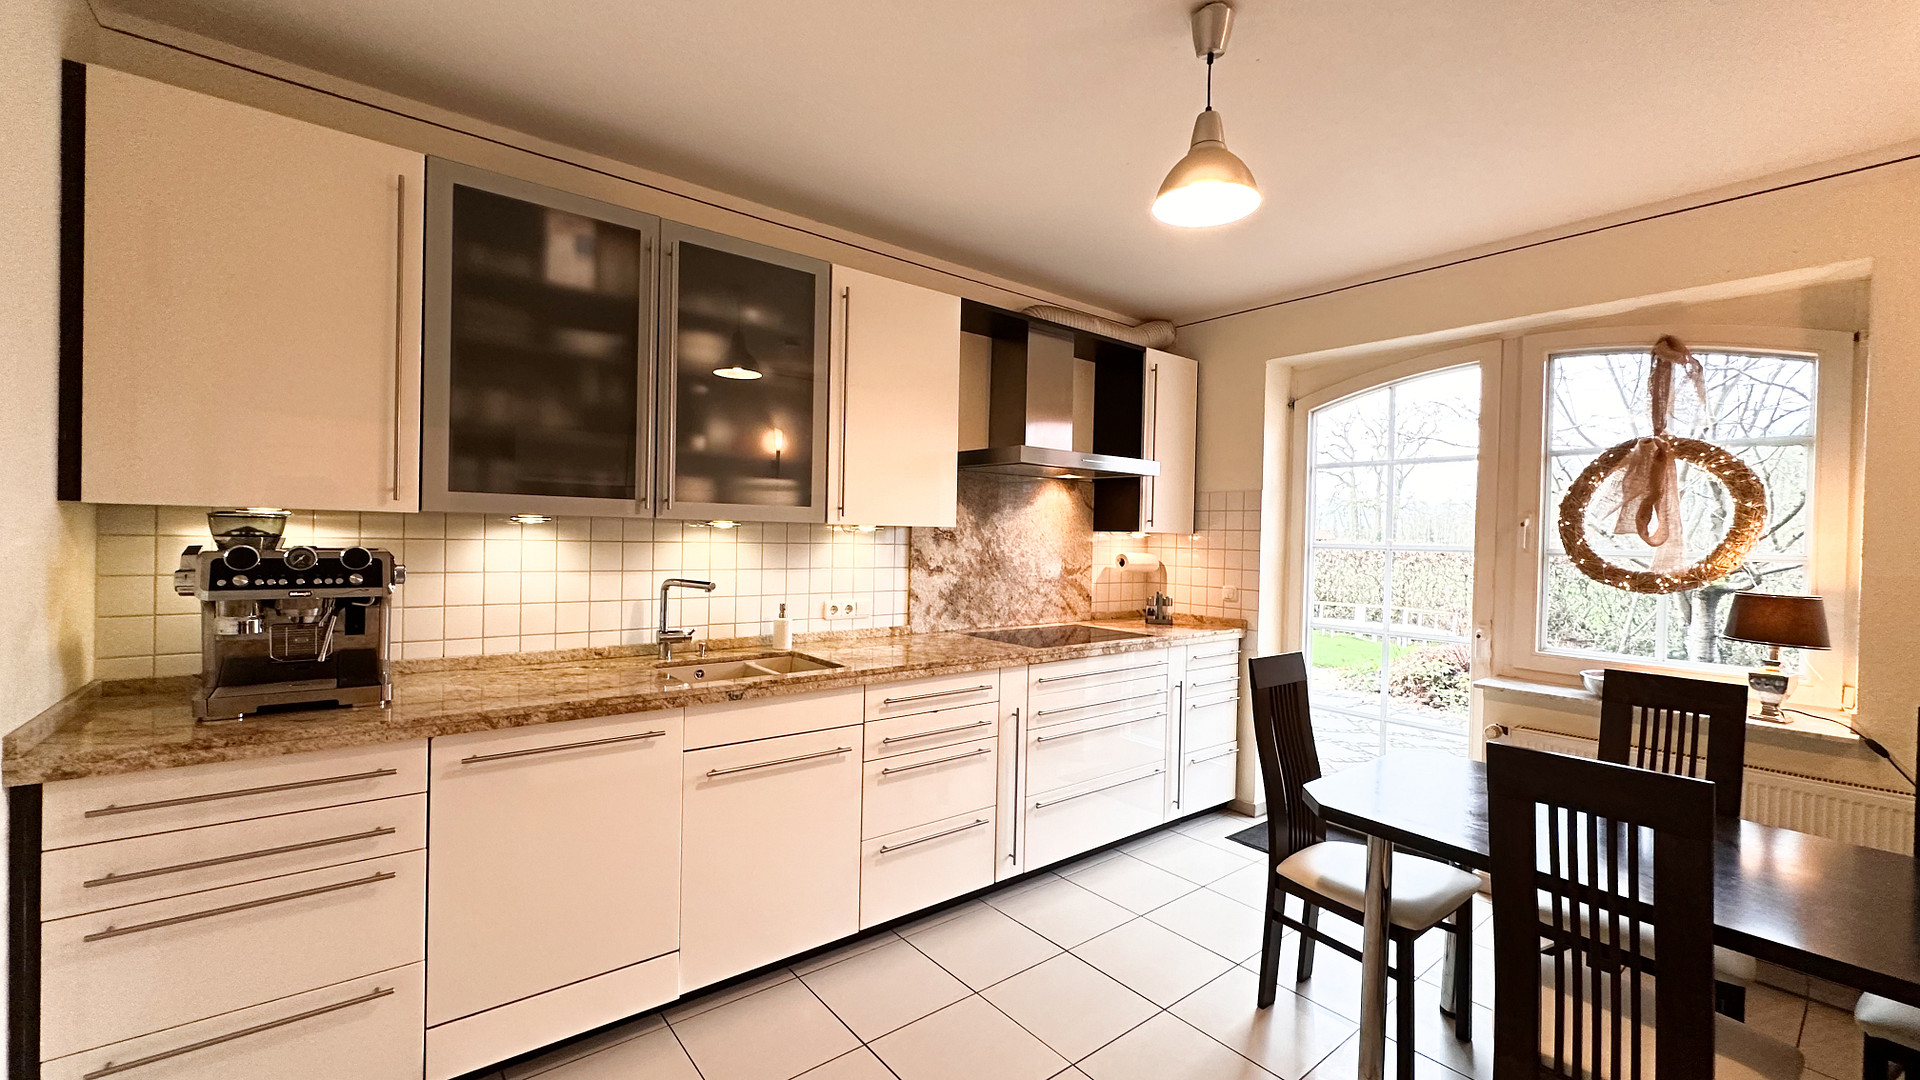
• Balcony, fireplace, and modern fitted kitchen.
• Fiber optic connection available.
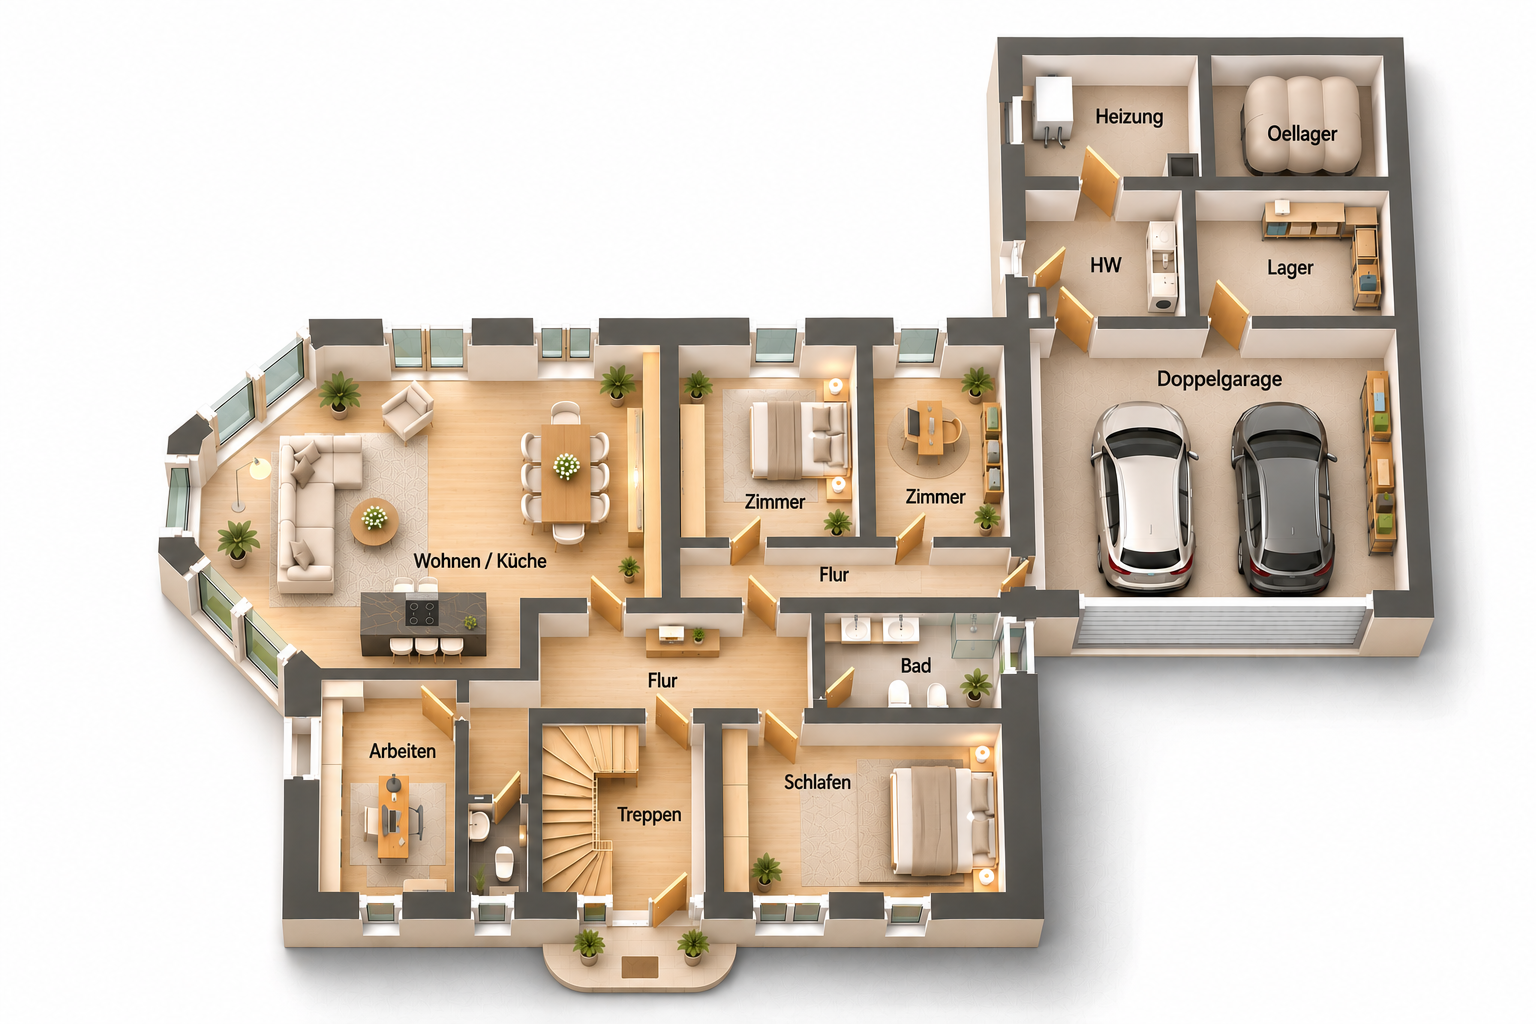
• Potential for expansion above the garage and in the attic.
• Private garden fountain and perimeter cable for a robotic lawnmower.
• Continuously maintained and modernized.
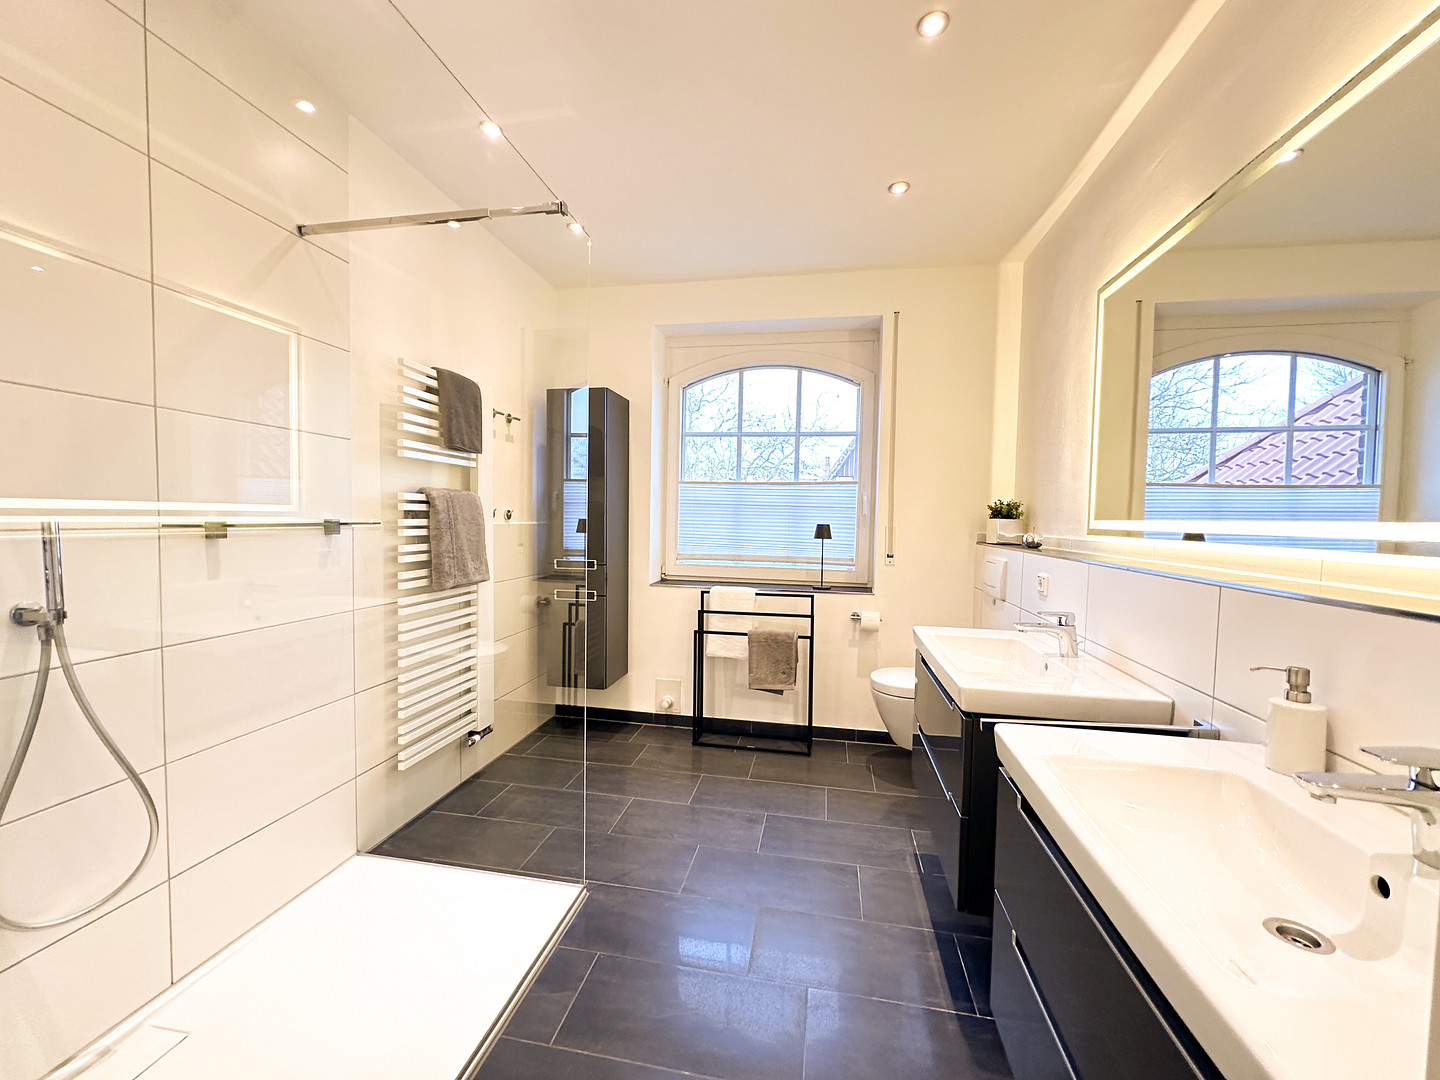
Ground floor – approximately 134 square meters. Bright, spacious rooms, high ceilings, and floor-to-ceiling arched wooden windows create a unique living environment. The four rooms offer a variety of uses. The property features a generous living/dining area, a modern fitted kitchen, a fireplace, a large bathroom, a guest toilet, underfloor heating, additional radiators, electric blinds with central control, and a modern built-in wardrobe. A particular advantage is the direct access to the double garage. Adjacent utility rooms offer additional possibilities: a heated laundry room, for example, could be used as a hobby room or sauna. Other areas are suitable as a bicycle storage room, workshop, or storage space. Above the garage, there is an interesting space that could be developed, for example, into a studio, office, or additional living space – subject to obtaining the necessary permits.
Upper Floor – approximately 125 m²
The upper floor also impresses with four spacious rooms, high ceilings, distinctive arched windows, and high-quality oak flooring, approximately 2 cm thick. The features include a high-quality bathroom, a balcony, partially electric blinds, a built-in wardrobe, a fiber optic connection, and additional storage space. Highly flexible: A room currently used as a bedroom has plumbing connections for a kitchen. Connections for a shower and bathtub are also pre-installed. Therefore, this room could also be used as a kitchen or bathroom. The living room has a connection point for a fireplace or pellet stove. The attic offers additional storage space and potential for further development. Garden & Parking
The spacious, fully fenced southwest-facing garden offers plenty of space for relaxation, children, and leisure activities. A private well makes watering easier; a boundary cable for a robotic lawnmower has already been installed. In addition to the double garage, there is space for two more cars, as well as a motorhome or caravan. A carport would also be possible, subject to approval. Heating & Technology
The building is heated by a Viessmann oil-fired central heating system. Separate meters allow for the separate recording of consumption for both living areas. The spacious boiler room offers space for a possible future conversion to alternative heating systems. Fiber optic internet is already available in the house. Versatile Uses
Whether as a spacious family home, multi-generational living, owner-occupation with rental income, or as an investment property: this property combines high-quality living, generous outdoor spaces, and long-term development potential. We look forward to your inquiry and would be happy to show you this special property in person.
Are you interested in this house?
|
Object Number
|
OM-ya5ef2
|
|
Object Class
|
House
|
|
Object Type
|
Two-family house
|
|
Is occupied
|
Vacant
|
|
Handover from
|
By arrangement
|
Purchase price & additional costs
|
purchase price
|
748.000 €
|
|
Purchase additional costs
|
approx. 57,787 €
|
|
Total costs
|
approx. 805,786 €
|
Breakdown of Costs
* Costs for notary and land register were calculated based on the fee schedule for notaries. Assumed was the notarization of the purchase at the stated purchase price and a land charge in the amount of 80% of the purchase price. Further costs may be incurred due to activities such as land charge cancellation, notary escrow account, etc. Details of notary and land registry costs
Does this property fit my budget?
Estimated monthly rate: 2,997€
More accuracy in a few seconds:
By providing some basic information, the estimated monthly rate is calculated individually for you. For this and for all other real estate offers on ohne-makler.net
Details
|
Condition
|
Modernized
|
|
Number of floors
|
2
|
|
Bathrooms (number)
|
2
|
|
Number of garages
|
2
|
|
Number of parking lots
|
2
|
|
Flooring
|
Parquet, Tiles
|
|
Heating
|
Central heating
|
|
Year of construction
|
1994
|
|
Equipment
|
Balcony, Terrace, Garden, Full bath, Shower bath, Fitted kitchen, Guest toilet, Fireplace
|
|
Infrastructure
|
Grocery discount, Kindergarten, High school, Comprehensive school, Public transport
|
Location
Location: Ostbevern-Brock
Quiet residential area with good infrastructure: A bakery and restaurant are within walking distance, and the kindergarten is only about 150 meters away. Further education schools in Ostbevern, including the "Die Loburg" grammar school, are accessible by bus.
Train station with connections to Münster and Osnabrück: approximately 2.7 km.
Highway A1: approximately 9 minutes by car.
Münster/Osnabrück Airport: approximately 9 minutes by car.
Münster city center: approximately 25 minutes by car.
Location Check
Energy
|
Final energy consumption
|
103.40 kWh/(m²a)
|
|
Energy efficiency class
|
D
|
|
Energy certificate type
|
Consumption certificate
|
|
Main energy source
|
Oil
|
Send a message directly to the seller
Questions about this house? Show interest or arrange a viewing appointment?
Click here to send a message to the provider:

Diese Seite wurde ausgedruckt von:
https://www.ohne-makler.net/en/property/ya5ef2/