
This page was printed from:
https://www.ohne-makler.net/en/property/y9q3mn/
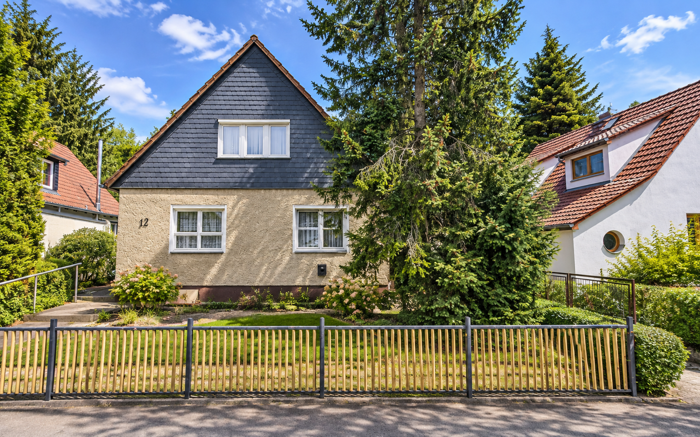
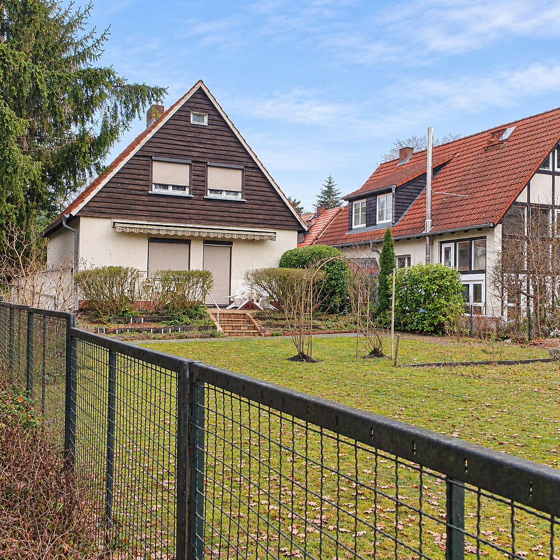
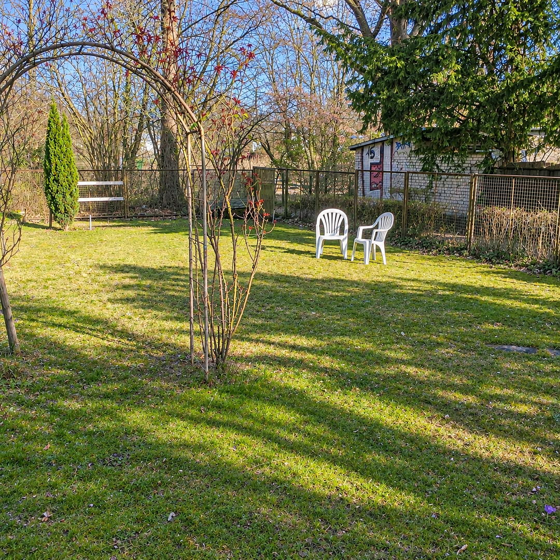
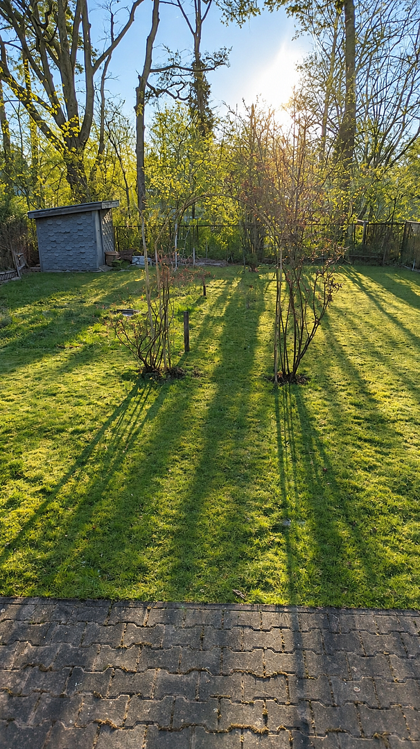
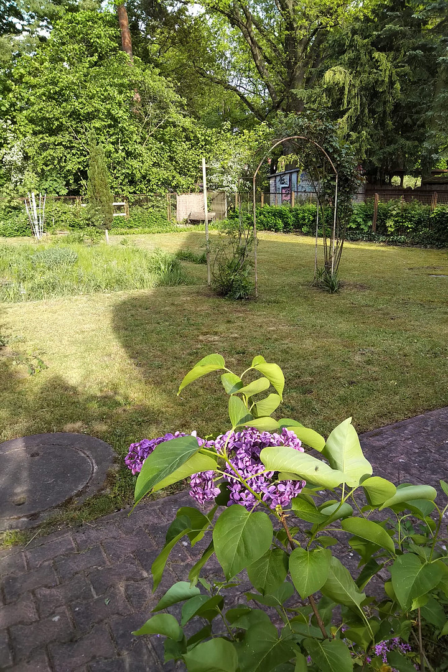
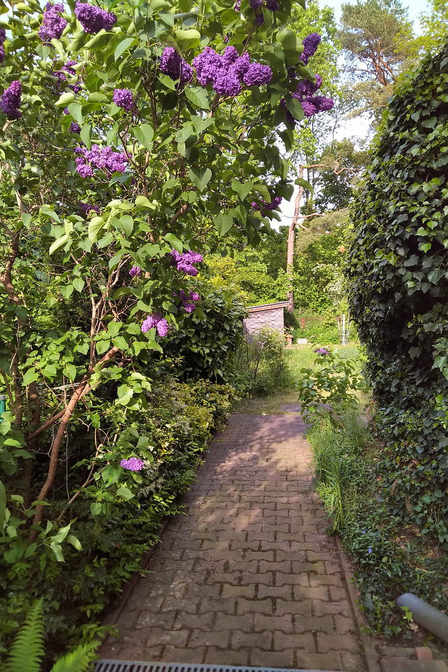
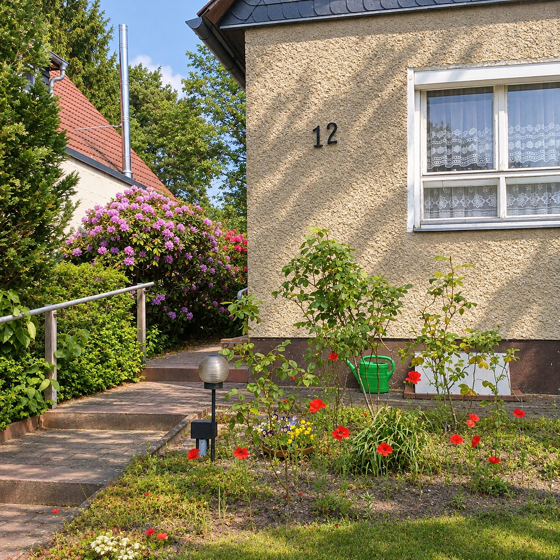
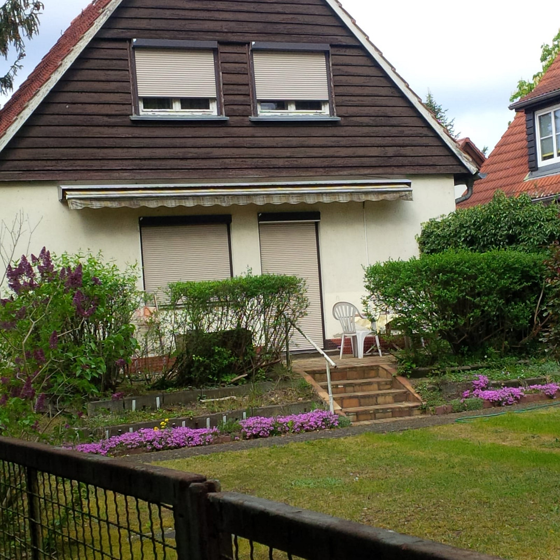
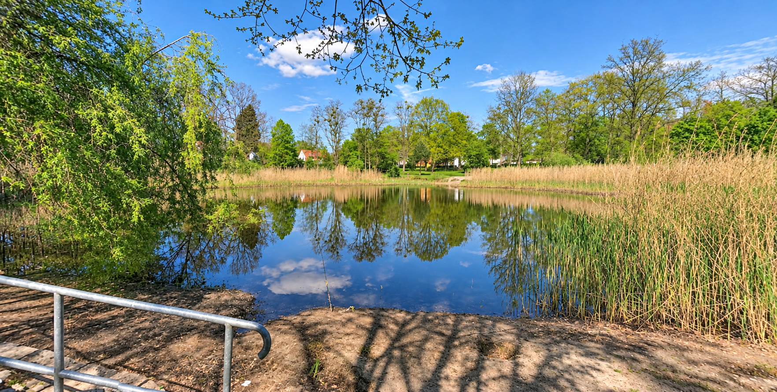
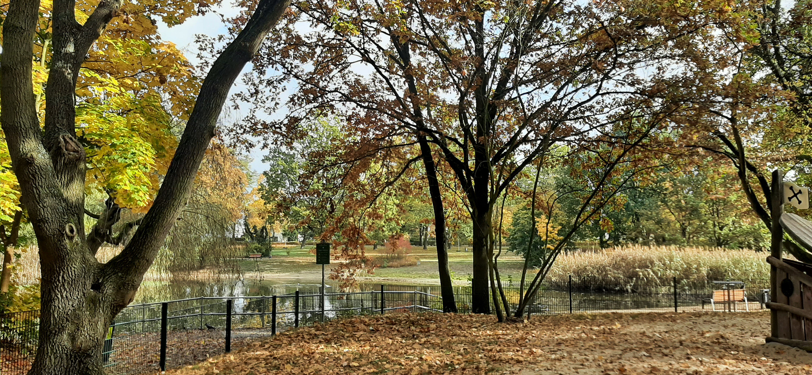
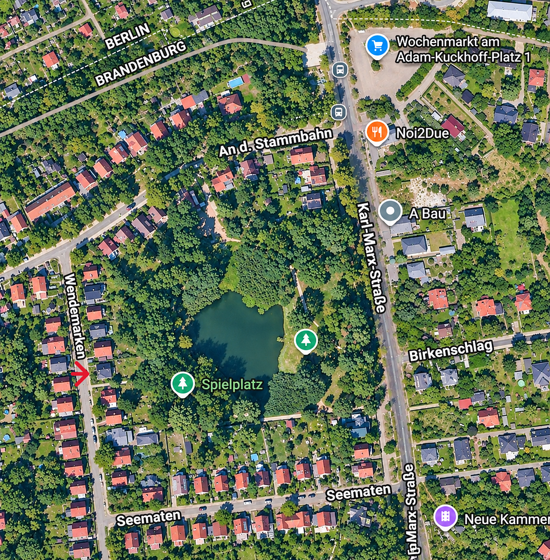
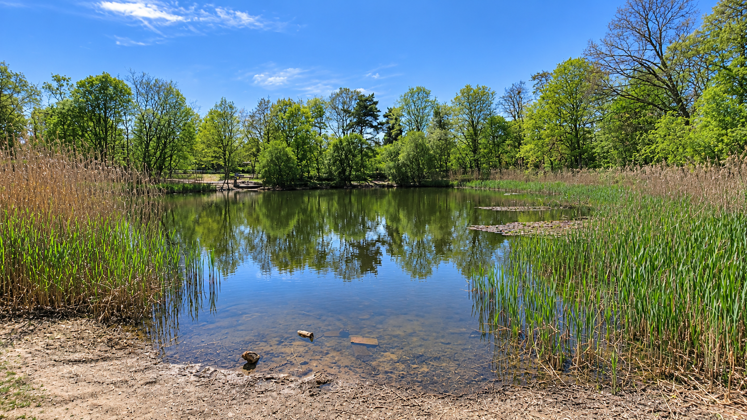
Detached house near Düppel-Pfuhl, with a plot of 574 square meters, approximately 300 meters from the Berlin city limits.
Wendemarken 12, 14532 Kleinmachnow – BrandenburgProperty Description:
This detached house, built in 1933, is located in the Sommerfeld settlement in Kleinmachnow, on a plot of approximately 574 m². It is situated directly next to the idyllic green area of the Düppel-Pfuhl: a pond, playground, and walking paths begin practically at the garden fence. The Berlin city limits, bordering Zehlendorf, are only about 300 meters away as the crow flies. The house has remained largely unchanged for decades and is in its original condition, which is now rare in this settlement. It is suitable for buyers who wish to preserve, modernize, and further develop a house from the 1930s. The living space is approximately 91 m² spread across 7 rooms. The attic is suitable for conversion. There is no zoning plan for this area. Extensions will be assessed based on the surrounding development, in accordance with § 34 of the Building Code (BauGB), and in addition, the preservation and design regulations of the municipality apply to the Sommerfeld settlement. These regulations protect the character of the settlement, even on neighboring properties. Room Layout:
• Ground Floor: Entrance hall, kitchen, guest toilet, living/dining room with access to the terrace (approx. • Ground floor: living room (14.8 m²) and another room.
• First floor: large bedroom, children's room, bathroom with bathtub, storage room.
• Attic: accessible via a pull-down staircase, with potential for expansion.
• Basement (partially below ground): boiler room with storage space and another room, which could be used as a hobby room.
Features:
• Year of construction: 1933, in its original condition.
• Plot size: approximately 574 m² with a garden.
• Living space: approximately 91 m², with potential for expansion based on surrounding development.
• 7 rooms, bathroom with bathtub, separate toilet.
• Terrace: approximately 14.8 m².
• Attic with potential for expansion.
• Partially below-ground basement.
• Located directly next to a green area with a playground at Düppel-Pfuhl.
• Designated residential area according to the zoning plan.
• Parking on the street in front of the house.
Are you interested in this house?
|
Object Number
|
OM-y9q3mn
|
|
Object Class
|
House
|
|
Object Type
|
Single-family house
|
|
Is occupied
|
Vacant
|
|
Handover from
|
Immediately
|
Purchase price & additional costs
|
purchase price
|
985.000 €
|
|
Purchase additional costs
|
approx. 75,920 €
|
|
Total costs
|
approx. 1,060,920 €
|
Breakdown of Costs
* Costs for notary and land register were calculated based on the fee schedule for notaries. Assumed was the notarization of the purchase at the stated purchase price and a land charge in the amount of 80% of the purchase price. Further costs may be incurred due to activities such as land charge cancellation, notary escrow account, etc. Details of notary and land registry costs
Does this property fit my budget?
Estimated monthly rate: 3,868€
More accuracy in a few seconds:
By providing some basic information, the estimated monthly rate is calculated individually for you. For this and for all other real estate offers on ohne-makler.net
Details
|
Condition
|
In need of renovation
|
|
Number of floors
|
2
|
|
Usable area
|
30 m²
|
|
Bathrooms (number)
|
1
|
|
Bedrooms (number)
|
3
|
|
Heating
|
Central heating
|
|
Year of construction
|
1933
|
|
Equipment
|
Terrace, Garden, Basement, Full bath, Fitted kitchen
|
|
Infrastructure
|
Pharmacy, Grocery discount, General practitioner, Kindergarten, Primary school, High school, Comprehensive school, Public transport
|
Location
The property is located in a well-established and desirable residential area of Kleinmachnow, in the Düppel-Pfuhl district. The surrounding area offers excellent infrastructure and good connections to the regional transport network, making everyday errands and destinations in the immediate vicinity easily accessible. Kleinmachnow is one of the most sought-after places to live in the Berlin metropolitan area. The municipality borders Berlin-Zehlendorf to the north and is characterized by single-family homes, villas, tree-lined avenues, and mature trees. The Sommerfeld settlement, dating back to the 1930s, has the character of a forest settlement, which the municipality protects with its own preservation and development regulations. The house is located in the northern part of the settlement, just about 300 meters from the Berlin city limits. Bus line 622 stops nearby and takes you to the S-Bahn station Mexikoplatz in about 11 minutes, bus 115 to the S-Bahn station Zehlendorf in about 14 minutes, and the U-Bahn station Krumme Lanke in about 13 minutes. By car, you can reach the center of Berlin in about 20 minutes via the A115, and Potsdamer Platz in about 30 minutes. The weekly market at Adam-Kuckhoff-Platz is just a few minutes' walk away. The area's infrastructure is ideal for families: kindergartens, primary schools, two grammar schools, the Protestant primary and comprehensive school, a Waldorf school, and the Berlin Brandenburg International School are all located in the town. Lidl, Rewe, cafes, and restaurants are easily accessible, and the Rathausmarkt offers further shopping options. The Kammerspiele provides its own cultural offerings.
Location Check
Energy
|
Main energy source
|
Oil
|
 Plan, Schnitte, Grundriss
Miscellaneous
Viewings can be arranged at scheduled times.
If multiple purchase offers are received, the seller reserves the right to conduct a bidding process.
Planning regulations:
The property is located within the area covered by the preservation and development regulations for a section of the Sommerfeld settlement. According to these regulations, even projects that do not require a permit may still require the approval of the municipality, as do the demolition or removal of the building. The development regulations contain guidelines for the external appearance. The extent of building usage, building footprint, and building height are governed by § 34 of the Building Code (BauGB). Interested parties can request written information from the municipality and the full text of the regulations.
Broker inquiries not welcome! According to § 7 UWG, unsolicited contact by brokers without the express consent of the recipient is prohibited!
Topic portals
Send a message directly to the seller
Questions about this house? Show interest or arrange a viewing appointment?
Click here to send a message to the provider:

Diese Seite wurde ausgedruckt von:
https://www.ohne-makler.net/en/property/y9q3mn/