
This page was printed from:
https://www.ohne-makler.net/en/property/y34m66/
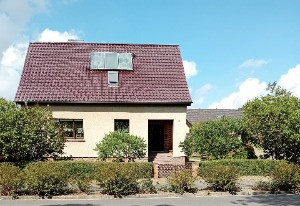

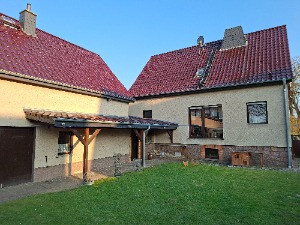
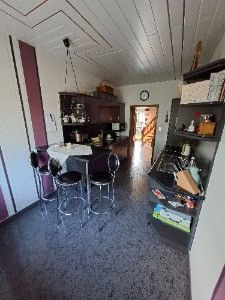
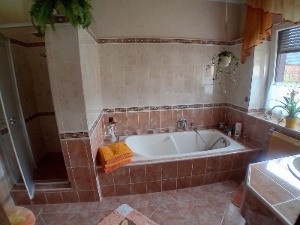
A home for your best years. Arrive, relax, and enjoy life.
06925 Annaburg (Axien) – Sachsen-AnhaltProperty Type: Detached House
Year Built: 1988
Living Area: Approximately 151 m²
Total Usable Area: Approximately 208 m²
Land Area: Approximately 722 m²
Optional Garden Land: Approximately 680 m² (leased land)
Living/Sleeping Rooms: 5, plus additional usable and sleeping areas
Heating: Forster wood gasification system + oil heating
Hot Water: Buffer tank + solar thermal system
Additional Heat Source: Fireplace
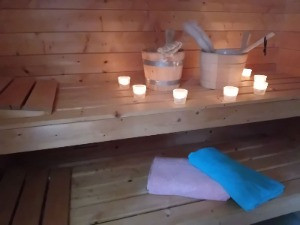
Sauna: Finnish wood sauna
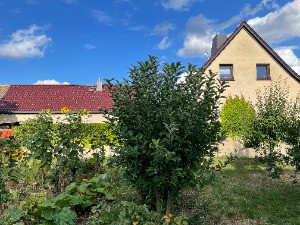
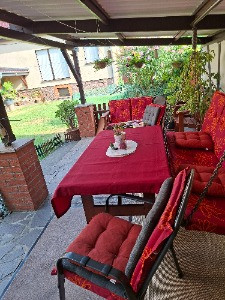
Outdoor Area: Garden + covered terrace with barbecue area
Garages: 2
Workshop: Available
Wood Storage: With attic
Outdoor Kitchen: Available
Basement: Approximately 2.20 m ceiling height
Internet: DSL 100 available
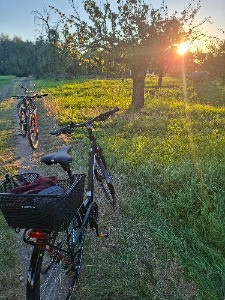
Elbe River: Approximately 10 minutes by bike.
Are you interested in this house?
|
Object Number
|
OM-y34m66
|
|
Object Class
|
House
|
|
Object Type
|
Single-family house
|
|
Is occupied
|
Vacant
|
|
Handover from
|
By arrangement
|
Purchase price & additional costs
|
purchase price
|
235.000 €
|
|
Purchase additional costs
|
approx. 15,415 €
|
|
Total costs
|
approx. 250,415 €
|
Breakdown of Costs
* Costs for notary and land register were calculated based on the fee schedule for notaries. Assumed was the notarization of the purchase at the stated purchase price and a land charge in the amount of 80% of the purchase price. Further costs may be incurred due to activities such as land charge cancellation, notary escrow account, etc. Details of notary and land registry costs
Does this property fit my budget?
Estimated monthly rate: 989€
More accuracy in a few seconds:
By providing some basic information, the estimated monthly rate is calculated individually for you. For this and for all other real estate offers on ohne-makler.net
Details
|
Condition
|
No information
|
|
Usable area
|
208 m²
|
|
Bathrooms (number)
|
2
|
|
Bedrooms (number)
|
3
|
|
Flooring
|
Laminate, Carpet, Tiles
|
|
Heating
|
Central heating
|
|
Year of construction
|
1988
|
|
Equipment
|
Garden, Basement, Full bath, Sauna, Fitted kitchen, Guest toilet, Fireplace
|
|
Infrastructure
|
Grocery discount, Kindergarten, Primary school, Public transport
|
Information on equipment
Enjoy spacious living and rediscover the joys of life.
This detached house, built in 1988, is situated on a generously sized plot and offers a living and utility space that can be flexibly adapted to different stages of life. The approximately 151 square meters of living space are distributed over the ground floor and the attic. Additional utility areas in the basement, as well as the existing outbuildings, significantly expand the available space. What makes this property special is not just its size, but the combination of living, garden, hobbies, wellness, and nature, which makes this house so versatile. Here, you can shape your everyday life in many different ways.
GROUND FLOOR
Living, dining, and socializing.
Even the entrance hall creates a pleasant transition between the outdoor and living areas. The heart of the ground floor is the spacious, open-plan living and dining area with a fireplace. A space for the special moments of everyday life:
Enjoy a leisurely breakfast in the morning. Read a good book in the afternoon. Have dinner together in the evening. Invite friends for wine or a barbecue. Or simply enjoy the warmth of the fire in the fireplace on cold winter days. The kitchen is directly connected to the living and dining area, creating short and practical routes. Also located on the ground floor is the spacious bathroom, which features:
• Bathtub
• Shower
• Toilet
The layout provides a comfortable foundation for daily life on a single level.
UPPER FLOOR
Versatile spaces for your personal ideas
The upper floor features a large bedroom, as well as other flexible spaces. These include:
• A spacious bedroom
• Two additional rooms
• A study or library
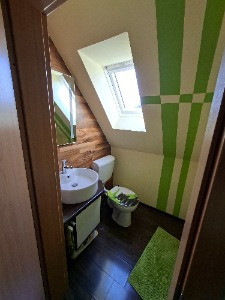
• A separate toilet
• Additional heated areas in the attic
• Further storage space
What were once children's rooms can now serve completely different functions. Perhaps a comfortable guest room will be created here. Or a quiet home office. A library. An artist's studio. A music room. A fitness or hobby area. Or simply a personal retreat. The house offers enough space to customize your lifestyle.
BASEMENT & WELLNESS
Your private sauna is a must-have
The basement has a pleasant ceiling height of approximately 2.20 meters and offers much more than just storage space. Here you will find:
• Party room
• Storage room
• Boiler room
• Sauna
• Wellness shower
• Toilet
The highlight is undoubtedly the Finnish wood-fired sauna. After a walk through the Elbe floodplain, a bike ride, or an active day in the garden, your own little wellness oasis awaits you right in the house. Heat up the sauna, shower, and relax – without having to travel, without an appointment, and in complete privacy. GARDEN & TERRACE
An attractive option for those who enjoy gardening, growing fruits and vegetables, want plenty of space for leisure activities, or simply value a spacious green retreat. Those who prefer less gardening can, of course, design the area according to their own preferences. COVERED TERRACE
Summer evenings that you want to last longer.
The spacious covered terrace with a barbecue area is a natural extension of the living space. WORKSHOP, GARAGES & OUTBUILDINGS
Space for hobbies, crafts, and everything that you can't fit inside the house. This makes the property also interesting for people who are active in crafts or who like to dedicate space to their hobbies.
Location
Axien – Living where the Elbe River is part of everyday life.
Axien is located in the Wittenberg district and is situated in the picturesque Elbe River valley. The surrounding area is characterized by vast fields, meadows, and natural landscapes. Those seeking peace and nature will find a living environment that encourages spending more time outdoors. And nature begins practically right outside your doorstep. The Elbe River is approximately 10 minutes away by bike. This offers numerous opportunities for active and relaxing leisure activities:
• Cycling tours along the Elbe
• Long walks
• Nature observation
• Fishing
• Horseback riding
• Paddling
• Gardening
• Relaxing hours in your own garden.
Here, you don't have to wait for the weekend to get in the car to find relaxation. Relaxation begins right outside your own front door.
INFRASTRUCTURE
Quiet living – without sacrificing everyday convenience.
The peaceful location does not mean being cut off from essential infrastructure. Kindergartens, schools, and shops are located in the immediate vicinity. Shopping facilities and everyday amenities are approximately 5-10 minutes away. Several schools, including secondary schools and grammar schools, are located within easy reach. Axien combines two qualities that are particularly appealing for a relaxed retirement:
Peace and nature, combined with easily accessible infrastructure. WHO IS THIS PROPERTY ESPECIALLY SUITABLE FOR? This property offers a wide range of possibilities and therefore appeals to different buyer groups. For gardening enthusiasts:
The spacious property, plus the option of adjacent land, provides plenty of space for gardening projects, fruit, vegetables, and relaxation. For hobbyists:
A workshop, garages, a wood storage area, and additional utility spaces create ideal conditions for DIY projects. For nature lovers:
The Elbe riverbank is practically on the doorstep and offers a variety of opportunities for walks, bike rides, and nature experiences. For hosts:
The living area, terrace, garden, and outdoor kitchen provide plenty of space for family and friends. For those seeking tranquility:
Those who want to escape the hustle and bustle of the city will find a private retreat here, with plenty of greenery and a peaceful atmosphere. For people with new life plans.
The flexible layout allows you to adapt the house to changing needs –
from traditional family living to a comfortable home for the next
stage of life. CONCLUSION: A house for people who want to live more consciously, not smaller.
This detached house offers more than just living space. It offers possibilities. Possibilities to have breakfast in your own garden in the morning. Possibilities to cycle to the Elbe river. Possibilities to work on personal projects in your own workshop. Possibilities to invite friends for a barbecue. Possibilities to relax in your own sauna after an active day. And above all, the possibility to shape your everyday life as you wish. A well-maintained house. A spacious garden. Optionally, an additional 680 m² of garden land. Two garages. A workshop. A covered terrace. A sauna. A fireplace. And the nature of the Elbe riverbanks right outside your door. Perhaps now is the right time for a new chapter in your life. Perhaps it begins right here. Welcome to Axien.
Location Check
Energy
|
Energy efficiency class
|
F
|
|
Energy certificate type
|
Demand certificate
|
|
Main energy source
|
Oil
|
|
Final energy demand
|
178.00 kWh/(m²a)
|

Miscellaneous
Peace. Nature. Space. And finally, room for life.
Sometimes, what truly defines a home changes over the course of a lifetime.
The most central location is no longer the deciding factor.
Nor are short distances to transportation and hustle and bustle.
Instead, it's about peace, nature, privacy.
A private garden. Space for hobbies. Room for family and friends.
And perhaps the opportunity to sit in the greenery with a cup of coffee in the morning and simply
start the day.
This well-maintained detached house in Axien, nestled in the Elbe floodplain, offers exactly this sense of space.
On a plot of approximately 722 m², you're greeted by around 151 m² of living space, approximately 208 m²
of total usable space, generous living and sleeping areas, a private sauna, a workshop,
two garages, and a covered terrace with a barbecue area.
In addition, there is the possibility of renting the adjacent garden land of approximately 680 m² at a reasonable price.
This could expand your personal outdoor space to a total of nearly 1,400 m².
A home for people who have found their place – or who are looking to find it now.
Topic portals
Send a message directly to the seller
Questions about this house? Show interest or arrange a viewing appointment?
Click here to send a message to the provider:

Diese Seite wurde ausgedruckt von:
https://www.ohne-makler.net/en/property/y34m66/