
This page was printed from:
https://www.ohne-makler.net/en/property/y322jh/
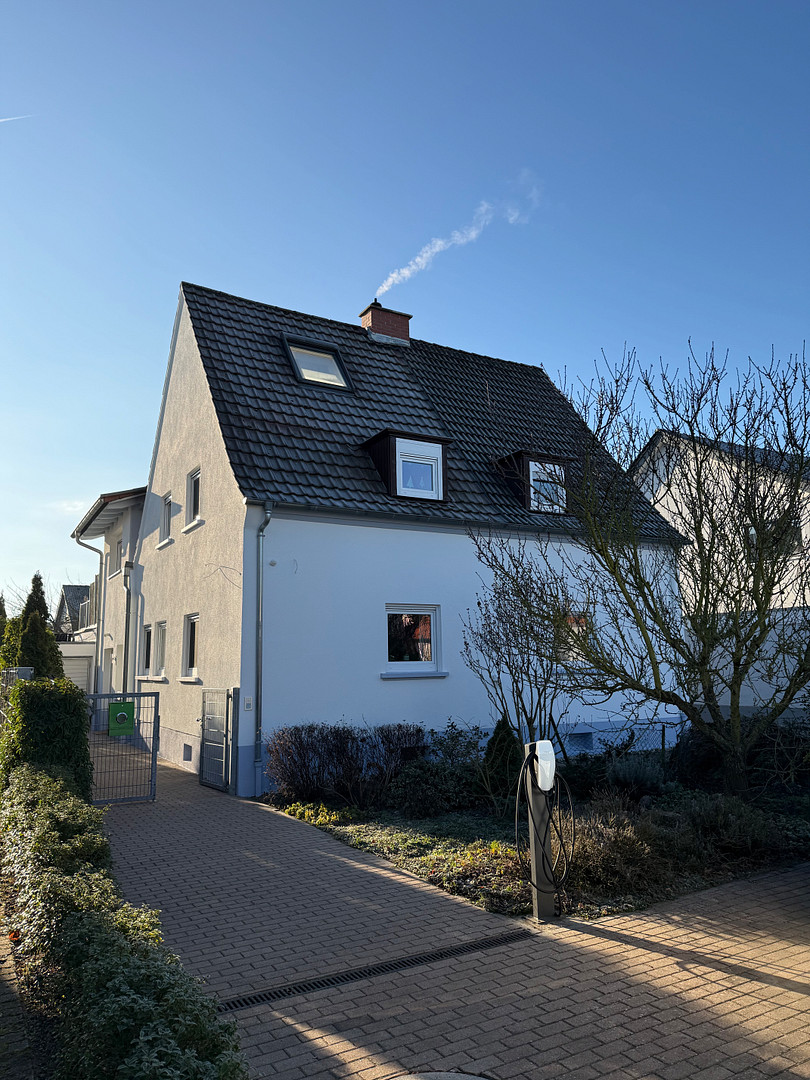
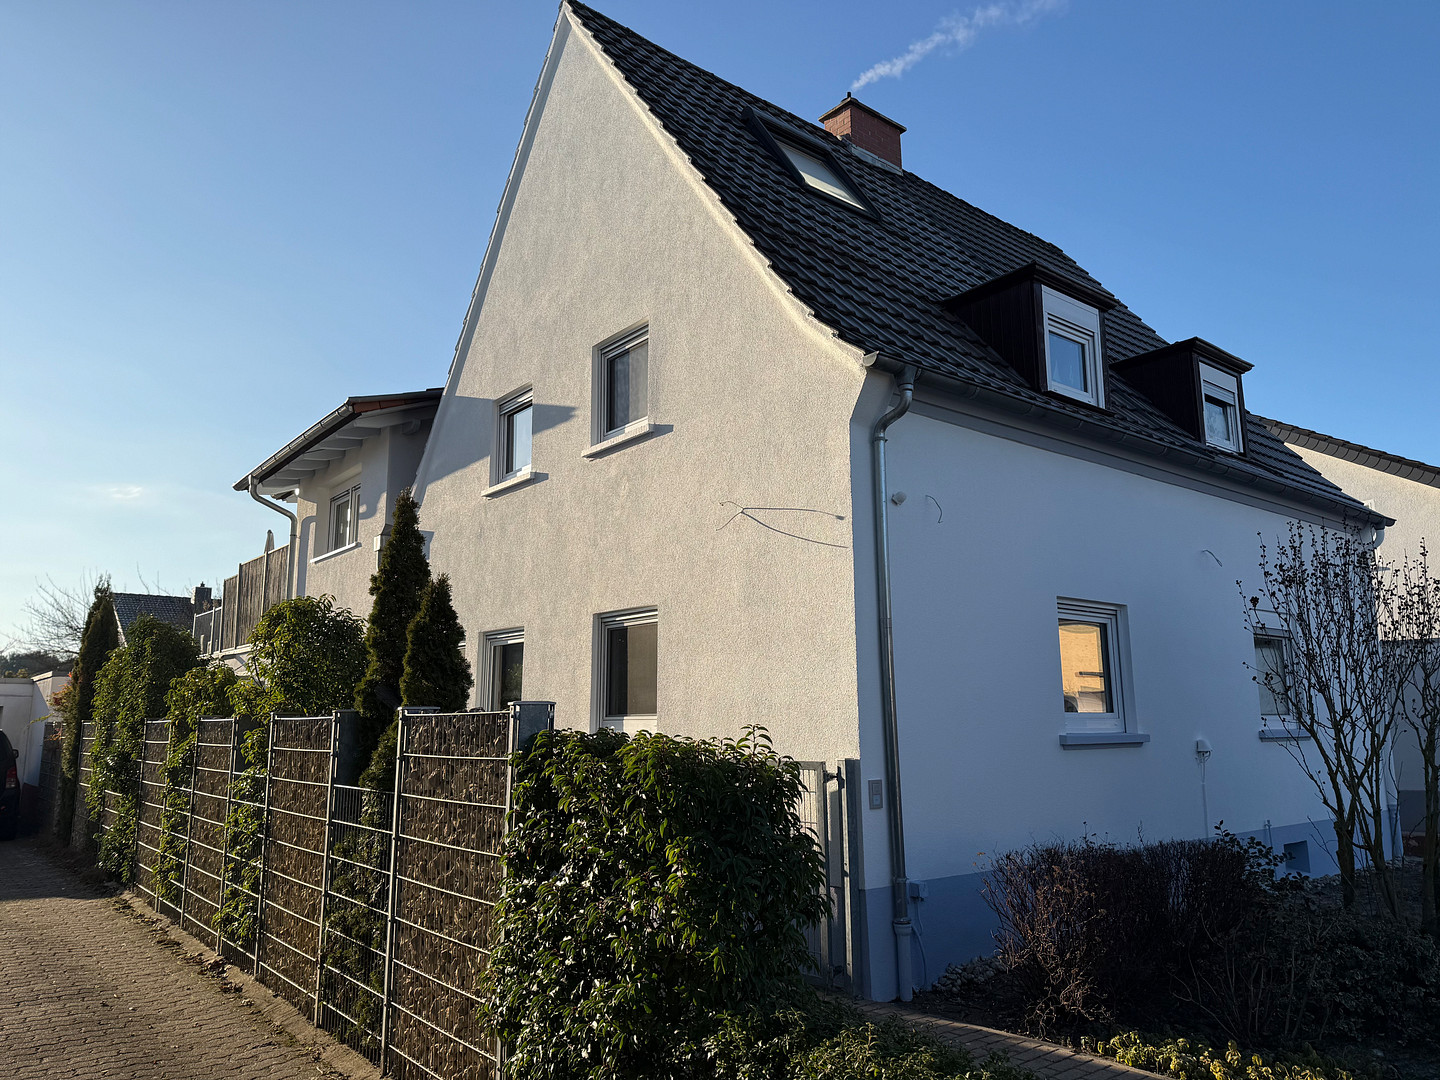
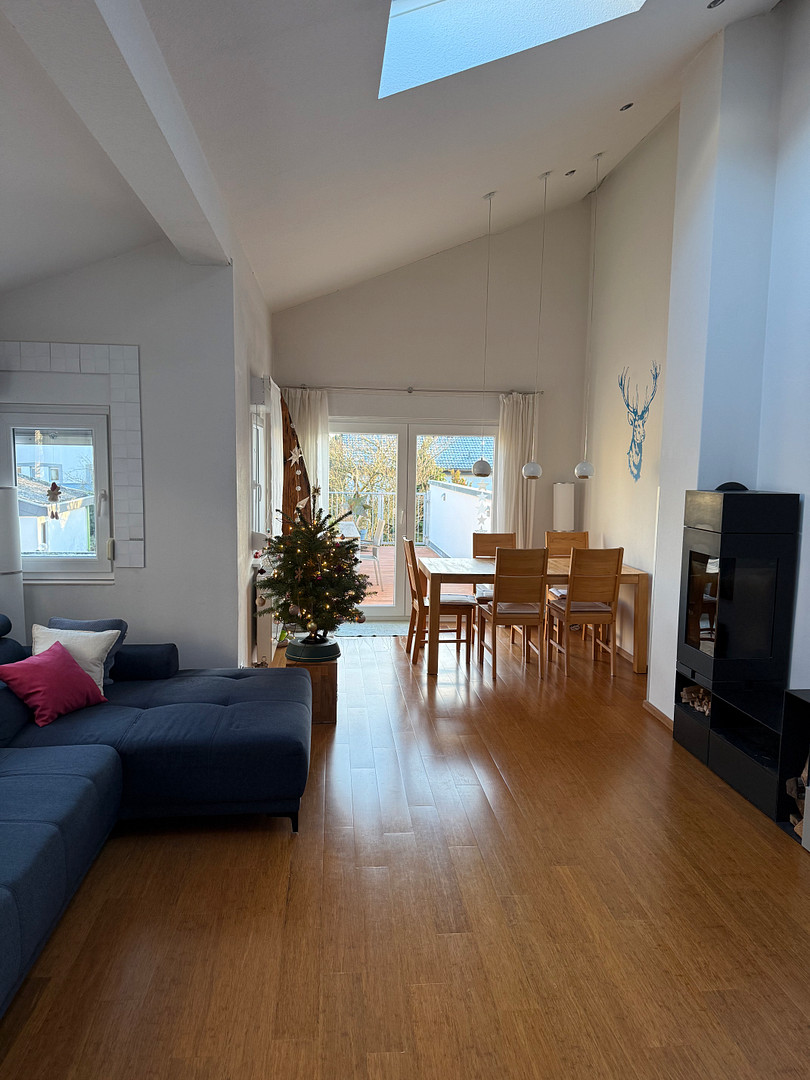
Bright, modernized semi-detached house with 5.5 rooms, a lovely garden, and a rooftop terrace, located in Dudenhofen.
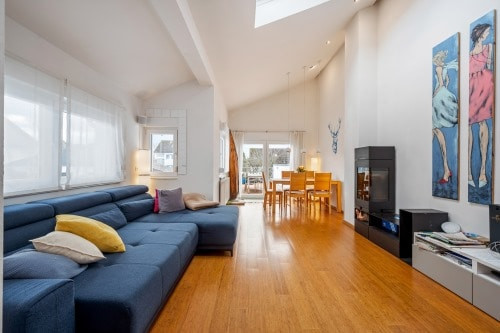
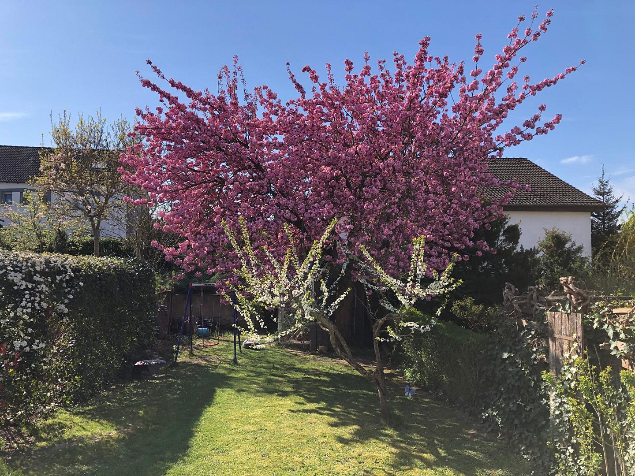
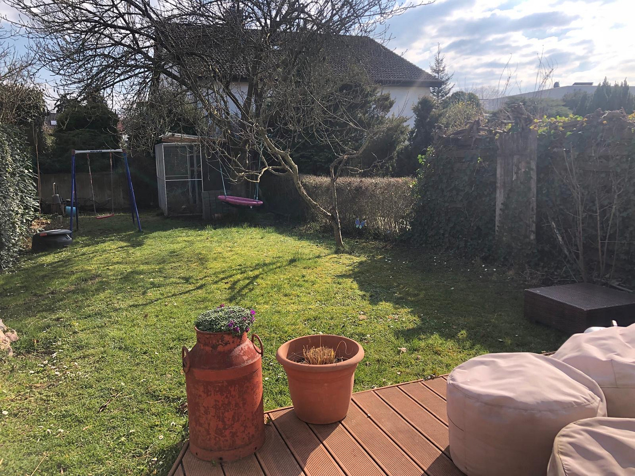
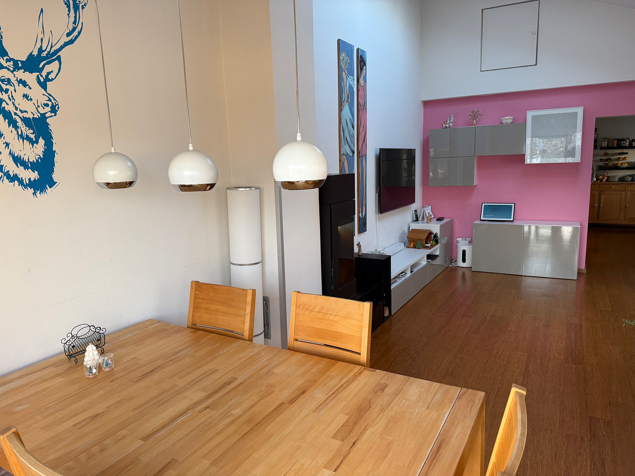
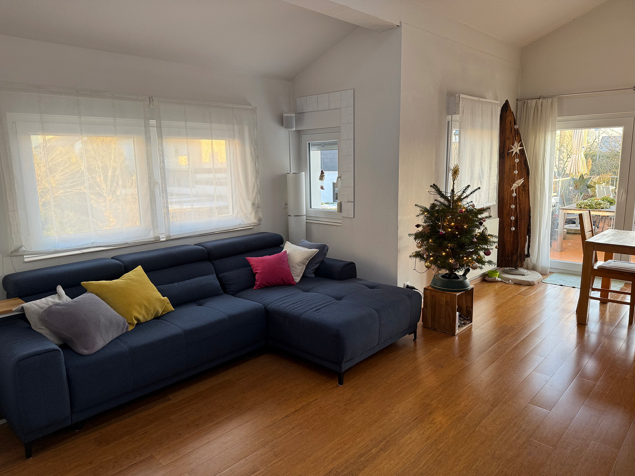
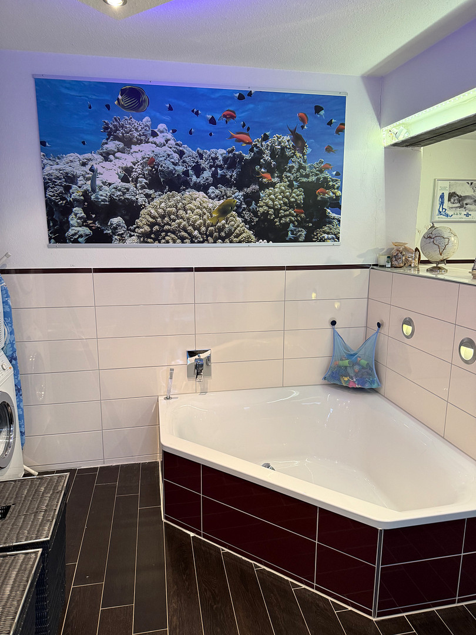
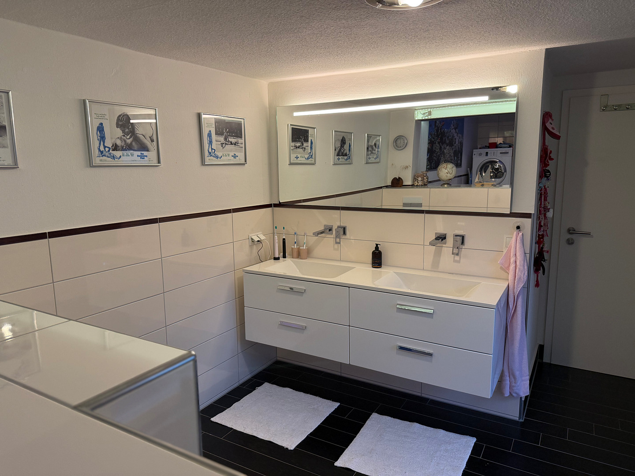
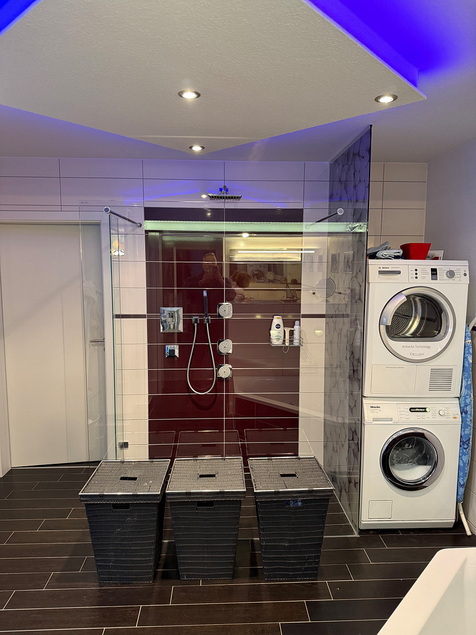
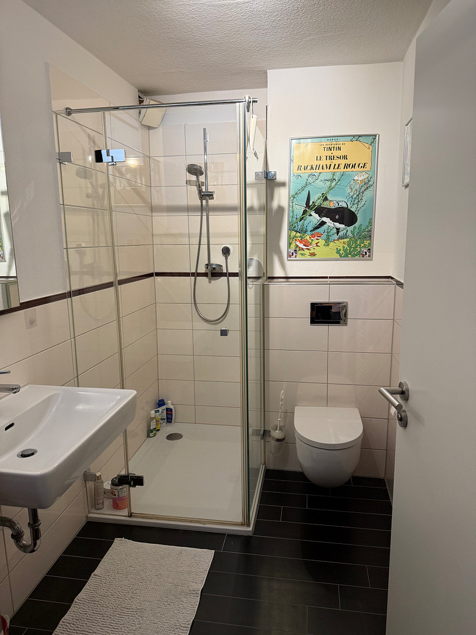
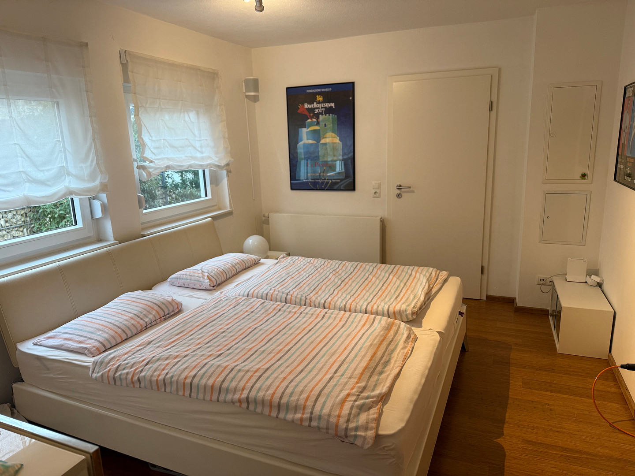
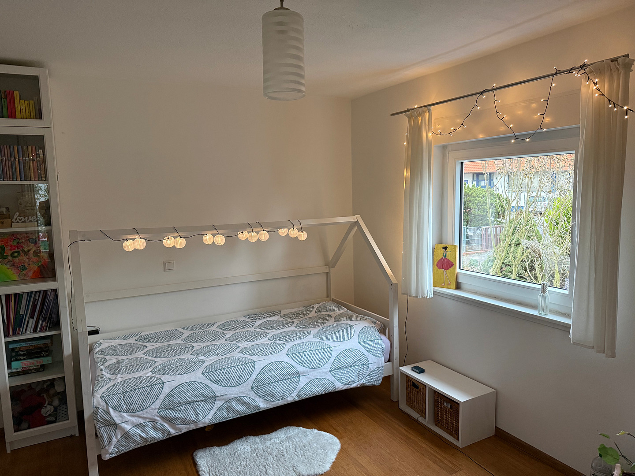
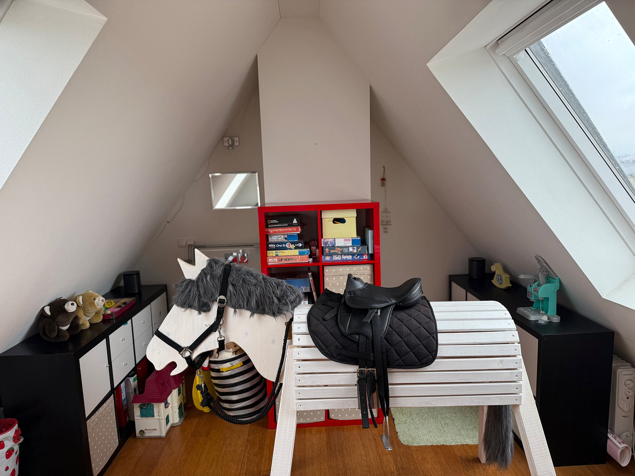
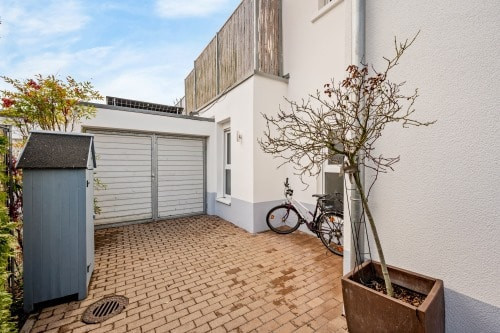
67373 Dudenhofen – Rheinland-PfalzThis bright and quiet semi-detached house was extensively renovated in 2011 and offers a spacious layout and a lovely garden. With approximately 144 square meters of living space and a plot of around 430 square meters, it offers plenty of space for families, couples who need extra room, or individuals who want to combine living and working under one roof. During the comprehensive renovation, the water pipes and electrical wiring were replaced, a high-efficiency gas boiler from Weishaupt was installed, and the windows and front door were replaced. The bathrooms were also modernized. The main bathroom was equipped with underfloor heating. Other renovation measures included a partial roof replacement, an extension to the garage, landscaping of the garden, and the construction of a rooftop terrace. LAN connections were installed throughout the house. The total of 5.5 rooms offer a variety of uses. Two bathrooms, with a total of two showers and a bathtub, provide added comfort in everyday life. The spacious living and dining area is flooded with light and offers a wonderful view of the garden. The expanded outdoor area offers space for relaxation, play, and enjoyable time spent outdoors. The rooftop terrace further enhances the outdoor space, providing another attractive area. Three parking spaces, equipped with a Tesla electric charging station, offer convenient parking directly at the house. Here are the key details at a glance:
- Semi-detached house in Dudenhofen (South district)
- 144 m² of living space
- 430 m² of land
- 5.5 rooms
- Two bathrooms with two showers and one bathtub
- Comprehensive renovation in 2011
- Gas condensing boiler from Weishaupt, built in 2011
- Garden and rooftop terrace
- Three parking spaces
- Two basement rooms
The energy performance certificate indicates an energy efficiency class of F. The relevant figures and details regarding the energy performance certificate can be found in the further property information. The house is being offered directly by the owner and without commission. We look forward to your inquiry and the opportunity to personally present the property to you during a viewing.
Are you interested in this house?
|
Object Number
|
OM-y322jh
|
|
Object Class
|
House
|
|
Object Type
|
Semi-detached house
|
|
Is occupied
|
Vacant
|
|
Handover from
|
By arrangement
|
Purchase price & additional costs
|
purchase price
|
535.000 €
|
|
Purchase additional costs
|
approx. 33,725 €
|
|
Total costs
|
approx. 568,724 €
|
Breakdown of Costs
* Costs for notary and land register were calculated based on the fee schedule for notaries. Assumed was the notarization of the purchase at the stated purchase price and a land charge in the amount of 80% of the purchase price. Further costs may be incurred due to activities such as land charge cancellation, notary escrow account, etc. Details of notary and land registry costs
Does this property fit my budget?
Estimated monthly rate: 2,126€
More accuracy in a few seconds:
By providing some basic information, the estimated monthly rate is calculated individually for you. For this and for all other real estate offers on ohne-makler.net
Details
|
Condition
|
Rehabilitated
|
|
Number of floors
|
2
|
|
Bathrooms (number)
|
2
|
|
Bedrooms (number)
|
3
|
|
Number of garages
|
1
|
|
Number of parking lots
|
3
|
|
Flooring
|
Parquet
|
|
Heating
|
Central heating
|
|
Year of construction
|
1955
|
|
Equipment
|
Terrace, Garden, Basement, Roof terrace, Full bath, Shower bath, Fitted kitchen, Guest toilet, Fireplace
|
|
Infrastructure
|
Pharmacy, Grocery discount, General practitioner, Kindergarten, Primary school, Middle school, High school, Public transport
|
Information on equipment
The house features functional and well-maintained amenities. Key highlights include:
Living and Interior Spaces:
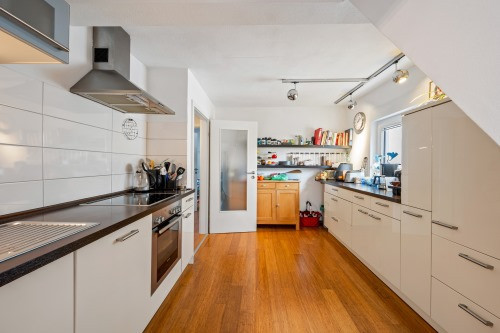
* Nolte built-in kitchen
* Bamboo parquet flooring
* Wood-burning stove in the living area
* Partially electric roller shutters
* LAN network cabling
* Two bathrooms with a total of two showers and one bathtub
* Underfloor heating in the main bathroom
* Additional guest room or office
Heating and Technical Equipment:
* Gas condensing boiler from Weishaupt (manufactured in 2011)
* Service and maintenance of the heating system by the Weishaupt factory service in 2025, including replacement of the control panel.
* 2 kWp balcony solar system with four modules and an Anker Solarbank E1600 battery.
* Tesla charging station for electric vehicles.
Roof and Building:
* 16 cm insulation between the rafters in the front part of the building.
* Complete roof renovation in the extension, including 16 cm insulation between the rafters.
* Replaced water pipes and electrical wiring (2011).
* Replaced windows and front door (2011/2022).
Exterior:
* Terrace and spacious roof terrace.
* Well-maintained garden with established trees.
* Garage.
* Three parking spaces.
* Two electric awnings.
Location
The property is located in Dudenhofen (district of Süd), a popular and well-established municipality in the Rhein-Pfalz district, just outside the city of Speyer. The area offers a pleasant and peaceful living environment while being close to the diverse offerings of a city and the economic centers of the Rhine-Neckar metropolitan region. Dudenhofen has good infrastructure for daily needs. There are shops, bakeries, doctors, and pharmacies on site. Families benefit from daycare centers, the Clemens-Beck primary school, and the "Realschule plus" (a type of secondary school). Further educational and childcare facilities are available in the nearby city of Speyer. The transport links are also excellent: the surrounding towns and villages are easily accessible via the B 39 and B 9 roads. The A 61 motorway provides access to the wider road network. Speyer is only a few minutes away and offers additional opportunities for shopping, culture, dining, and leisure activities. The cities of Ludwigshafen, Mannheim, and Heidelberg are also easily accessible by car. In addition to the good infrastructure, the area is characterized by its high recreational value. The nearby forests, the landscape of the Vorderpfalz region, and the Rhine meadows offer opportunities for walks, bike rides, and a variety of outdoor activities. Numerous clubs and sports facilities contribute to a vibrant community life. Dudenhofen thus offers an attractive combination of peaceful living in a well-established village environment, a family-friendly infrastructure, and good access to regional centers.
Location Check
Energy
|
Energy efficiency class
|
F
|
|
Energy certificate type
|
Demand certificate
|
|
Main energy source
|
Gas
|
|
Final energy demand
|
164.83 kWh/(m²a)
|
Miscellaneous
The sale is being handled directly by the owner and is commission-free.
Viewings are possible by prior appointment.
Further documentation, including the energy performance certificate, can be provided to serious buyers upon request.
We look forward to hearing from you and would appreciate it if you could provide a brief introduction and explain your interest in the property when you contact us.
Broker inquiries not welcome! According to § 7 UWG, unsolicited contact by brokers without the express consent of the recipient is prohibited!
Send a message directly to the seller
Questions about this house? Show interest or arrange a viewing appointment?
Click here to send a message to the provider:
Offer from: Simon Lang

Diese Seite wurde ausgedruckt von:
https://www.ohne-makler.net/en/property/y322jh/