
This page was printed from:
https://www.ohne-makler.net/en/property/xy4hc5/
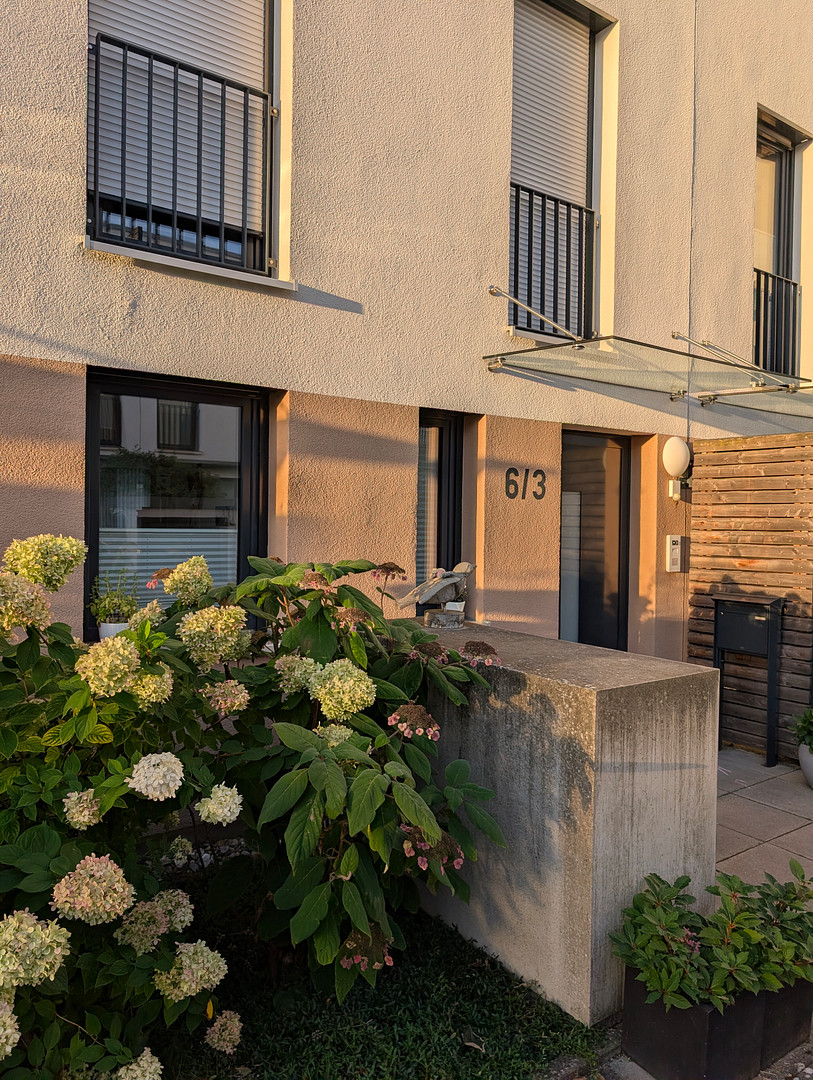
Modern townhouse with a south-facing roof terrace in the Alz Valley.
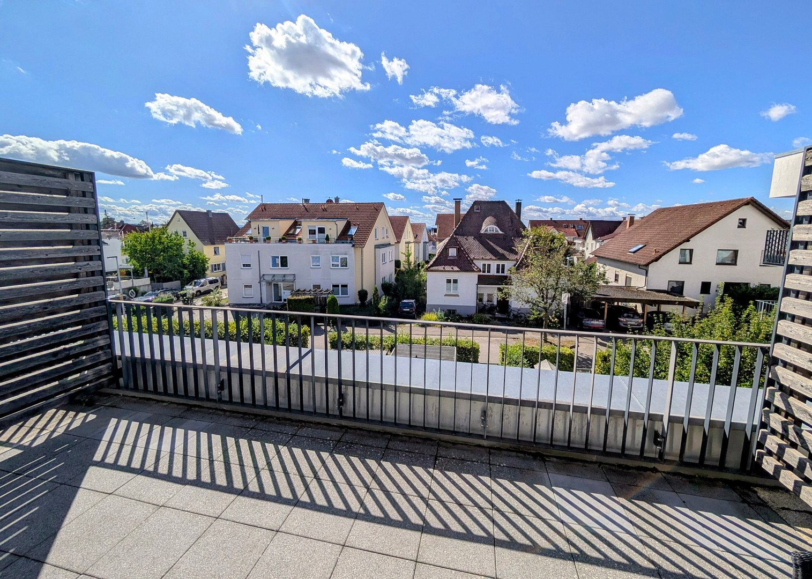
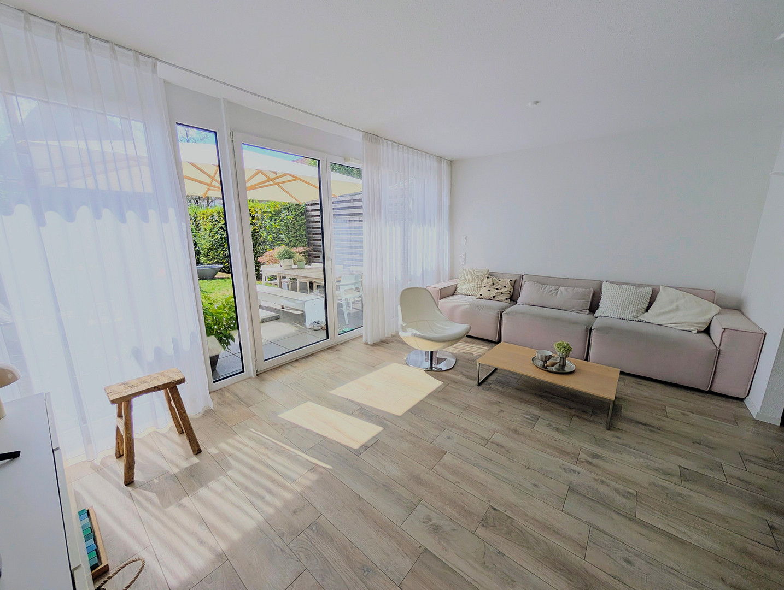
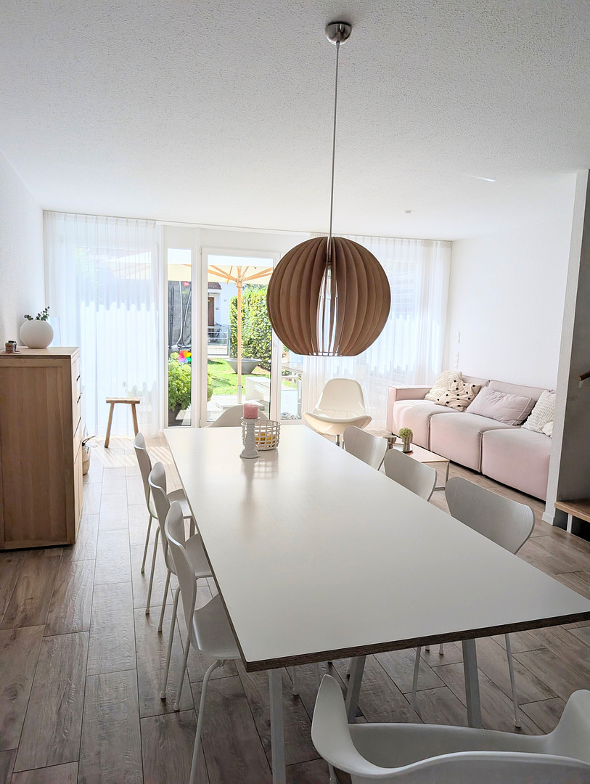
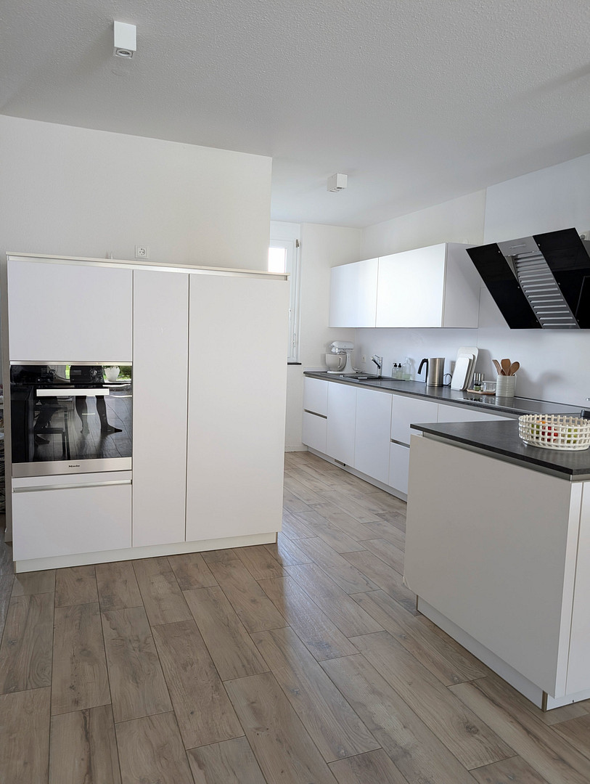
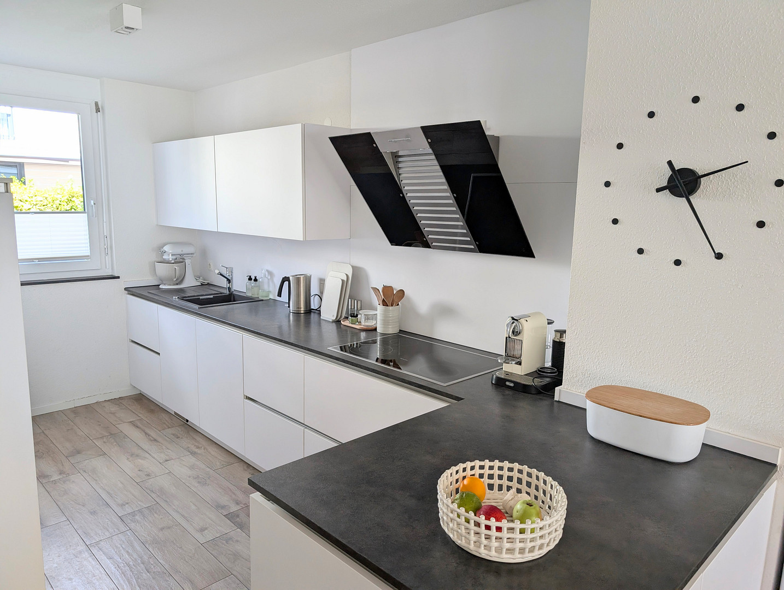
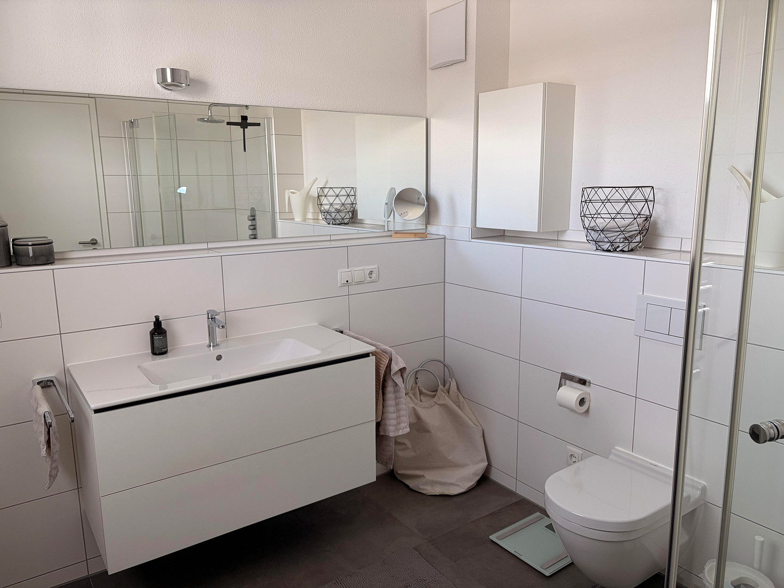
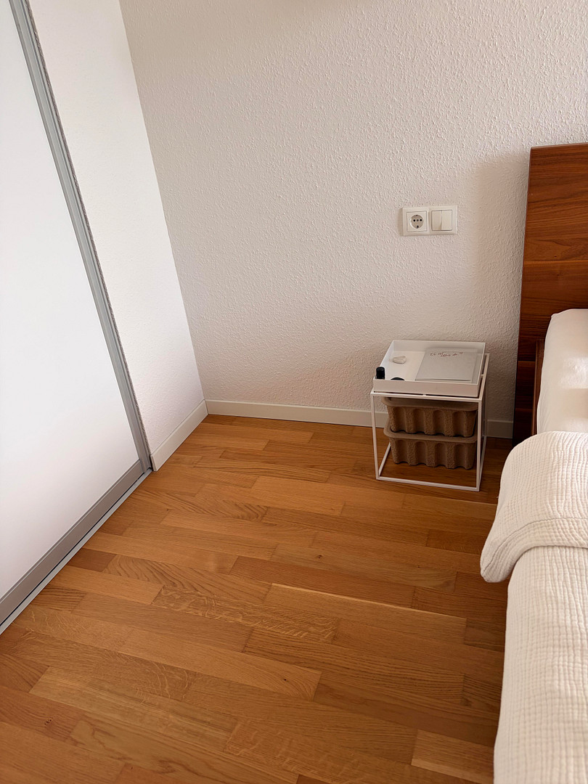
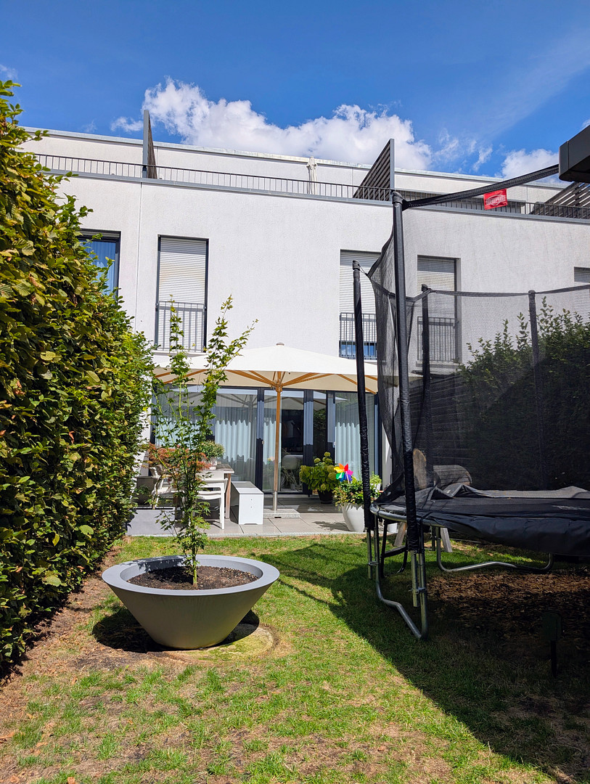
Schillerstraße 6/3, 71083 Herrenberg – Baden-WürttembergLocated in the Schillerplatz district of Herrenberg, this modern terraced house, built in 2016, is perfect for a family that values space, comfort, and a well-designed home. Spread over several floors, the approximately 139 m² of living space comprises five well-proportioned rooms – ample space for everyone who wants to live together while still appreciating their own privacy. On the ground floor, stylish tiles with a wood-look finish create a modern first impression, while in the upper floors, elegant parquet flooring enhances the feeling of home. Underfloor heating in all living areas provides consistent warmth throughout the year, and the two high-quality bathrooms – including a bright, light-filled bathroom – feature walk-in showers and modern wall drains. The basement offers approximately 32 m² of versatile space. Here, you'll find not only the home's technical systems but also a well-organized area with parking spaces and connections for a washing machine and dryer. This house offers compelling advantages, especially for families with children: The car-free courtyard directly in front of the house is a safe and protected space where children can play freely and without worry. The south-facing outdoor spaces – a sunny garden terrace and a spacious rooftop terrace – offer a welcoming place to relax in all seasons. Two underground parking spaces with direct access to the house ensure a convenient arrival, one of which is already equipped with an 11 kW charging station. The greened flat roof, the video intercom system, the partially electric shutters, and the pre-installed awning connections complement the modern home technology. In terms of energy efficiency, the house boasts an energy rating of B (energy performance certificate, final energy requirement: 62.18 kWh/m²*year) and a central pellet-gas heating system with a convenient contracting model – meaning maintenance and upkeep are completely taken care of for you as the owner. The location of this property is excellent in every way. You can easily walk to shops, doctors, restaurants, the post office, and the city center. Thanks to its proximity to Herrenberg train station (S-Bahn, Ammertalbahn, regional transport), you're well-connected and have excellent transport links. There are also facilities for children nearby: municipal daycare centers and a music school are located in the immediate vicinity. The approximately 167 m² plot is legally divided and has its own land registry entry – this allows for independent ownership of both the land and the house. A detailed property brochure can be provided by email upon request.
Are you interested in this house?
|
Object Number
|
OM-xy4hc5
|
|
Object Class
|
House
|
|
Object Type
|
Terraced house
|
|
Is occupied
|
Vacant
|
|
Handover from
|
By arrangement
|
Purchase price & additional costs
|
purchase price
|
749.000 €
|
|
Purchase additional costs
|
approx. 46,617 €
|
|
Total costs
|
approx. 795,616 €
|
Breakdown of Costs
* Costs for notary and land register were calculated based on the fee schedule for notaries. Assumed was the notarization of the purchase at the stated purchase price and a land charge in the amount of 80% of the purchase price. Further costs may be incurred due to activities such as land charge cancellation, notary escrow account, etc. Details of notary and land registry costs
Does this property fit my budget?
Estimated monthly rate: 3,001€
More accuracy in a few seconds:
By providing some basic information, the estimated monthly rate is calculated individually for you. For this and for all other real estate offers on ohne-makler.net
Details
|
Condition
|
Well-kept
|
|
Number of floors
|
3
|
|
Usable area
|
30 m²
|
|
Bathrooms (number)
|
2
|
|
Bedrooms (number)
|
1
|
|
Number of parking lots
|
2
|
|
Flooring
|
Parquet, Tiles
|
|
Heating
|
Underfloor heating
|
|
Year of construction
|
2016
|
|
Equipment
|
Terrace, Garden, Basement, Shower bath, Fitted kitchen, Guest toilet
|
|
Infrastructure
|
Pharmacy, Grocery discount, General practitioner, Kindergarten, Primary school, Secondary school, Middle school, High school, Comprehensive school, Public transport
|
Information on equipment
Video intercom system and partially electric blinds.
Underfloor heating in all living areas.
Wood-look tiles on the ground floor, elegant parquet flooring on the upper floors.
2 high-quality bathrooms with walk-in showers and wall-mounted drains.
Bathroom fixtures by Gessi.
South-facing terrace and south-facing rooftop terrace.
Pre-installed connections for electric awnings.
2 underground parking spaces with direct access to the house and an 11 kW charging station.
DSL connection and cable connection.
Biohort garden house with electricity and lighting.
Location
The location of this property is excellent in every respect. You can easily reach shops, doctors, restaurants, the post office, and the city center on foot. Thanks to its proximity to Herrenberg train station (S-Bahn, Ammertalbahn, regional transport), you're well-connected and have excellent transport links. There are also facilities for children, with municipal daycare centers and a music school located nearby. The house is situated on a car-free courtyard, offering not only peace and quiet but also a secure outdoor area where children can play freely.
The approximately 167 m² plot of land is legally divided and has its own land registry entry, allowing for independent ownership of both the land and the house.
Location Check
Energy
|
Energy efficiency class
|
B
|
|
Energy certificate type
|
Demand certificate
|
|
Main energy source
|
District heating
|
|
Final energy demand
|
62.18 kWh/(m²a)
|


Miscellaneous
Topic portals
Send a message directly to the seller
Questions about this house? Show interest or arrange a viewing appointment?
Click here to send a message to the provider:
Offer from: Dirk Rensmeyer

Diese Seite wurde ausgedruckt von:
https://www.ohne-makler.net/en/property/xy4hc5/