
This page was printed from:
https://www.ohne-makler.net/en/property/xt7vv5/
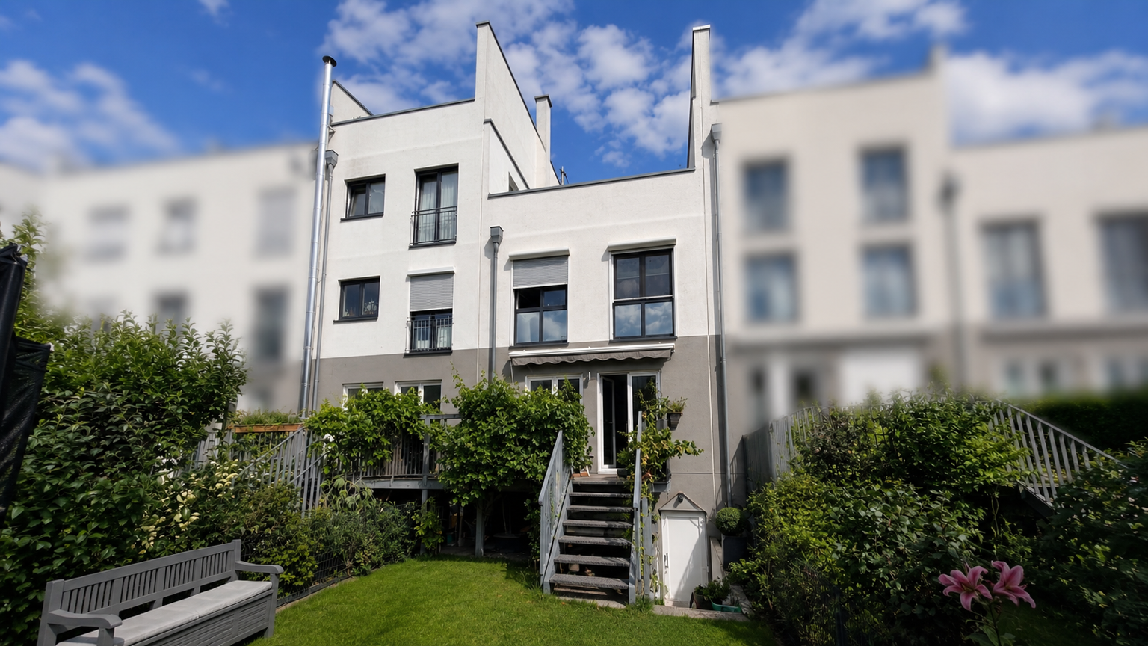
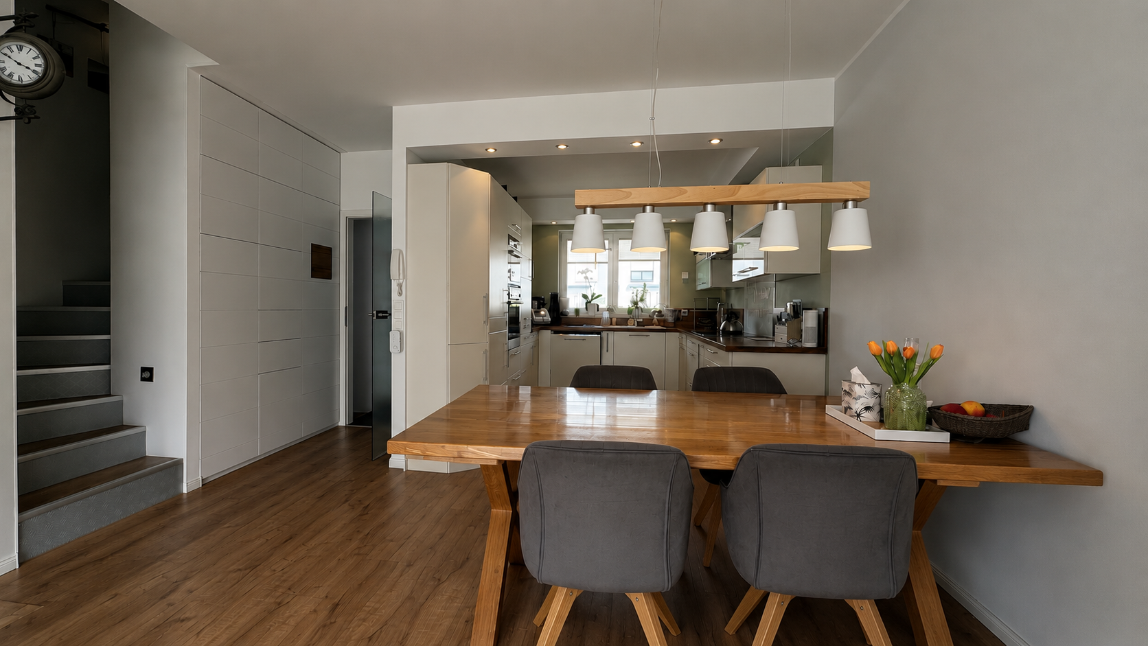
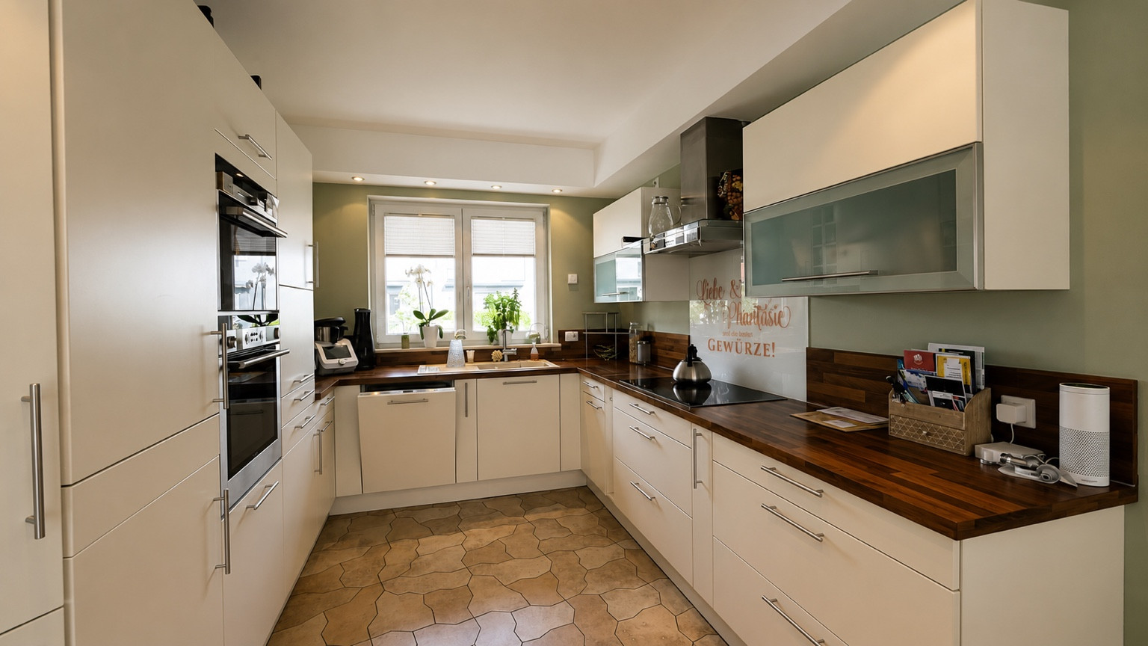
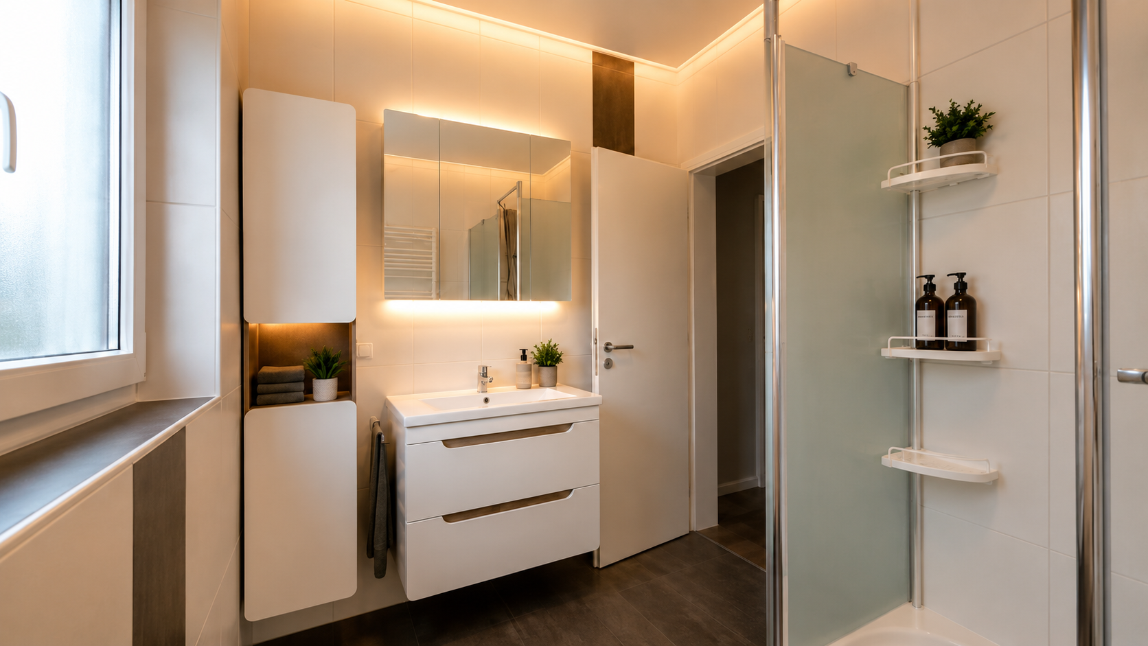
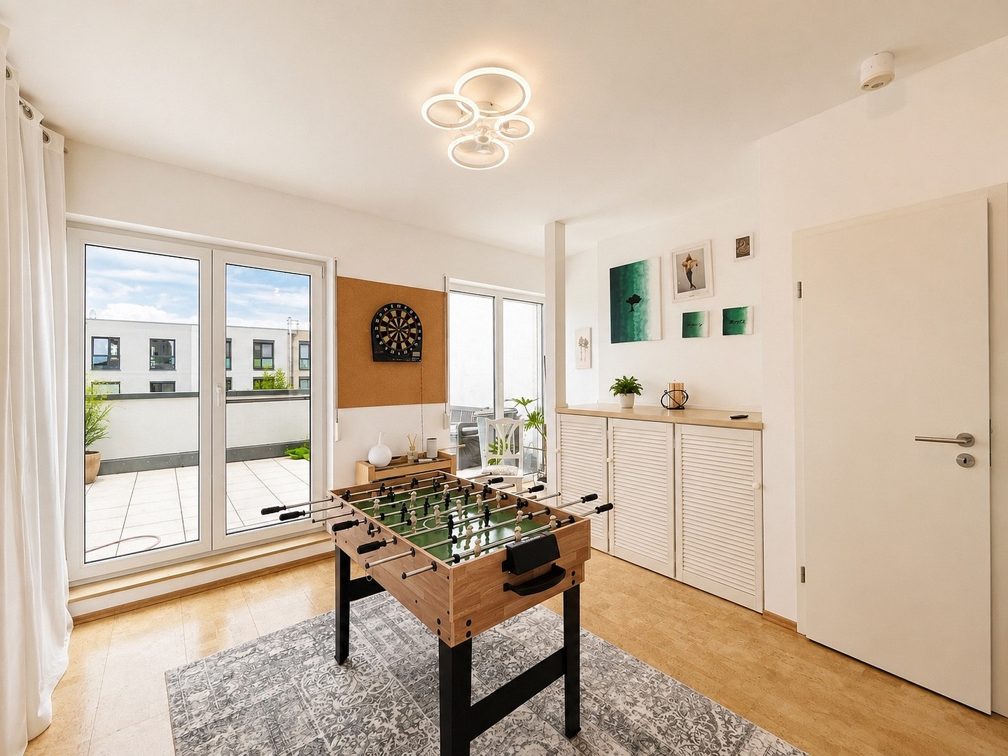
Family home in a prime location - Semi-detached house in Berlin with a garden and underground parking.
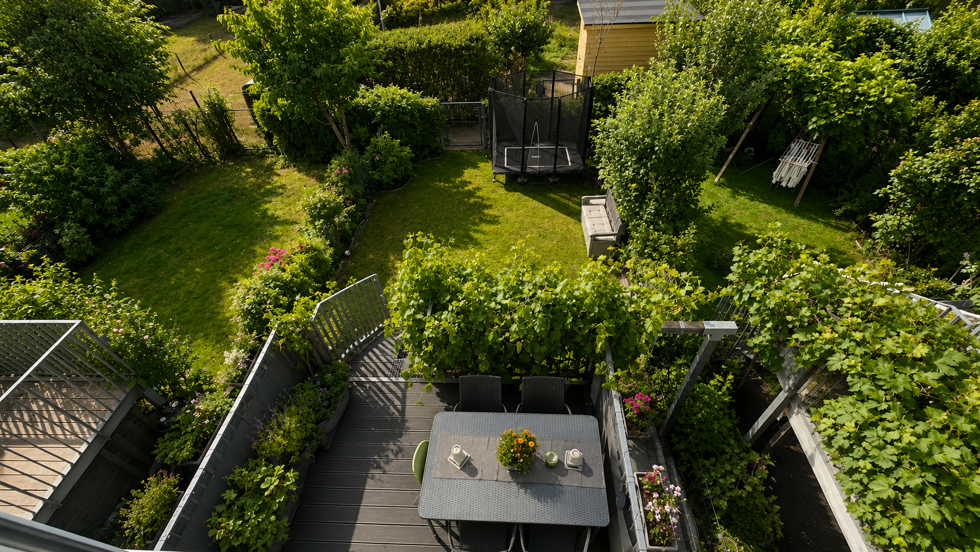
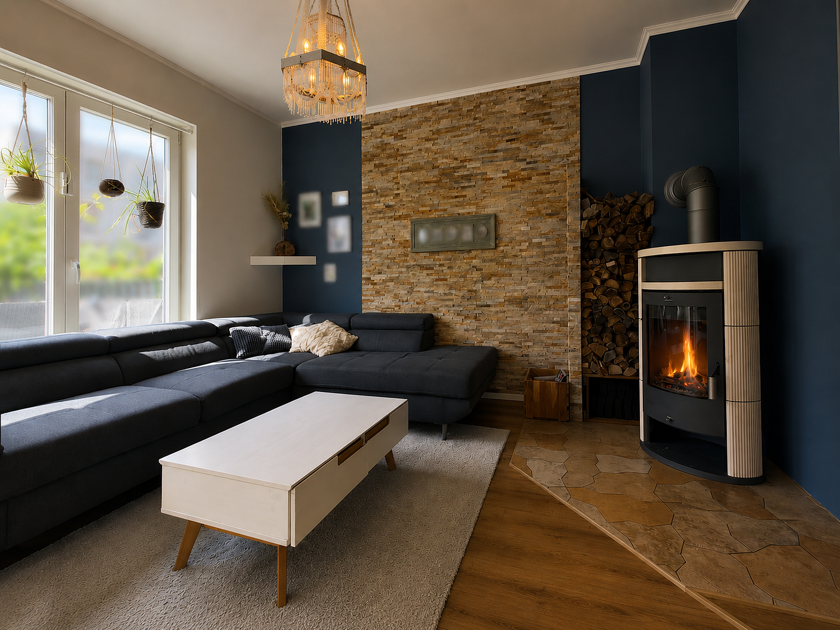
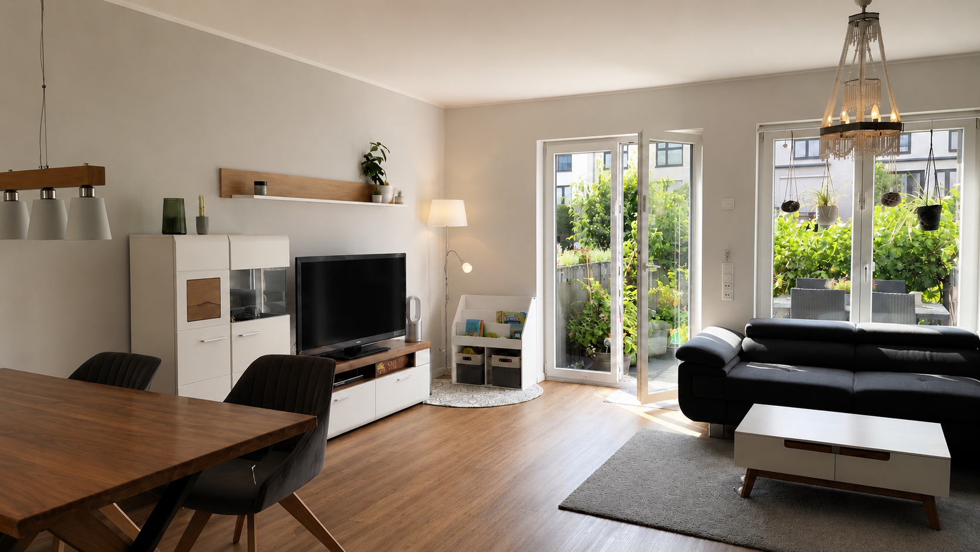
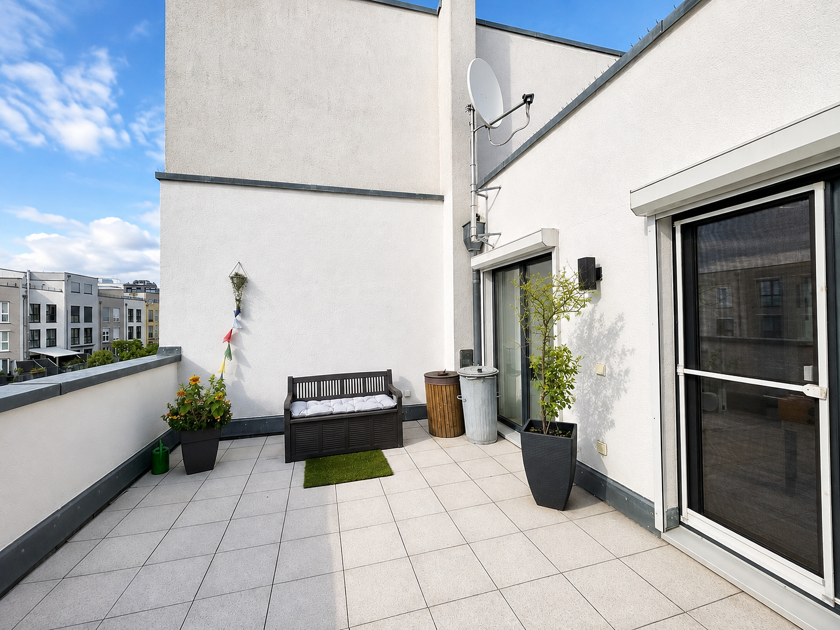
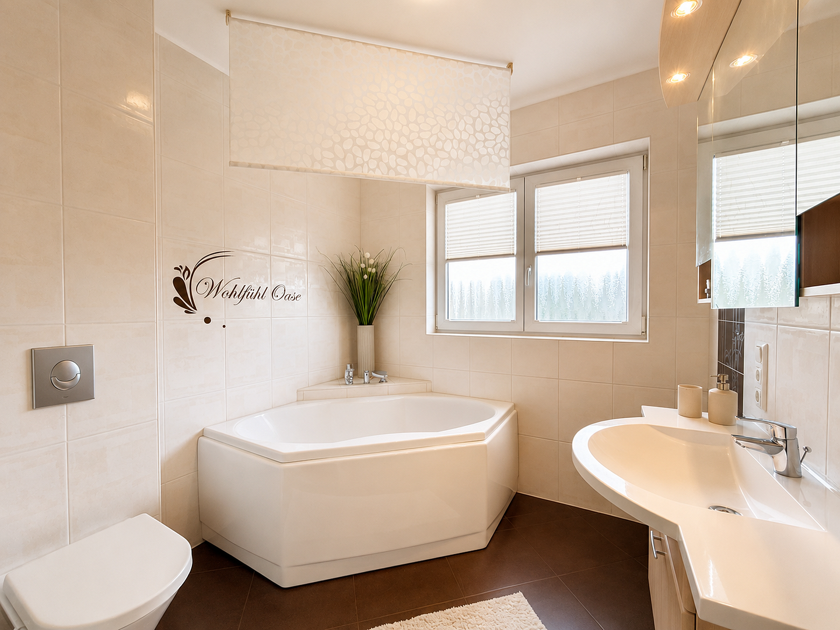
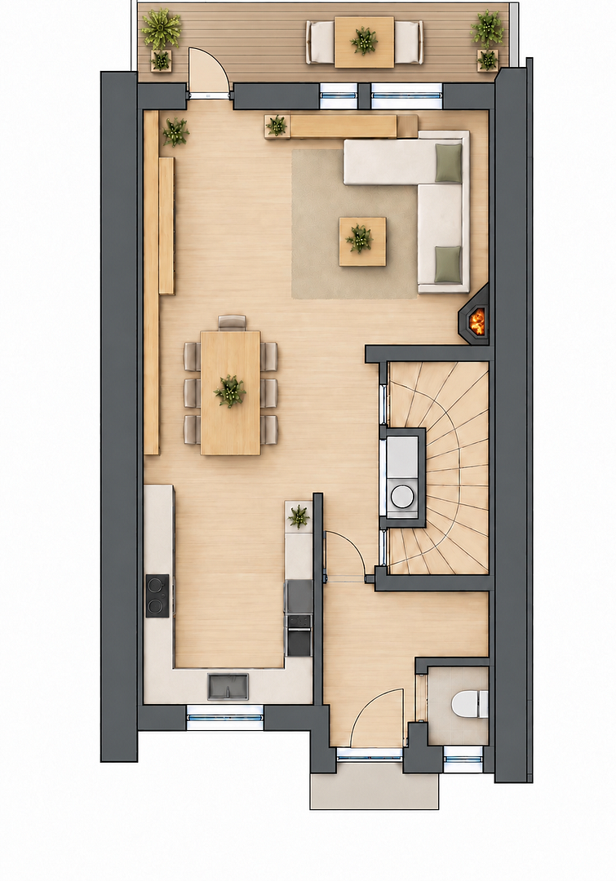
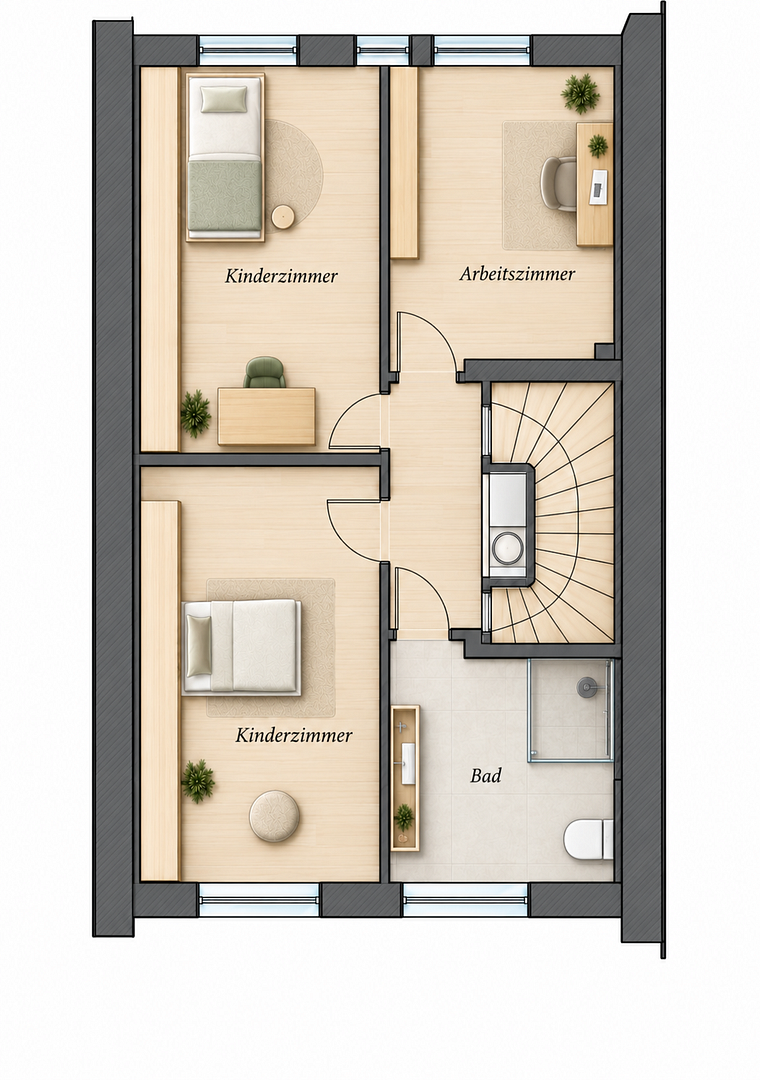
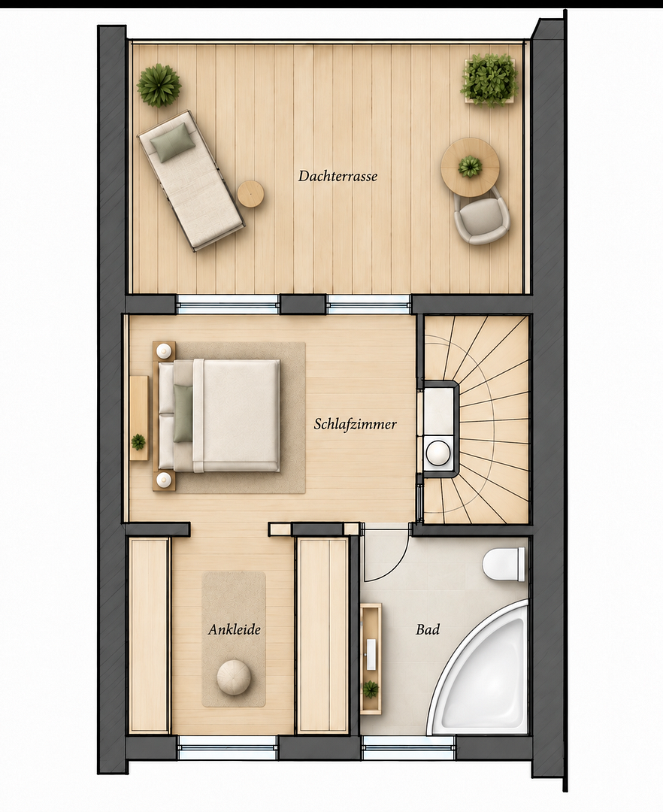
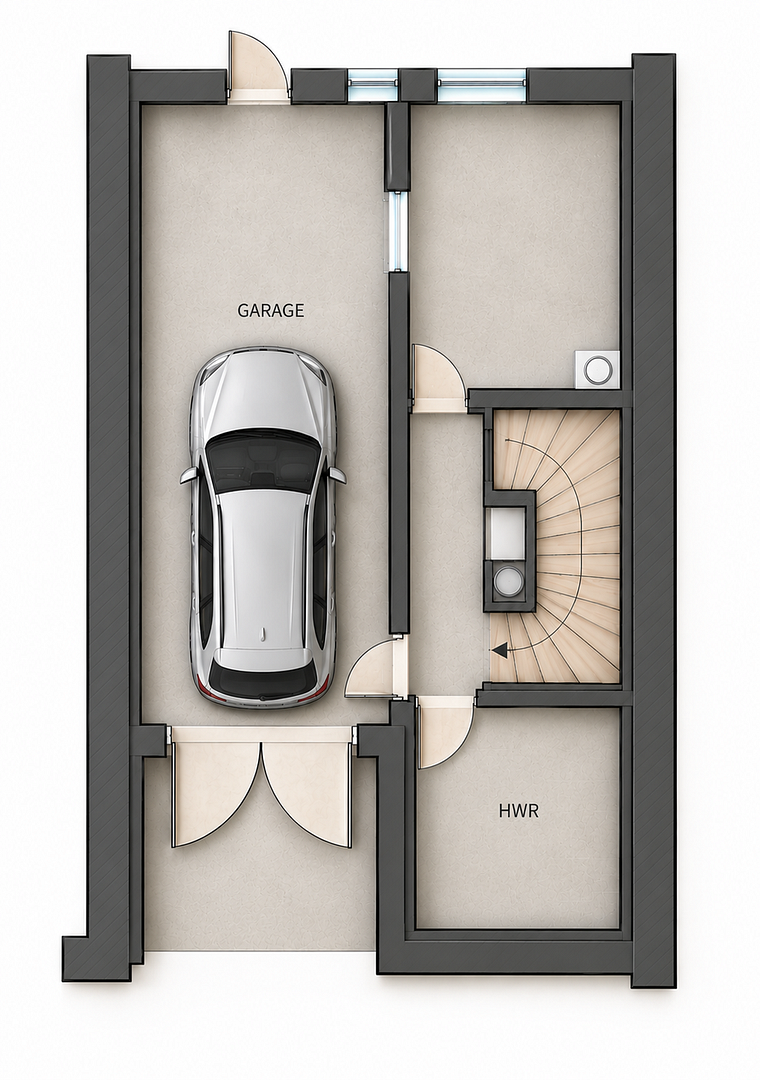
10247 Berlin (Prenzlauer Berg)Located in one of Berlin's most peaceful and desirable neighborhoods, this exceptional family home offers approximately 124 square meters of living space, spread across three generous floors. A highlight of the property is the south-facing garden, with direct access from the garden to the basement via a staircase. The outdoor space is further enhanced by a spacious, expandable roof terrace and a private underground parking space. On the ground floor, you'll find an inviting entrance hall, a guest toilet, and an open-plan living/dining area with access to the terrace and garden. The second floor features three bright rooms and a bathroom with a shower. The top floor boasts a large room that was originally planned as a bedroom with a dressing area, a bathroom with a bathtub, and direct access to the roof terrace. Thanks to the flexible partition walls throughout the house, the layout can be customized to your individual needs. It would also be possible to convert the roof terrace into living space. The property is also impressive due to its high-quality features and technology. This includes a geothermal heat pump with deep borehole installation, underfloor heating throughout the living areas, a water softener, and modern security and comfort features such as a video intercom system, electric blinds with a timer, and a robotic lawnmower. The location is ideal for families: a quiet private street, the Storkower Straße S-Bahn station within a five-minute walk, and it's within the catchment area of the Maria-Leo-School, which was recognized as one of the best schools in Germany in 2026. It's a unique home for families who want to combine a central Berlin location with peace, greenery, and space.
Are you interested in this house?
|
Object Number
|
OM-xt7vv5
|
|
Object Class
|
House
|
|
Object Type
|
Terraced house
|
|
Is occupied
|
Vacant
|
|
Handover from
|
By arrangement
|
Purchase price & additional costs
|
purchase price
|
1.380.000 €
|
|
Purchase additional costs
|
approx. 99,167 €
|
|
Total costs
|
approx. 1,479,166 €
|
Breakdown of Costs
* Costs for notary and land register were calculated based on the fee schedule for notaries. Assumed was the notarization of the purchase at the stated purchase price and a land charge in the amount of 80% of the purchase price. Further costs may be incurred due to activities such as land charge cancellation, notary escrow account, etc. Details of notary and land registry costs
Does this property fit my budget?
Estimated monthly rate: 5,612€
More accuracy in a few seconds:
By providing some basic information, the estimated monthly rate is calculated individually for you. For this and for all other real estate offers on ohne-makler.net
Details
|
Condition
|
Well-kept
|
|
Number of floors
|
3
|
|
Usable area
|
160 m²
|
|
Bathrooms (number)
|
3
|
|
Number of garages
|
1
|
|
Flooring
|
Laminate, Tiles, Vinyl / PVC, Other (see text)
|
|
Heating
|
Other
|
|
Year of construction
|
2009
|
|
Equipment
|
Terrace, Basement, Roof terrace, Full bath, Shower bath, Fitted kitchen, Guest toilet, Fireplace
|
|
Infrastructure
|
Pharmacy, Grocery discount, General practitioner, Primary school, Public transport
|
Information on equipment
Technology & Energy:
• Geothermal heat pump with deep borehole, regularly and professionally maintained.
• Underfloor heating throughout the living area, including the office/basement area.
• Water softener.
• High-voltage connection on the roof terrace for a potential sauna.
• Fireplace with optional fresh air supply.
Interior Features:
• Spiral staircase.
• Custom-built built-in cabinets along the laundry pipe (approximately 2021) – providing additional storage space on all three floors.
• Drywall walls on the second floor for a flexible, customizable layout.
• Living room floor approximately... Renovated in 2020, kitchen repainted.
• Painter's fabric on all walls (except the basement, which has high-quality plaster).
• New video intercom system (2026).
• Security features throughout the building.
• Stairwell lighting with timer.
• All bathrooms have their own window.
Outdoor Areas & Basement
• Garden with perfect sun exposure and direct access to the basement via a private staircase.
• Spacious rooftop terrace in a sunny location with potential for expansion to create additional living space.
• PVC flooring on the terrace and balcony (installed in 2017).
• Outdoor water tap on the rooftop terrace.
• Exterior shutters on all windows, with electric operation and timer in the ground floor.
• Bitumen roofing.
• Lawn mowing robot.
• Awning (fabric to be replaced in 2026).
Location
The property is located in the Berlin postal code area 10247, on the border between Prenzlauer Berg and Fennpfuhl – one of the most sought-after and yet quietest residential areas in the capital. The street is organized as a private road, with all residents holding a share of ownership, which creates a particularly well-maintained, peaceful, and less-trafficked living environment – ideal for families who value safety and tranquility without wanting to forgo urban connections. Access to public transportation is excellent: the Storkower Straße S-Bahn station (Ringbahn lines S41, S42, S8, and S85) is less than a 5-minute walk away and provides direct connections to the entire Berlin city center. In addition, several bus and tram lines in the immediate vicinity ensure convenient access, even outside of the Ringbahn, making the Berlin city center easily accessible in a short time, while the immediate residential area remains quiet and green. The location is particularly attractive for families with children: the property is within the catchment area of the Maria-Leo-School, which was awarded as one of the best schools in Germany in 2026. The educational offerings are further complemented by other daycare centers and schools in the surrounding area, as well as numerous green spaces and recreational areas. Overall, the area offers a rare combination of a central Berlin location, excellent transportation links, and an unusually quiet living environment for the city center.
Location Check
Energy
|
Final energy consumption
|
30.00 kWh/(m²a)
|
|
Energy efficiency class
|
A
|
|
Energy certificate type
|
Consumption certificate
|
|
Main energy source
|
Geothermal
|
Miscellaneous
Topic portals
Send a message directly to the seller
Questions about this house? Show interest or arrange a viewing appointment?
Click here to send a message to the provider:
Offer from: Lina Delitzsch

Diese Seite wurde ausgedruckt von:
https://www.ohne-makler.net/en/property/xt7vv5/