
This page was printed from:
https://www.ohne-makler.net/en/property/x948py/
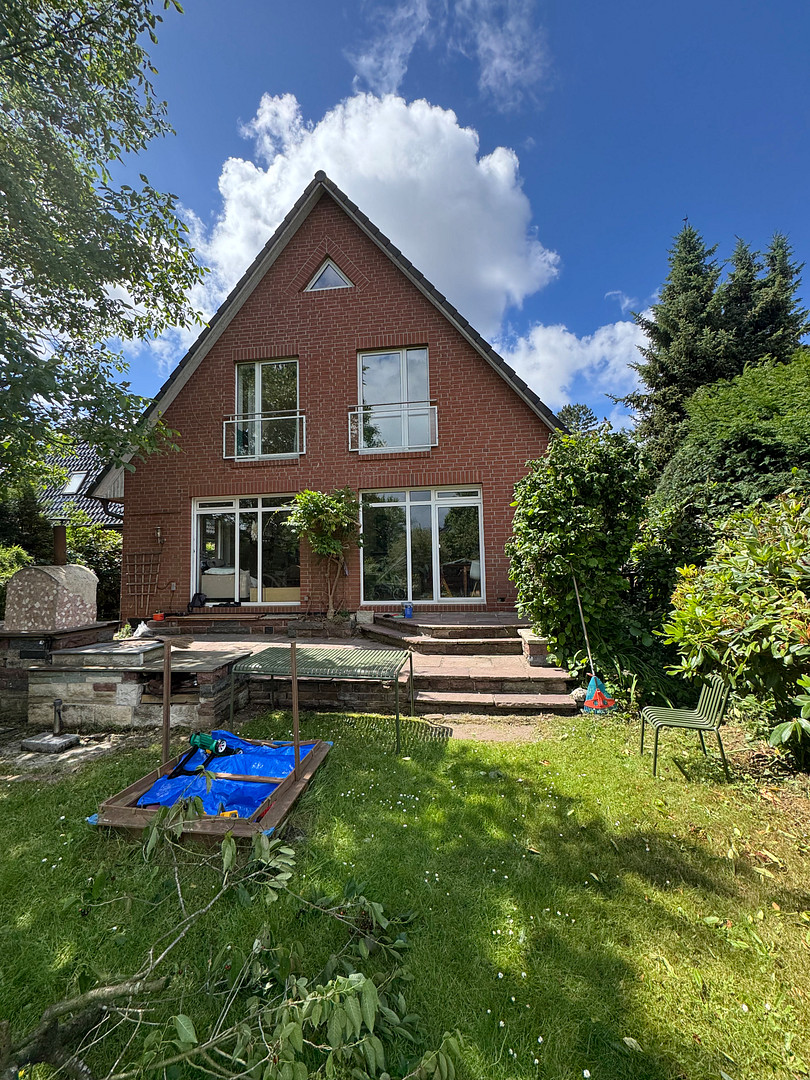
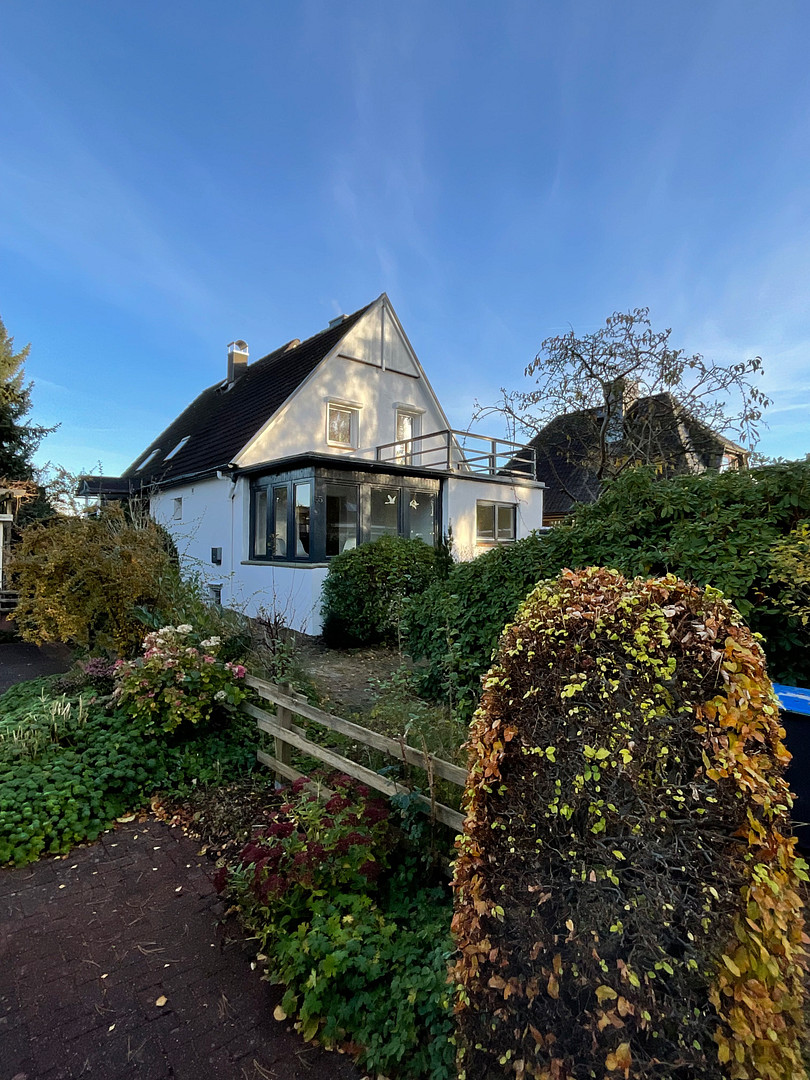
Detached house with a spacious plot of land in Hamburg-Schnelsen.
Herzog-Alf-Weg 55, 22457 Hamburg (Schnelsen)Welcome to a home that offers space for family life, private retreats, and shared time in nature.
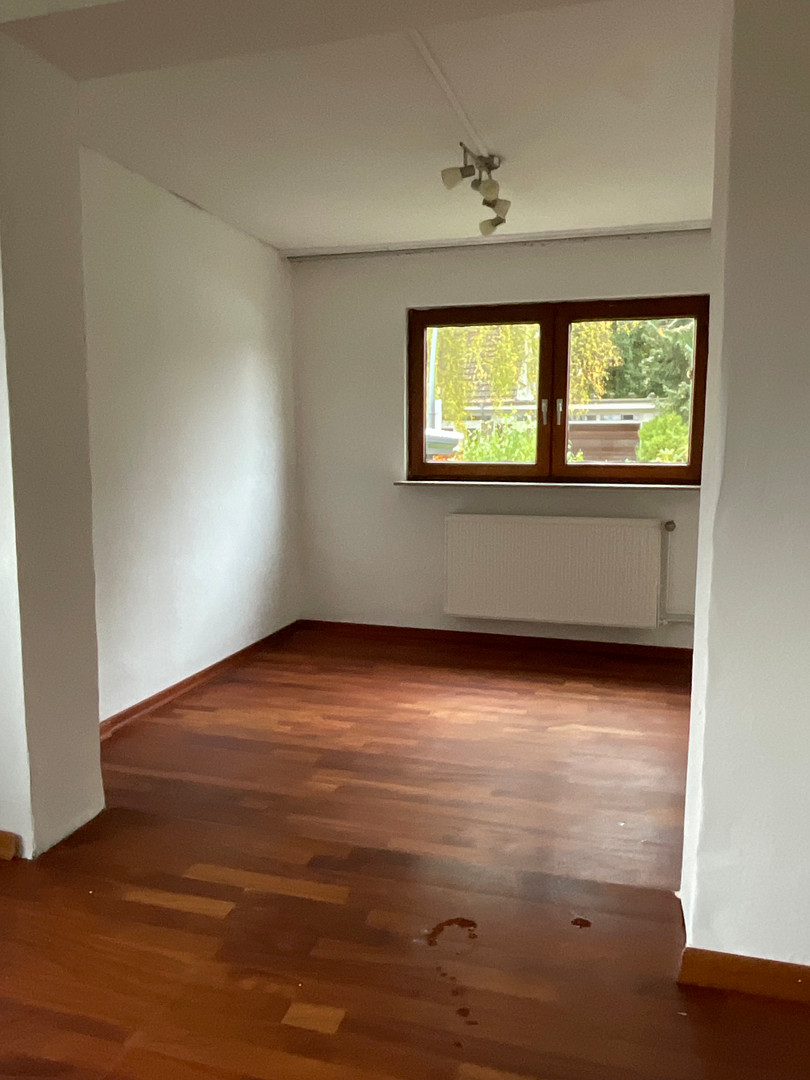
This detached house, built in 1995/1957, offers approximately 188 square meters of living space and a total of 7 rooms. The layout provides a variety of possibilities for living, working, accommodating children, guests, and pursuing hobbies.
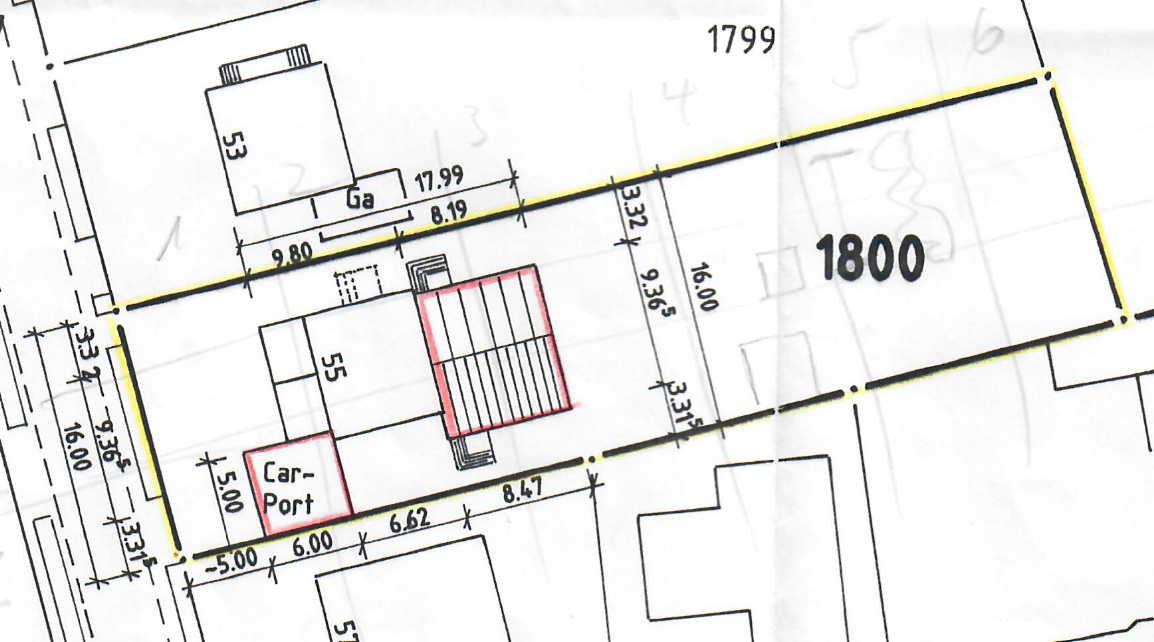
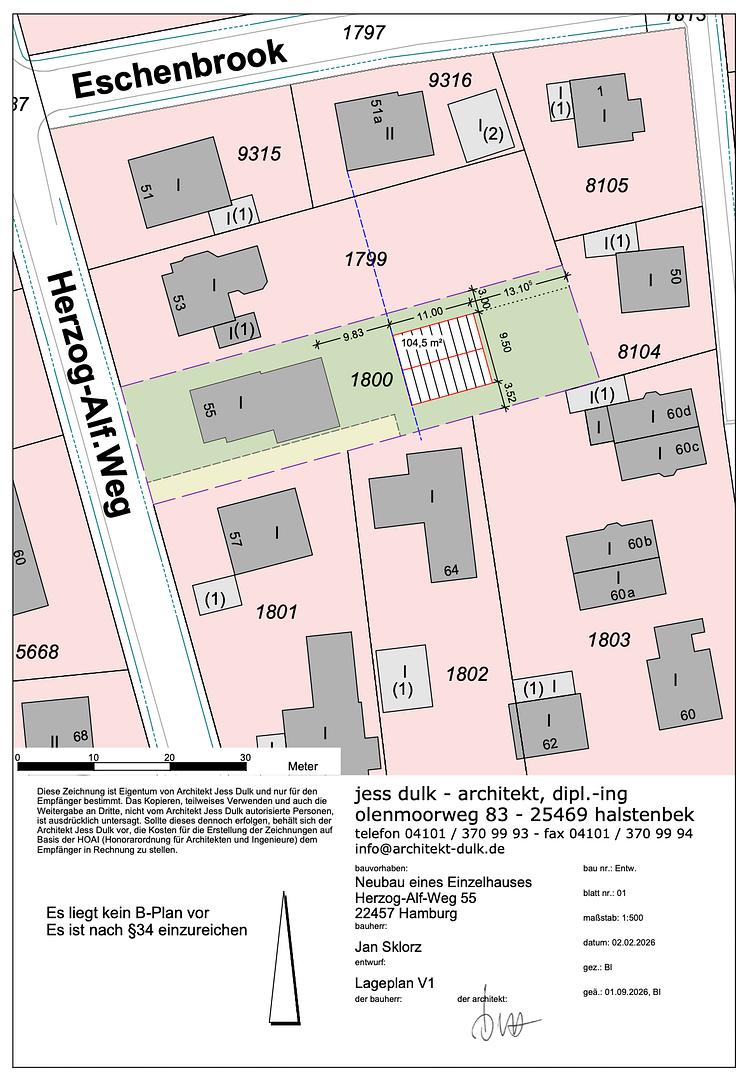
This property is particularly suitable for families and individuals seeking a spacious home with a garden, and who wish to utilize the entire property for their own use. At the same time, the size of the property offers long-term design possibilities – for example, for a garden, play areas, a home office, or multi-generational living. A preliminary building permit (valid until 09/2026) for the construction of another detached house with a footprint of 104.5 square meters is already in place.
Are you interested in this house?
|
Object Number
|
OM-x948py
|
|
Object Class
|
House
|
|
Object Type
|
Single-family house
|
|
Is occupied
|
Vacant
|
|
Handover from
|
By arrangement
|
Purchase price & additional costs
|
purchase price
|
985.000 €
|
|
Purchase additional costs
|
approx. 66,070 €
|
|
Total costs
|
approx. 1,051,070 €
|
Breakdown of Costs
* Costs for notary and land register were calculated based on the fee schedule for notaries. Assumed was the notarization of the purchase at the stated purchase price and a land charge in the amount of 80% of the purchase price. Further costs may be incurred due to activities such as land charge cancellation, notary escrow account, etc. Details of notary and land registry costs
Does this property fit my budget?
Estimated monthly rate: 3,940€
More accuracy in a few seconds:
By providing some basic information, the estimated monthly rate is calculated individually for you. For this and for all other real estate offers on ohne-makler.net
Details
|
Condition
|
Well-kept
|
|
Number of floors
|
2
|
|
Usable area
|
80 m²
|
|
Bathrooms (number)
|
2
|
|
Bedrooms (number)
|
3
|
|
Number of carports
|
1
|
|
Number of parking lots
|
2
|
|
Flooring
|
Parquet, Laminate, Tiles
|
|
Heating
|
Underfloor heating
|
|
Equipment
|
Balcony, Terrace, Winter garden, Garden, Basement, Full bath, Shower bath, Fitted kitchen, Guest toilet, Fireplace
|
|
Infrastructure
|
Pharmacy, Grocery discount, General practitioner, Kindergarten, Primary school, High school, Comprehensive school, Public transport
|
Information on equipment
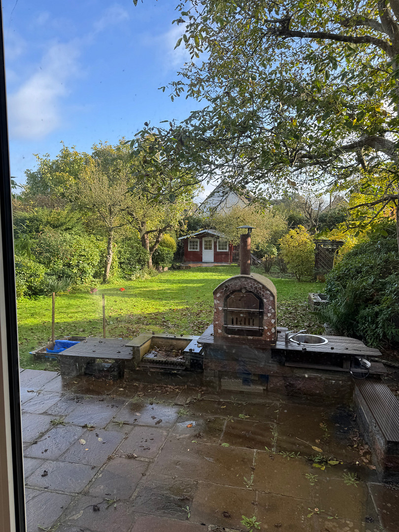
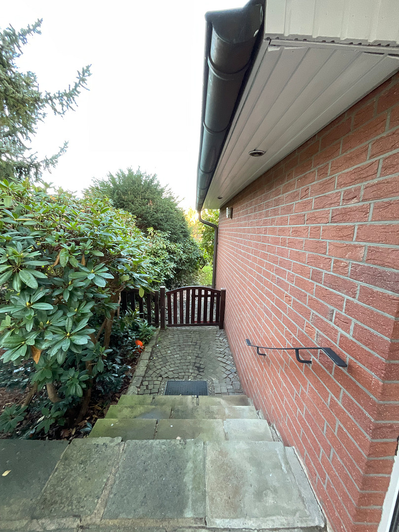
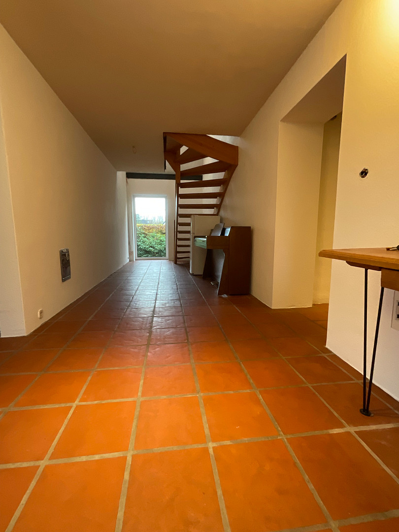
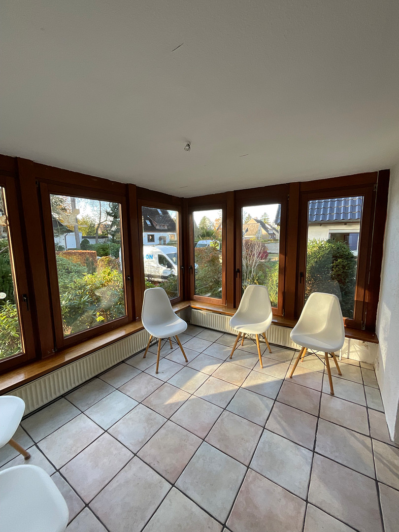
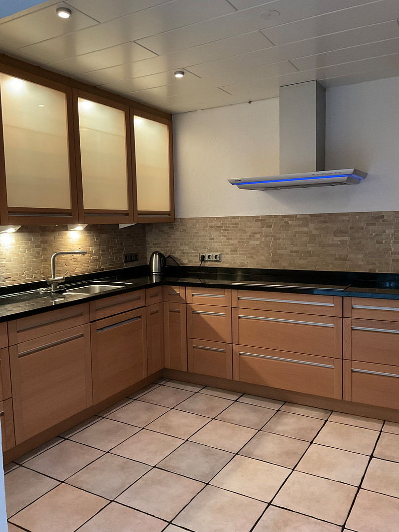
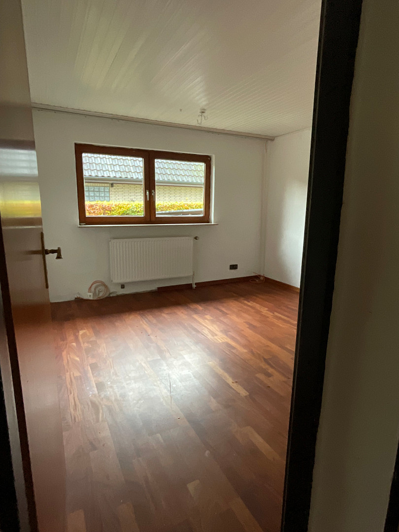
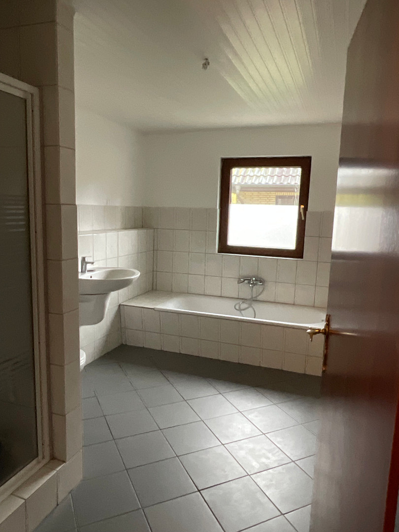
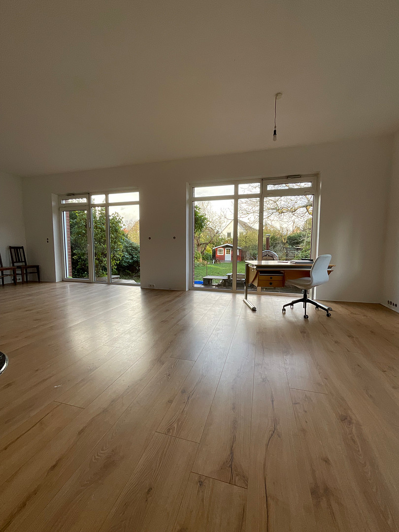
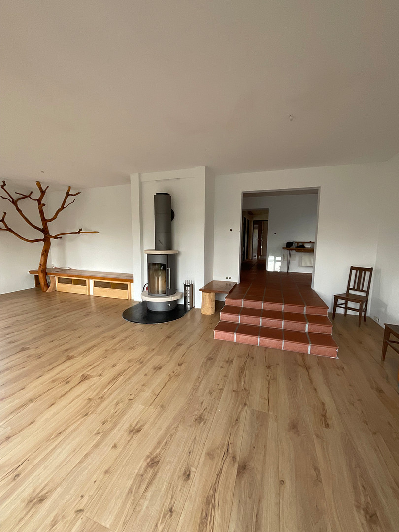
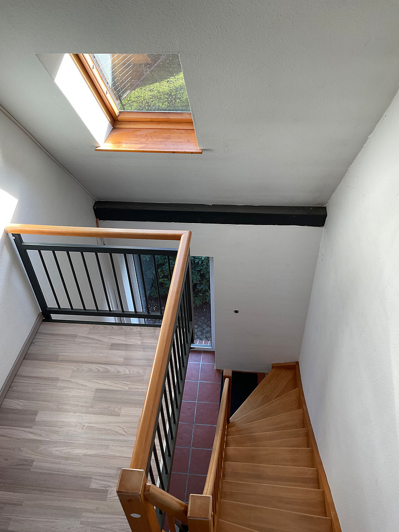
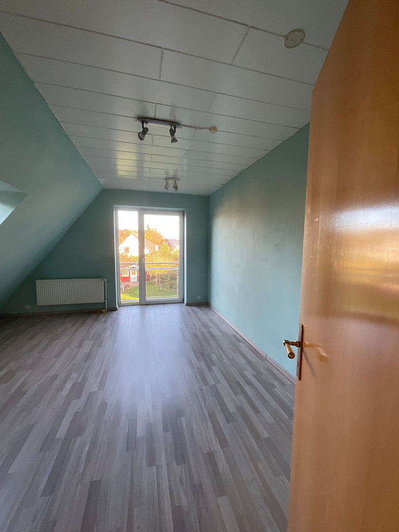
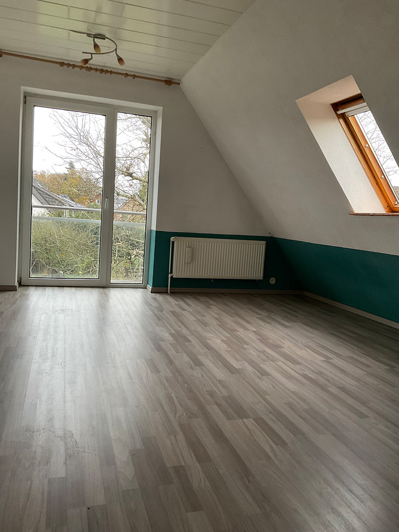
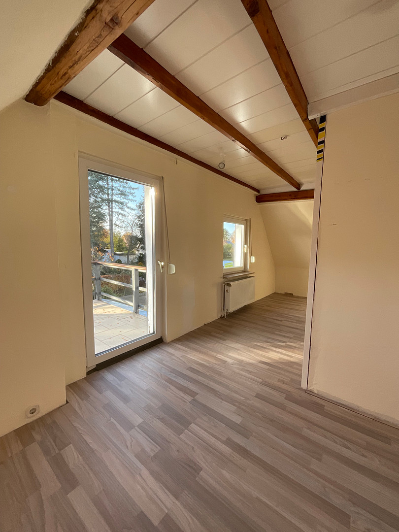
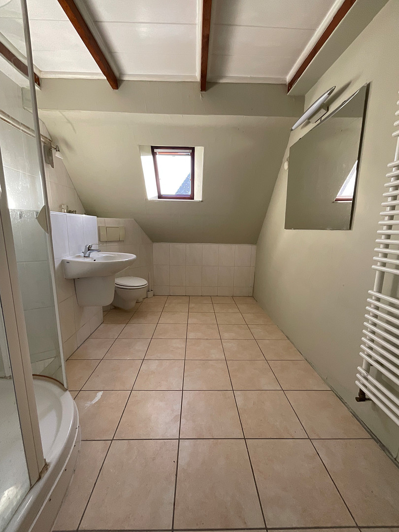
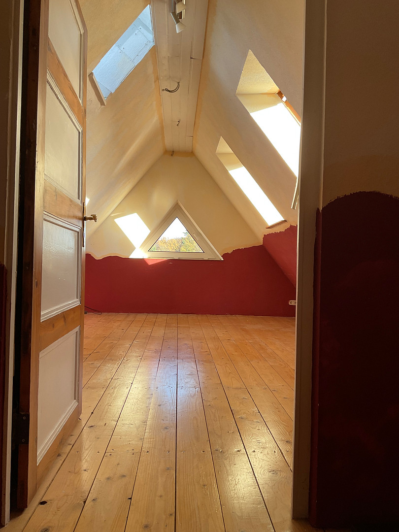
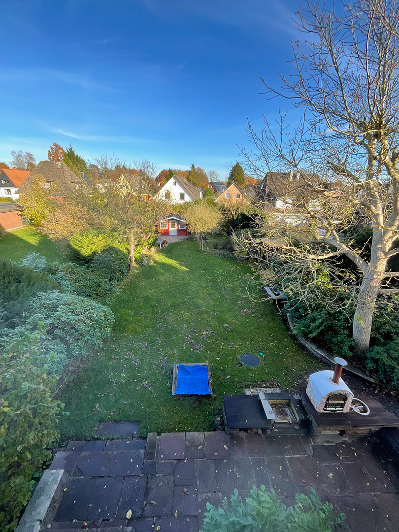
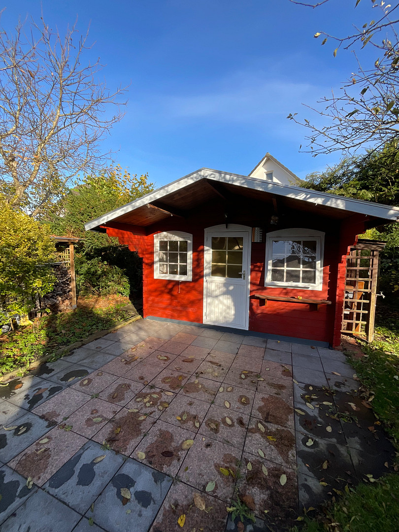
The ground floor features a spacious living area with floor-to-ceiling windows with skylights and a ceiling height of approximately 2.84 meters. In addition to the 3-circuit underfloor heating system, a fireplace with an output of 9 kW provides a cozy atmosphere. At the front of the ground floor is the kitchen, which connects to the dining area. A total of 6 windows provide a pleasant view of the outdoors. The hallway, with terracotta tiles, connects the living/kitchen area to the bathroom and the ground floor rooms. The bathroom is equipped with light-colored wall tiles, anthracite-colored floor tiles, and underfloor heating. A solid oak staircase leads to the upper floor with its open gallery. The rooms on the upper floor have floor-to-ceiling windows with a French balcony or access to a south/west-facing balcony of approximately 10 square meters. All rooms are bright and offer an unobstructed view of the surrounding area. The second bathroom has a shower, sink, and toilet. The large room in the attic is fully finished. With a ceiling height of approximately 2.37 meters and 3 windows, it offers a pleasant sense of space. A particular highlight is the total plot size of approximately 972 square meters. The large terrace made of natural stone, with a barbecue and pizza oven, invites you to enjoy social gatherings. The garden shed has another terrace, facing south/west, perfect for sunny afternoons. There is also plenty of space for a vegetable garden – the back part of the property is already fenced. The existing trees create a diverse and beautiful landscape. The carport provides space for two cars and has room at the back for bicycles.
Location
Family-friendly living in Hamburg-Schnelsen.
Hamburg-Schnelsen combines established residential areas with convenient access to schools, leisure facilities, shops, and public transportation. The district is primarily characterized by detached houses and smaller apartment buildings, and has become particularly popular as a residential area for families.
In the area surrounding Frohmestraße, there are a variety of amenities for daily needs. The Wassermannpark and other green spaces offer opportunities for recreation and relaxation.
The property is located in a quiet 30 km/h zone with one-way traffic. It is approximately 500 meters to the school, and about 900 meters to the hospital/daycare center/bakery, and approximately 600 meters to the new S-Bahn (suburban train) station "Schnelsen-Süd" on line S5.
Location Check
Energy
|
Main energy source
|
Gas
|
 Grundriss EG
 Expose
Miscellaneous
A move-in ready house with space for today and possibilities for the future.
Come and see this special property in Hamburg-Schnelsen for yourself and arrange a viewing.
You can find more information in the attached brochure (PDF), as well as on our website, which features many photos, floor plans, and other documents.
Broker inquiries not welcome! According to § 7 UWG, unsolicited contact by brokers without the express consent of the recipient is prohibited!
Send a message directly to the seller
Questions about this house? Show interest or arrange a viewing appointment?
Click here to send a message to the provider:
Offer from: Jan Christoph Sklorz

Diese Seite wurde ausgedruckt von:
https://www.ohne-makler.net/en/property/x948py/