
This page was printed from:
https://www.ohne-makler.net/en/property/x5a9cv/
House Gültz.
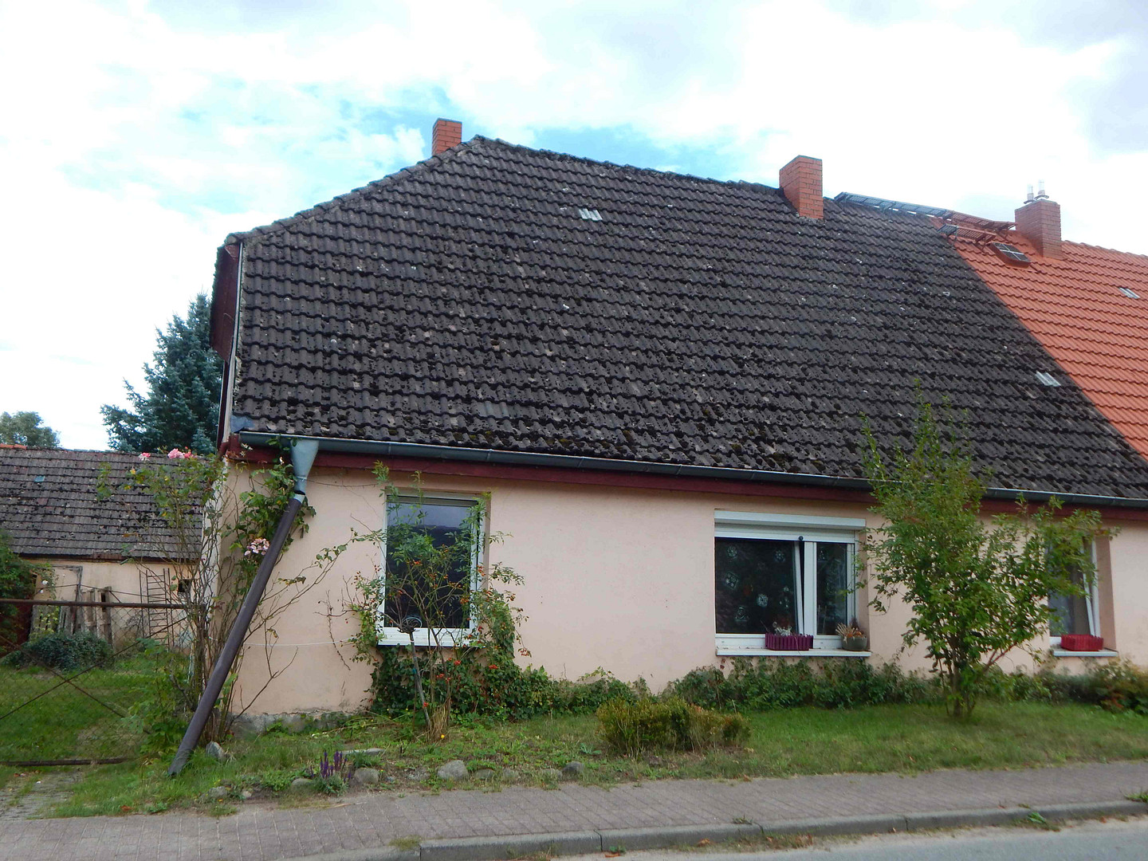
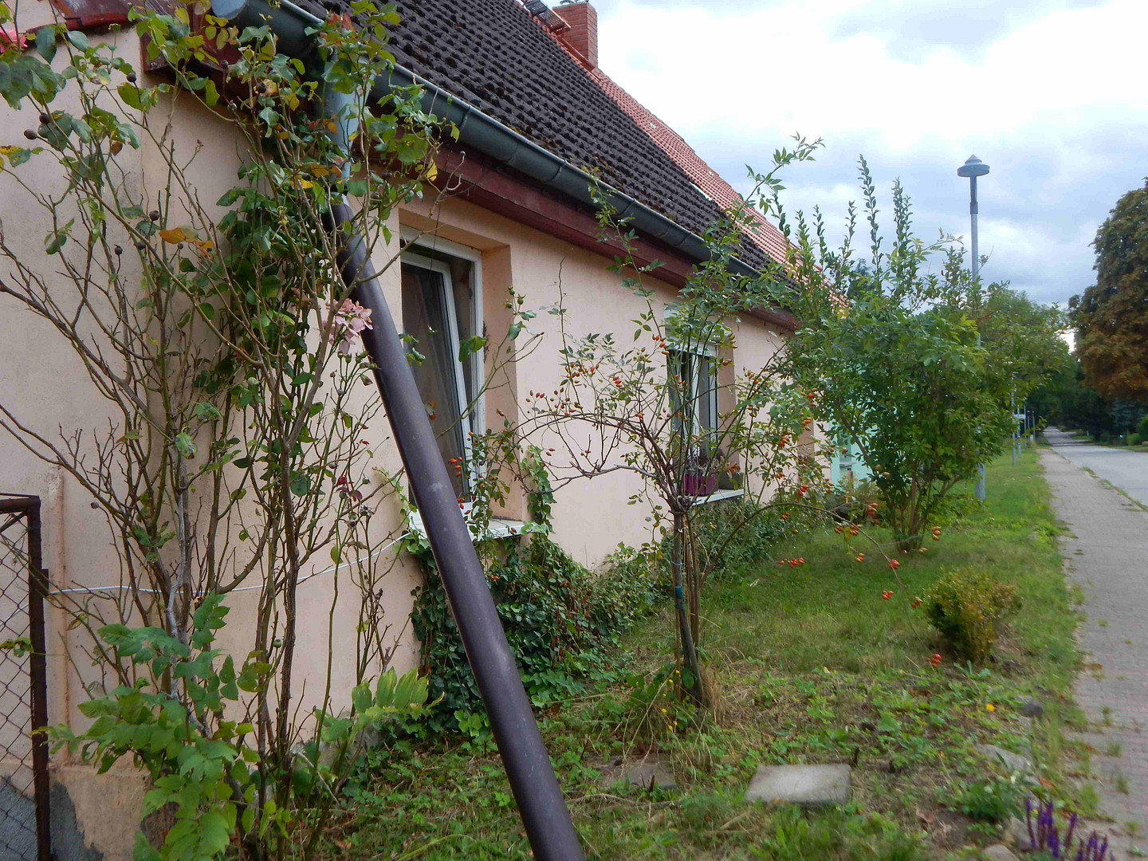
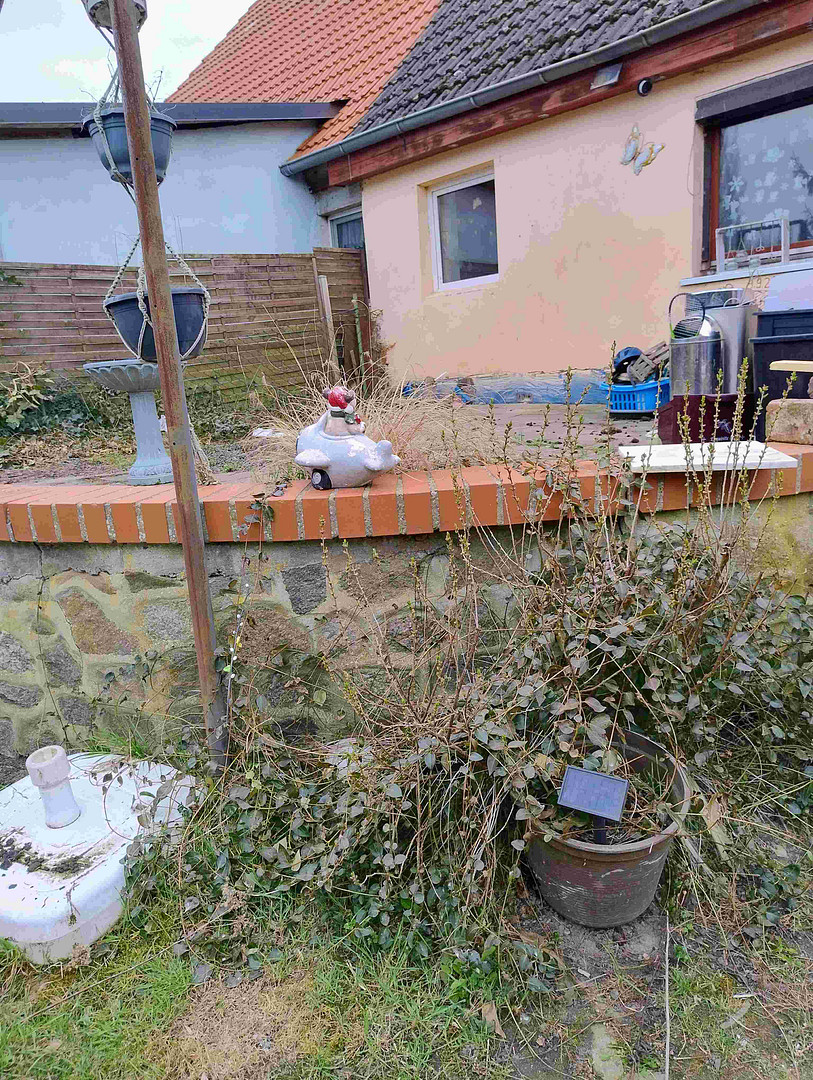
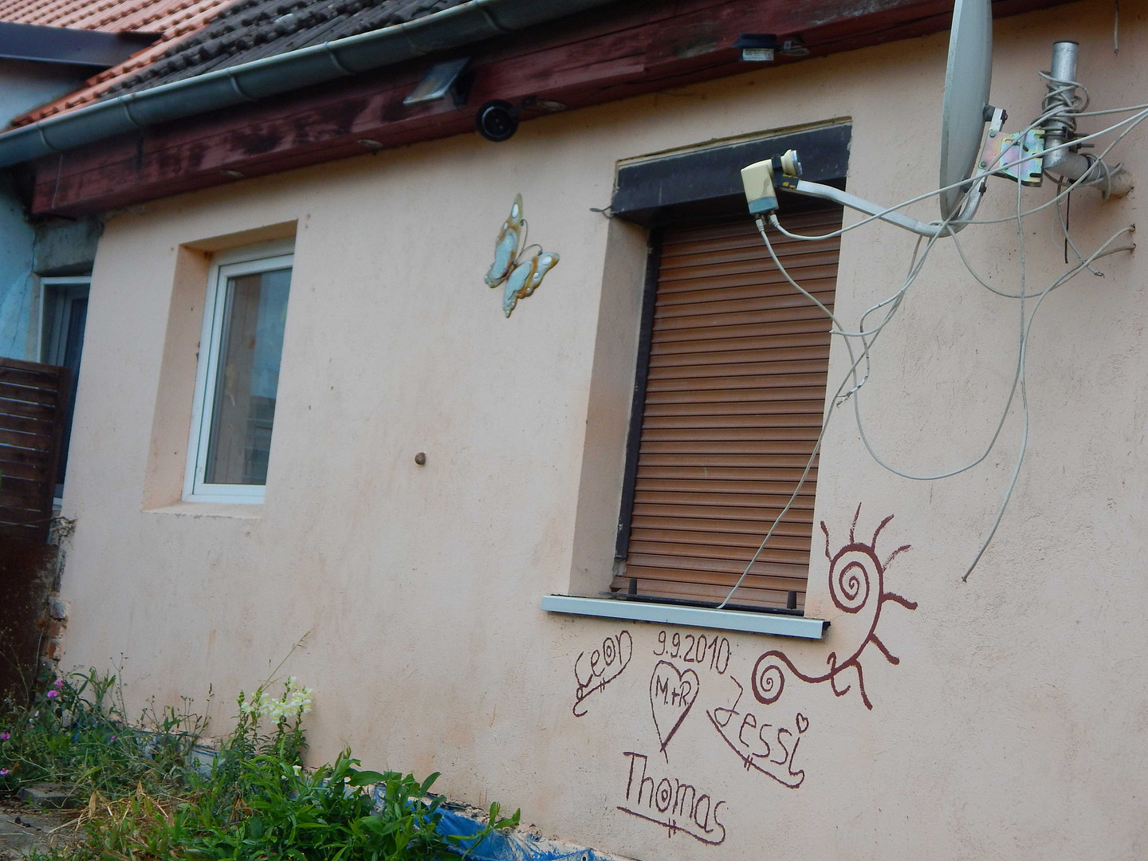
Dorfstraße 21, 17089 Gültz – Mecklenburg-VorpommernThe house is approximately 100 years old.
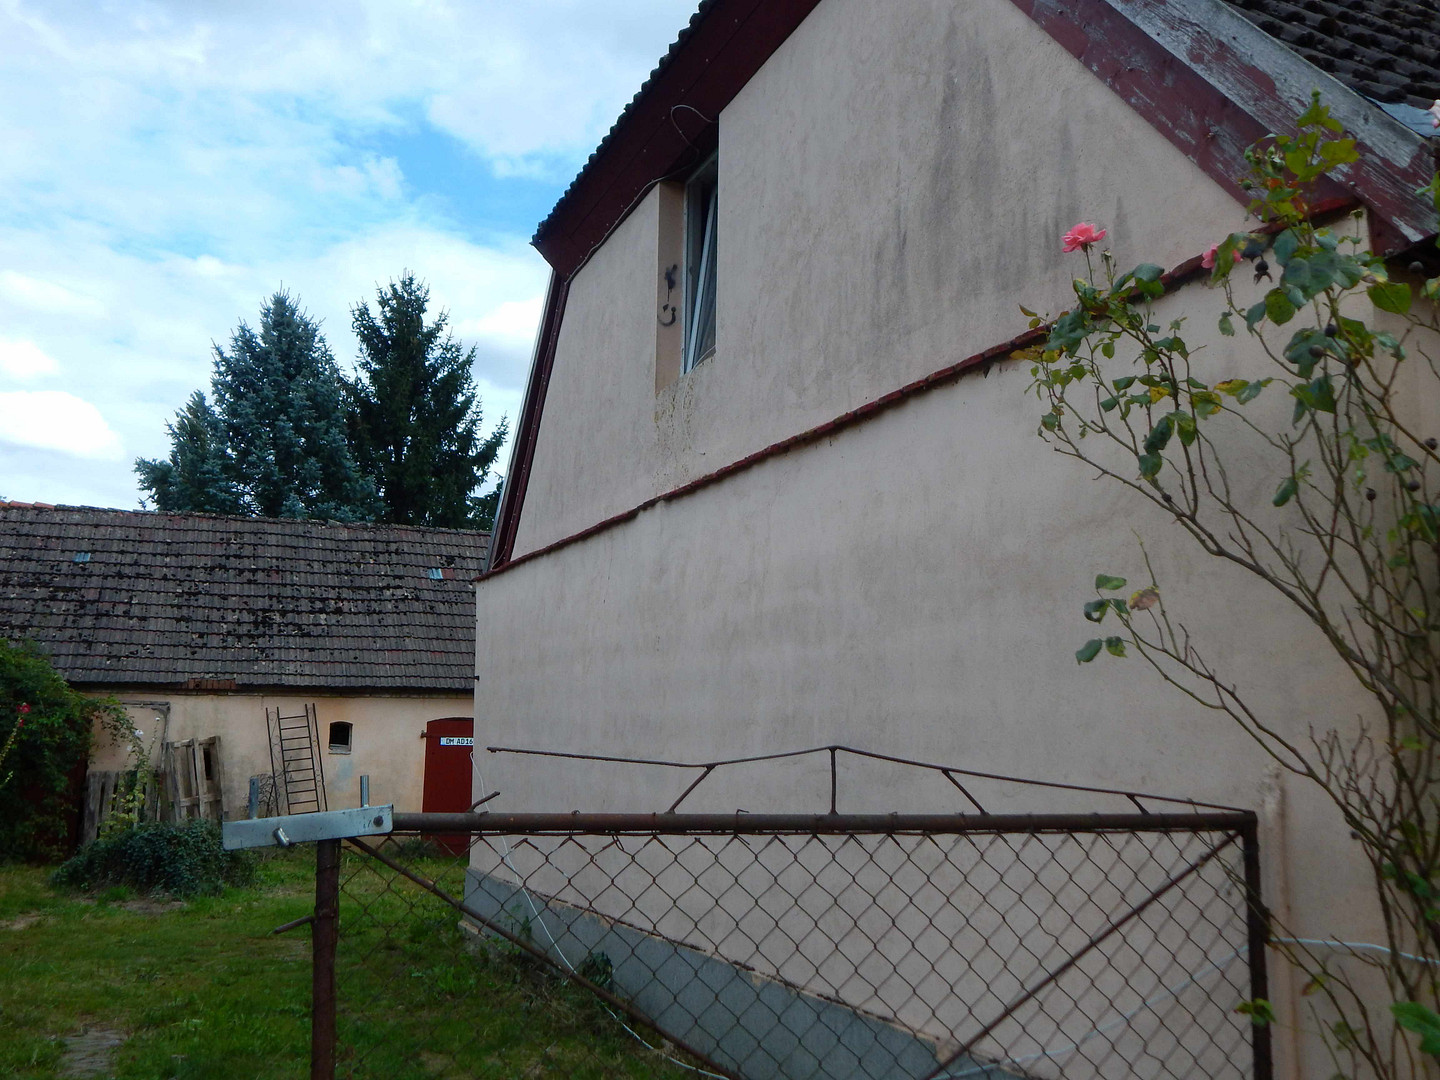
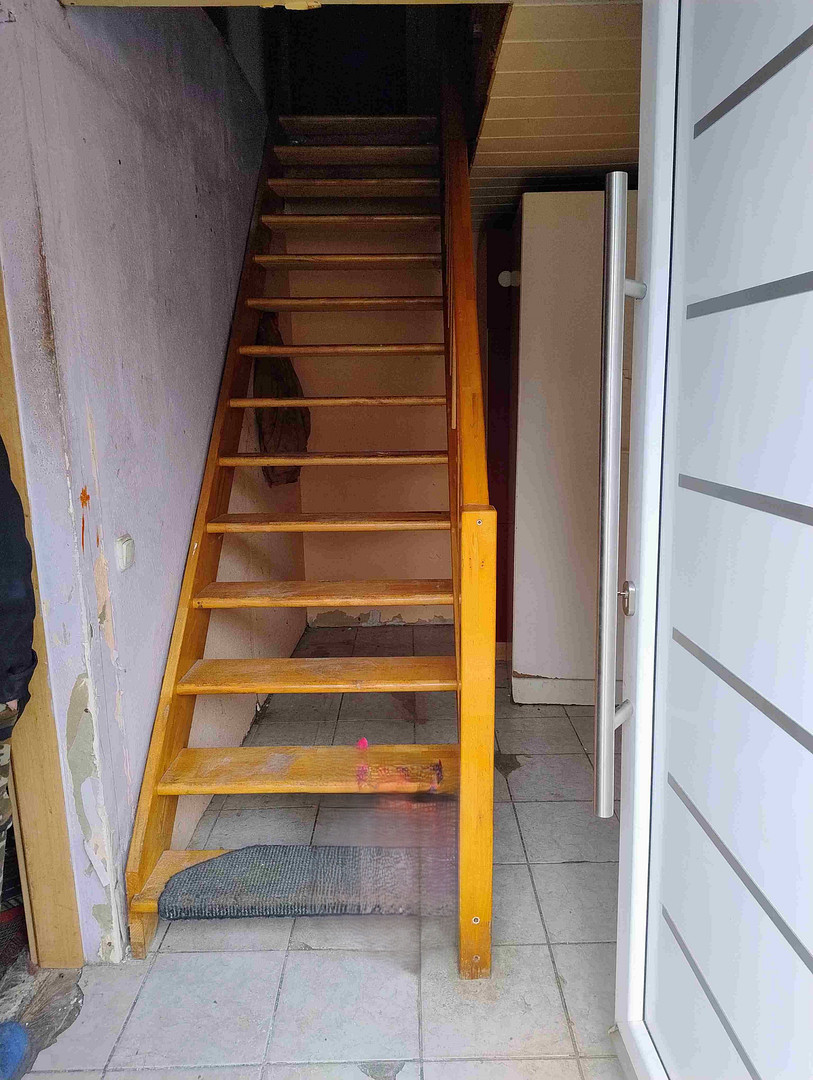
It has two floors. The entrance is located at the back of the house.
Before the reunification, it was owned by the then-existing agricultural cooperative (LPG).
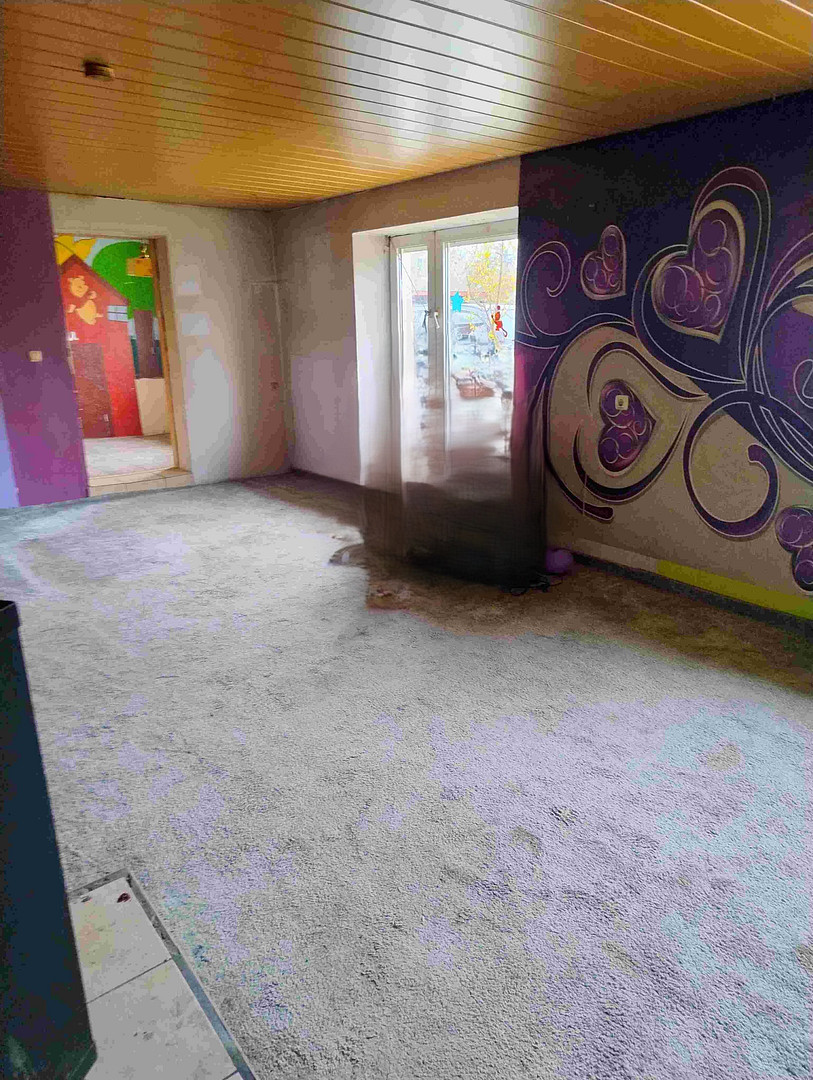
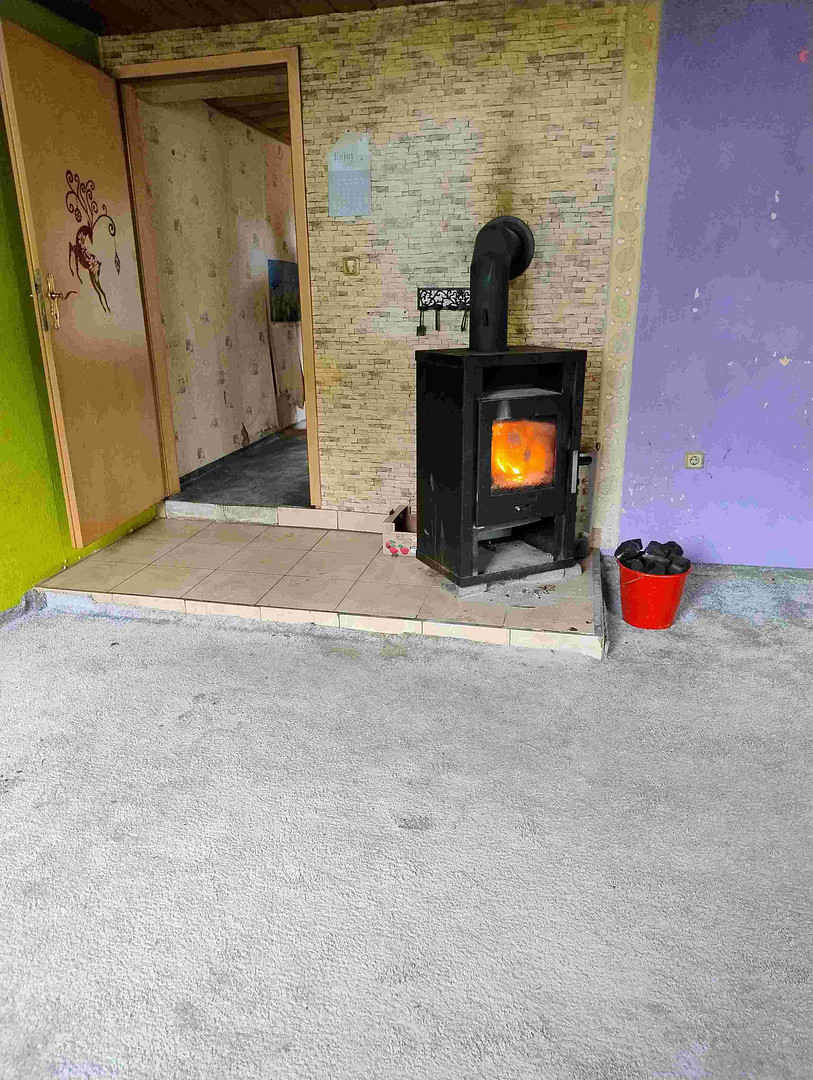
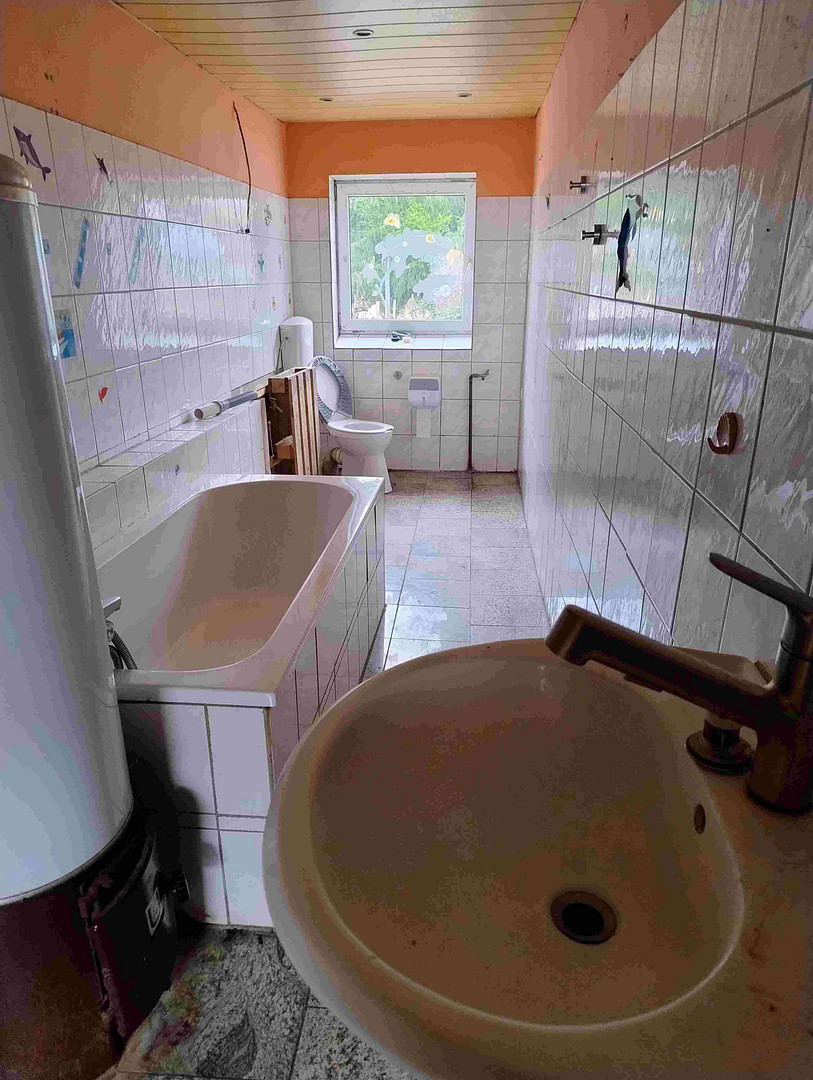
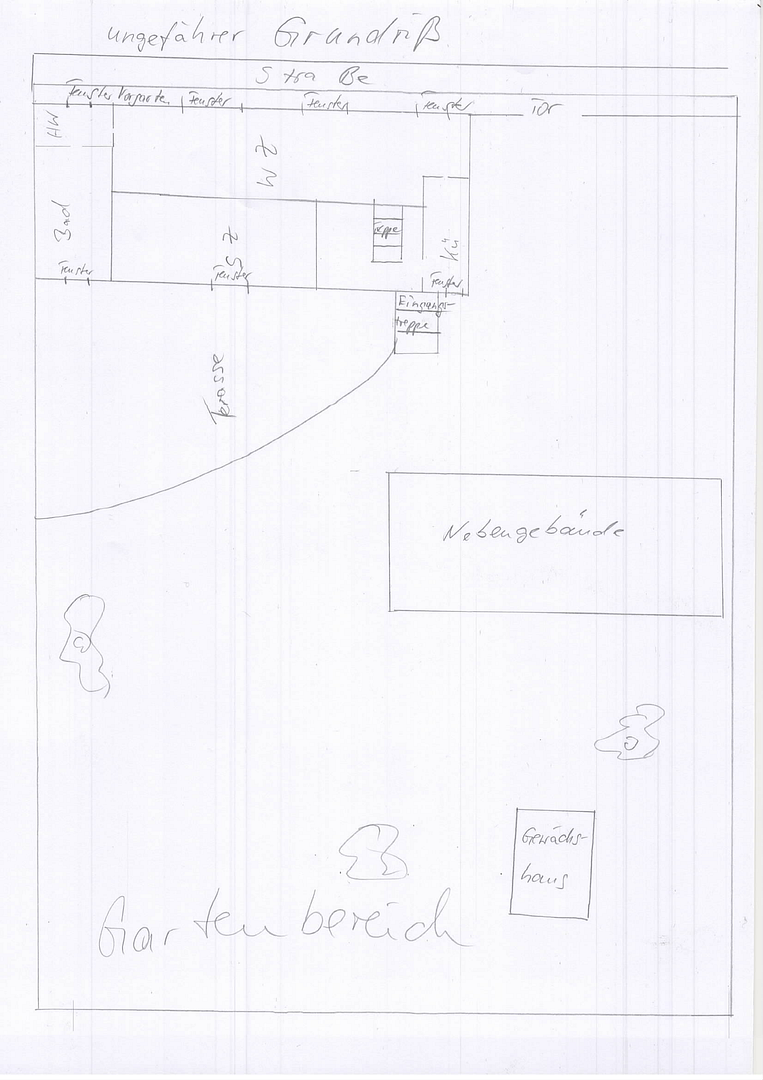
The living space is approximately 130 square meters. The ground floor includes the entrance, a bedroom, the kitchen, the living room, a utility room, and the bathroom.
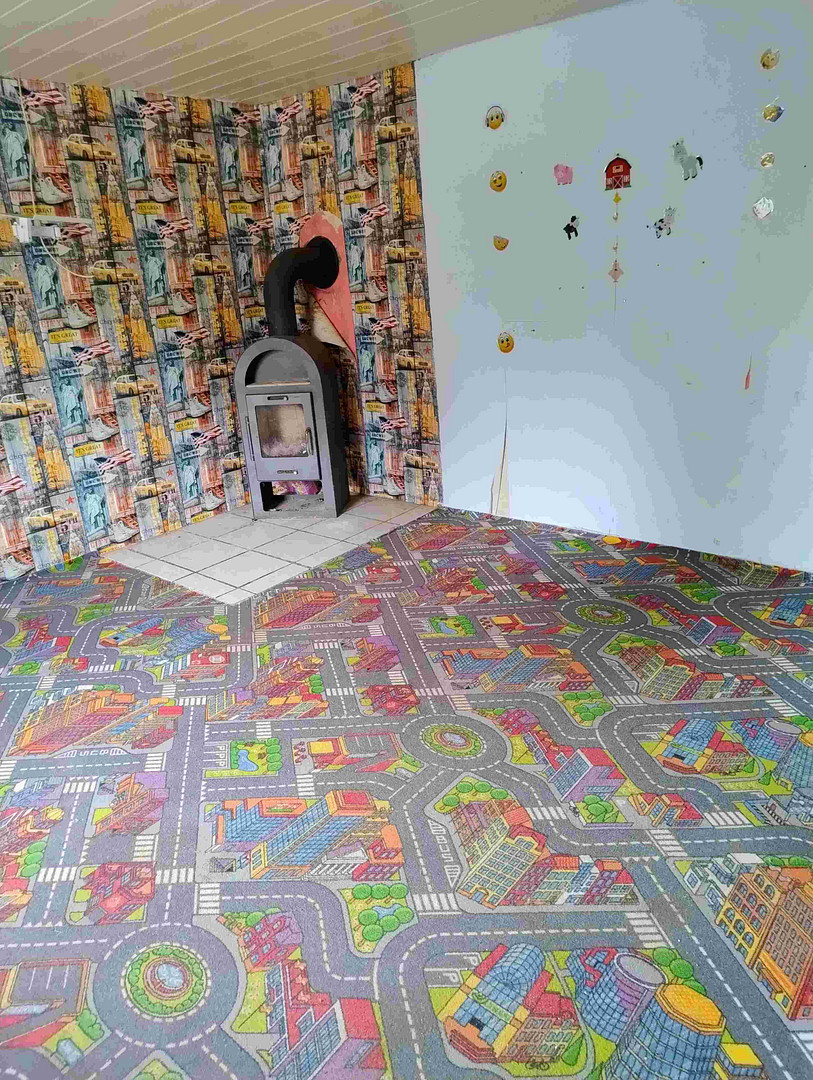
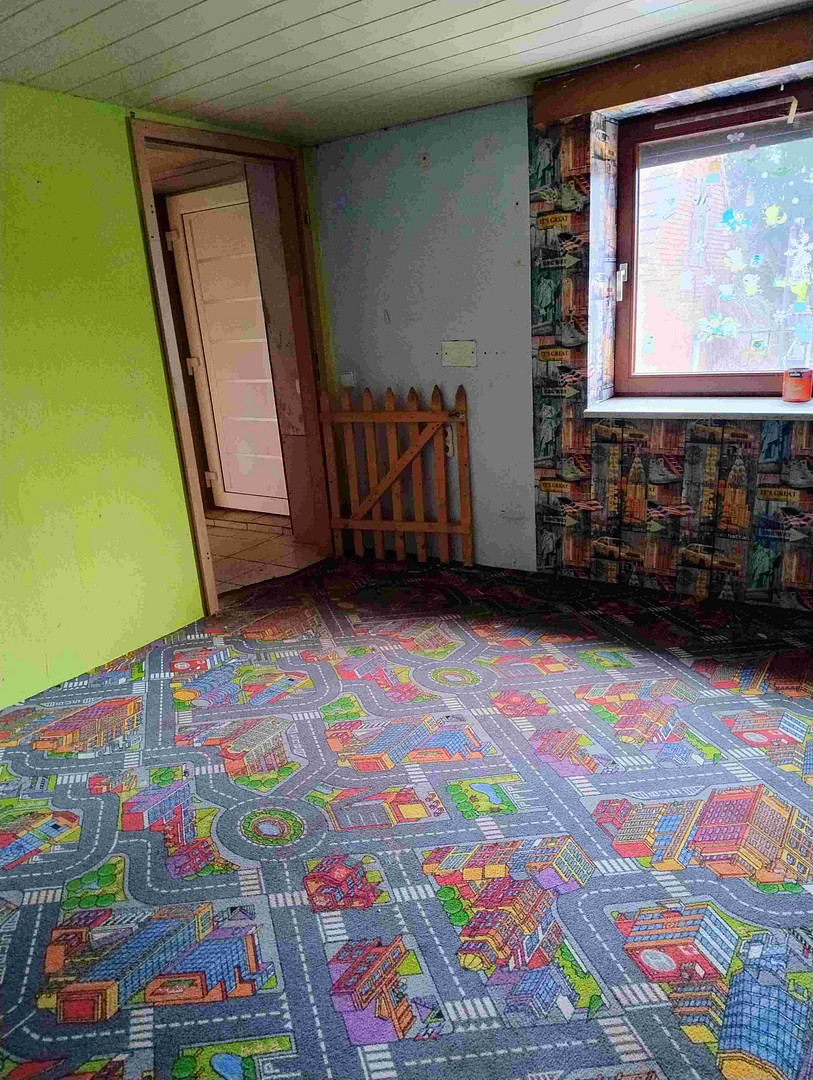
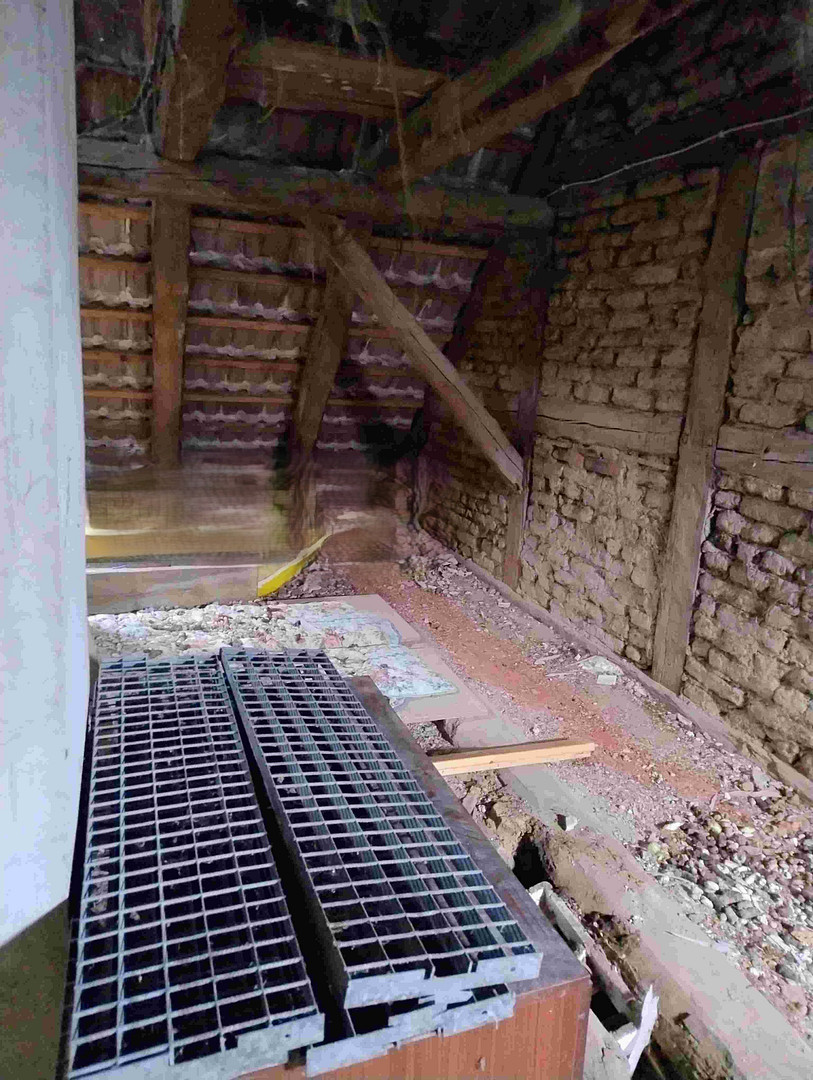
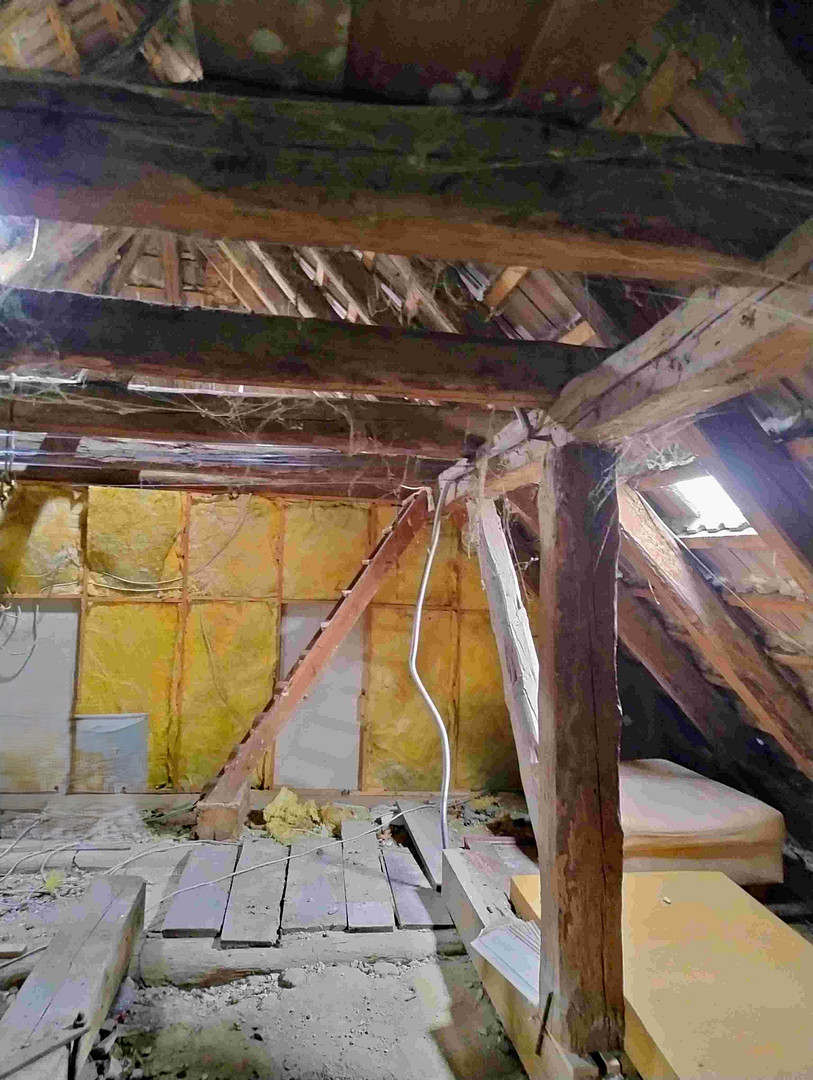
The upper floor contains a children's room. There is also an unfinished space of approximately 40 square meters.
Are you interested in this house?
|
Object Number
|
OM-x5a9cv
|
|
Object Class
|
House
|
|
Object Type
|
Semi-detached house
|
|
Is occupied
|
Vacant
|
|
Handover from
|
By arrangement
|
Purchase price & additional costs
|
purchase price
|
65.000 €
|
|
Purchase additional costs
|
approx. 5,431 €
|
|
Total costs
|
approx. 70,430 €
|
Breakdown of Costs
* Costs for notary and land register were calculated based on the fee schedule for notaries. Assumed was the notarization of the purchase at the stated purchase price and a land charge in the amount of 80% of the purchase price. Further costs may be incurred due to activities such as land charge cancellation, notary escrow account, etc. Details of notary and land registry costs
Does this property fit my budget?
Estimated monthly rate: 295€
More accuracy in a few seconds:
By providing some basic information, the estimated monthly rate is calculated individually for you. For this and for all other real estate offers on ohne-makler.net
Details
|
Condition
|
In need of renovation
|
|
Number of floors
|
2
|
|
Usable area
|
200 m²
|
|
Bathrooms (number)
|
1
|
|
Bedrooms (number)
|
1
|
|
Number of parking lots
|
2
|
|
Flooring
|
Tiles, Vinyl / PVC
|
|
Heating
|
Oven heating
|
|
Year of construction
|
1920
|
|
Equipment
|
Terrace, Garden, Shower bath
|
|
Infrastructure
|
Kindergarten, Primary school, Public transport
|
Information on equipment
The property has very basic amenities. A major renovation is required before it can be occupied.
Both the living areas and the bathroom need to be renovated and repaired.
All utilities are currently disconnected.
Location
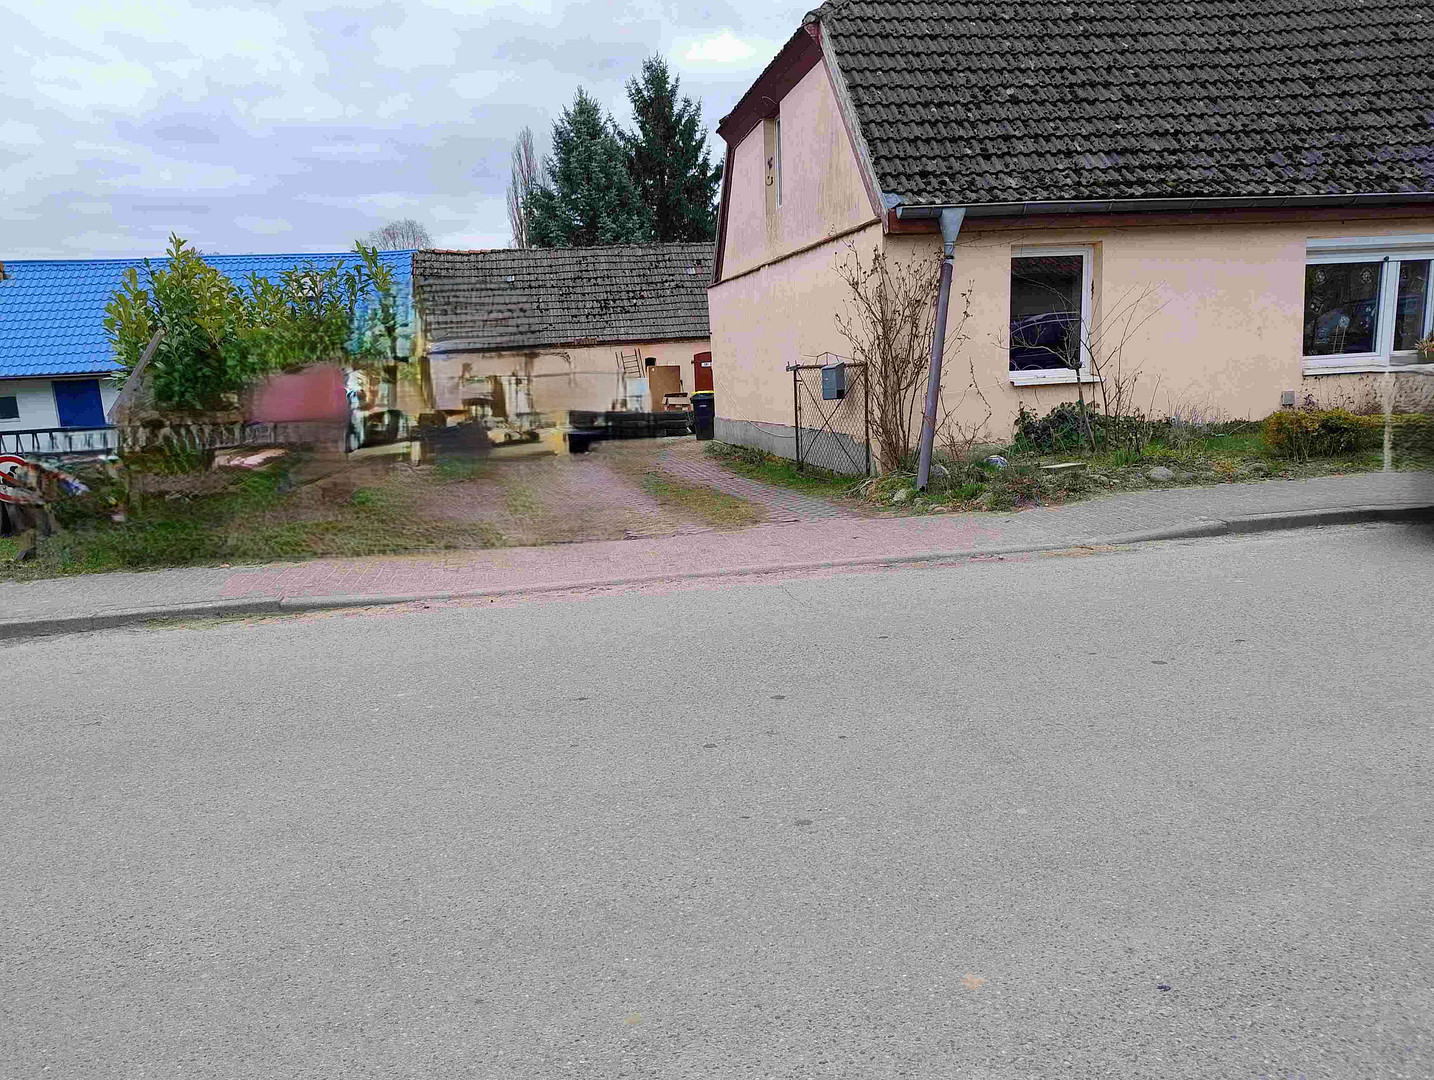
The property is located on Dorfstrasse.
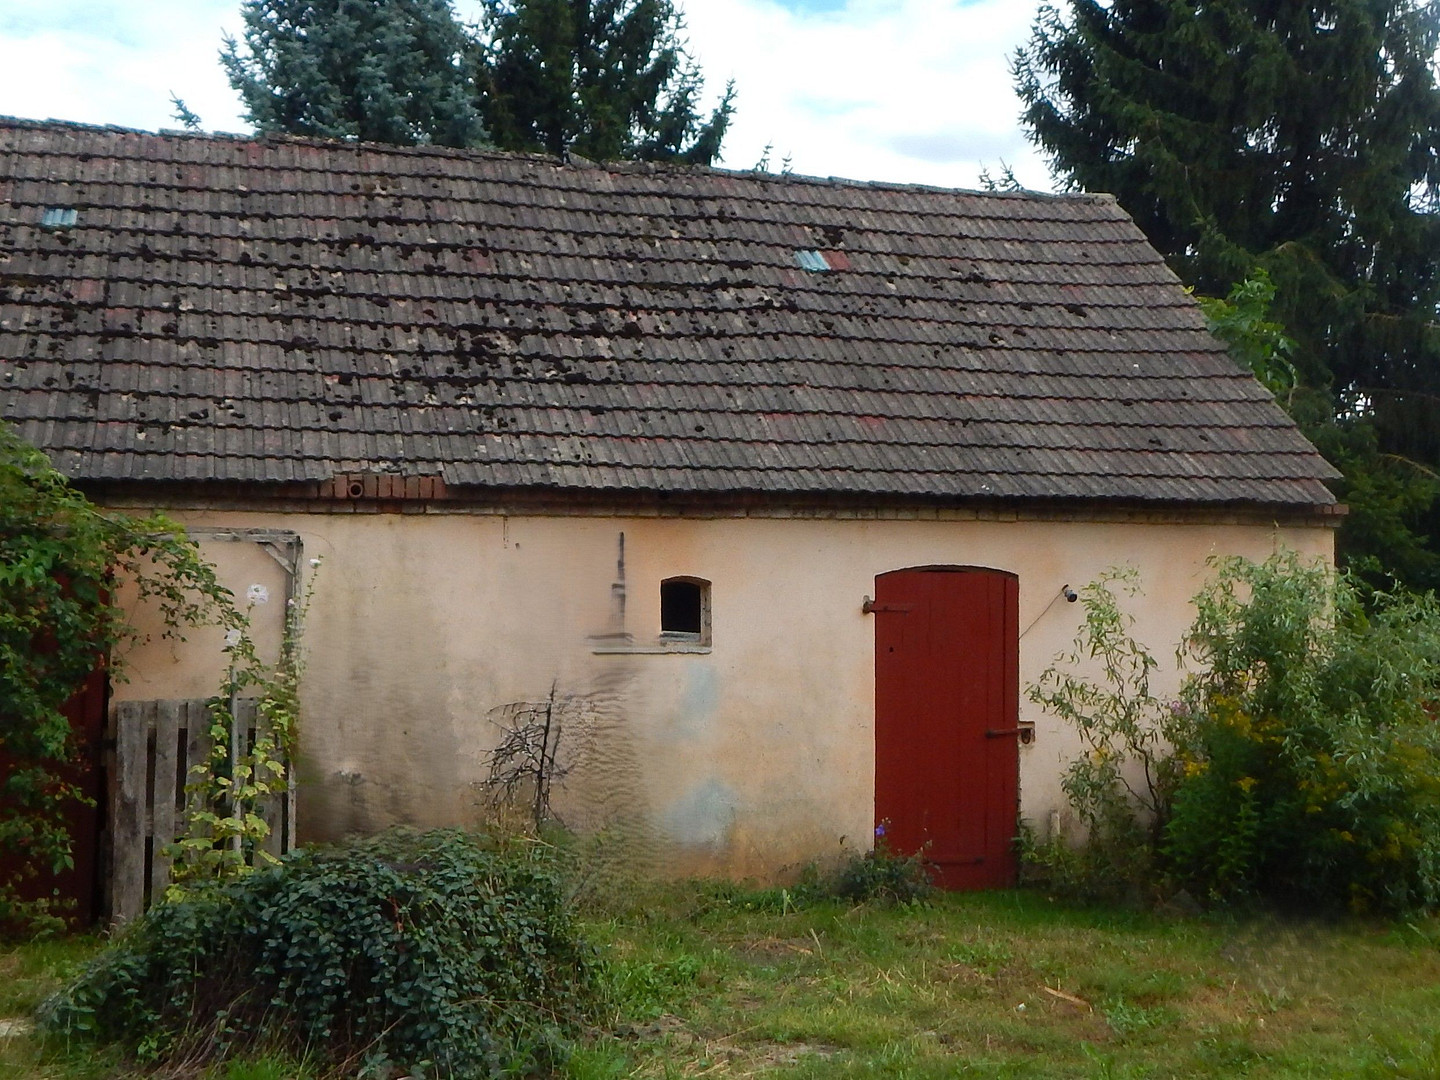
In addition to the main house, there is an outbuilding made of brick situated directly opposite the main house.
Furthermore, there is a raised terrace directly adjacent to the house.
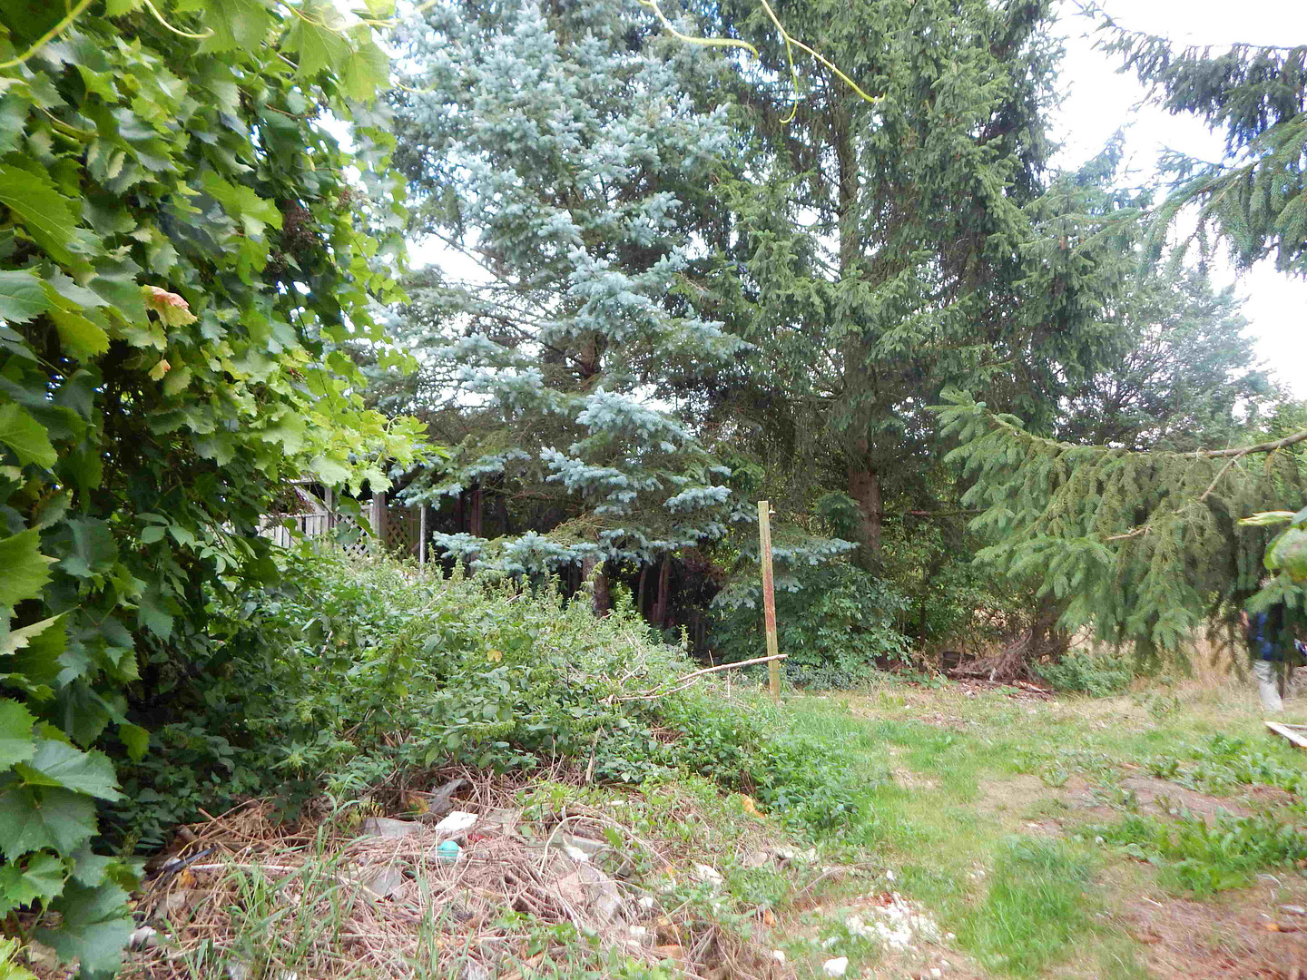
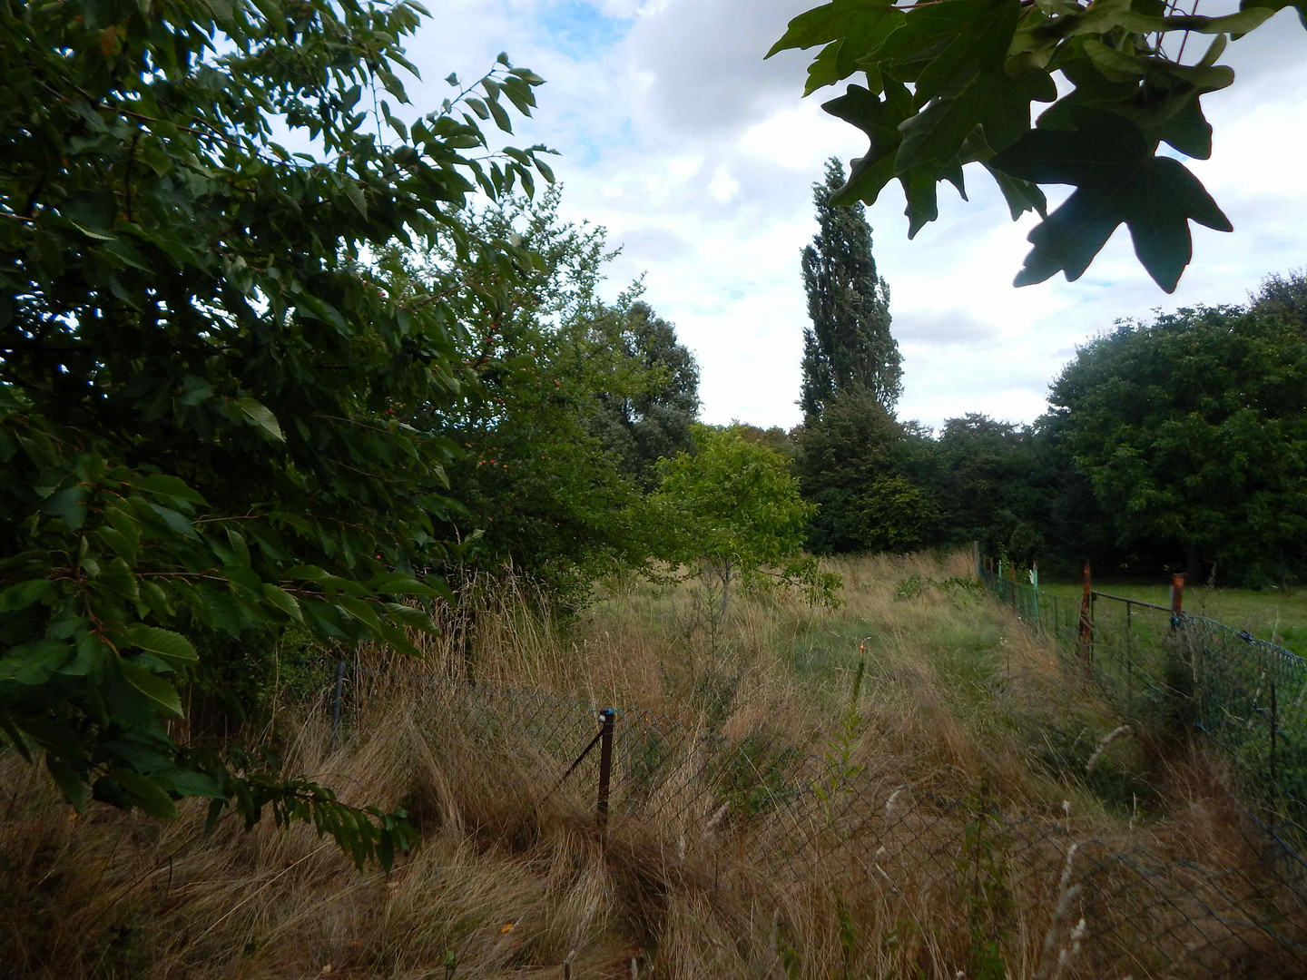
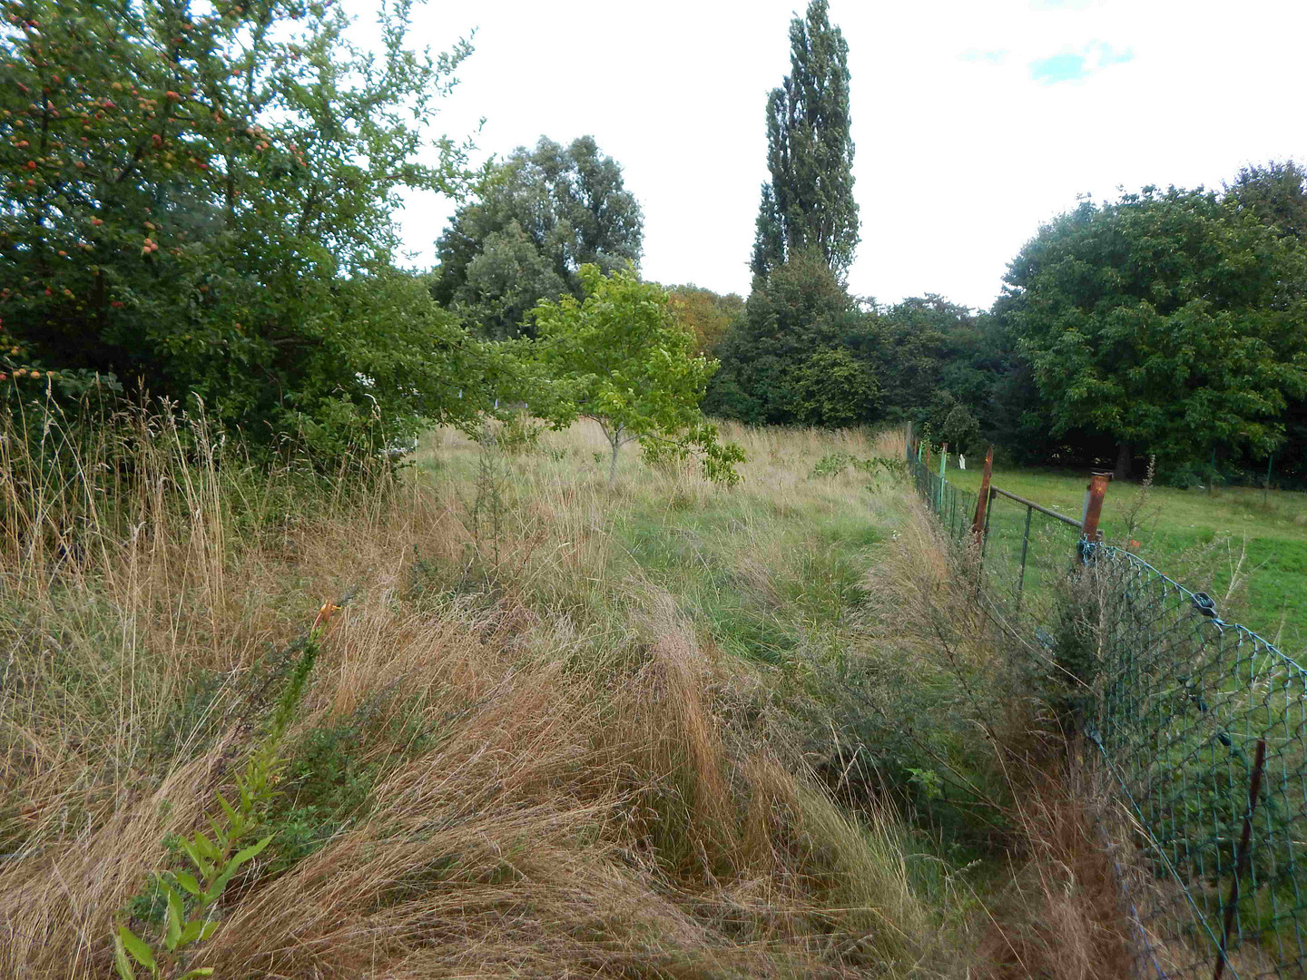
Behind the outbuilding is the garden area.
This area contains several trees, a small greenhouse, and some grassland.
Location Check
Miscellaneous
Topic portals
Send a message directly to the seller
Questions about this house? Show interest or arrange a viewing appointment?
Click here to send a message to the provider:
Offer from: Weigert

Diese Seite wurde ausgedruckt von:
https://www.ohne-makler.net/en/property/x5a9cv/