
This page was printed from:
https://www.ohne-makler.net/en/property/wx4r2f/
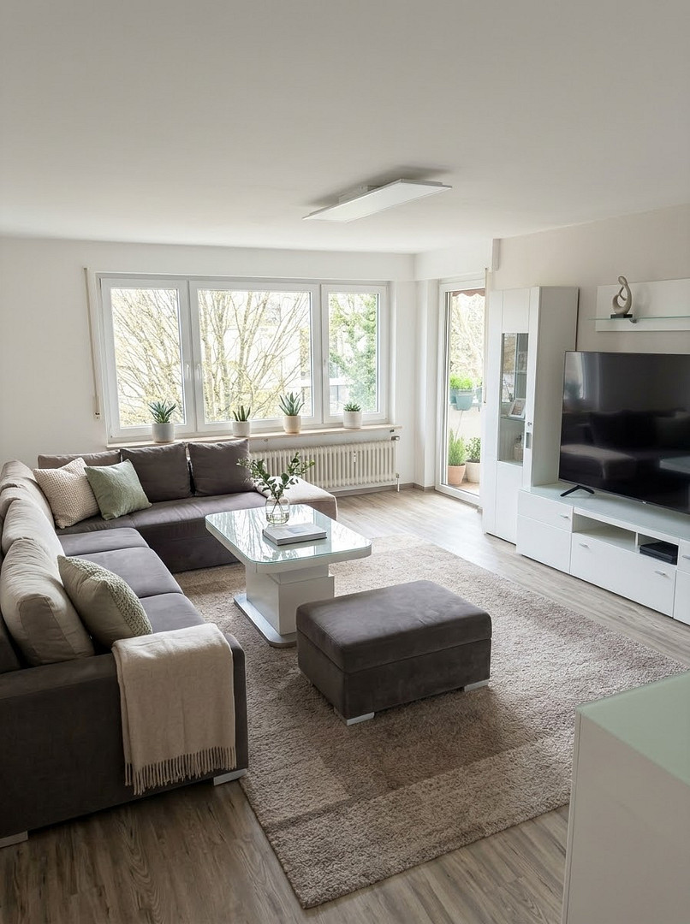
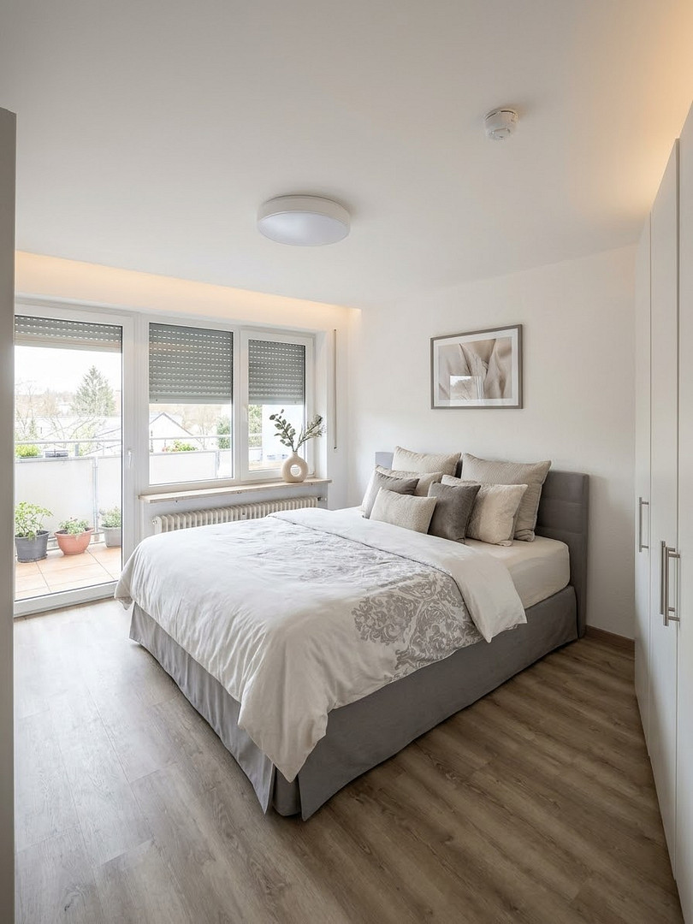
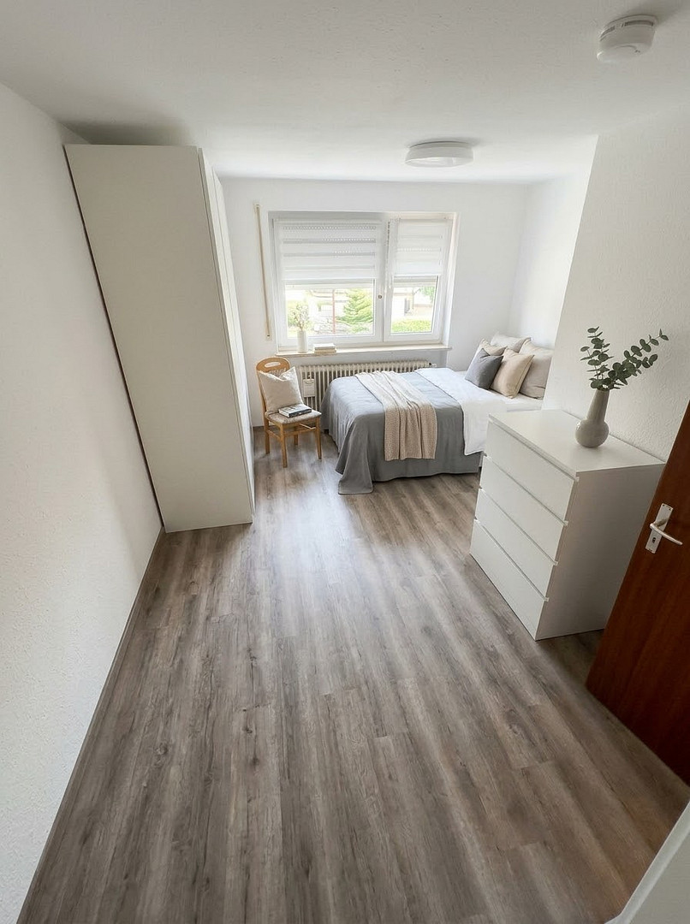
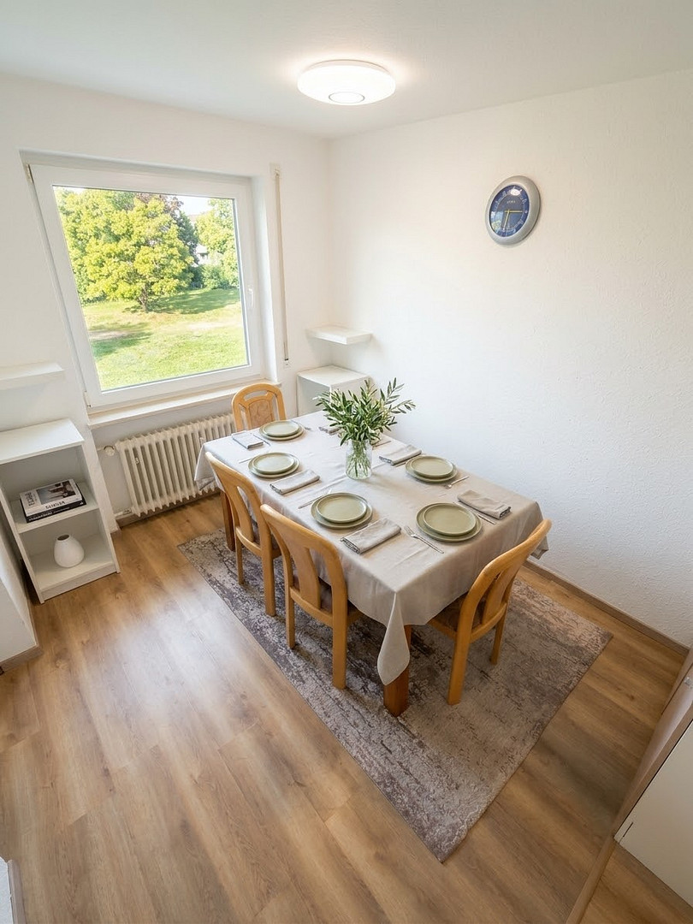
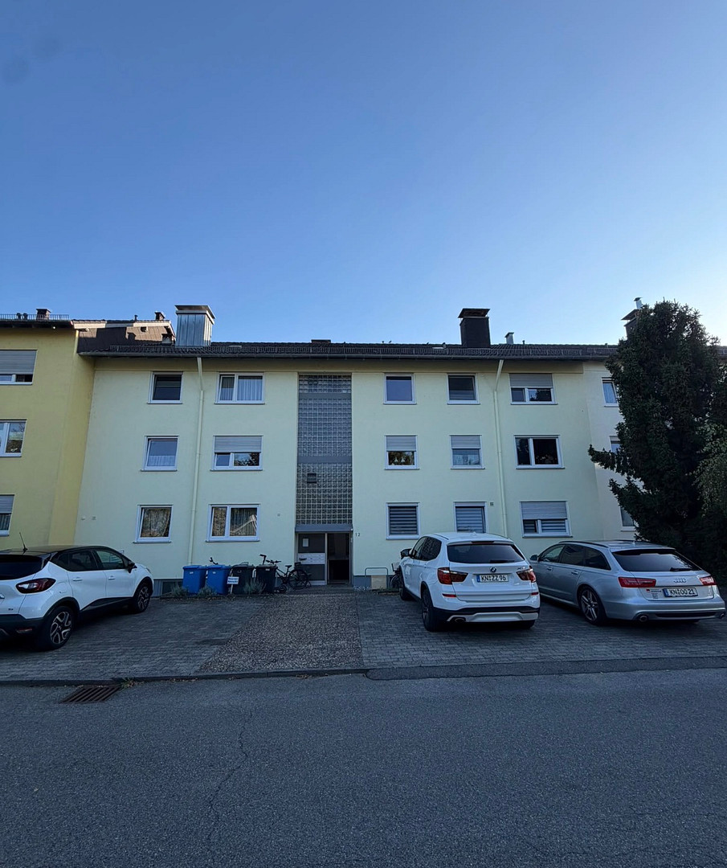
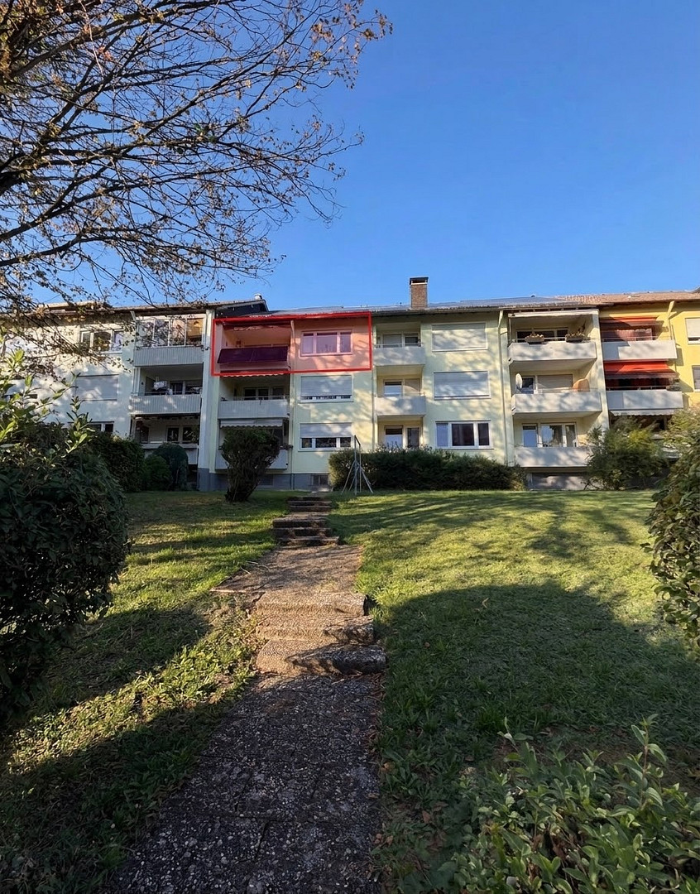
Move in and feel at home | Modern 3.5-room apartment | In a central location.
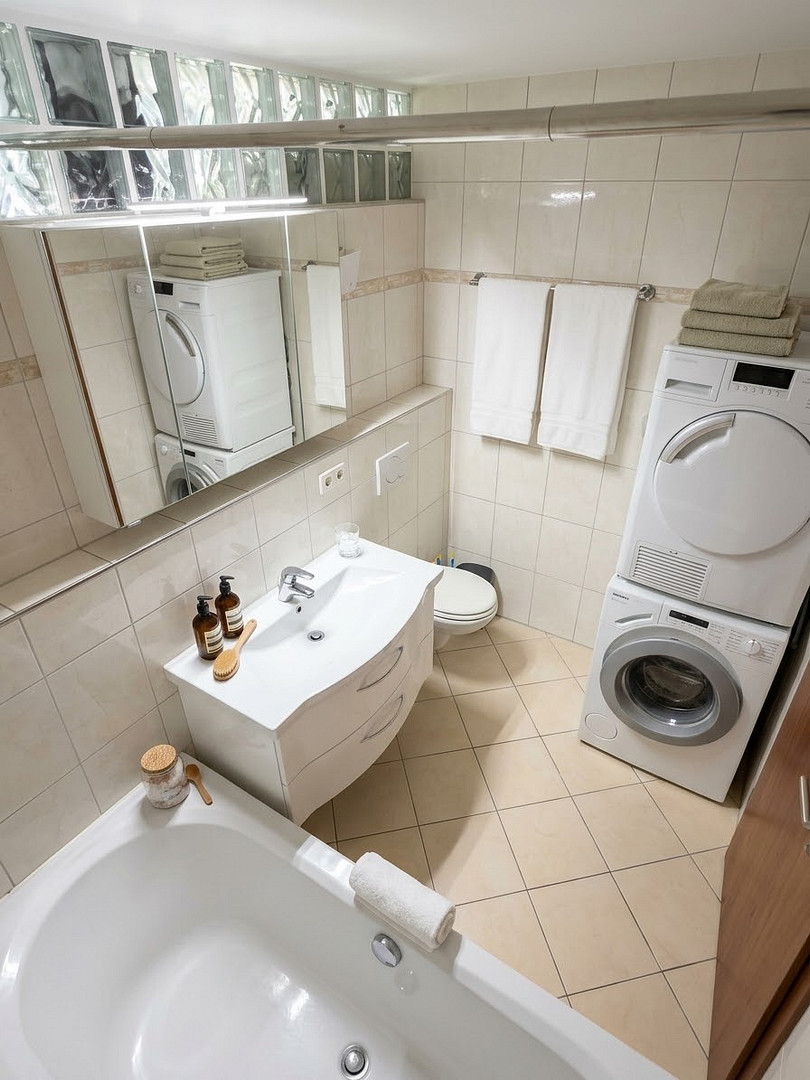
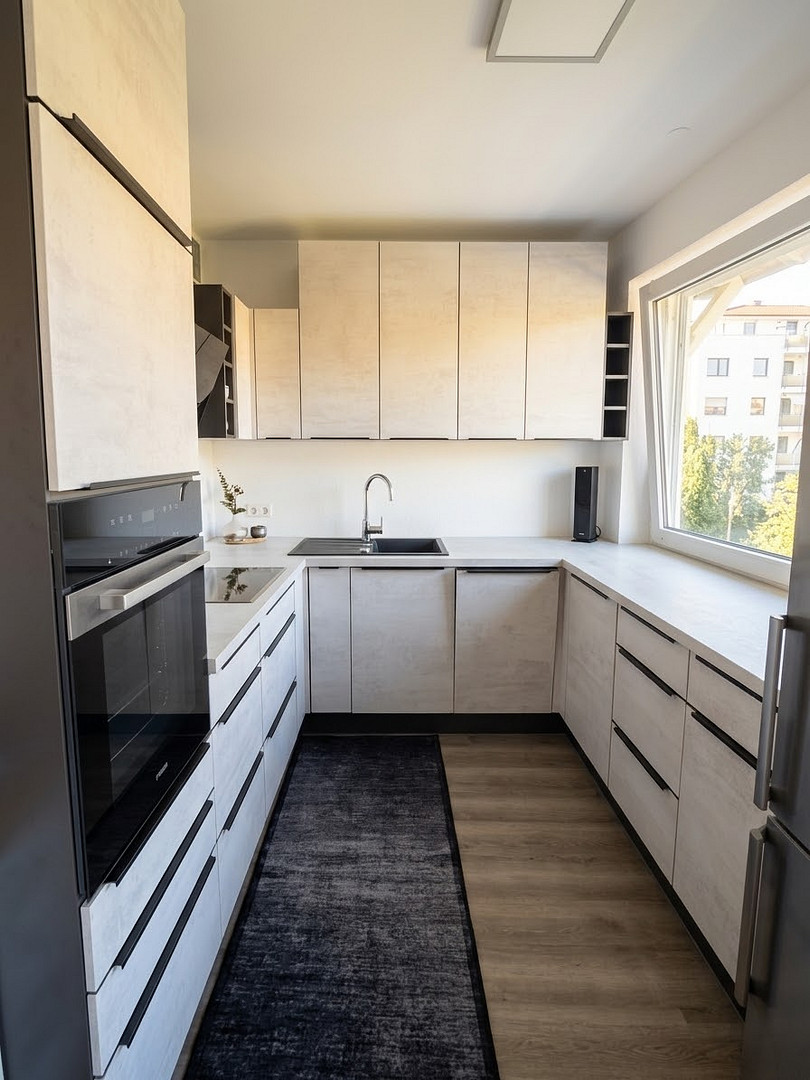
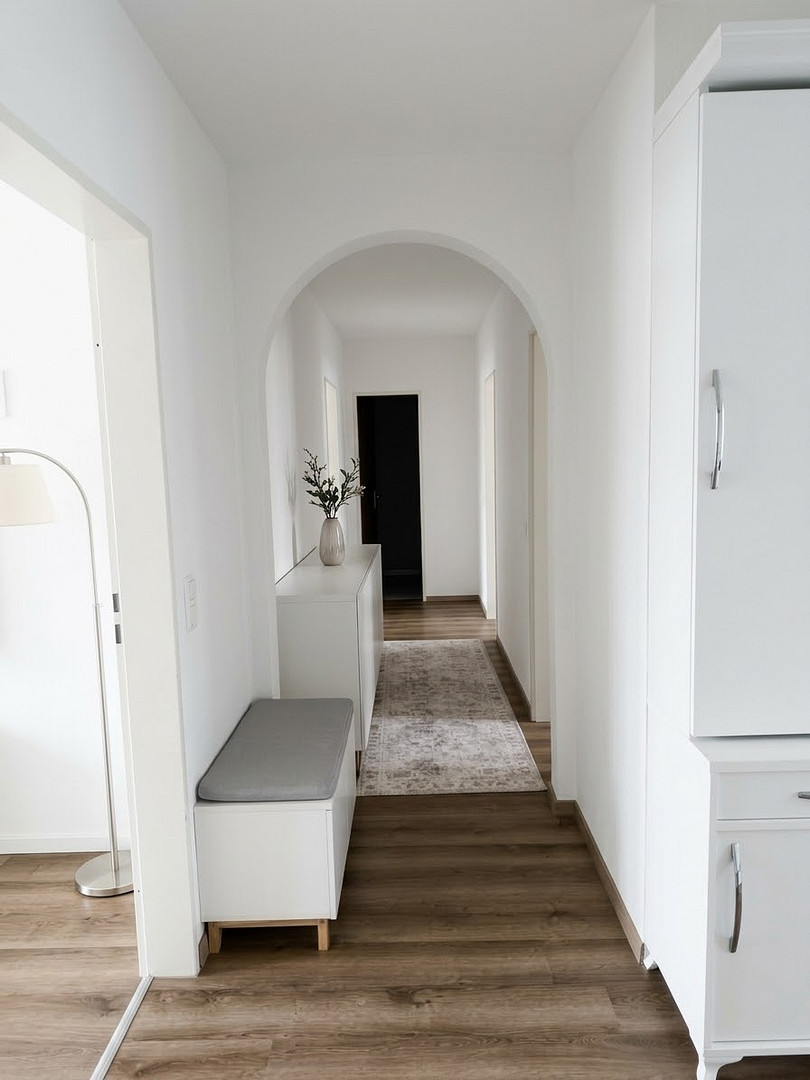
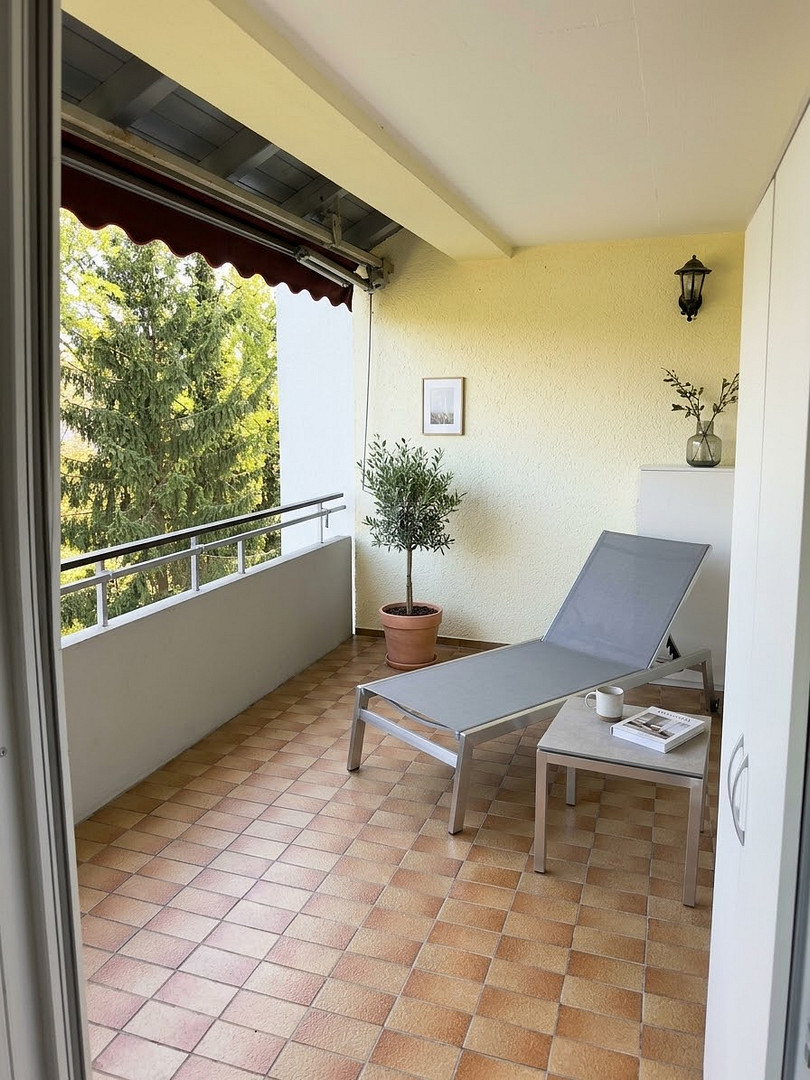
Hegaustraße 12, 78315 Radolfzell am Bodensee – Baden-WürttembergFor sale is a spacious and exceptionally well-maintained 3.5-room apartment with a living area of approximately 93.5 m². The apartment is located on the top floor of a quiet multi-family building constructed in 1975, which comprises only nine apartments in total, ensuring a pleasant and manageable community atmosphere. The sale is being handled directly by the owner, making it completely commission-free for the buyer. The well-designed layout offers versatile usage options and is ideal for couples, small families, or discerning individuals seeking a separate home office. A particular highlight is the comprehensive interior renovation carried out in July 2026: During this renovation, all existing wooden ceilings were completely removed, creating an open, bright, and modern living environment. In addition, the entire apartment received new, durable flooring in a modern click-vinyl finish in July 2026. The centerpiece of the living area is the newly installed fitted kitchen, including all new appliances, which can be purchased separately for €10,000. Adjacent to the living area is a separate dining area, harmoniously integrated into the overall design. In addition to the main bathroom, a practical separate guest toilet is available. The sunny balcony already has its own photovoltaic panels installed, allowing you to generate your own electricity and significantly reduce your ongoing energy costs.
Are you interested in this apartment?
|
Object Number
|
OM-wx4r2f
|
|
Object Class
|
Apartment
|
|
Object Type
|
Apartment
|
|
Is occupied
|
Vacant
|
|
Handover from
|
Immediately
|
Purchase price & additional costs
|
purchase price
|
359.000 €
|
|
Purchase additional costs
|
approx. 22,958 €
|
|
Total costs
|
approx. 381,957 €
|
|
Purchase price garage/parking space
|
15,000 €
|
|
HOA fee
|
430 €
|
Breakdown of Costs
* Costs for notary and land register were calculated based on the fee schedule for notaries. Assumed was the notarization of the purchase at the stated purchase price and a land charge in the amount of 80% of the purchase price. Further costs may be incurred due to activities such as land charge cancellation, notary escrow account, etc. Details of notary and land registry costs
Does this property fit my budget?
Estimated monthly rate: 1,481€
More accuracy in a few seconds:
By providing some basic information, the estimated monthly rate is calculated individually for you. For this and for all other real estate offers on ohne-makler.net
Details
|
Condition
|
Modernized
|
|
Number of floors
|
4
|
|
Level
|
3rd floor
|
|
Usable area
|
813 m²
|
|
Bathrooms (number)
|
1
|
|
Bedrooms (number)
|
2
|
|
Flooring
|
Vinyl / PVC
|
|
Heating
|
Central heating
|
|
Year of construction
|
1975
|
|
Equipment
|
Balcony, Garden, Basement, Fitted kitchen, Guest toilet
|
|
Infrastructure
|
Pharmacy, Grocery discount, General practitioner, Kindergarten, Primary school, Secondary school, Middle school, High school, Comprehensive school, Public transport
|
Information on equipment
Features & Highlights:
Living Space & Layout:
Living space: Approximately 93.5 m², perfectly designed layout to meet individual living needs. Number of rooms: 3.5 rooms with versatile uses (ideal as a bedroom, children's room, or home office). Dining area: Separate, cozy dining area directly adjacent to the kitchen. Bathroom facilities: Main bathroom with patterned tiles, plus a separate guest toilet.
Modernizations & Interior Finishes (July 2026):
Flooring: New, durable flooring installed throughout the apartment, featuring modern click-vinyl. Ceiling: Complete removal of all previous wooden ceilings to create a bright, open, and contemporary feel. Fitted kitchen: High-quality, brand-new fitted kitchen including all new appliances (available for an additional €10,000).
Technology, Energy & Sustainability:
Photovoltaics: Own PV panels directly on the balcony for sustainable and cost-saving self-generated electricity. Windows & Doors: Windows and exterior doors completely renewed in 2016. Heating & Energy: Efficient central heating system from 2001 with a solid energy efficiency rating of C. Wiring & Electrical: In 2003, the electrical installations, as well as the water and sewage pipes, were modernized. Plumbing: Bathrooms and toilets are in the condition they were in after the 2003 modernization. Building & Exterior:
Year of Construction: Solid construction from 1975. Building Community: Manageable and well-maintained apartment building with a total of only nine units. Parking: Private parking space directly at the property (available for purchase for an additional €15,000).
Location
Living in the heart of Radolfzell on Lake Constance
The apartment is located in a central city location in Radolfzell on Lake Constance. The town combines urban living with the unique quality of life in the Lake Constance region.
Due to its central location, residents benefit from short distances to shops, restaurants, and everyday amenities. Depending on the specific location, other urban facilities and transportation links are also easily accessible.
Radolfzell is an attractive place to live due to its location on the western shore of Lake Constance and its excellent infrastructure. The combination of urban convenience, regional quality of life, and proximity to Lake Constance makes the city appealing to both owner-occupiers and investors.
Location Check
Energy
|
Final energy consumption
|
75.00 kWh/(m²a)
|
|
Energy efficiency class
|
C
|
|
Energy certificate type
|
Consumption certificate
|
|
Main energy source
|
Oil
|
Miscellaneous
Energy Performance Certificate: Consumption Certificate | Final Energy Consumption: 93 kWh/(m²·a) | Energy Efficiency Class: C | Main Energy Source: Heating Oil | Year of Construction: 1975 (Heating System: 2001) | Valid Until: 06.09.2028
Commission-Free for the Buyer:
The sale is handled directly by the owner / without any real estate agent fees. The buyer does not pay any commission. Disclaimer & Information in the Advertisement:
All information, data, measurements, and details provided in this advertisement are based on information provided by the owner or available documents. No guarantee or liability is assumed for the accuracy, completeness, and timeliness of this information. Errors, typos, and the possibility of a sale before the viewing are expressly reserved. This advertisement is for preliminary information only and does not constitute a legally binding contract offer. The agreements made in the notarized purchase contract are solely decisive. Additional Purchase Costs:
The additional purchase costs (property transfer tax, notary fees, and land registry fees) are to be borne by the buyer. Viewings & Data Protection:
Viewings can be arranged by prior agreement. The personal data you provide when contacting us will be processed exclusively for the purpose of handling your request and for the execution of the sales process, in accordance with the applicable data protection regulations (GDPR).
Broker inquiries not welcome! According to § 7 UWG, unsolicited contact by brokers without the express consent of the recipient is prohibited!
Topic portals
Send a message directly to the seller
Questions about this apartment? Show interest or arrange a viewing appointment?
Click here to send a message to the provider:
Offer from: Kahraman

Diese Seite wurde ausgedruckt von:
https://www.ohne-makler.net/en/property/wx4r2f/