
This page was printed from:
https://www.ohne-makler.net/en/property/w7f89r/
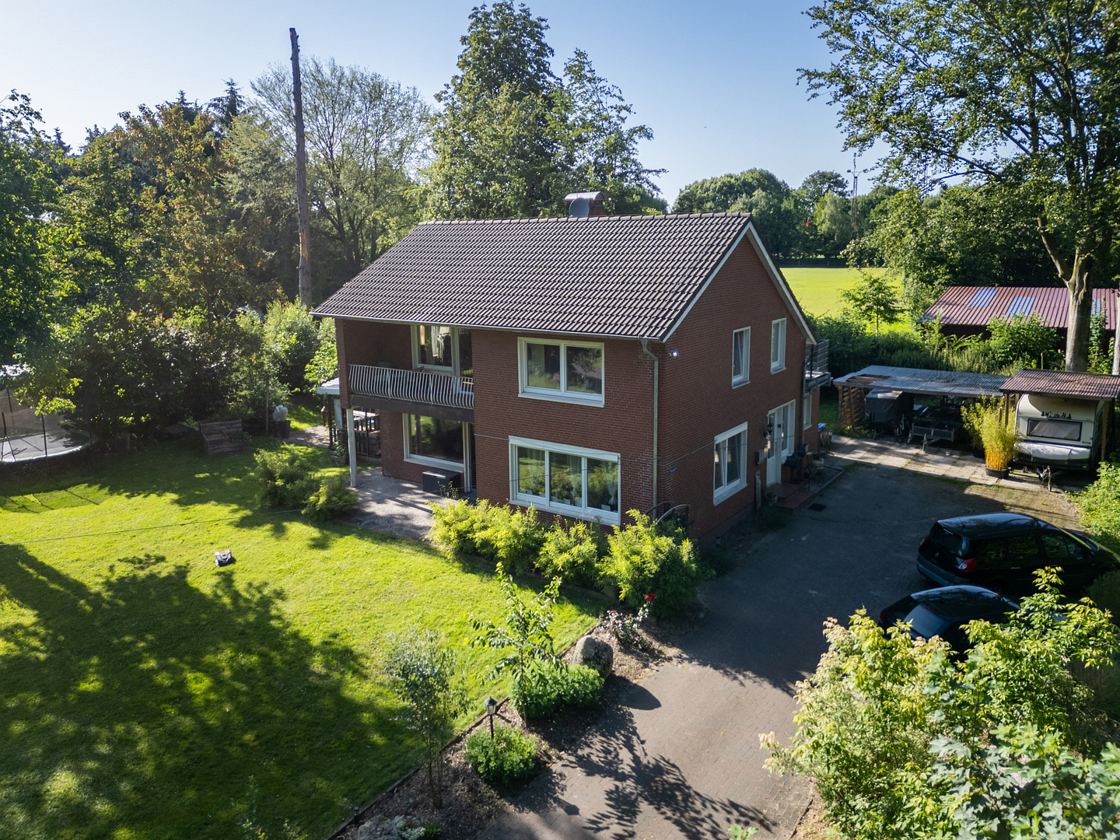
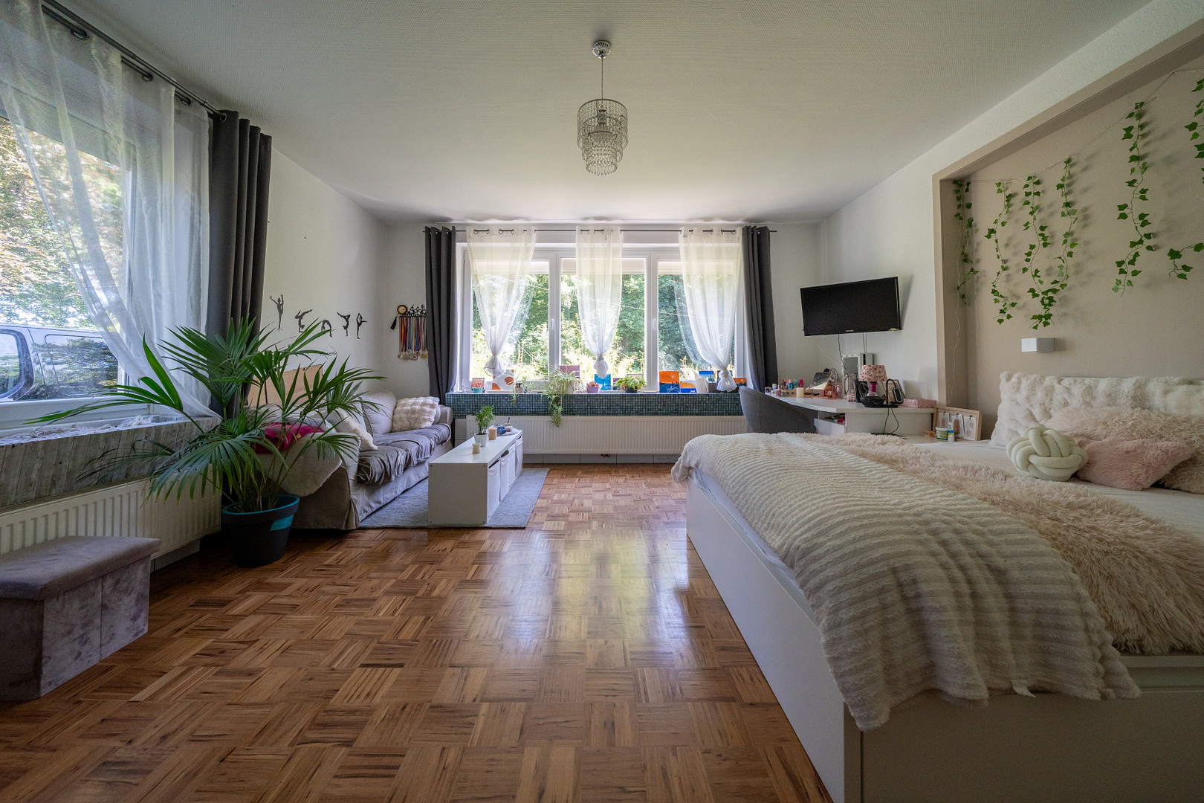
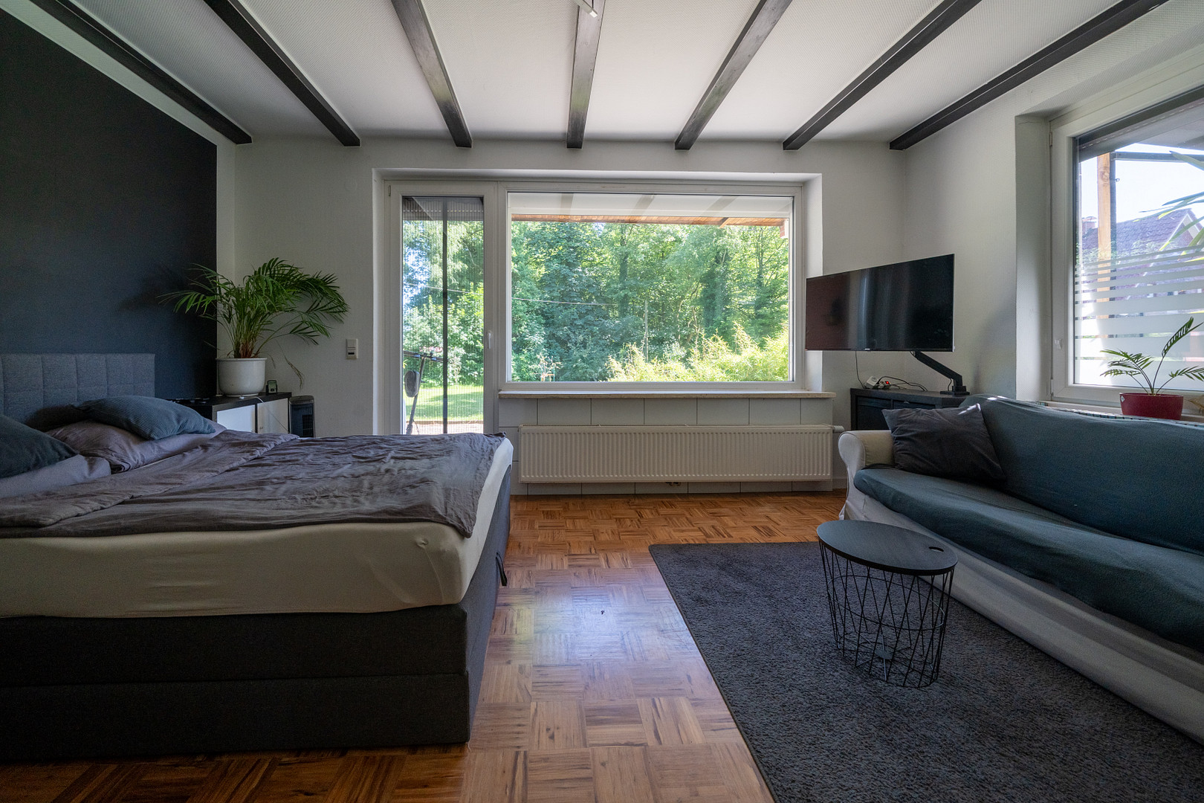
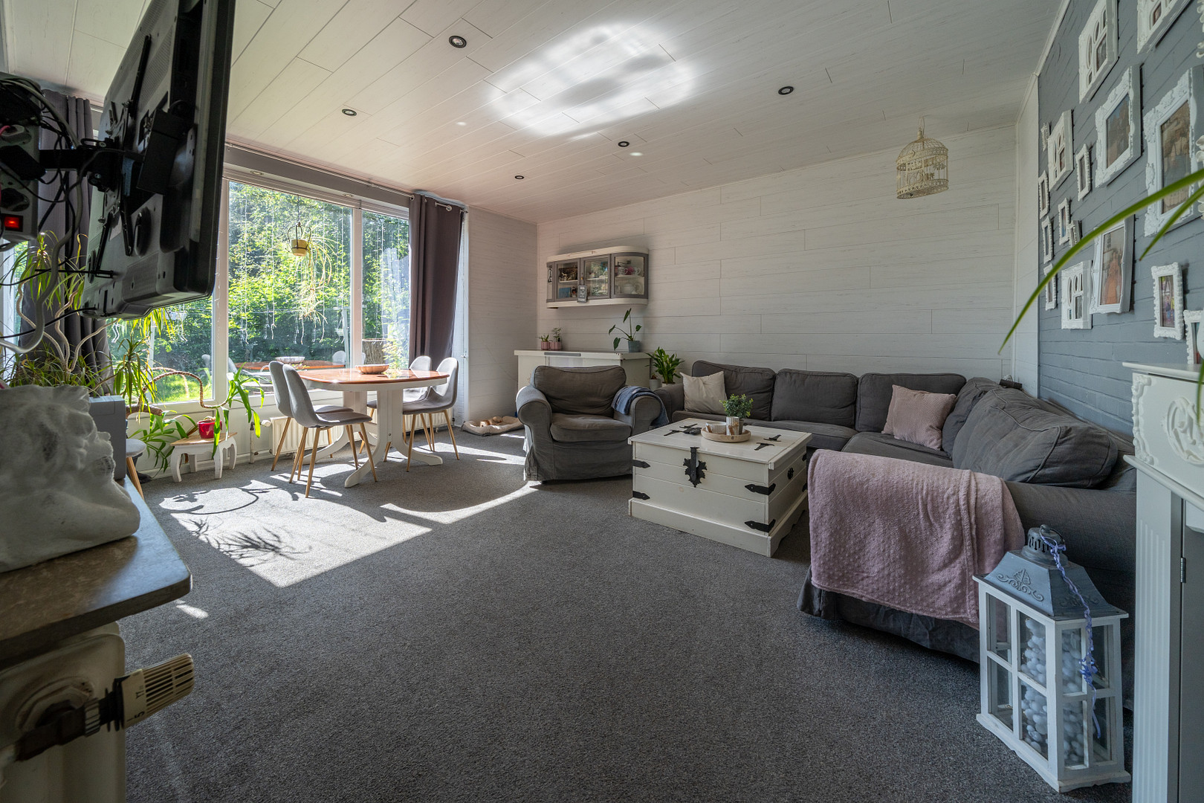
*Plenty of space for new living ideas.* Detached house with 2 living units on a 1,835 m² plot, in a picturesque location.
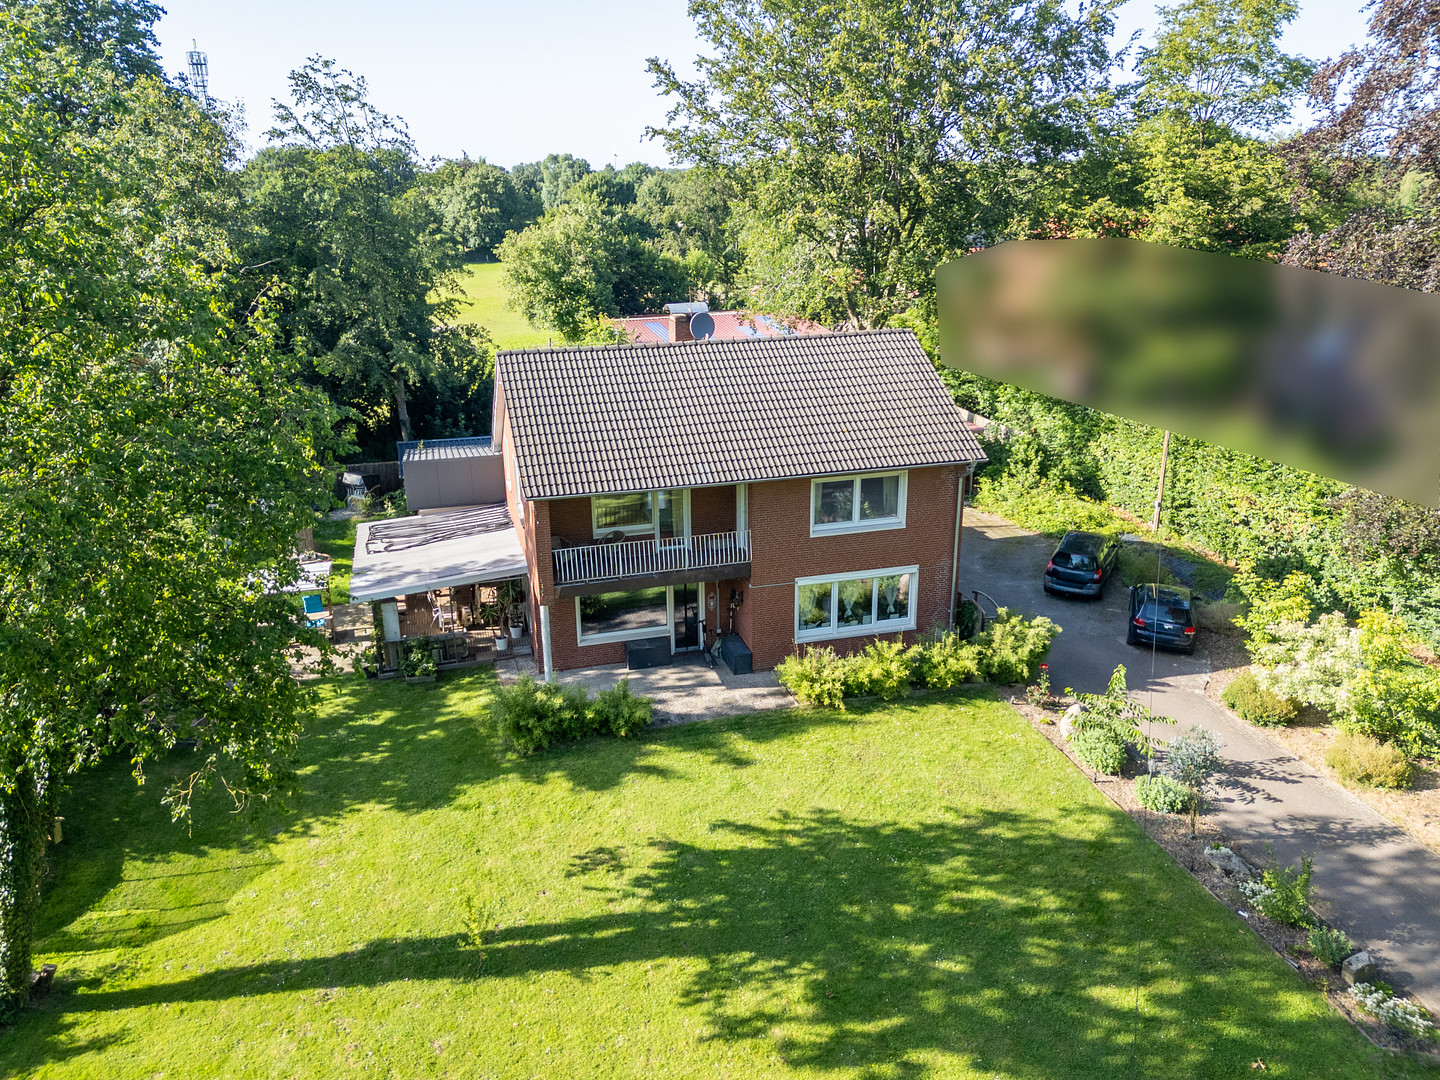
26849 Filsum – NiedersachsenPlenty of space to live, room for new ideas, and a property to feel at home! Nestled in the idyllic East Frisian landscape of Filsum, this spacious, detached house with two separate living units awaits you. This former pastor's house, built in 1967, combines exceptionally generous living space with a large plot of land and a variety of potential uses. With approximately 220 square meters of living space and an impressive 1,835 square meters of land, this property offers ample space for individual living dreams. Whether as a spacious home for a family, a multi-generational house, a combination of living and working space, or for partial rental, a wide range of lifestyle concepts can be realized here. A particular advantage for future owners:
Both rental agreements have already been terminated due to the upcoming sale. The ground floor apartment and the upper floor apartment will be available from January 2027. This opens up a variety of possibilities for immediate personal use. Two living units – many possibilities.
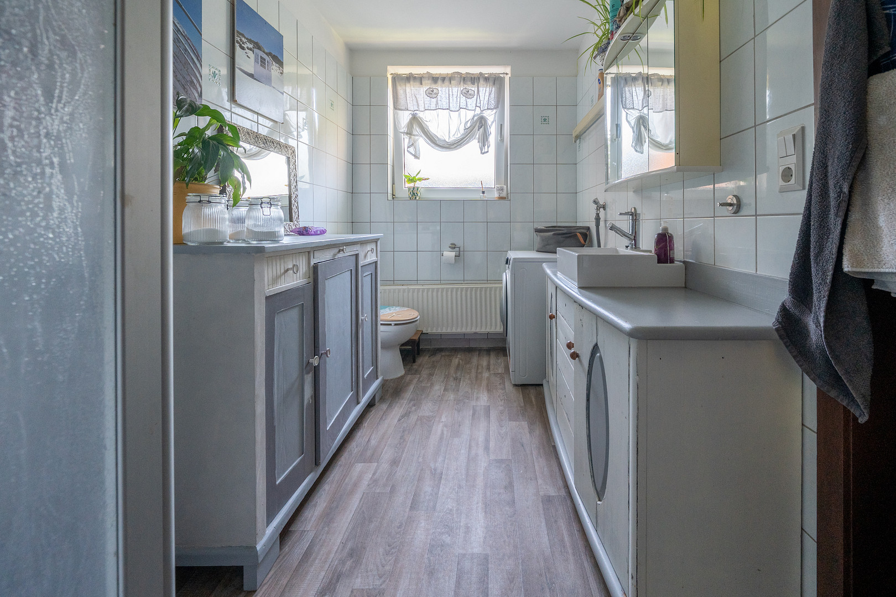
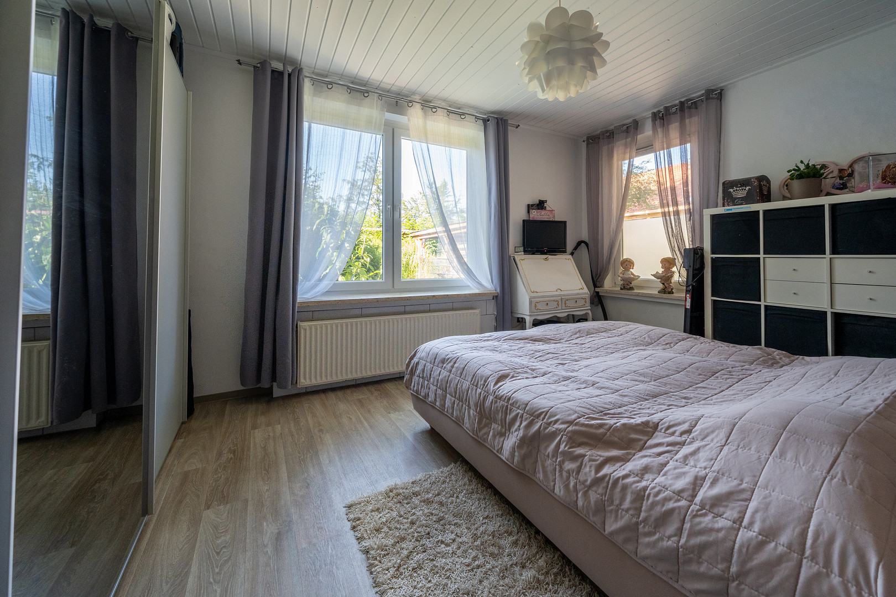
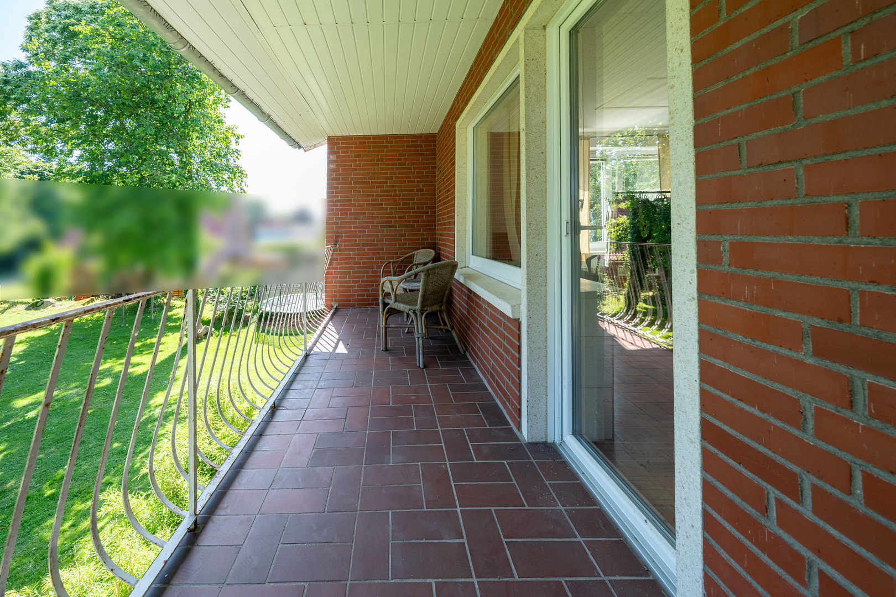
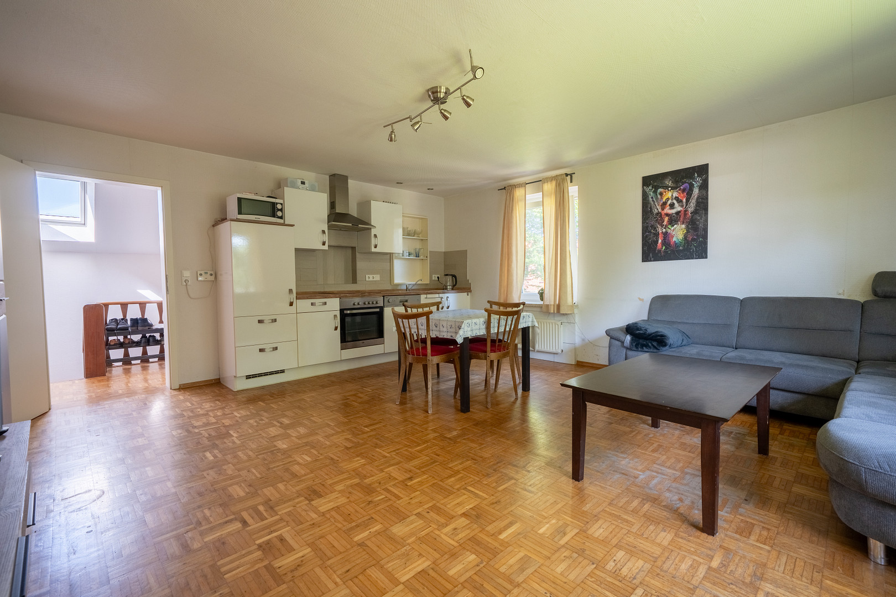
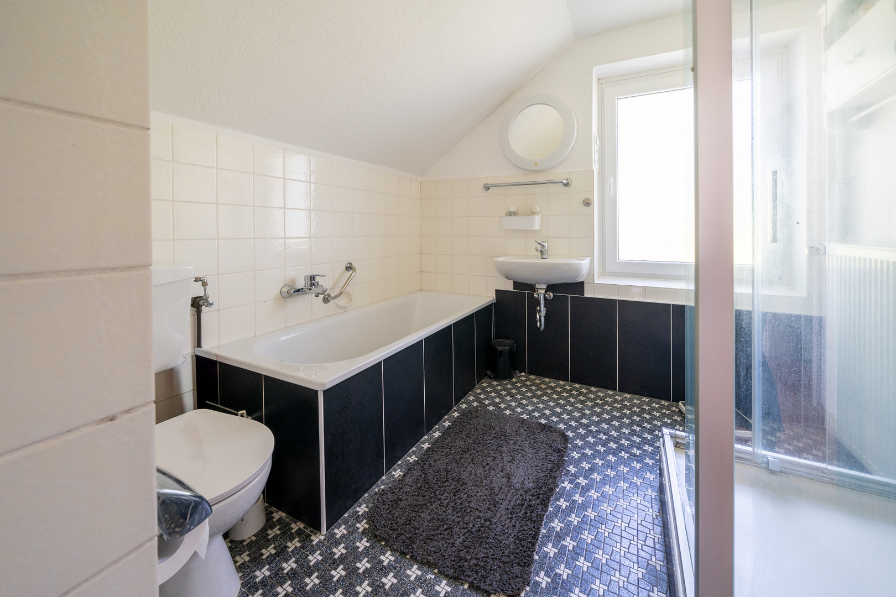
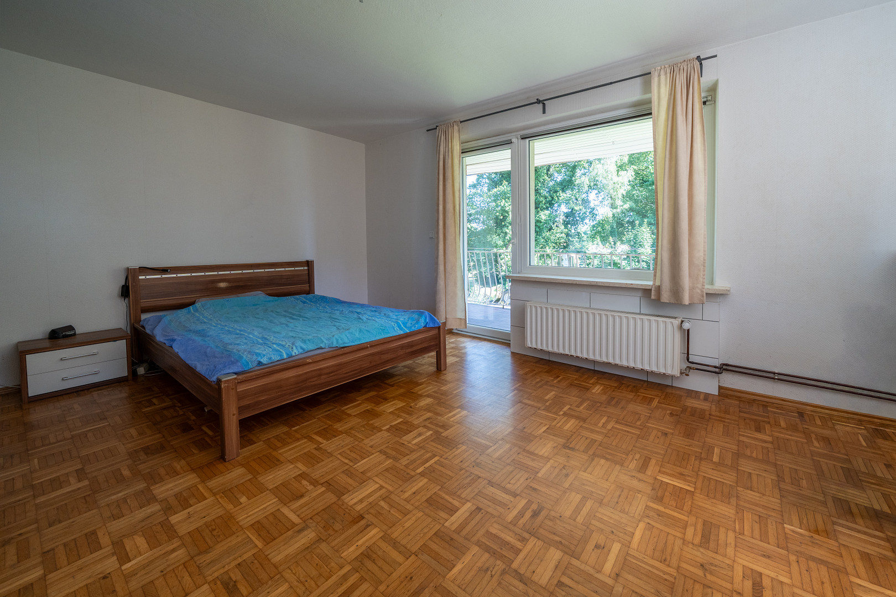
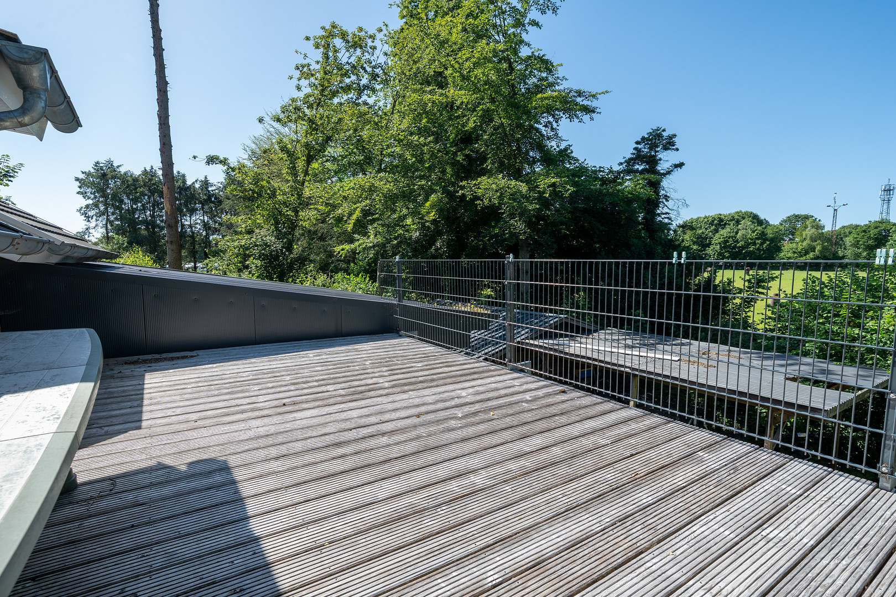
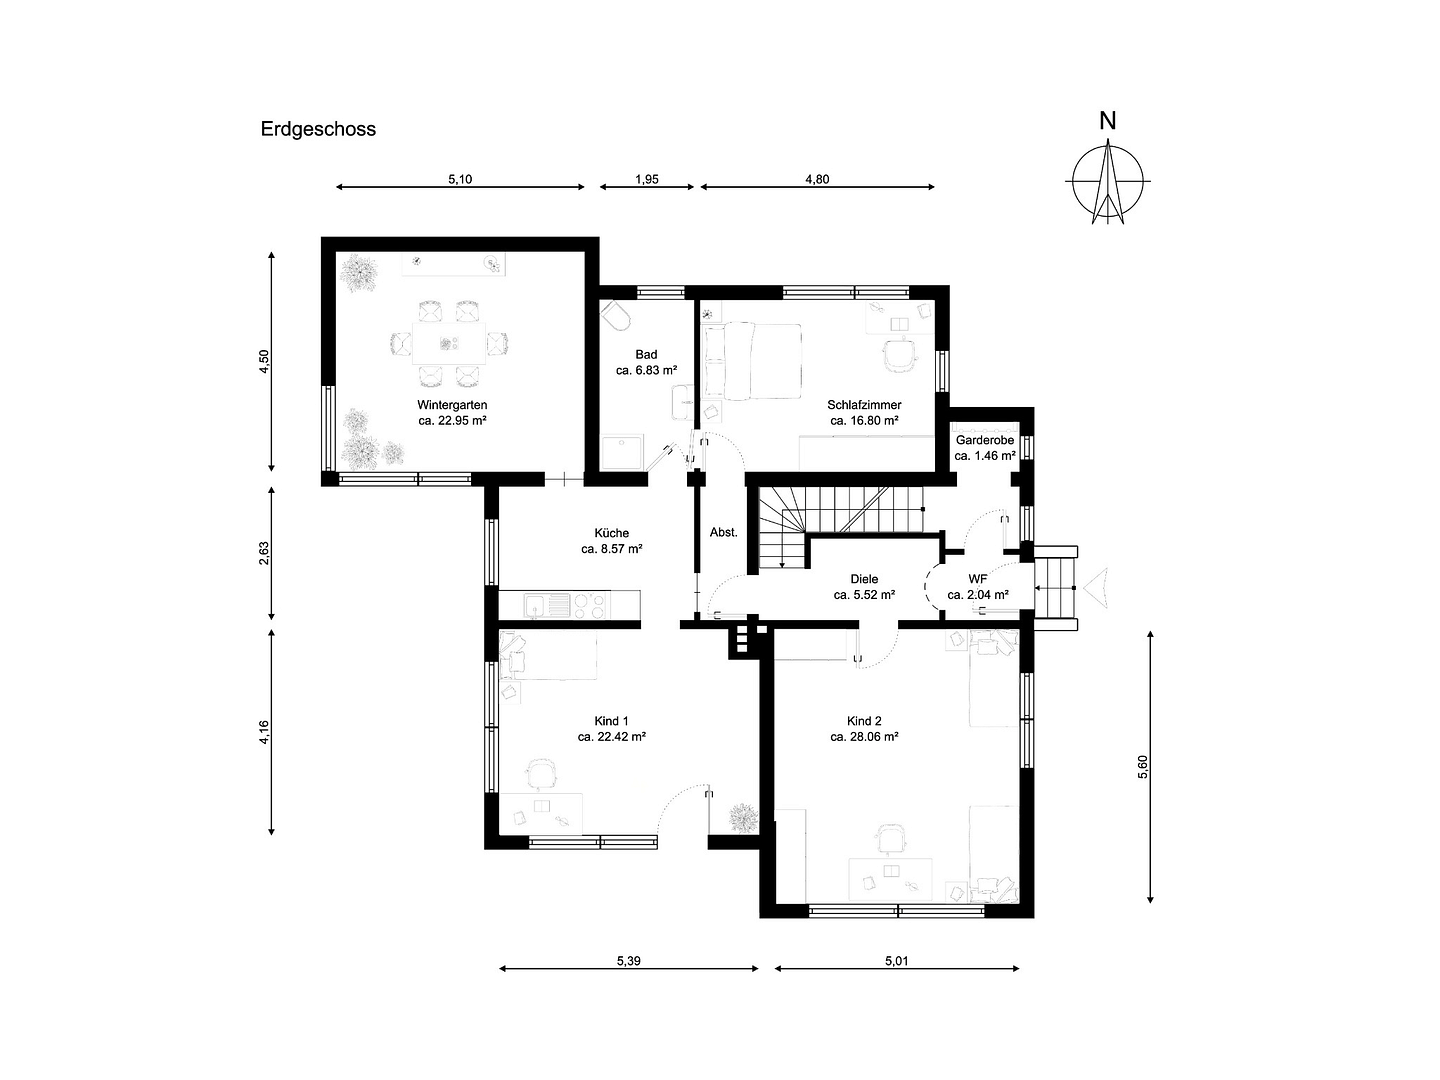
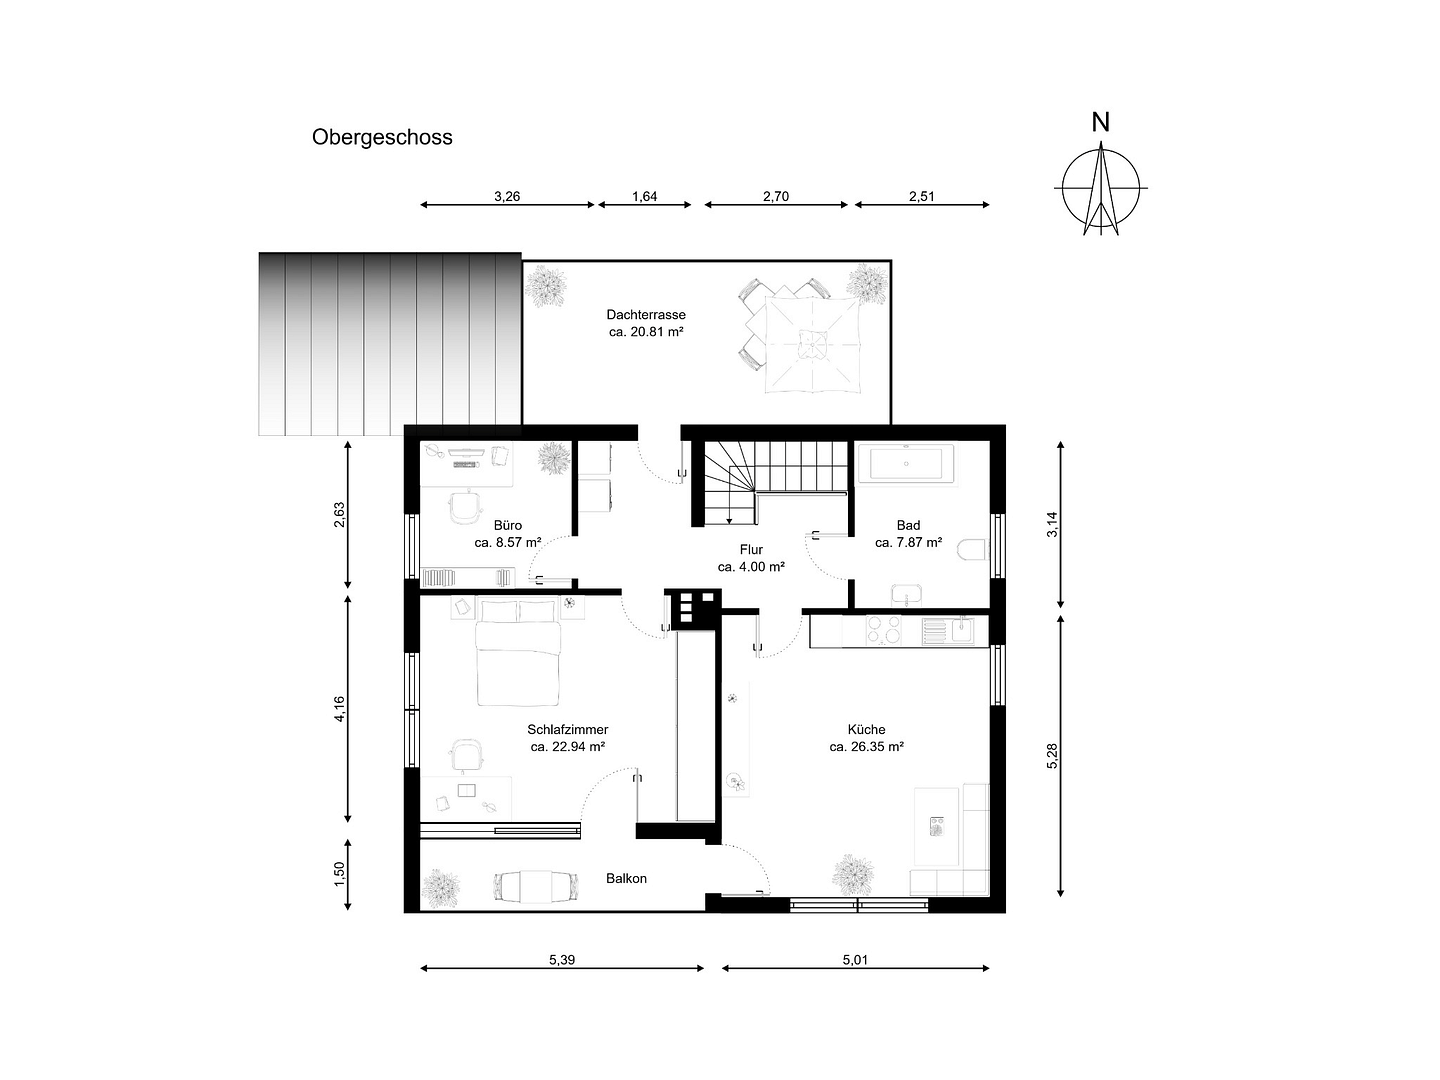
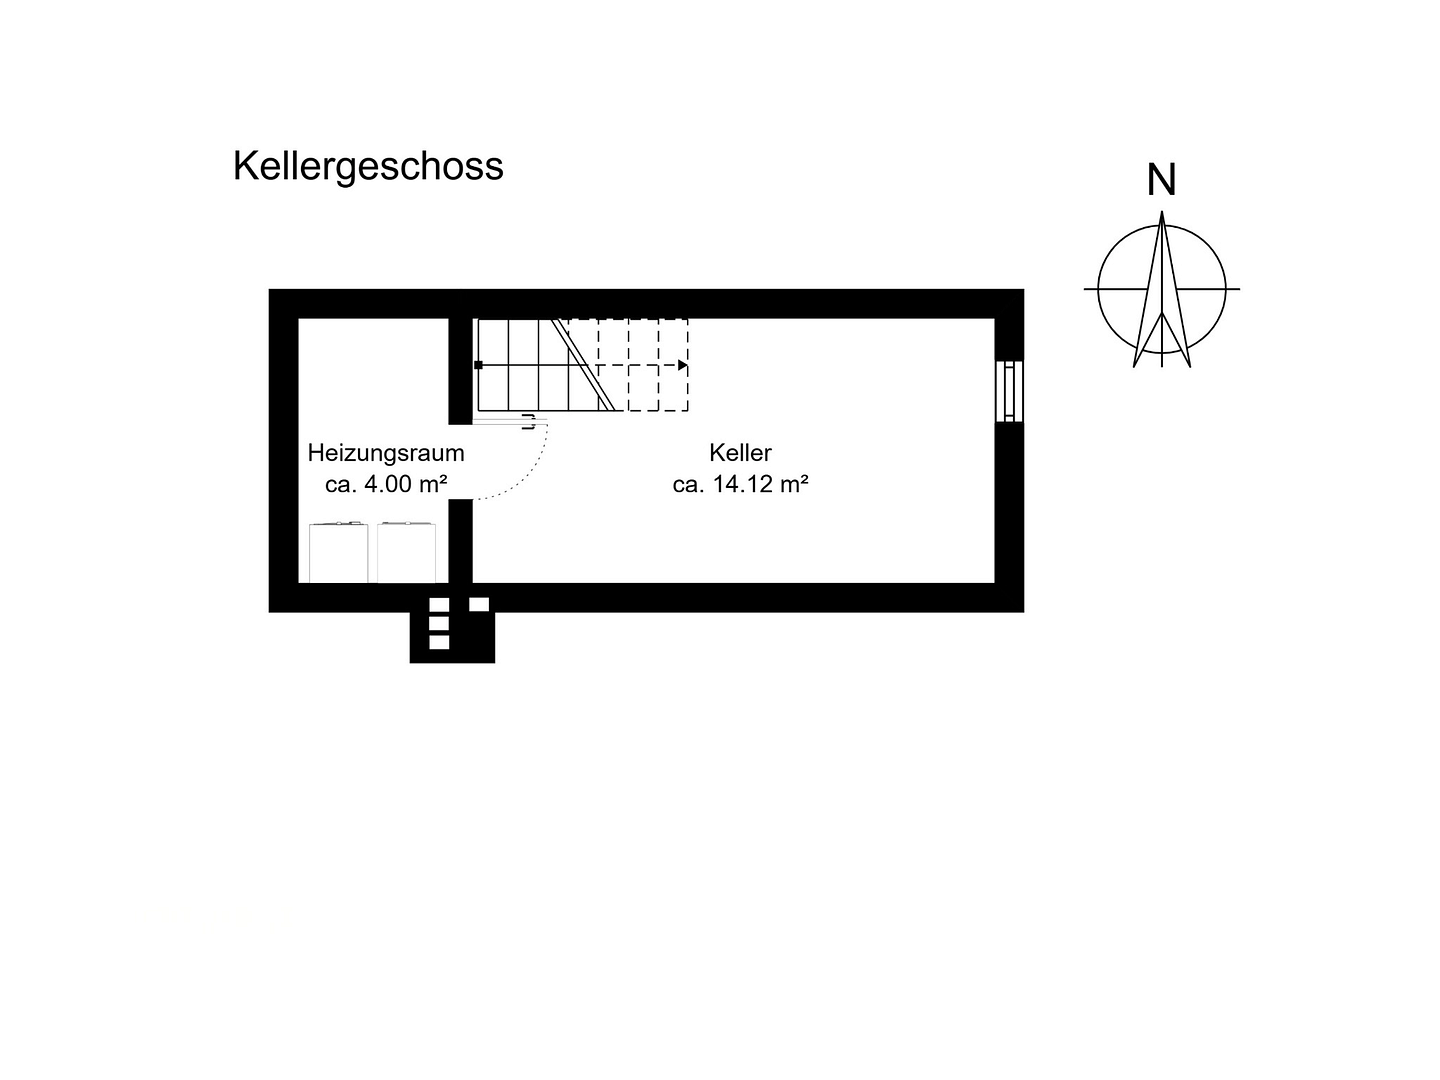
The ground floor apartment features four generously sized rooms, a separate kitchen, and a daylight bathroom. The rooms offer ample space for a comfortable family life and can be flexibly used as living rooms, bedrooms, children's rooms, or home offices. The basement provides additional storage space. The apartment on the upper floor features two rooms, an open-plan living, dining, and kitchen area with a fitted kitchen, and a well-maintained bathroom with natural light. A balcony and a spacious, private rooftop terrace create additional outdoor retreats. The insulated attic provides further storage space. Modernized and lovingly maintained.
In 2014, the house underwent a comprehensive modernization. This included replacing the windows and front door, installing two gas central heating systems, and completely renovating and insulating the roof. The exterior landscaping was also redesigned. In 2021, a major renovation of the rooftop terrace was also completed. High-quality parquet flooring in several living and bedrooms enhances the comfortable character of the property. A garden with an exceptionally large amount of outdoor space.
The extensive property is undoubtedly one of the highlights of this property. Large lawns, beautiful trees, and unobstructed views of the surrounding landscape create a unique living environment. There's plenty of space here for playing, gardening, relaxing, or spending enjoyable moments with family and friends. A double carport, an additional single carport, and extra parking spaces complete the offering. This is a house with many possibilities – ready for a new chapter. Discover a property that combines spacious living, a high quality of life close to nature, and diverse future prospects.
Are you interested in this house?
|
Object Number
|
OM-w7f89r
|
|
Object Class
|
House
|
|
Object Type
|
Single-family house
|
|
Is occupied
|
Occupied
|
|
Handover from
|
By arrangement
|
Purchase price & additional costs
|
purchase price
|
325.000 €
|
|
Purchase additional costs
|
approx. 21,004 €
|
|
Total costs
|
approx. 346,004 €
|
Breakdown of Costs
* Costs for notary and land register were calculated based on the fee schedule for notaries. Assumed was the notarization of the purchase at the stated purchase price and a land charge in the amount of 80% of the purchase price. Further costs may be incurred due to activities such as land charge cancellation, notary escrow account, etc. Details of notary and land registry costs
Does this property fit my budget?
Estimated monthly rate: 1,328€
More accuracy in a few seconds:
By providing some basic information, the estimated monthly rate is calculated individually for you. For this and for all other real estate offers on ohne-makler.net
Details
|
Condition
|
Well-kept
|
|
Number of floors
|
2
|
|
Bathrooms (number)
|
2
|
|
Bedrooms (number)
|
5
|
|
Number of carports
|
2
|
|
Number of parking lots
|
1
|
|
Flooring
|
Parquet, Tiles, Vinyl / PVC
|
|
Heating
|
Floor heating
|
|
Year of construction
|
1967
|
|
Equipment
|
Balcony, Terrace, Garden, Basement, Roof terrace, Full bath, Shower bath, Fitted kitchen
|
|
Infrastructure
|
Grocery discount, General practitioner, Kindergarten, Primary school
|
Information on equipment
Overview of Features and Modernizations:
General Property Details:
- Year of Construction: 1967
- Approximately 220 m² of living space
- Approximately 1,835 m² of land
- Two separate living units
- A total of 7 rooms
- Two daylight bathrooms
- Partial basement or cellar
- Spacious garden with mature trees
- Double carport and single carport
- Additional parking spaces
Ground Floor:
- Four spacious rooms
- Separate kitchen
- Daylight bathroom
- Access to cellar rooms
First Floor:
- Two rooms
- Open-plan living, dining, and kitchen area
- Fitted kitchen with updated appliances
- Daylight bathroom
- Balcony
- Spacious private roof terrace
- Additional storage space in the insulated attic
Modernizations:
- 2014: Extensive modernization of the house
- 2014: Installation of double-glazed plastic windows
- 2014: Replacement of the front door
- 2014: Installation of two Wolf gas central heating systems
- 2014: New roof covering and roof insulation
- 2014: Redesign of the exterior grounds, including paving
- 2021: New waterproofing and insulation of the roof terrace
- 2021: New terrace decking, railings, and zinc guttering
- High-quality parquet flooring in several living and bedrooms
Energy Information:
- Energy Performance Certificate: Consumption certificate
- Final energy consumption: 174.64 kWh/(m²·a)
- Energy efficiency class: F
- Energy source: Gas
- Hot water included in energy consumption
Location
Rural idyll with excellent transport links.
This property is located in Filsum, a charming village in the municipality of Jümme, in the district of Leer. Here, you can enjoy the benefits of East Frisian rural life: plenty of nature, vast meadows, a peaceful residential environment, and at the same time, easy access to the surrounding towns. The immediate vicinity is characterized by pastures, well-maintained farms, and the open East Frisian landscape. In the immediate area, you will find equestrian facilities, as well as the well-known Hankenhof, belonging to the famous "XXL East Frisian" Tamme Hanken. In particular, horse and nature lovers will appreciate the attractive surroundings. Filsum also offers a good infrastructure for everyday life. A kindergarten, a primary school, and a modern Netto supermarket are located directly in the village. The nearby A28 motorway and the B72 federal road provide excellent connections to Leer, Oldenburg, Emden, and beyond. The city of Leer, with its historic old town, numerous shops, restaurants, and cafes, is also easily accessible. The location thus combines the best of both worlds: living in the countryside with short distances to essential amenities. It is an ideal place for those who appreciate peace, nature, and spacious living, without wanting to compromise on a good infrastructure.
Location Check
Energy
|
Final energy consumption
|
174.64 kWh/(m²a)
|
|
Energy efficiency class
|
F
|
|
Energy certificate type
|
Consumption certificate
|
|
Main energy source
|
Gas
|
Miscellaneous
Private sale – no buyer's commission!
This property is being sold directly by the owner, so there is no buyer's commission.
Both current tenants have terminated their leases due to the sale. The ground floor apartment and the upper floor apartment will be vacant from January 2027.
This makes the property suitable for both immediate personal use and for renting out again.
The current total monthly net rent is €1,296, which is €15,552 per year.
Viewings can be arranged by prior agreement.
We welcome serious inquiries and will be happy to provide additional information to those who are interested.
Please note: All information is provided to the best of our knowledge. The actual and legal circumstances, as well as the contractual agreements, are decisive. Changes and errors are reserved.
Broker inquiries not welcome! According to § 7 UWG, unsolicited contact by brokers without the express consent of the recipient is prohibited!
Topic portals
Send a message directly to the seller
Questions about this house? Show interest or arrange a viewing appointment?
Click here to send a message to the provider:
Offer from: Regina Cramer

Diese Seite wurde ausgedruckt von:
https://www.ohne-makler.net/en/property/w7f89r/