
This page was printed from:
https://www.ohne-makler.net/en/property/w3p6df/
Ready to move in: Detached house in Vaterstetten with a southwest-facing garden, kitchen, energy efficiency class A, and no commission fees.
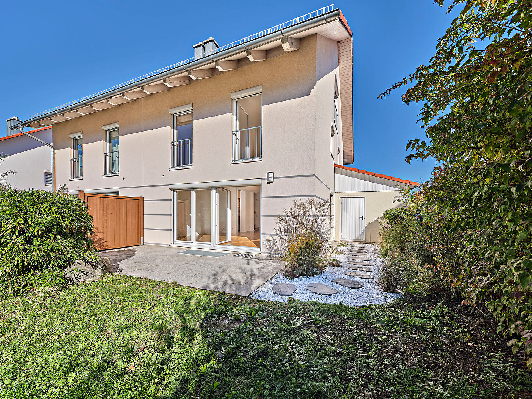
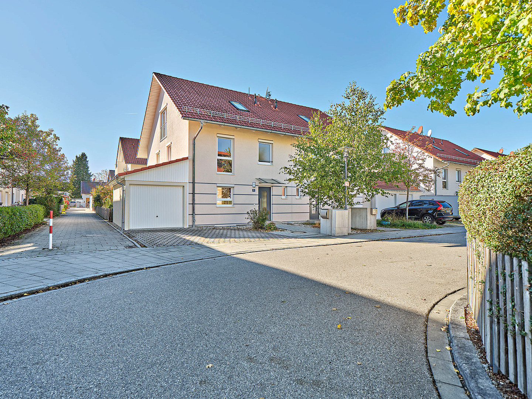
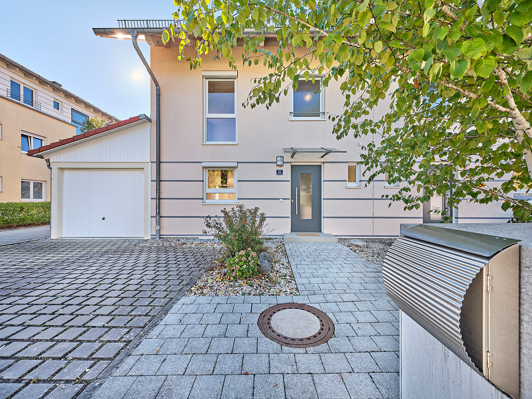
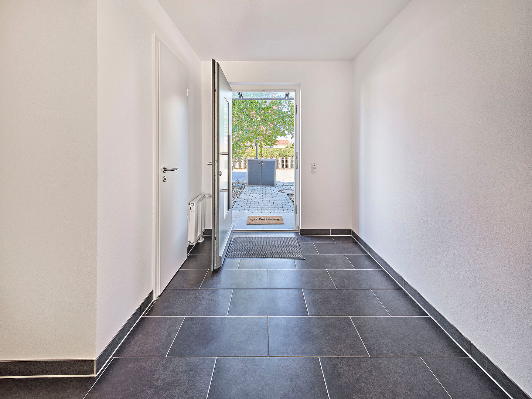
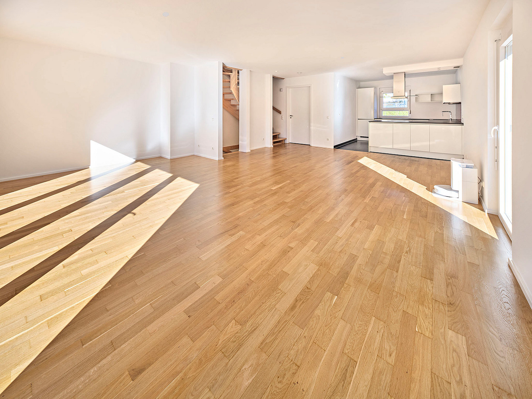
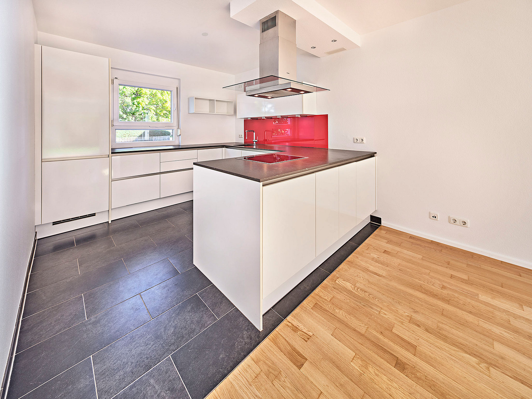
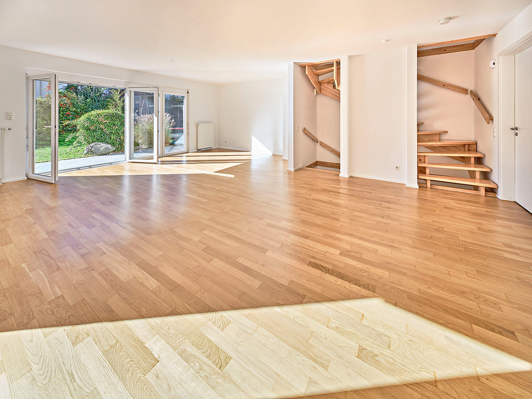
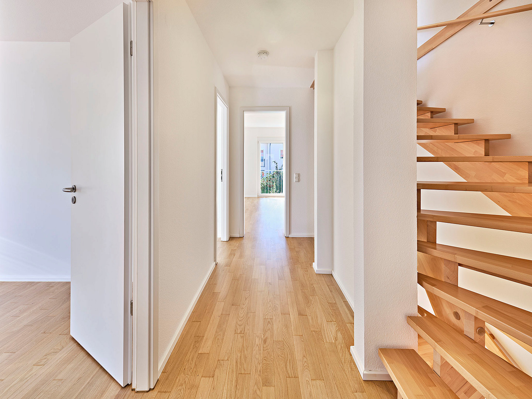
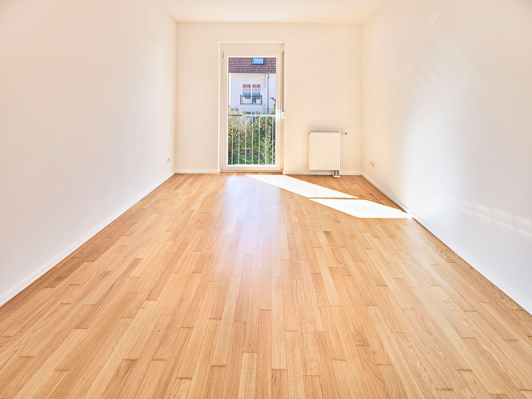
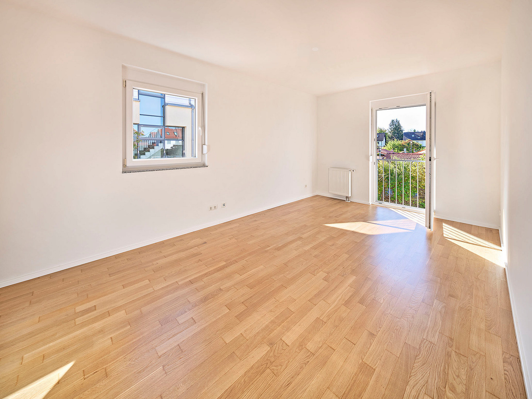
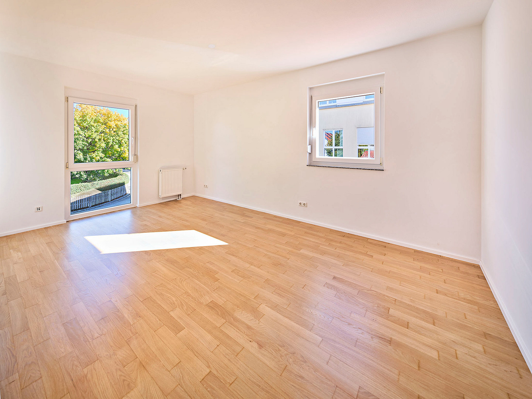
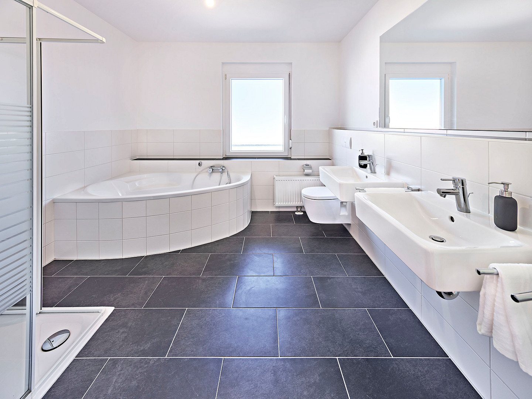
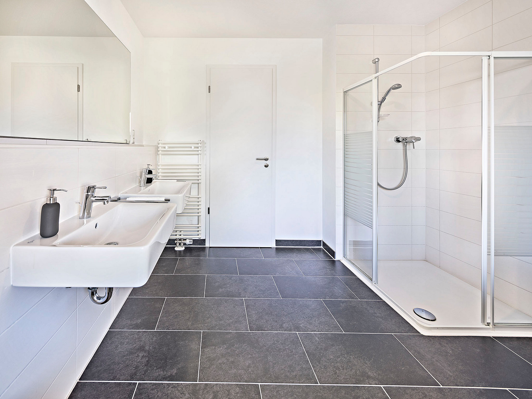
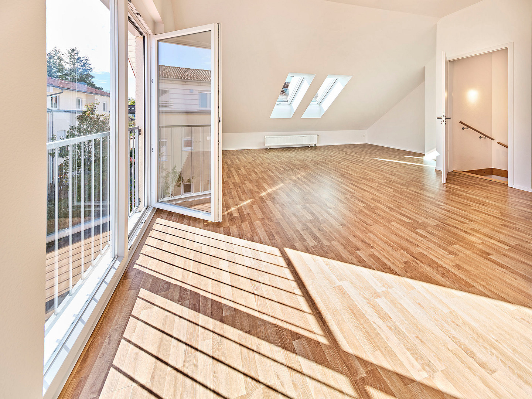
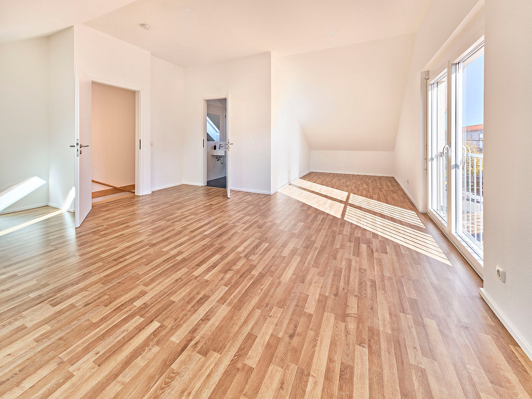
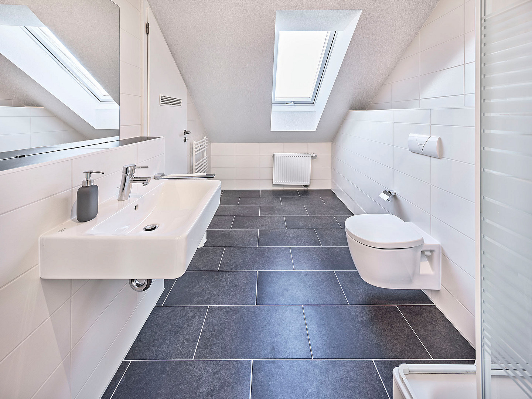
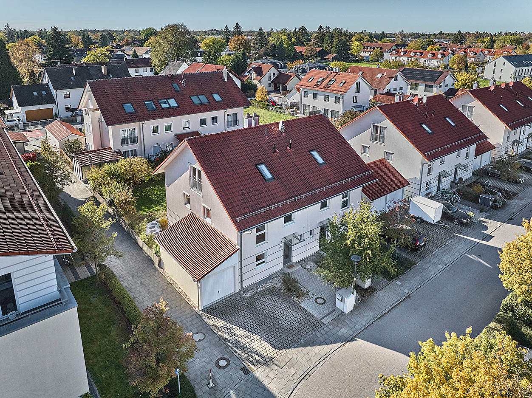
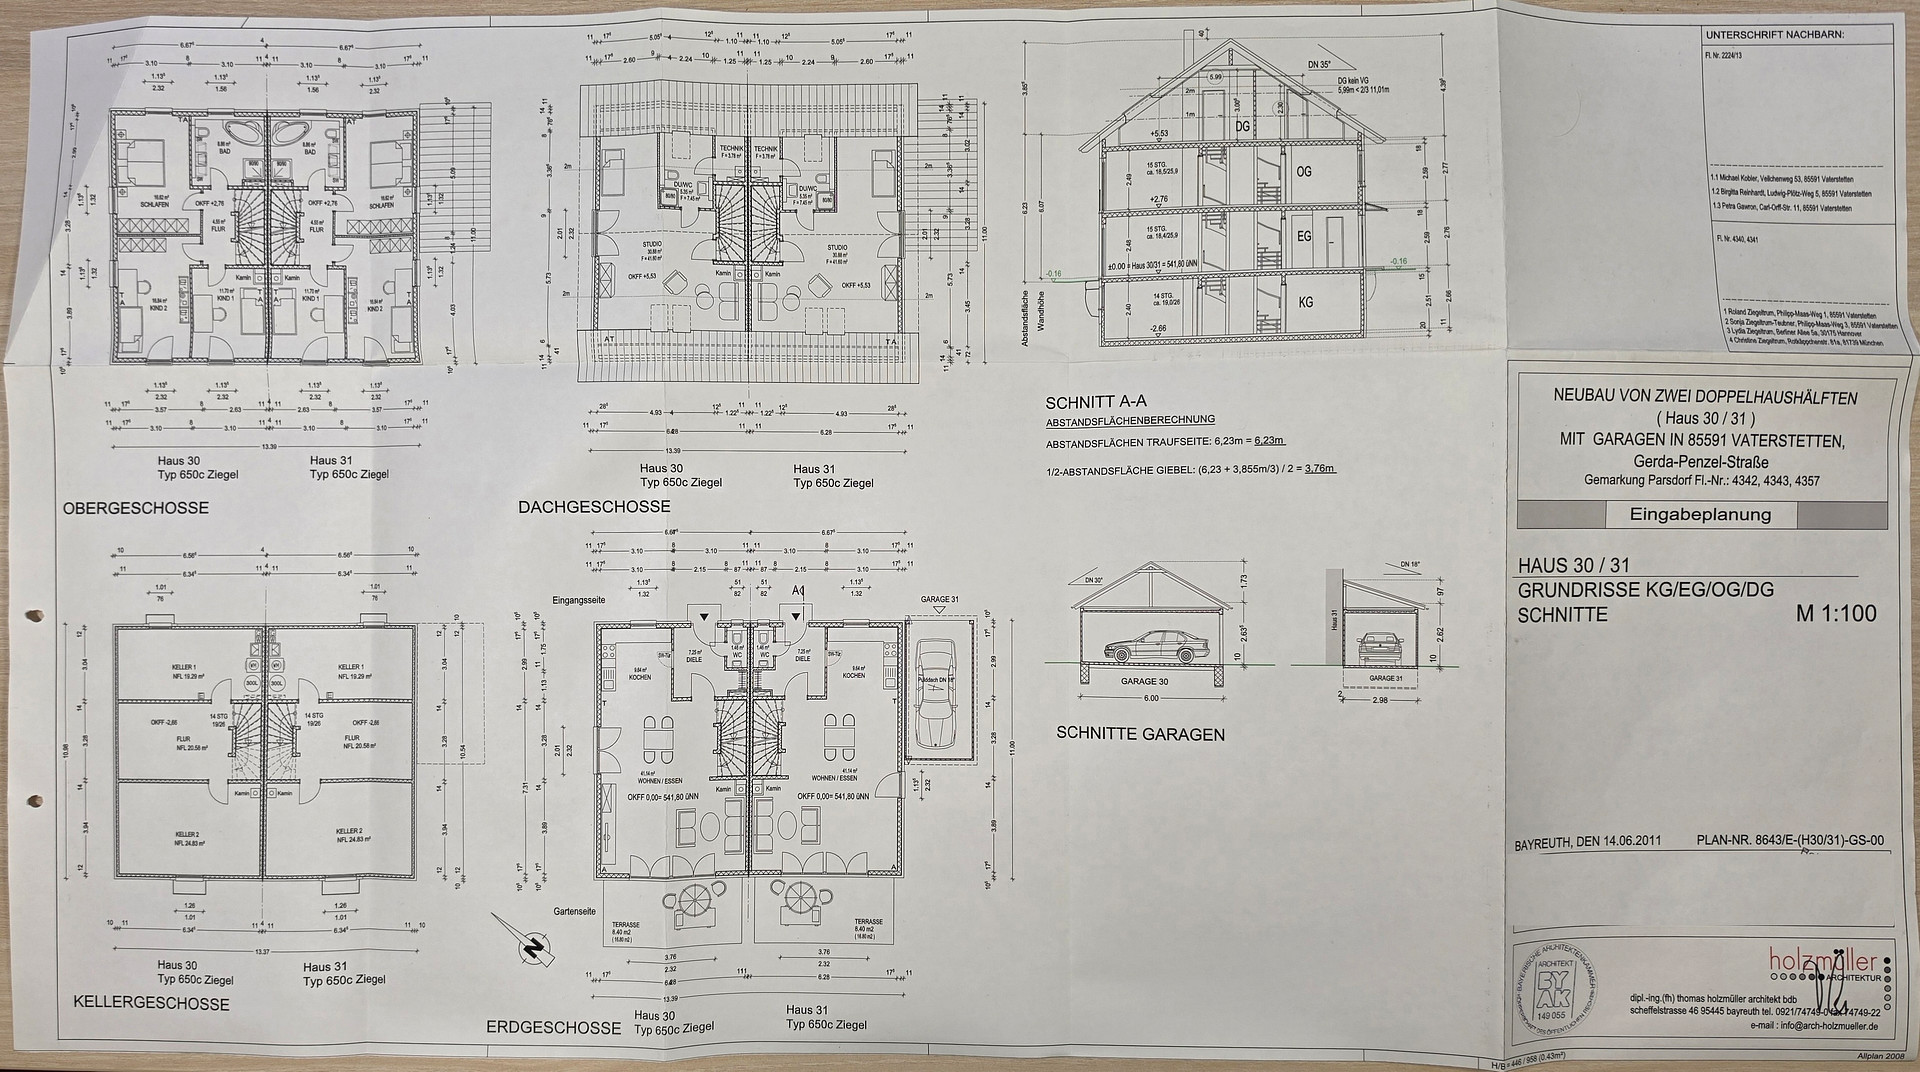
85591 Vaterstetten – BayernCompletely renovated and ready to move in: This bright semi-detached house offers plenty of space for family life, guests, and a home office. The high-quality fitted kitchen from Küchen Dreier is included in the purchase price. We are selling privately and without commission. Built in 2012 using solid construction (KfW 70 standard), the house served as a model home for the developer ZAPF until 2016 and has been carefully renovated for sale in 2026. Freshly painted rooms, newly sealed parquet flooring, and well-maintained outdoor areas create a feeling of moving into a new home. Five rooms are spread across approximately 163 m² of living space and three levels, plus a heated basement. The property includes a 320 m² plot. Ground floor: The approximately 41 m² living and dining area, with parquet flooring and floor-to-ceiling windows, opens onto the terrace and the southwest-facing garden. The kitchen is open-plan. There is also a tiled entrance hall and a guest toilet. Upper floor: Three separate rooms, approximately 17, 17, and 12 m² in size, all with parquet flooring and large windows. The family bathroom, with natural light, features a corner bathtub, a separate shower, and two sinks. Attic: Spacious studio with skylights, a French balcony, and a private bathroom with natural light, ideal for teenagers, guests, or a home office. A separate utility room completes this level. Due to the sloping ceilings, the usable floor area is significantly larger than the living space: the studio has approximately 42 square meters of floor area, of which approximately 31 square meters are considered living space. In total, the attic, including the bathroom and utility room, offers approximately 53 square meters of floor area.
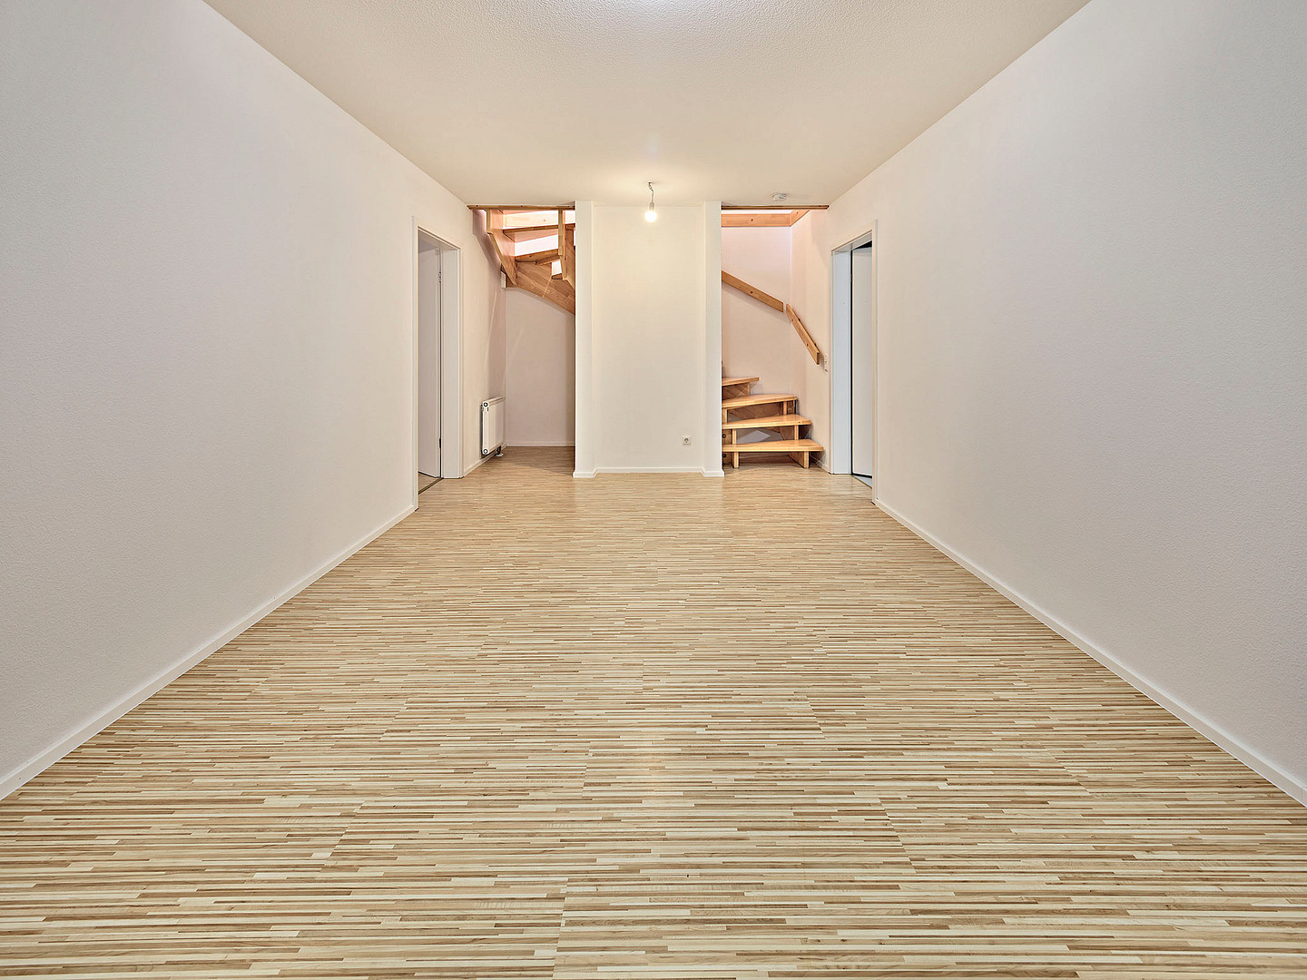
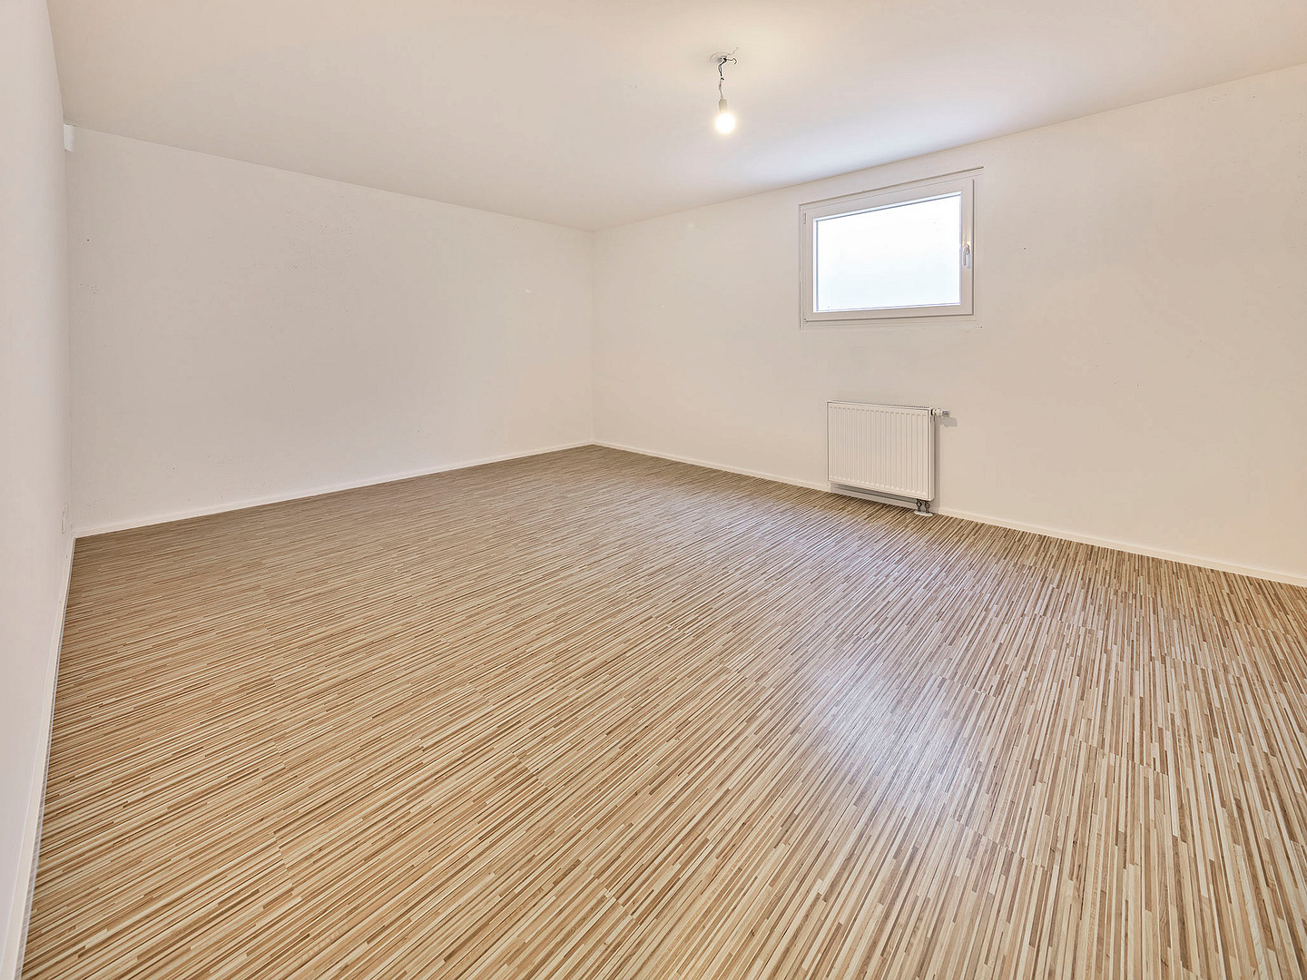
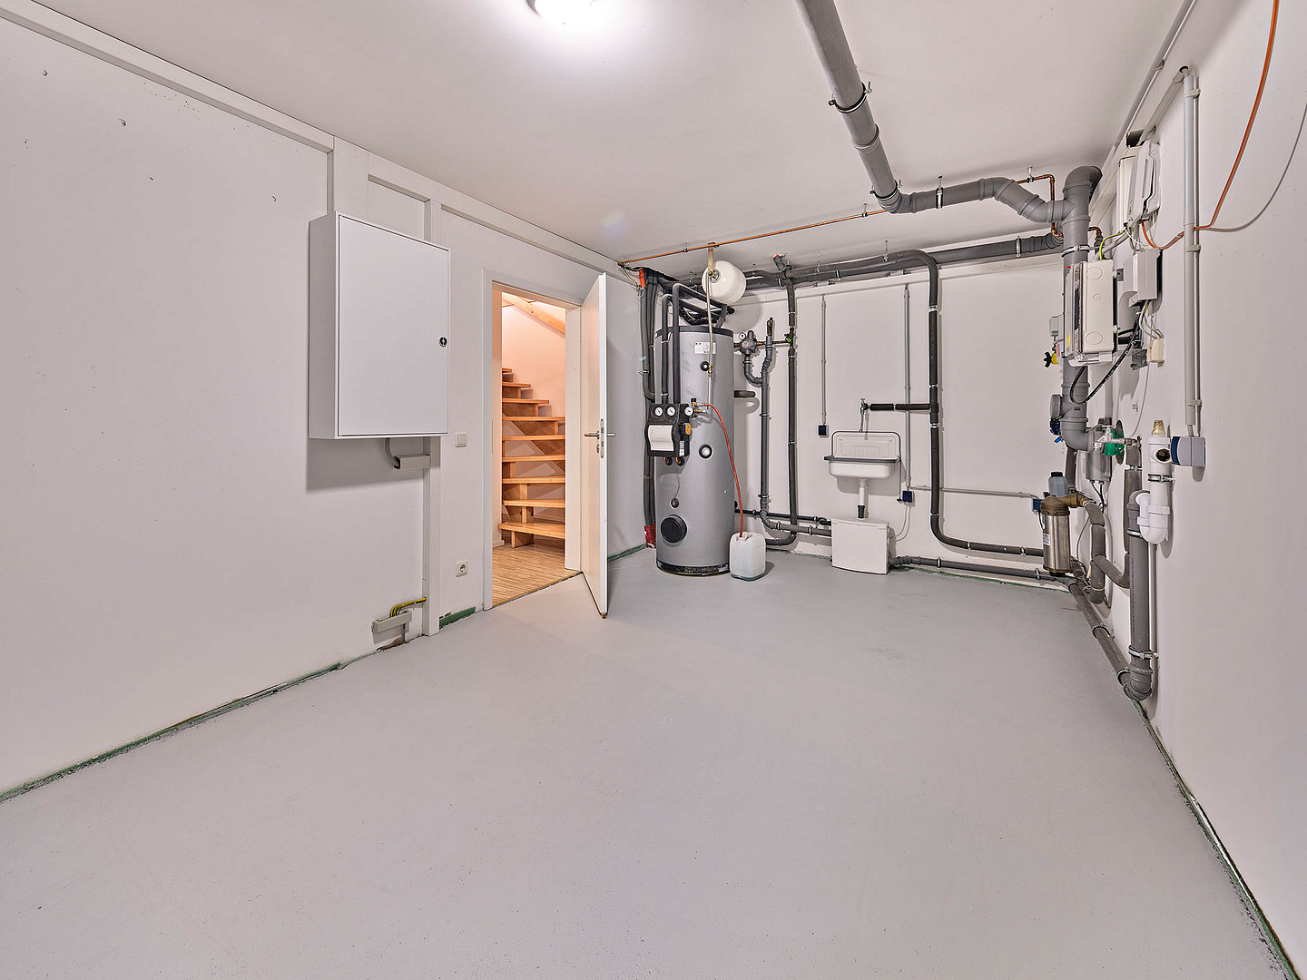
Basement: Fully heated basement with approximately 65 square meters of usable space, including a hobby room that is surprisingly bright due to its south-facing window, as well as a utility room and a heating room.
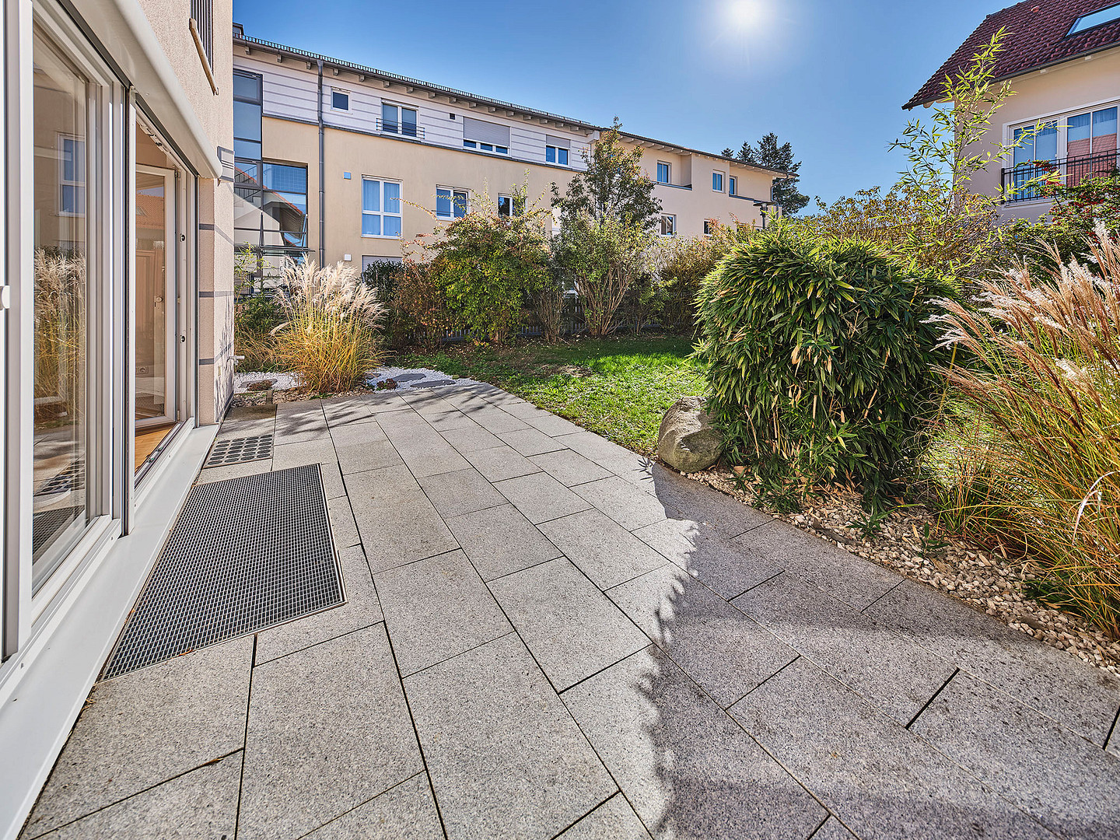
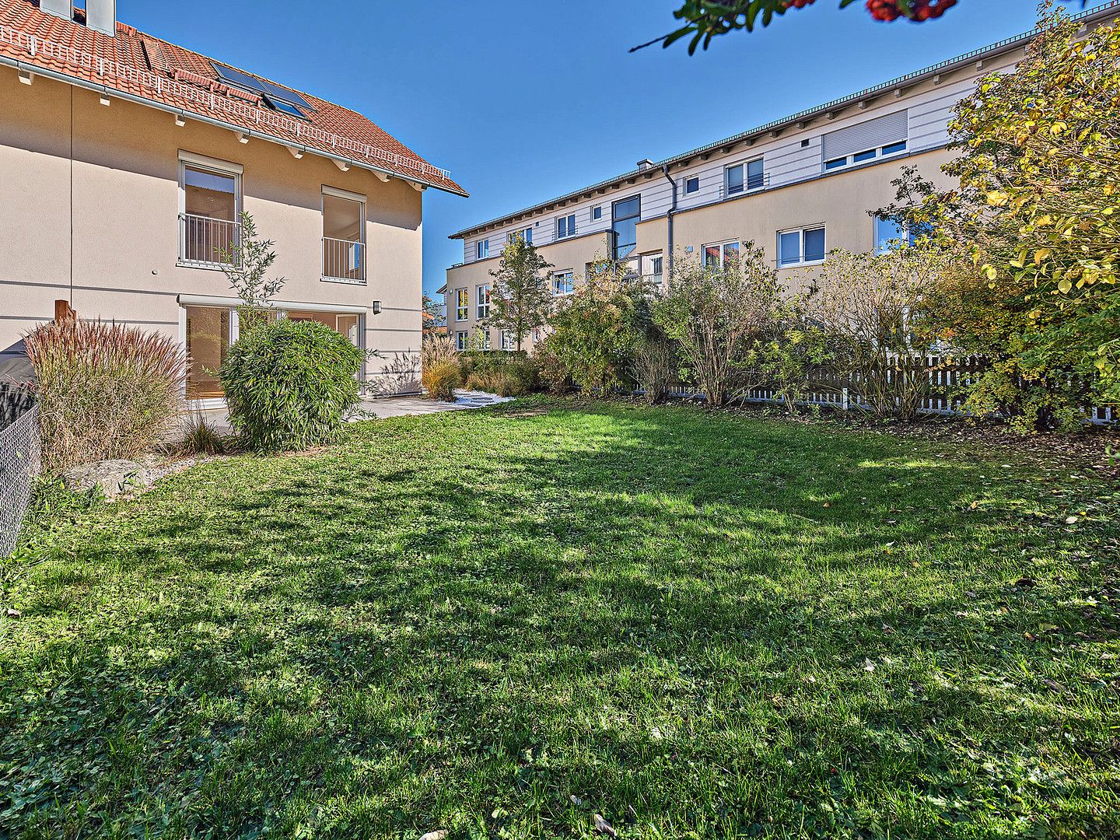
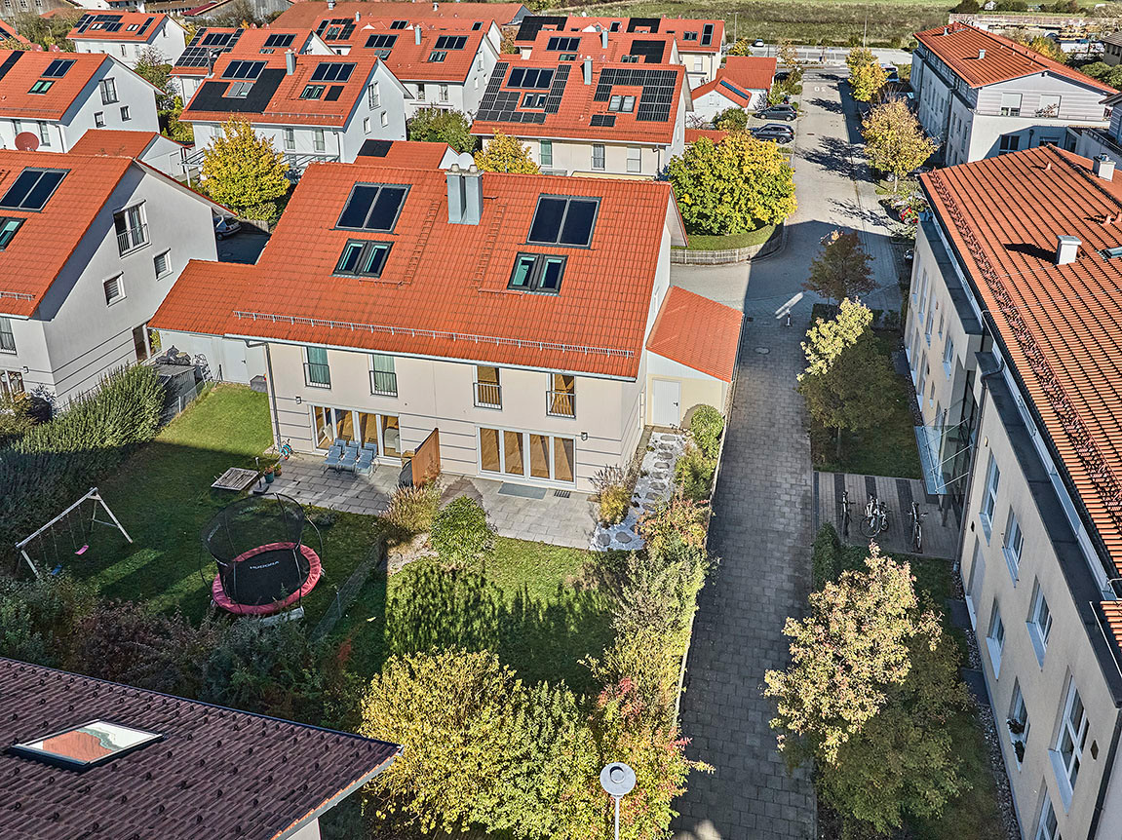
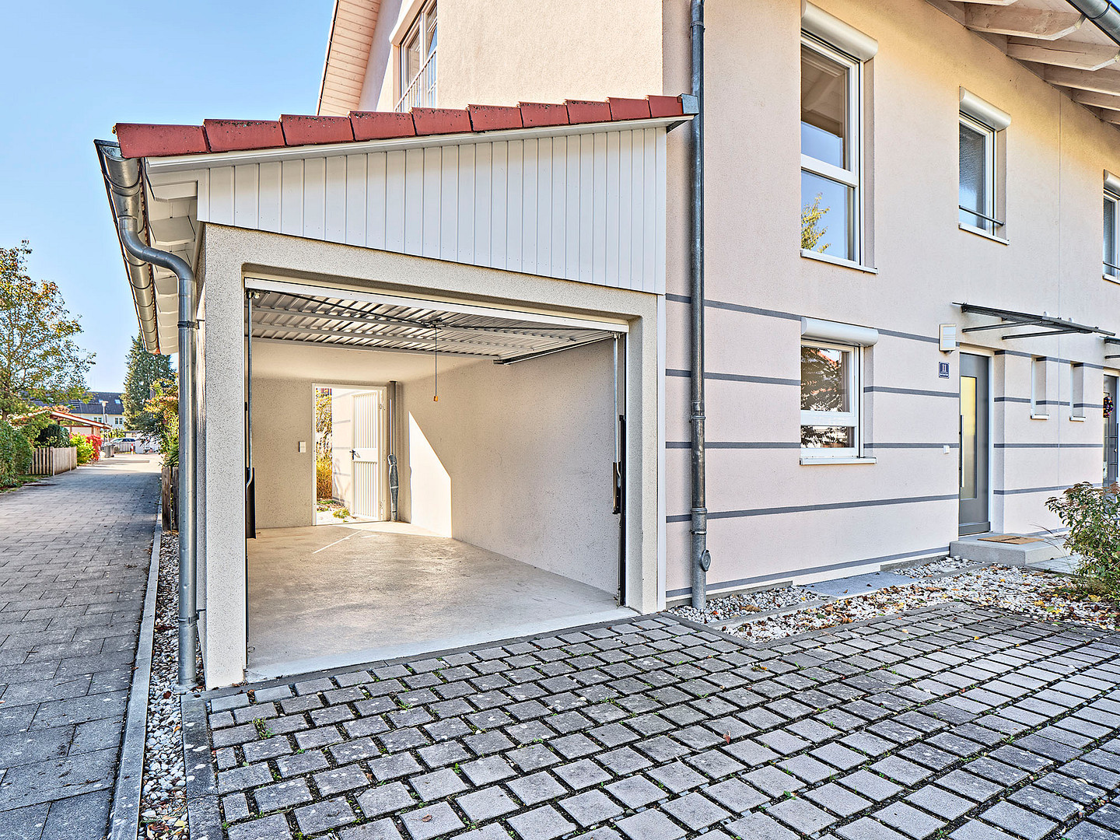
Exterior: Overgrown southwest-facing garden with approximately 17 square meters of terrace, hedges, and a newly landscaped garden path. A solid detached garage with lighting, electricity, and a garden door, plus an additional parking space next to the garage and in front of the garage entrance.
Living space: Approximately 163 square meters according to the WoFlV (terrace counted at half value). The basement and utility room are considered ancillary spaces.
Are you interested in this house?
|
Object Number
|
OM-w3p6df
|
|
Object Class
|
House
|
|
Object Type
|
Semi-detached house
|
|
Is occupied
|
Vacant
|
|
Handover from
|
Immediately
|
Purchase price & additional costs
|
purchase price
|
1.149.000 €
|
|
Purchase additional costs
|
approx. 53,853 €
|
|
Total costs
|
approx. 1,202,852 €
|
Breakdown of Costs
* Costs for notary and land register were calculated based on the fee schedule for notaries. Assumed was the notarization of the purchase at the stated purchase price and a land charge in the amount of 80% of the purchase price. Further costs may be incurred due to activities such as land charge cancellation, notary escrow account, etc. Details of notary and land registry costs
Does this property fit my budget?
Estimated monthly rate: 4,611€
More accuracy in a few seconds:
By providing some basic information, the estimated monthly rate is calculated individually for you. For this and for all other real estate offers on ohne-makler.net
Details
|
Condition
|
Well-kept
|
|
Number of floors
|
3
|
|
Usable area
|
68 m²
|
|
Bathrooms (number)
|
2
|
|
Bedrooms (number)
|
4
|
|
Number of garages
|
1
|
|
Number of parking lots
|
1
|
|
Flooring
|
Parquet, Laminate, Tiles
|
|
Heating
|
Central heating
|
|
Year of construction
|
2012
|
|
Equipment
|
Terrace, Garden, Basement, Full bath, Shower bath, Fitted kitchen, Guest toilet
|
|
Infrastructure
|
Pharmacy, Grocery discount, General practitioner, Kindergarten, Primary school, Secondary school, Middle school, High school, Public transport
|
Information on equipment
• Solid construction, built to KfW-70 standard, built in 2012.
• Parquet flooring on the ground floor and upper floor, laminate flooring in the attic and basement, tiles in the entrance hall, kitchen, and bathrooms.
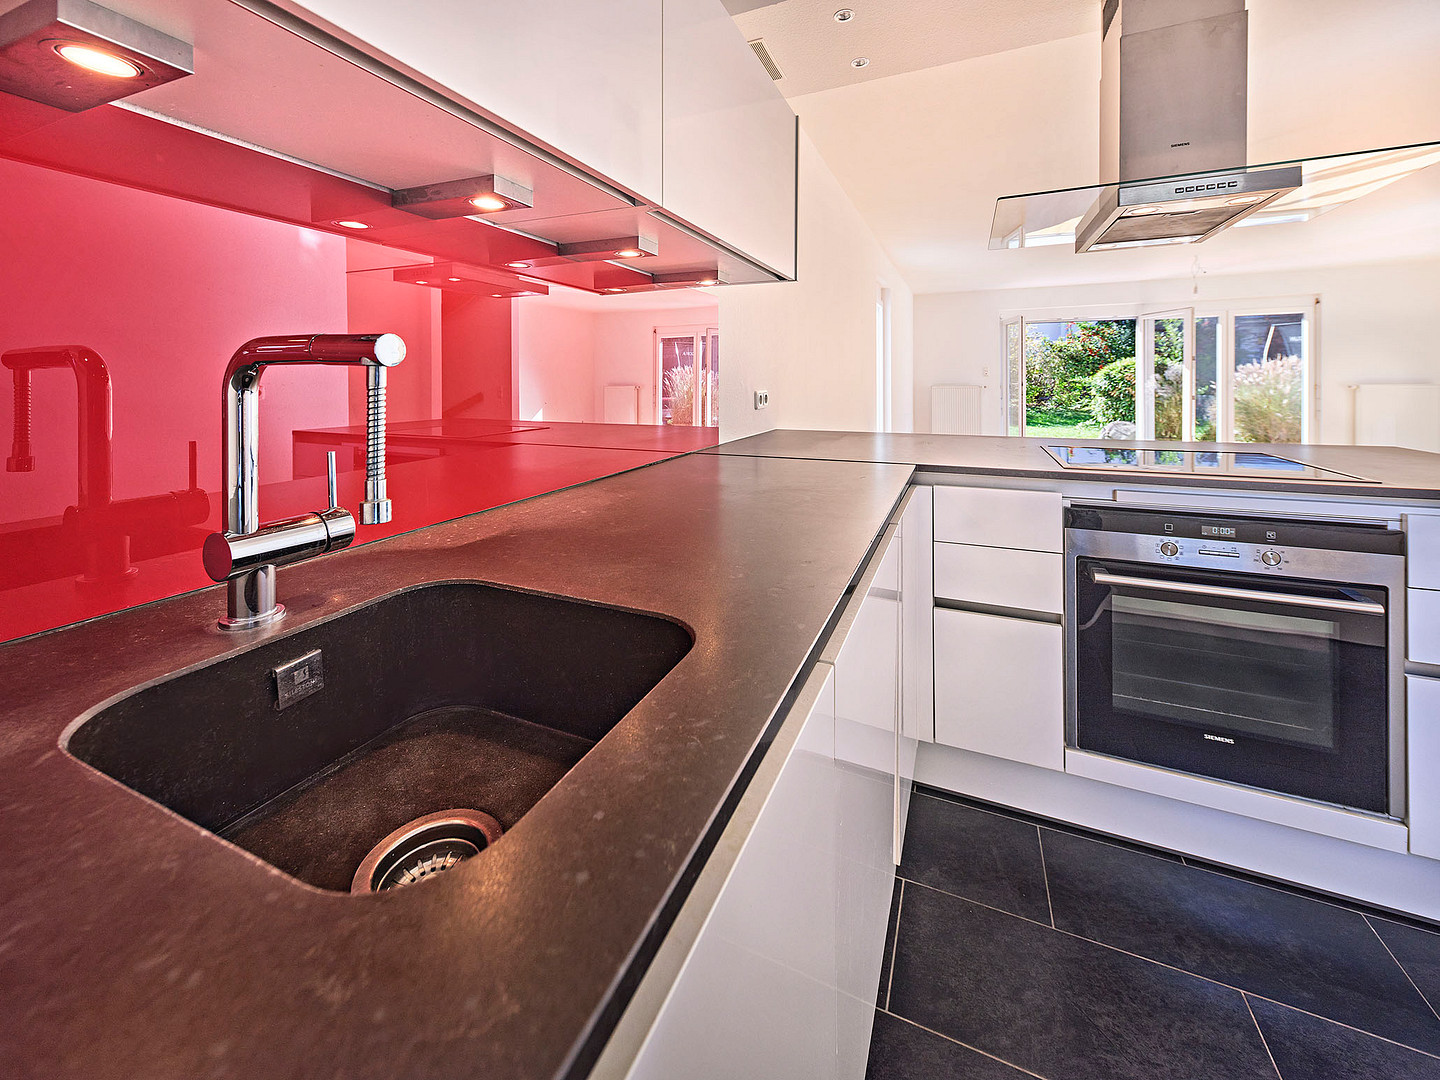
• Fitted kitchen by Küchen Dreier, with handleless fronts, Silestone countertop, glass backsplash, and high-quality brand appliances, included in the purchase price.
• Family bathroom with corner bathtub, separate shower, and two sinks, shower room in the attic, guest toilet on the ground floor.
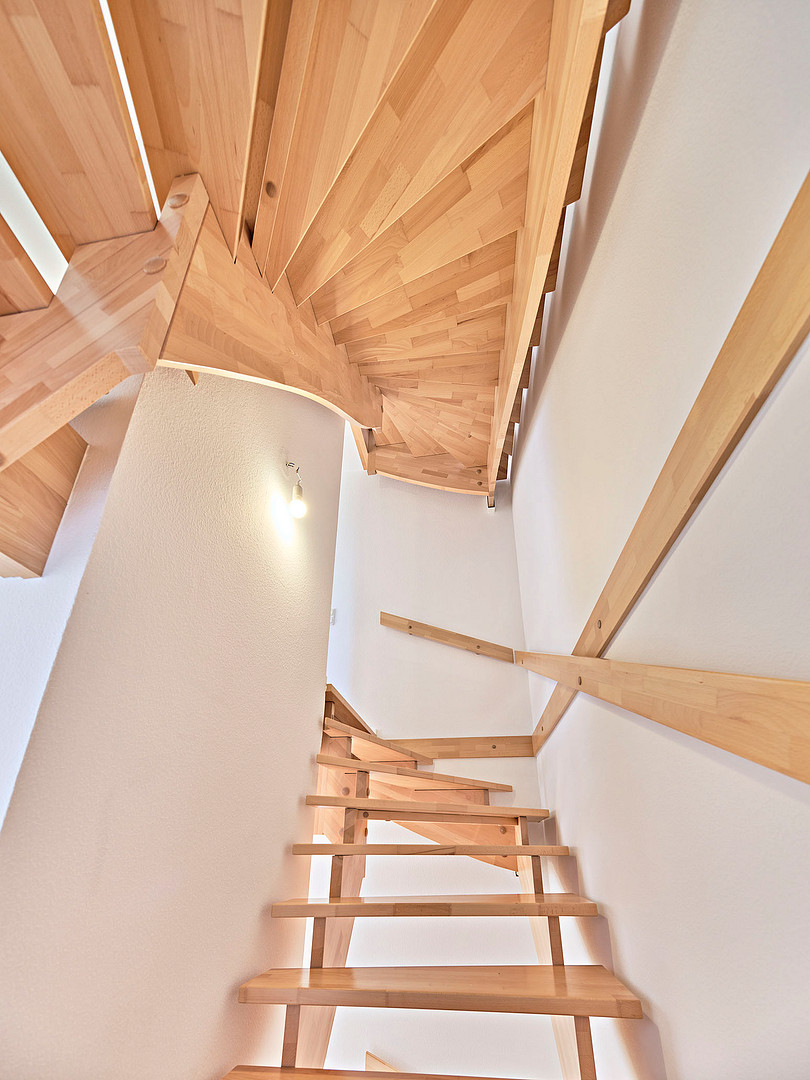
• Open wooden staircase, floor-to-ceiling windows, skylights with blinds.
• Option to install a fireplace.
• Gas central heating system with solar thermal system for hot water.
• Heated basement with a hobby room.
• Solid detached garage with lighting, electricity, and a door to the garden.
Renovation planned for 2026:
• Interior walls repainted, baseboards replaced.
• Parquet flooring on the ground floor and upper floor sanded and resealed.
• Front door, wooden cladding of the garage, and privacy screen on the terrace repainted, doorbell replaced.
• Floor covering in the boiler room replaced.
• Garden path relaid.
Location
Located on a quiet residential street with no through traffic in Vaterstetten, approximately 20 km east of Munich city center, this property is next to a playground. Transportation: A bus stop with connections to the S-Bahn (suburban train) is nearby. The S-Bahn station is about 1.5 km away, reachable on foot in just under 20 minutes. From there, the S6 and S4 trains run every 20 minutes, reaching Marienplatz in about 25 minutes. The A99 and A94 highways are easily accessible. Everyday Life and Family: ALDI, NORMA, and PENNY supermarkets are nearby, and the organic market on Fasanenstraße is within walking distance. A daycare center, kindergarten, and after-school care facility are also located nearby. Doctors and pharmacies are available in the town. Schools: The Karlheinz-Böhm primary and secondary school, housed in a modern building with its own swimming pool, the Realschule in Baldham, and the Humboldt Gymnasium are all easily accessible. Leisure Activities: A sports stadium, indoor swimming pool, padel center, soccer golf, climbing forest, and a vibrant community with sports and football clubs, as well as partnership organizations and many more, offer a wide range of activities. For families, the Reitsberger Hof with the "Landlust" restaurant is within walking distance, and the Wildpark Poing is a short drive away. Meadows and forests invite you to take walks and bike rides. Excursions: By car, you can reach Steinsee in about 20 minutes, Tegernsee in about 50 minutes, and Chiemsee in about an hour. The Alps are also easily accessible.
Location Check
Energy
|
Final energy consumption
|
35.20 kWh/(m²a)
|
|
Energy efficiency class
|
A
|
|
Energy certificate type
|
Consumption certificate
|
|
Main energy source
|
Gas
|
 Digitaler Grundriss
 Energieausweis August 2026
Miscellaneous
Total price: €1,184,000, including fitted kitchen, garage, and outdoor parking space. No buyer's commission.
Of this, €1,149,000 is for the house and land, and €35,000 is for the garage and outdoor parking space. The property is only for sale as a whole.
Energy performance certificate: Consumption certificate, final energy consumption 35.2 kWh/(m²·a), energy efficiency class A, main energy source natural gas E, year of construction 2012. Gas central heating system with solar thermal energy for hot water.
A virtual 360° tour is available. We will gladly send you the link with our response to your inquiry.
We look forward to receiving your inquiry, along with a brief introduction about yourself. We arrange viewings individually, and we are happy to discuss your financing options in person.
We are selling privately. We expressly do not want any inquiries from real estate agents.
All information is based on the available documents and has been carefully compiled. We do not assume any liability for completeness or accuracy. The only legally binding document is the notarized purchase agreement.
Broker inquiries not welcome! According to § 7 UWG, unsolicited contact by brokers without the express consent of the recipient is prohibited!
Topic portals
Send a message directly to the seller
Questions about this house? Show interest or arrange a viewing appointment?
Click here to send a message to the provider:

Diese Seite wurde ausgedruckt von:
https://www.ohne-makler.net/en/property/w3p6df/