
This page was printed from:
https://www.ohne-makler.net/en/property/w3dz4v/
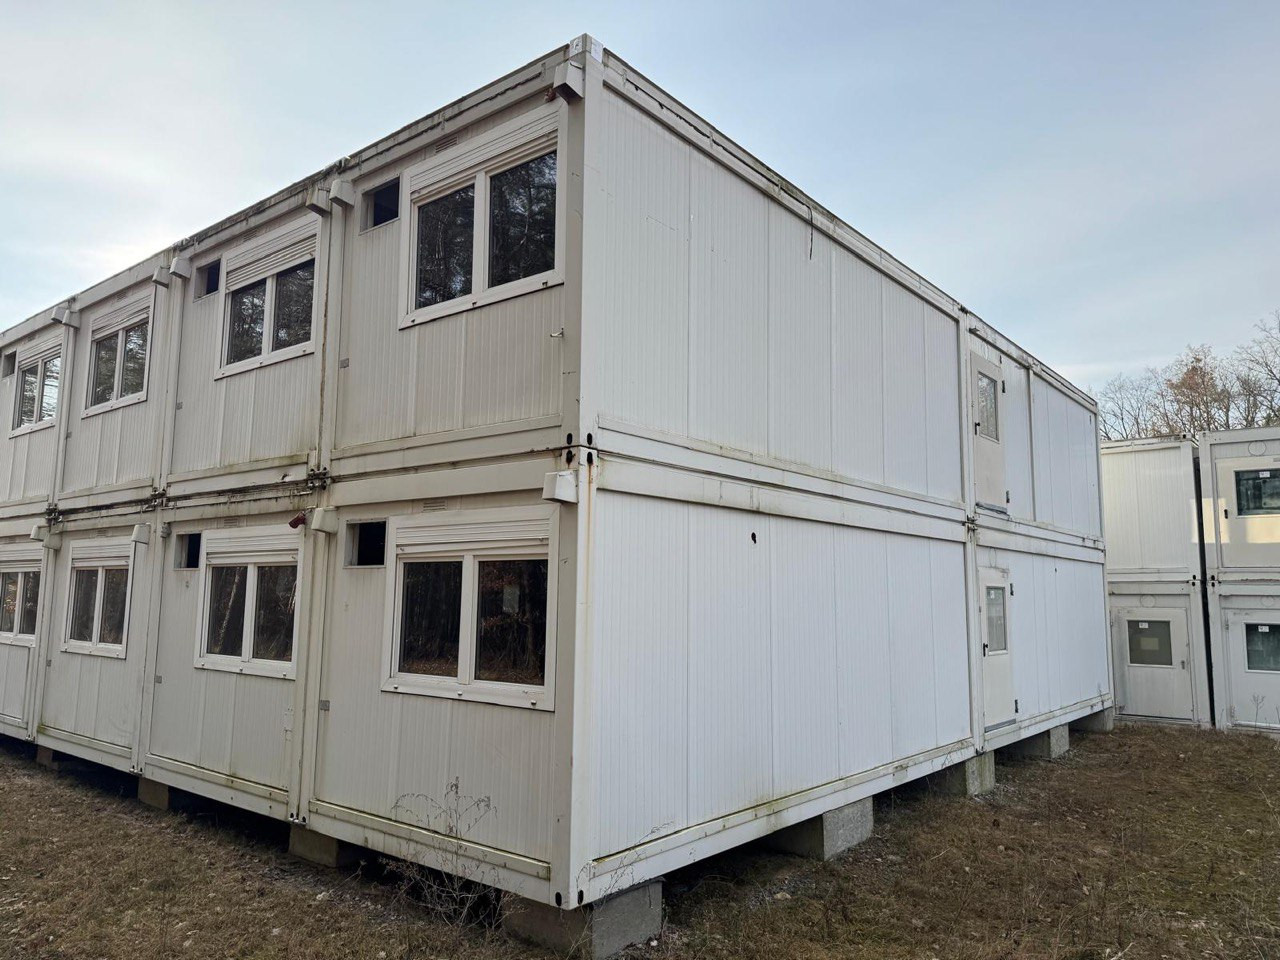
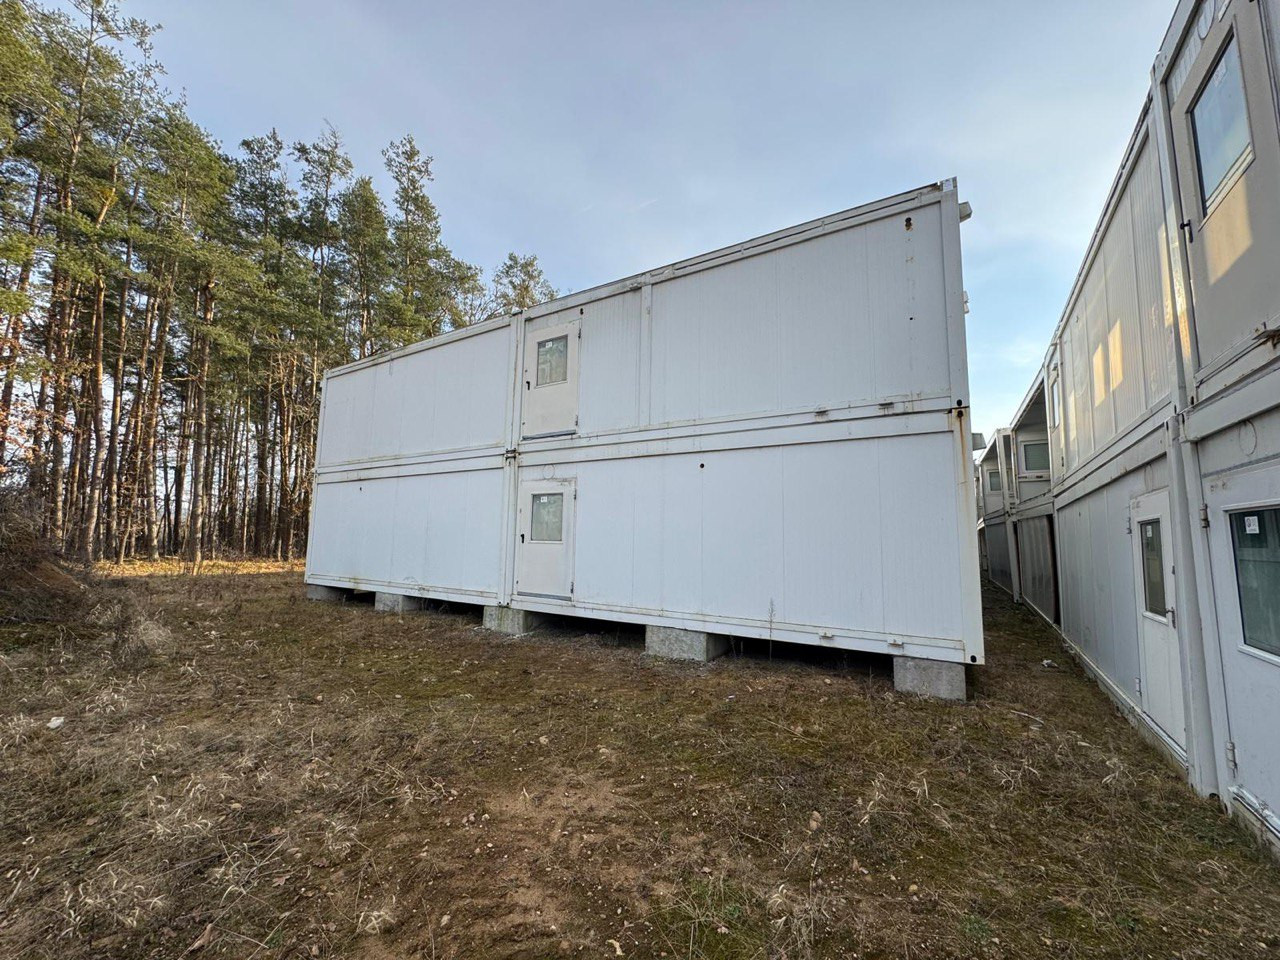
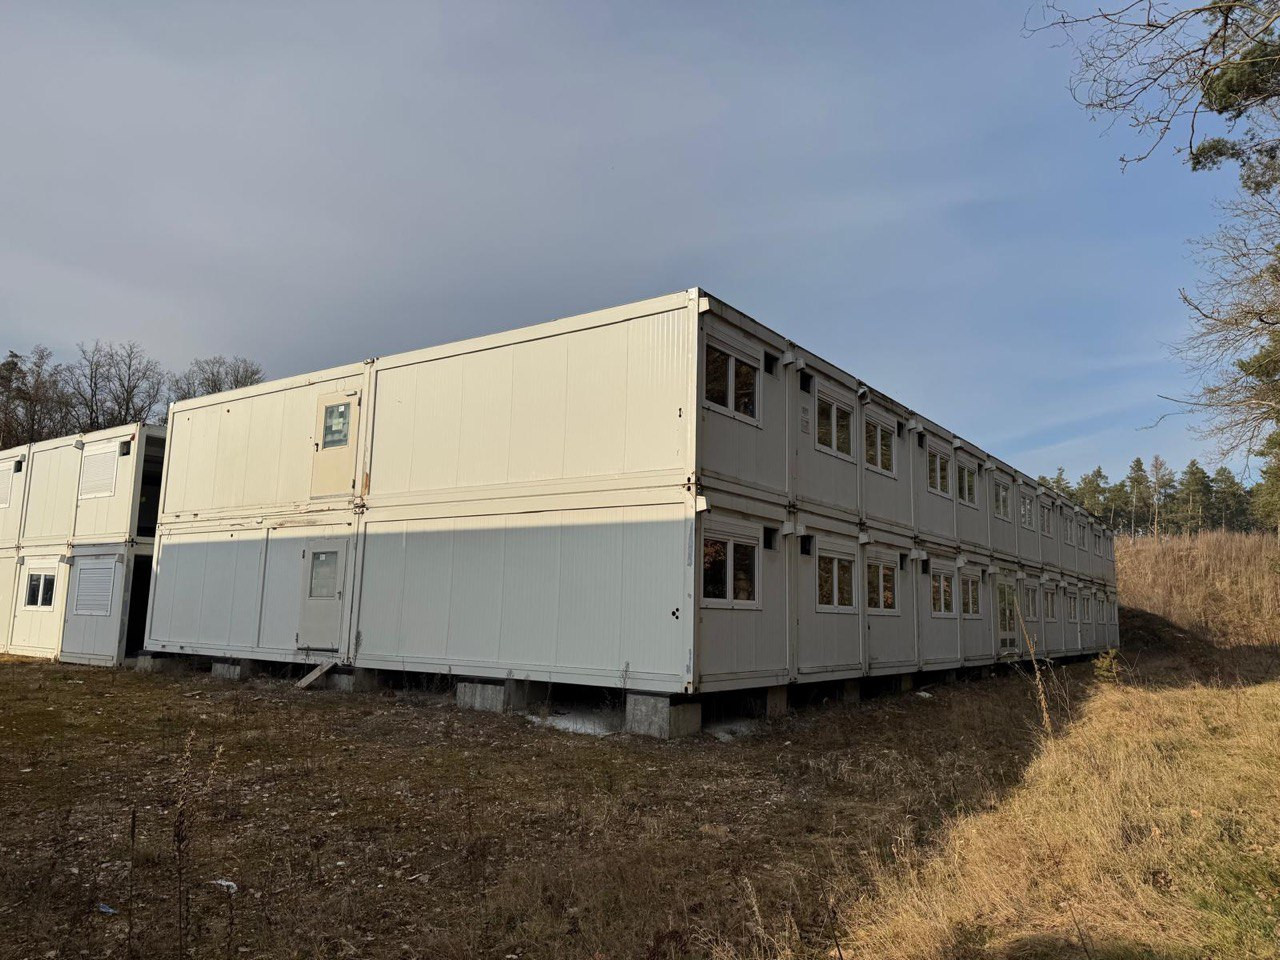
Modular containers offer flexible expansion possibilities – for offices, living spaces, or storage – ranging from 21 square meters to 6,500 square meters, with the possibility of 3 stories.
29, 93149 Muckenbach – BayernYour building, assembled from modular components – approximately 300 room modules, available on short notice.
Price per module: €870 including VAT (€731.09 net) – only €40/m²
Do you need space quickly for offices, staff, storage, or classrooms – without months of construction time? We have approximately 300 used room modules of a standard size available, totaling approximately 6,500 m² of floor space. Like building blocks, they can be assembled to create exactly the building you need, from a single room of approximately 21 m² to a three-story structure. YOUR ADVANTAGES:
– Quickly available: The modules are ready – selection on-site, collection by arrangement, no production time.
– Freely combinable: Can be placed behind, next to, and on top of each other, up to 3 stories.
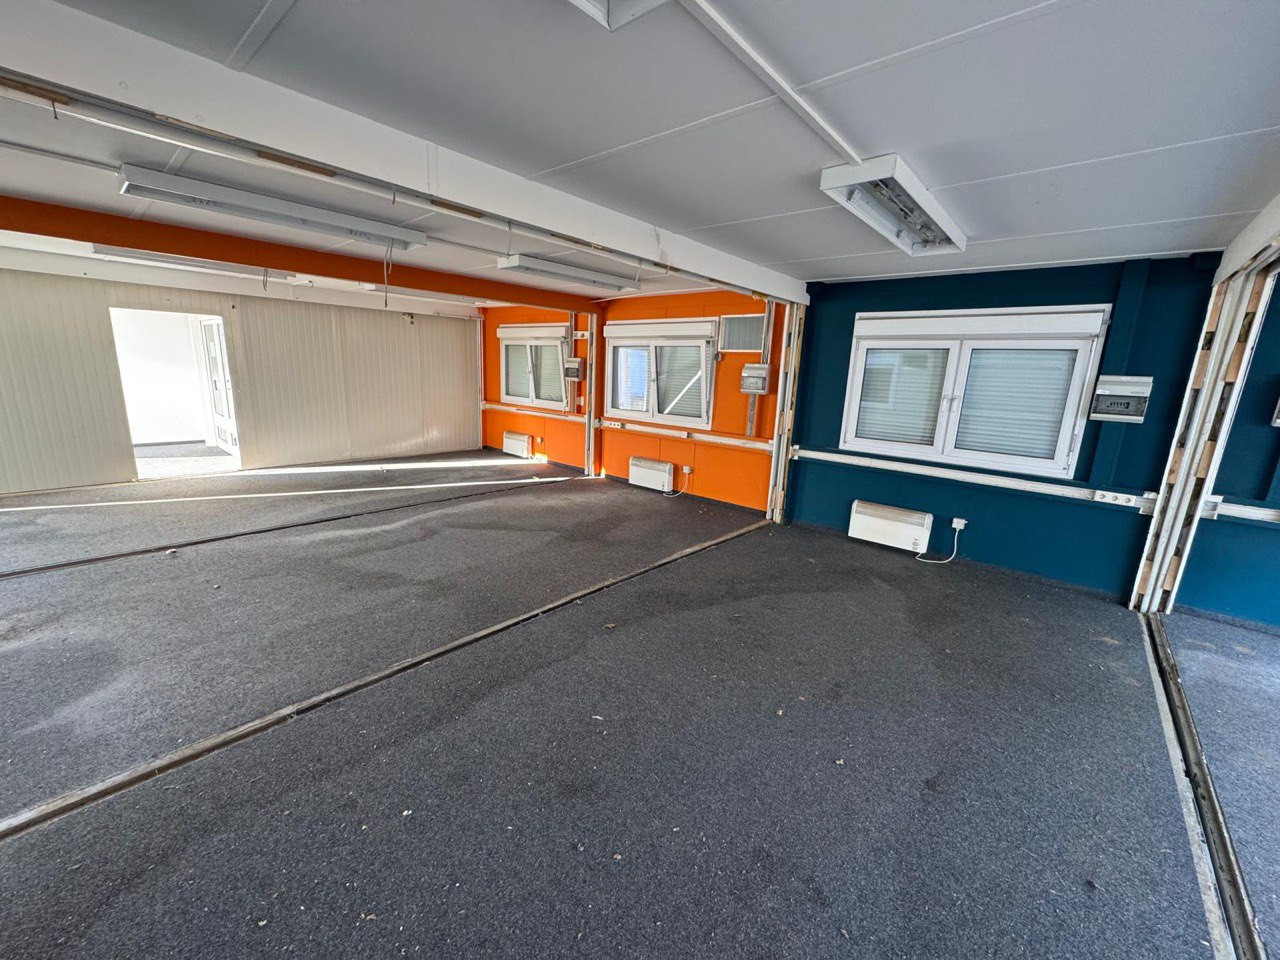
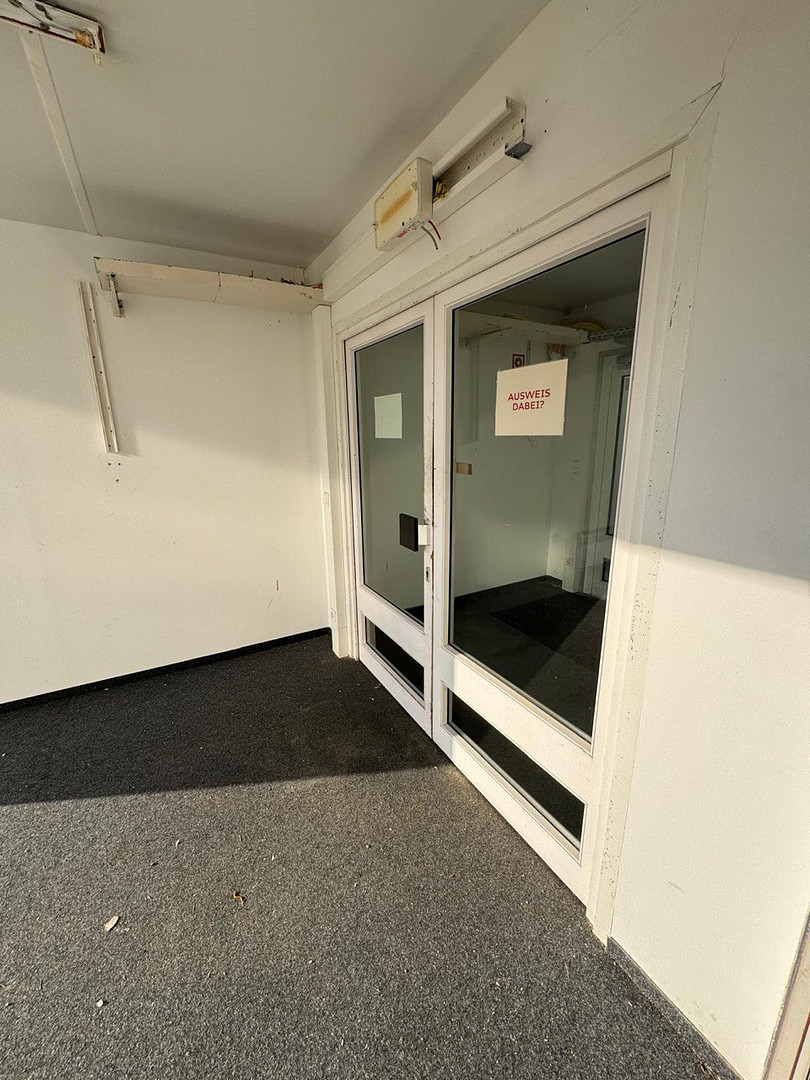
– Open, large spaces: Interior walls can be removed (see interior photo).
– Any size, from one source: from 1 module to approximately 300 modules – one inventory, one contact person.
– On-site loading: Crane and forklift available.
– Reusable: Can be expanded, renovated, or relocated to another site later.
– Resource-saving: Reusing existing modules instead of new production.
– Economical: Used price instead of new price, volume discounts for larger quantities. MODULE OVERVIEW
– External dimensions: 7.25 × 3.00 × 2.80 m (L × W × H)
– Footprint: approximately 21.75 m² per module
– 2 modules lengthwise: 14.50 × 3.00 m, approximately 43.5 m²
– Up to 3 floors, building height approximately 8.40 m plus foundation
– External staircases and sanitary containers available from existing stock.
POSSIBLE SPACE CONFIGURATIONS
– 1 module, approximately 21 m²: Single office, security booth, kiosk
– 2 modules, approximately 43 m²: Construction site office with meeting room, sales pavilion
– 4 modules, approximately 87 m²: Clinic, group room, or training room
– 10 modules, approximately 217 m² per floor: Office complex, social building, seminar center
– 30 modules in 3 floors, approximately 652 m²: Administrative building, staff accommodation
– Total available space: approximately 6,500 m² APPLICATION POSSIBILITIES
Industry & Commerce: Offices for administration, hall offices, and master craftsman offices within existing halls, social and break rooms, canteen, workshop, storage, showroom.
Construction & Infrastructure: Site offices and construction management offices, staff and changing rooms, project and information center.
Education & Social Services: Temporary facilities for schools or daycare centers during renovation or new construction, training and seminar rooms, club house.
Accommodation: Accommodation for staff and construction workers, expansion for hotels, guesthouses, or campsites, temporary accommodation.
Retail, Healthcare & Leisure: Retail space, kiosk, medical practice, sanitary and changing facilities for sports fields and events.
Note: A building permit is usually required for installation and use. Residential and living use may require modifications, such as those related to thermal, fire, and sound insulation. VISIT NOW
Come and see for yourself – arrange a viewing appointment. We would be happy to discuss with you which combination is suitable for your project.
Are you interested in this offer?
|
Object Number
|
OM-w3dz4v
|
|
Object Class
|
Production / warehouse / commercial hall
|
|
Object Type
|
Hall
|
|
Handover from
|
Immediately
|
Purchase price & additional costs
|
purchase price
|
870 €
|
|
Purchase additional costs
|
approx. 315 €
|
|
Total costs
|
approx. 1,184 €
|
Details
|
Condition
|
Shell
|
|
Number of floors
|
3
|
|
Level
|
3rd floor
|
|
Total area
|
21 m²
|
|
Warehouse/Production area
|
21 m²
|
|
Heating
|
Other
|
|
Year of construction
|
2011
|
|
Equipment
|
Guest toilet
|
Information on equipment
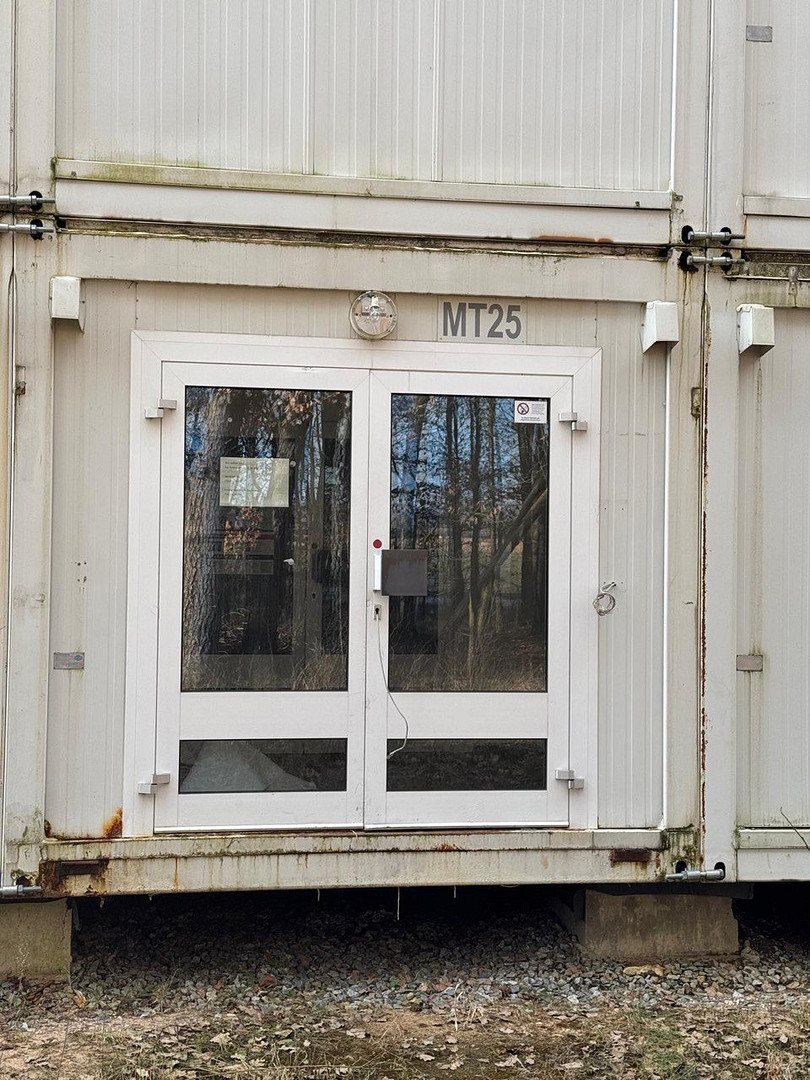
The features vary depending on the module – please refer to the photos:
– Windows, some with shutters
– Exterior doors with glass panels
– Electrical installation with distribution box, sockets in the wall channel, ceiling lights
– Heating via electric convector heaters
– Flooring: carpet (needle felt)
Location
Location: 93149 Nittenau (district of Muckenbach), Schwandorf district.
Viewings are by appointment only – the modules can be selected on-site.
Location Check
Miscellaneous
CONDITIONS:
- Sales start from a minimum of 1 module; larger quantities are available upon request.
- Only the modules are sold – without land, foundations, or connections.
- Dismantling and transportation are the responsibility of the buyer.
- Loading on-site will be carried out using a mobile crane and forklift, subject to availability, and for a fee.
- We can provide a list of suitable transportation companies upon request; contracts and billing will be handled directly between the buyer and the transportation company.
- Used goods with signs of wear, weather exposure, and dismantling; sold "as is" without any warranty.
- Offer valid for businesses, municipalities, and organizations.
Broker inquiries not welcome! According to § 7 UWG, unsolicited contact by brokers without the express consent of the recipient is prohibited!
Send a message directly to the seller
Questions about the object? Show interest or arrange a viewing appointment?
Click here to send a message to the provider:
Offer from: Andreas Belser

Diese Seite wurde ausgedruckt von:
https://www.ohne-makler.net/en/property/w3dz4v/