
This page was printed from:
https://www.ohne-makler.net/en/property/vd68fg/
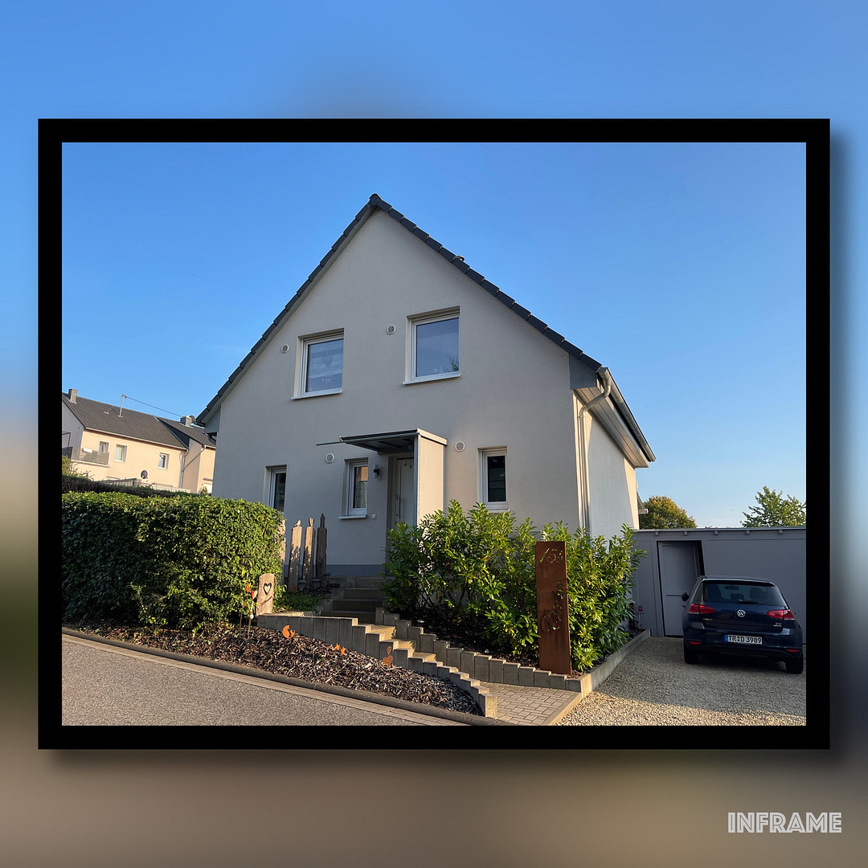
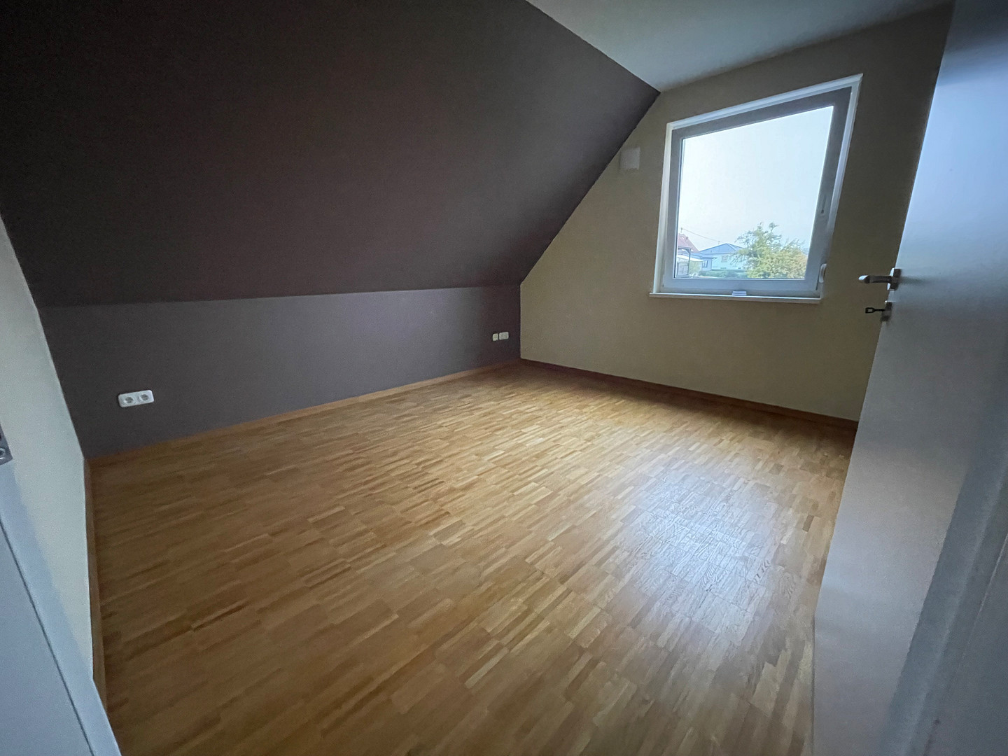
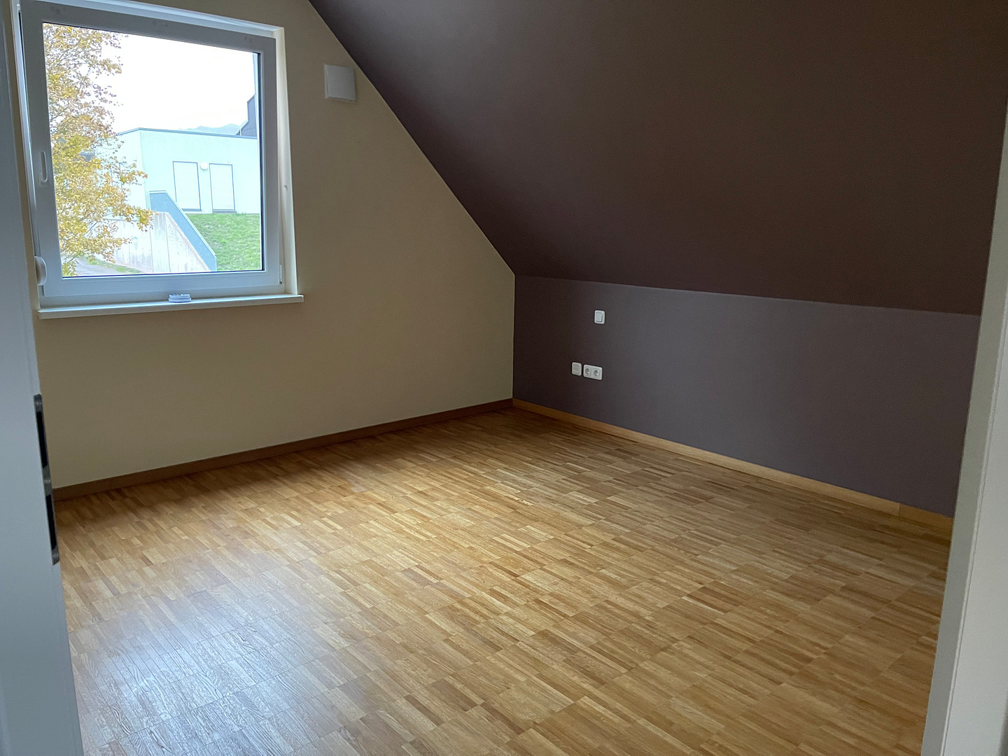
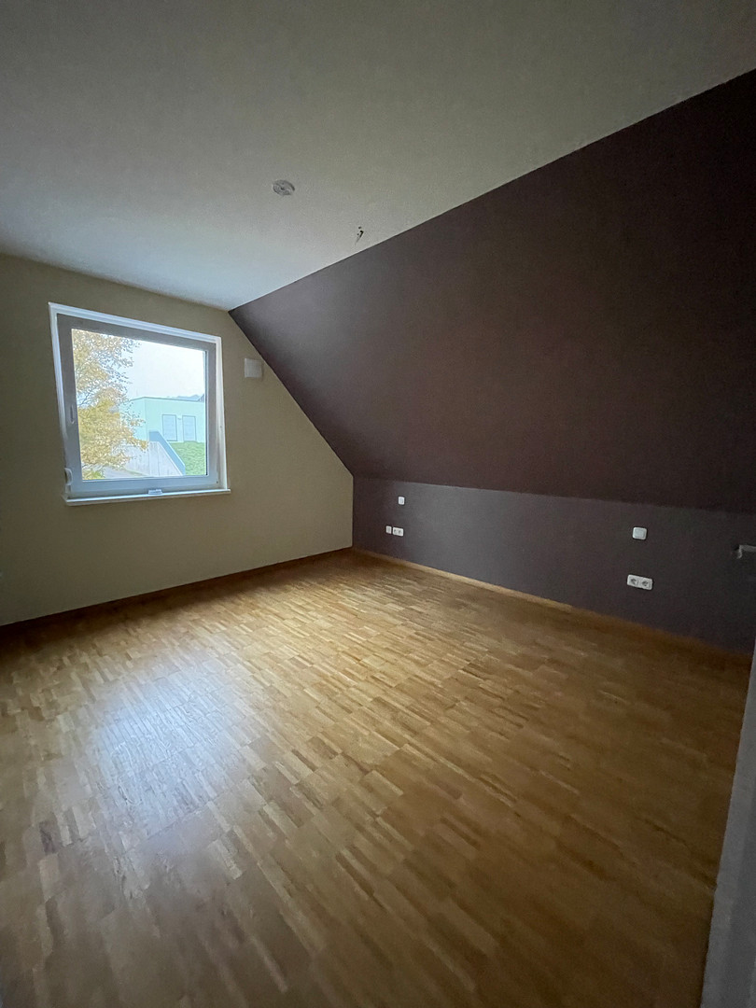
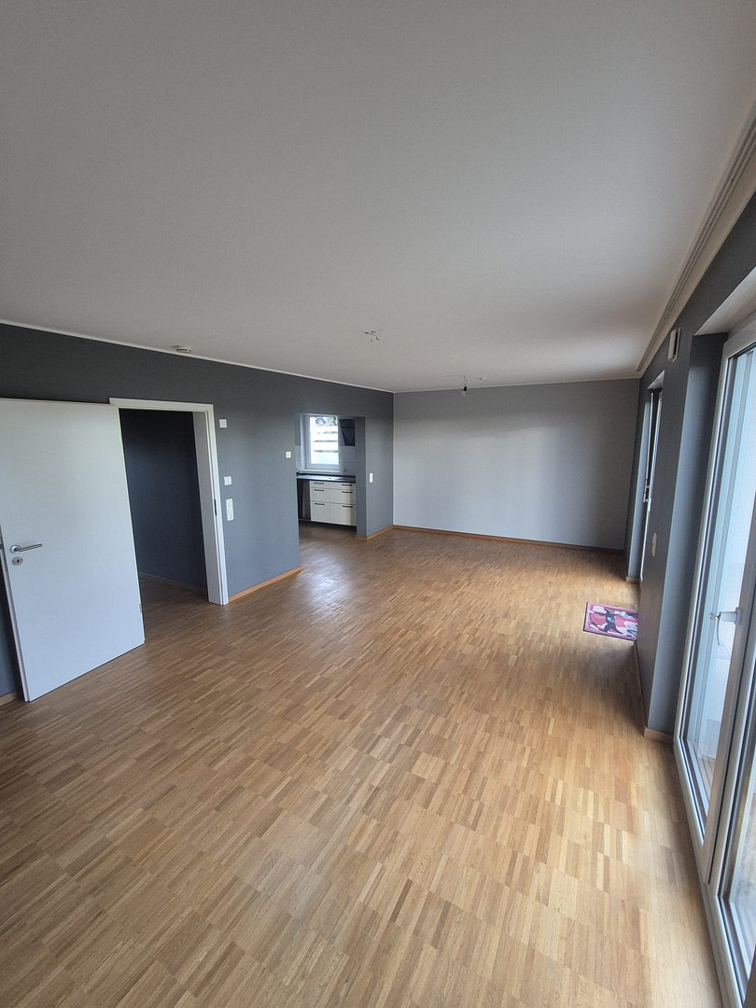
Detached, energy-efficient house *no commission*.
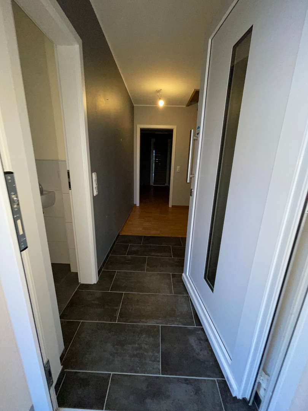
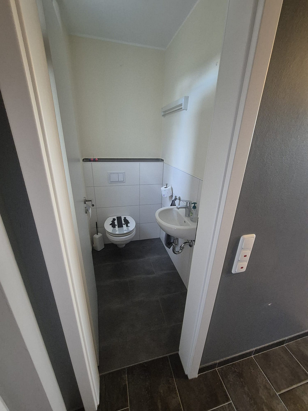
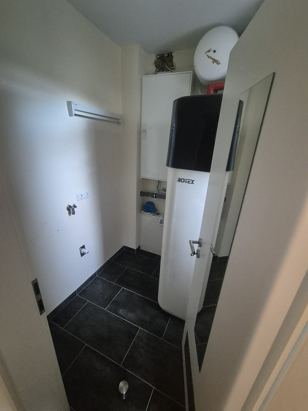
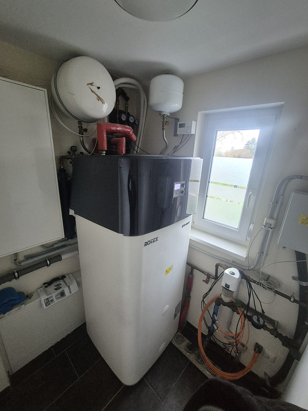
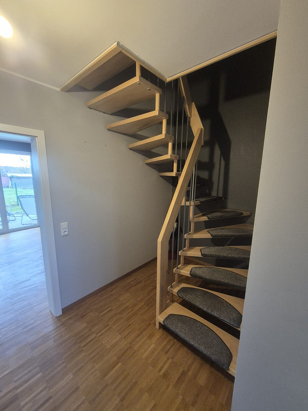
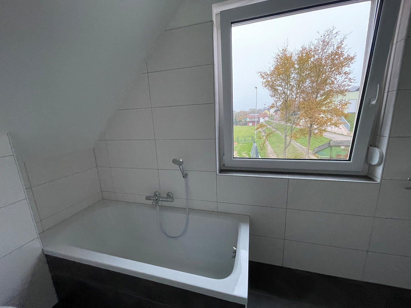
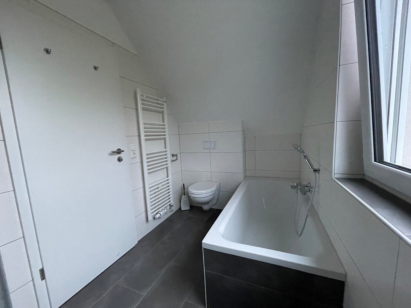
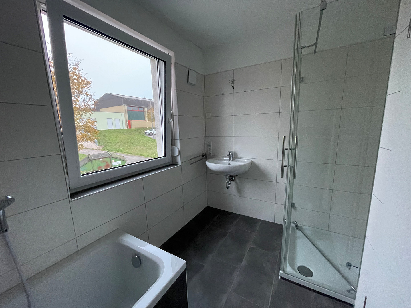
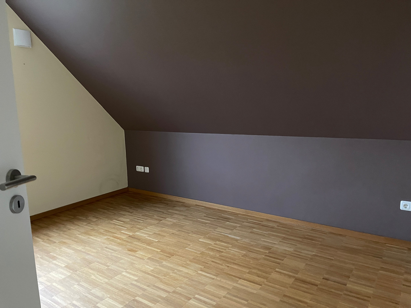
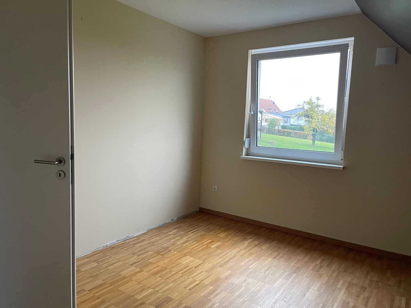
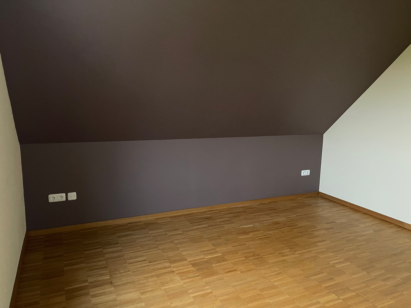
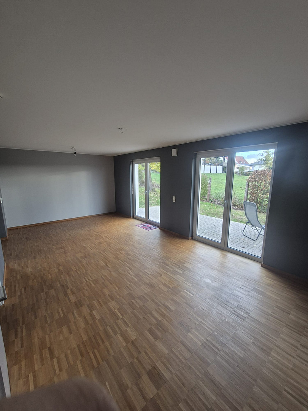
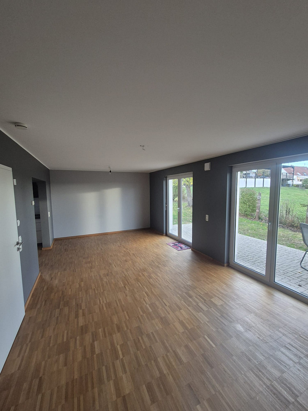
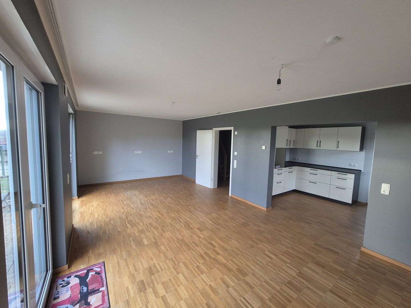
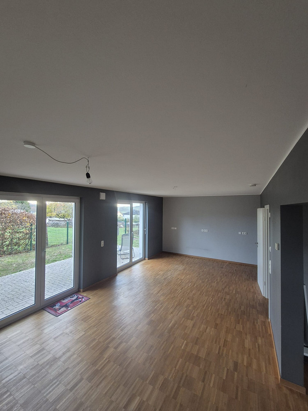
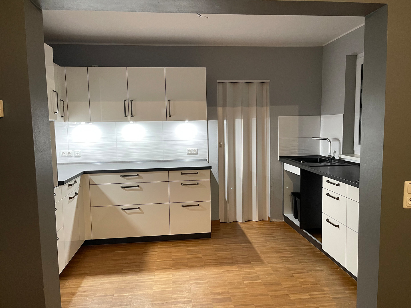
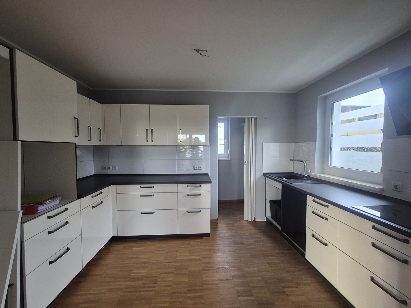
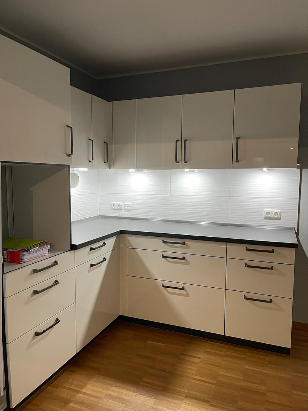
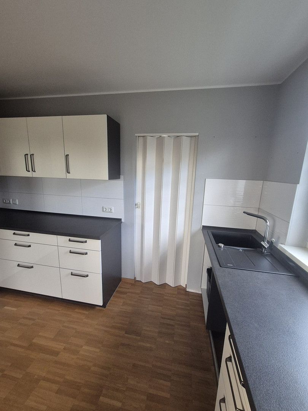
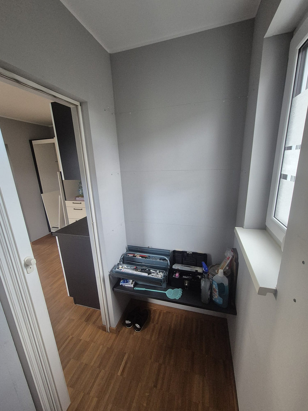
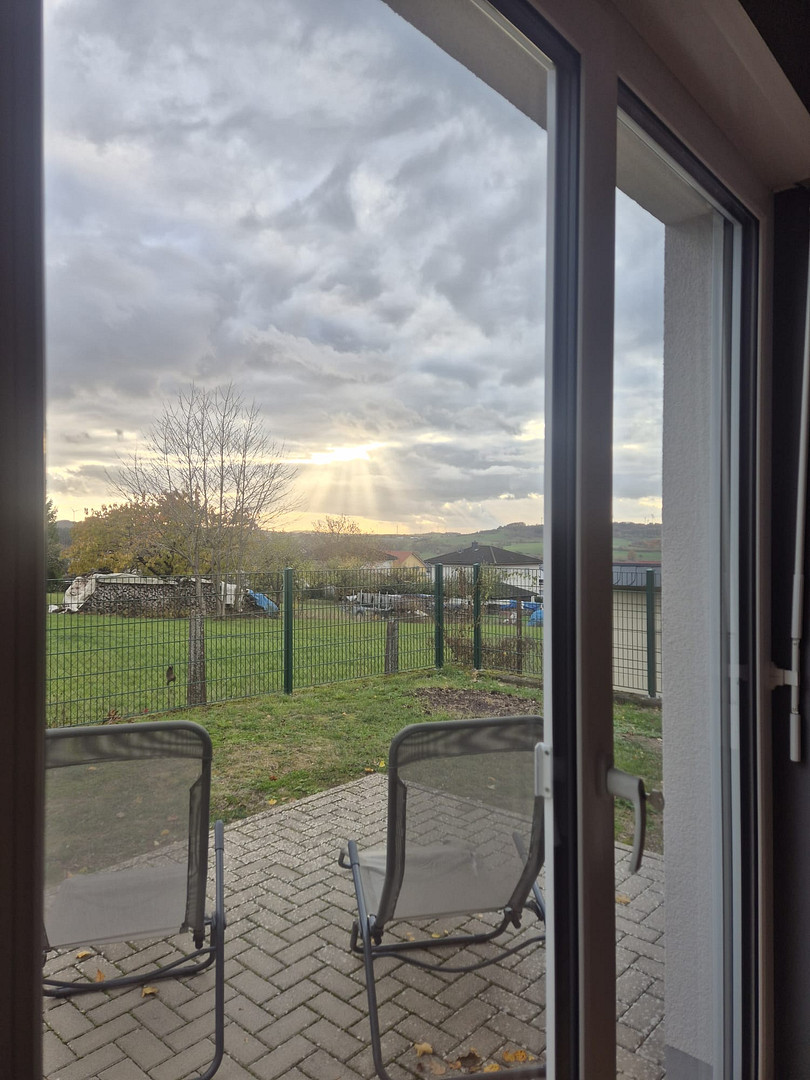
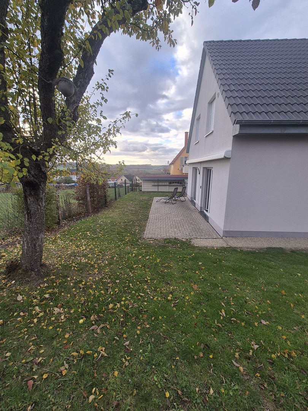
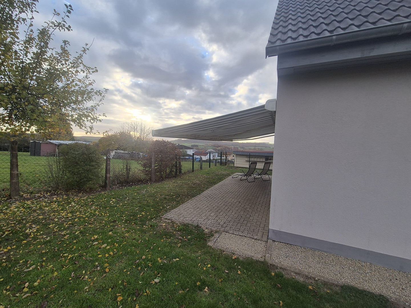
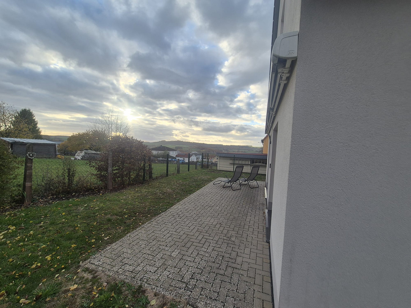
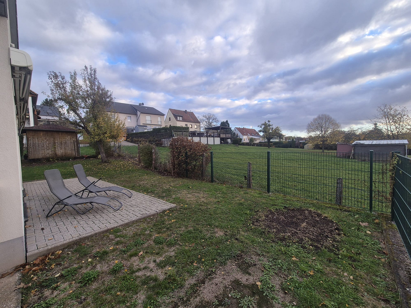
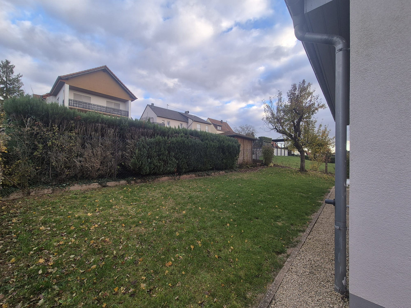
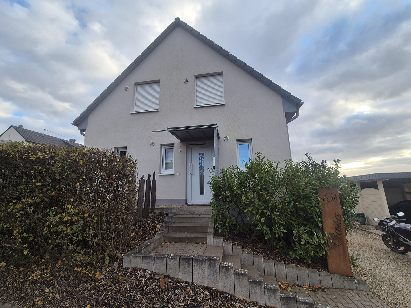
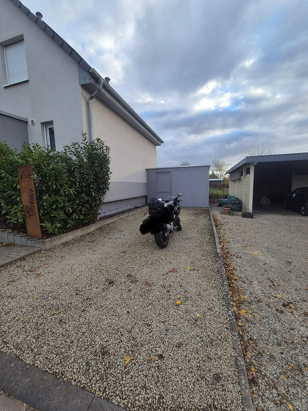
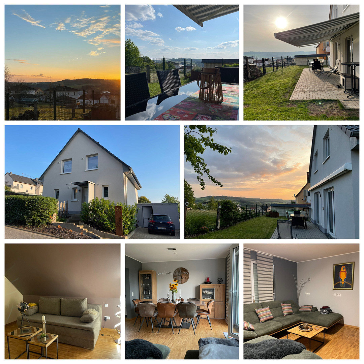
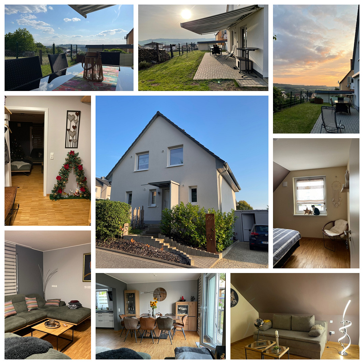
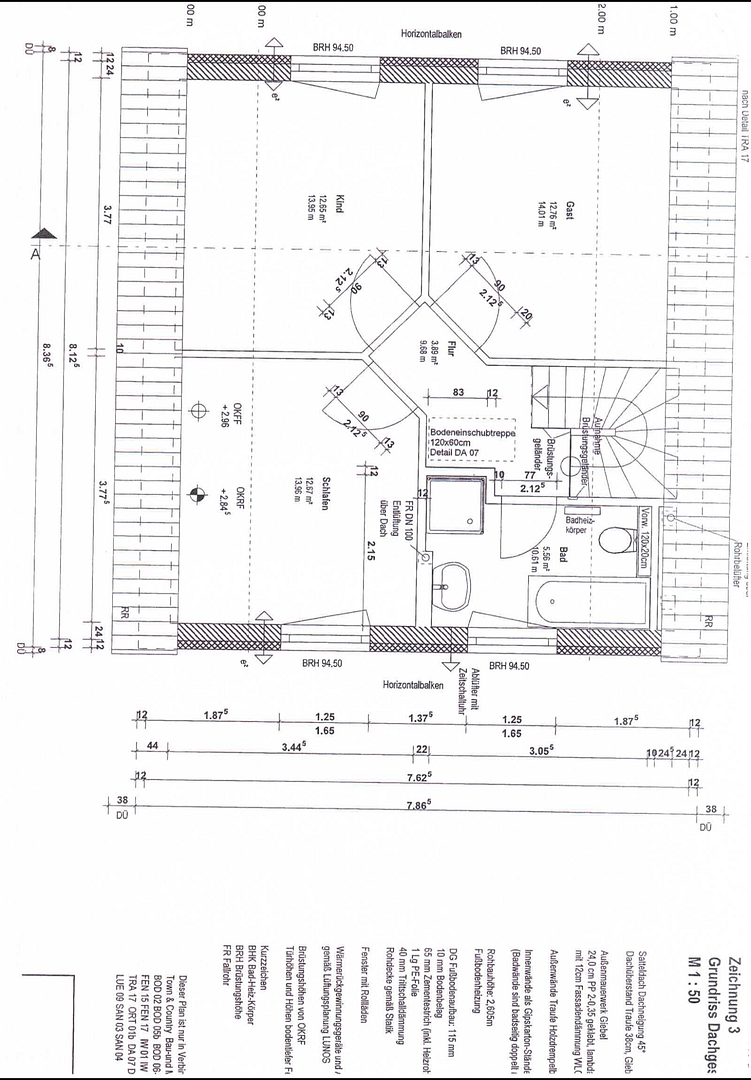
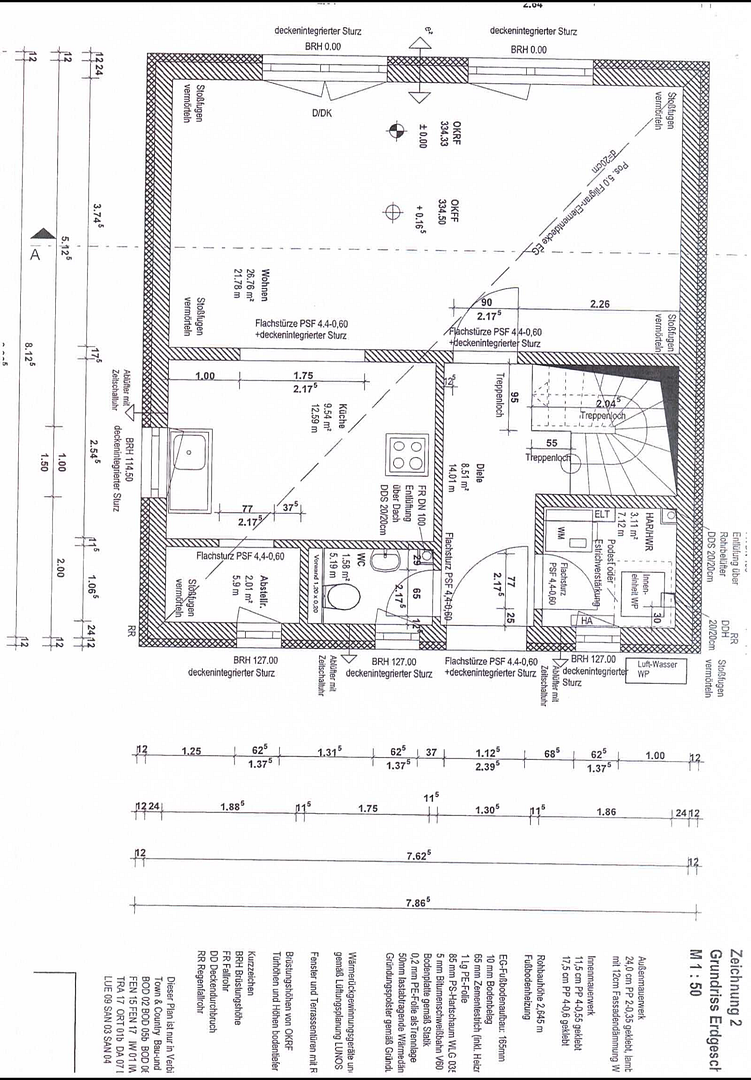
54450 Freudenburg – Rheinland-PfalzThis detached single-family home, built in 2016, combines modern living with a pleasant atmosphere and a good degree of privacy. With approximately 110 square meters of living space and a 312 square meter plot, this house offers a home that will impress you with its space and contemporary features. The heart of the house is the spacious, open-plan living and dining area, which flows into the adjacent kitchen. Large windows provide plenty of natural light, creating a bright and welcoming atmosphere. From here, you have direct access to the sunny terrace, complete with a beautiful awning, and to your own garden – a wonderfully private outdoor space perfect for relaxing summer evenings, family time, and enjoyable moments with friends. On the ground floor, a guest toilet, a utility room, and an additional storage room, easily accessible from the kitchen, ensure that everything has its place, even in everyday life. Upstairs, you will find three well-proportioned bedrooms. This modern family bathroom features both a bathtub and a shower, offering a quick refresh in the morning and space for relaxing moments in the evening. Additionally, there are two outdoor parking spaces, along with a practical garden shed, ideal for bicycles, gardening equipment, or extra storage. The house also boasts modern technology: a heat pump with cooling function and solar support, underfloor heating, a central ventilation system with heat recovery, and triple-glazed windows ensure contemporary living comfort and energy-efficient features. A storage room provides additional space. Move in, settle in, and enjoy: Thanks to its recent construction and excellent condition, this property is an ideal home for buyers who don't want to plan for any renovations or major investments. Furthermore, the utility costs are low, allowing for a more affordable lifestyle.
Are you interested in this house?
|
Object Number
|
OM-vd68fg
|
|
Object Class
|
House
|
|
Object Type
|
Single-family house
|
|
Is occupied
|
Vacant
|
|
Handover from
|
Immediately
|
Purchase price & additional costs
|
purchase price
|
459.000 €
|
|
Purchase additional costs
|
approx. 29,047 €
|
|
Total costs
|
approx. 488,046 €
|
Breakdown of Costs
* Costs for notary and land register were calculated based on the fee schedule for notaries. Assumed was the notarization of the purchase at the stated purchase price and a land charge in the amount of 80% of the purchase price. Further costs may be incurred due to activities such as land charge cancellation, notary escrow account, etc. Details of notary and land registry costs
Does this property fit my budget?
Estimated monthly rate: 1,876€
More accuracy in a few seconds:
By providing some basic information, the estimated monthly rate is calculated individually for you. For this and for all other real estate offers on ohne-makler.net
Details
|
Condition
|
As good as new
|
|
Number of floors
|
1
|
|
Bathrooms (number)
|
1
|
|
Bedrooms (number)
|
3
|
|
Number of parking lots
|
2
|
|
Flooring
|
Parquet, Tiles
|
|
Heating
|
Underfloor heating
|
|
Year of construction
|
2016
|
|
Equipment
|
Terrace, Garden, Full bath, Shower bath, Fitted kitchen, Guest toilet, Air conditioning
|
|
Infrastructure
|
General practitioner, Kindergarten, Primary school, Public transport
|
Information on equipment
Construction:
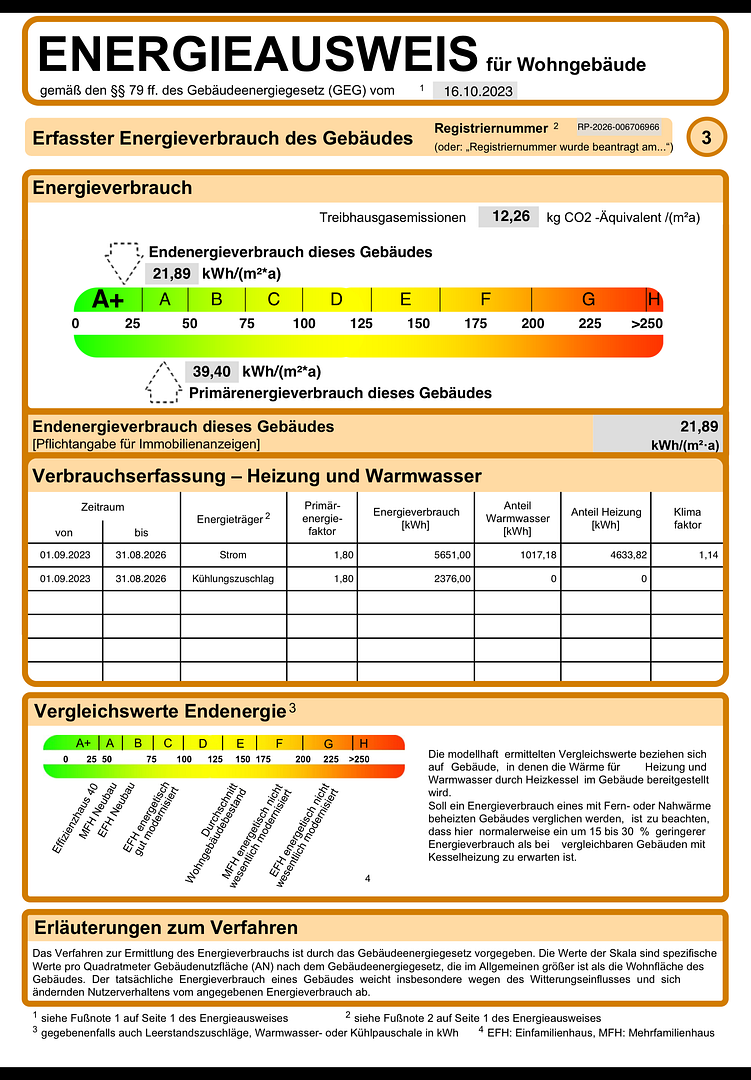
- Low-energy house, KfW 55 standard
- Energy efficiency class A+
- Not basemented
- Year of construction: 2016
Heating / Ventilation:
- Heat pump with cooling function and solar support (last maintenance 04/2026)
- Underfloor heating
- Ventilation system with heat recovery
- Energy performance certificate valid until 26.10.2036
Windows:
- Triple-glazed plastic windows
Interior:
- Floors: Tiles and parquet (professionally refurbished in 2021)
- Walls: Professionally repainted in 2021
- Interior doors: White wooden doors
- Like-new fitted kitchen from 2021
- 3 bedrooms
Bathroom:
- Bathroom with shower and bathtub
- Guest toilet
Exterior & Ancillary Spaces:
- Terrace with sun awning
- Garden
- Garden shed with 2 outdoor parking spaces
- Facade professionally repainted in 2022/23
Location
Freudenburg is located in the Trier-Saarburg district, in the tri-border area of Germany, France, and Luxembourg. Its proximity to Luxembourg makes it particularly attractive, making it ideal for commuters. Cities like Saarburg, Trier, and Merzig are easily accessible by car in just a few minutes. Freudenburg has a doctor's office, as well as a kindergarten and a primary school. A supermarket is currently under construction.
Location Check
Energy
|
Final energy consumption
|
21.89 kWh/(m²a)
|
|
Energy efficiency class
|
A+
|
|
Energy certificate type
|
Consumption certificate
|
|
Main energy source
|
Air/water heat
|
Miscellaneous
Topic portals
Send a message directly to the seller
Questions about this house? Show interest or arrange a viewing appointment?
Click here to send a message to the provider:
Offer from: D. Di Lorenzo

Diese Seite wurde ausgedruckt von:
https://www.ohne-makler.net/en/property/vd68fg/