
This page was printed from:
https://www.ohne-makler.net/en/property/v9fv2c/
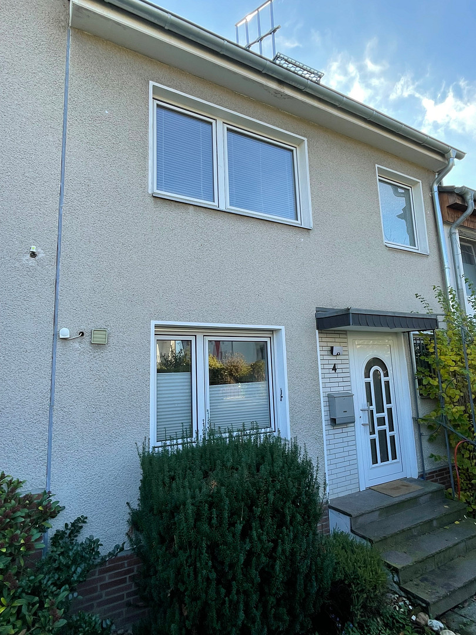
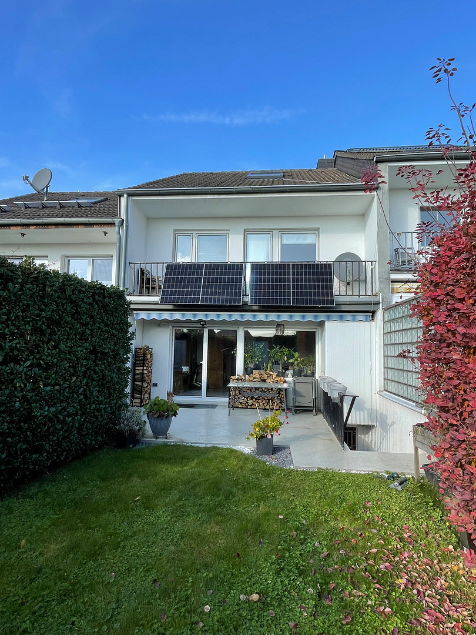
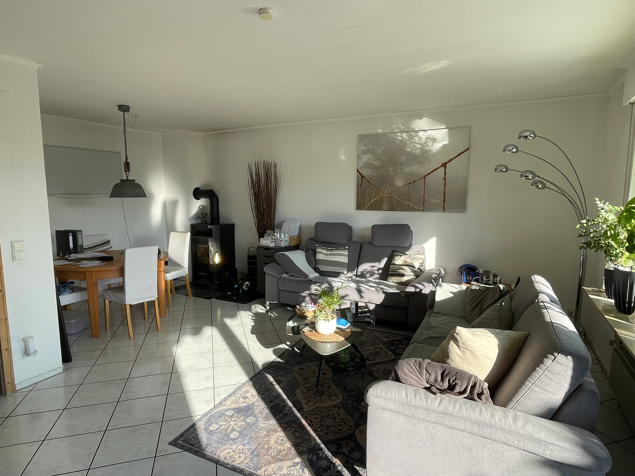
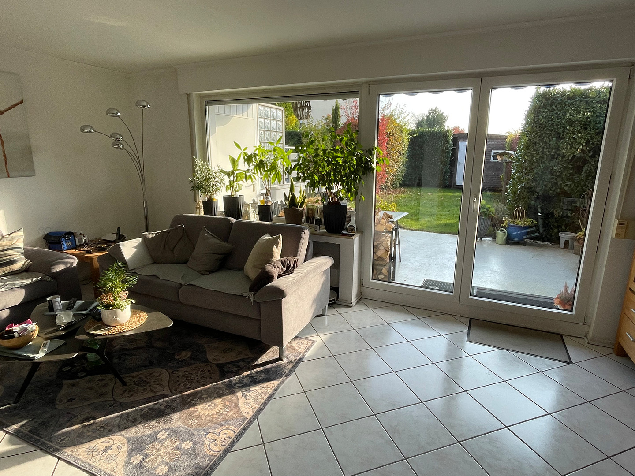
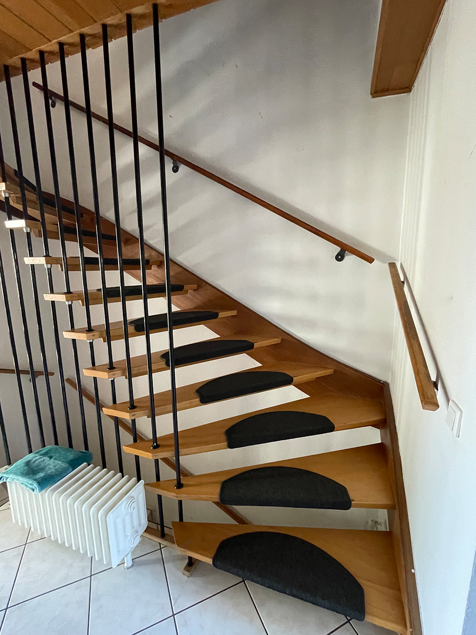
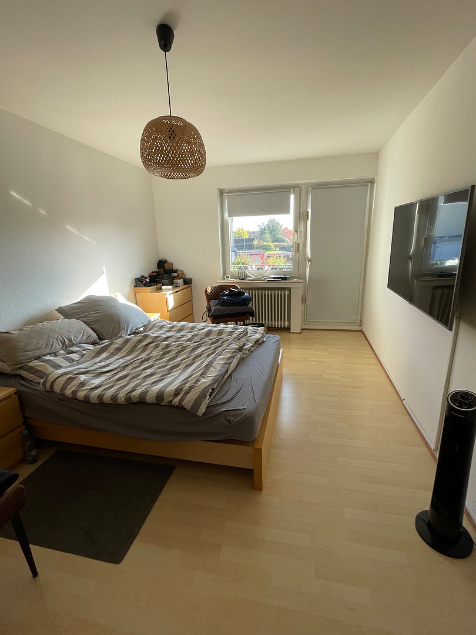
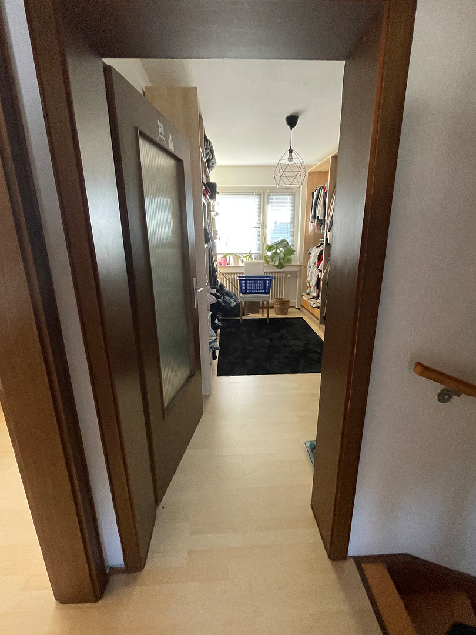
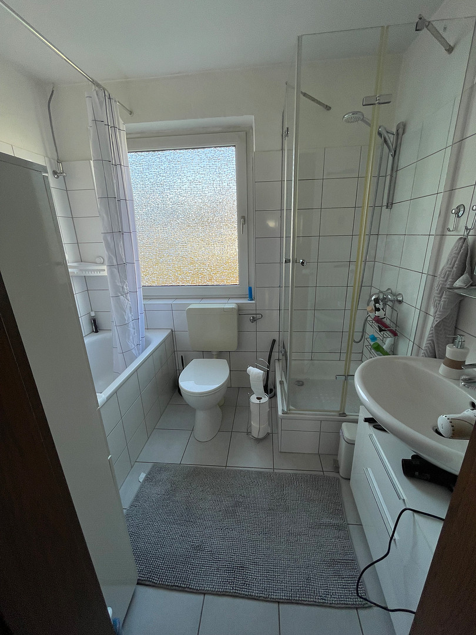
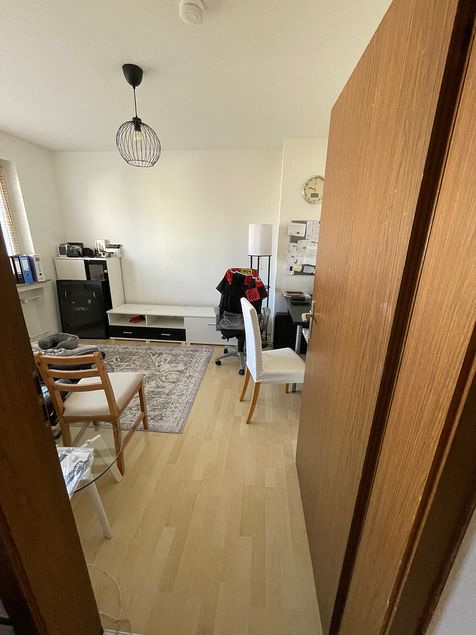
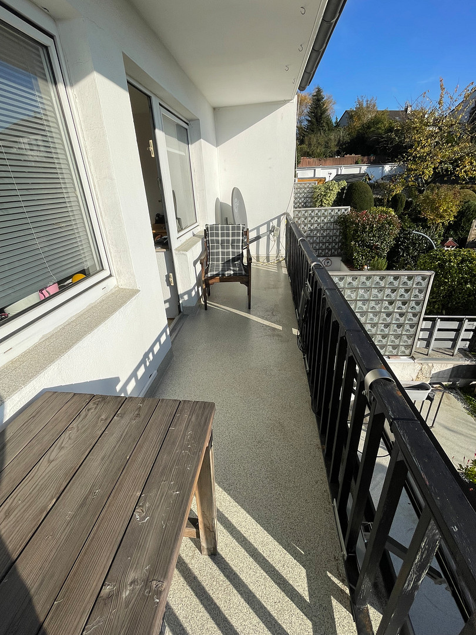
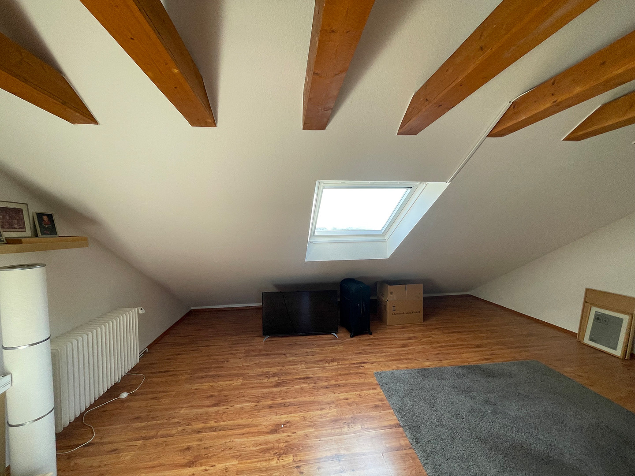
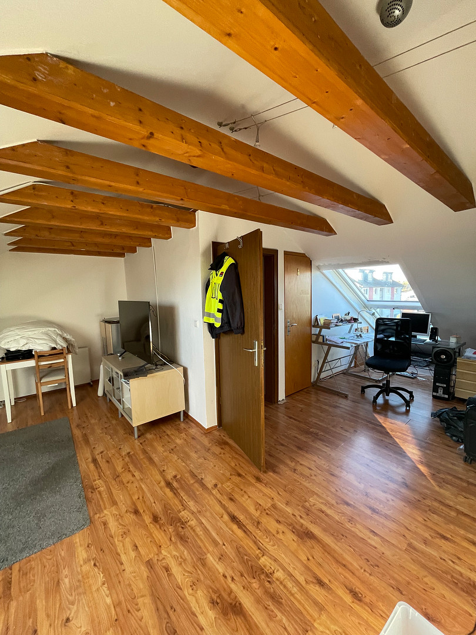
Family-friendly terraced house with a garage, parking space, and a converted attic.
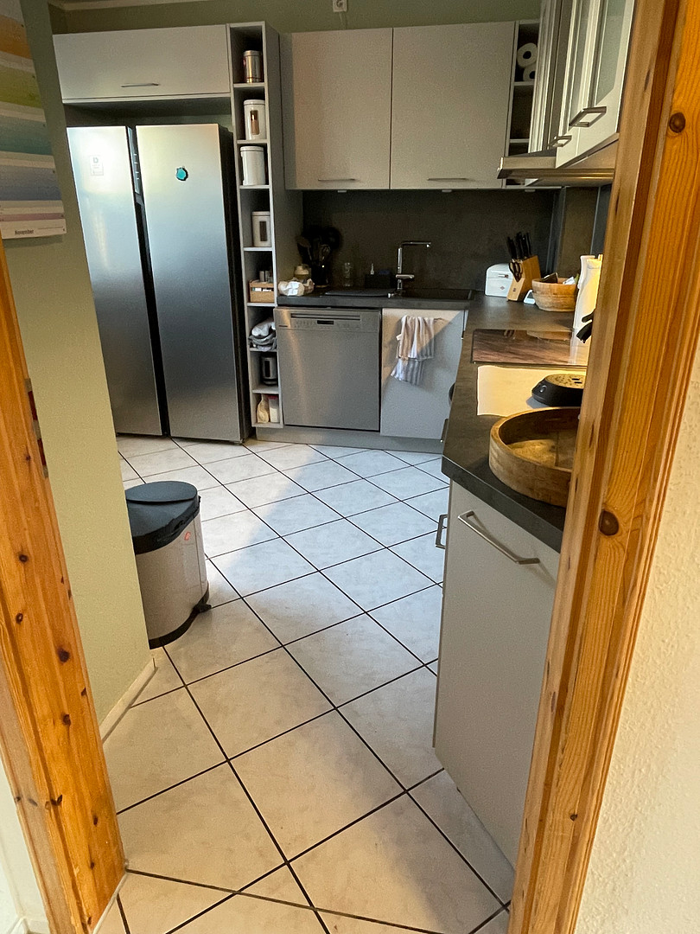
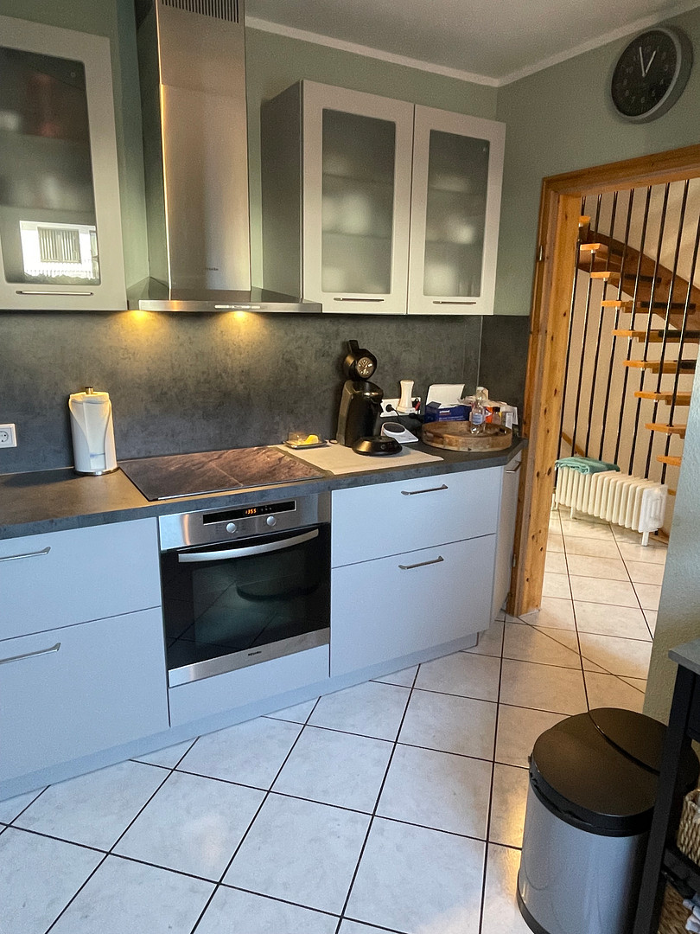
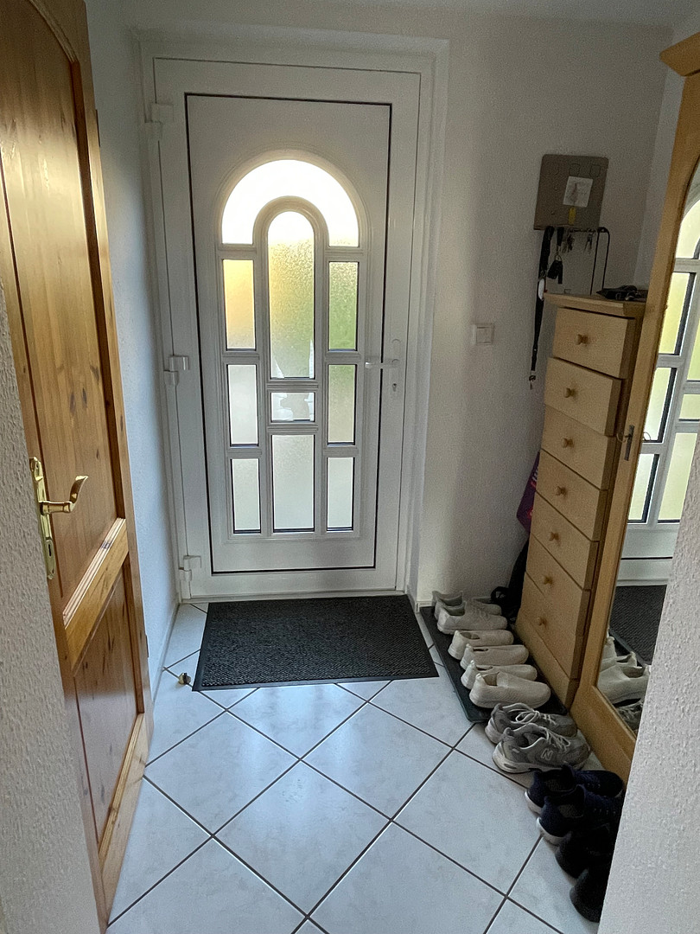
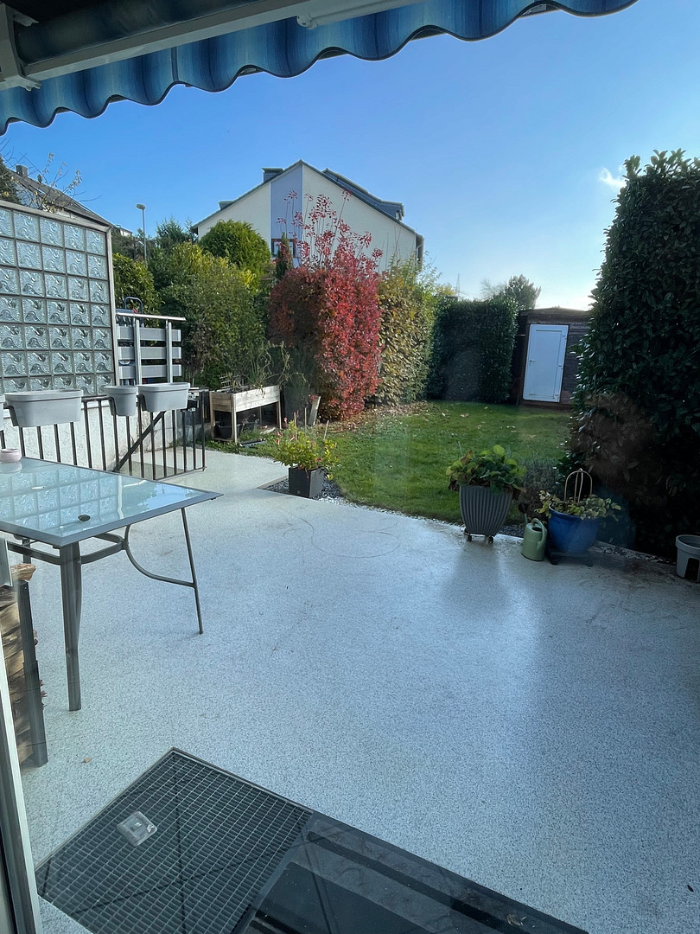
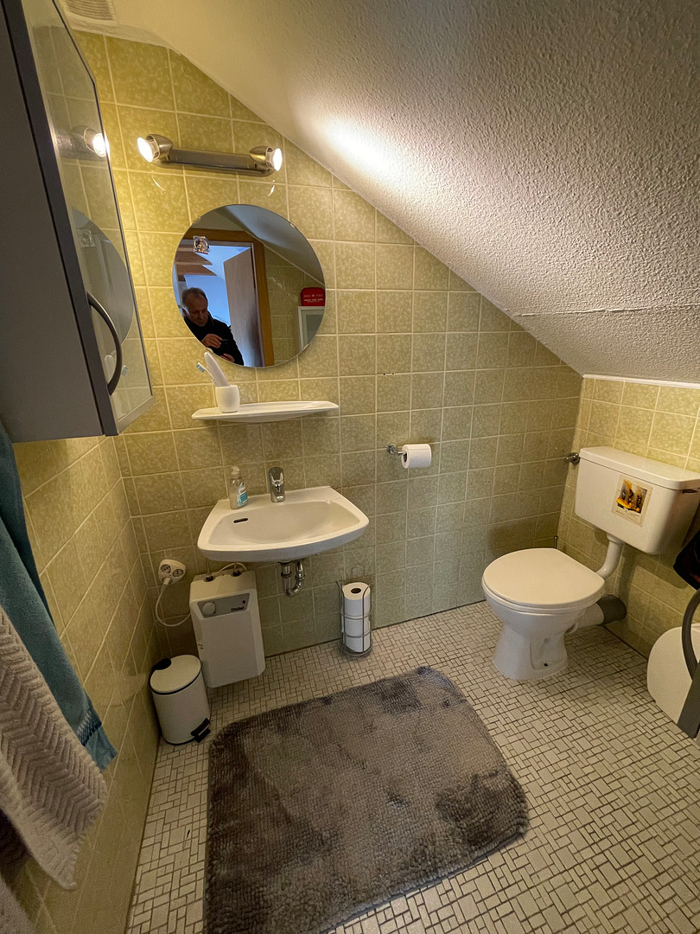
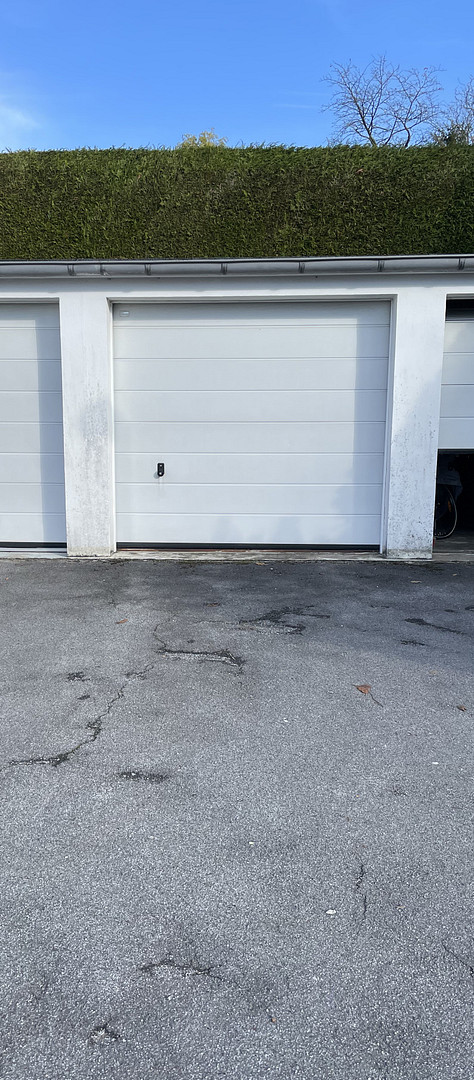
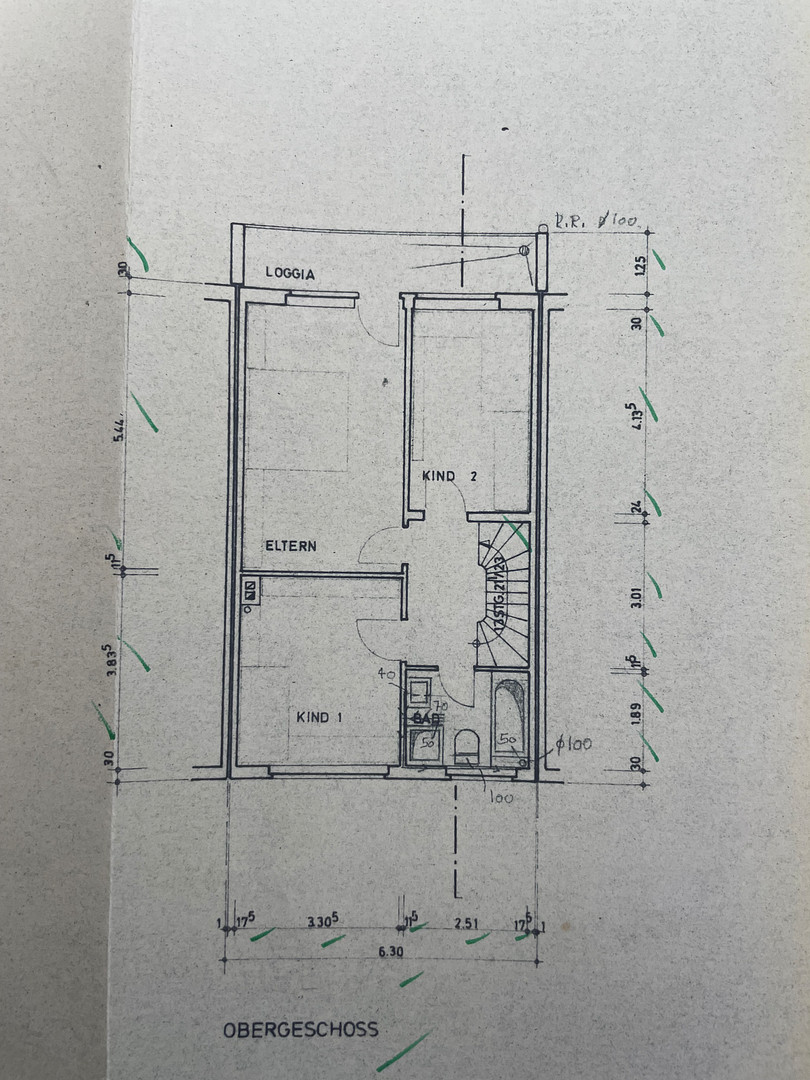
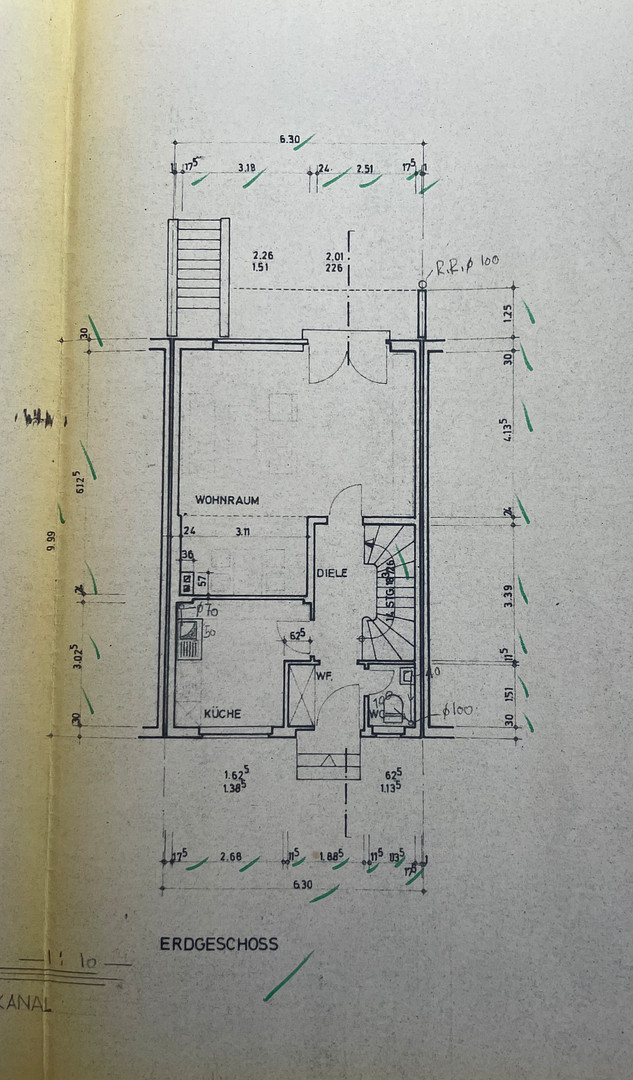
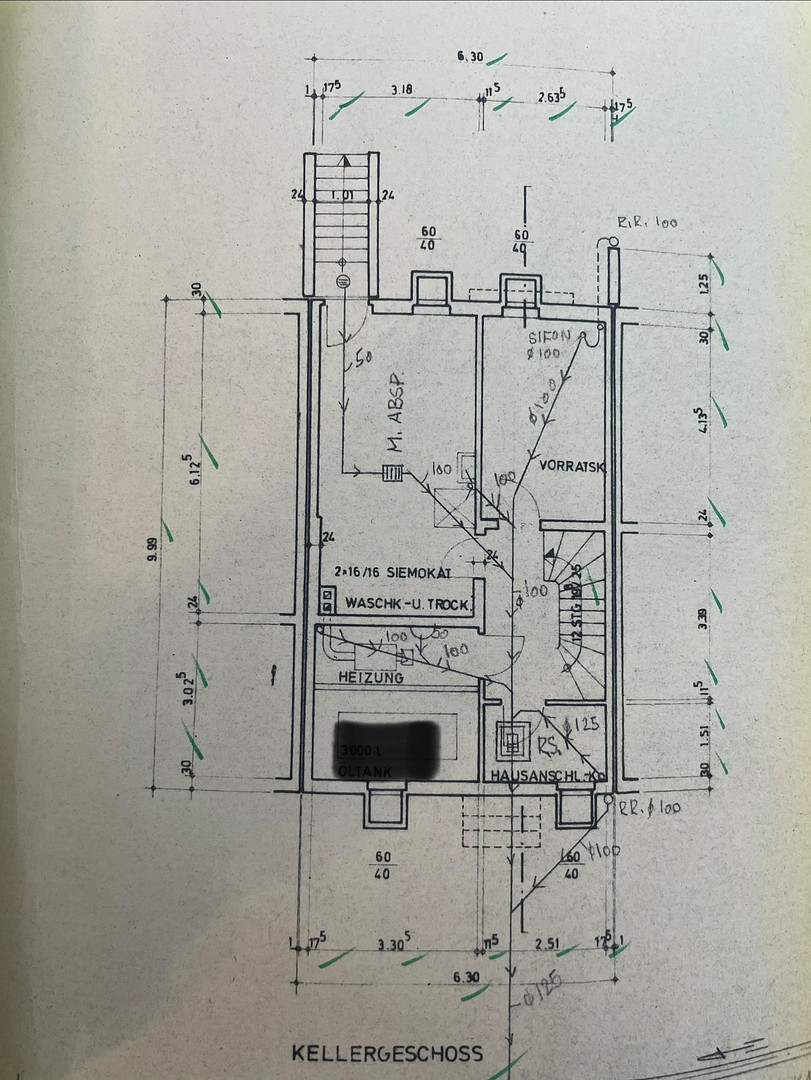
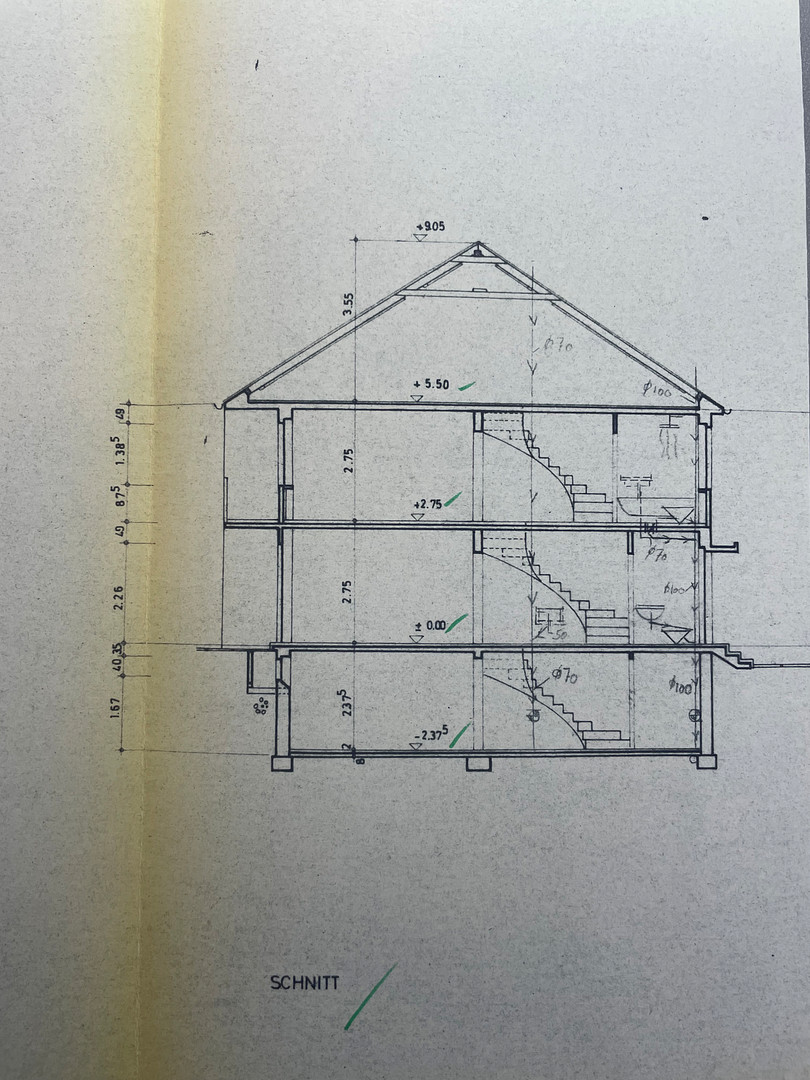
42799 Leichlingen (Leichlingen (Rheinland)) – Nordrhein-WestfalenThis well-maintained terraced house, located in a quiet residential area of Leichlingen, offers ample space for families with approximately 131 square meters of living space and five rooms. The thoughtfully designed layout, the converted attic, the garage with an additional parking space, and the fully basemented area create ideal conditions for comfortable living. The house has been consistently maintained and provides a solid foundation for realizing your own living ideas. Of particular note are the approved plans for the attic conversion, the modern skylights including a Velux Cabrio window, the gas heating system which was replaced in 2014, and the high-quality renewed terrace and balcony surfaces. On the ground floor, you will find a spacious living and dining area with direct access to the terrace. A fireplace provides a cozy atmosphere during the colder months. The kitchen and a guest toilet complete this level. Upstairs, there are further living and bedrooms, as well as the family bathroom, which was modernized in 2005 and features a bathtub and shower. The converted attic offers additional living space and a variety of uses, such as a children's room, home office, or hobby room. This level also features a separate toilet. The fully tiled basement offers ample storage and utility space. A basement bar provides additional space for social gatherings or family celebrations. The property includes a garage with an electric sectional door, as well as an additional parking space directly in front. The property is currently occupied. The lease agreement ends on February 28, 2027, meaning the property will be delivered without a tenant.
Are you interested in this house?
|
Object Number
|
OM-v9fv2c
|
|
Object Class
|
House
|
|
Object Type
|
Terraced house
|
|
Is occupied
|
Vacant
|
|
Handover from
|
By arrangement
|
Purchase price & additional costs
|
purchase price
|
412.000 €
|
|
Purchase additional costs
|
approx. 32,514 €
|
|
Total costs
|
approx. 444,513 €
|
Breakdown of Costs
* Costs for notary and land register were calculated based on the fee schedule for notaries. Assumed was the notarization of the purchase at the stated purchase price and a land charge in the amount of 80% of the purchase price. Further costs may be incurred due to activities such as land charge cancellation, notary escrow account, etc. Details of notary and land registry costs
Does this property fit my budget?
Estimated monthly rate: 1,700€
More accuracy in a few seconds:
By providing some basic information, the estimated monthly rate is calculated individually for you. For this and for all other real estate offers on ohne-makler.net
Details
|
Condition
|
No information
|
|
Number of floors
|
3
|
|
Bathrooms (number)
|
2
|
|
Bedrooms (number)
|
4
|
|
Number of garages
|
1
|
|
Number of parking lots
|
1
|
|
Flooring
|
Laminate, Tiles
|
|
Heating
|
Central heating
|
|
Year of construction
|
1972
|
|
Equipment
|
Balcony, Terrace, Garden, Basement, Full bath, Guest toilet
|
|
Infrastructure
|
Pharmacy, Grocery discount, General practitioner, Kindergarten, Primary school, Middle school, High school, Public transport
|
Information on equipment
Approximately 131 m² of living space
5 rooms
Terraced house in a quiet residential area
Total plot size: approximately 232 m²
House plot: approximately 195 m²
Separate garage plot: approximately 37 m²
Garage with electric sectional door
Additional parking space
Finished and approved attic space
Velux skylight windows
Gas heating system from 2014
Bathroom from 2005
Guest toilet on the ground floor
Additional toilet in the attic
Wood-burning stove
Fully tiled basement
Basement bar
Renovated terrace and balcony surfaces
New gutters.
Location
The house is located in a quiet and family-friendly residential area on Ermlandweg in Leichlingen. The established neighborhood is characterized by terraced houses and detached homes, as well as streets with restricted traffic, offering a pleasant living environment for families, couples, and commuters.
A particularly noteworthy feature is the excellent local amenities: an EDEKA supermarket, a bakery, and bus stops are all within a few minutes' walk. Furthermore, other essential facilities, including kindergartens, schools, and recreational areas, are located nearby.
The town center of Leichlingen, with its diverse shopping opportunities, restaurants, and services, is also easily accessible. At the same time, the surrounding green spaces and nearby recreational areas provide a high quality of life and opportunities for relaxation.
Thanks to its convenient location, both the surrounding cities of Cologne, Leverkusen, and Düsseldorf, as well as the regional transport links, are easily accessible. This location combines peaceful living in a green environment with excellent connections to the major urban areas of the region.
Location Check
Energy
|
Energy efficiency class
|
F
|
|
Energy certificate type
|
Demand certificate
|
|
Main energy source
|
Gas
|
|
Final energy demand
|
164.75 kWh/(m²a)
|

Miscellaneous
Send a message directly to the seller
Questions about this house? Show interest or arrange a viewing appointment?
Click here to send a message to the provider:
Offer from: Miriam Schultz

Diese Seite wurde ausgedruckt von:
https://www.ohne-makler.net/en/property/v9fv2c/