
This page was printed from:
https://www.ohne-makler.net/en/property/v68d6d/
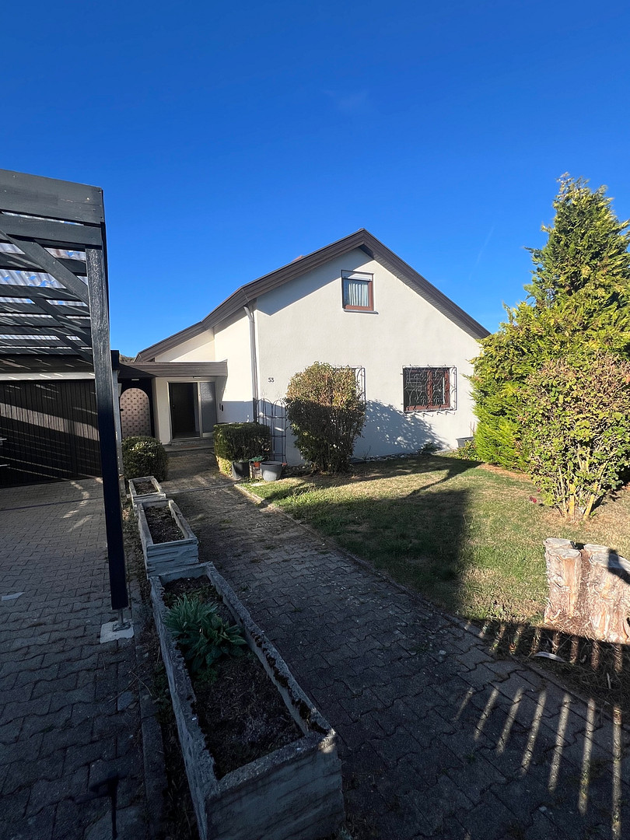
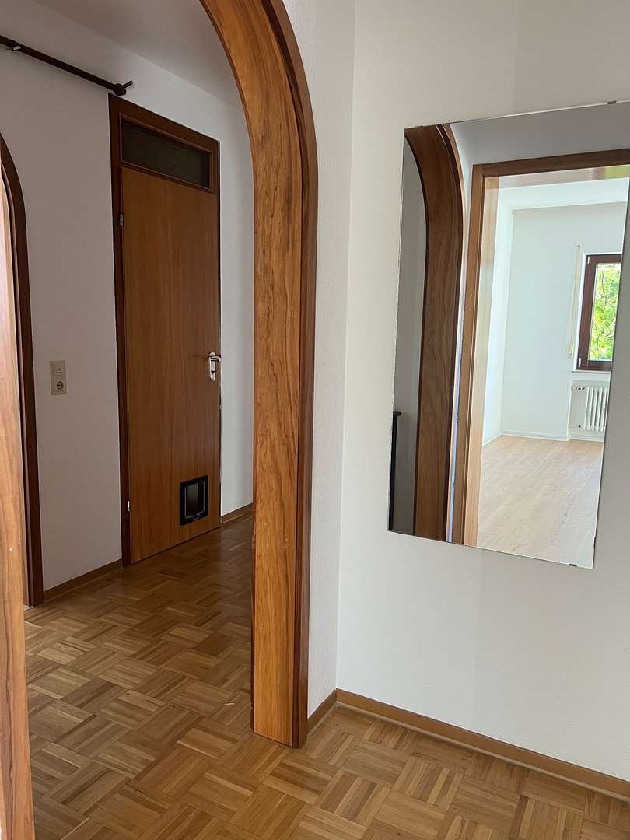
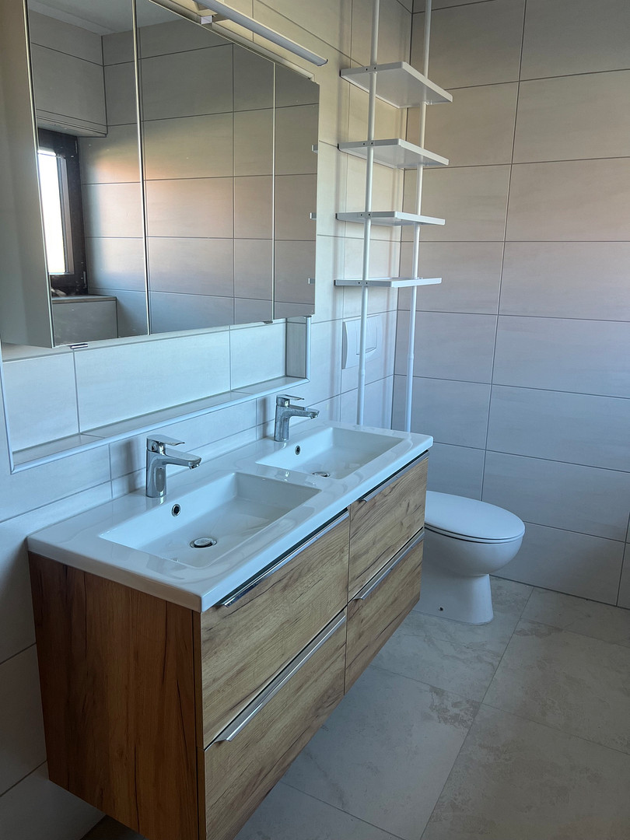
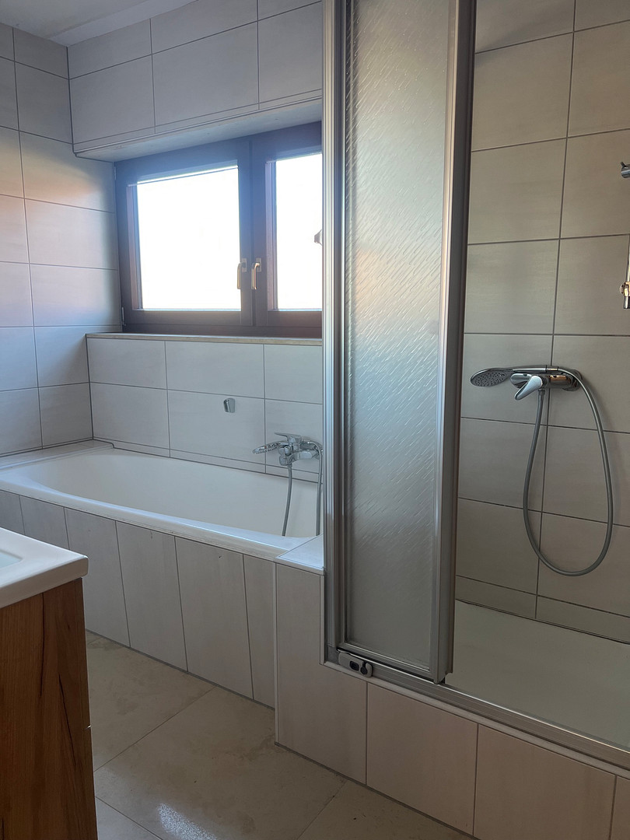
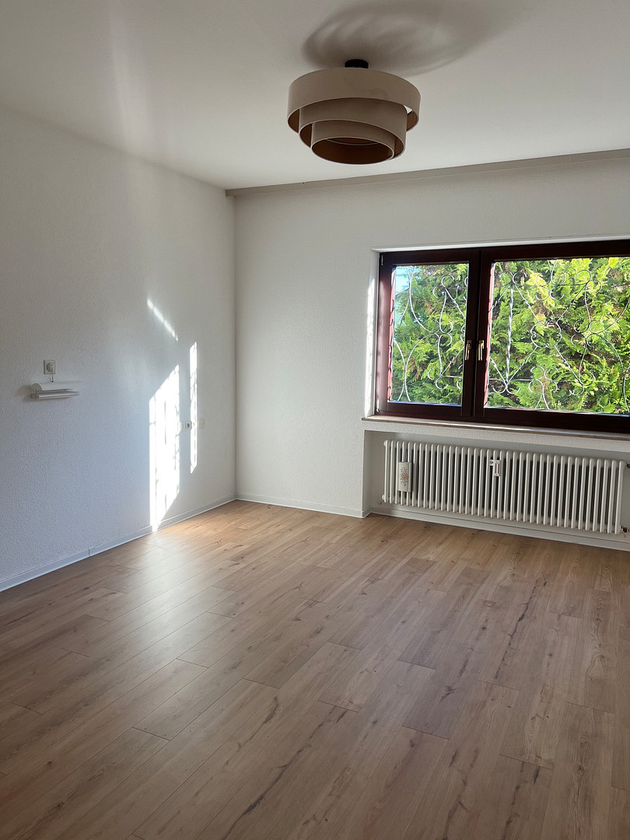
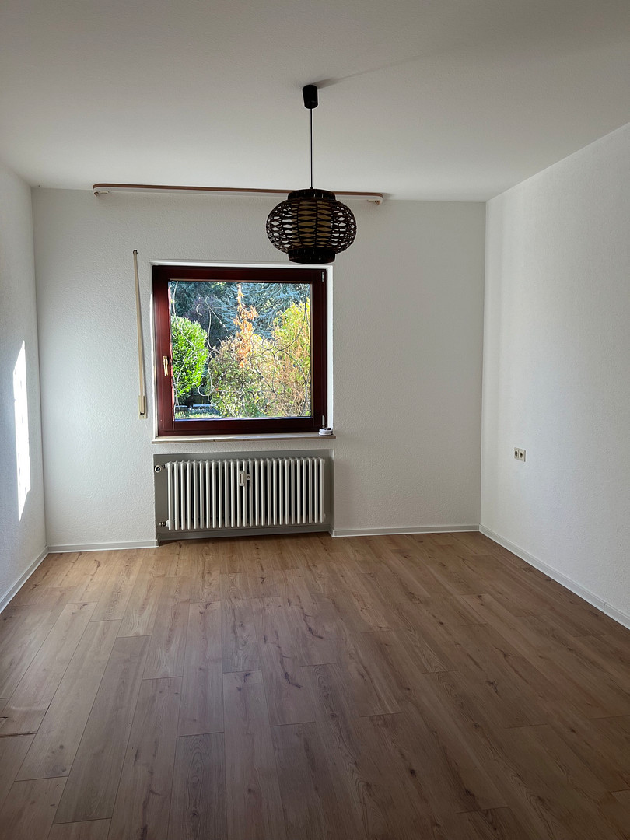
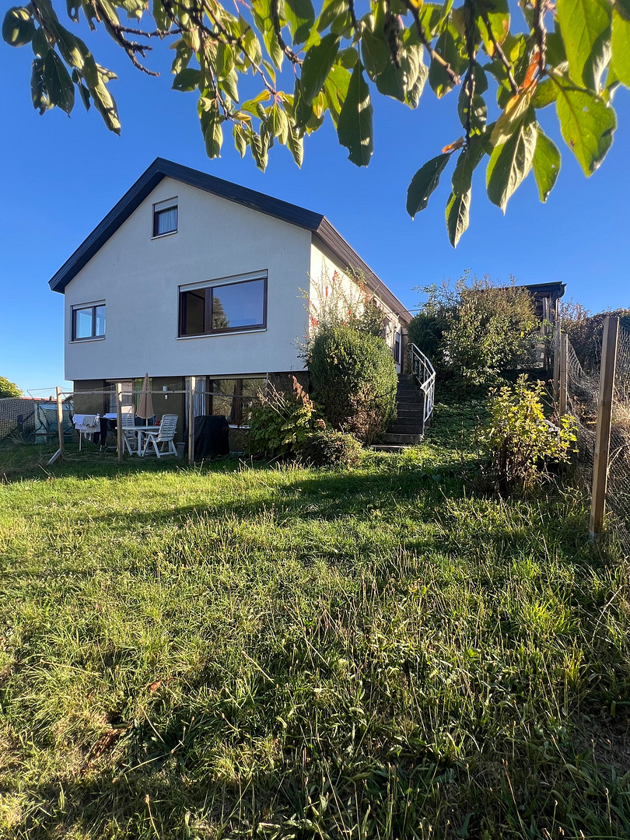
Detached house with a separate apartment, a large plot of land, and potential for renovation/expansion.
72574 Bad Urach-Sirchingen (Sirchingen) – Baden-WürttembergA property with exceptional value:
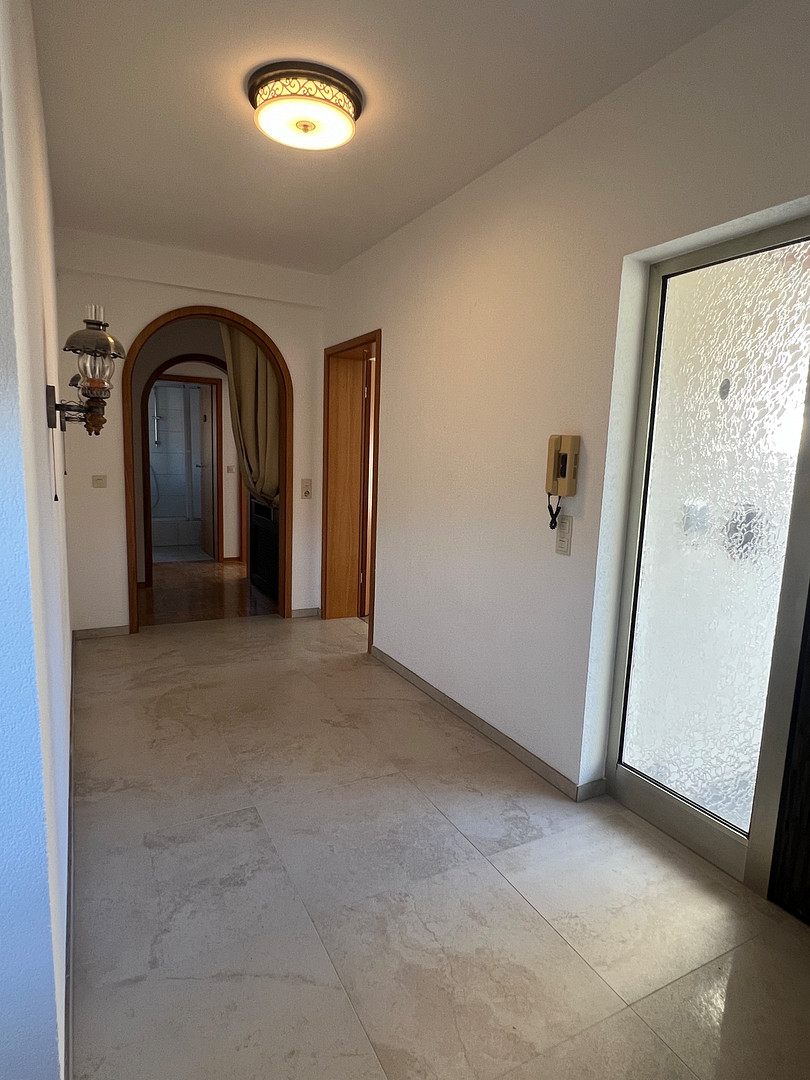
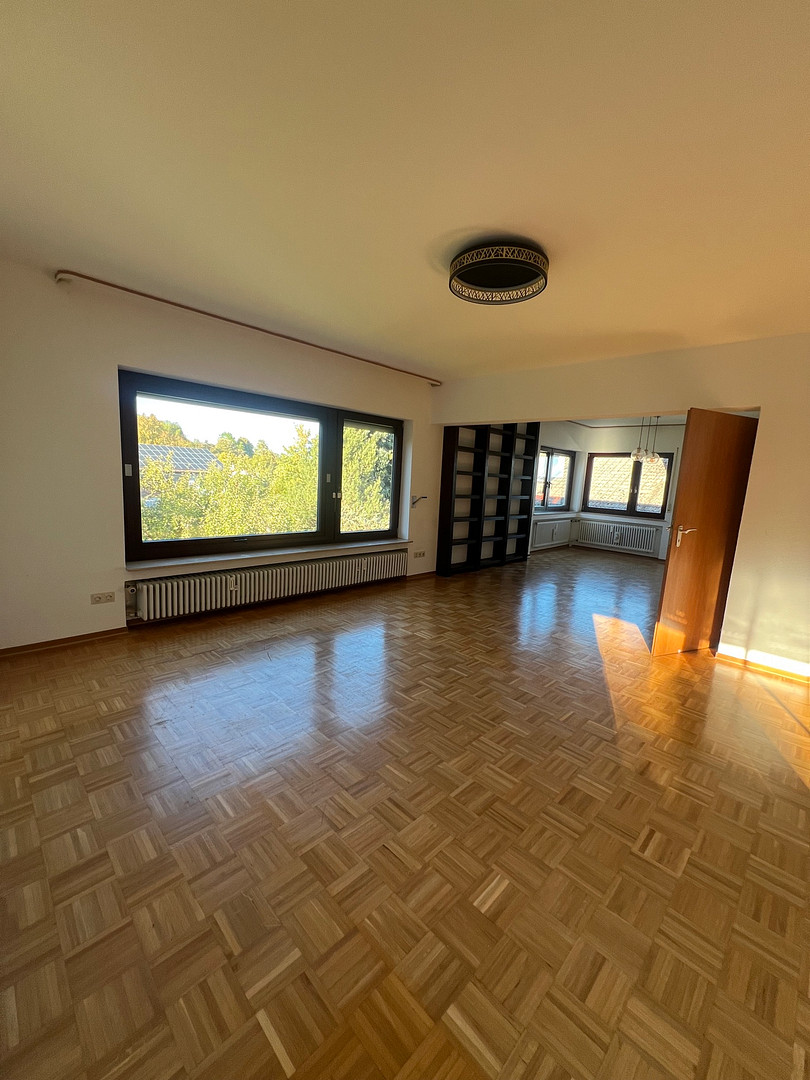
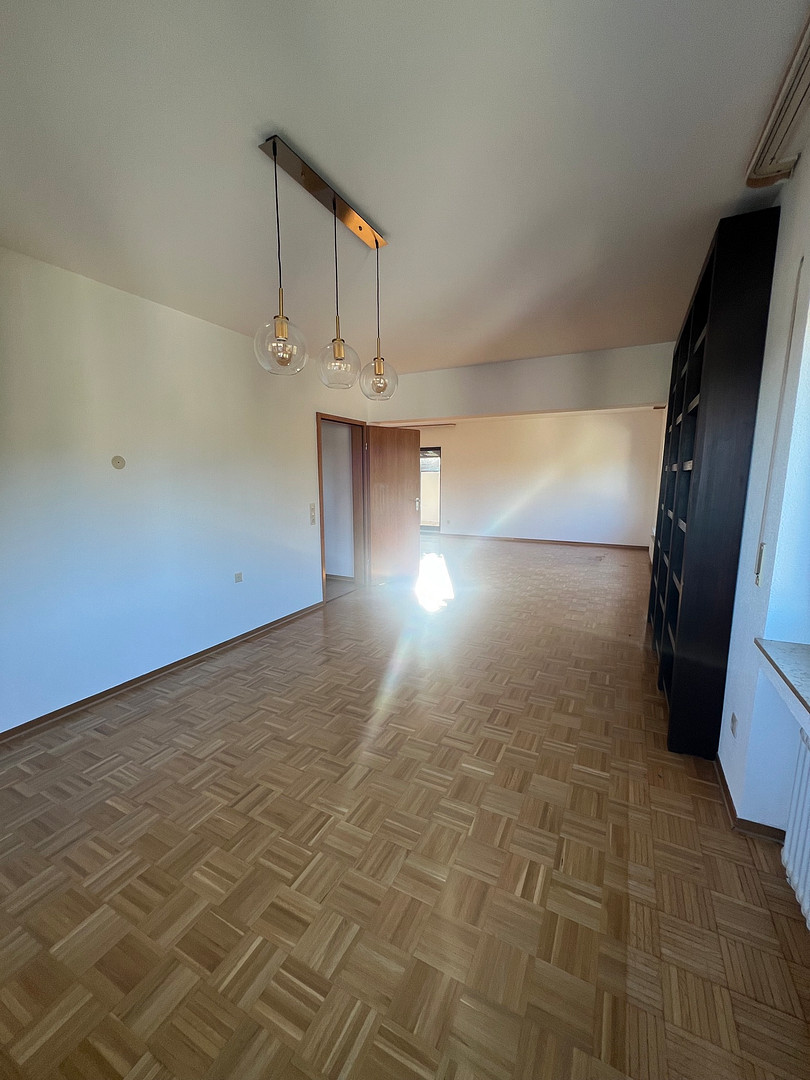
This spacious detached house in Bad Urach-Sirchingen combines comfortable living, ample privacy, and a high quality of life close to nature, with an already rented apartment and additional potential for expansion. The solid-built house, constructed in 1973, is situated on a generous plot of approximately 924 m² and offers a total living area of approximately 187 m². A particular highlight is the approximately 77 m² apartment, which is already very well rented. This property already generates a steady income stream and offers the opportunity to combine personal living space with additional rental income. Even the bright and welcoming entrance area creates a pleasant feeling of home upon entering the house. The heart of the house is the very spacious living and dining area. Large windows provide plenty of natural light and offer a beautiful panoramic view of the surrounding greenery. The view extends directly towards the garden, creating a special connection between the living space and nature. This property combines two key aspects:
A spacious home for the family – and at the same time, an existing source of income. Furthermore, the attic, which is already pre-wired and fitted with connections, offers further potential for the future. An extension could – subject to planning permission – create additional living space and rental opportunities. This means the house not only offers an attractive current state, but also an interesting development perspective for the future. Modernized bathrooms and well-maintained living areas.
The bathroom and toilet were modernized in 2023 and feature contemporary tiling. This represents a significant step in modernization, and the sanitary areas now present a modern and well-maintained appearance. The heating is provided by an oil-fired system (2006). Garage directly in front of the house.
The property also excels in terms of comfort. The garage is located directly in front of the house and has its own garage door. In addition, there is a covered carport available. This provides comfortable and protected parking options right next to the house – ideal for everyday use and offering additional space for vehicles.
Are you interested in this house?
|
Object Number
|
OM-v68d6d
|
|
Object Class
|
House
|
|
Object Type
|
Single-family house
|
|
Is occupied
|
Vacant
|
|
Handover from
|
Immediately
|
Purchase price & additional costs
|
purchase price
|
529.000 €
|
|
Purchase additional costs
|
approx. 33,425 €
|
|
Total costs
|
approx. 562,424 €
|
Breakdown of Costs
* Costs for notary and land register were calculated based on the fee schedule for notaries. Assumed was the notarization of the purchase at the stated purchase price and a land charge in the amount of 80% of the purchase price. Further costs may be incurred due to activities such as land charge cancellation, notary escrow account, etc. Details of notary and land registry costs
Does this property fit my budget?
Estimated monthly rate: 2,130€
More accuracy in a few seconds:
By providing some basic information, the estimated monthly rate is calculated individually for you. For this and for all other real estate offers on ohne-makler.net
Details
|
Condition
|
Well-kept
|
|
Number of floors
|
3
|
|
Bathrooms (number)
|
2
|
|
Bedrooms (number)
|
5
|
|
Number of garages
|
1
|
|
Number of carports
|
1
|
|
Number of parking lots
|
1
|
|
Flooring
|
Parquet, Laminate, Tiles
|
|
Heating
|
Central heating
|
|
Year of construction
|
1973
|
|
Equipment
|
Terrace, Garden, Basement, Full bath, Shower bath, Fitted kitchen, Guest toilet
|
|
Infrastructure
|
Kindergarten, Public transport
|
Information on equipment
Modernizations and Features:
- Plastic windows with triple-glazed insulation (installed in 2018)
- Bathrooms/WC completely renovated and modernized in 2023
- All interior rooms newly plastered in 2023
- Heating oil supply in the tank, valued at approximately €5,000, already present
- Fitted kitchen included
- High-quality flooring with a combination of tiles and elegant parquet.
Location
Enjoy peaceful living while still being easily accessible.
Bad Urach-Sirchingen offers a unique combination: living in a natural and relaxing environment in a charming setting, while still having good access to important workplaces and amenities.
When you come home, you leave the hustle and bustle of everyday life behind. The green surroundings and the view of nature create a pleasant feeling of peace and tranquility.
At the same time, important cities and economic centers in the region are easily accessible, including:
Reutlingen – Tübingen – Metzingen – Stuttgart
This makes the property suitable for both families and professionals who want to combine peaceful living in a green environment with good connections to the region.
The location is also particularly attractive to people who value nature, tranquility, and quality of life.
Location Check
Energy
|
Energy efficiency class
|
F
|
|
Energy certificate type
|
Demand certificate
|
|
Main energy source
|
Oil
|
|
Final energy demand
|
191.50 kWh/(m²a)
|

Miscellaneous
- Existing pipes/connections in the attic.
Broker inquiries not welcome! According to § 7 UWG, unsolicited contact by brokers without the express consent of the recipient is prohibited!
Topic portals
Send a message directly to the seller
Questions about this house? Show interest or arrange a viewing appointment?
Click here to send a message to the provider:
Offer from: Marlene Jakob

Diese Seite wurde ausgedruckt von:
https://www.ohne-makler.net/en/property/v68d6d/