
This page was printed from:
https://www.ohne-makler.net/en/property/ty466c/
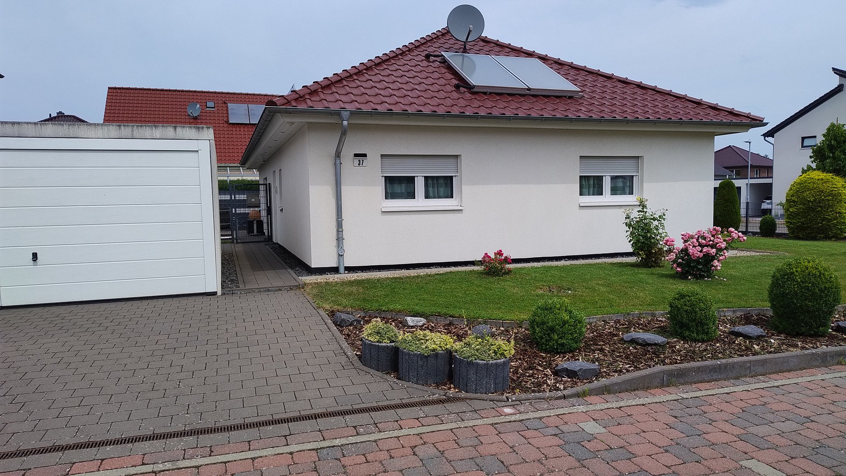
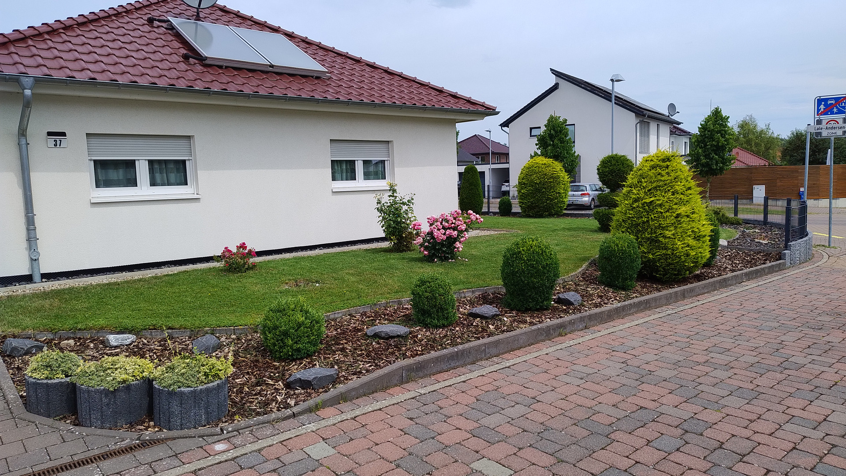
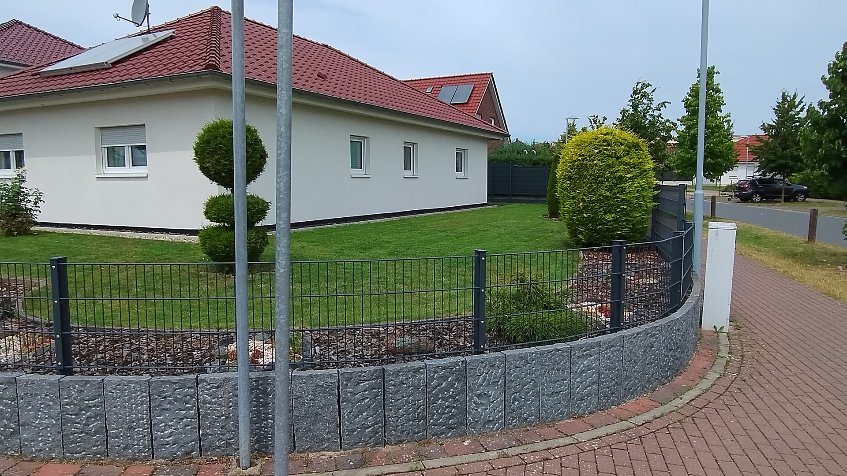
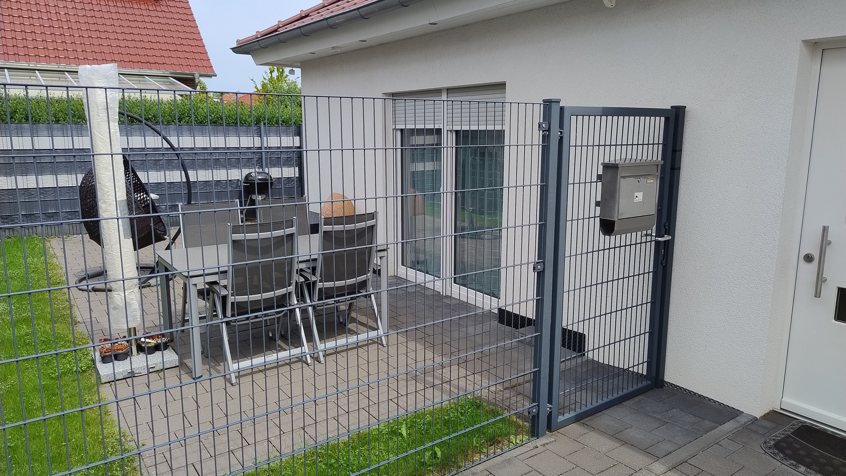
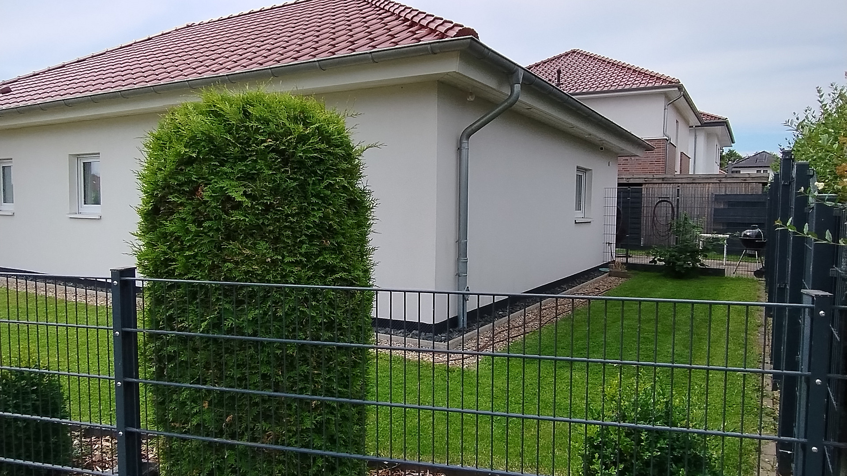
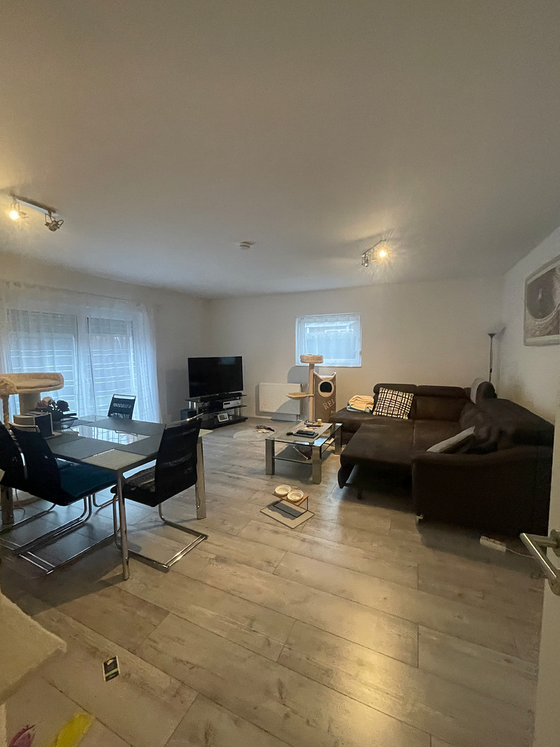
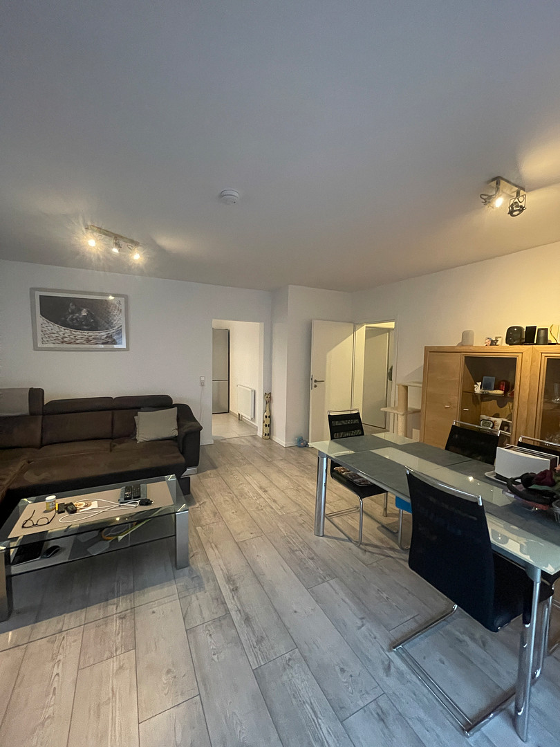
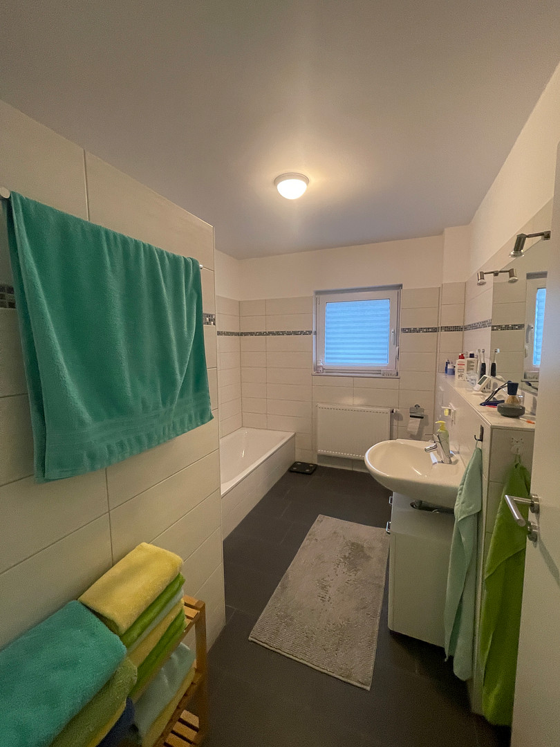
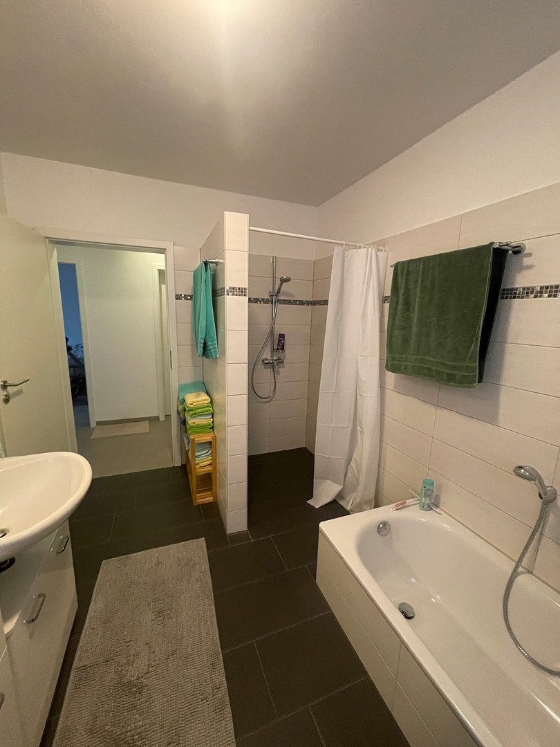
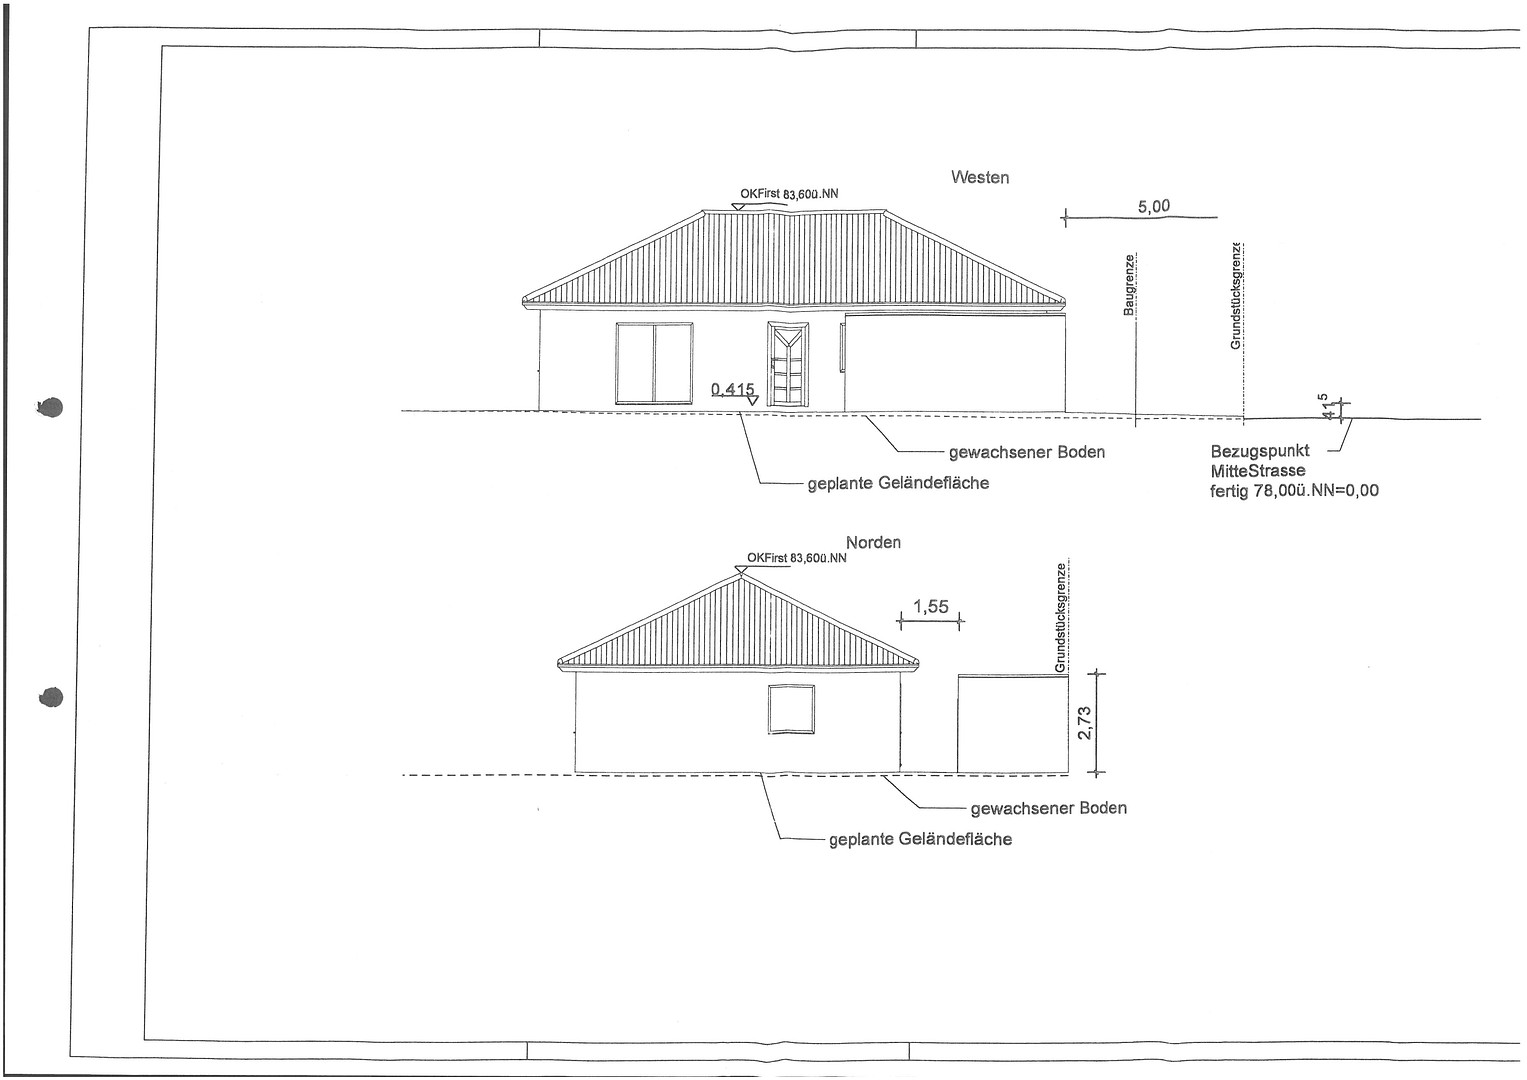
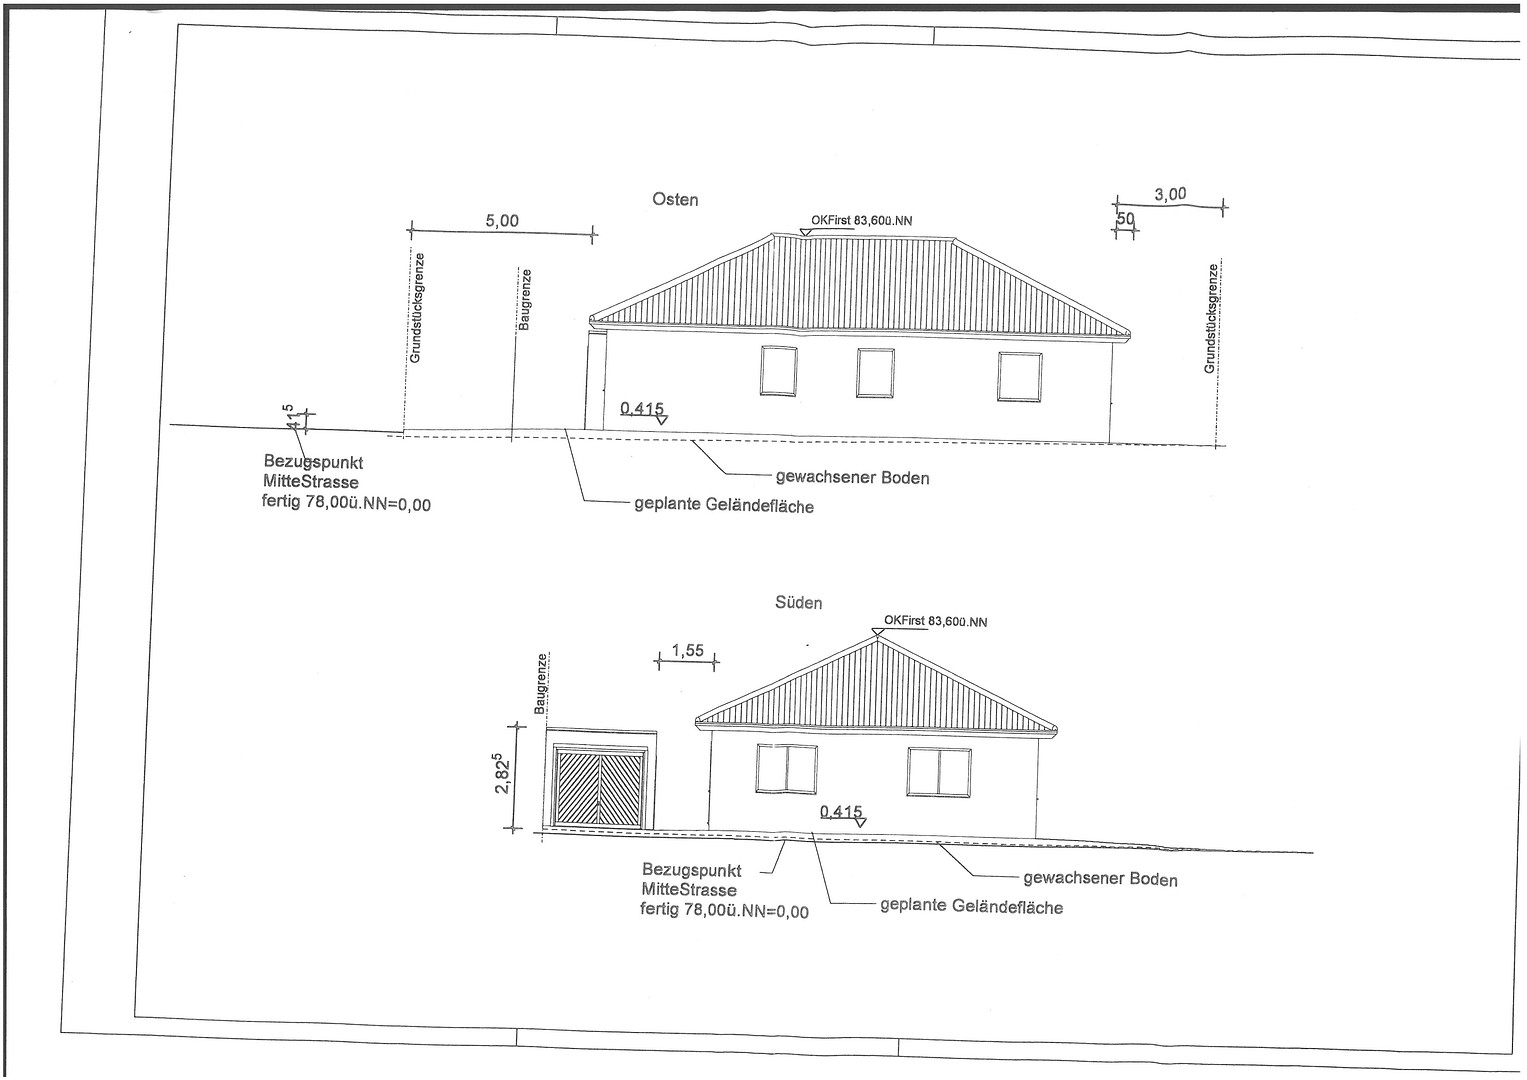
Detached house (bungalow) with a garage, located in the "Sonnenkamp-Ost" area of 31157 Sarstedt.
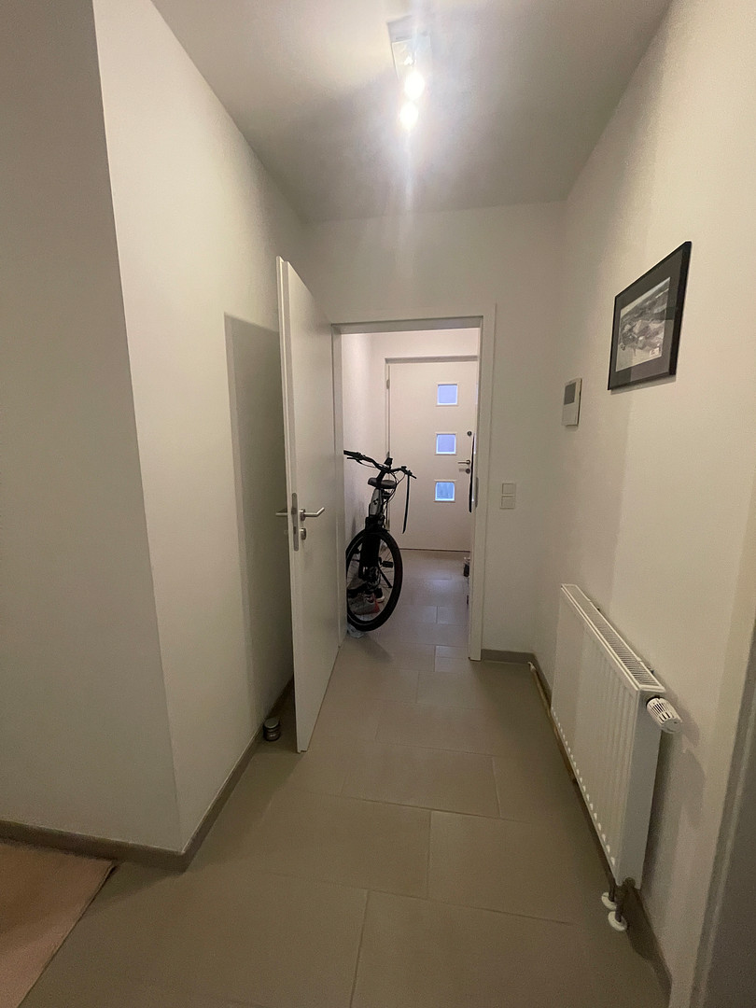
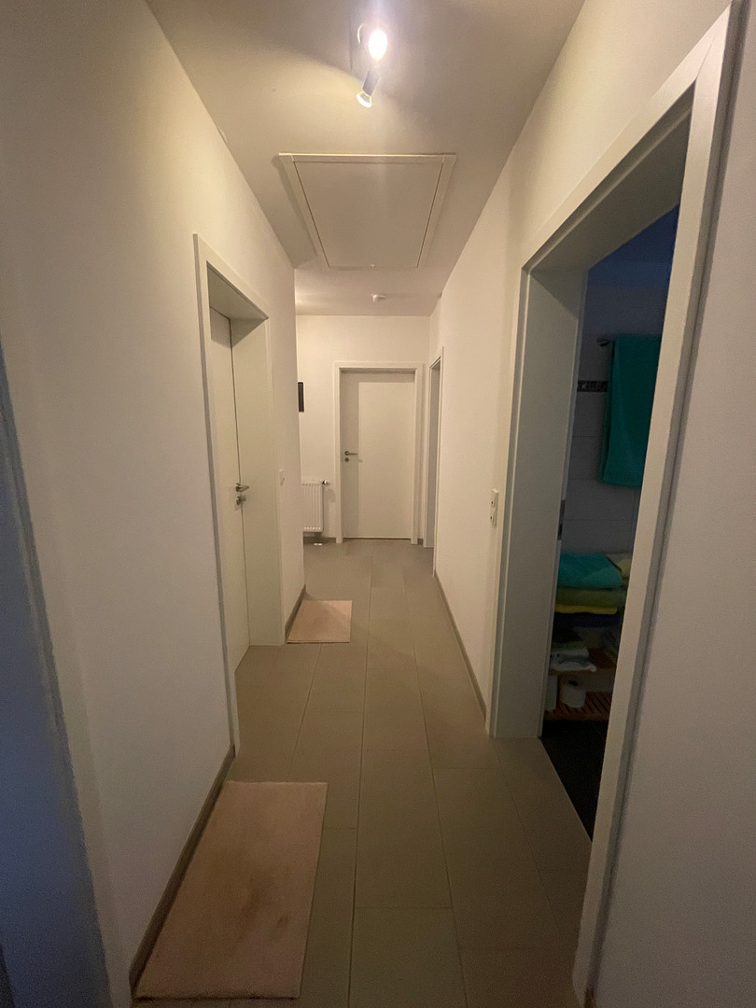
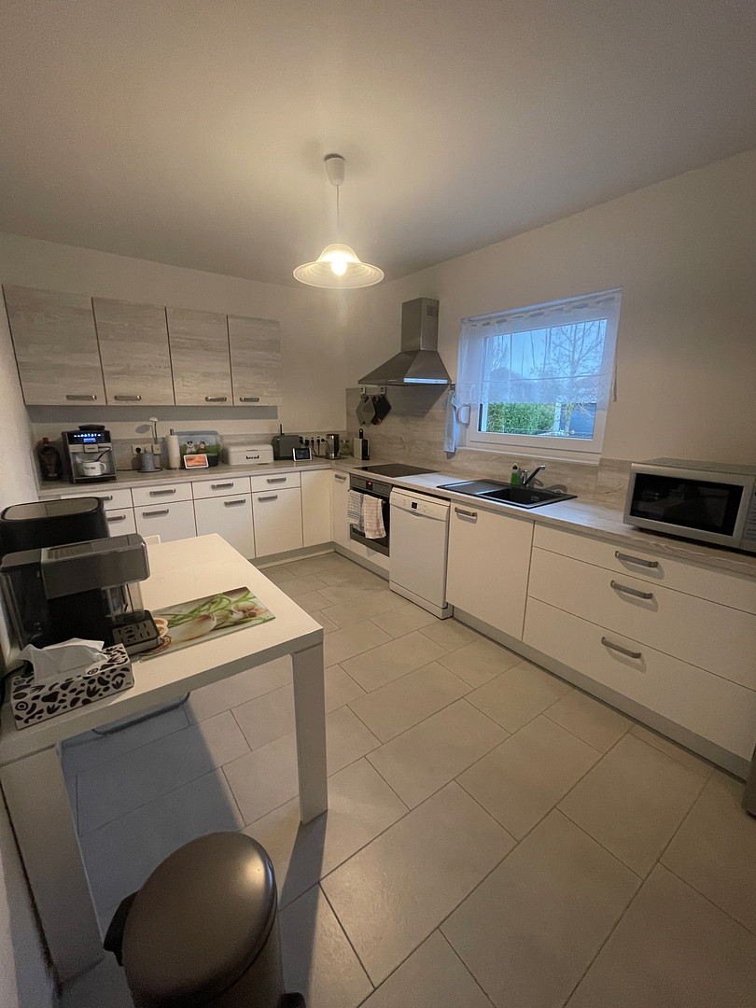
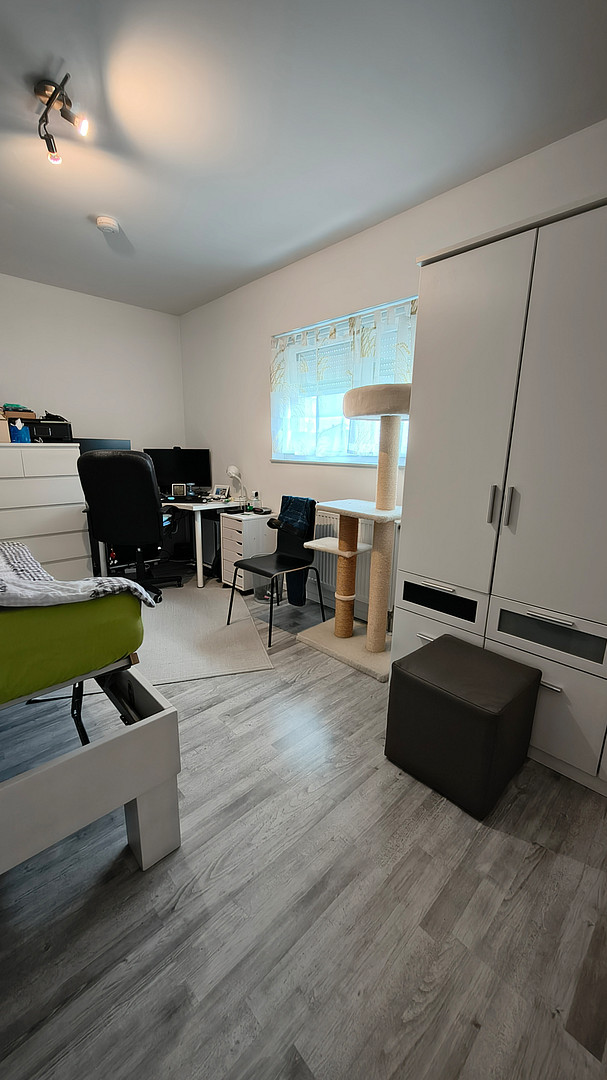
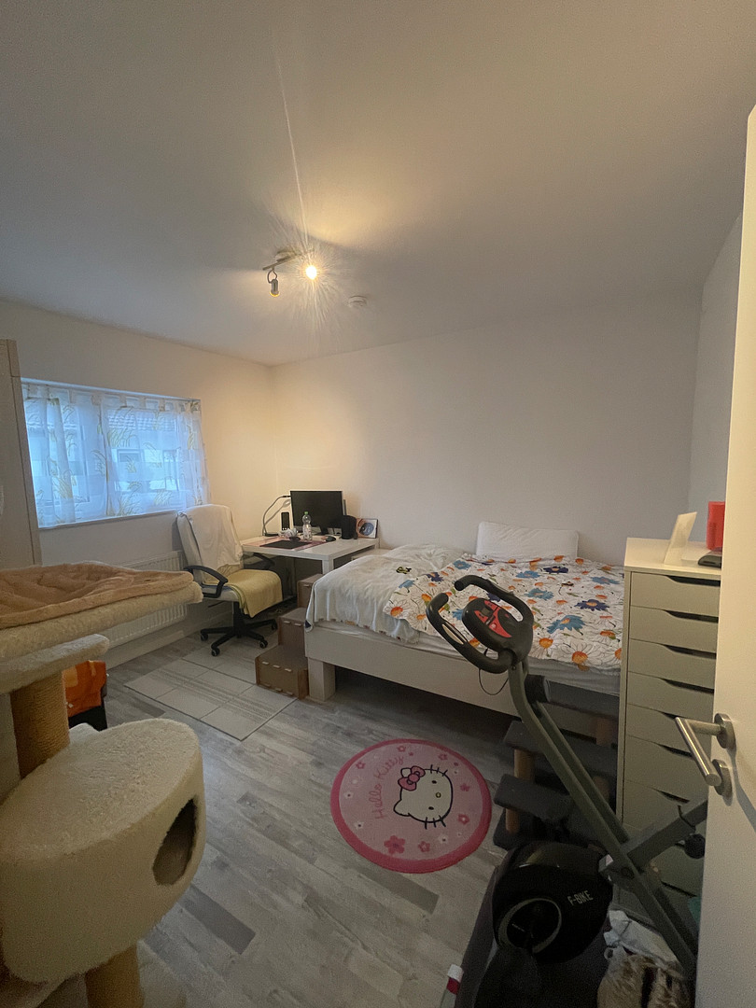
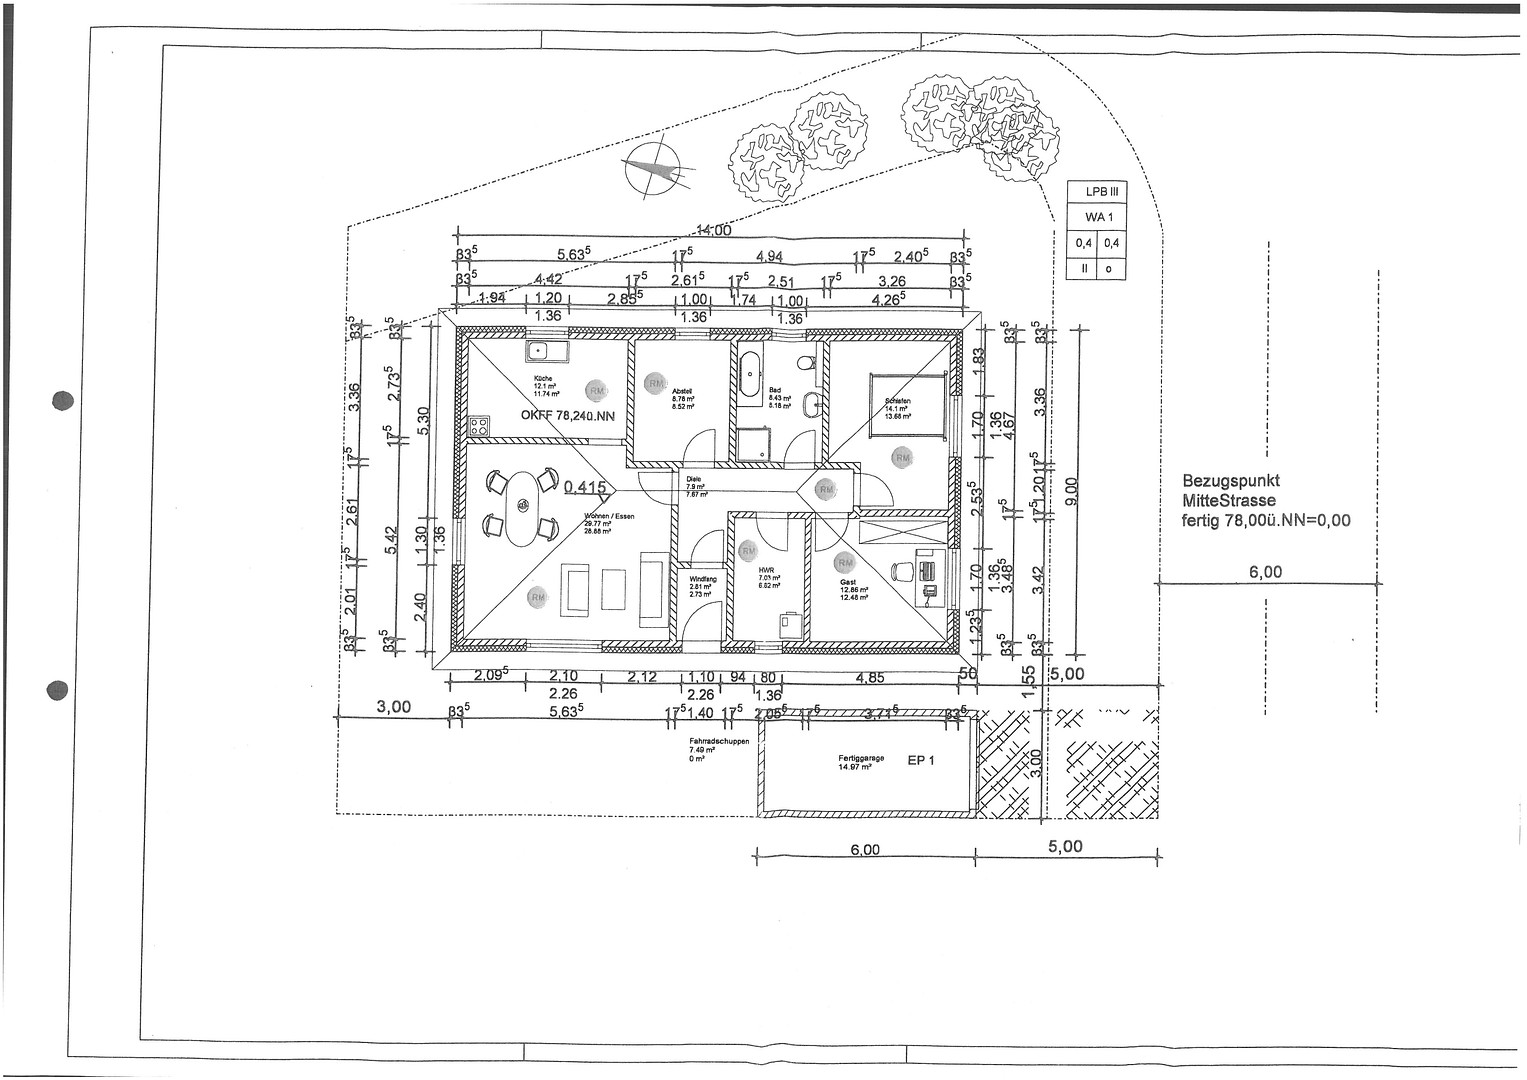
31157 Sarstedt – NiedersachsenFor sale is a detached bungalow built in 2015, located in the desirable new development of Sonnenkamp-Ost in Sarstedt. With approximately 101 m² of living space plus a terrace, and a plot of around 464 m², it offers comfortable living on a single level, making it attractive to families, couples, and seniors alike. The house is well-maintained and shows only normal signs of wear and tear. No damage is known. You enter the house through a small entrance hall with a coat rack. From there, you enter a hallway that leads to all the rooms (except the kitchen). The living area includes a living room with a balcony door leading to the terrace, and a kitchen with an adjacent storage room. There are also two bedrooms, a bathroom, and a utility room. Additional storage space is available in the attic (unheated space), accessible via a pull-down staircase in the hallway.
Construction and Technology:
Built in 2015, the facade features a 16 cm thermal insulation composite system (WDVS), rendered finish, gas heating with radiators, and an energy efficiency class of B. The garden is well-maintained and fully fenced. The living room's terrace provides direct access to the garden. The property includes a detached concrete garage.
Sonnenkamp-Ost is a highly sought-after residential area in Sarstedt, centrally located between Hanover and Hildesheim. All documents (energy certificate, land registry extract, floor plans, and other construction documents) are available. Viewings are by appointment only. This property is being sold privately, with no commission fees.
Are you interested in this house?
|
Object Number
|
OM-ty466c
|
|
Object Class
|
House
|
|
Object Type
|
Bungalow
|
|
Is occupied
|
Vacant
|
|
Handover from
|
By arrangement
|
Purchase price & additional costs
|
purchase price
|
429.000 €
|
|
Purchase additional costs
|
approx. 27,184 €
|
|
Total costs
|
approx. 456,183 €
|
Breakdown of Costs
* Costs for notary and land register were calculated based on the fee schedule for notaries. Assumed was the notarization of the purchase at the stated purchase price and a land charge in the amount of 80% of the purchase price. Further costs may be incurred due to activities such as land charge cancellation, notary escrow account, etc. Details of notary and land registry costs
Does this property fit my budget?
Estimated monthly rate: 1,767€
More accuracy in a few seconds:
By providing some basic information, the estimated monthly rate is calculated individually for you. For this and for all other real estate offers on ohne-makler.net
Details
|
Condition
|
Well-kept
|
|
Bathrooms (number)
|
1
|
|
Bedrooms (number)
|
2
|
|
Number of garages
|
1
|
|
Number of parking lots
|
1
|
|
Flooring
|
Laminate, Tiles
|
|
Heating
|
Central heating
|
|
Year of construction
|
2015
|
|
Equipment
|
Terrace, Full bath
|
|
Infrastructure
|
Grocery discount, Kindergarten, Public transport
|
Information on equipment
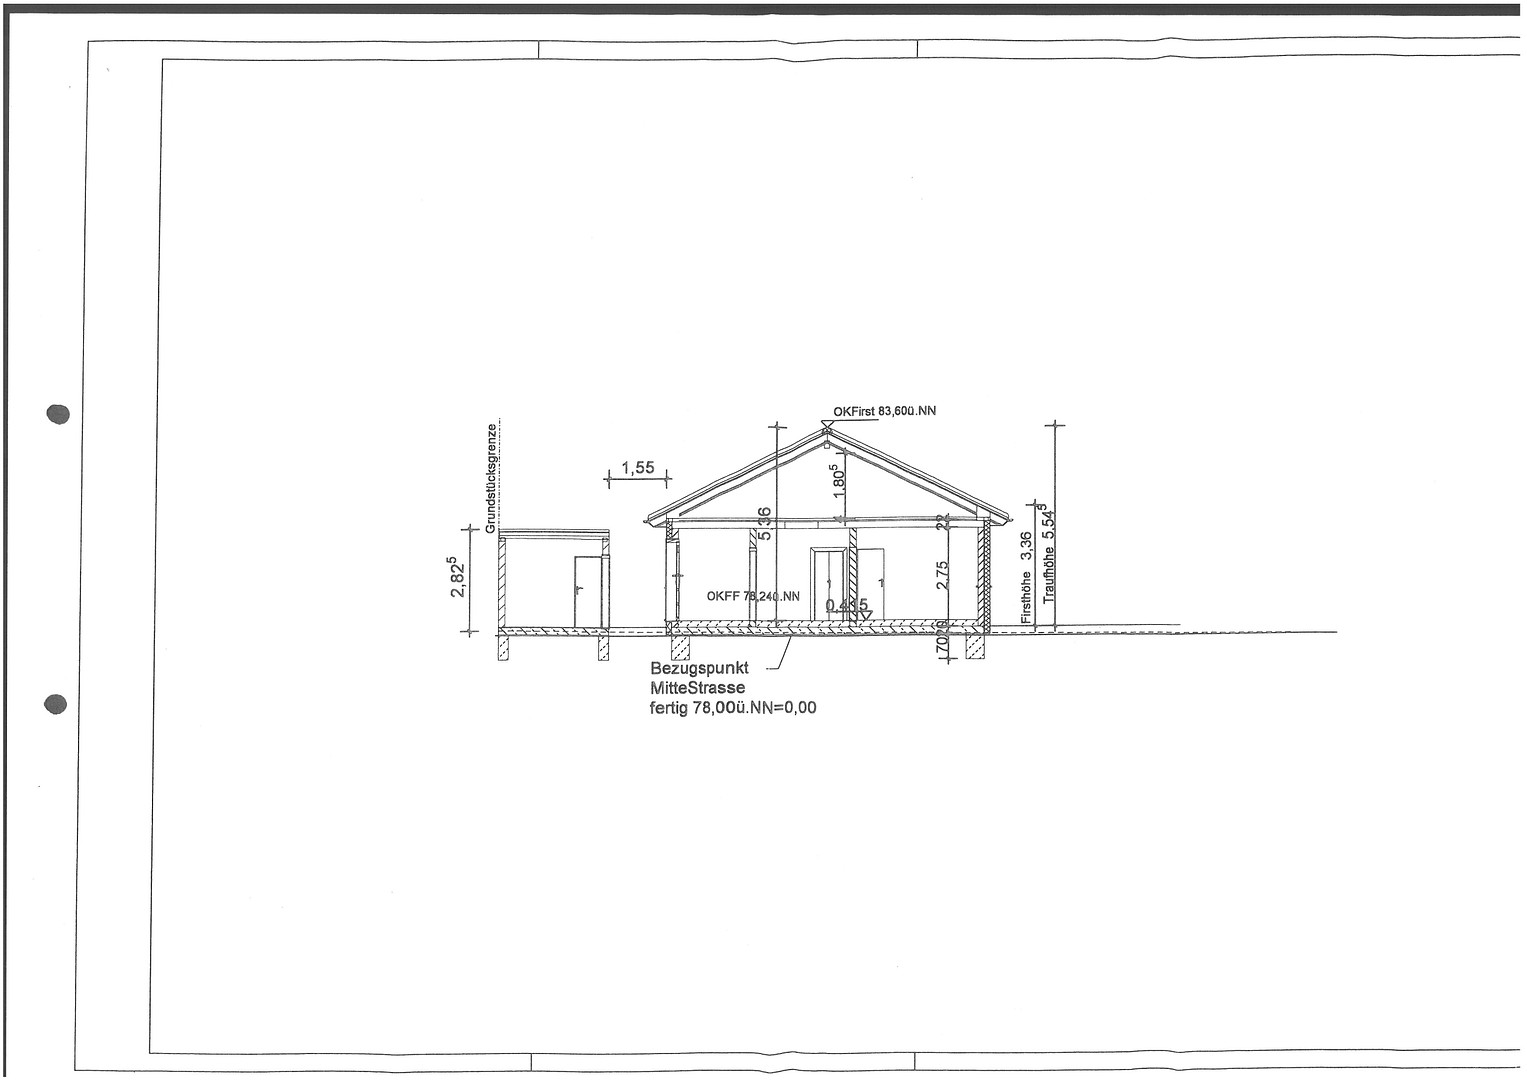
Bungalow with external dimensions of 9.00 m wide x 14.00 m long.
- With a hipped roof and a 30° roof pitch.
- Gas condensing boiler from Brötje, with a solar panel system on the roof with approximately 4.8 m² of collector area (2 panels) and a 300-liter storage tank for domestic hot water.
- External tap at the house with a drip tray.
- Tiled shower with a shower drain.
- Roof covering with glazed clay tiles from Braas Rubin 9 V.
- External thermal insulation composite system (ETICS) with 16 cm thick insulation panels with a thermal conductivity of 0.035 W/m²K, a silicone resin render with a 2 mm grain size in white, and aluminum window sills.
- White PVC windows with triple glazing, with a U-value of 0.7 W/m²K, from the VEKA system, with lockable window handles.
- Roller shutter boxes on the ground floor with a belt system on the window frames (balcony door to the living room with electric motor).
- White radiators with thermostatic valves.
- Tiling in the bathroom, hallway, kitchen, entrance hall, and foyer.
- Insulation of the ground floor wooden ceiling (not an attic) between the wooden beams with 20 cm thick compression felt with a thermal conductivity of 0.035 W/m²K.
- Precast concrete garage with external dimensions of approximately 3.00 m wide x 6.00 m long, with a Hörmann sectional door and electric motor.
- Fiber optic connection available.
Location
The bungalow is located on a quiet residential street in Sarstedt, between Hannover and Hildesheim. Everyday life here can be easily managed: a REWE supermarket is located on Moorberg, while another REWE and a Lidl are on Voss Street. There is also an ALDI Nord in Sarstedt. You can therefore take care of your daily errands without having to travel far. Banking services are also easily accessible, as Sparkasse has self-service branches on Moorberg and Voss Street. The town hall, city center, doctors' offices, and restaurants are all within a short distance.
The surrounding area is also attractive for families: kindergartens and schools are nearby, including the Kastanienhof primary school.
The location is also convenient for commuters. Sarstedt train station is served by the Hannoversche Südbahn and is connected to the Hannover S-Bahn. Hildesheim Central Station is approximately 11 km away, and Hannover Central Station is approximately 17 km away. Those traveling by car can quickly access the connecting roads leading to Hannover and Hildesheim.
Location Check
Energy
|
Energy efficiency class
|
B
|
|
Energy certificate type
|
Demand certificate
|
|
Main energy source
|
Gas
|
|
Final energy demand
|
63.00 kWh/(m²a)
|
Miscellaneous
Important Notes:
This is a private sale offered without any commission. All information in this advertisement is based on the owner's information and has been provided to the best of our knowledge and belief. We assume no liability for the accuracy, completeness, or timeliness of the information. Errors, sales to third parties, and changes to the price and conditions are reserved. All area and dimension measurements are approximate and may vary. The only legally binding information is contained in the notarial purchase agreement. Photos, floor plans, and descriptions are for illustrative purposes only and do not constitute a guarantee of quality or condition. Items of furniture and furnishings shown in the photos are only included in the sale if explicitly agreed upon. Information regarding the location and surrounding area (distances, shopping facilities, transportation links, schools) is provided as a guideline and may be subject to change. This advertisement is not a binding contractual offer, but rather an invitation to make an offer. The sale is conducted as a private sale, excluding any liability for defects, to the extent permitted by law. The disclaimer does not apply to cases of intent, deliberately concealed defects, or explicitly guaranteed features. The purchase agreement will be signed exclusively in the presence of a notary. The buyer is responsible for the costs of the notary, land registry, and property transfer tax, unless otherwise agreed. Viewings are only possible by appointment. Mandatory information according to energy law:
Energy performance certificate: [Consumption/Demand certificate] | Final energy demand/consumption: [63 kWh/(m²·a)] | Main energy source: Gas | Year of construction: 2015 | Energy efficiency class: B
Data protection: Your inquiry data will only be used to process your request and will not be passed on to third parties.
Broker inquiries not welcome! According to § 7 UWG, unsolicited contact by brokers without the express consent of the recipient is prohibited!
Topic portals
Send a message directly to the seller
Questions about this house? Show interest or arrange a viewing appointment?
Click here to send a message to the provider:
Offer from: Frank Brehmer

Diese Seite wurde ausgedruckt von:
https://www.ohne-makler.net/en/property/ty466c/