
This page was printed from:
https://www.ohne-makler.net/en/property/tv483j/
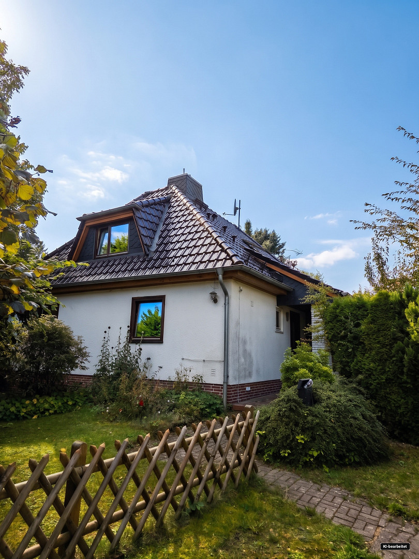
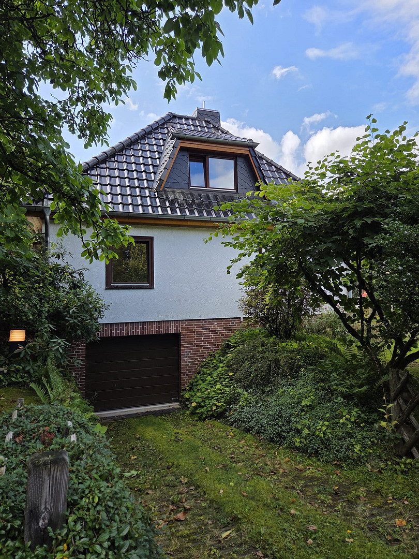
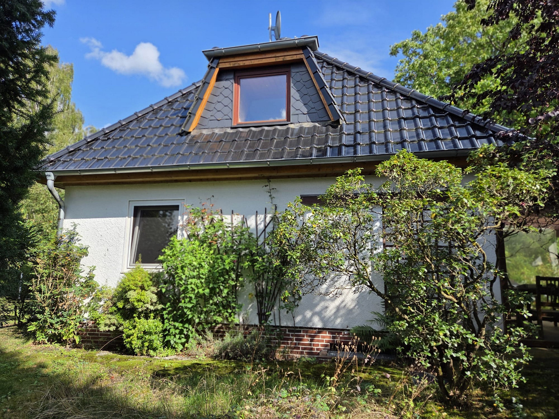
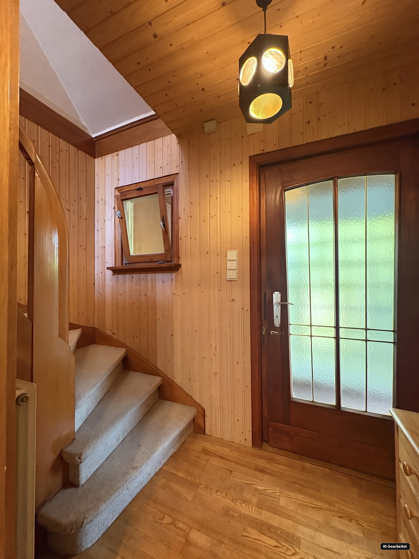
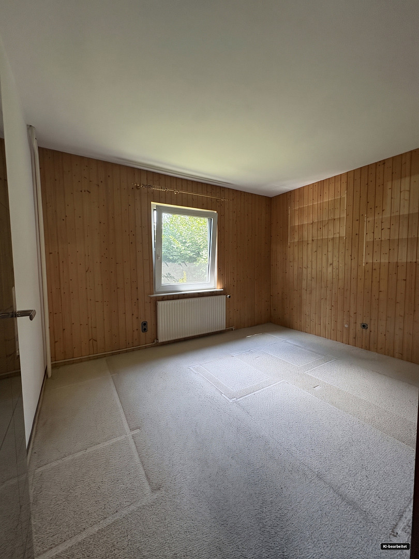
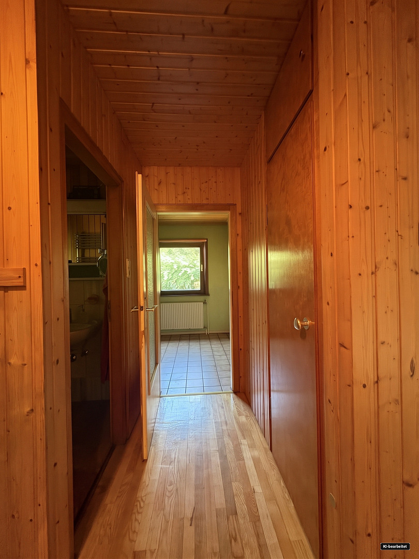
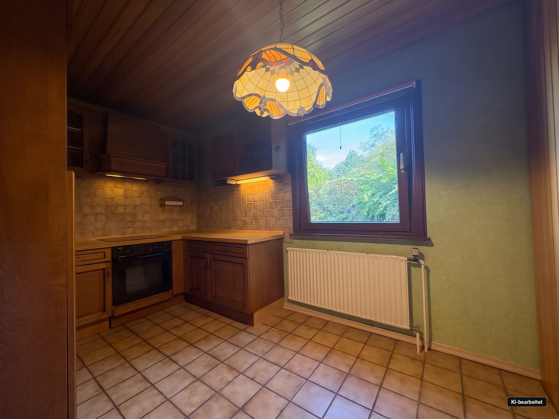
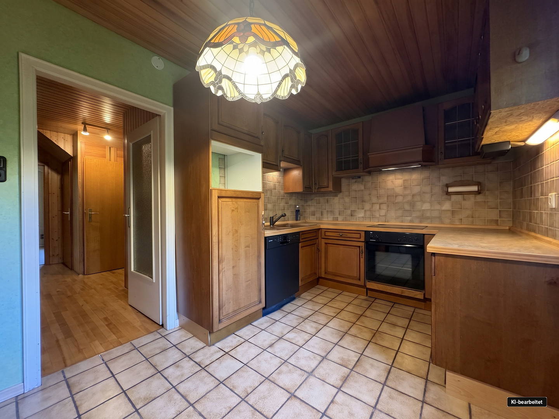
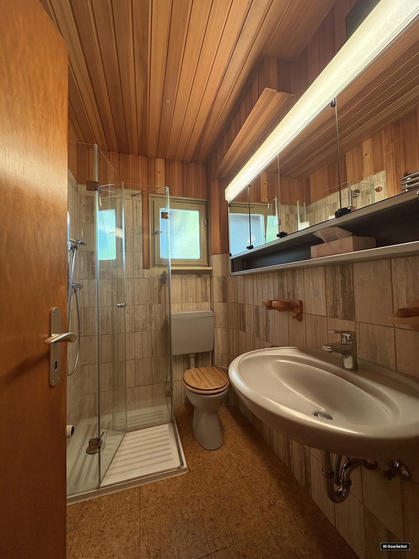
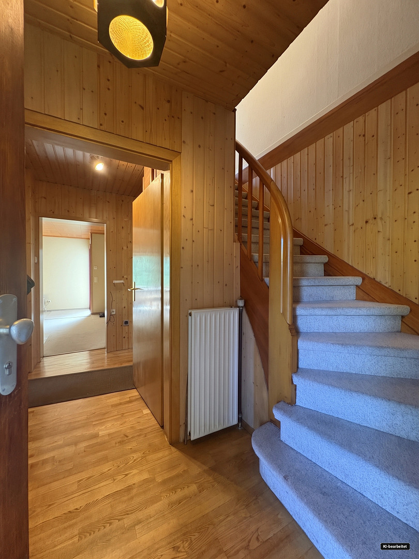
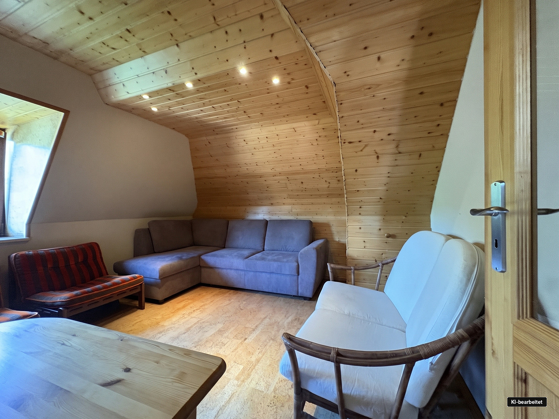
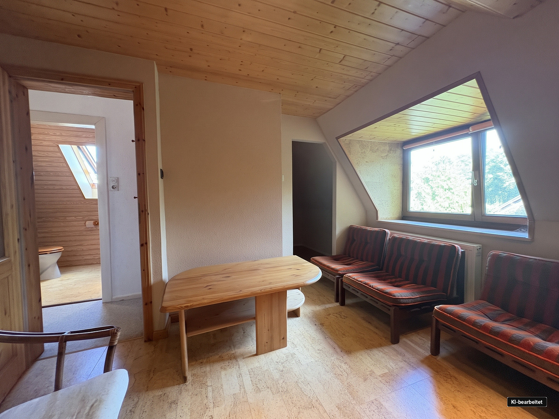
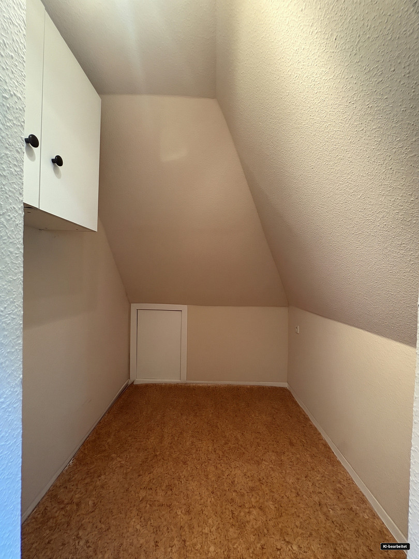
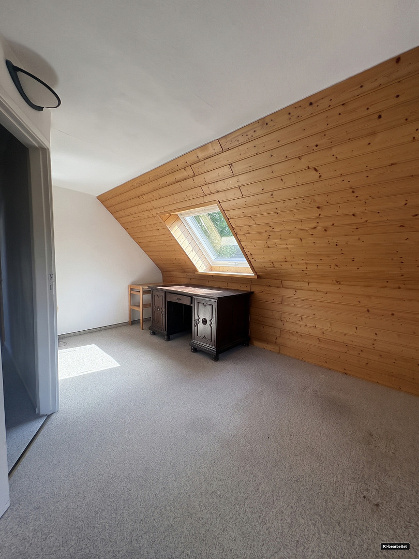
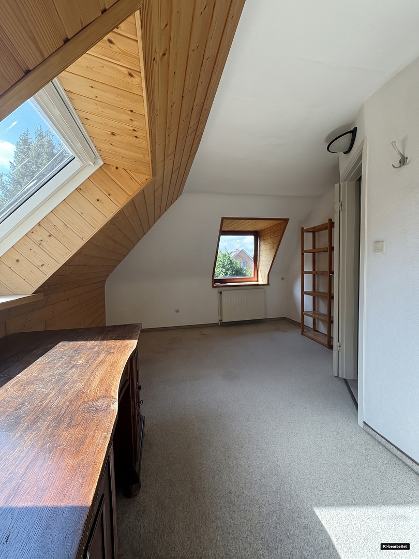
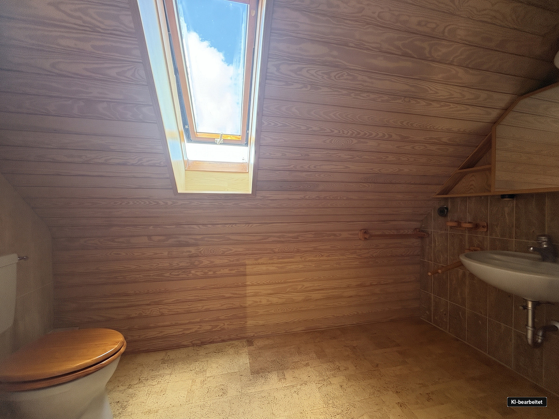
1.081 m² plot of land. Existing property with potential for renovation or individual new construction planning.
Meisenweg, 21224 Rosengarten (Siedlung Hainbuch) – NiedersachsenLand with existing structure – quiet location at the end of a cul-de-sac and on the edge of a field, with development potential.
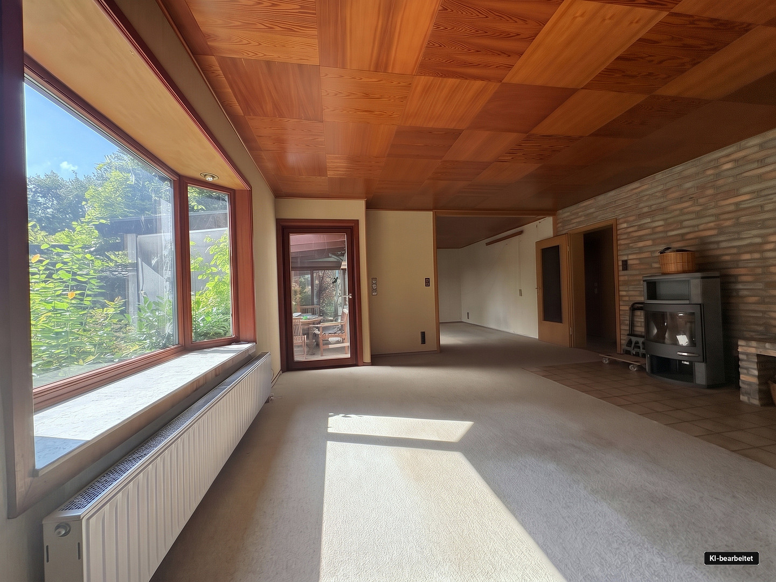
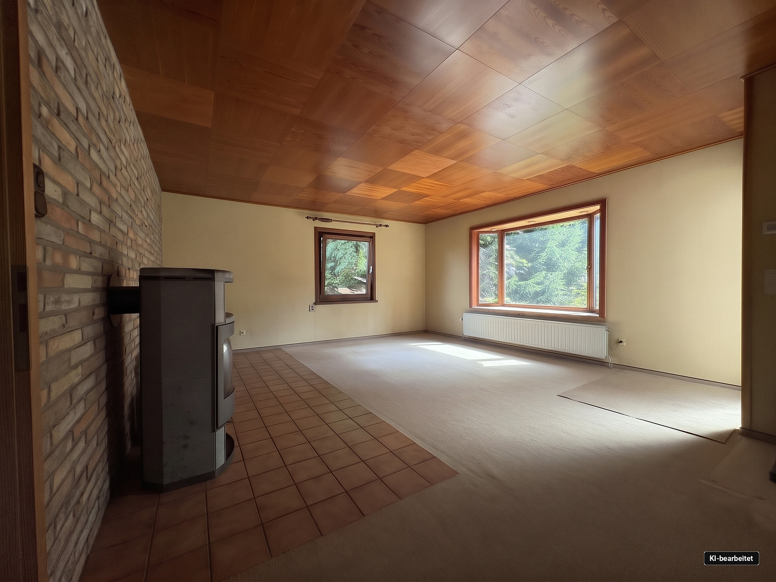
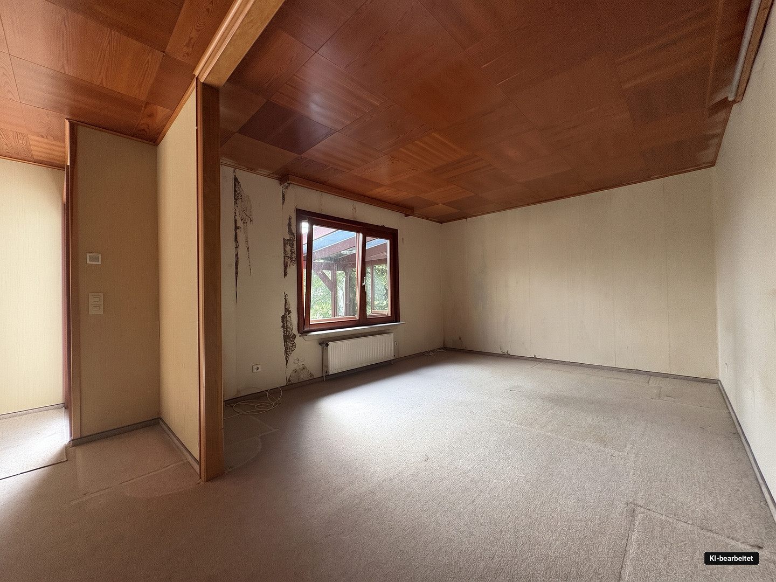
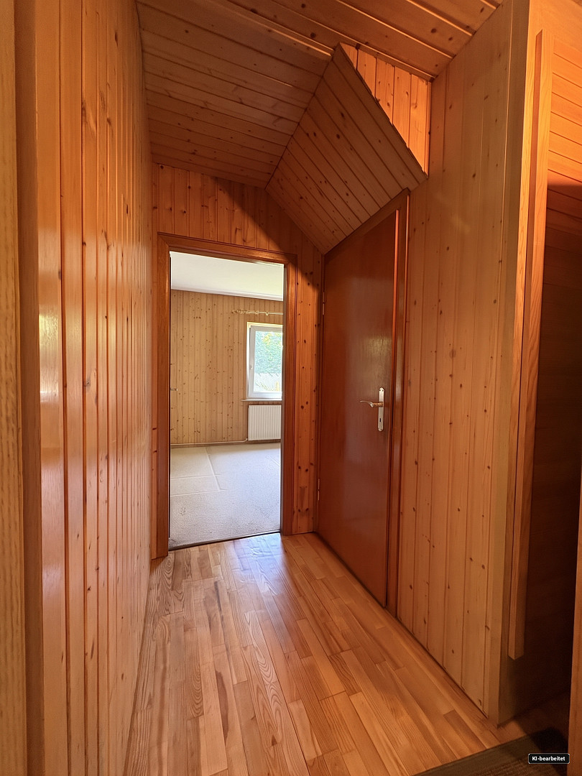
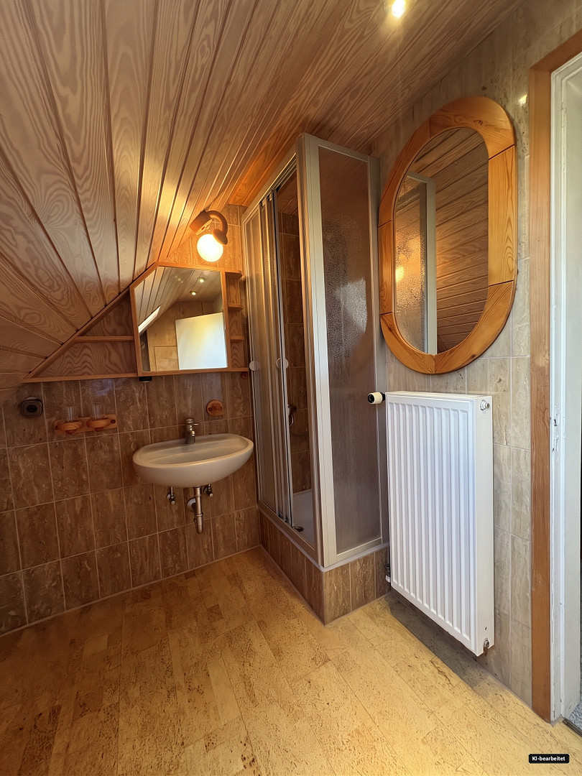
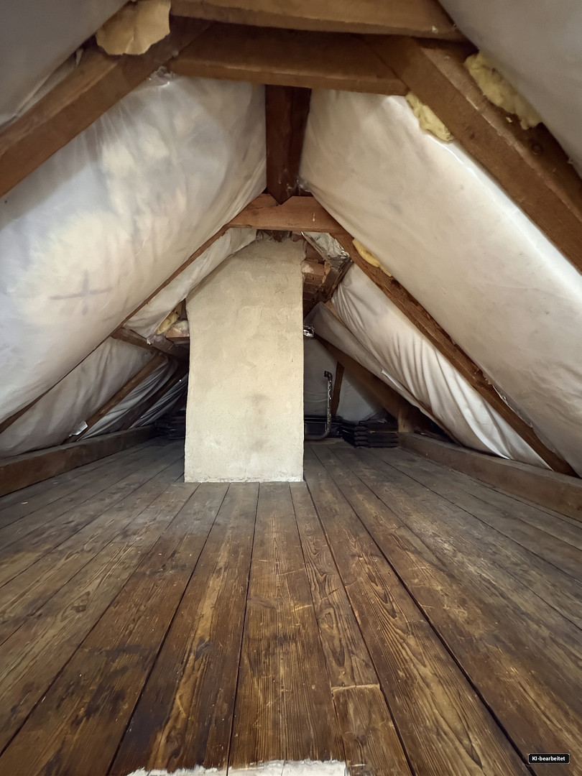
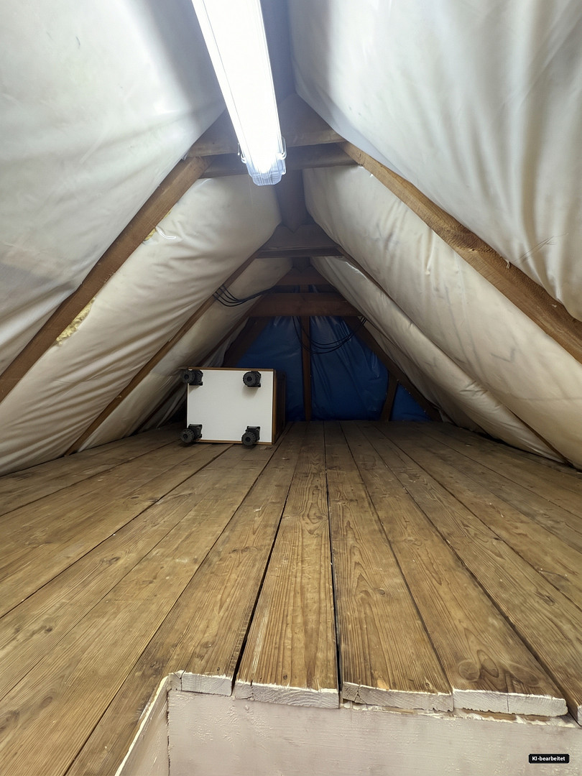
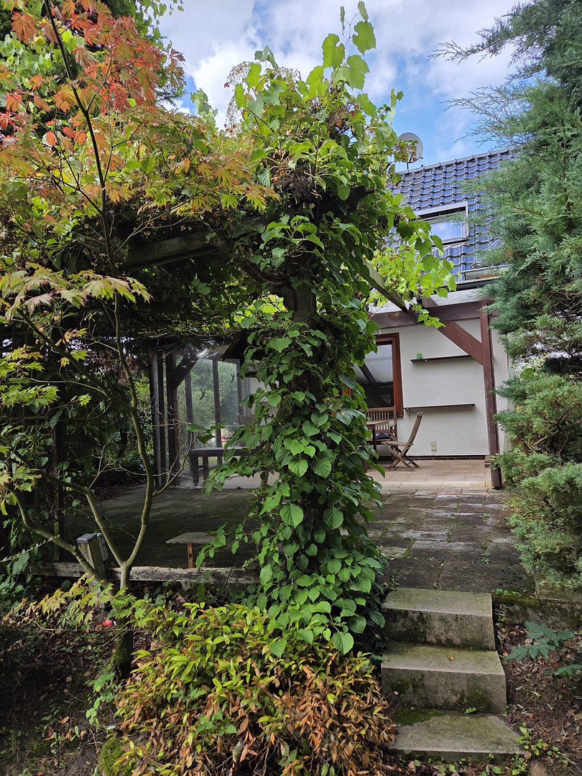
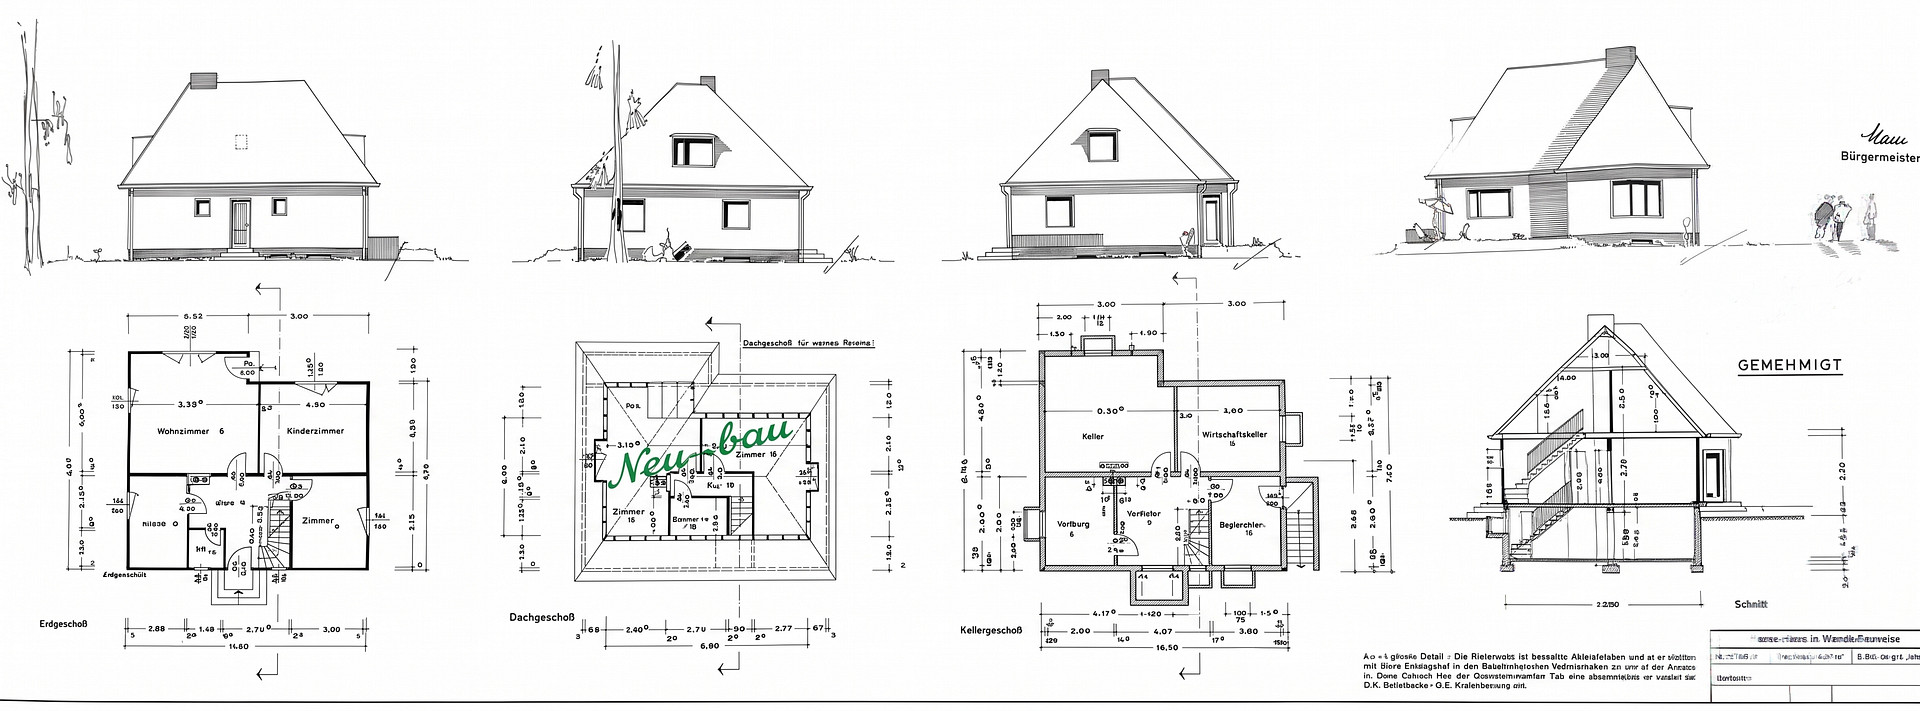
This spacious plot of land, approximately 1,081 m², offers an interesting starting point for buyers looking for a property with plenty of space and various development possibilities. The property includes a detached single-family home built in 1961. The basement was constructed with solid materials, while the ground floor and attic were built using prefabricated components. The building has approximately 120 m² of living space, approximately 76 m² of usable space, four rooms, and is fully basemented. Features include a covered terrace of approximately 32 m², a garage integrated into the basement with an electric roller door, an additional parking space, and a spacious garden. A connection to the sewer system and a rainwater cistern are also available. Various improvements have been made to the building over the years. According to available information, the roof was replaced in 2008. The gas heating system, including hot water preparation, dates from 2005; the expansion tank and circulation pump were replaced in 2012. A fireplace with a soapstone cladding was installed in 2018. The shower on the ground floor was modernized to be more accessible around 2010. The property is currently in a condition that requires a comprehensive technical and economic assessment. In particular, the issue of moisture in the basement, the need for energy-efficient upgrades, and potential issues related to pollutants typical for the year of construction and the prefabricated house construction should be considered. Based on expert assessment, there is a possibility of occasional water ingress from the outside; the exact cause has not yet been definitively determined. Due to the year of construction, the presence of substances such as wood preservatives, formaldehyde, asbestos, or older artificial mineral fibers cannot be ruled out. A targeted pollutant investigation is recommended. In addition to a comprehensive renovation of the existing structure, demolition and subsequent redevelopment could also represent an interesting alternative. The property is subject to the zoning plan "Klecken – Hainbuch." Plot 84/23 is located in an area designated as a "Pure Residential Area" (WR). The regulations include a single-story building design, a minimum plot size of 900 m², a site coverage ratio of 0.17, and building lines or a building envelope. The site coverage ratio of 0.17, when applied to a 1,081 m² plot, equates to a building footprint of approximately 184 m². However, this calculated figure does not represent a legally approved buildable area, living space, or building area. The specific building size, living space, building placement, and feasibility of an individual new construction project must be discussed with an architect and the relevant building authority. Please note: All information is based on the available information and documents provided by the owner or third parties. The development possibilities presented are for guidance only. A legally binding statement regarding the feasibility of a project can only be provided by the relevant authority, or as part of a preliminary building inquiry or building permit application.
Are you interested in this offer?
|
Object Number
|
OM-tv483j
|
|
Object Class
|
Plot
|
|
Object Type
|
Living
|
|
Handover from
|
Immediately
|
Purchase price & additional costs
|
purchase price
|
269.000 €
|
|
Purchase additional costs
|
approx. 17,478 €
|
|
Total costs
|
approx. 286,478 €
|
Details
|
Development status
|
Fully developed
|
|
Infrastructure
|
Pharmacy, Grocery discount, General practitioner, Kindergarten, Primary school, Public transport
|
Information on equipment
Property & Technical Details:
- Year of Construction: 1961
- Construction Type: Solid concrete basement, ground floor and attic in prefabricated construction.
- Living Area: Approximately 120 m²
- Usable Area: Approximately 76 m²
- Land Area: Approximately 1,081 m²
- Number of Rooms: 4
- Basement: Full basement
- Bathrooms: 2 shower bathrooms and a bathtub in the basement.
- Terrace: Approximately 32 m², covered.
- Garage: Located in the basement, with an electric garage door.
- Parking Space: Additional parking space for a car.
- Heating: Gas heating system, built in 2005.
- Hot Water: Provided by the heating system.
- Fireplace: Wood-burning stove with soapstone cladding, installed in 2018.
- Roof: Replaced in 2008.
- Shower on the ground floor: Accessible, renovated around 2010.
- Windows: Wooden windows with double glazing, approximately 1989.
- Sewer Connection: Available.
- Rainwater Harvesting: Rainwater tank available.
- Energy Consumption: 325.7 kWh/(m²·a)
- Energy Efficiency Class: H
- Property Boundary: Not fully enclosed.
Location
The property is located in Klecken, a district of the municipality of Rosengarten in the Harburg district.
The location is characterized by quiet residential development, spacious plots, and a natural environment.
The property is situated in a cul-de-sac and on the edge of a field, creating a peaceful and secluded living environment.
The surrounding landscape offers excellent opportunities for walks, bike rides, and outdoor activities. At the same time, the surrounding towns and the Hamburg metropolitan area are easily accessible.
The combination of a quiet residential location, a spacious plot, and the existing planning regulations makes this location particularly attractive to buyers who wish to plan for the long term and individually.
Location Check
 Energieausweis
Miscellaneous
We want you to feel well-supported when purchasing your property. Katja Nabo Immobilien is available to answer any questions you may have about this property, the purchasing process, and the next steps. Whether you are considering selling your own property or would like an assessment of its current market value, we are happy to provide you with personal and non-binding advice. For the buyer, there are no buyer's fees associated with this offer. The brokerage agreement with Katja Nabo Immobilien is established either through a written agreement or by utilizing our brokerage services based on the property details and the conditions outlined therein. The buyer is responsible for the property transfer tax, as well as notary, court, and land registry fees, unless otherwise agreed in the notarized purchase agreement. Note regarding image editing:
Since the house is currently vacant and only contains a few pieces of furniture, some of the images have been digitally edited using AI. In some cases, existing furniture has been removed, or the rooms have been enhanced to provide a clearer representation. The images are for illustrative purposes only and are intended to enhance the visual presentation; they do not alter the actual spatial characteristics of the property. All information in this brochure is provided without guarantee and is based solely on information, documents, and statements provided to us by the owner or client. We assume no liability for the completeness, accuracy, or timeliness of this information. Katja Nabo Immobilien does not conduct its own technical, legal, or structural inspections. If you are already familiar with the property, please inform us immediately. Distribution of this brochure to third parties is only permitted with the prior consent of Katja Nabo Immobilien. Errors, changes, and the possibility of prior sale are reserved.
Broker inquiries not welcome! According to § 7 UWG, unsolicited contact by brokers without the express consent of the recipient is prohibited!
Topic portals
Send a message directly to the seller
Questions about the object? Show interest or arrange a viewing appointment?
Click here to send a message to the provider:
Offer from: Katja Nabo

Diese Seite wurde ausgedruckt von:
https://www.ohne-makler.net/en/property/tv483j/