
This page was printed from:
https://www.ohne-makler.net/en/property/td99v8/
Attractive 2.5-room apartment in a quiet residential area in Bottrop.
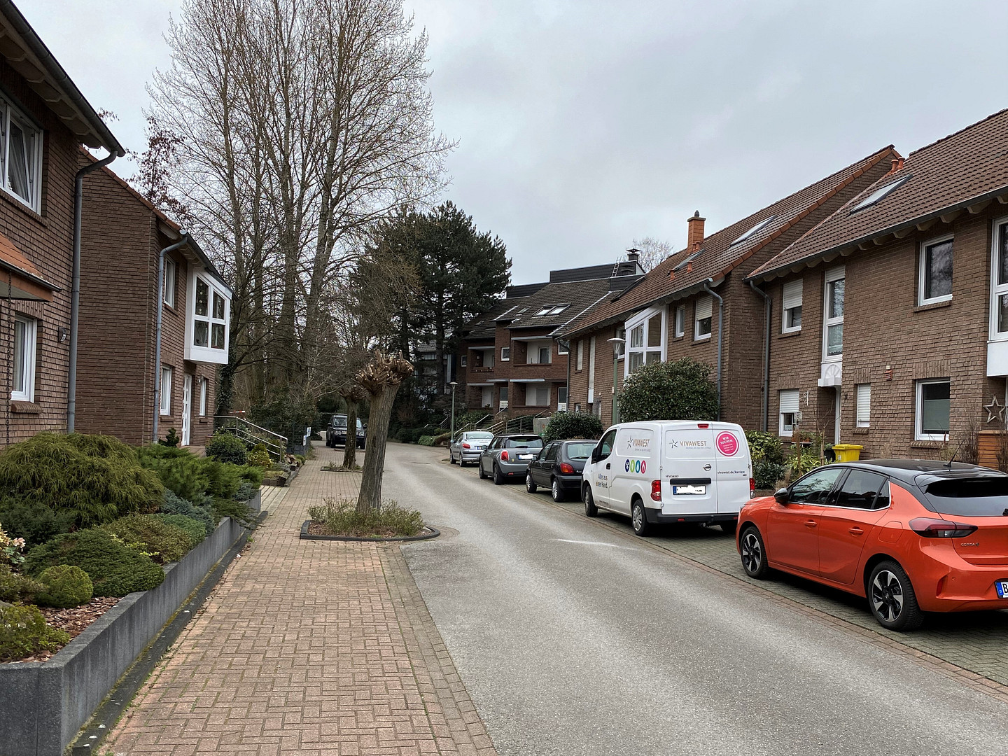
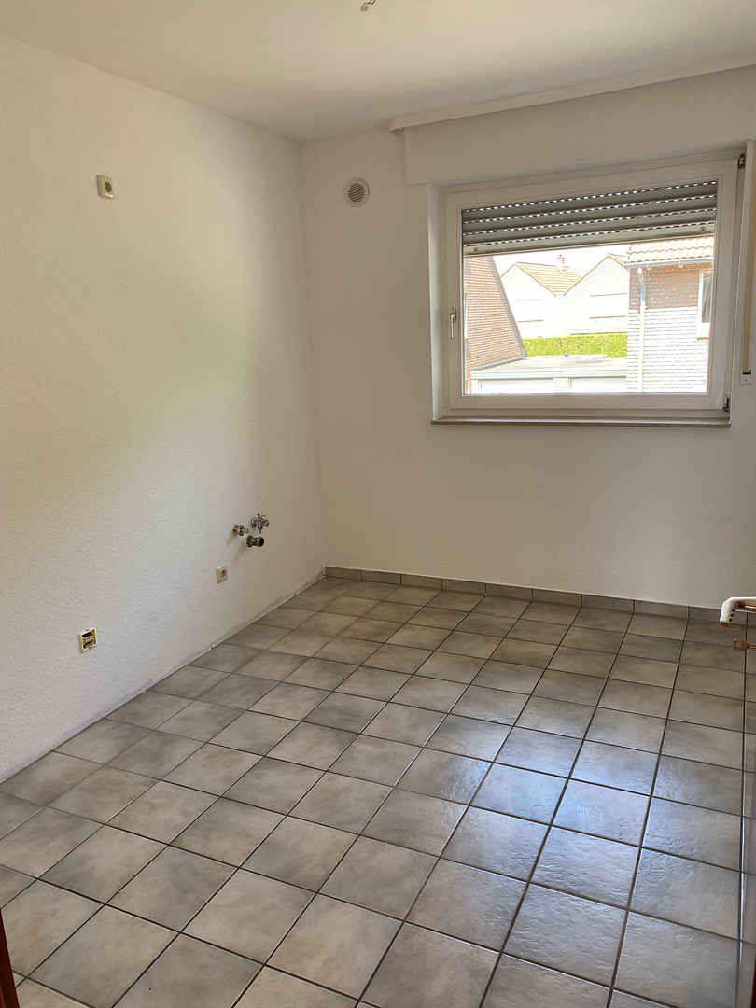
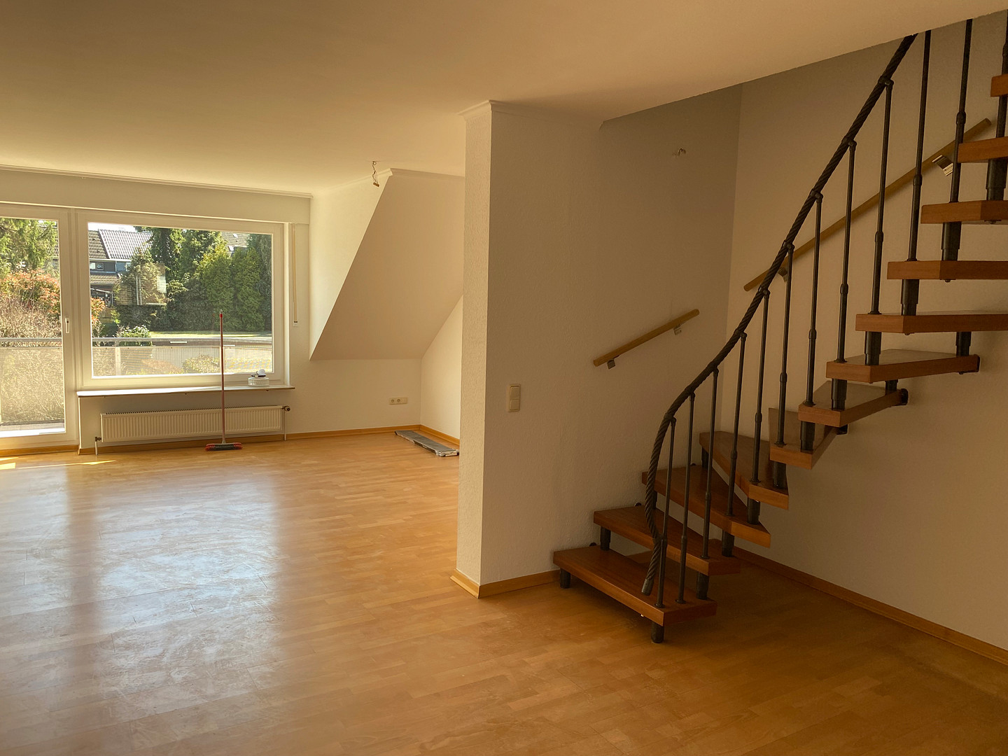
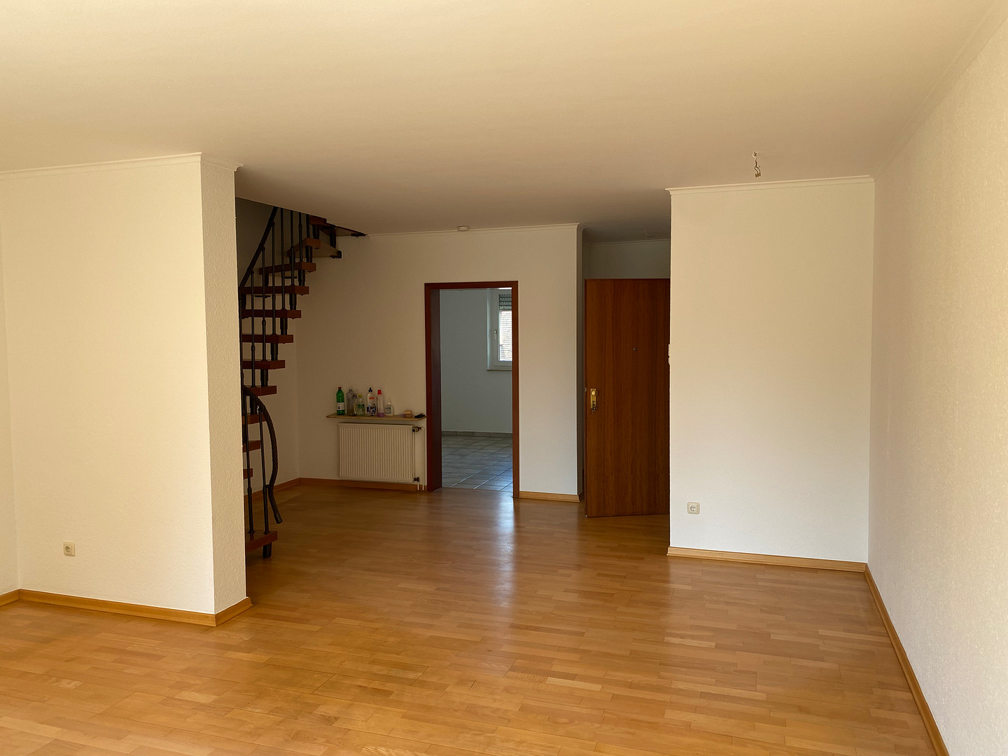
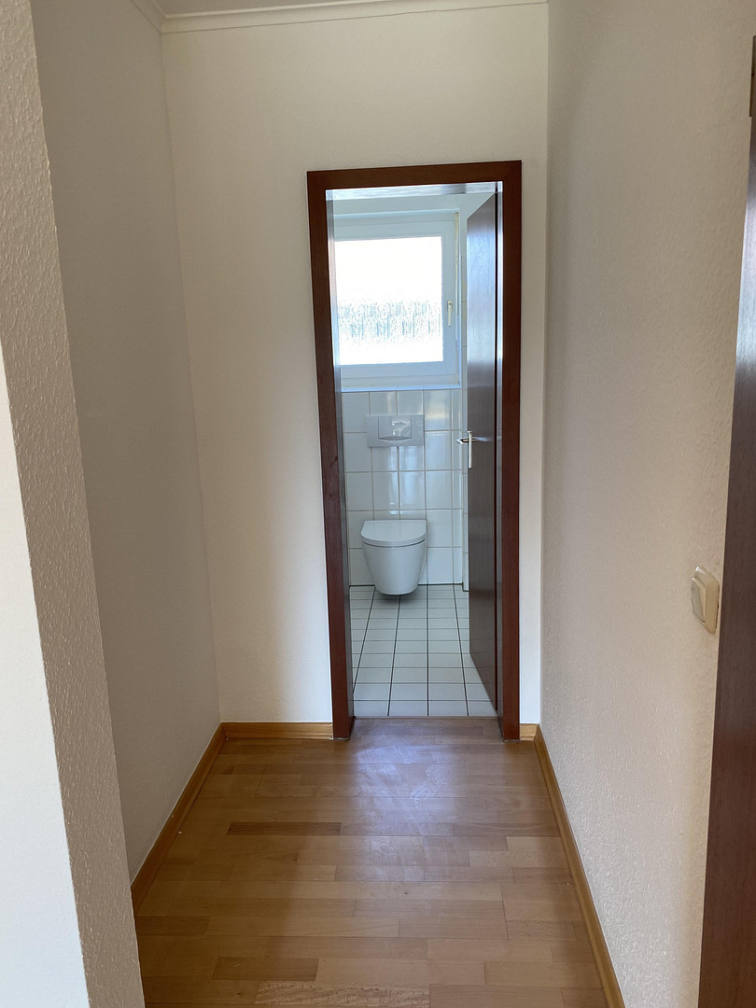
46238 Bottrop – Nordrhein-WestfalenThe apartment is located on the upper floor of a terraced house designed for three families. The house was built in 1989. The building's attractive style blends seamlessly with the entire development, which was built as a single project. The apartment has two levels. The main living area is on the upper floor, while the additional living space is in the converted attic. Upon entering the apartment, you are greeted by an open-plan layout consisting of a living/dining area, a small separate hallway leading to a guest toilet, and a kitchen.
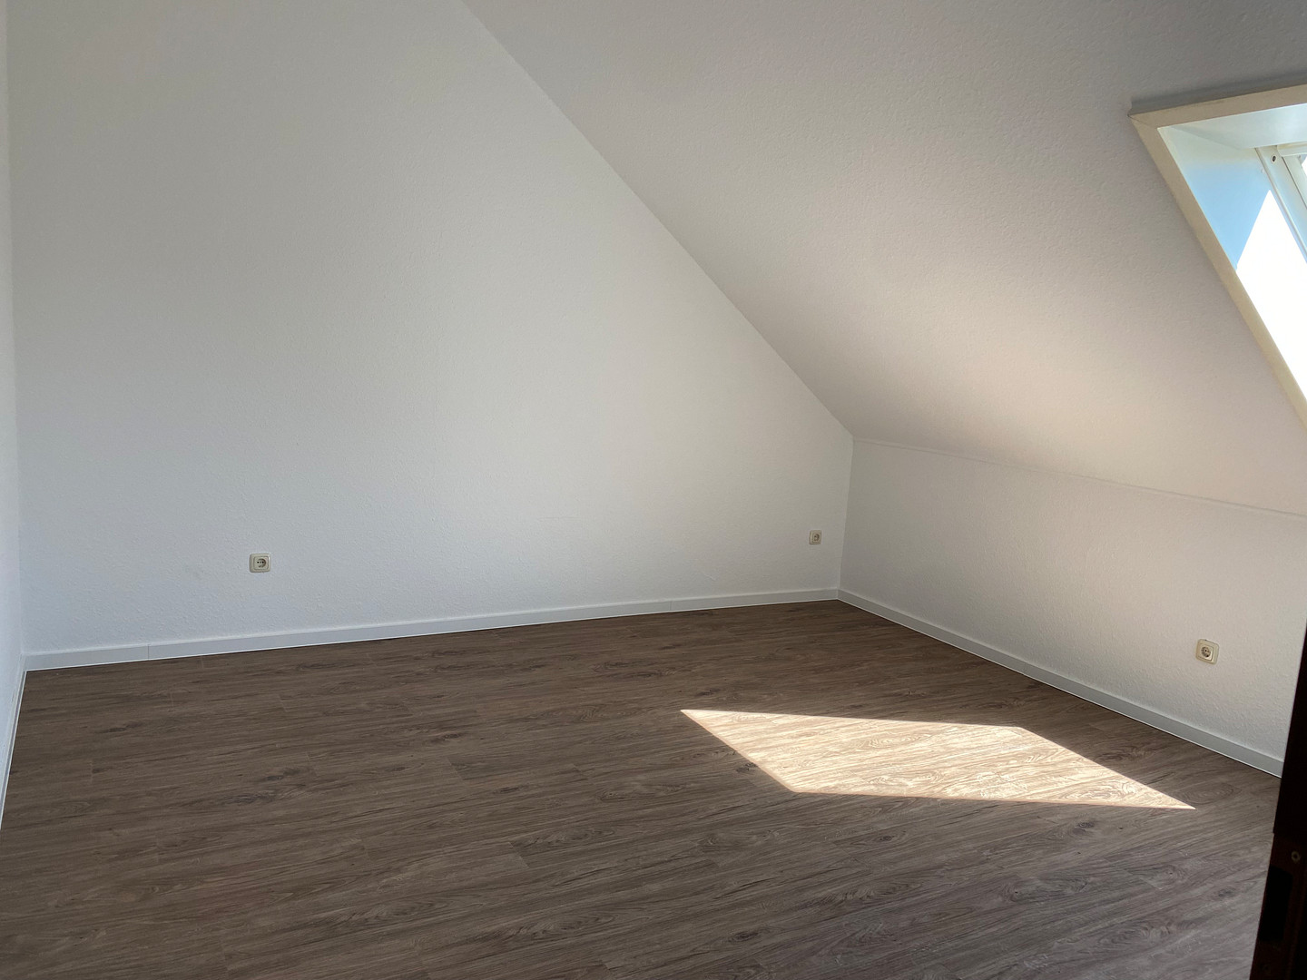
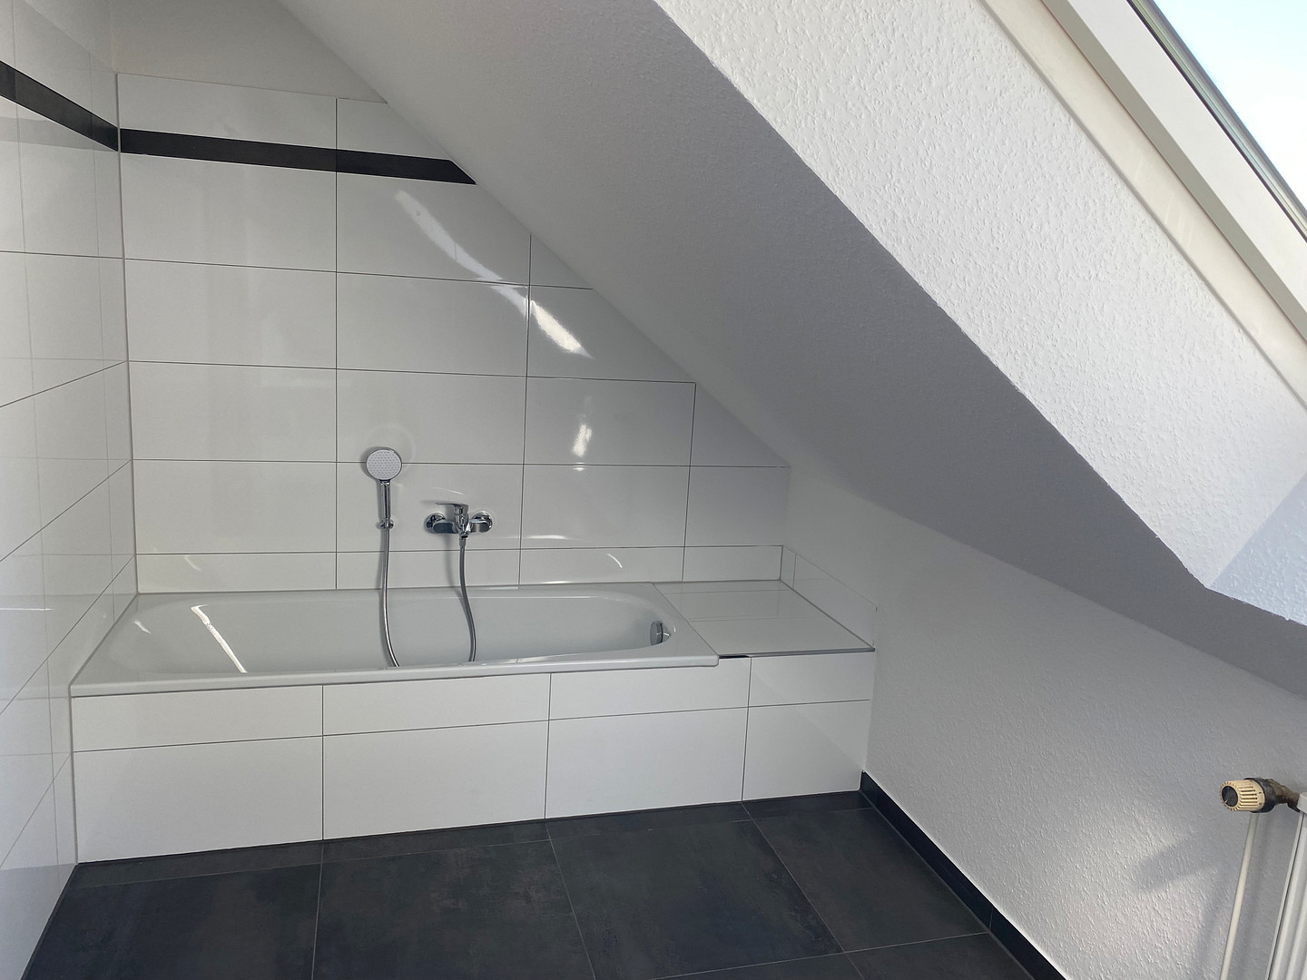
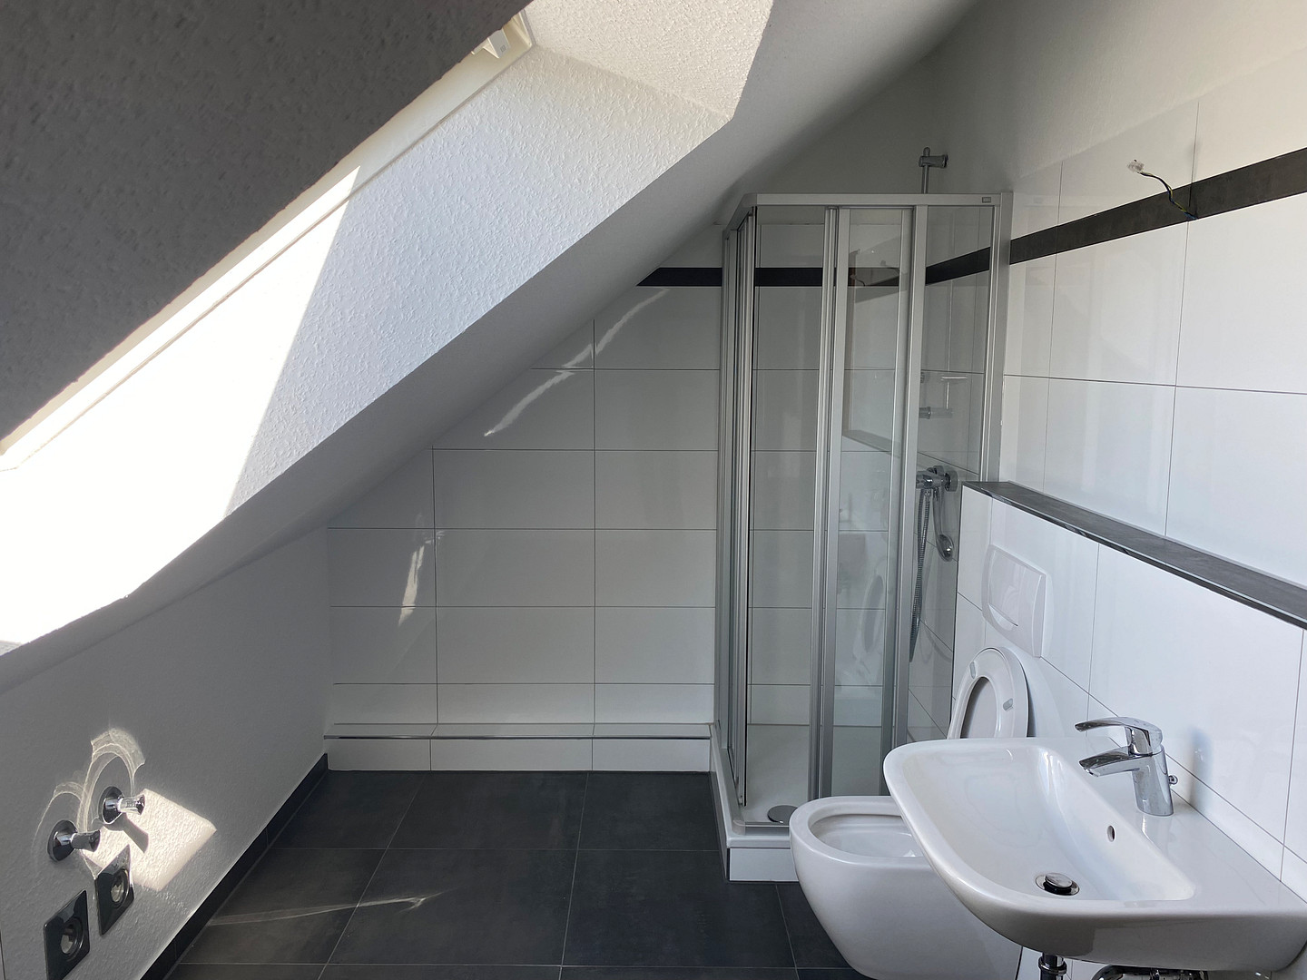
From the open-plan living area, an internal wooden staircase leads to the attic, which contains a bedroom and a bathroom (en suite) accessible from the bedroom. This bathroom features a shower and a bathtub. Both rooms in the attic have skylights due to the sloping rooflines.
Are you interested in this apartment?
|
Object Number
|
OM-td99v8
|
|
Object Class
|
Apartment
|
|
Object Type
|
Apartment
|
|
Handover from
|
Feb. 1, 2027
|
Rent & additional costs
|
Cold rent
|
600 € (plus additional costs)
|
|
Heating costs
|
90 €
|
|
Additional costs without heating costs
|
110 €
|
|
Sum of additional costs/heating costs
|
200 €
|
|
Deposit
|
1,800 €
|
|
Rent garage/parking space
|
65 €
|
Details
|
Condition
|
Well-kept
|
|
Number of floors
|
1
|
|
Level
|
1st floor
|
|
Usable area
|
8 m²
|
|
Bathrooms (number)
|
2
|
|
Bedrooms (number)
|
1
|
|
Number of garages
|
1
|
|
Flooring
|
Laminate, Tiles, Vinyl / PVC
|
|
Heating
|
Central heating
|
|
Year of construction
|
1989
|
|
Equipment
|
Balcony, Basement, Full bath, Guest toilet
|
|
Infrastructure
|
Pharmacy, Grocery discount, General practitioner, Kindergarten, Primary school, Middle school, High school, Comprehensive school, Public transport
|
Information on equipment
The common areas, including the hallway and basement, are exceptionally well-maintained and thoughtfully designed. The flooring (artificial stone and tiles) is of high quality, and the basement walls (concrete) are all painted white. A tiled laundry room, approximately 30 square meters in size, with separate connections, is available to the tenants.
The flooring in the apartment (concrete/screed) is tiled in the kitchen and guest bathroom. The living/dining area has laminate flooring. In the bedroom (attic), a warm and quiet vinyl flooring with a wood-grain texture was chosen and newly installed in 2023. The bathroom in the attic is tiled and was completely renovated in 2023.
All walls are covered with light-colored wallpaper.
The apartment features double-glazed windows with roller blinds.
The balcony belonging to the apartment (1.90m x 3.99m) is paved with stone slabs. From the balcony (south-facing), you have a view of the house's garden. An awning is installed on the exterior above the window and door openings for sun protection.
Location
The residential building is located in the Bottrop-Batenbrock district, bordering Bottrop-Eigen, and faces south towards the garden. Adjacent to this are the gardens of the houses opposite and the neighboring properties. Diagonally across the street are the garages, accessible via the driveway (from Alsenstraße). The garage belonging to the apartment is also located there. The street in front of the house has restricted vehicle access (designed as a pedestrian zone/slow-speed zone). Approximately 50 meters away is a kindergarten and daycare center. This is a residential area in the traditional sense, consisting mainly of single-family homes, which was developed in the late 1980s and comprises more than 60 apartments.
In terms of infrastructure, the building is located within a short distance (less than 500 meters) of a bus line. Local restaurants can be found multiple times within a radius of 1000 meters, as well as shopping facilities. The city center of Bottrop is approximately 1.6 kilometers away (as the crow flies) and is still accessible on foot or by bicycle.
Location Check
Energy
|
Final energy consumption
|
172.20 kWh/(m²a)
|
|
Energy efficiency class
|
F
|
|
Energy certificate type
|
Consumption certificate
|
|
Main energy source
|
Gas
|

Miscellaneous
Energy Supply...
The apartment is heated with natural gas (a new high-efficiency boiler was installed in September 2023). Hot water is produced by the heating system.
The heating system operates using a gas burner combined with a buffer storage tank. An energy performance certificate from 2020 (grade F) is available. Due to the new installation of the heating system in September 2023, the current rating is D, bordering on C (2025 - 96.44 kWh per square meter).
Broker inquiries not welcome! According to § 7 UWG, unsolicited contact by brokers without the express consent of the recipient is prohibited!
Send a message directly to the landlord
Questions about this apartment? Show interest or arrange a viewing appointment?
Click here to send a message to the provider:
Offer from: Nikolaus Schulte-Zurhausen

Diese Seite wurde ausgedruckt von:
https://www.ohne-makler.net/en/property/td99v8/