
This page was printed from:
https://www.ohne-makler.net/en/property/t9zg4y/
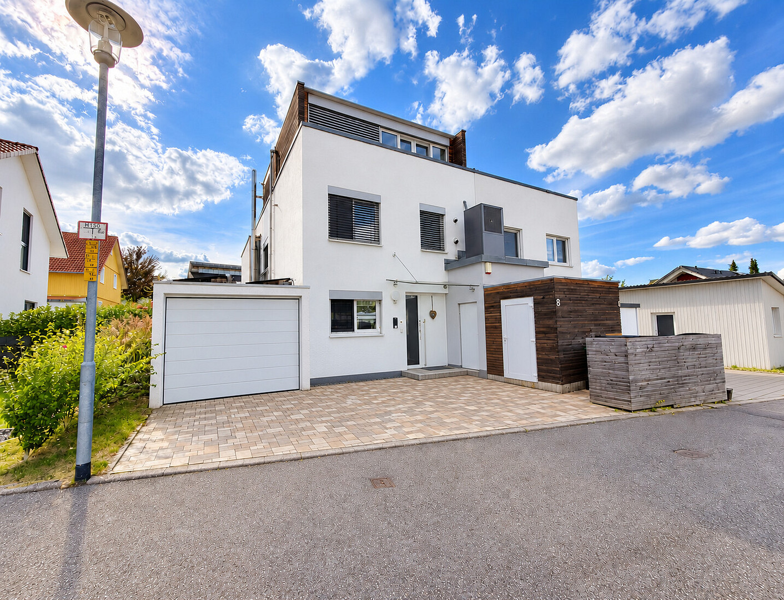
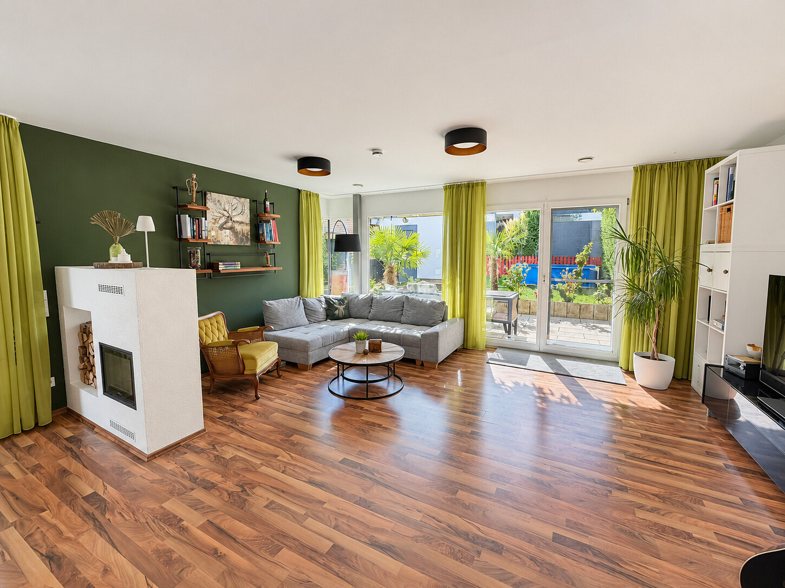
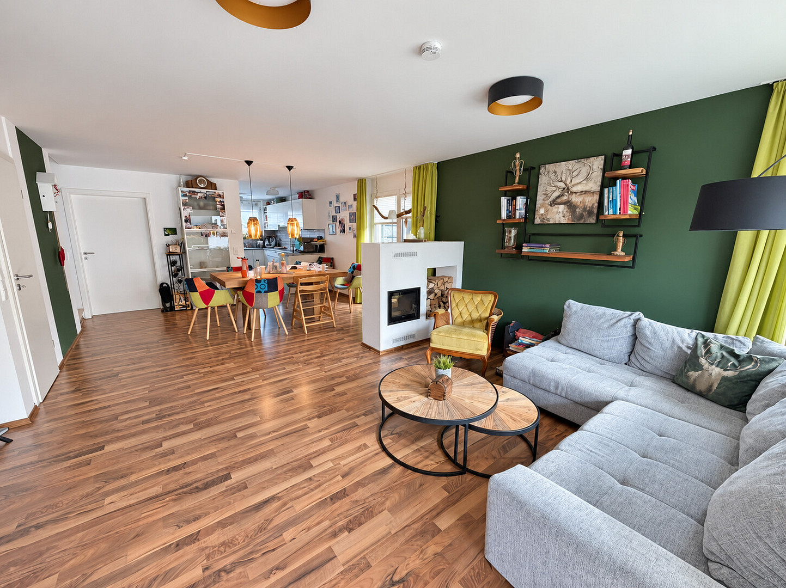
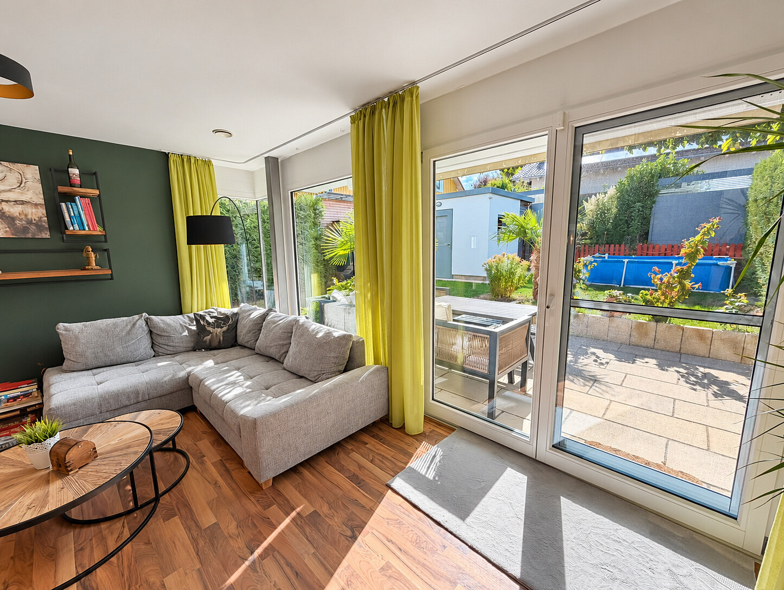
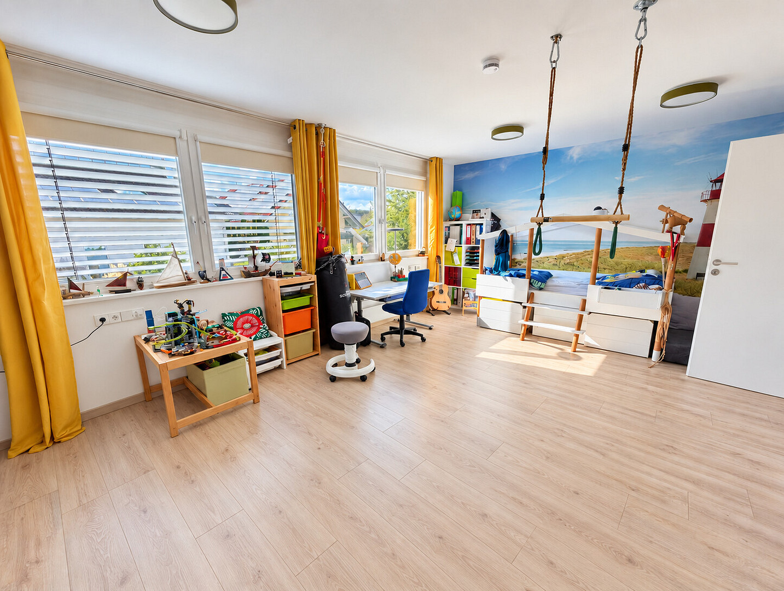
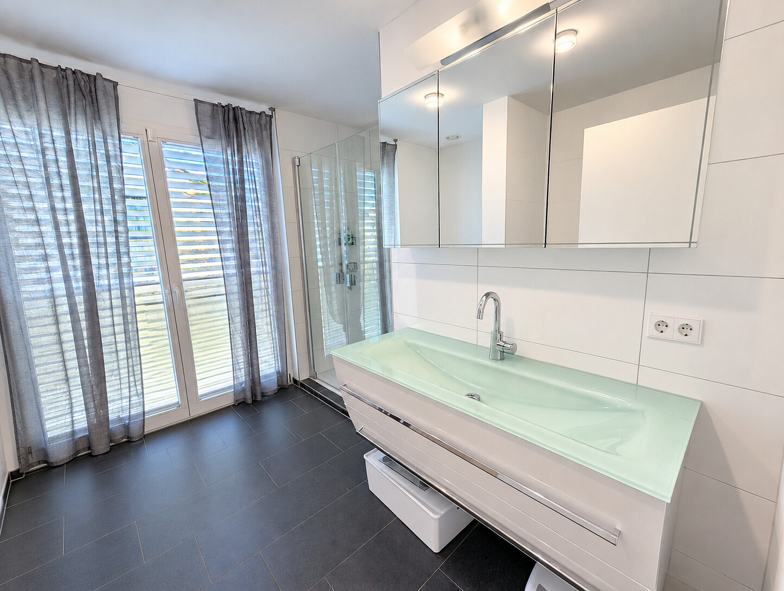
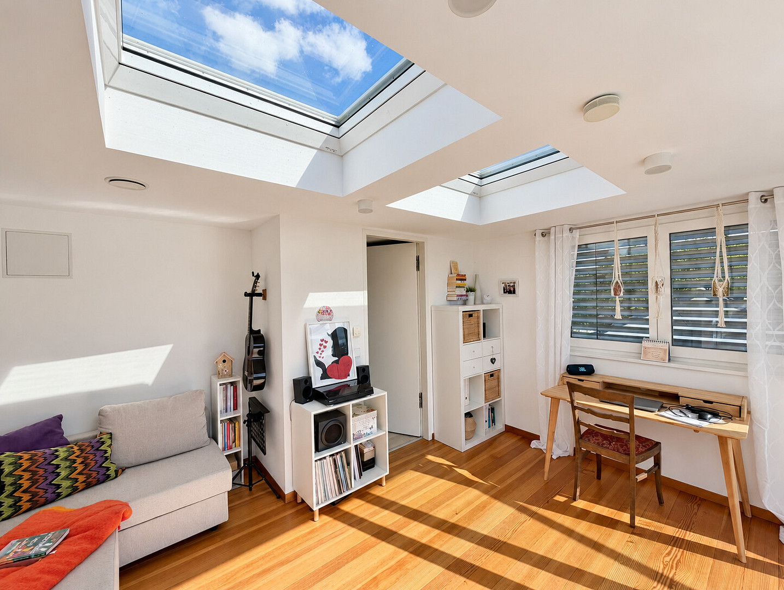
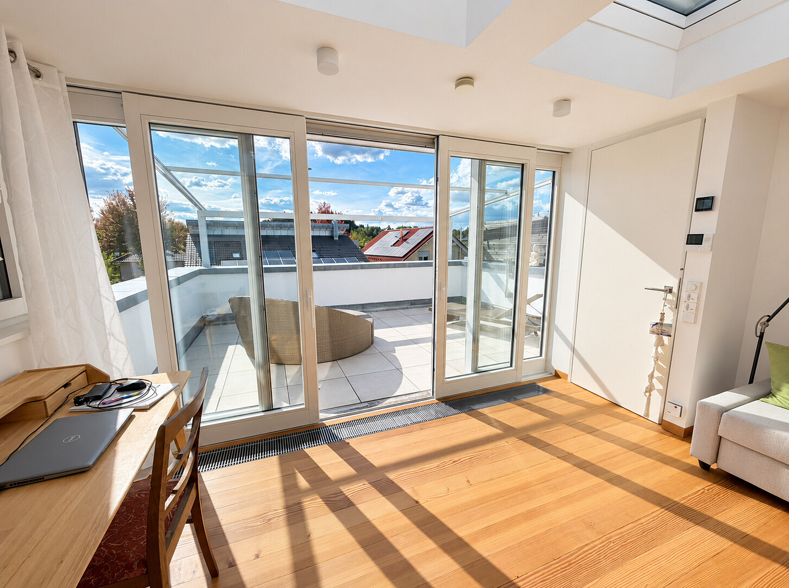
No fees! - Exclusive semi-detached house with a garage, solar panels, and a heat pump – Energy efficiency rating A+.
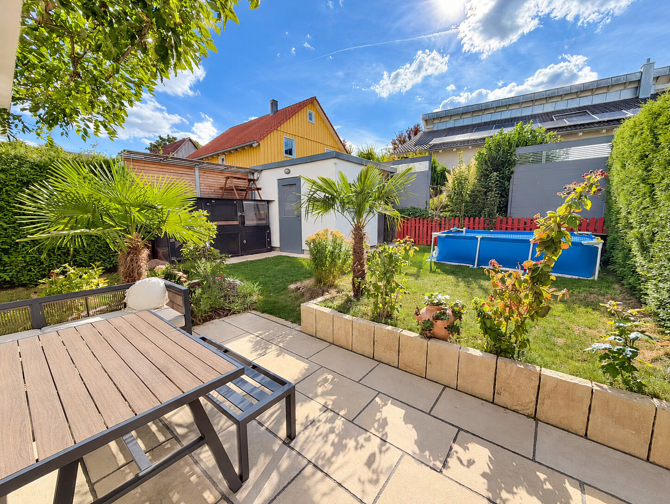
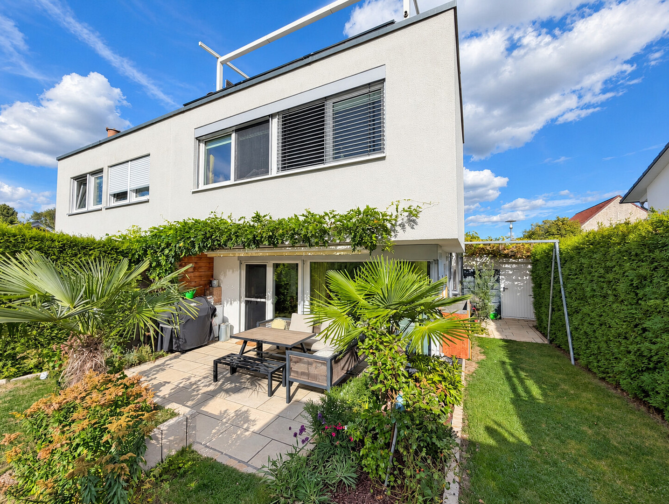
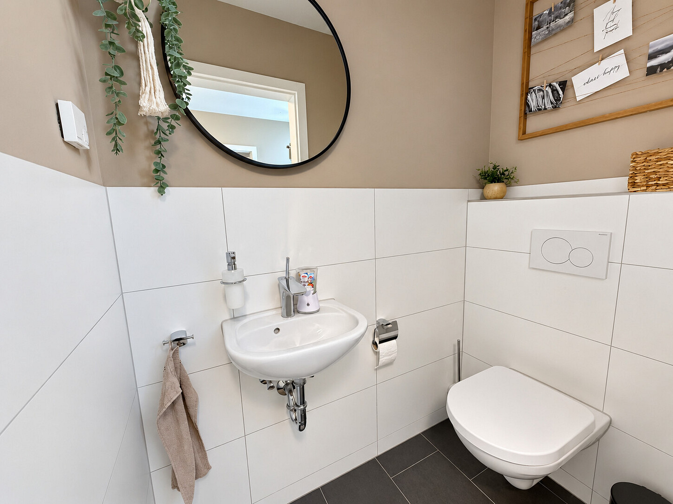
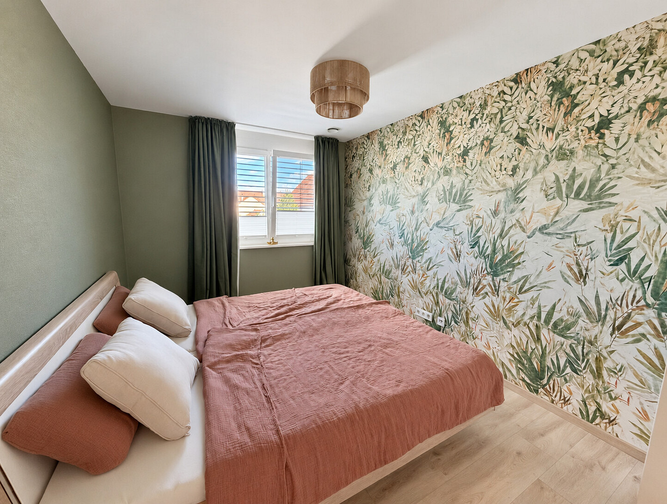
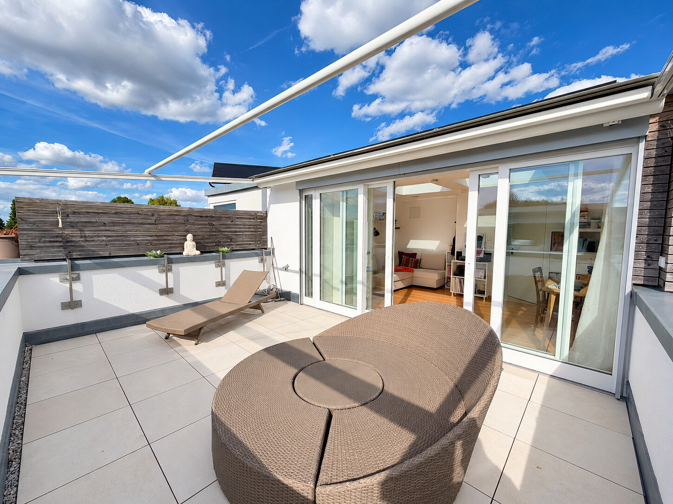
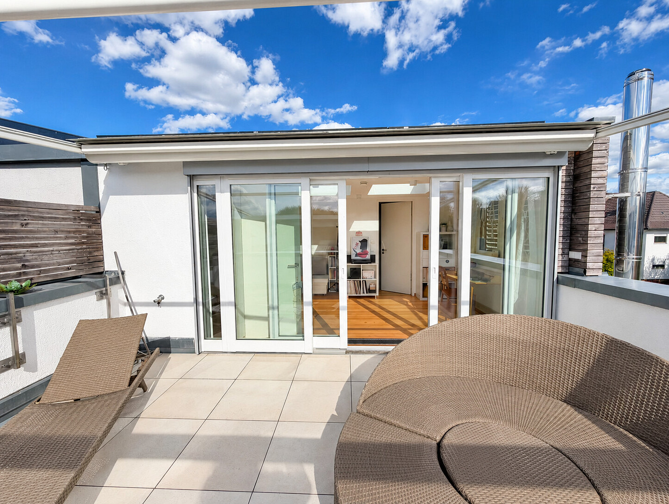
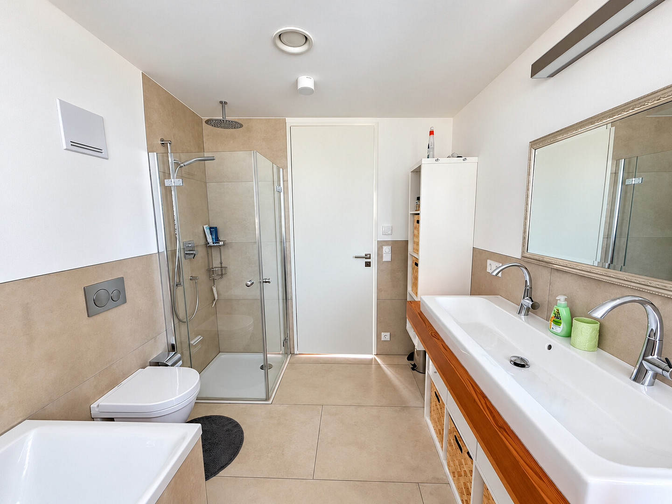
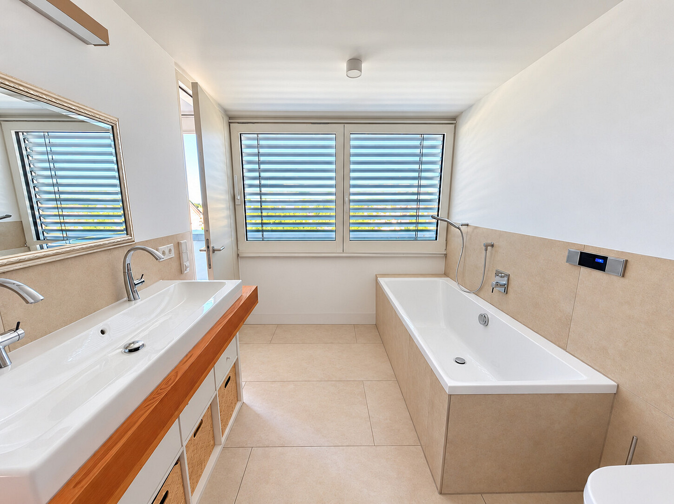
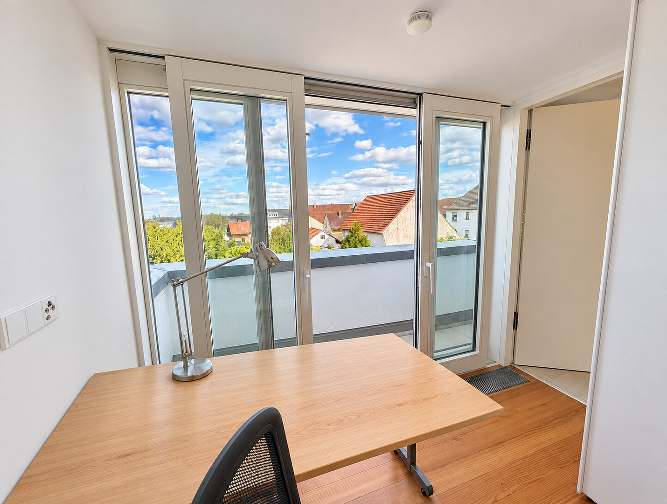
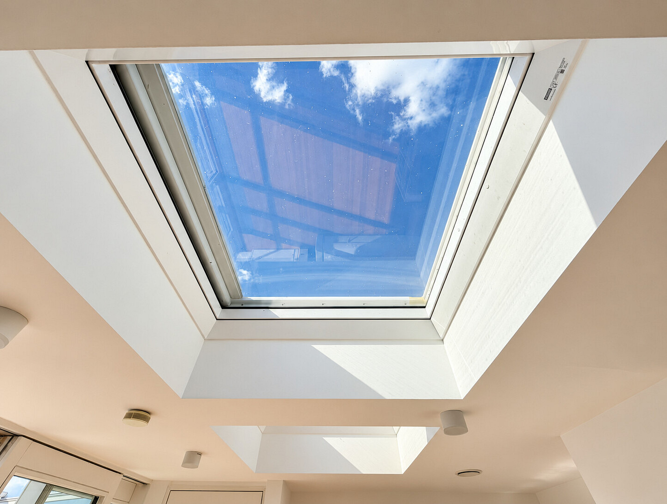
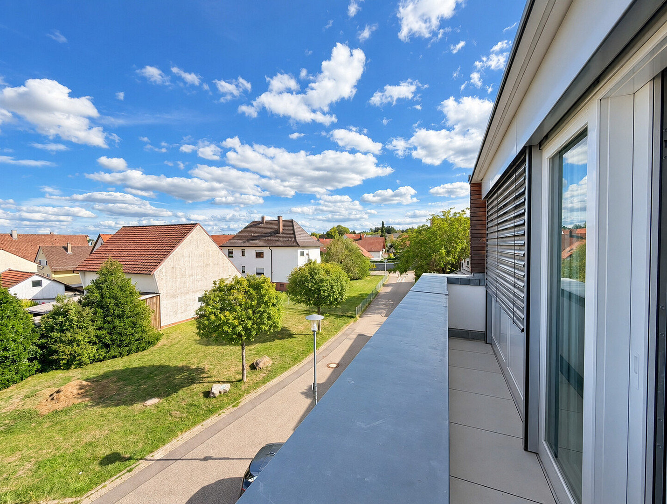
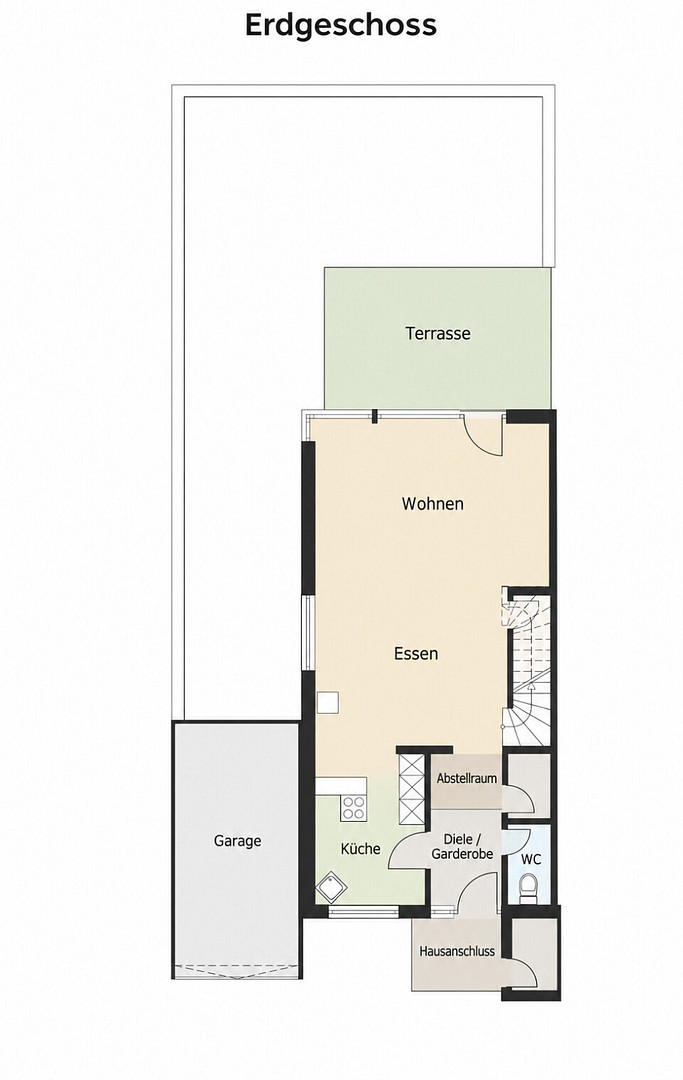
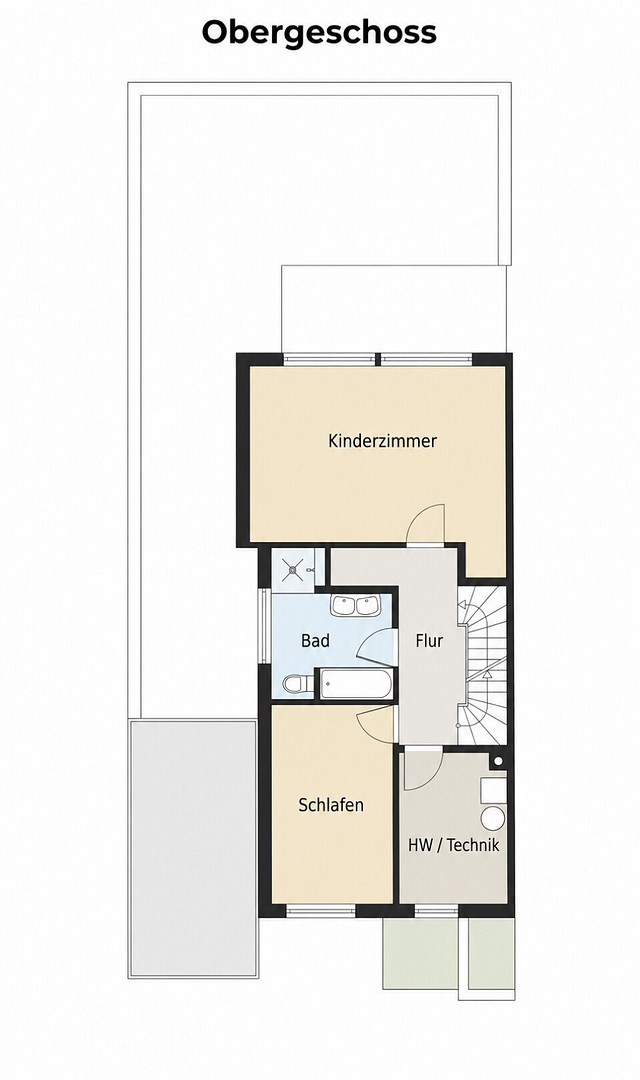
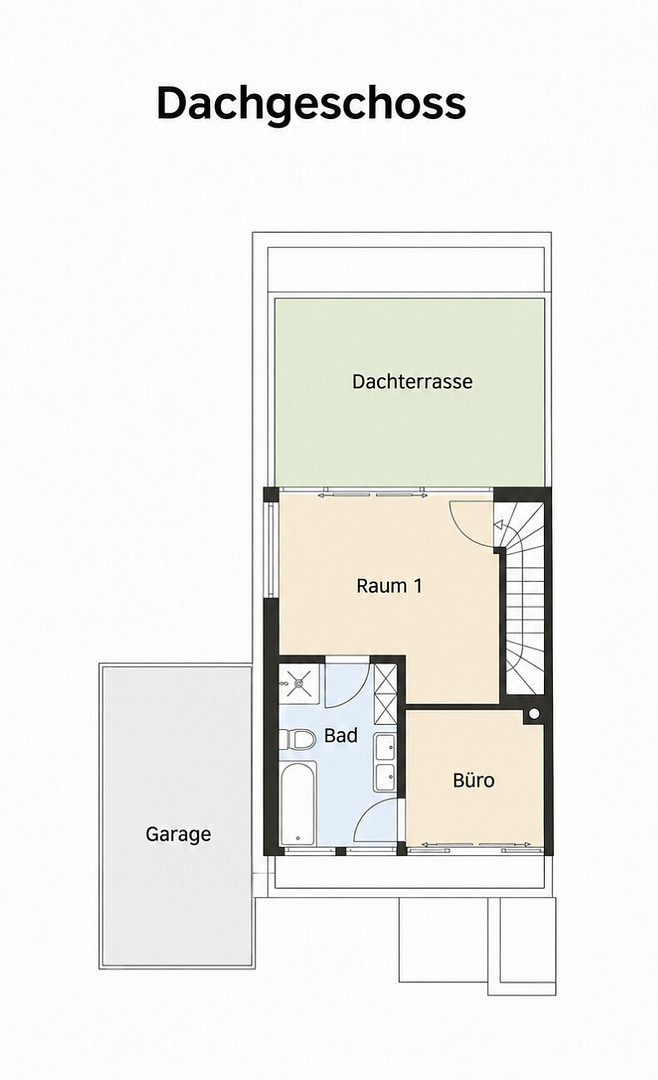
75181 Pforzheim (Hohenwart) – Baden-WürttembergThis nearly new semi-detached house in Pforzheim-Hohenwart combines spacious living with modern energy technology and an inviting outdoor area. Built in 2013, the house offers approximately 171 square meters of living space, spread over three floors, providing ample room for individual living ideas. With five rooms, including two bedrooms, as well as two bathrooms and an additional guest toilet, the house offers comfortable living. The heart of the house is the bright living area: a distinctive corner window lets in plenty of natural light, creating an open and welcoming atmosphere. This is a perfect space for cozy moments as well as social gatherings. The terrace and the beautifully landscaped garden extend the living space outdoors. An additional roof terrace with an awning provides another favorite spot for relaxation. The features also impress with practical details: underfloor heating, electric blinds, and modern skylights ensure comfortable living. A garage and an additional parking space complete the offering. A special highlight is the energy concept, which includes a new heat pump installed in 2024, as well as a photovoltaic system with a large storage capacity. The energy efficiency class A+ highlights the low energy consumption. According to the owner, the ongoing house costs, including taxes and insurance, are currently below €100 per month; the actual costs depend on individual consumption and the specific rates. Situated on a property of approximately 250 m², this property offers a well-maintained home for those who want to combine spacious living areas, attractive outdoor spaces, and energy-efficient living.
Are you interested in this house?
|
Object Number
|
OM-t9zg4y
|
|
Object Class
|
House
|
|
Object Type
|
Semi-detached house
|
|
Is occupied
|
Vacant
|
|
Handover from
|
By arrangement
|
Purchase price & additional costs
|
purchase price
|
629.900 €
|
|
Purchase additional costs
|
approx. 39,675 €
|
|
Total costs
|
approx. 669,575 €
|
Breakdown of Costs
* Costs for notary and land register were calculated based on the fee schedule for notaries. Assumed was the notarization of the purchase at the stated purchase price and a land charge in the amount of 80% of the purchase price. Further costs may be incurred due to activities such as land charge cancellation, notary escrow account, etc. Details of notary and land registry costs
Does this property fit my budget?
Estimated monthly rate: 2,494€
More accuracy in a few seconds:
By providing some basic information, the estimated monthly rate is calculated individually for you. For this and for all other real estate offers on ohne-makler.net
Details
|
Condition
|
As good as new
|
|
Number of floors
|
3
|
|
Bathrooms (number)
|
2
|
|
Bedrooms (number)
|
2
|
|
Number of garages
|
1
|
|
Number of parking lots
|
1
|
|
Flooring
|
Laminate, Tiles
|
|
Heating
|
Underfloor heating
|
|
Year of construction
|
2014
|
|
Equipment
|
Terrace, Garden, Roof terrace, Full bath, Fitted kitchen, Guest toilet
|
Information on equipment
Modern heat pump from 2024
Underfloor heating for comfortable living.
Excellent energy efficiency: Energy efficiency rating A+.
Photovoltaic system with a large storage capacity for low energy costs.
Well-maintained, lovingly landscaped garden.
Rooftop terrace with awning – a beautiful place to relax.
Modern skylights for bright, airy rooms.
Electric blinds for comfort and privacy.
Striking corner window as a special highlight in the living room.
Garage and additional outdoor parking space.
Professionally supported – commission-free for you as the buyer.
We will be personally by your side from the initial viewing to the completion of the purchase. You will not pay any real estate agent fees.
Location
Live comfortably. Enjoy city proximity. Find your home in Hohenwart.
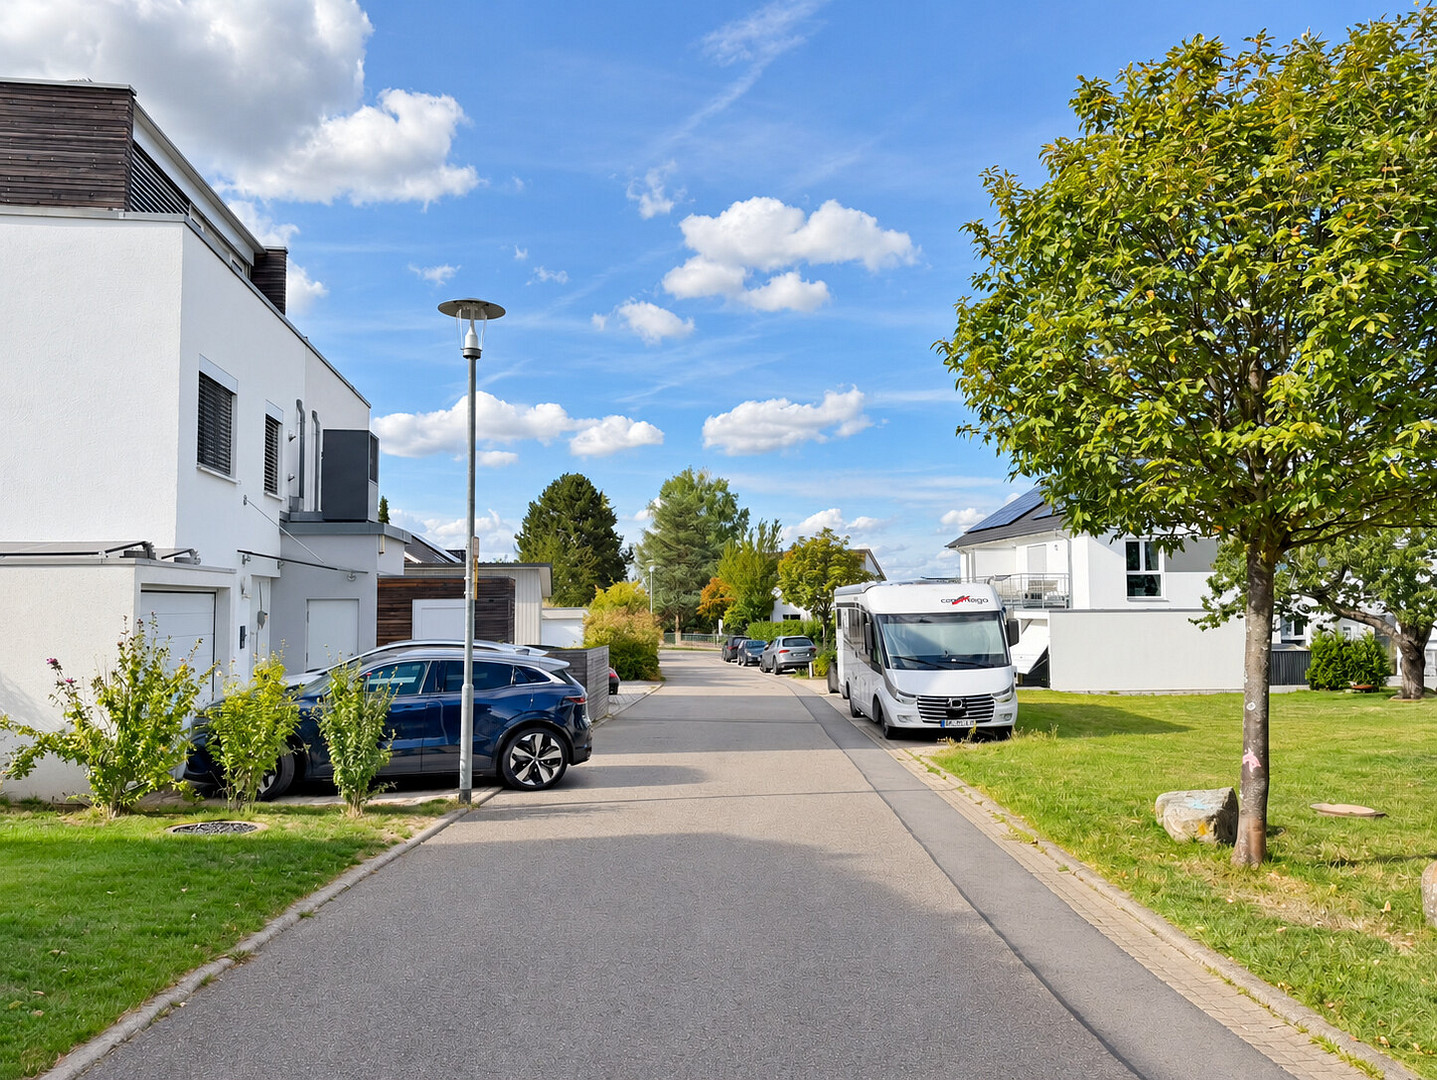
Located at Obere Maden 8 in the Hohenwart district of Pforzheim, you're greeted by a welcoming living environment. The peaceful, established neighborhood adds a special charm to the location – ideal for those who want to unwind after a busy day and enjoy their home.
The proximity to Pforzheim makes everyday life pleasant: shopping facilities, schools, daycare centers, and medical care are complemented by a diverse range of cultural, sports, and leisure activities. The city center is easily accessible and offers opportunities for errands, shopping, or a relaxing evening.
Hohenwart is also well-connected regionally: with links to Karlsruhe, Stuttgart, and the Enz district, the location is attractive for commuters. Here, a sense of peaceful living meets the opportunities of the city – a location with a high quality of life.
Location Check
Energy
|
Final energy consumption
|
16.37 kWh/(m²a)
|
|
Energy efficiency class
|
A+
|
|
Energy certificate type
|
Consumption certificate
|
|
Main energy source
|
Air/water heat
|
Miscellaneous
Interested? Here's how to proceed.
We welcome your inquiry through ImmoScout and would be happy to arrange a personal viewing appointment so you can get a firsthand impression of the property.
Our financing specialists can also handle the entire financing process for you. If you already have a financing confirmation from your bank, please bring it with you to the viewing – this will simplify the next steps.
For any questions or further information, I am always available to assist you personally. We look forward to hearing from you.
Please note: In some cases, images have been edited using AI to illustrate the potential final result.
All information in this brochure is based on information provided by the owner and is provided without guarantee. We assume no liability for the accuracy or completeness of the information. Errors and prior sale are reserved.
Broker inquiries not welcome! According to § 7 UWG, unsolicited contact by brokers without the express consent of the recipient is prohibited!
Topic portals
Send a message directly to the seller
Questions about this house? Show interest or arrange a viewing appointment?
Click here to send a message to the provider:
Offer from: Nico Neck

Diese Seite wurde ausgedruckt von:
https://www.ohne-makler.net/en/property/t9zg4y/