
This page was printed from:
https://www.ohne-makler.net/en/property/t9hp52/
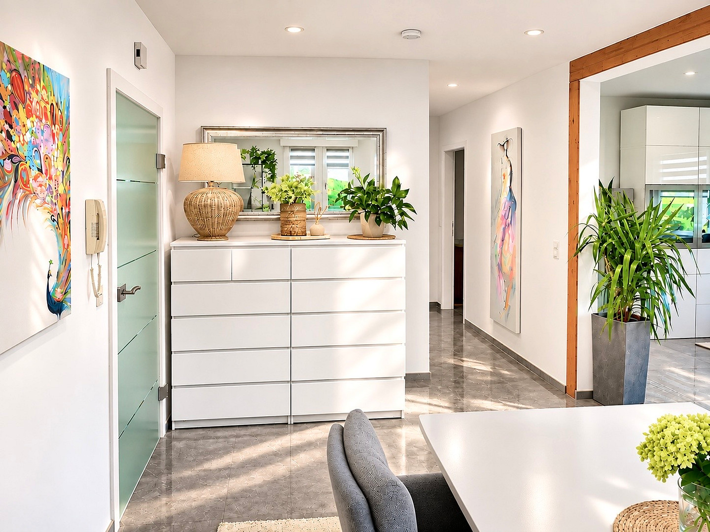
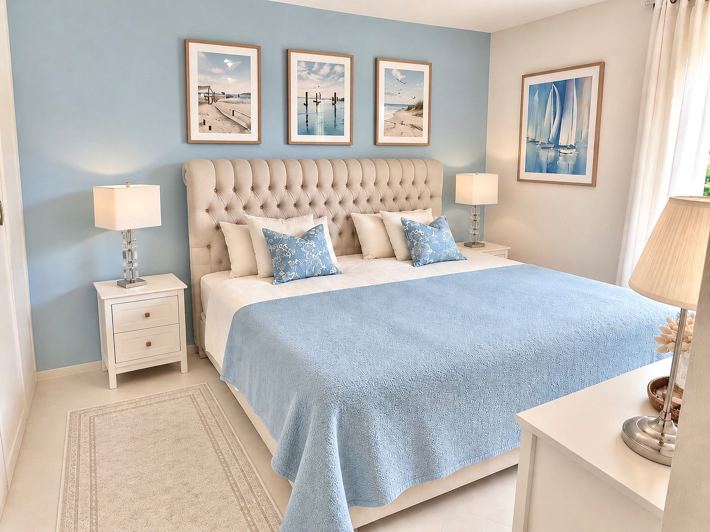
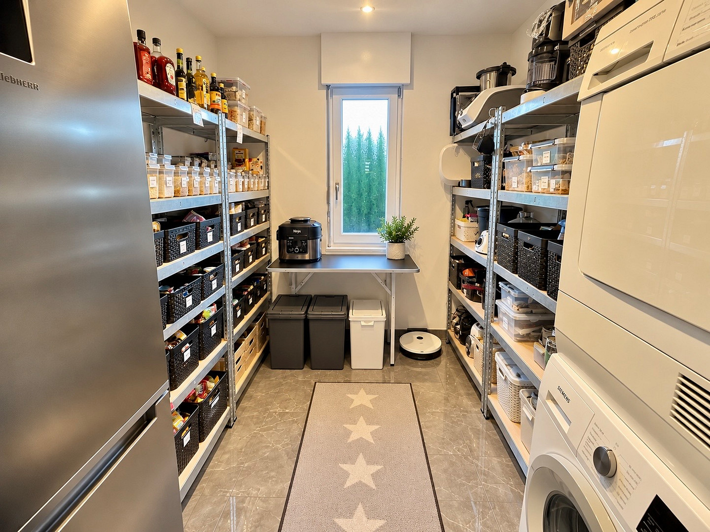
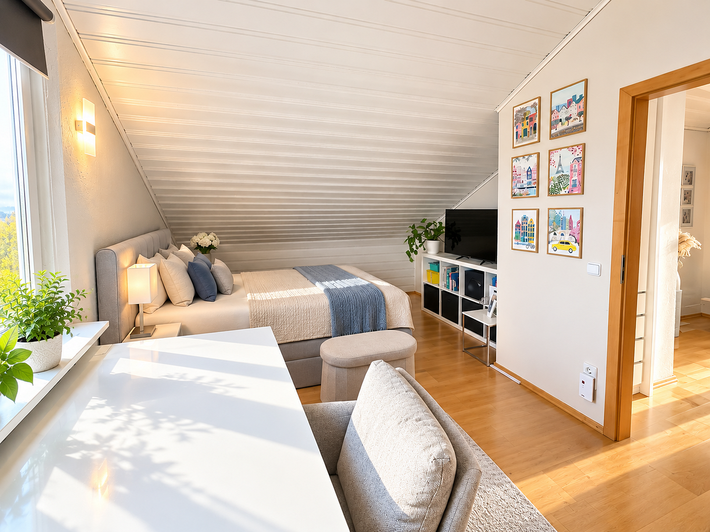
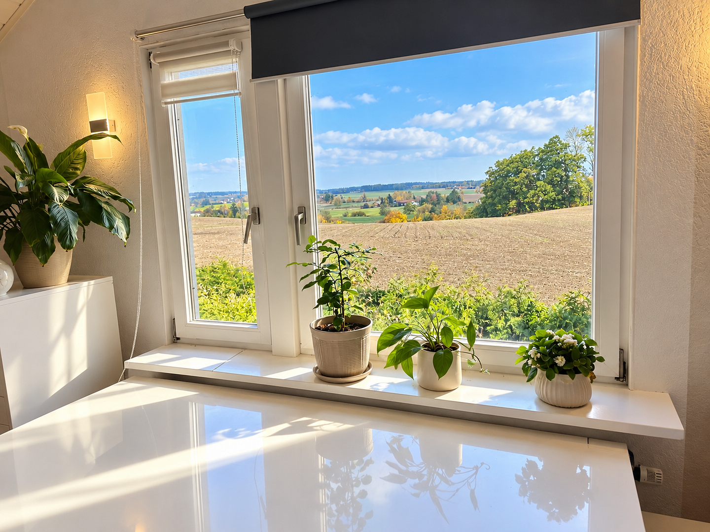
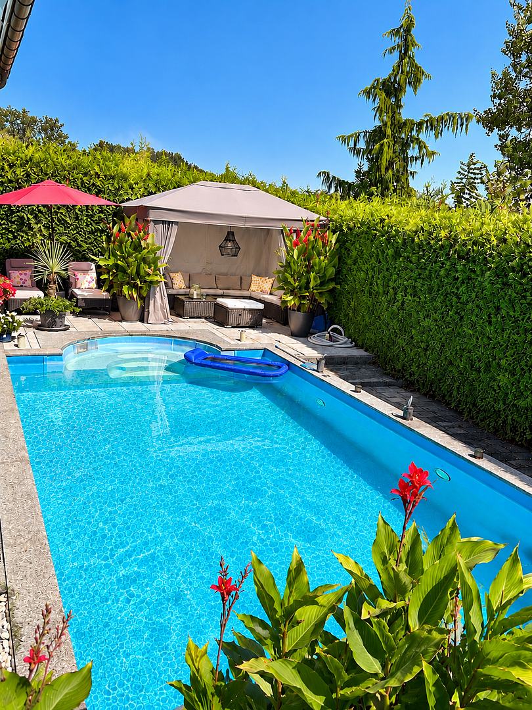
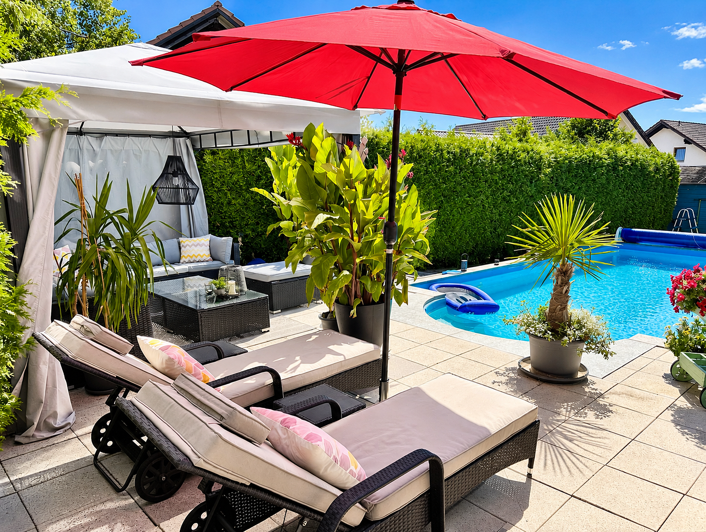
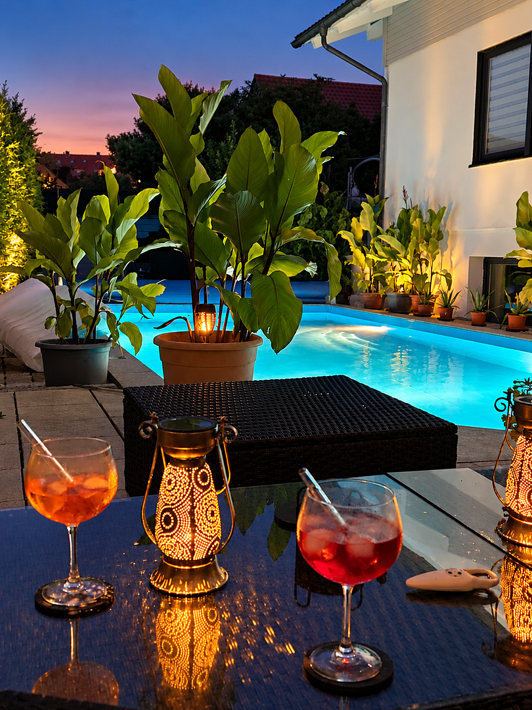
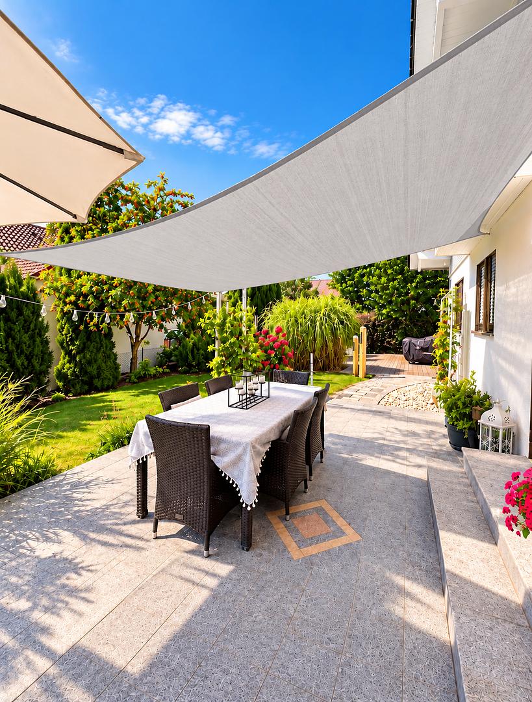
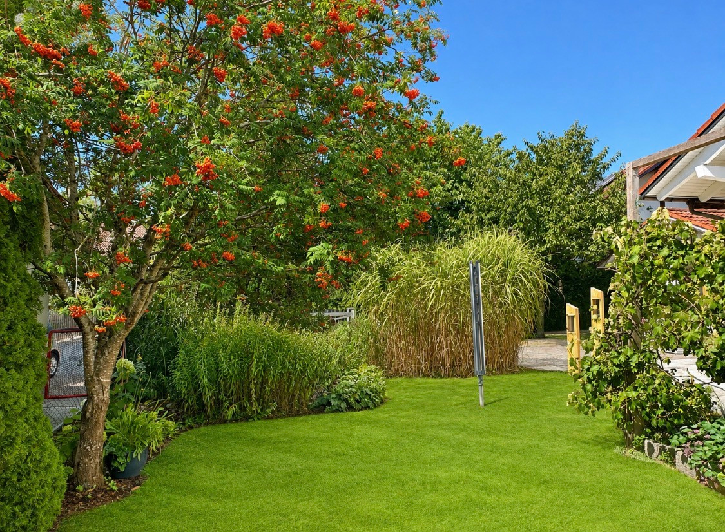
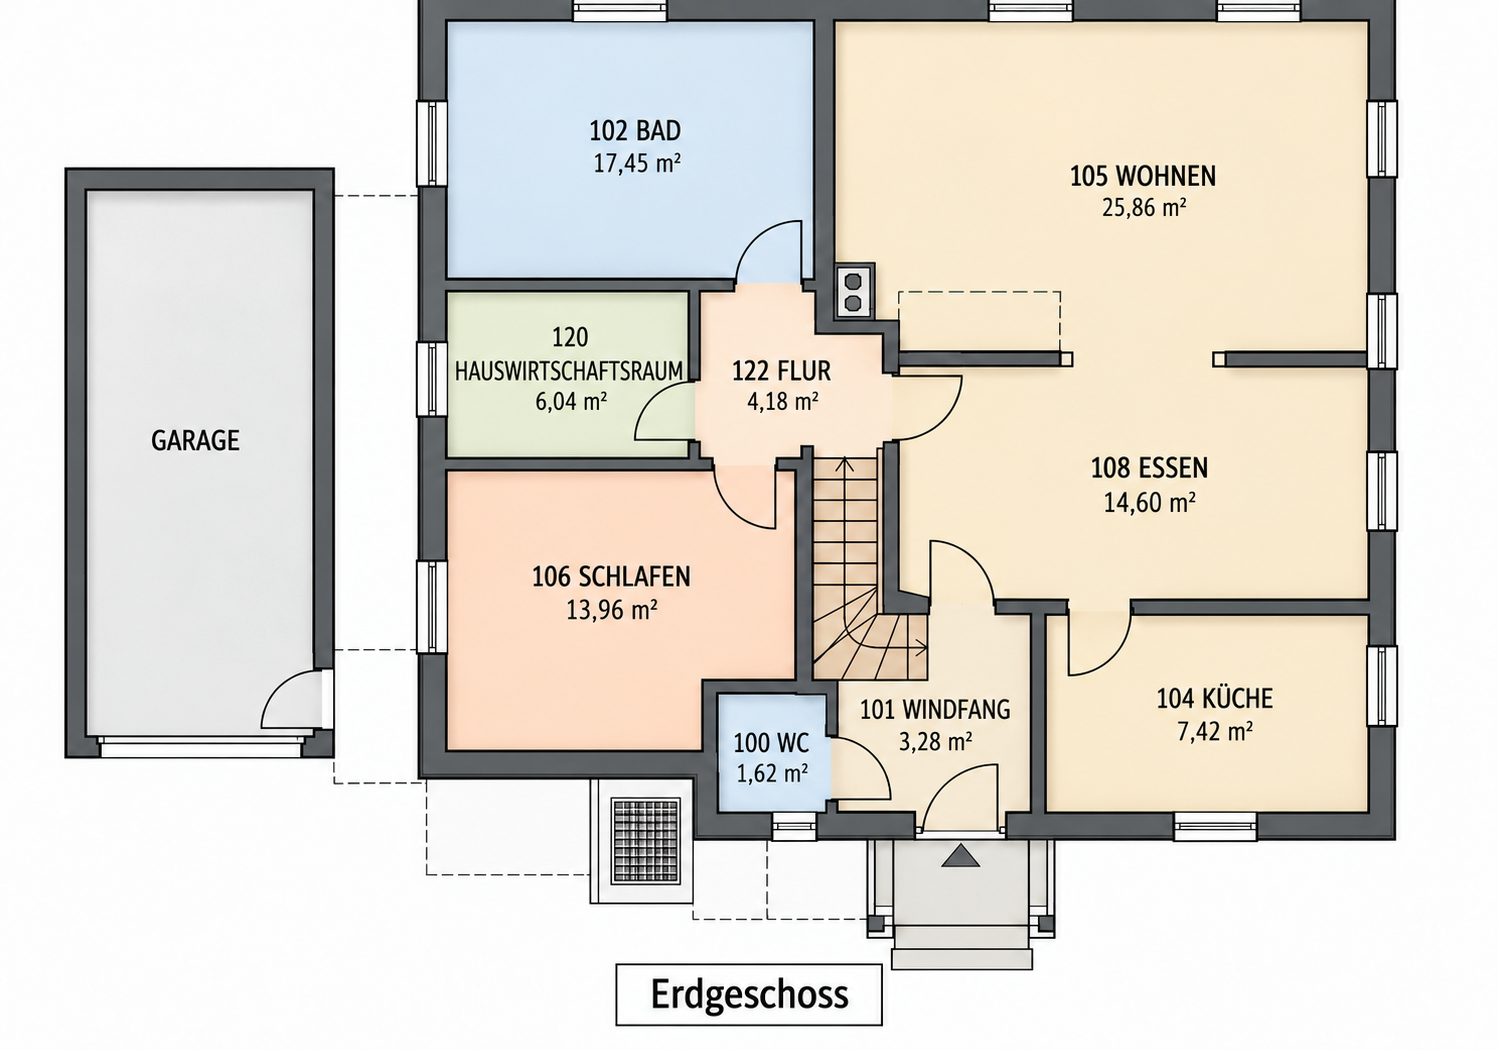
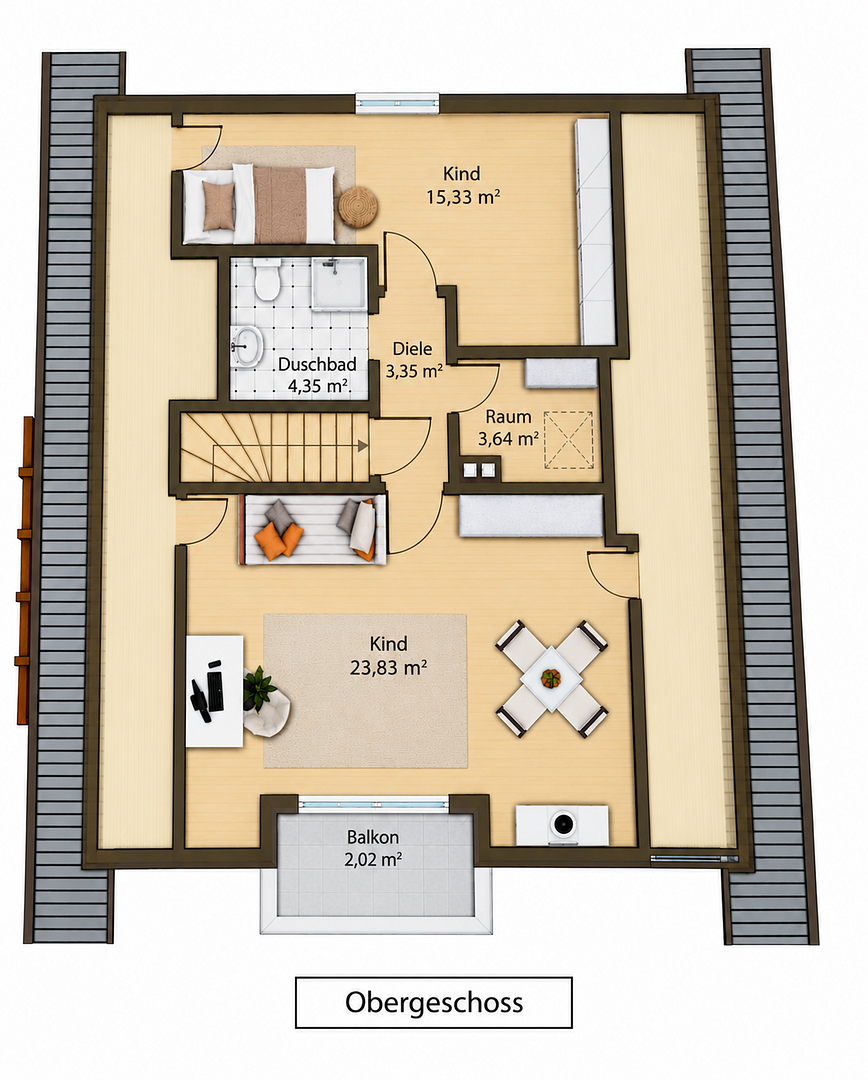
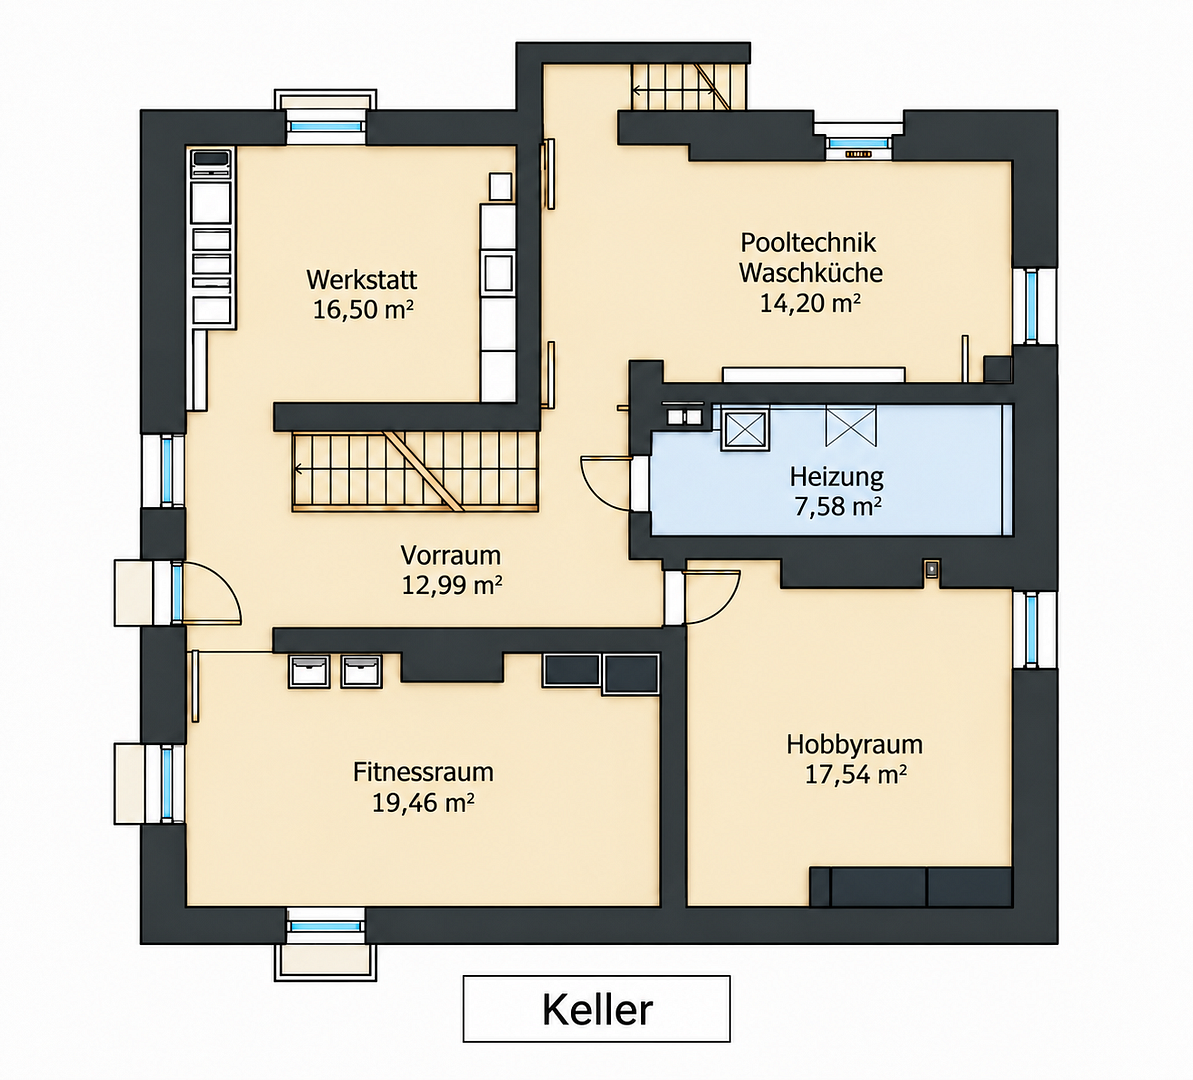
Modern single-family house with a pool and a beautiful garden (No AI).
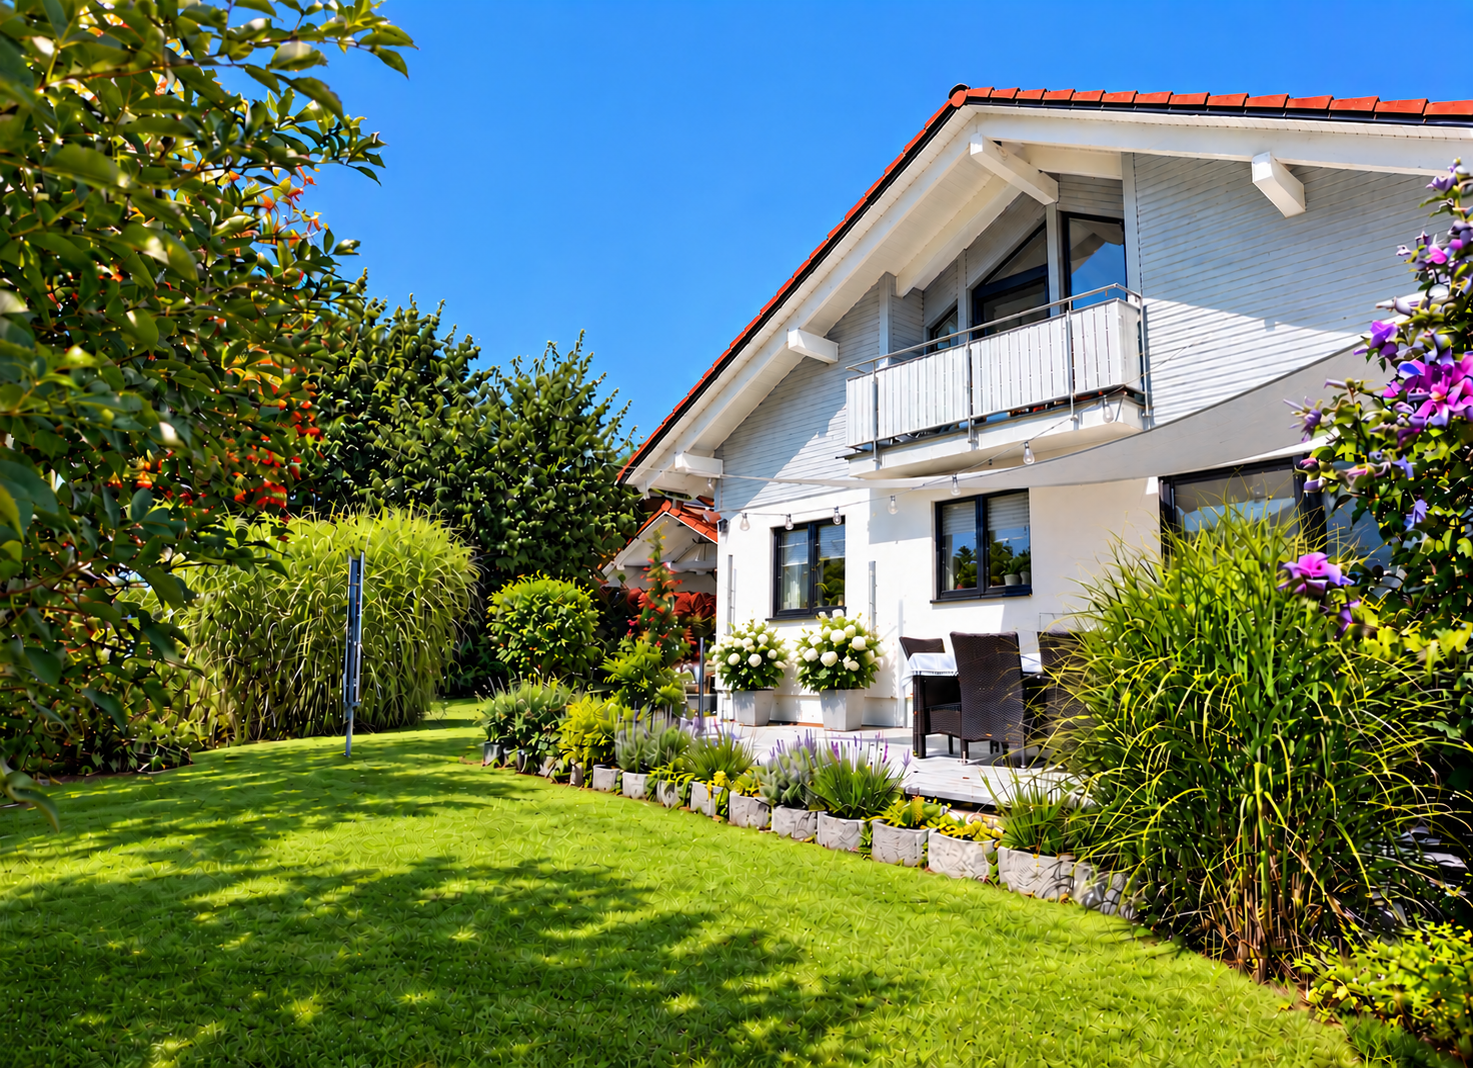
84149 Velden – Bayern* Detached single-family house, built in 1989.
* Schwörer Haus built using a timber frame construction method.
* Approximately 146 m² of living space.
* Approximately 806 m² of land.
* 6 rooms.
* Gas central heating.
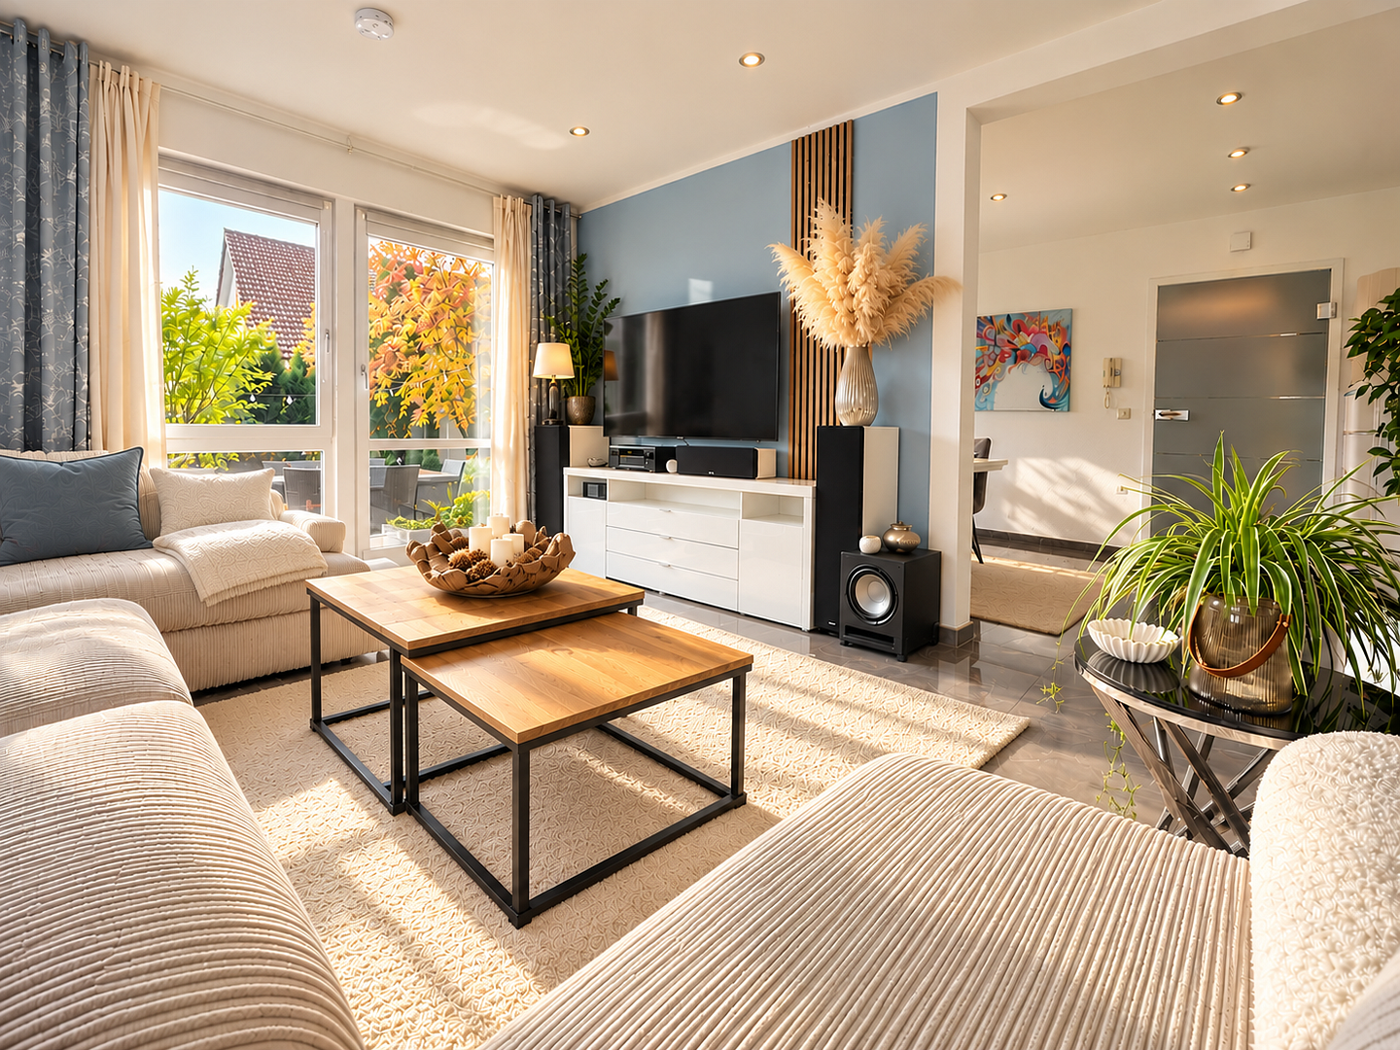
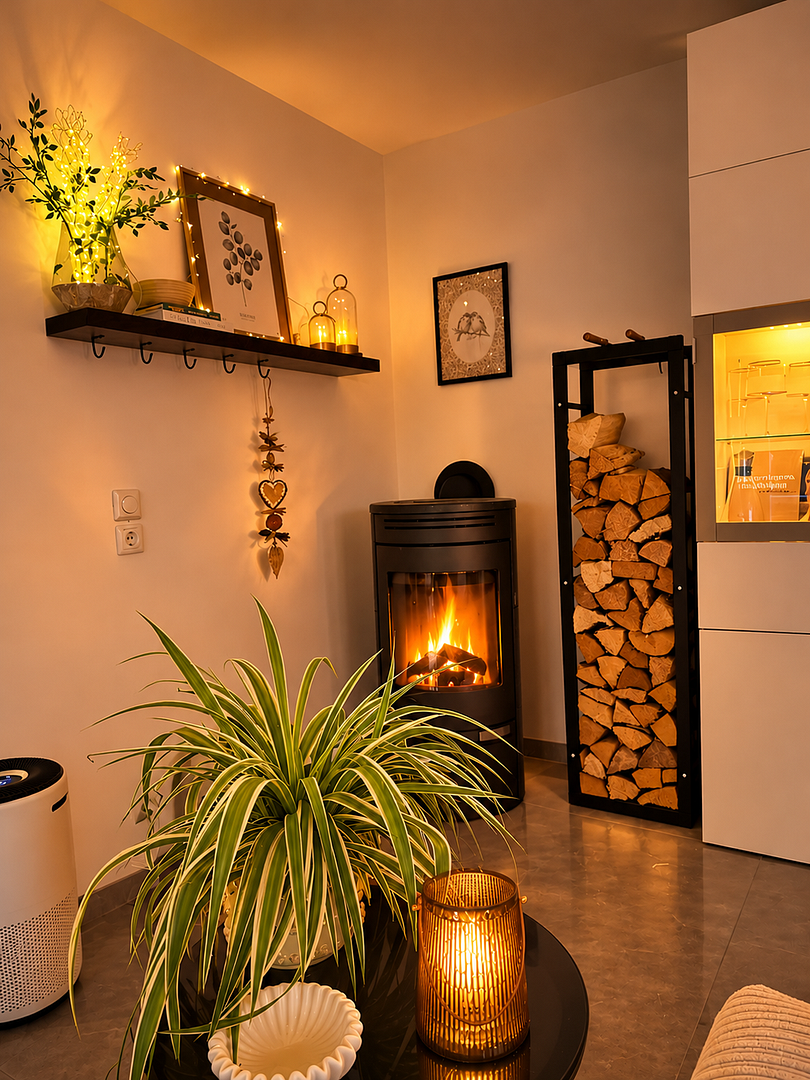
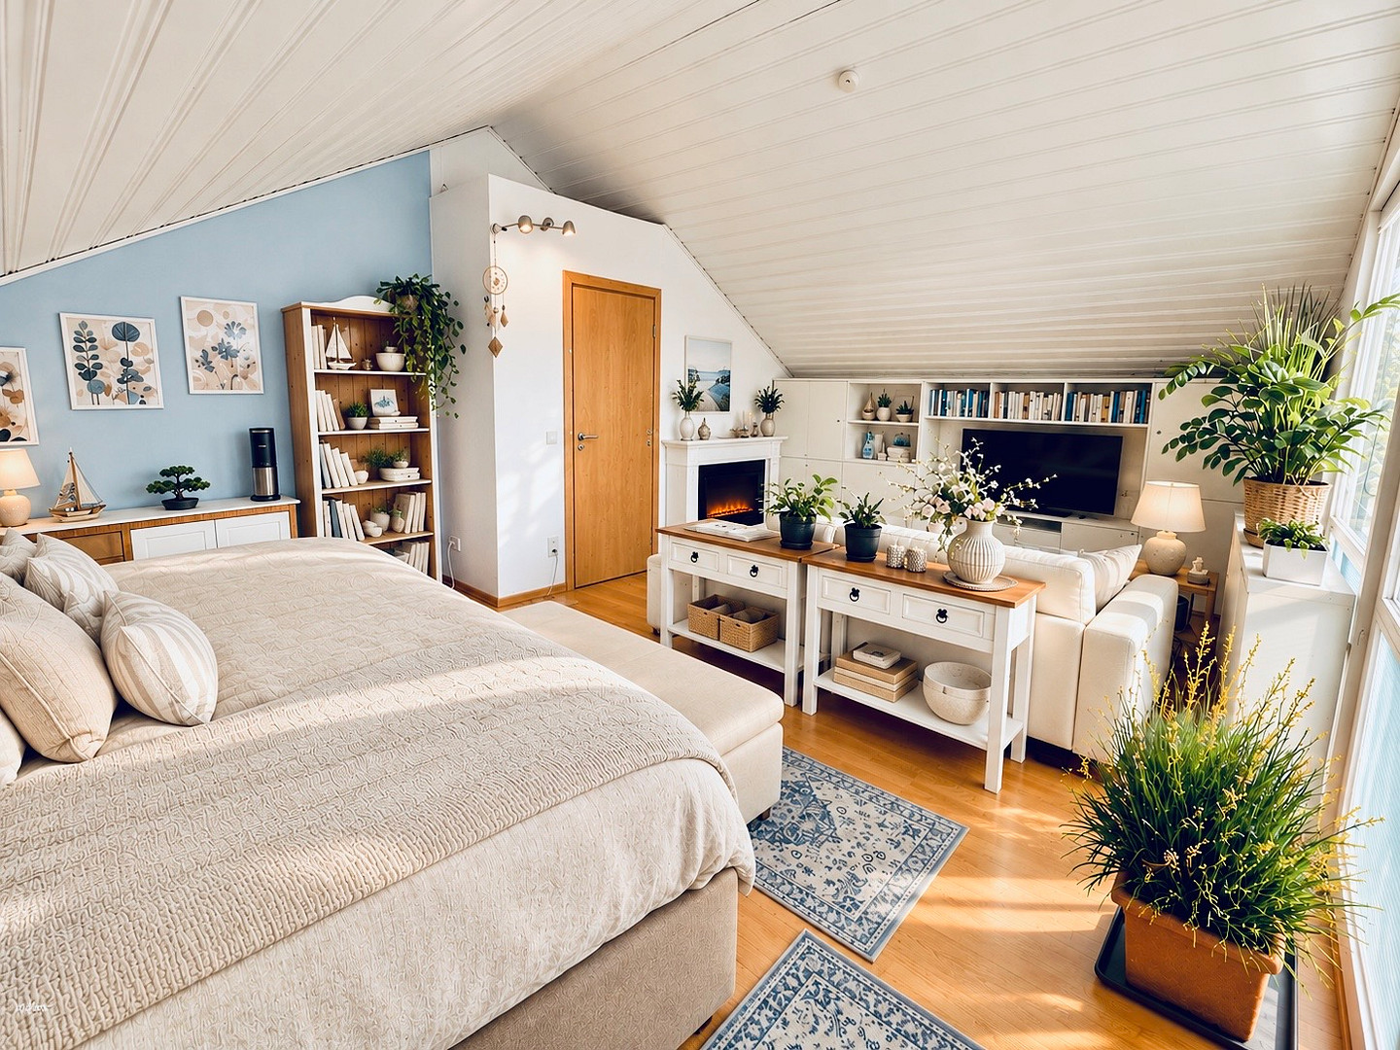
* Freestanding fireplace with heat-retaining soapstone.
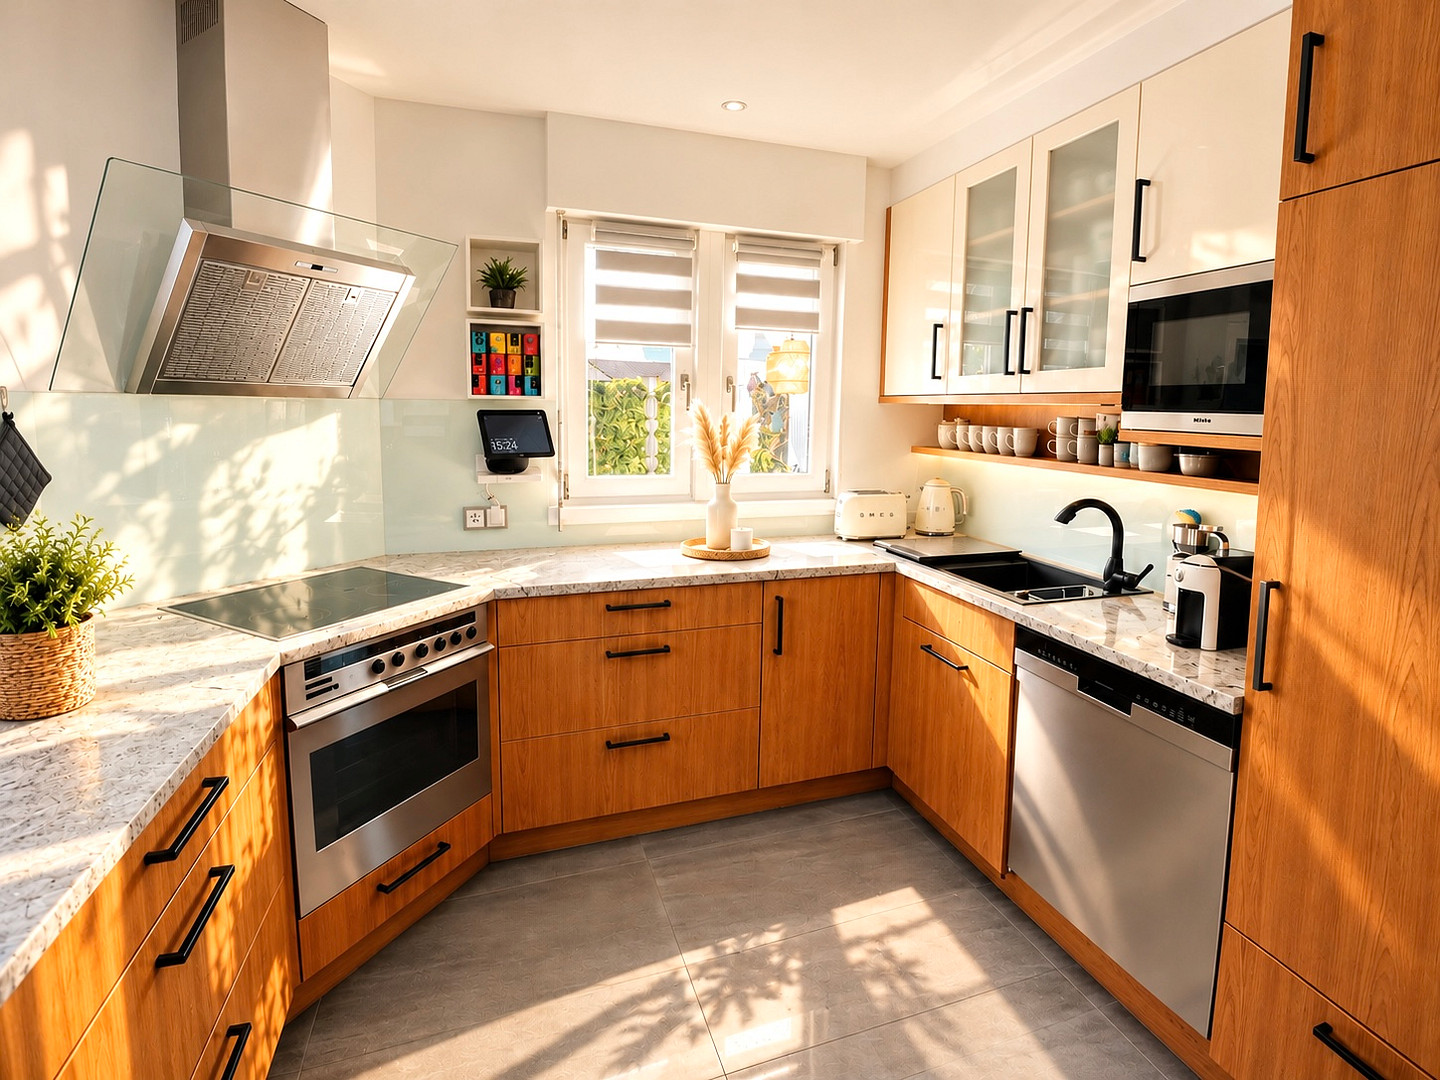
* High-quality, custom-made built-in kitchen from a carpenter.
* Balcony with a modern stainless steel railing.
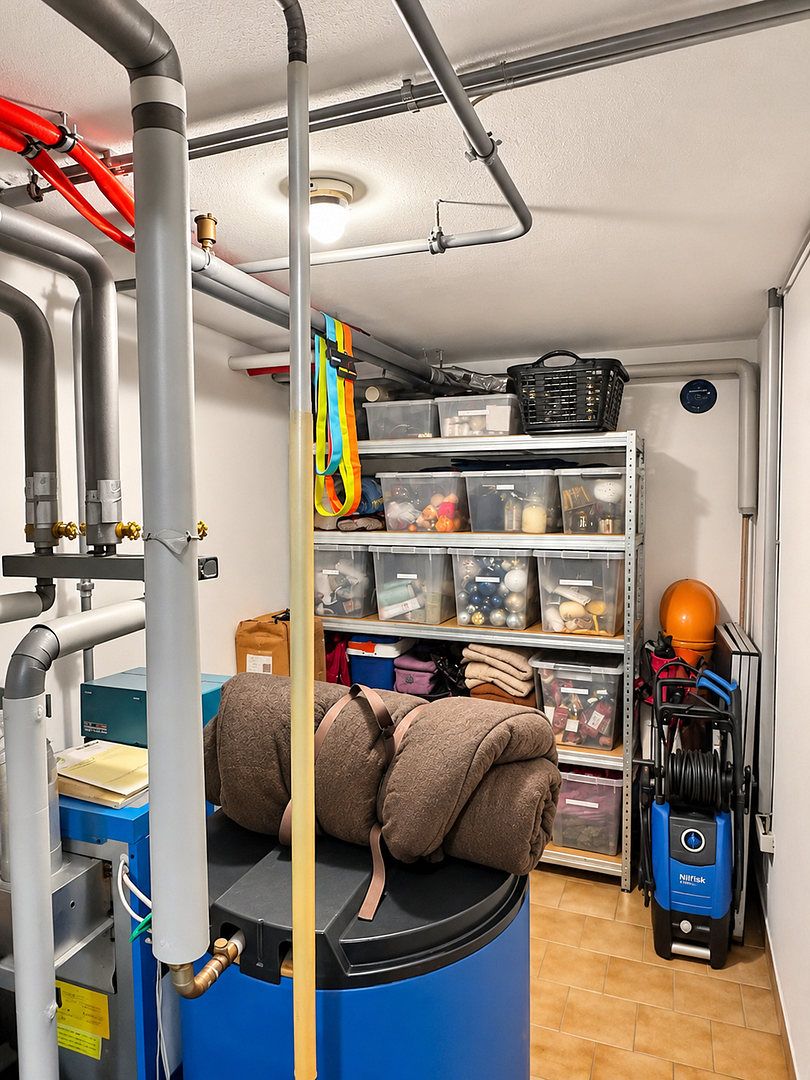
* Water softening system in the basement.
Bathrooms and sanitary areas:
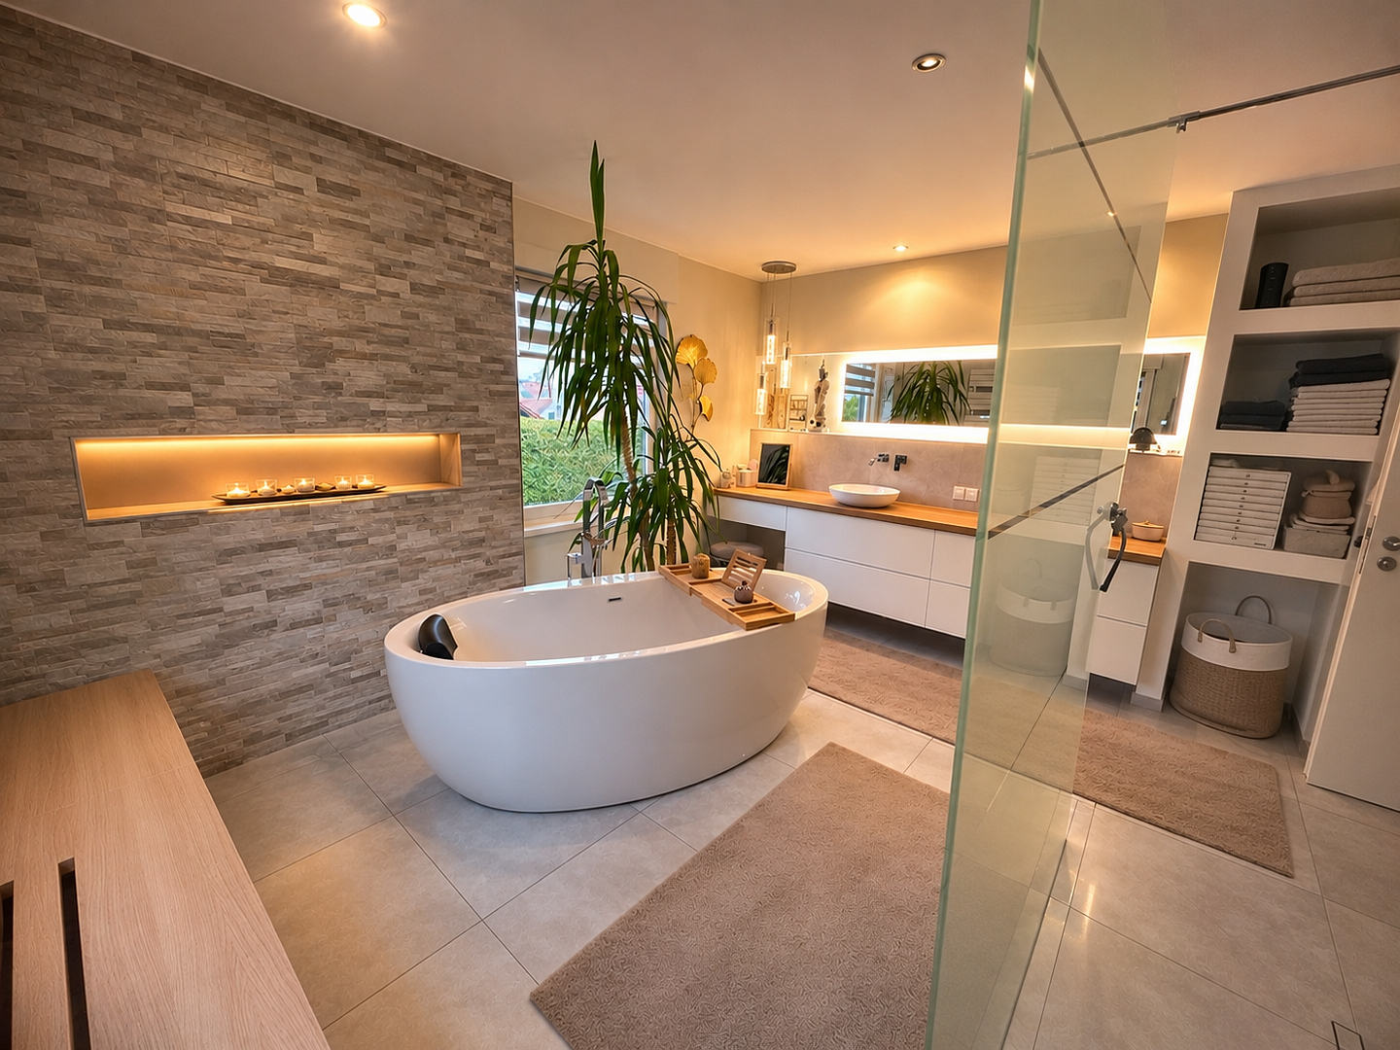
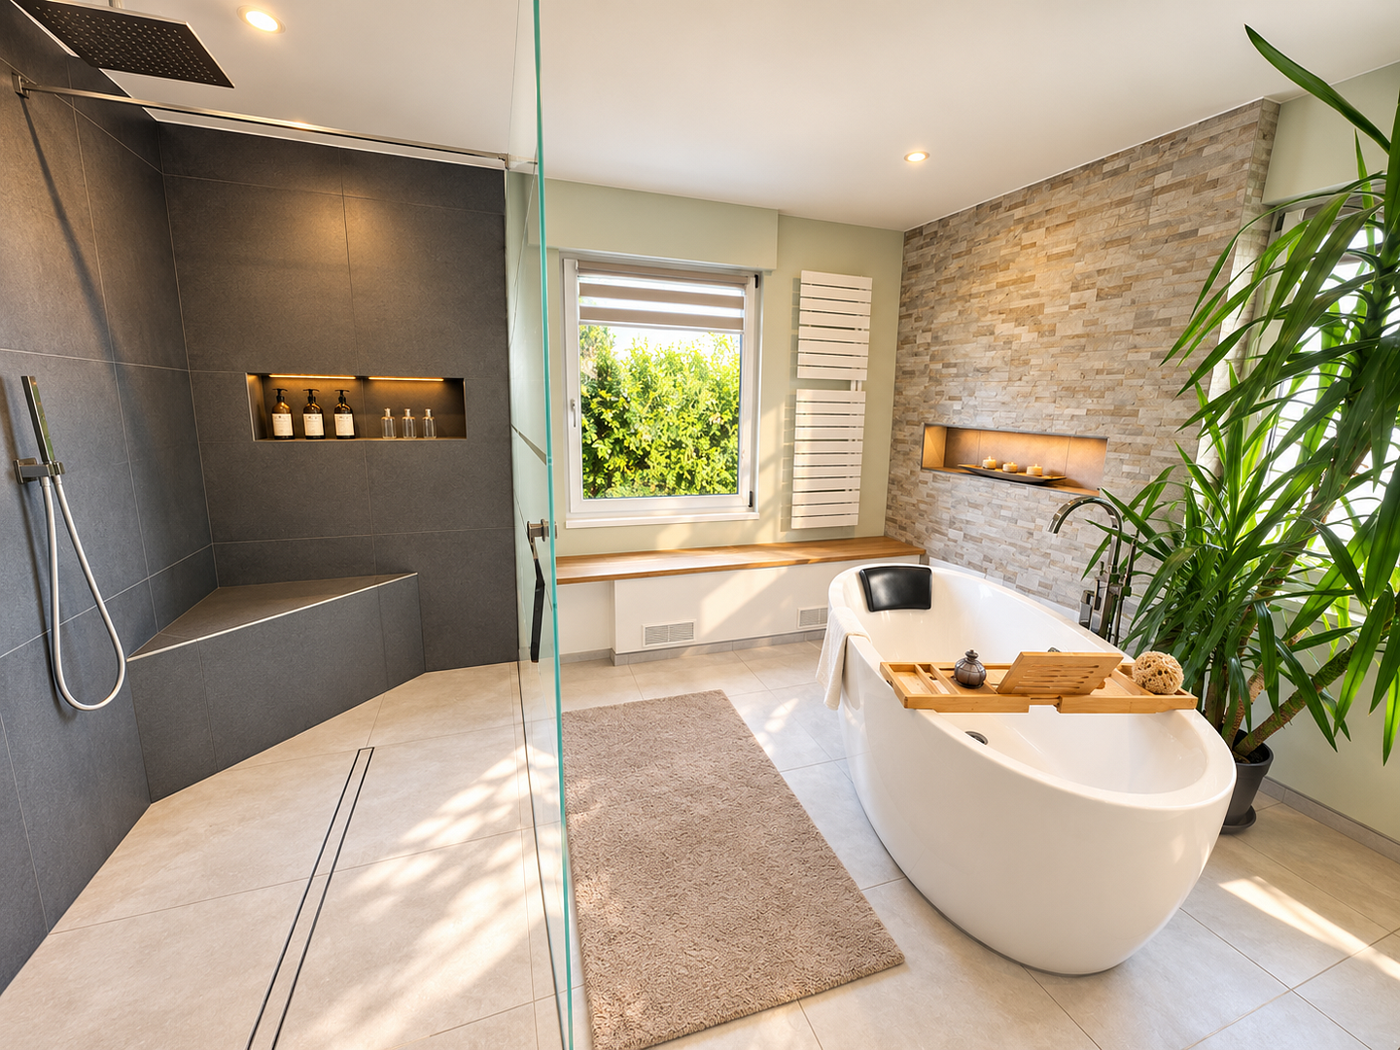
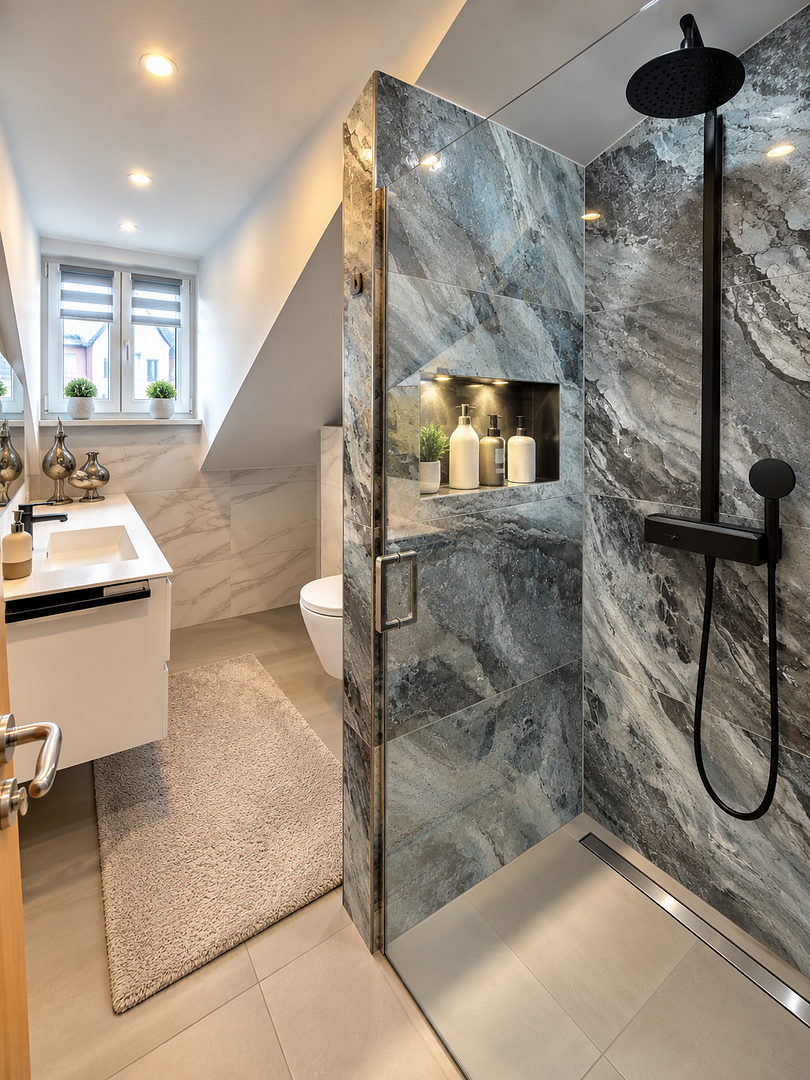
The bathroom on the ground floor was completely renovated and upgraded in 2020, offering exceptional wellness features:
* Freestanding bathtub.
* Spacious XL multi-function shower.
* Rain shower function.
* Waterfall function.
* Massage jets.
* Heated bench.
* Custom-made vanity unit from a carpenter.
* High-quality sanitary fixtures.
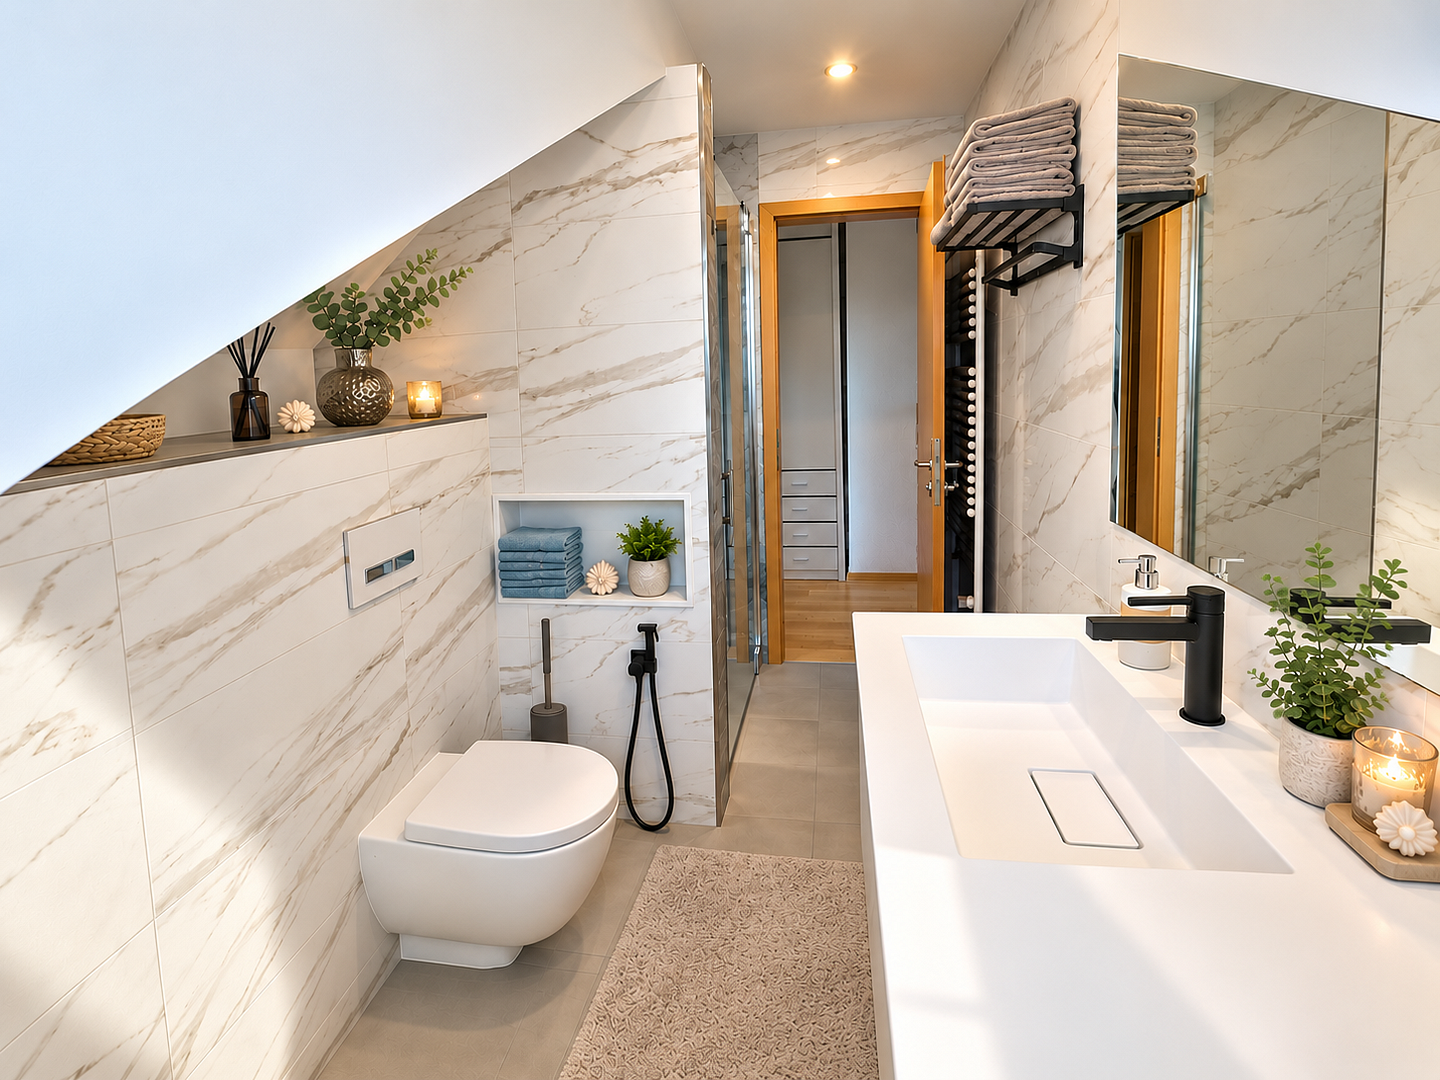
The bathroom on the upper floor was completely modernized and upgraded in 2024.
* Modern bathroom with toilet.
* Toilet with an additional shower head.
* Additional insulation measures as part of the modernization.
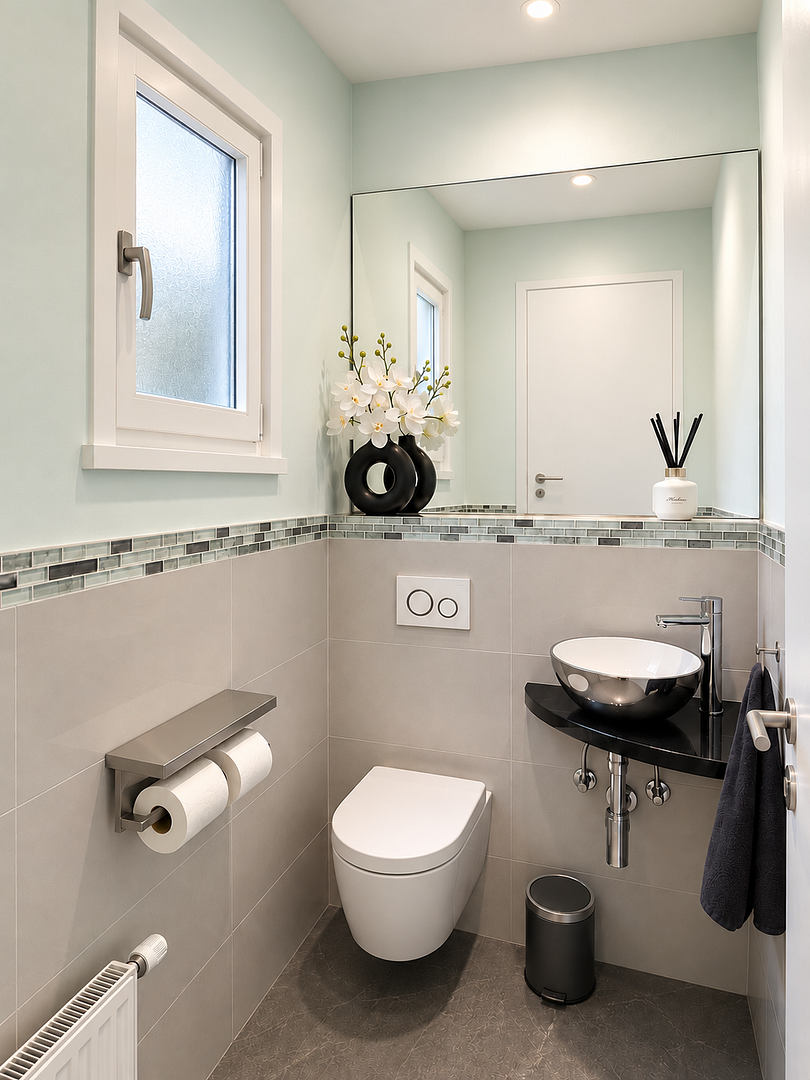
The separate guest toilet in the entrance area was completely renovated in 2019.
Garden and outdoor area:
* Lovingly designed garden.
* Private outdoor pool with approximately... 8 x 4 m (illuminated)
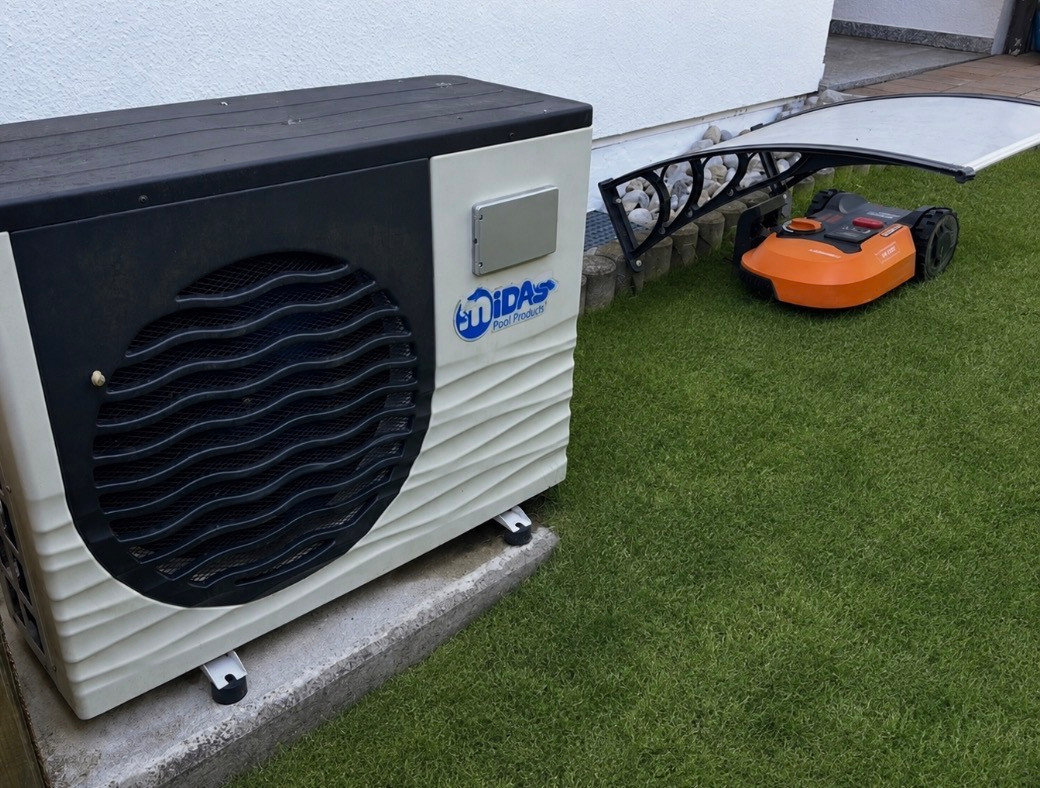
* Pool can be heated by a separate electric heat pump.
* Outdoor shower with hot water connection.
* Pool liner replaced in 2021.
* Electric pool heat pump replaced in 2021.
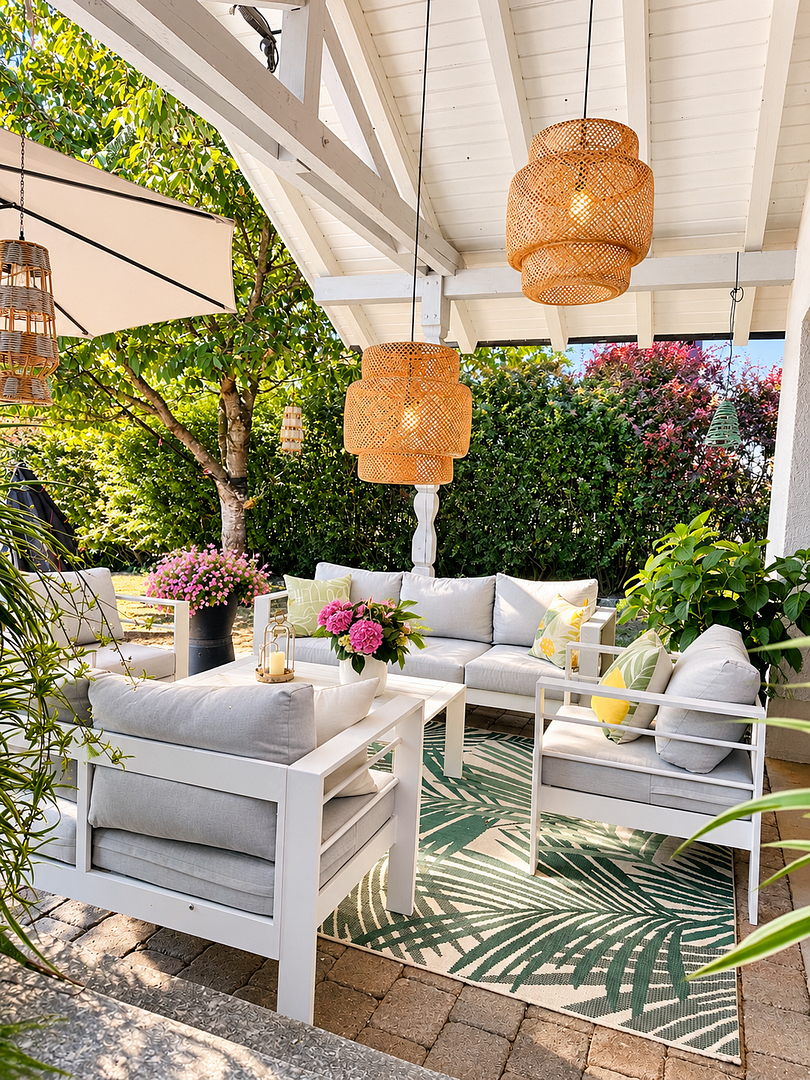
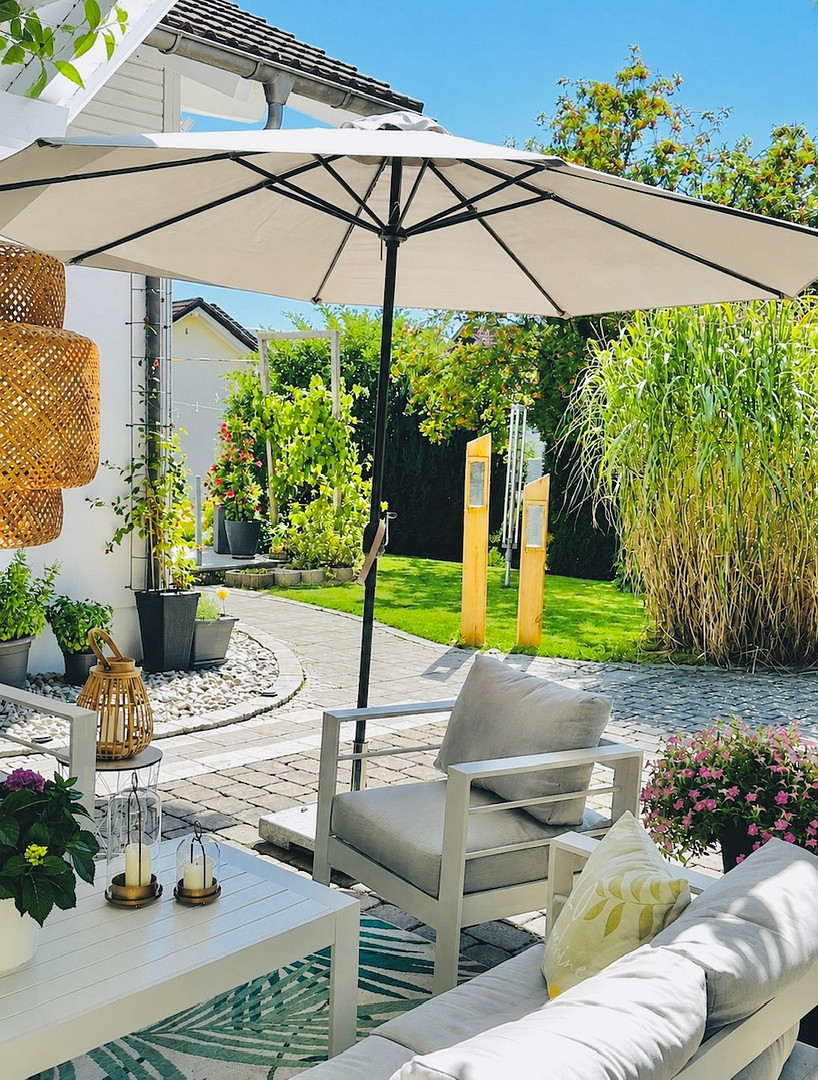
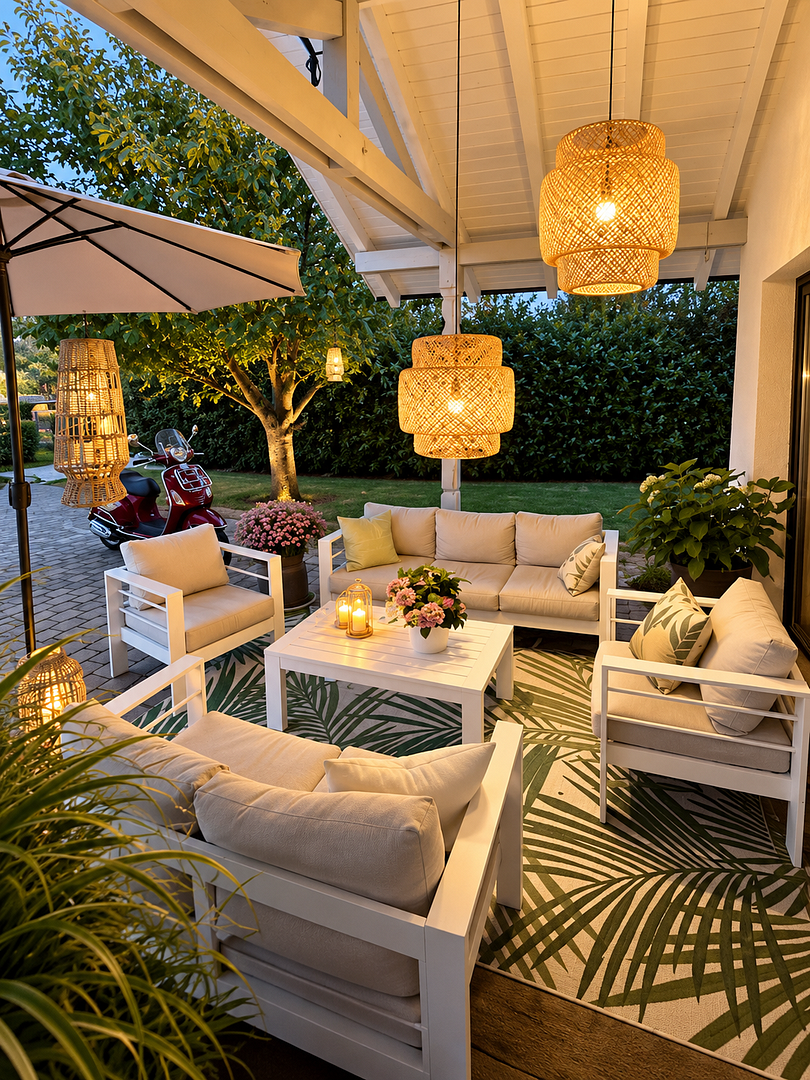
* Cozy pavilion with lounge furniture located directly by the pool.
* Pavilion and lounge furniture included in the purchase.
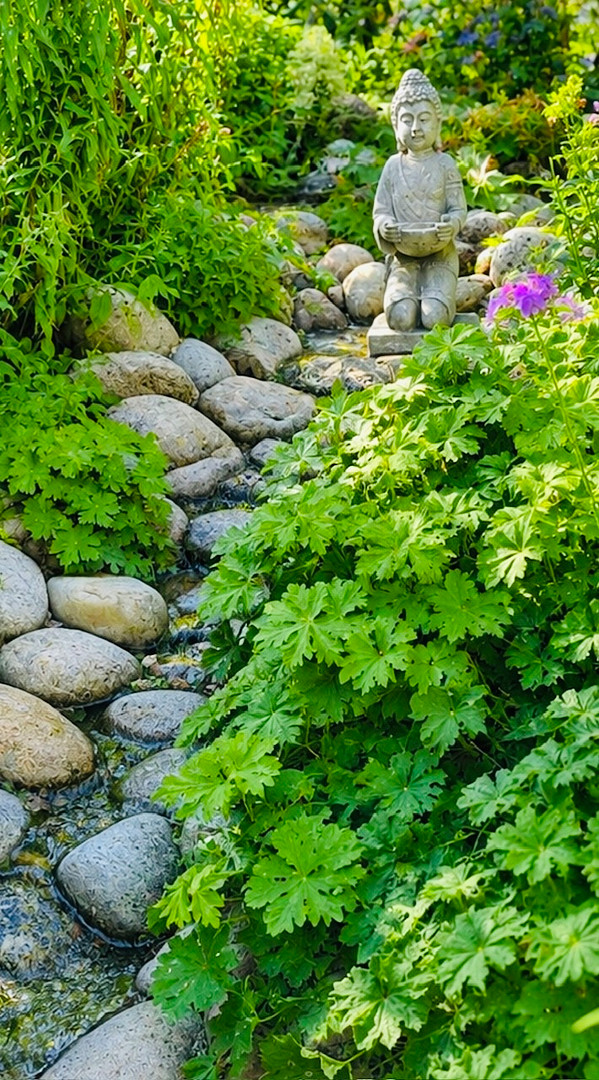
* Decorative water feature with a small cascade.
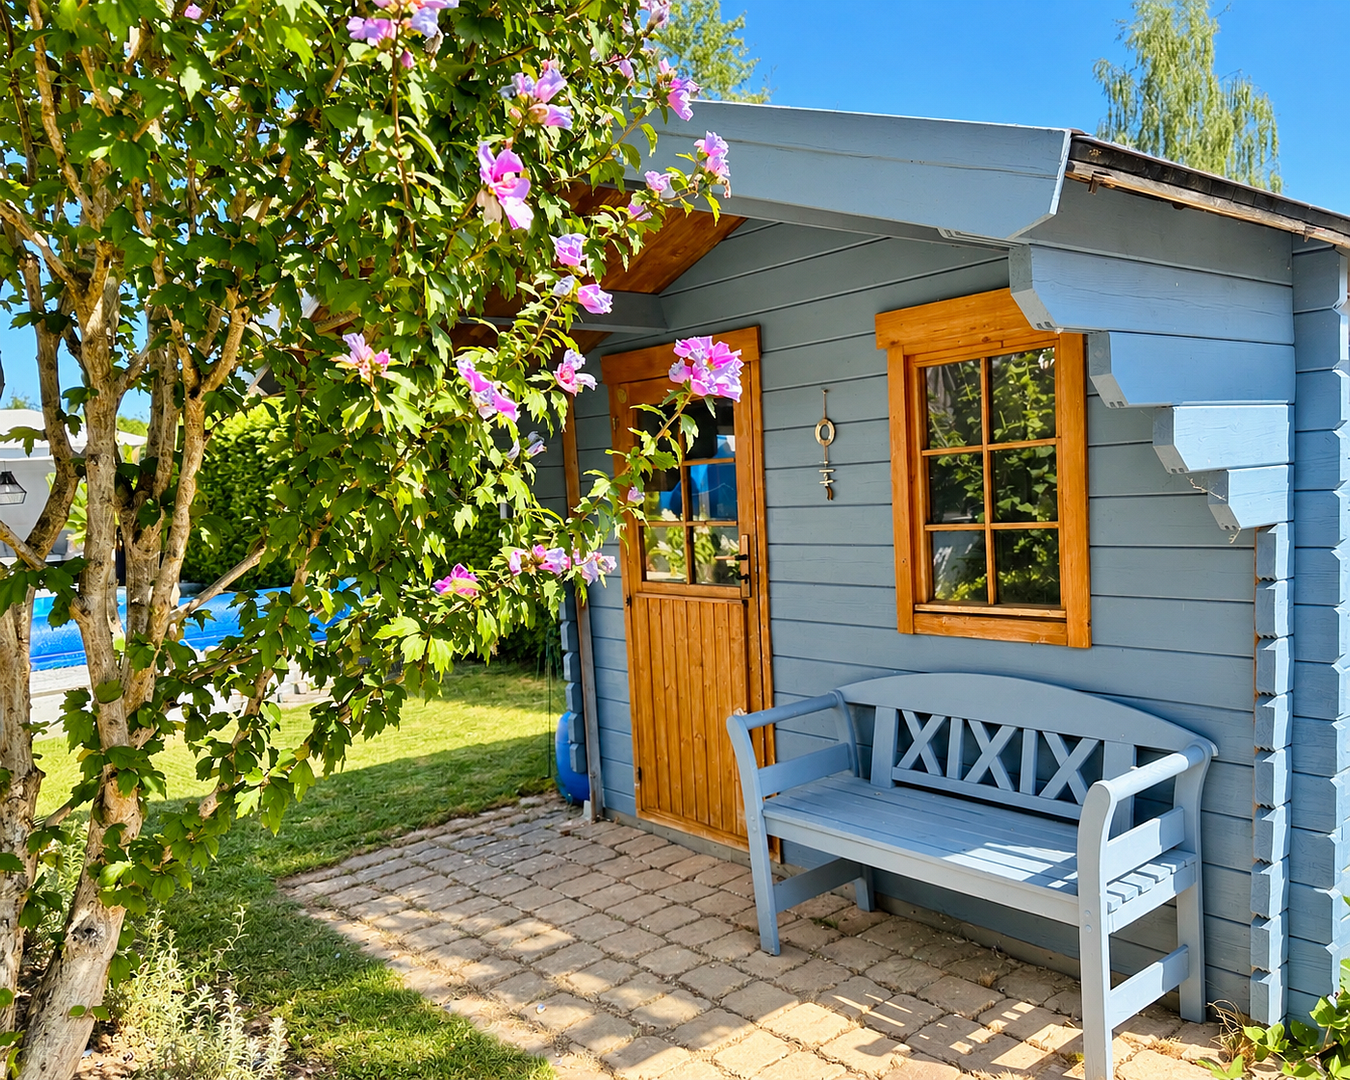
* Separate garden shed for gardening equipment, lawnmower, and accessories.
* Covered wooden shelter for firewood.
* Garage.
* Two additional parking spaces, one of which is partially covered.
Basement and additional usable space:
The house is fully basemented and offers versatile usage possibilities.
* Fitness room.
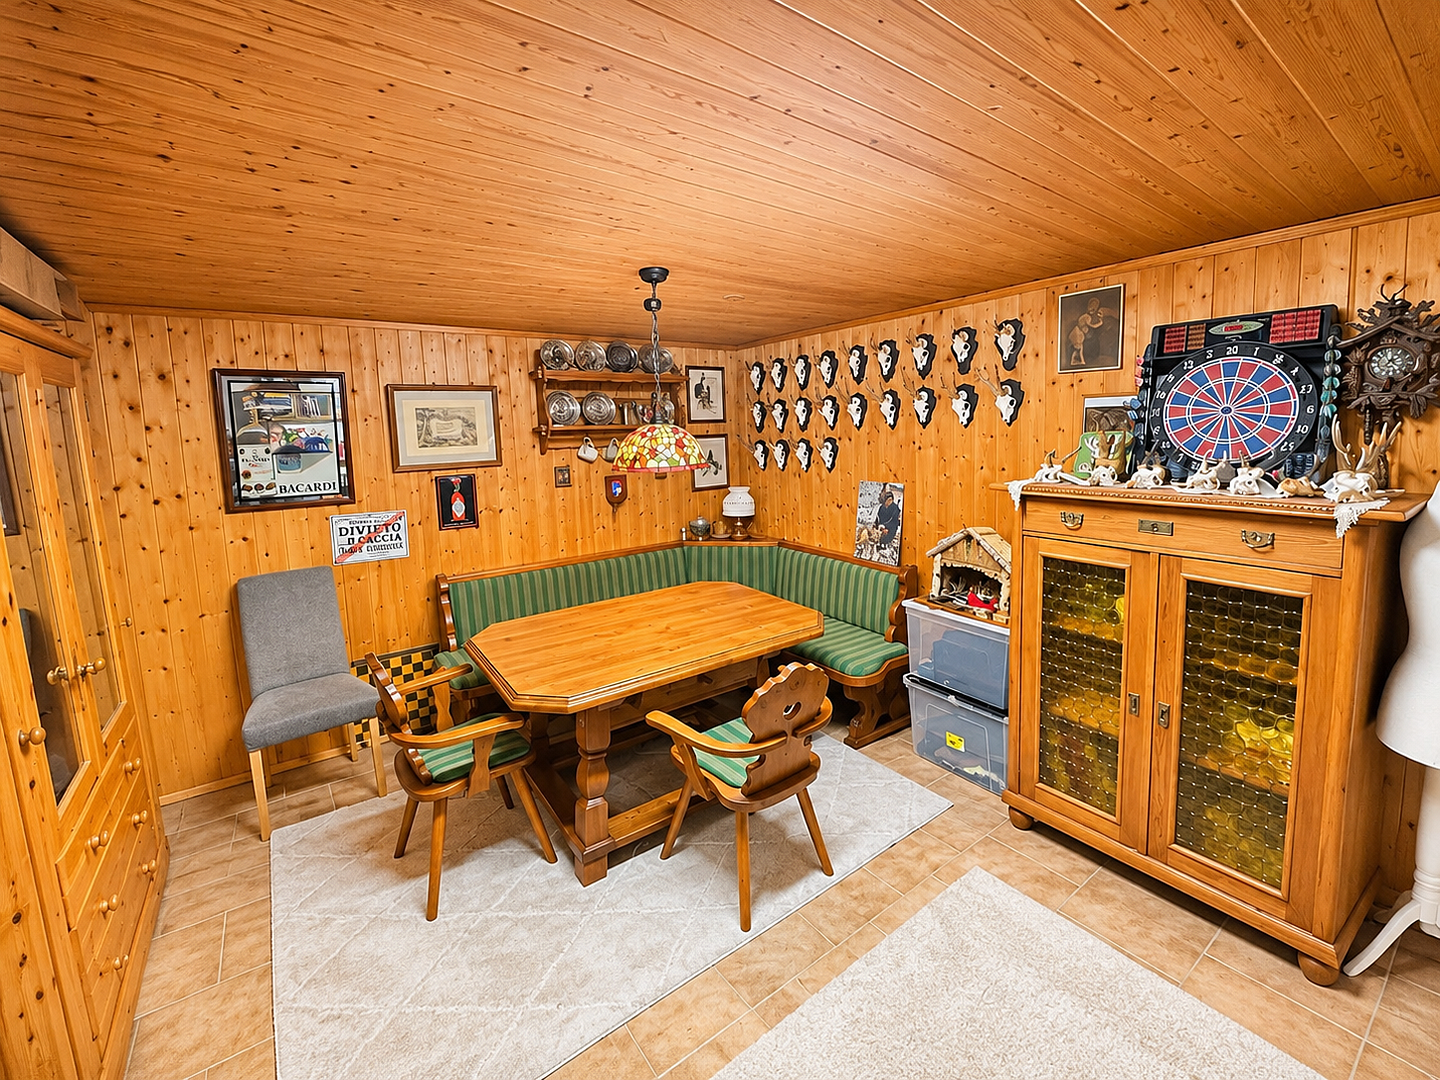
* Hobby room or party cellar.
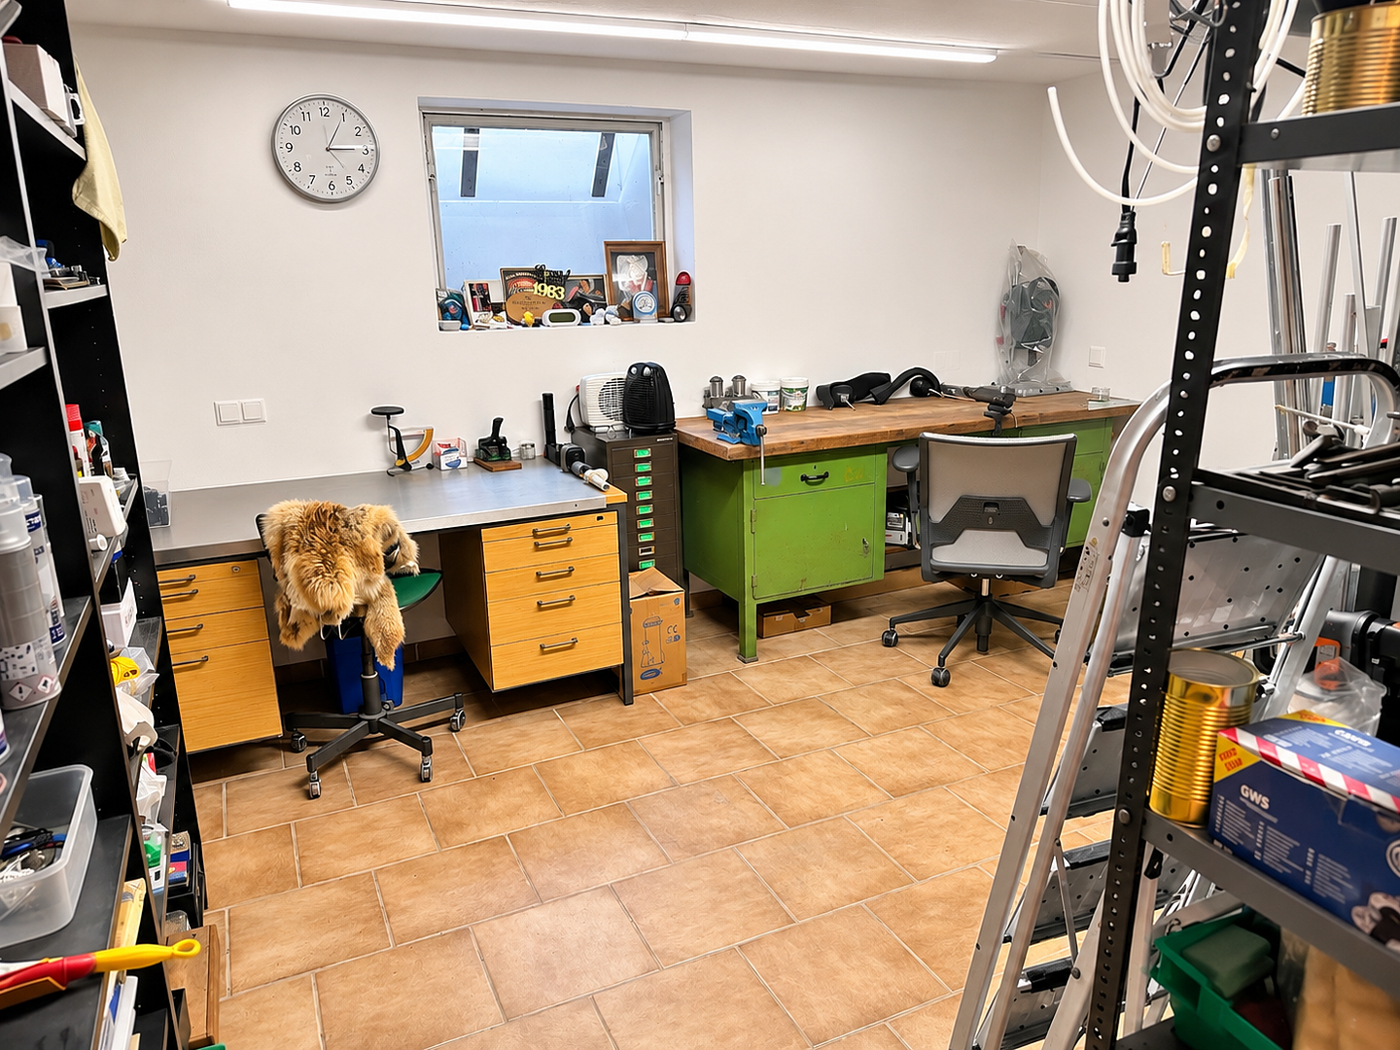
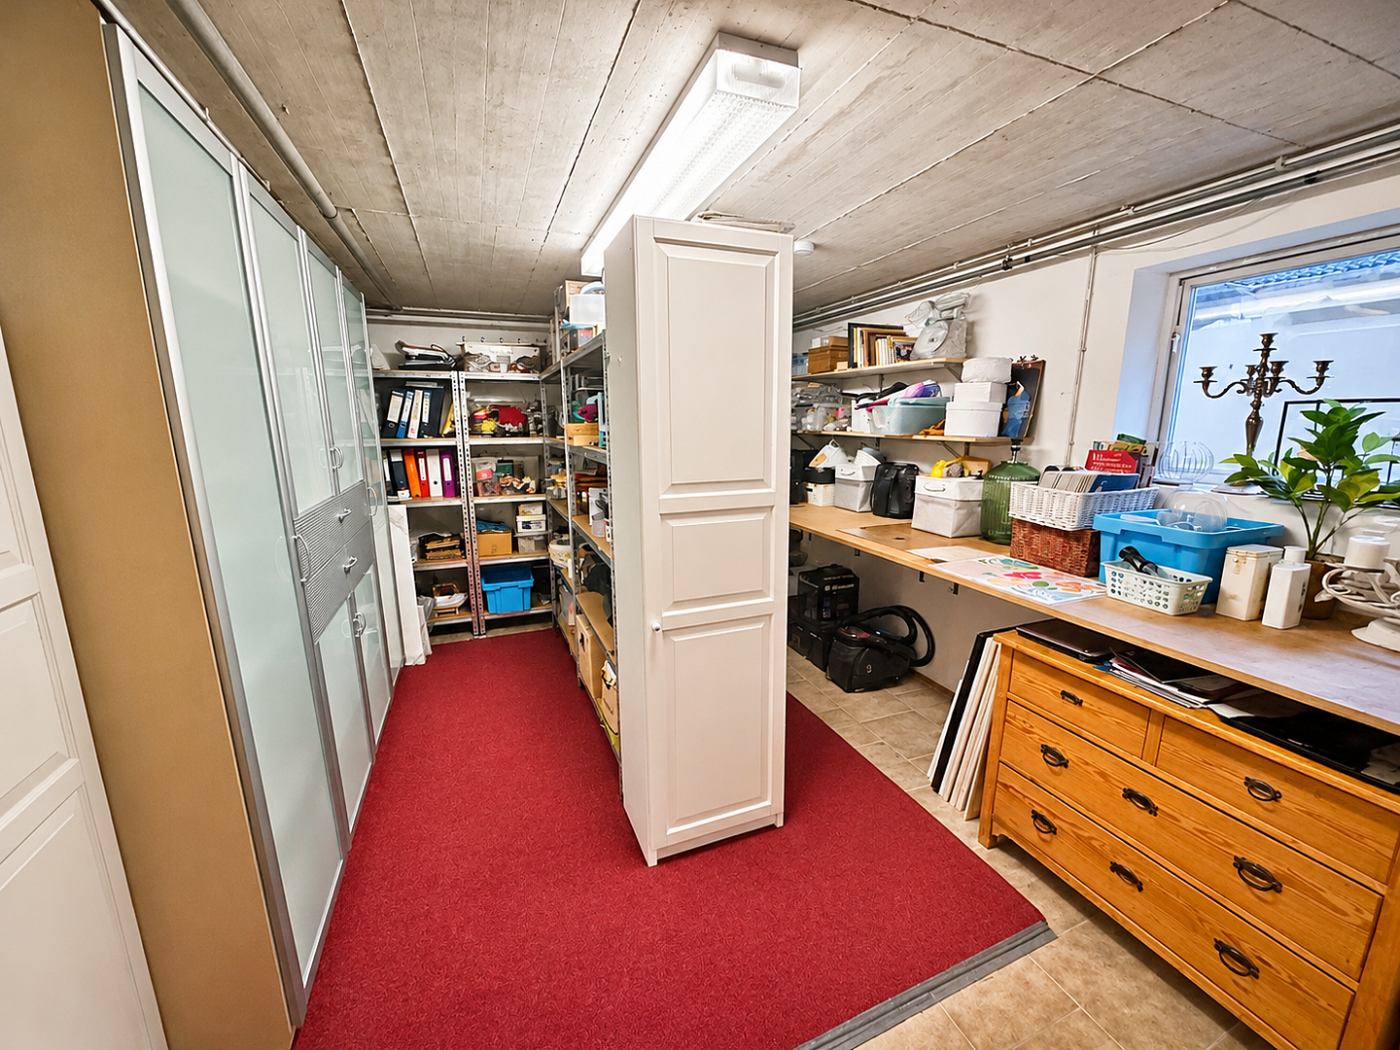
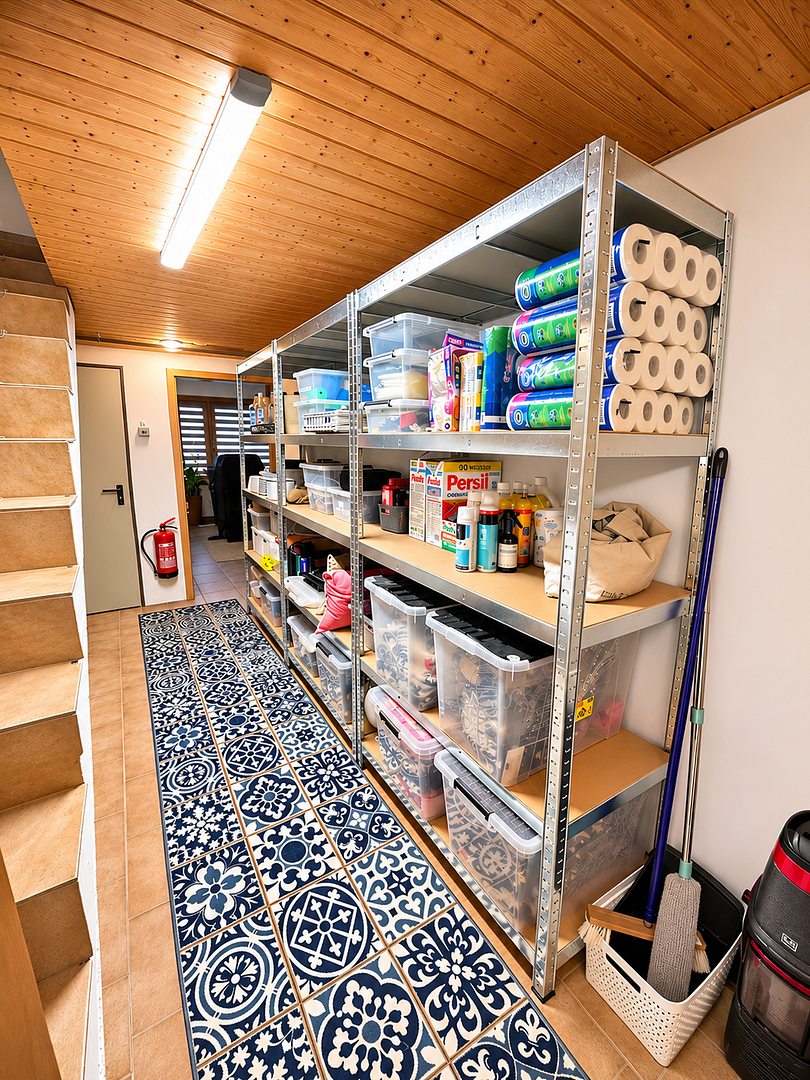
* Workshop and storage space.
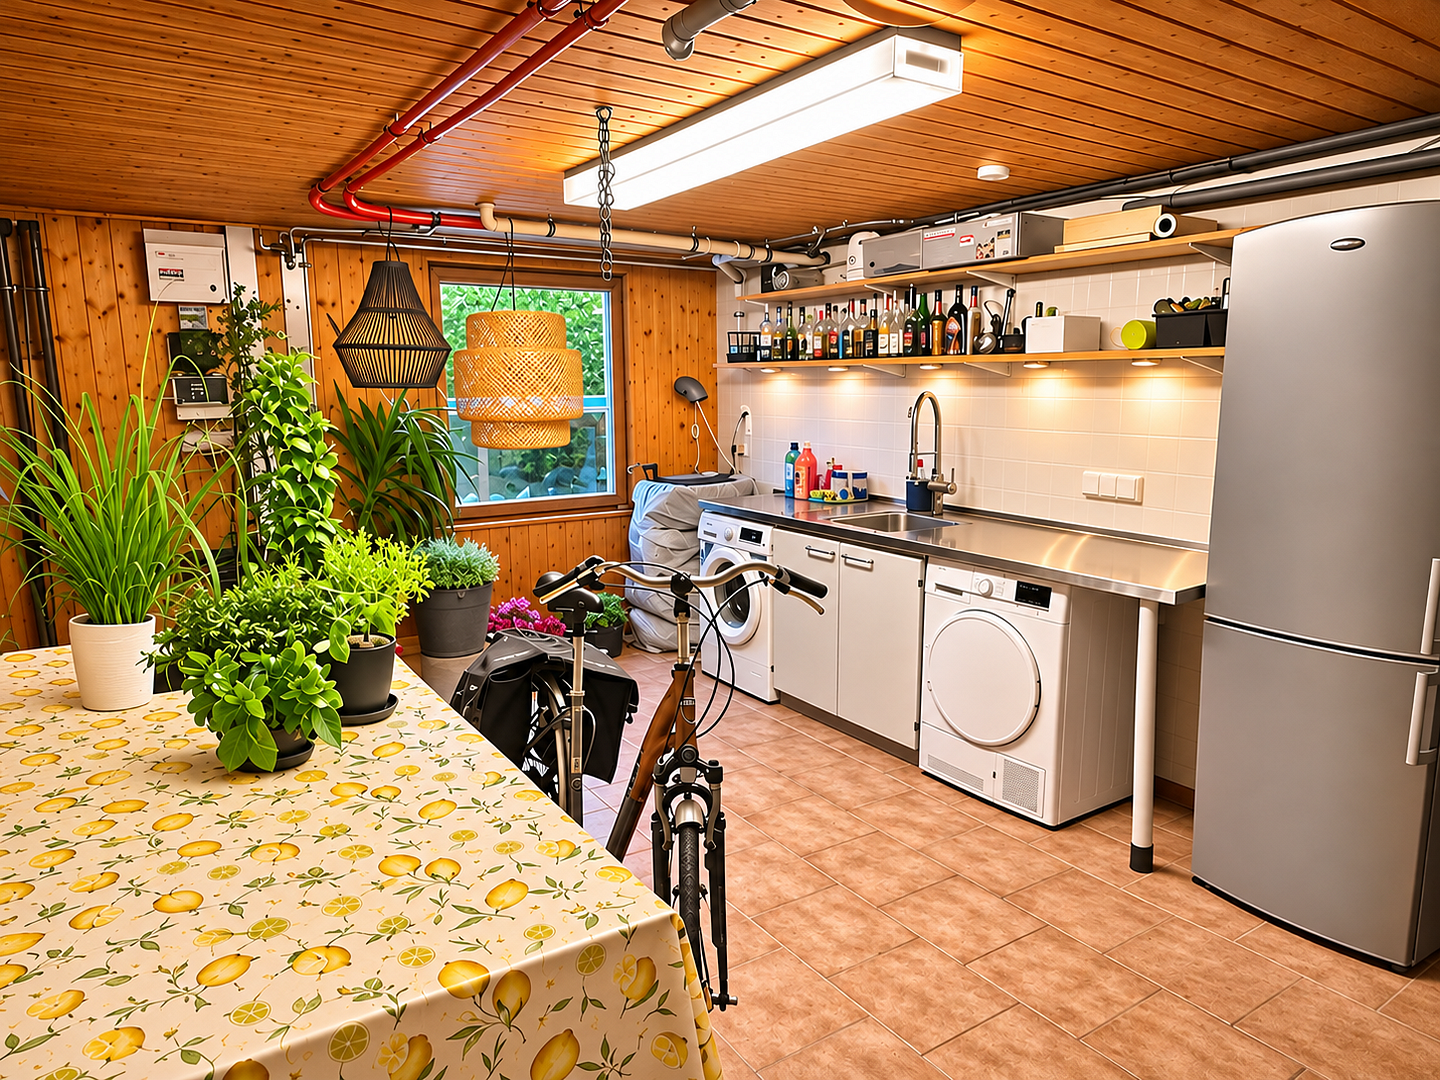
* Utility room with pool equipment and a small kitchenette.
* Water softening system.
Renovations and Modernizations Overview:
2010:
* High-quality, custom-made fitted kitchen.
2019:
* Ground floor completely renovated.
* Walls and floor tiles modernized.
* Guest toilet in the entrance area completely renovated.
* Balcony railing replaced with a modern stainless steel structure.
2020: * Ground floor bathroom completely renovated.
* High-quality sanitary fixtures.
* Freestanding bathtub.
* XL multi-function shower with rain shower, waterfall function, and massage jets.
* Custom-made vanity unit.
* Heated bench.
2021
* Pool liner replaced.
* New electric pool heat pump installed.
2022
* Gazebo with comfortable lounge furniture installed by the pool.
2022
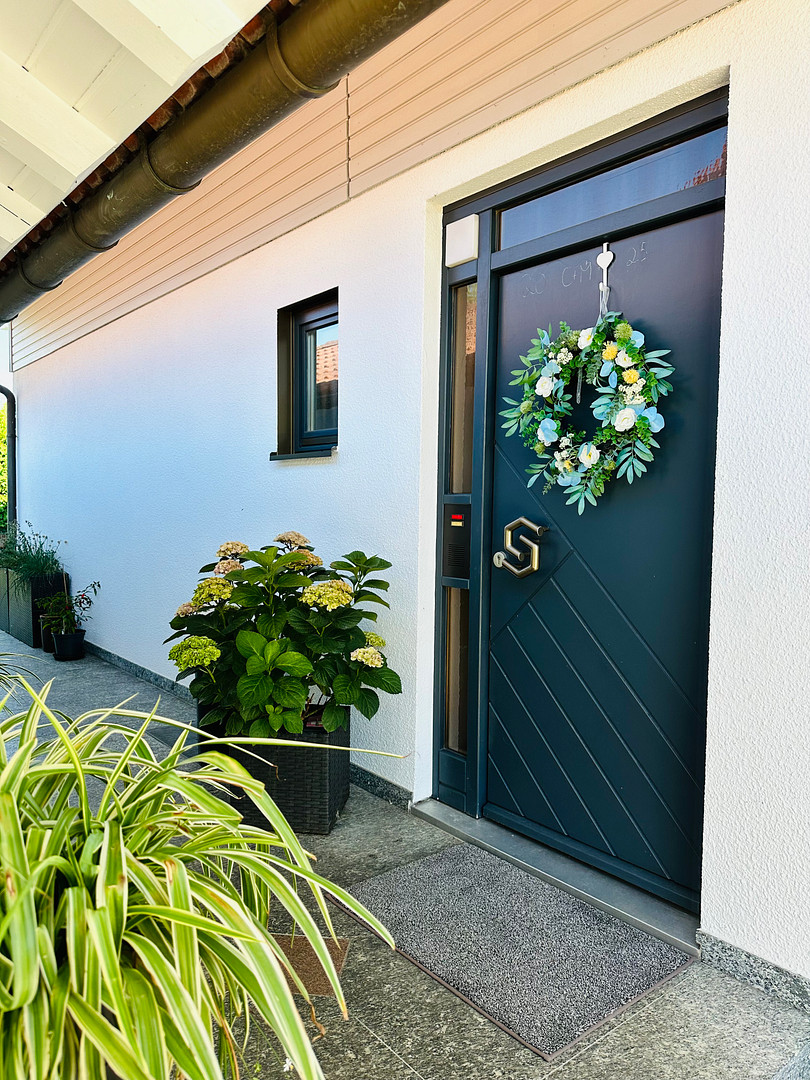
* Entire facade of the house completely renovated.
* Garage facade also renovated.
* Professionally executed by a specialized painting company.
2024
* Upstairs bathroom completely and high-quality renovated.
* Toilet with additional shower attachment.
* Insulation work in the bathroom area.
The house has been continuously maintained, kept in good condition, and modernized with great attention to detail over the years.
Are you interested in this house?
|
Object Number
|
OM-t9hp52
|
|
Object Class
|
House
|
|
Object Type
|
Single-family house
|
|
Is occupied
|
Vacant
|
|
Handover from
|
By arrangement
|
Purchase price & additional costs
|
purchase price
|
589.000 €
|
|
Purchase additional costs
|
approx. 28,214 €
|
|
Total costs
|
approx. 617,214 €
|
Breakdown of Costs
* Costs for notary and land register were calculated based on the fee schedule for notaries. Assumed was the notarization of the purchase at the stated purchase price and a land charge in the amount of 80% of the purchase price. Further costs may be incurred due to activities such as land charge cancellation, notary escrow account, etc. Details of notary and land registry costs
Does this property fit my budget?
Estimated monthly rate: 2,352€
More accuracy in a few seconds:
By providing some basic information, the estimated monthly rate is calculated individually for you. For this and for all other real estate offers on ohne-makler.net
Details
|
Condition
|
Well-kept
|
|
Number of floors
|
2
|
|
Bathrooms (number)
|
2
|
|
Bedrooms (number)
|
3
|
|
Number of garages
|
1
|
|
Number of parking lots
|
2
|
|
Flooring
|
Parquet, Tiles
|
|
Heating
|
Central heating
|
|
Year of construction
|
1989
|
|
Equipment
|
Balcony, Terrace, Garden, Basement, Full bath, Shower bath, Pool / swimming pool, Fitted kitchen, Guest toilet, Fireplace
|
|
Infrastructure
|
Pharmacy, Grocery discount, General practitioner, Kindergarten, Primary school, Secondary school, Public transport
|
Information on equipment
High-quality features and numerous modernizations.
Over the years, the house has been continuously maintained, renovated, and modernized with great attention to detail.
Location
Enjoy peaceful living – with everything important close by.
Our detached house is located in a particularly quiet cul-de-sac, right on the edge of Velden an der Vils.
The location is characterized by a pleasant living environment, minimal traffic, and proximity to nature. Being a cul-de-sac with no through traffic, it offers a high level of peace and quality of life.
At the same time, the location benefits from excellent infrastructure and short distances for everyday needs.
Family-friendly and practical.
The school and kindergarten are conveniently located within walking distance.
Numerous shops are also located in the town itself. The new shopping center, with REWE, PENNY, and Rossmann, is particularly convenient and is also within walking distance.
The combination of a quiet residential area, a natural environment, and short distances to essential amenities makes this location particularly attractive.
Here, you can enjoy relaxed living while benefiting from the advantages of a well-developed local infrastructure – ideal for families as well as for couples who appreciate peace and quality of life.
Location Check
Energy
|
Final energy consumption
|
134.70 kWh/(m²a)
|
|
Energy efficiency class
|
E
|
|
Energy certificate type
|
Consumption certificate
|
|
Main energy source
|
Gas
|

Miscellaneous
Private Sale – No buyer's commission
We are selling our home directly, privately. Therefore, there are no real estate agent fees for buyers.
Purchase price: €589,000
Availability: Available by agreement in June/July 2027
We have maintained and modernized our house with great care over many years, and we are looking for buyers who will appreciate the unique living quality and character of this home.
If you are seriously interested, we would be happy to receive a friendly message and arrange a personal viewing. Financing should be arranged in advance.
Note regarding the property photos:
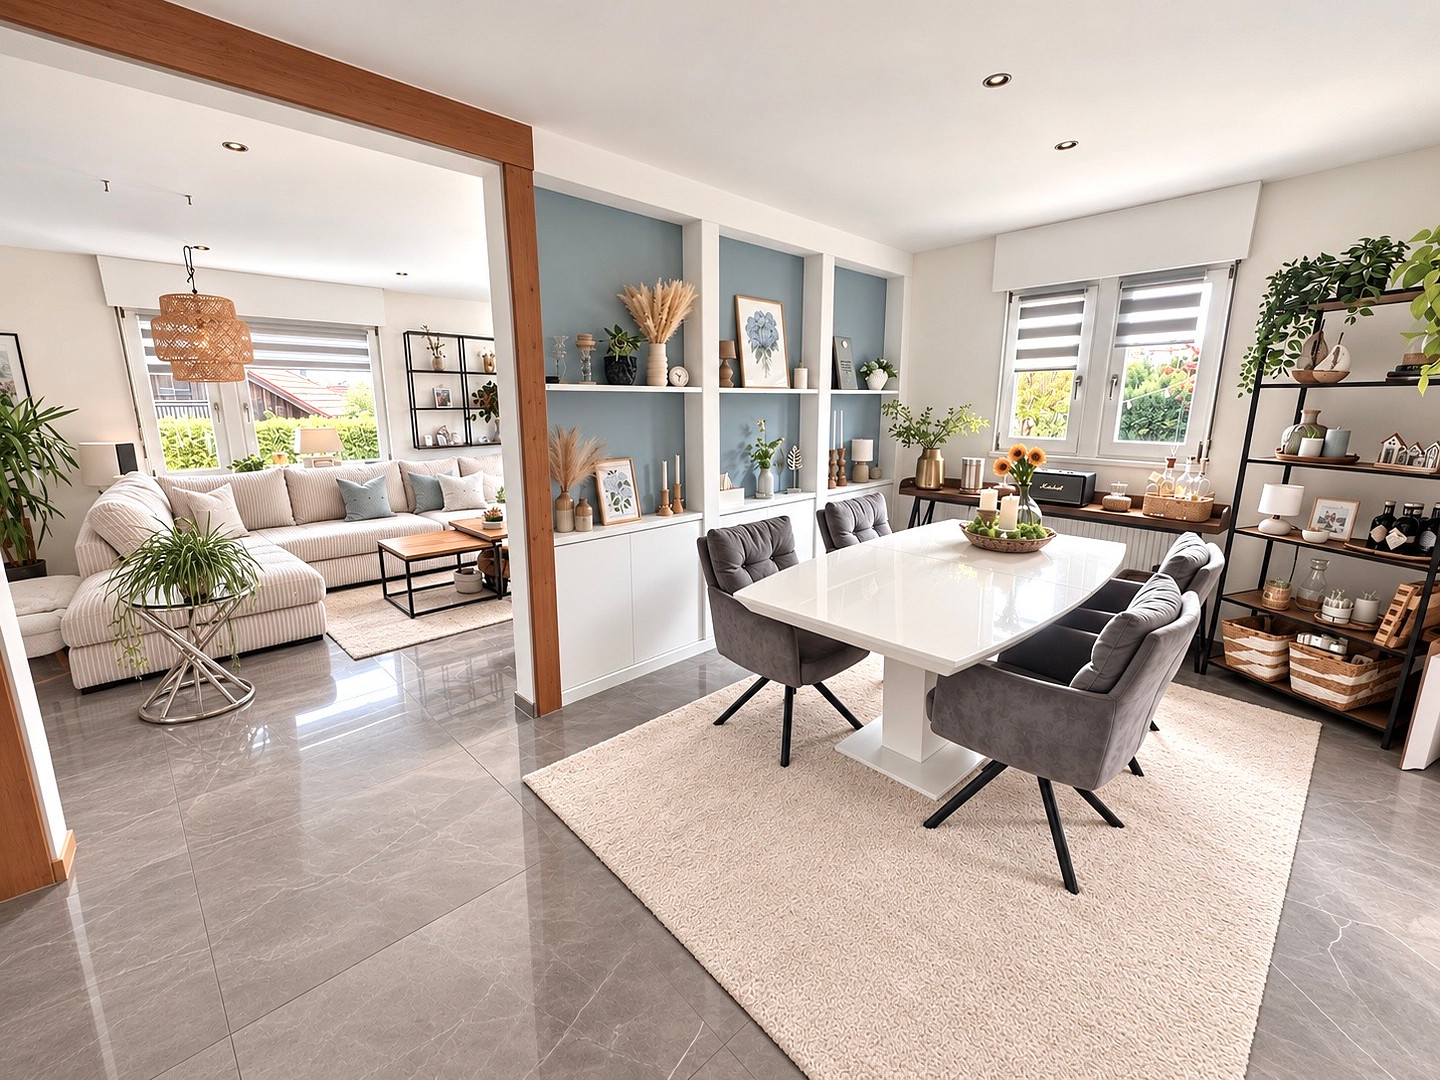
We have received inquiries about this on several occasions, so we would like to explicitly state that the furniture shown in the photos is not AI-generated or virtually rendered. The photos show the actual furniture and fixtures of our house.
No inquiries from real estate agents, please.
All information is provided to the best of our knowledge. Errors and changes are reserved.
Contact only by email.
Broker inquiries not welcome! According to § 7 UWG, unsolicited contact by brokers without the express consent of the recipient is prohibited!
Topic portals
Send a message directly to the seller
Questions about this house? Show interest or arrange a viewing appointment?
Click here to send a message to the provider:

Diese Seite wurde ausgedruckt von:
https://www.ohne-makler.net/en/property/t9hp52/