
This page was printed from:
https://www.ohne-makler.net/en/property/t4gg7m/
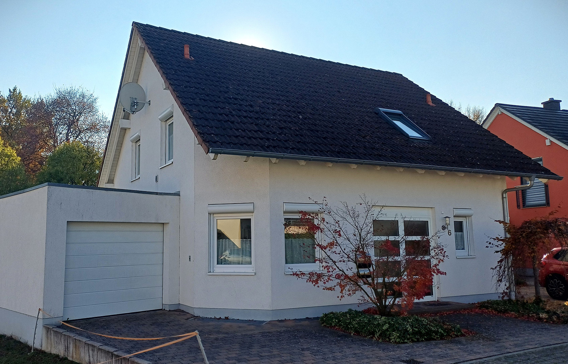
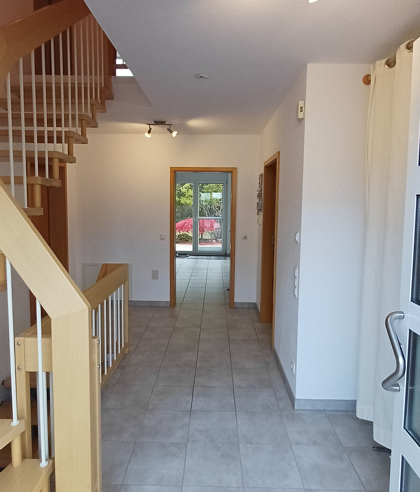
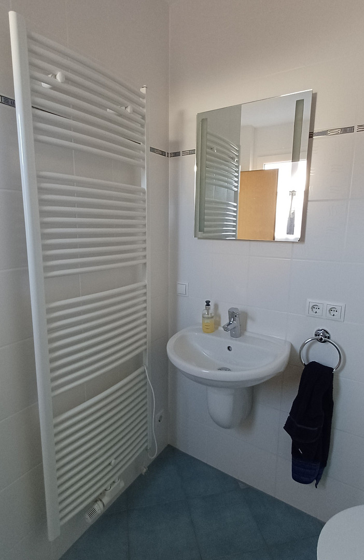
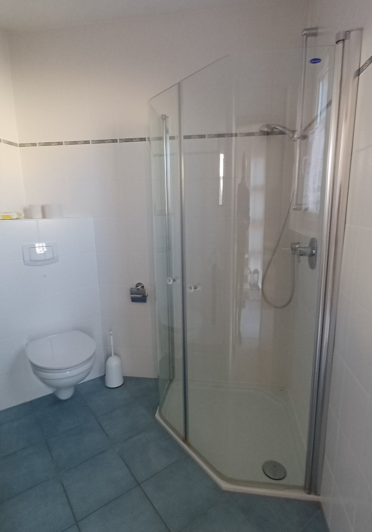
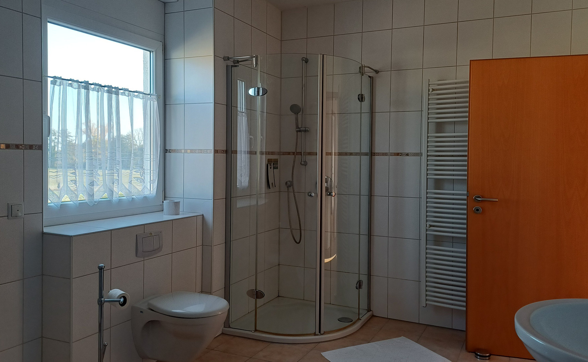
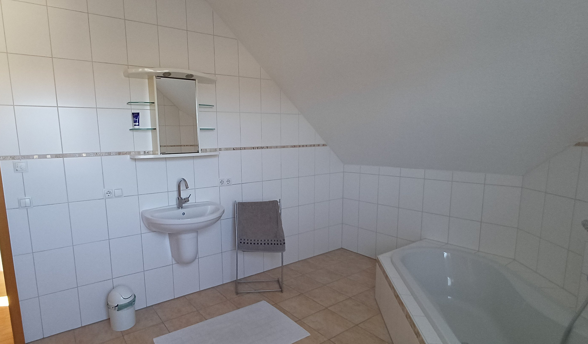
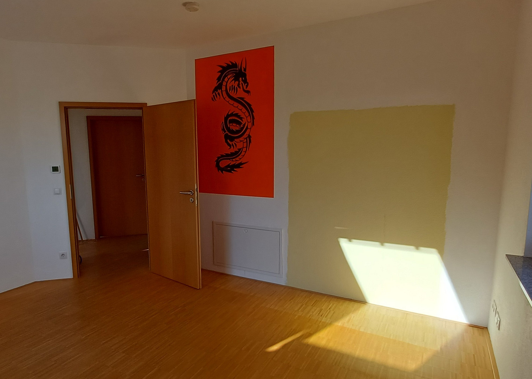
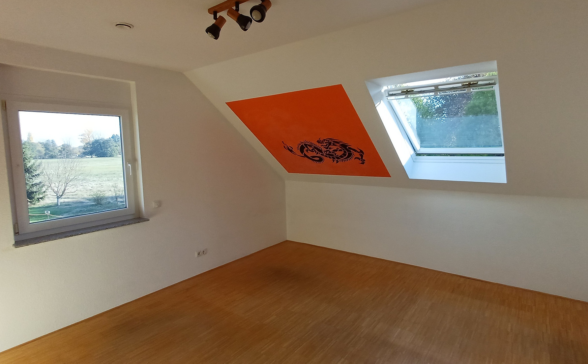
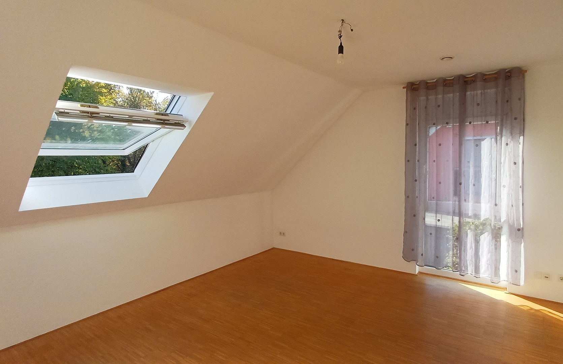
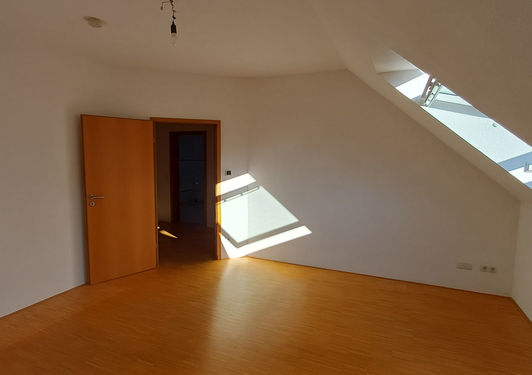
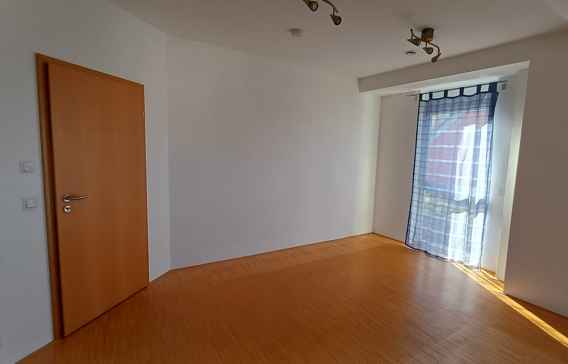
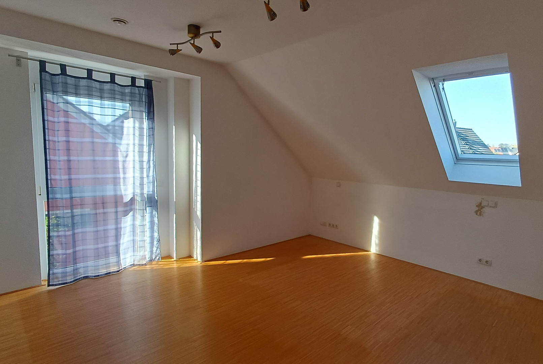
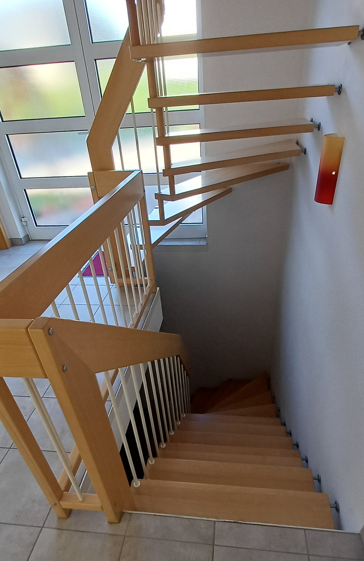
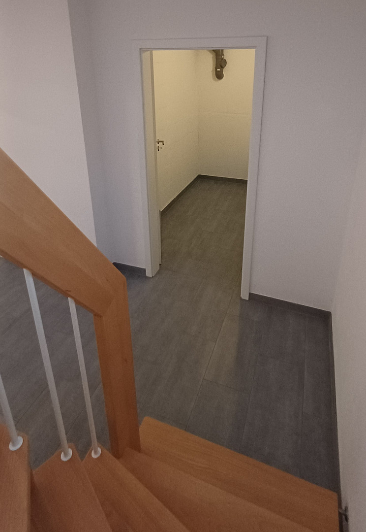
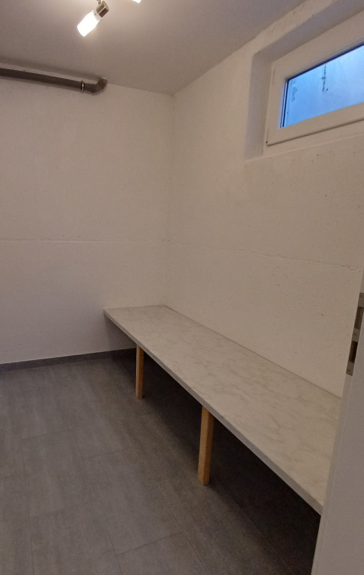
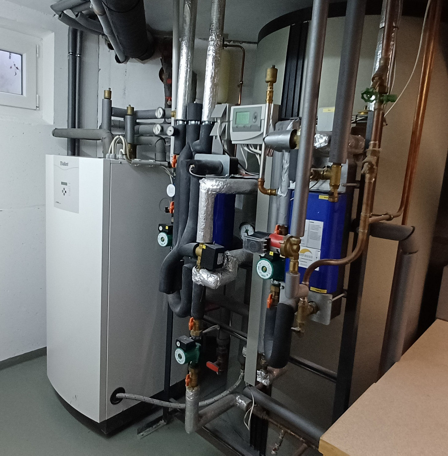
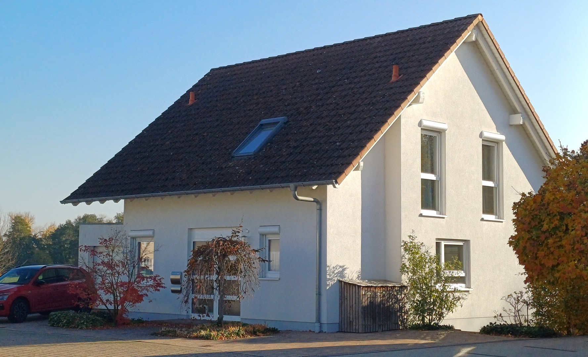
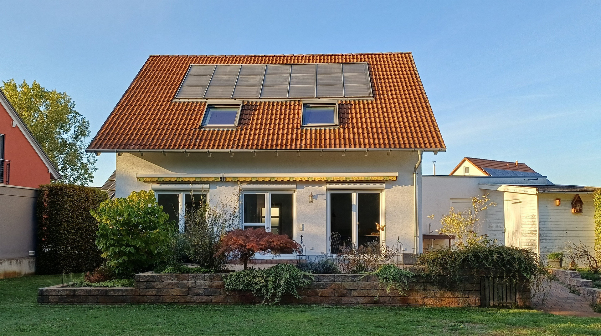
Modern living in a green environment: Energy-efficient single-family home in Hanhofen.
An der Schafweide 6, 67374 Hanhofen – Rheinland-PfalzPROPERTY DESCRIPTION:
This detached single-family home, located in the south of Hanhofen (near Speyer), combines spacious living with modern home technology and an energy-efficient design. Built in 2005, the property features a well-thought-out layout and timeless architecture. With a living area of 137 m², the house offers ample space for families, couples, or individuals who value a generous and sustainable living environment.
FEATURES AND HIGHLIGHTS:
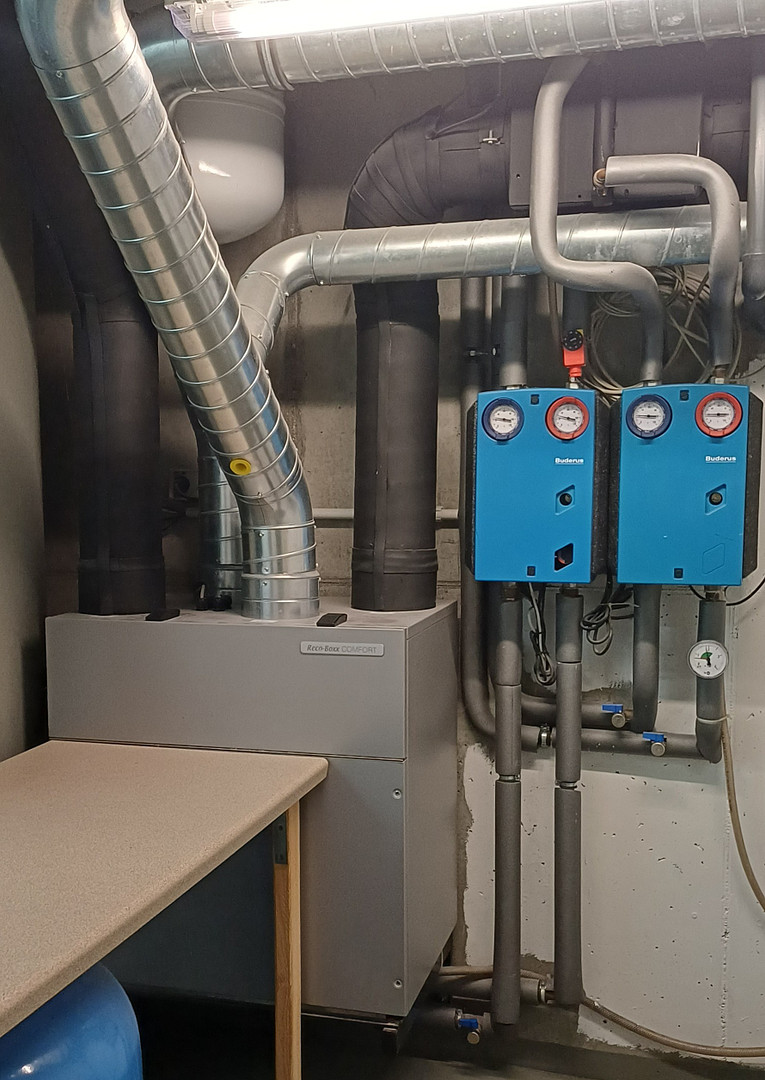
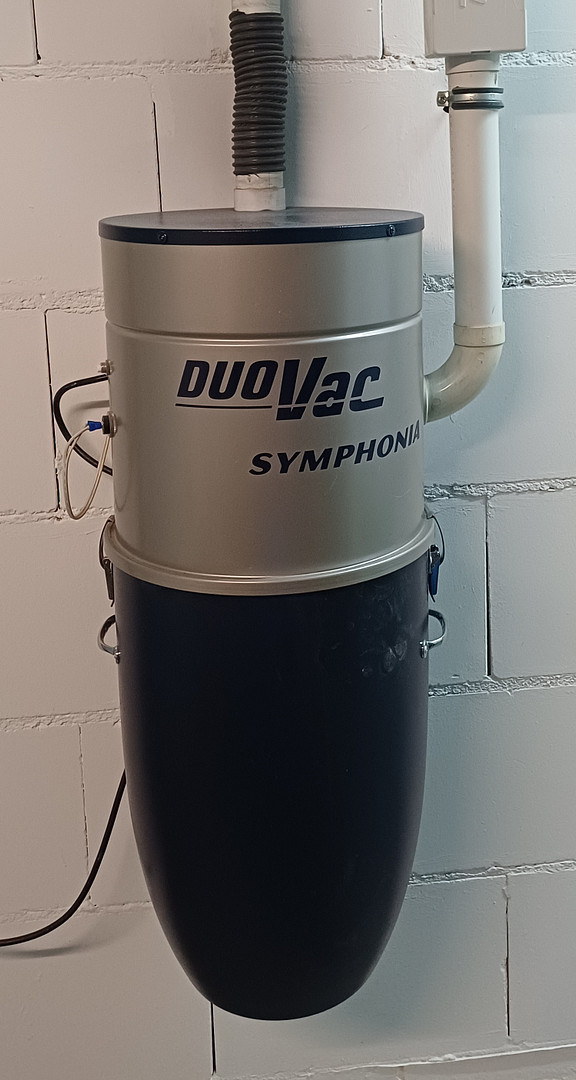
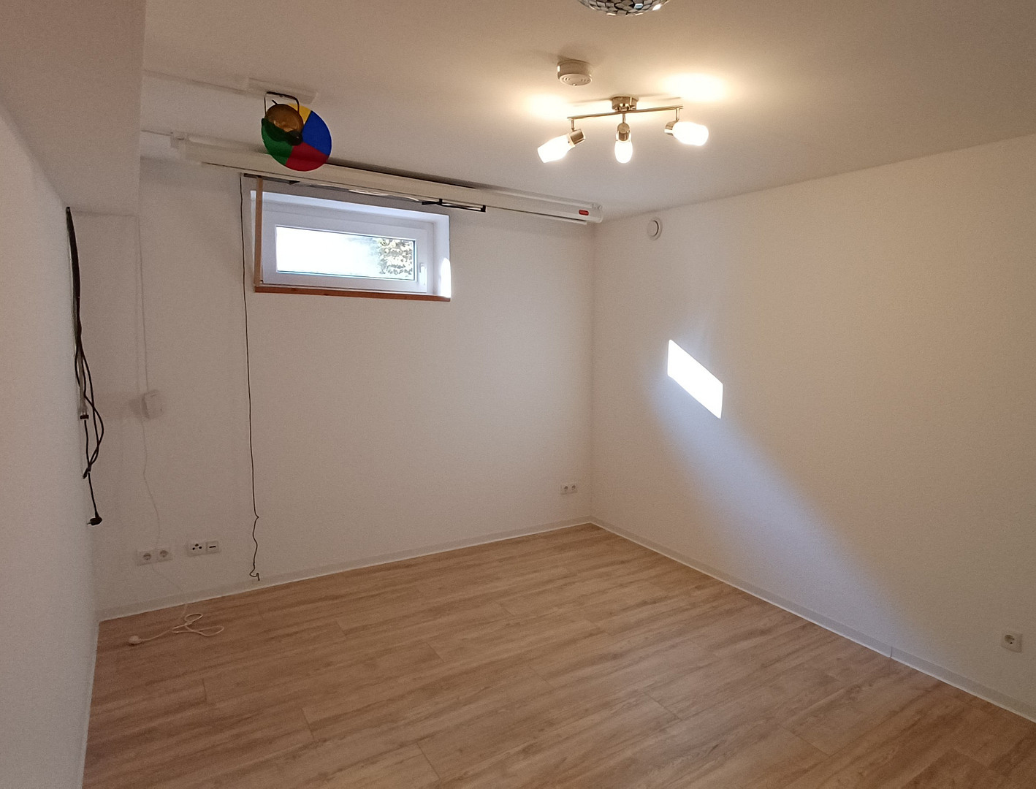
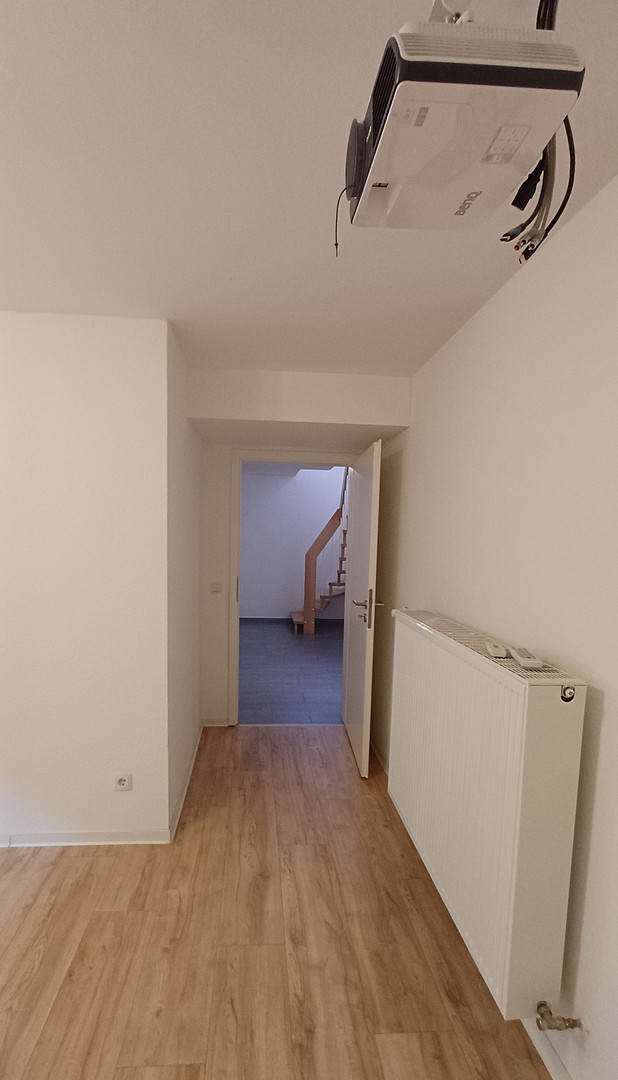
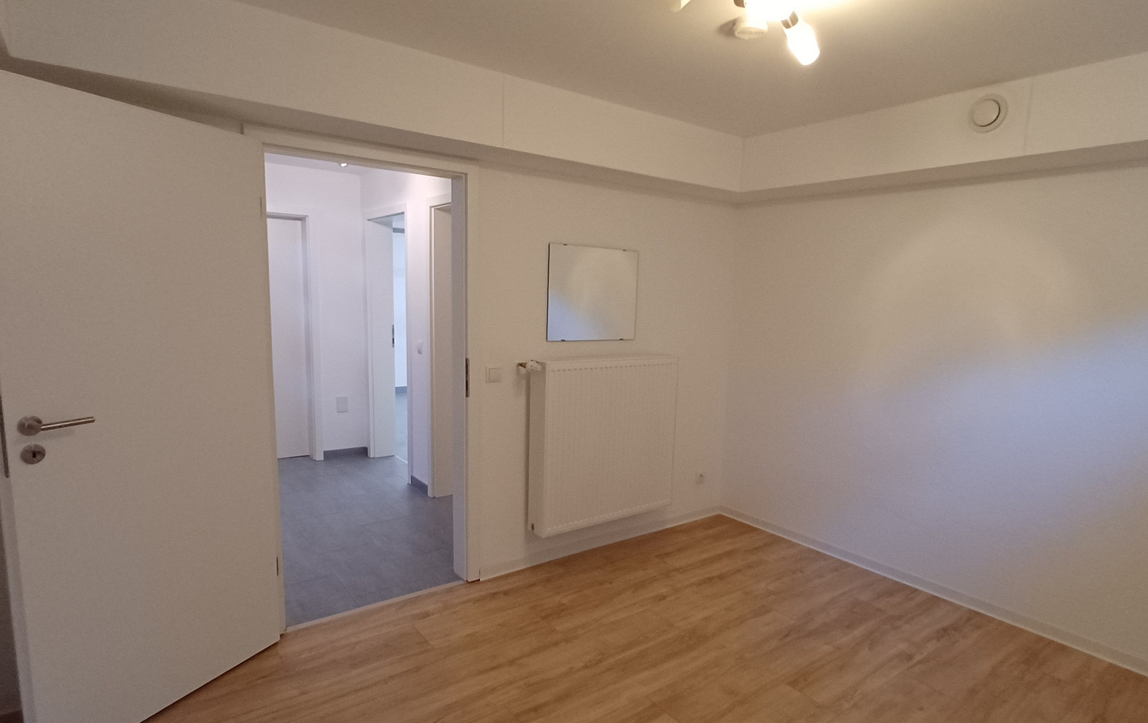
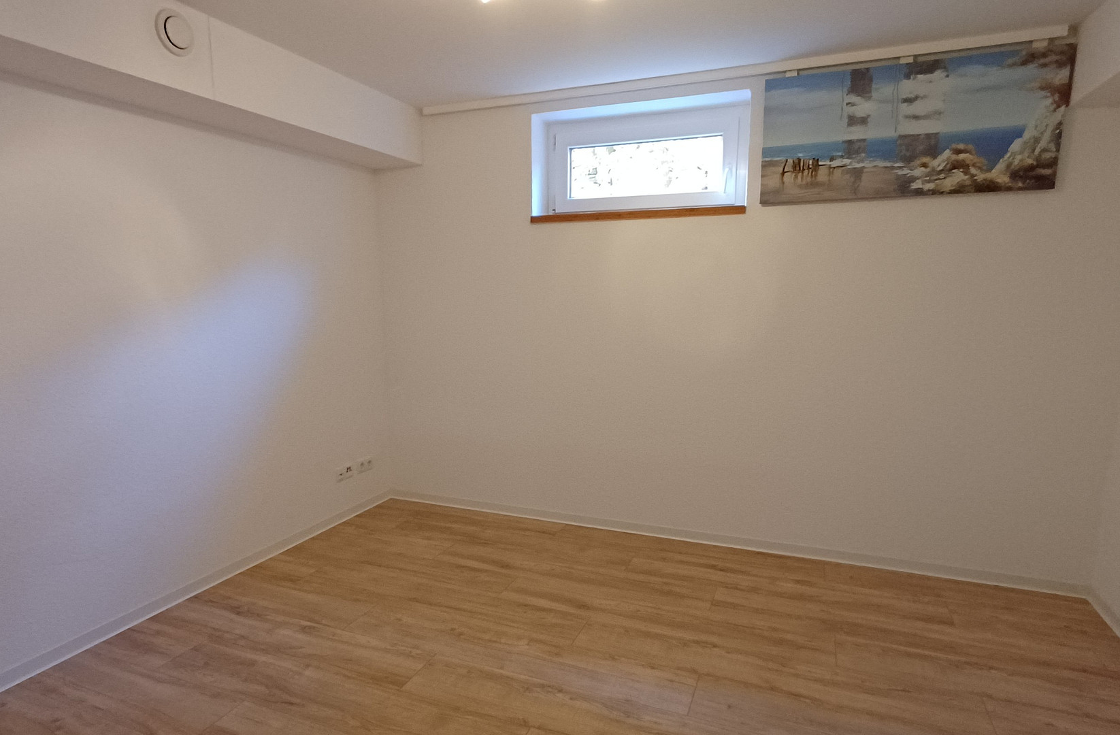
The house is designed with a focus on comfort and sustainability, achieving energy efficiency class A. An underfloor heating system in the ground floor and upper floors, combined with a geothermal heat pump and a large solar thermal system, ensures high energy efficiency and low operating costs, creating an optimal living environment. A controlled ventilation system guarantees consistent and healthy air quality throughout the house. Those with dust allergies will appreciate the central vacuum system. The property is fully basement. In addition to utility areas, the basement includes two rooms that have already been finished for living space. LAYOUT:
The house offers a total of 5 rooms, distributed as follows:
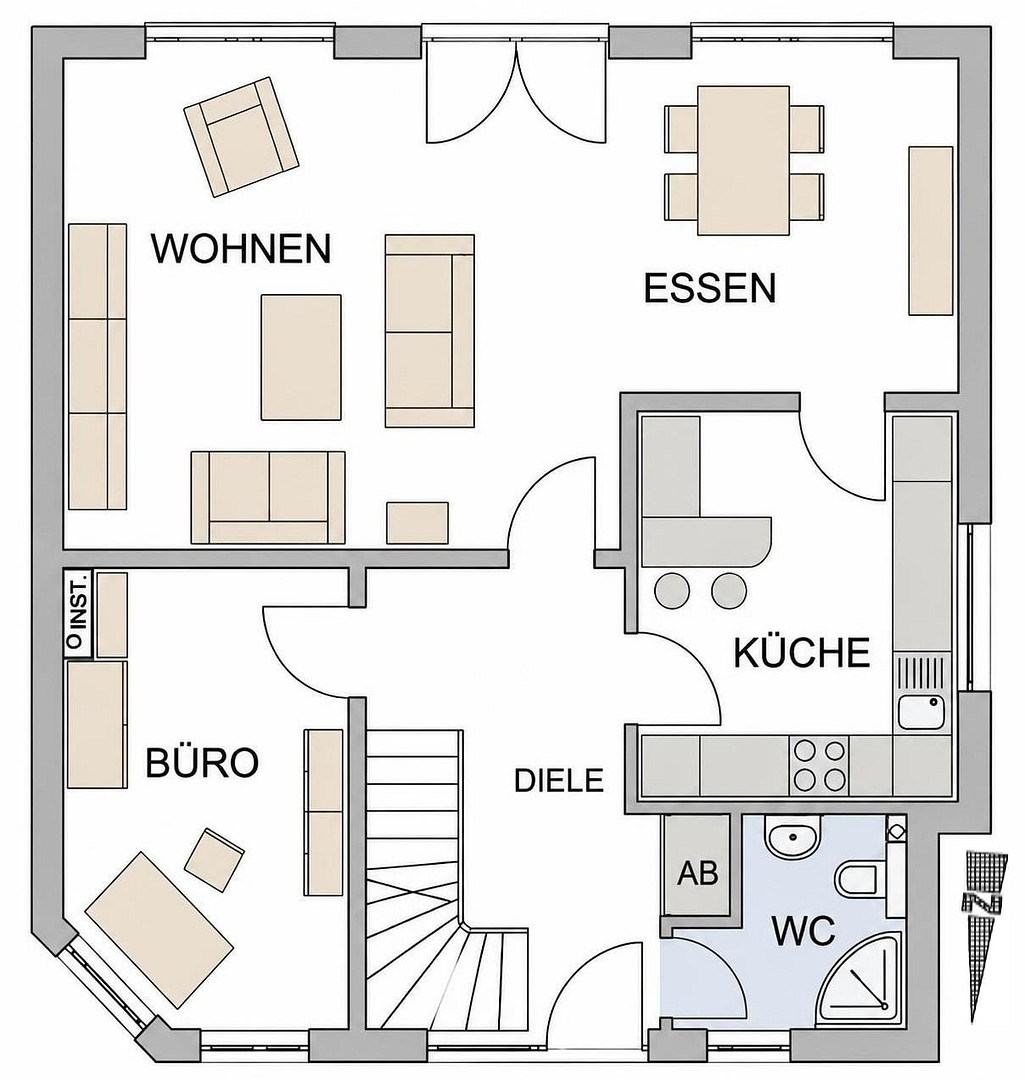
Ground floor:
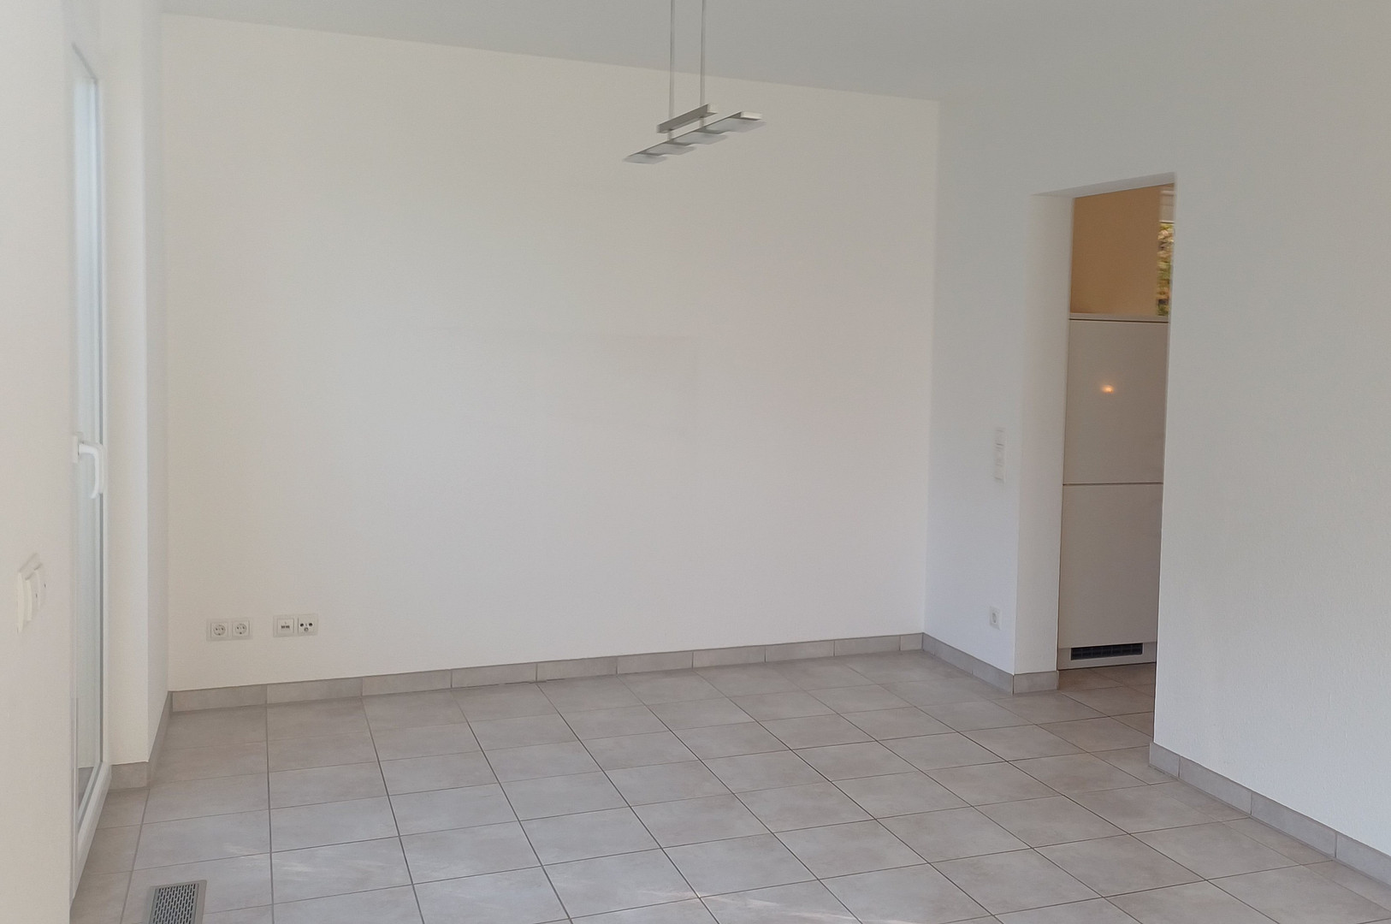
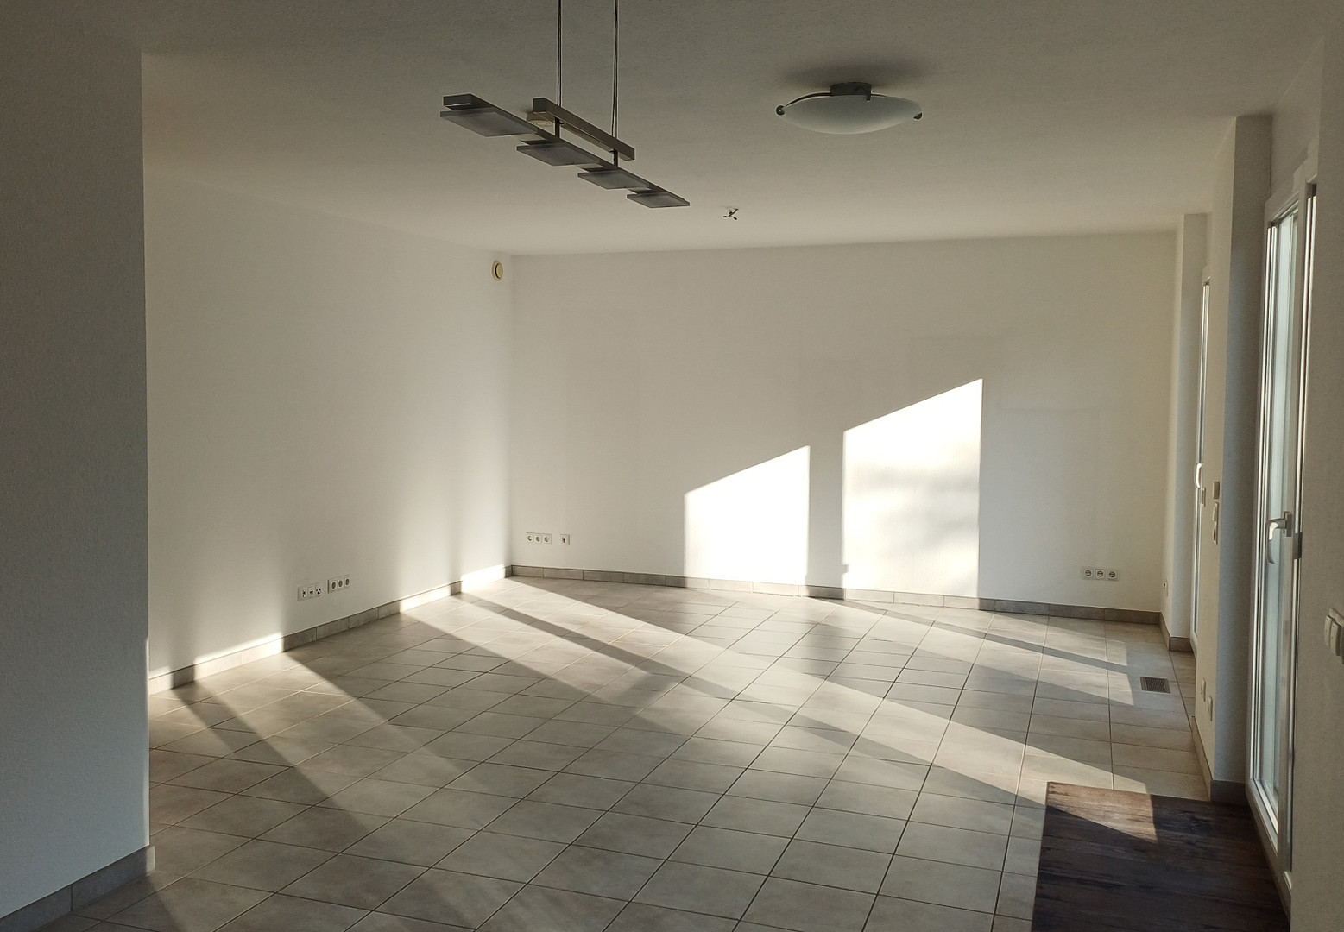
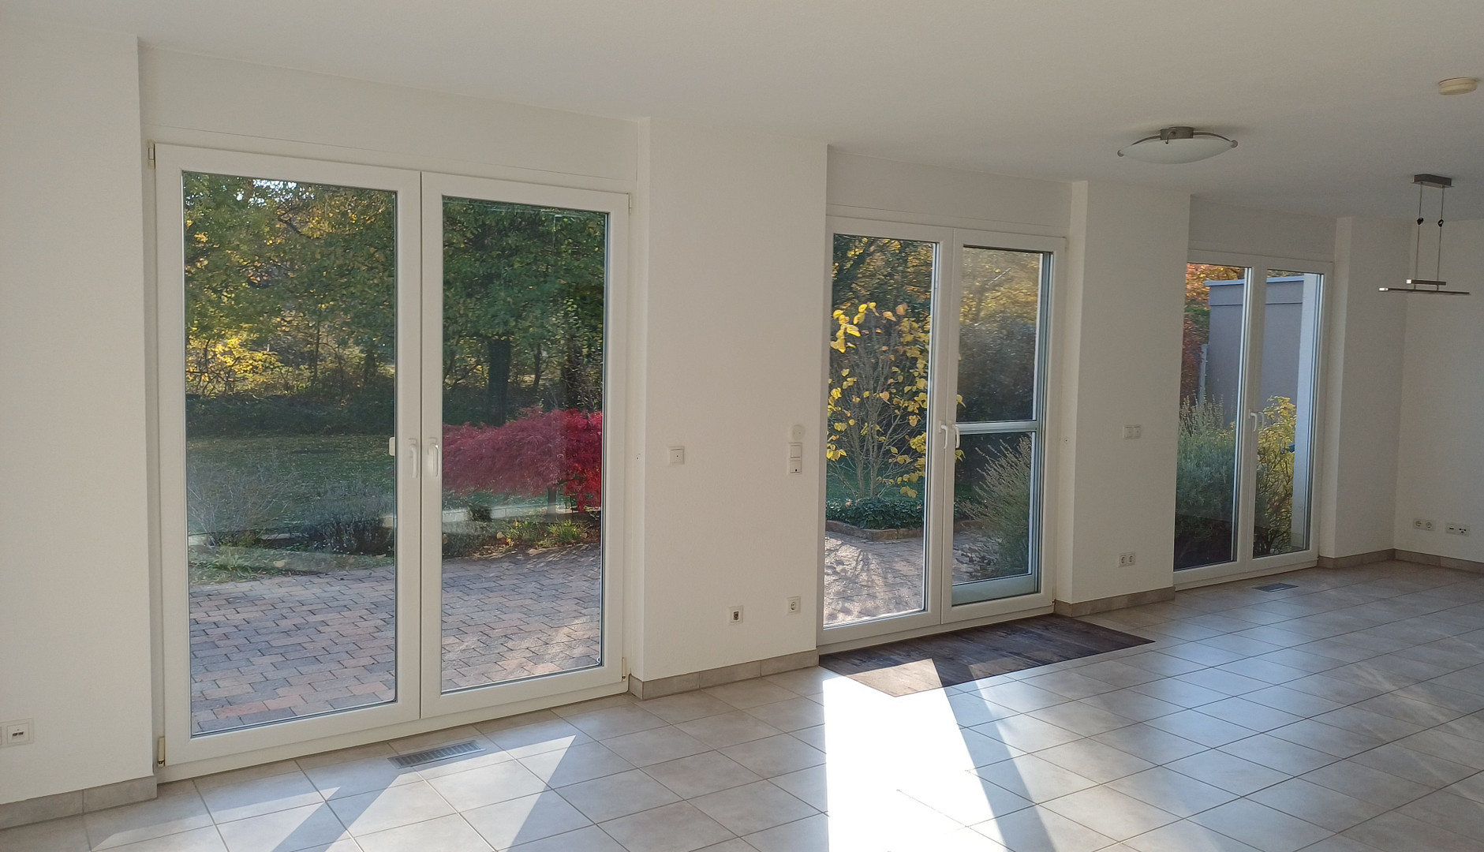
- Large living room with dining area
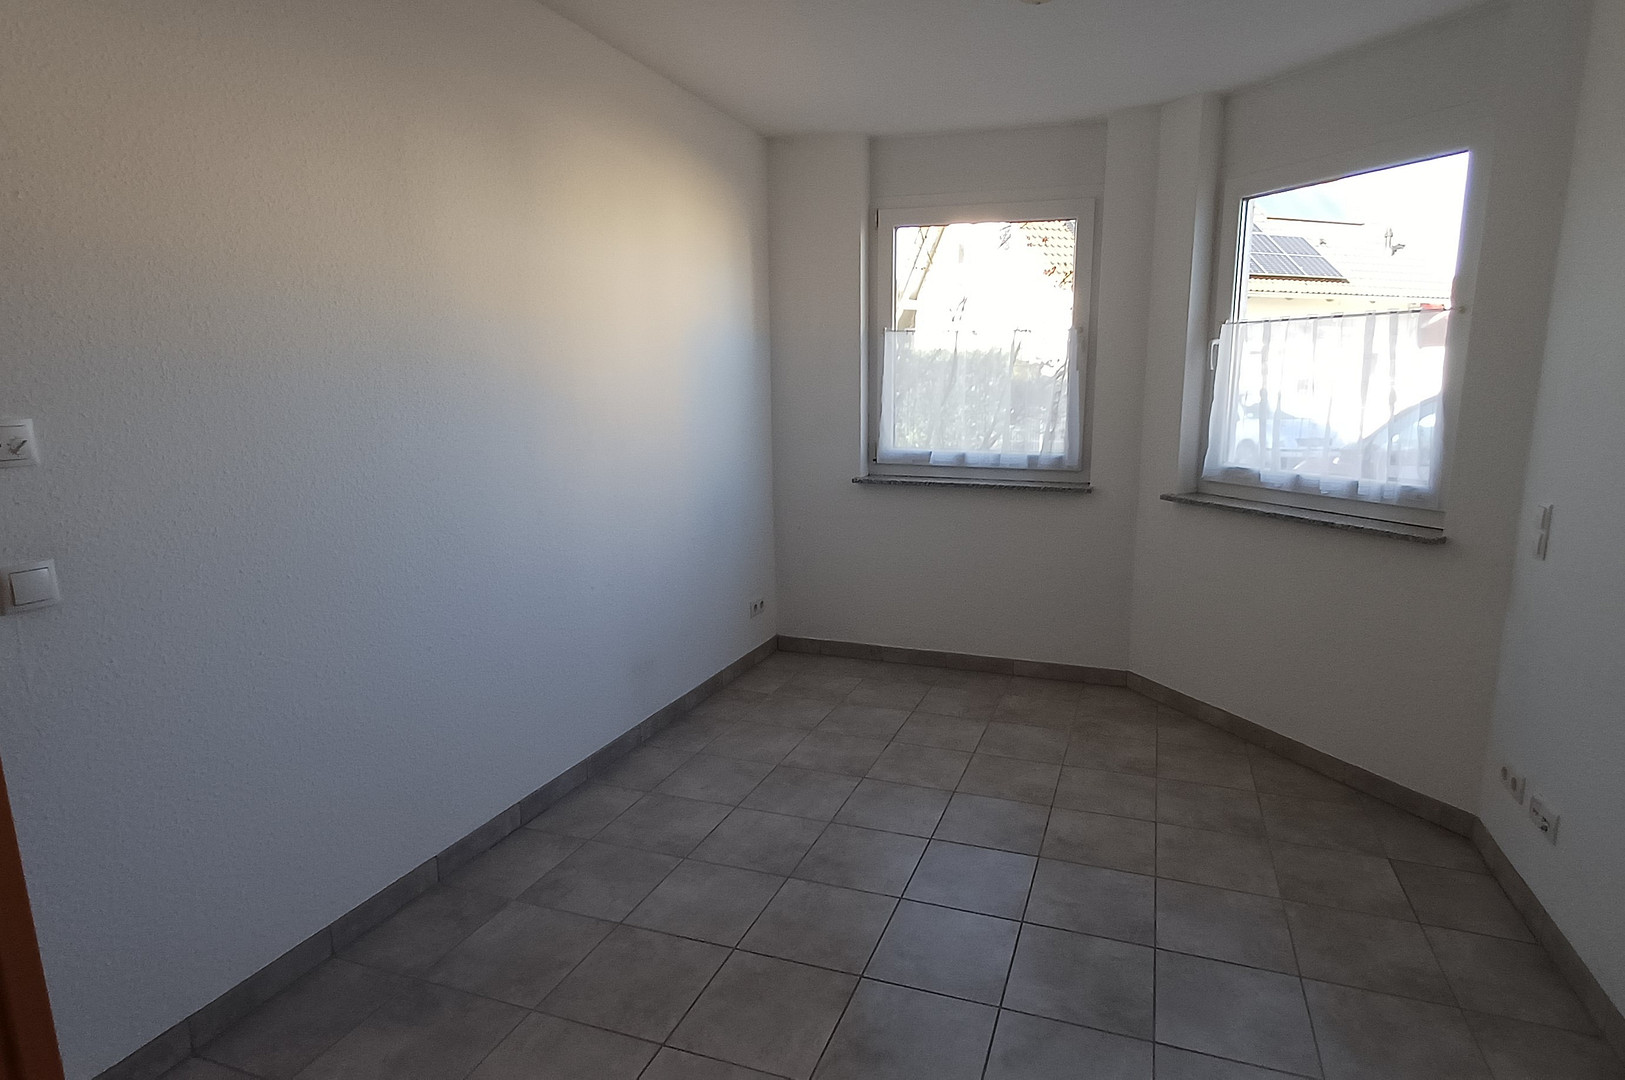
- Study
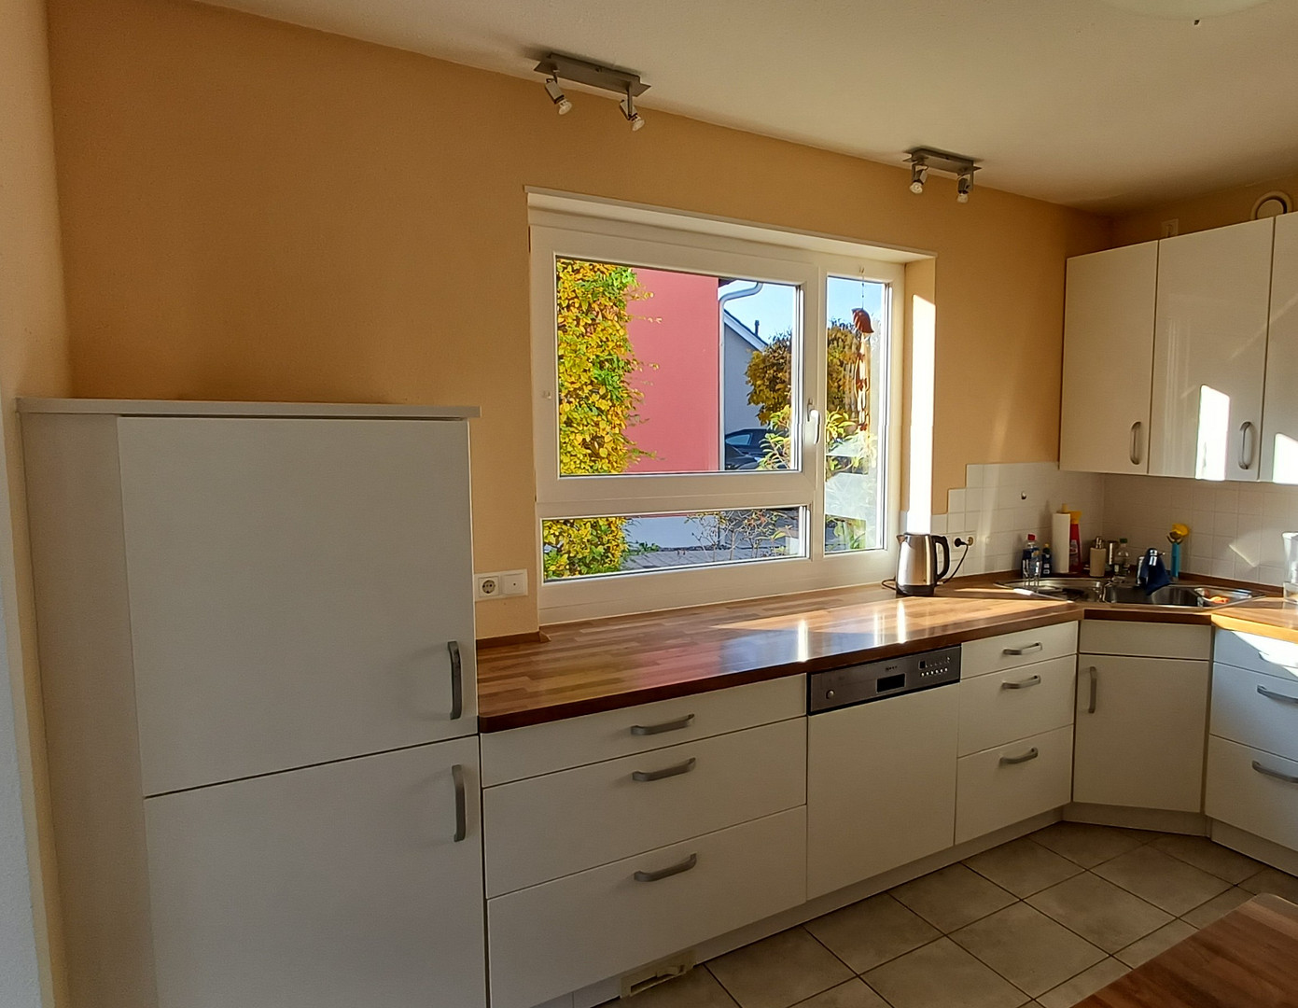
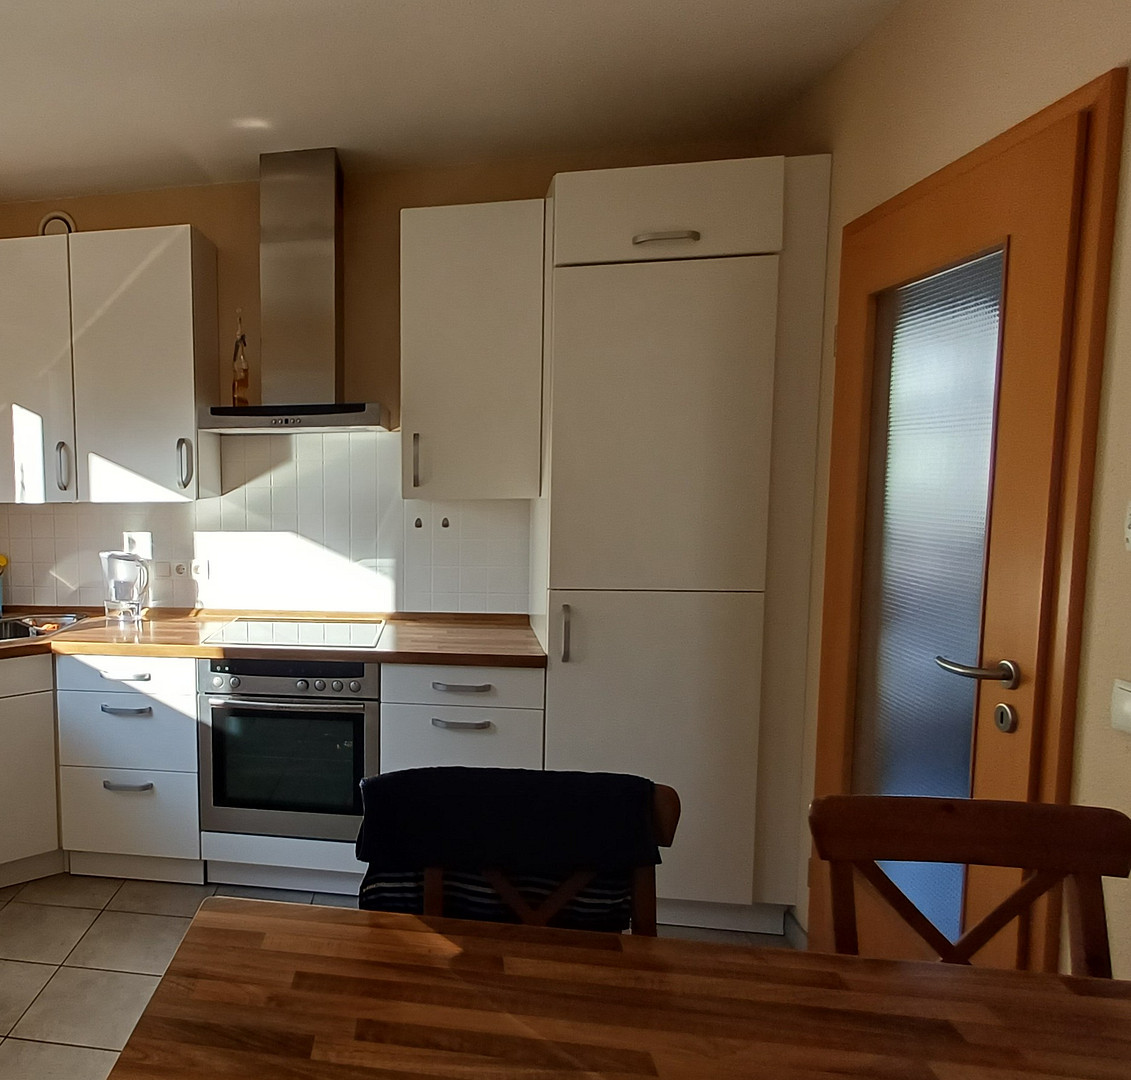
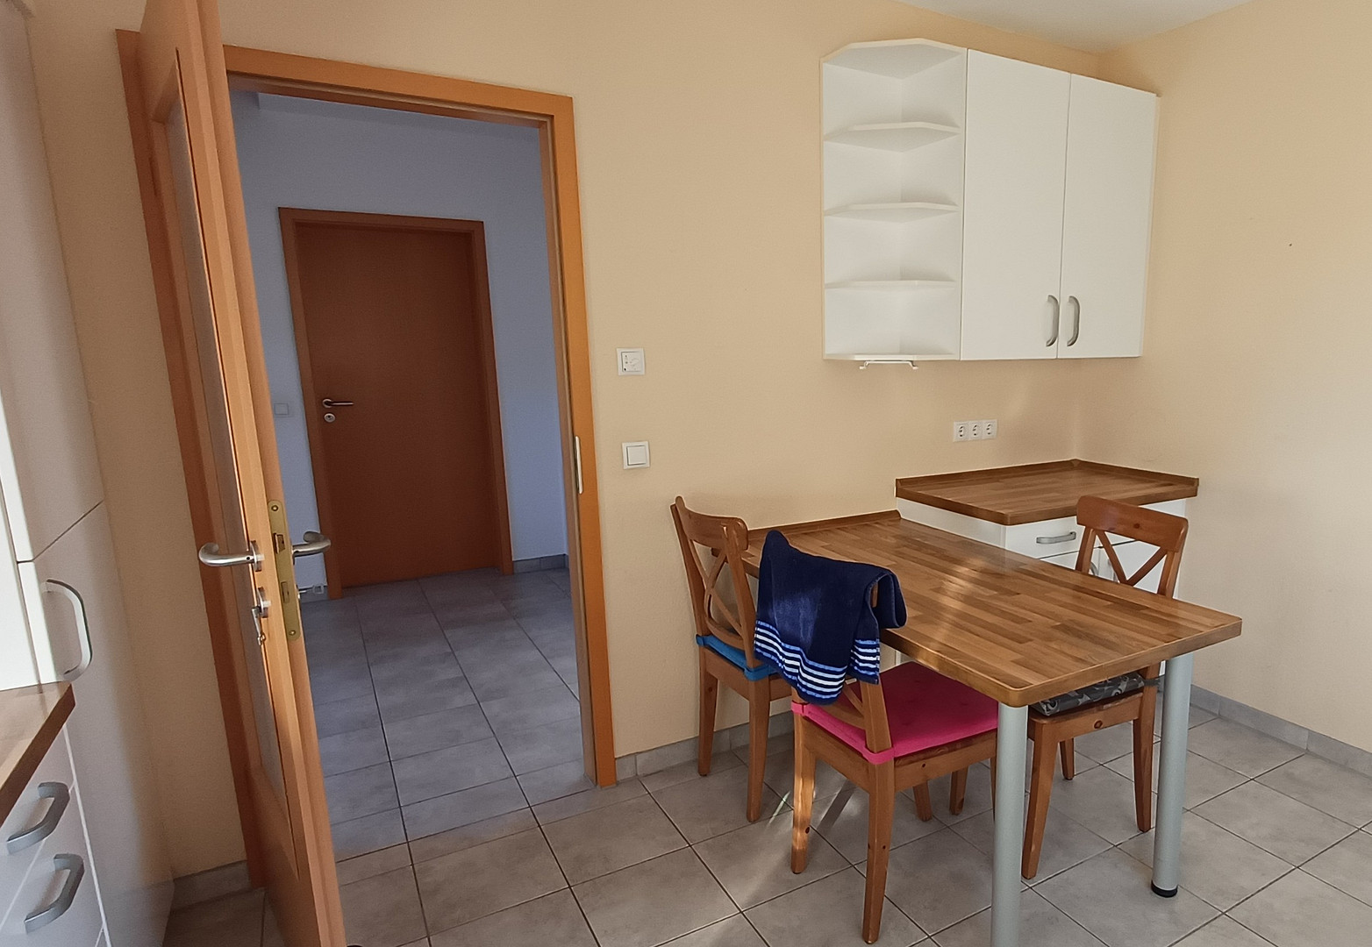
- Functional kitchen with a separate dining area
- Toilet with shower
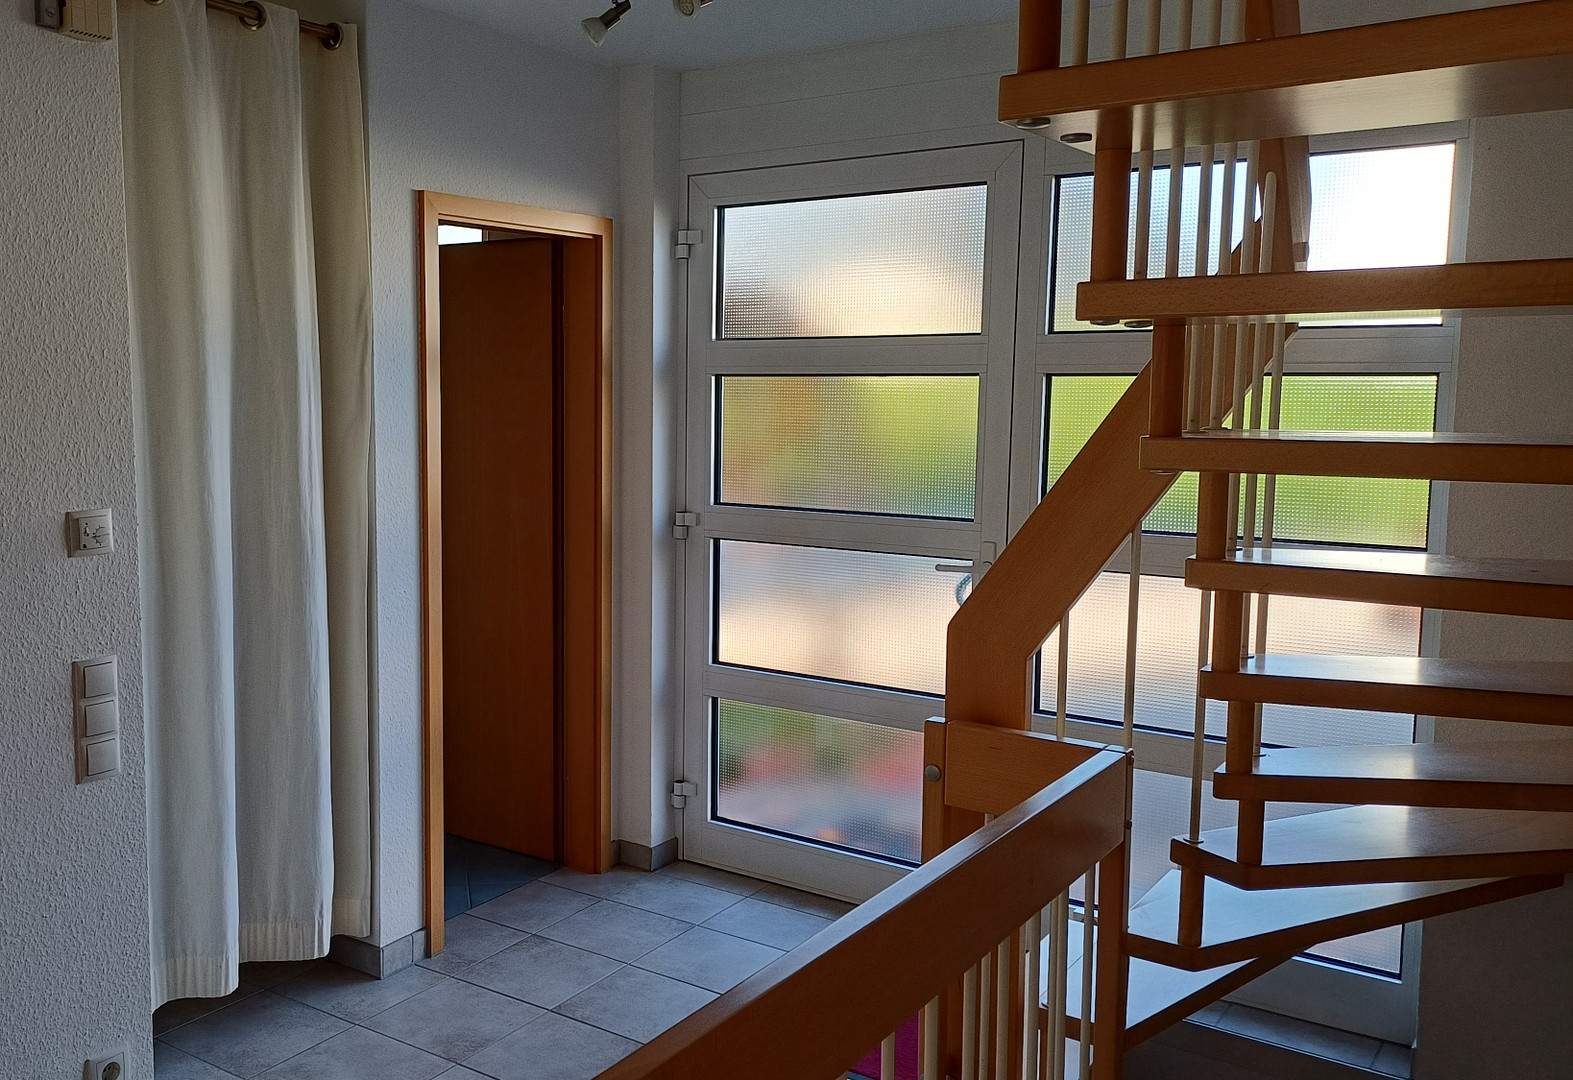
- Entrance hall with storage room
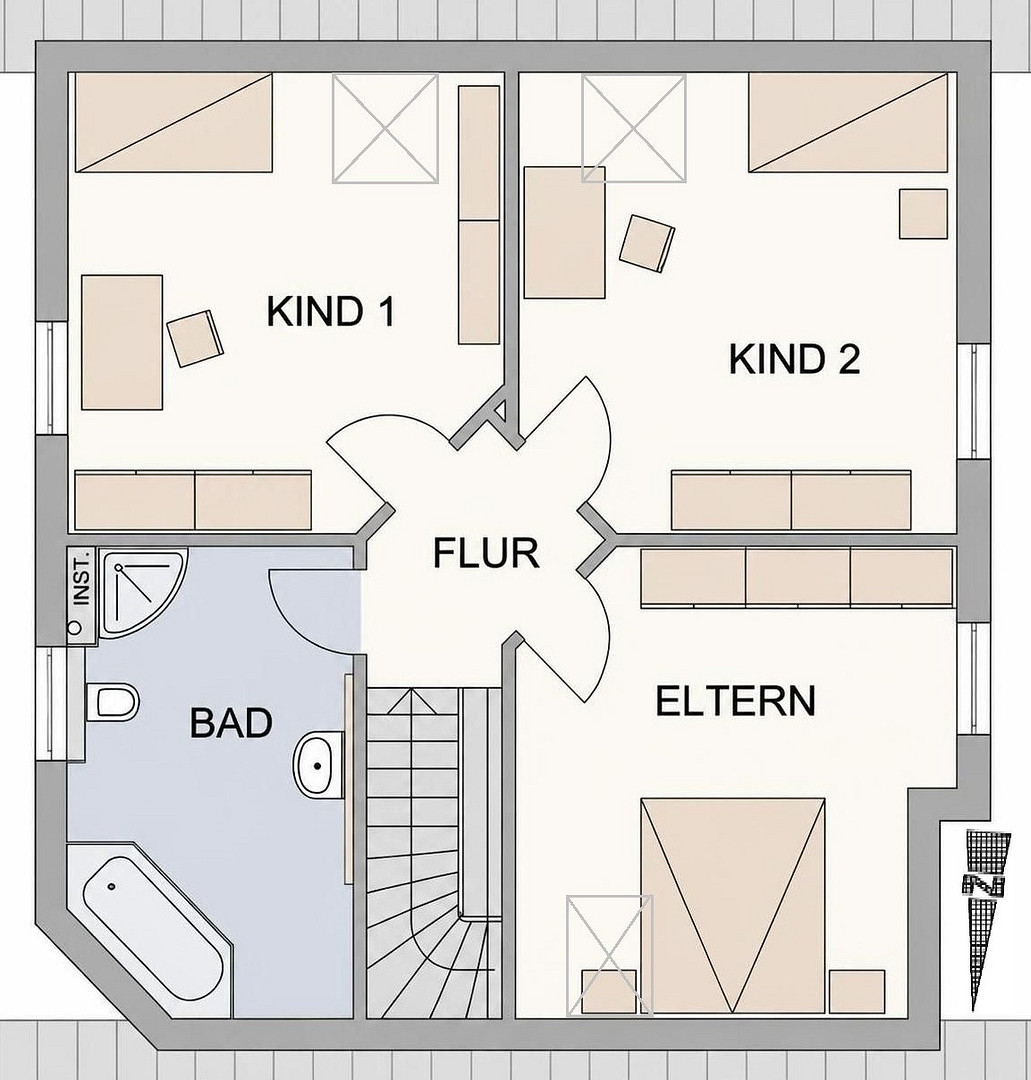
First floor:
- Master bedroom
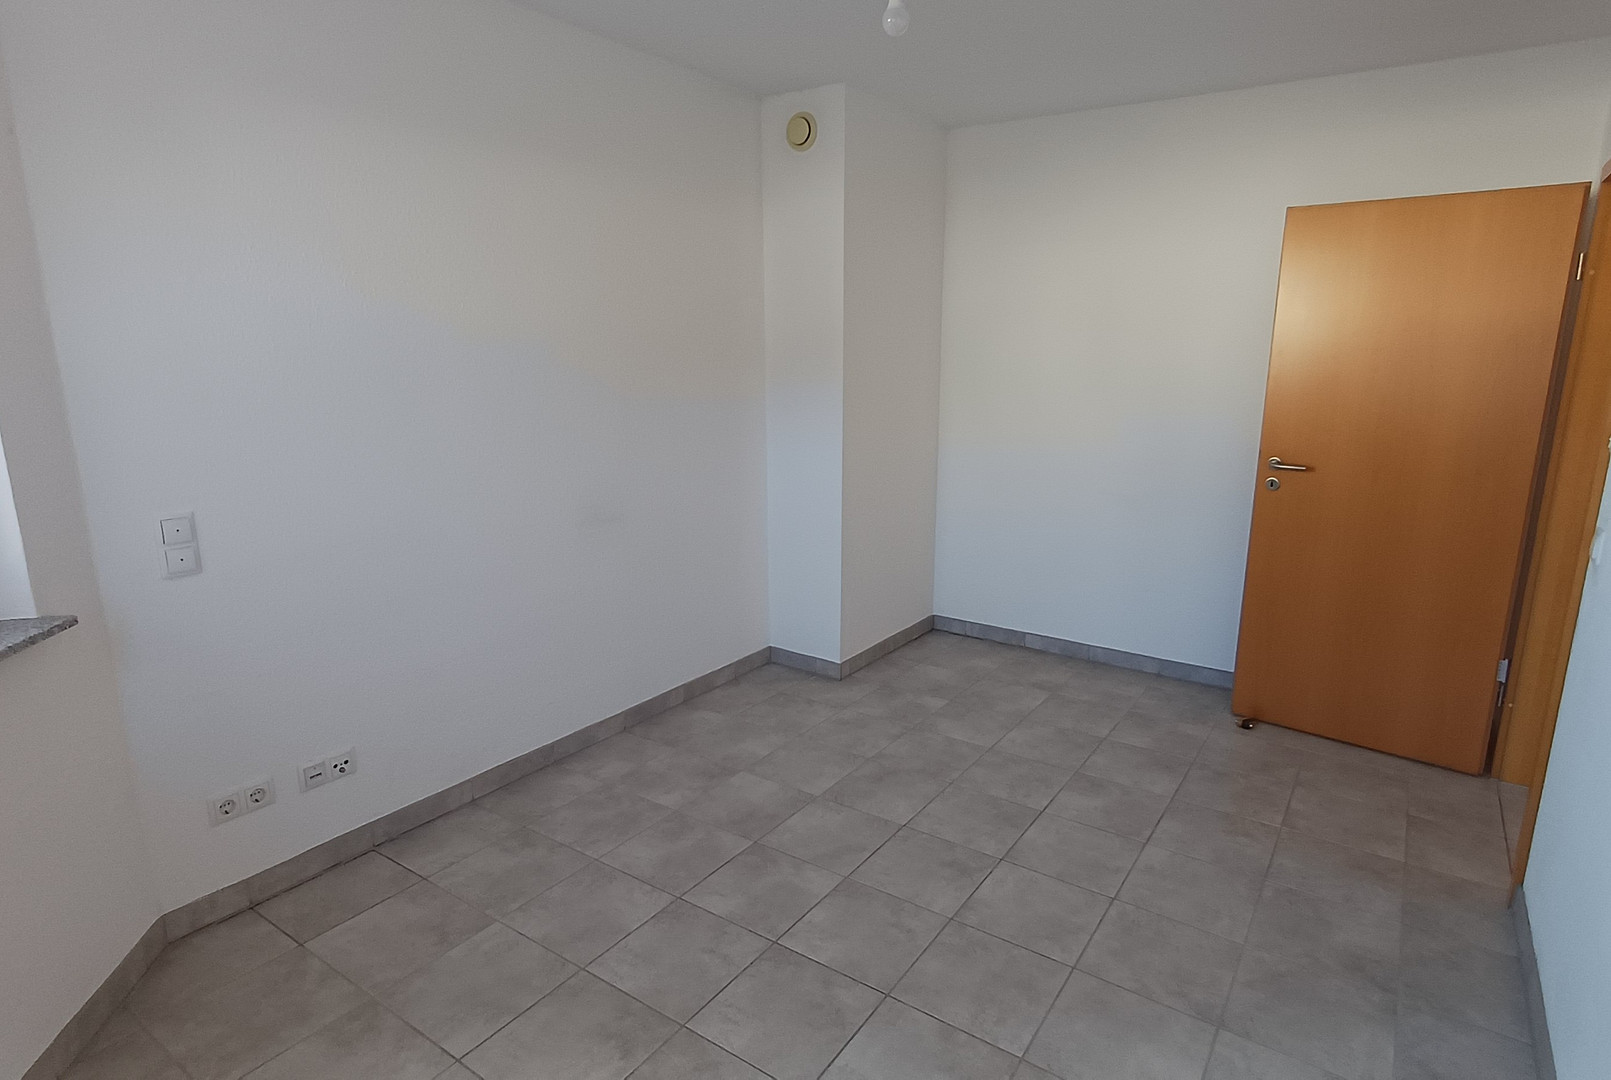
- 2 bright children's rooms
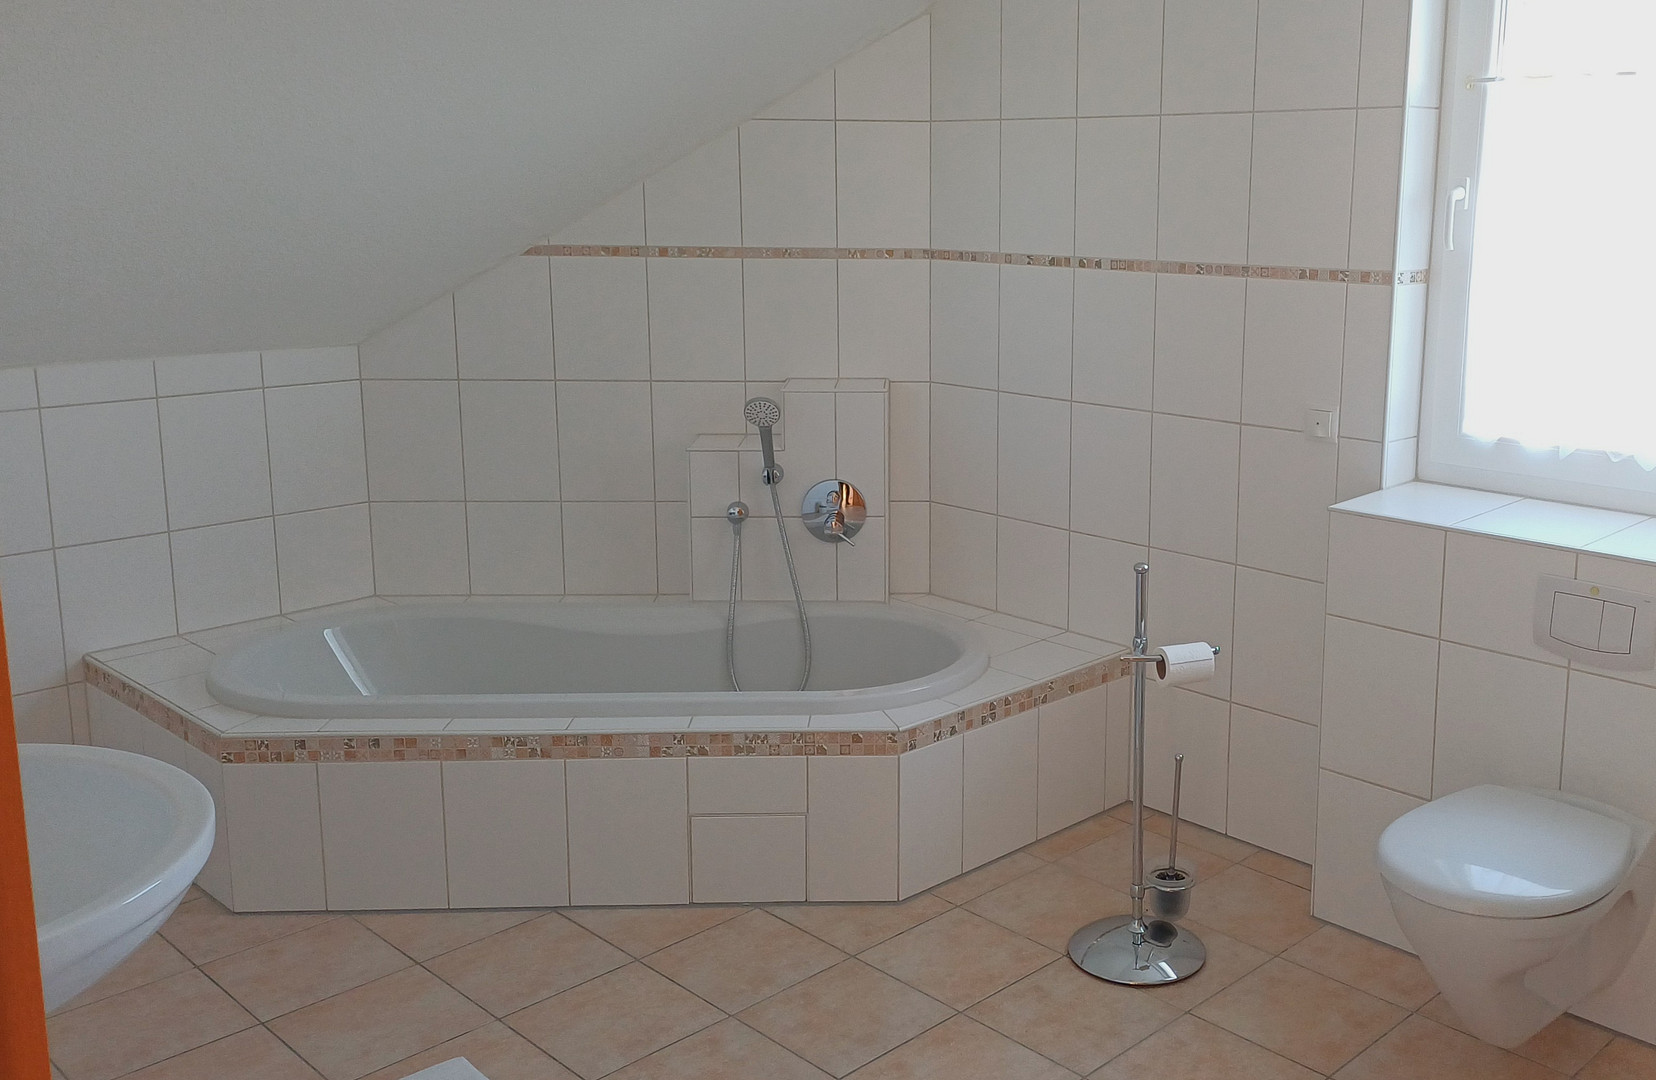
- Spacious bathroom with shower and bathtub
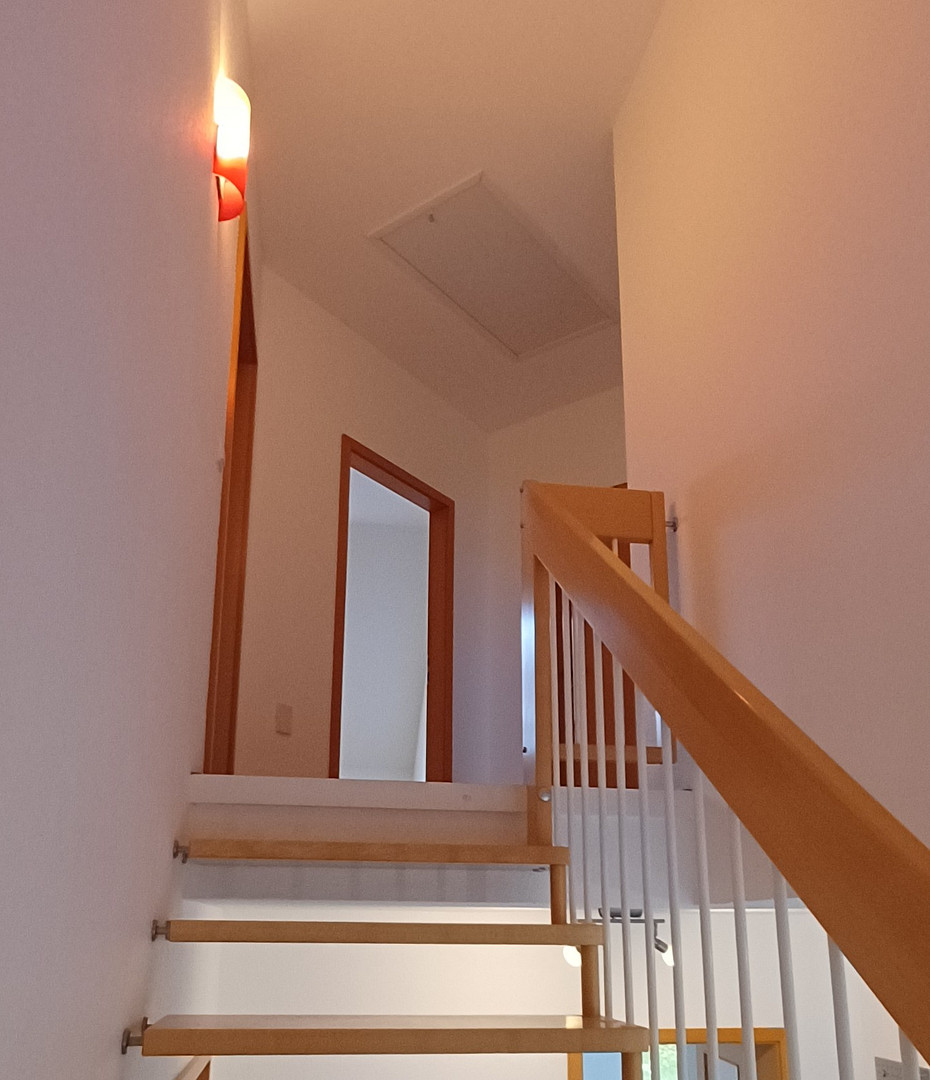
- Hallway with access to the attic
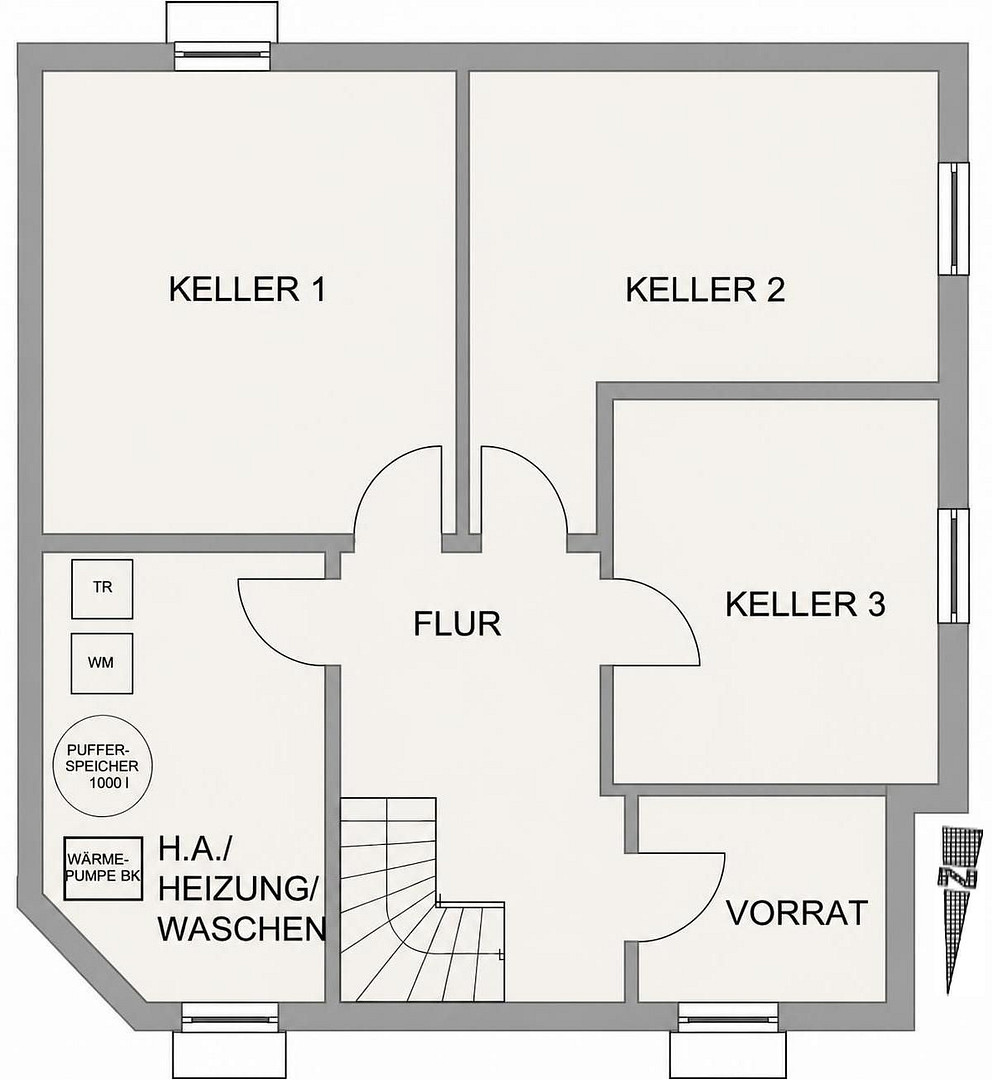
Basement:
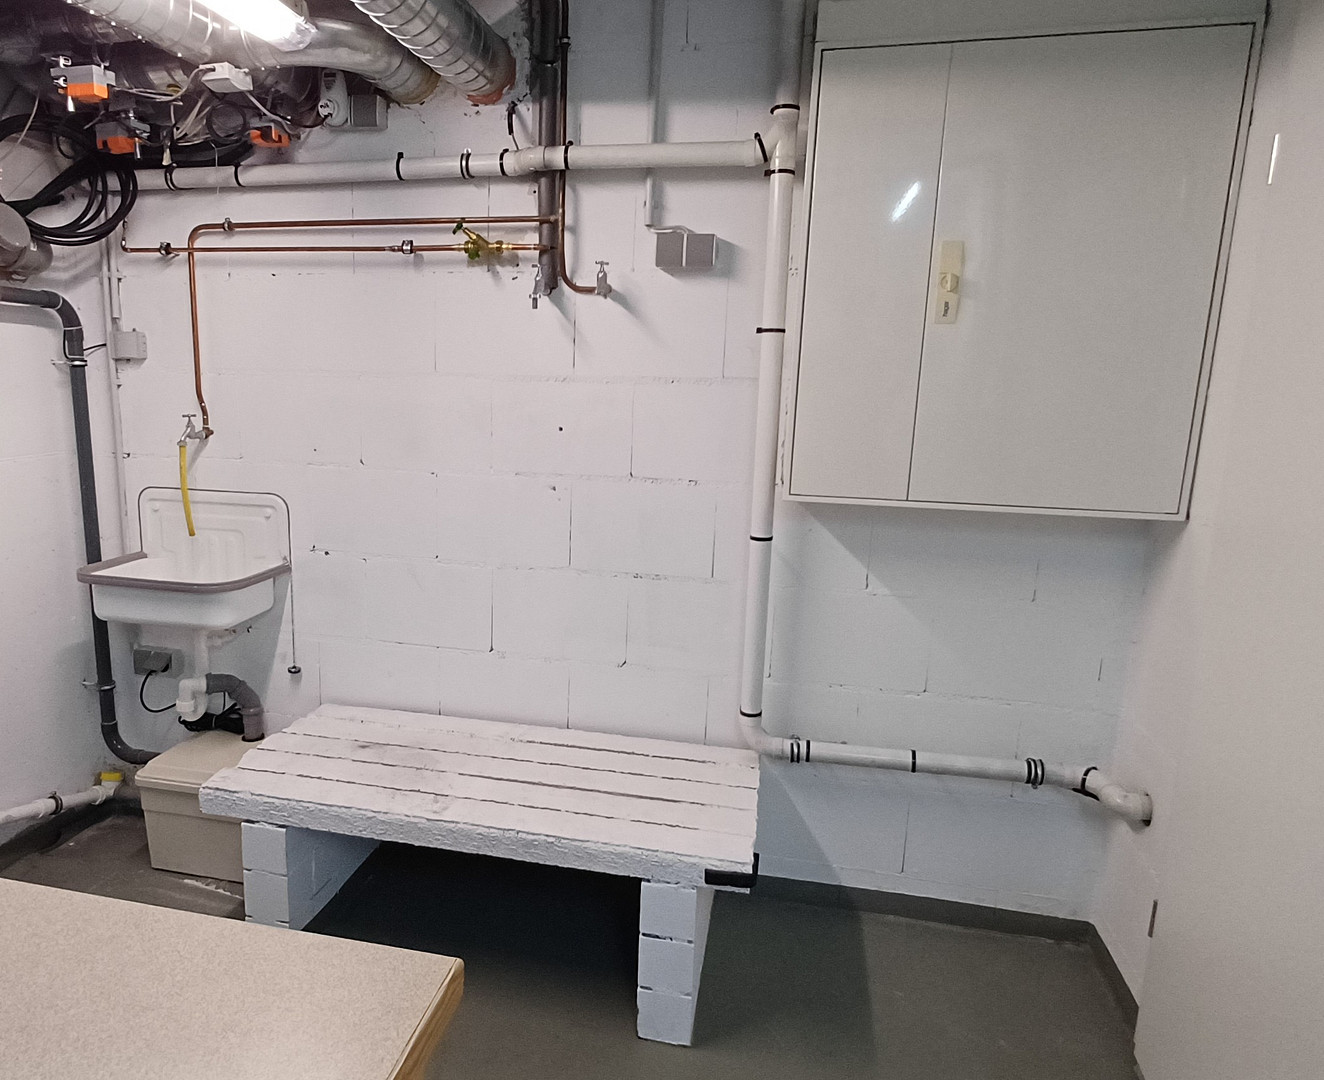
- Utility room with space for a washing machine and dryer
- General storage room
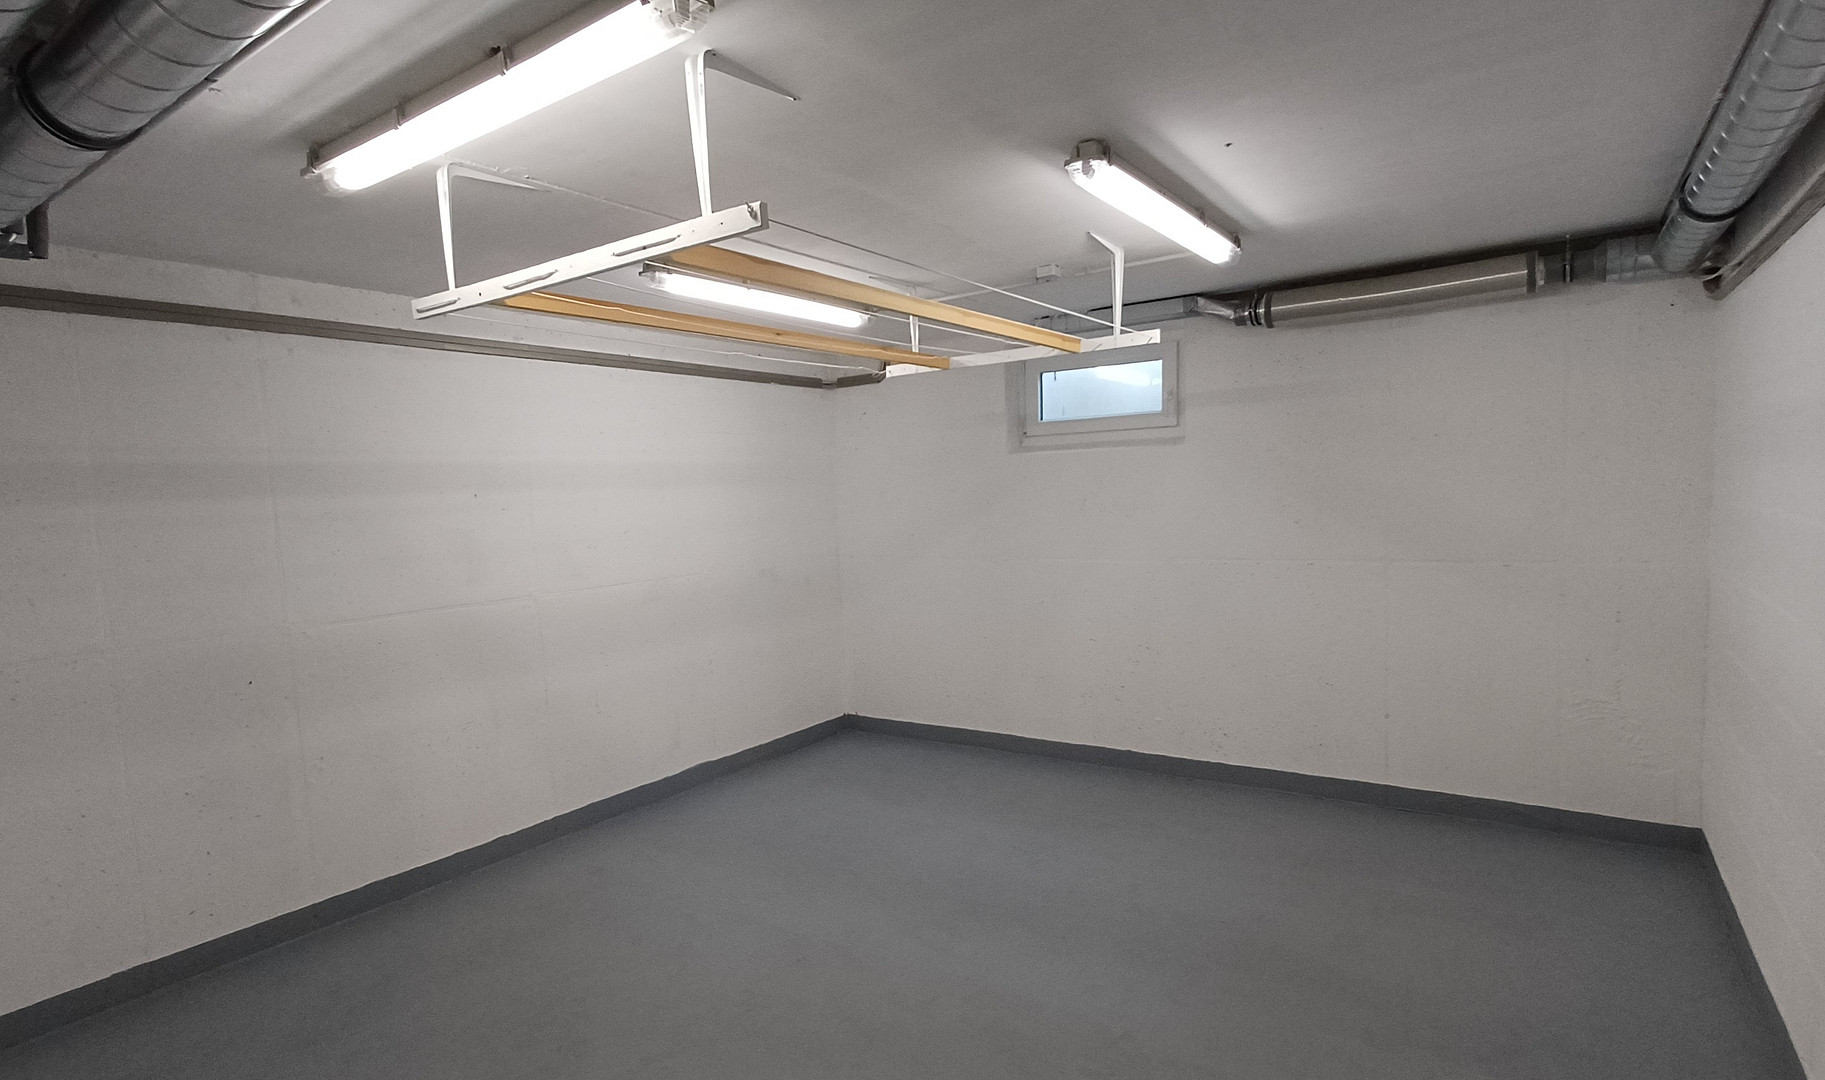
- 2 rooms finished for living space
- Pantry
- Hallway
OUTDOOR AREAS AND PARKING:
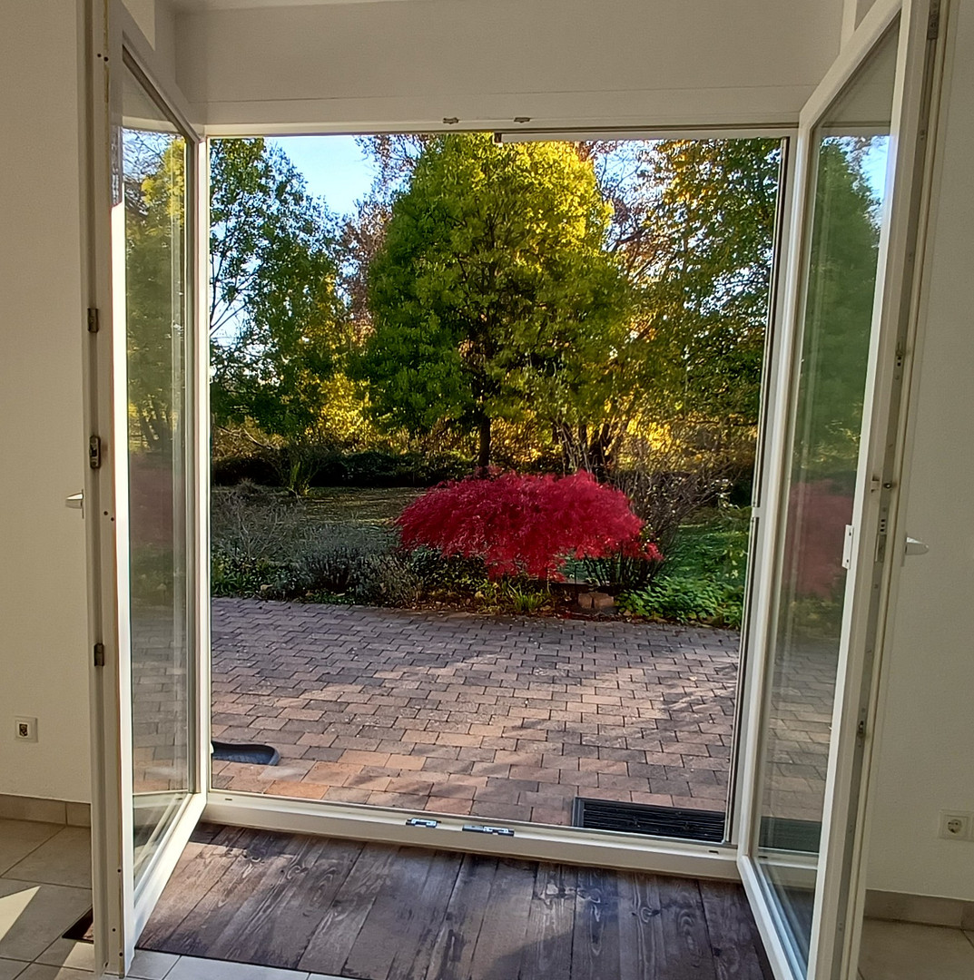
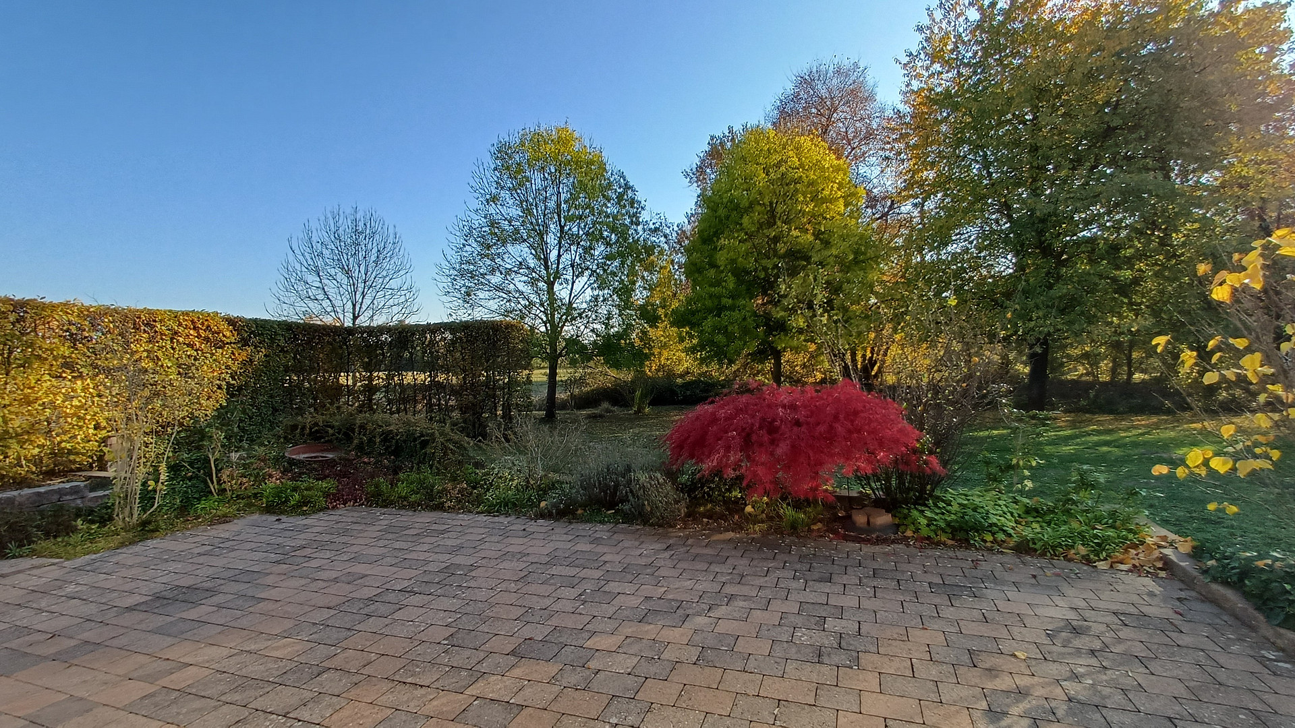
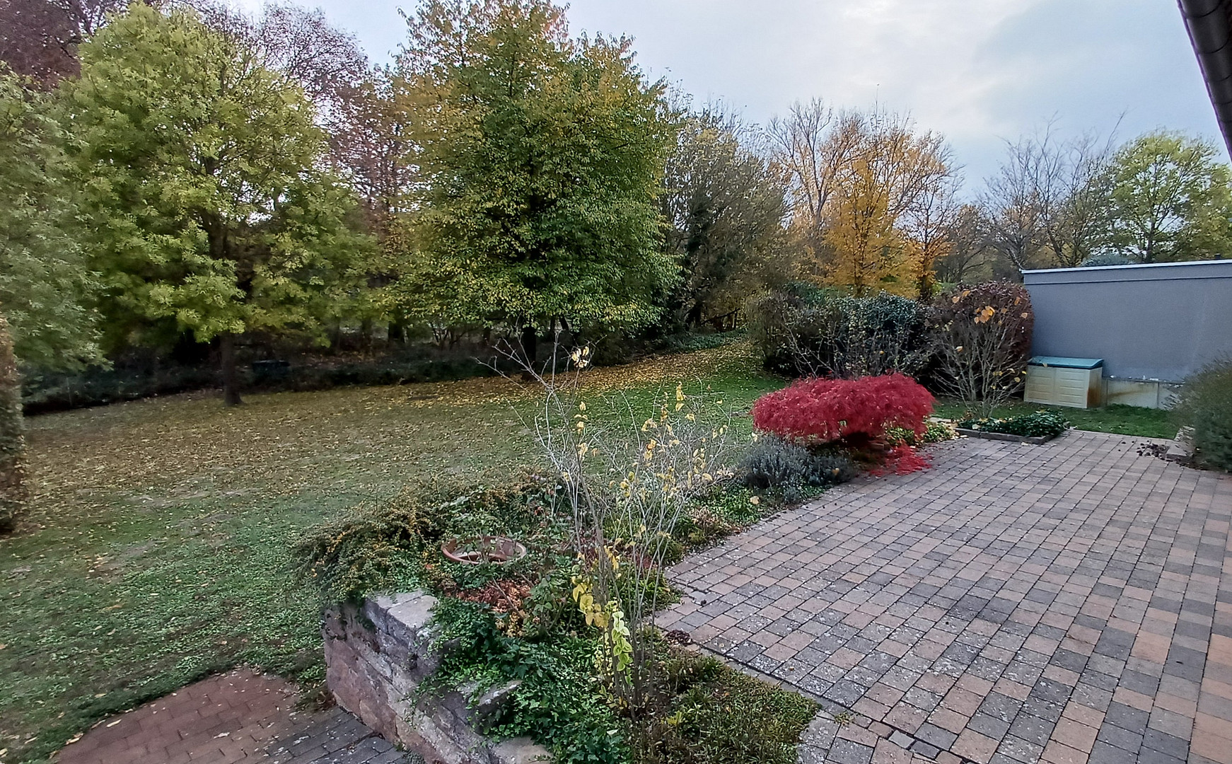
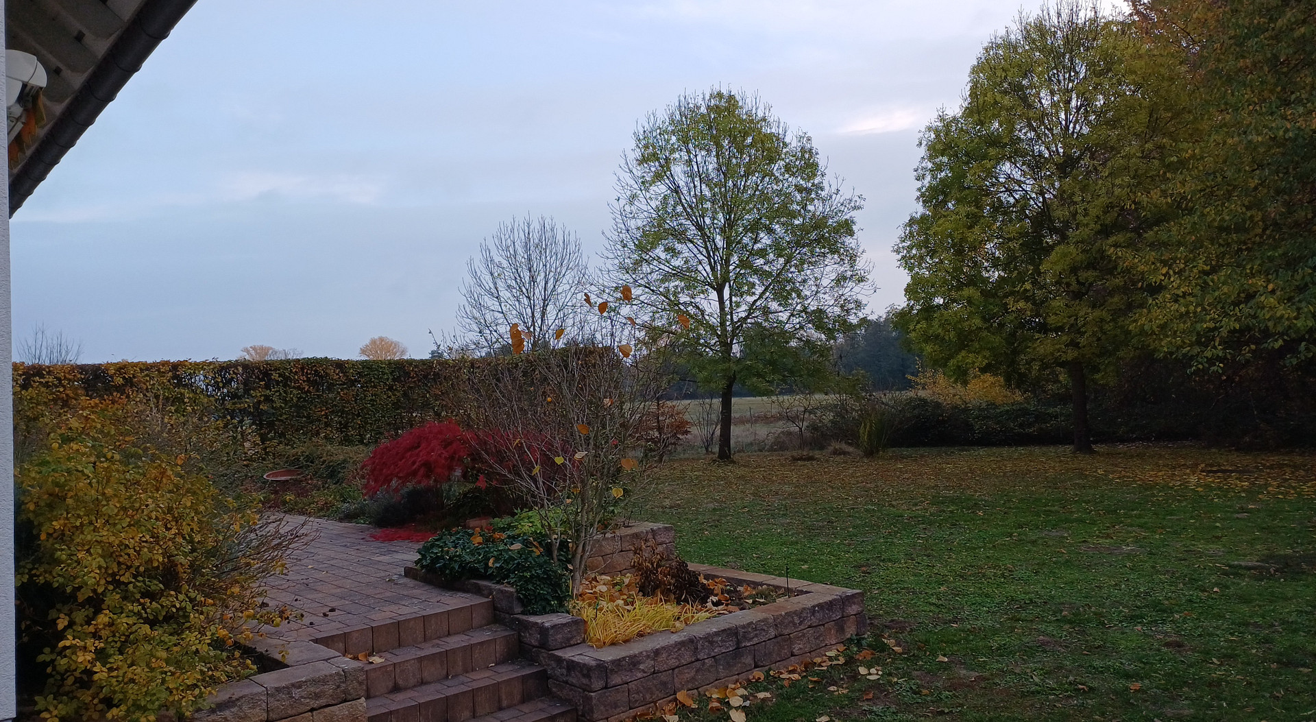
The well-maintained property, covering 512 m², includes a spacious terrace and garden area, offering space for a variety of leisure activities. Thanks to its south-facing orientation, there is plenty of sunshine, but also ample shade thanks to the awning and trees. There is an outdoor sink, a drilled well for garden irrigation, and a storage room for garden equipment. The garage and two parking spaces provide sufficient parking for vehicles.
CONCLUSION:
This house combines living comfort with modern, energy-efficient technology. Thanks to the living spaces in the basement and the extensive garden, it offers a special quality of life in a quiet and desirable location.
Are you interested in this house?
|
Object Number
|
OM-t4gg7m
|
|
Object Class
|
House
|
|
Object Type
|
Single-family house
|
|
Is occupied
|
Vacant
|
|
Handover from
|
By arrangement
|
Purchase price & additional costs
|
purchase price
|
660.000 €
|
|
Purchase additional costs
|
approx. 41,586 €
|
|
Total costs
|
approx. 701,585 €
|
Breakdown of Costs
* Costs for notary and land register were calculated based on the fee schedule for notaries. Assumed was the notarization of the purchase at the stated purchase price and a land charge in the amount of 80% of the purchase price. Further costs may be incurred due to activities such as land charge cancellation, notary escrow account, etc. Details of notary and land registry costs
Does this property fit my budget?
Estimated monthly rate: 2,640€
More accuracy in a few seconds:
By providing some basic information, the estimated monthly rate is calculated individually for you. For this and for all other real estate offers on ohne-makler.net
Details
|
Condition
|
Well-kept
|
|
Number of floors
|
2
|
|
Bathrooms (number)
|
2
|
|
Bedrooms (number)
|
3
|
|
Number of garages
|
1
|
|
Number of parking lots
|
2
|
|
Flooring
|
Parquet, Laminate, Tiles
|
|
Heating
|
Underfloor heating
|
|
Year of construction
|
2005
|
|
Equipment
|
Terrace, Garden, Basement, Full bath, Shower bath, Fitted kitchen, Guest toilet
|
|
Infrastructure
|
Pharmacy, Grocery discount, General practitioner, Kindergarten, Primary school, Public transport
|
Location
The property is located on a quiet residential street (a dead-end street) in the southern part of Hanhofen. "With just over 2,500 residents, Hanhofen is the smallest municipality within the Römerberg-Dudenhofen administrative district. Located just a few kilometers from Speyer and Neustadt an der Weinstraße, directly on the B 39, Hanhofen is, as the saying goes, situated "between the Rhine and the wine region." Motorway connections in all directions can be reached in just a few minutes, without having to pass through any other towns. The municipality is surrounded by fields, meadows, and forests, which contributes to its high recreational value. A diverse range of clubs and associations enriches the cultural, sporting, and village life. Events such as the church festival on the weekend before the feast of Saints Peter and Paul, or the village festival on the first weekend in September, along with numerous club events, strengthen the sense of community in the village. Furthermore, the local council has maintained a partnership with the Hungarian town of "Kondoros" for over 20 years. In our small industrial area, you will find several craft businesses and a large supermarket. The "Villa Sonnenburg" daycare center, with its all-day program and after-school care, as well as our primary school, offer our families the best possible environment."
(Source: Römerberg-Dudenhofen Administrative District)
Location Check
Energy
|
Final energy consumption
|
41.66 kWh/(m²a)
|
|
Energy efficiency class
|
A
|
|
Energy certificate type
|
Consumption certificate
|
|
Main energy source
|
Geothermal
|
 Exposé
Miscellaneous
Send a message directly to the seller
Questions about this house? Show interest or arrange a viewing appointment?
Click here to send a message to the provider:
Offer from: Bernd Janßen

Diese Seite wurde ausgedruckt von:
https://www.ohne-makler.net/en/property/t4gg7m/