
This page was printed from:
https://www.ohne-makler.net/en/property/sz4nr4/
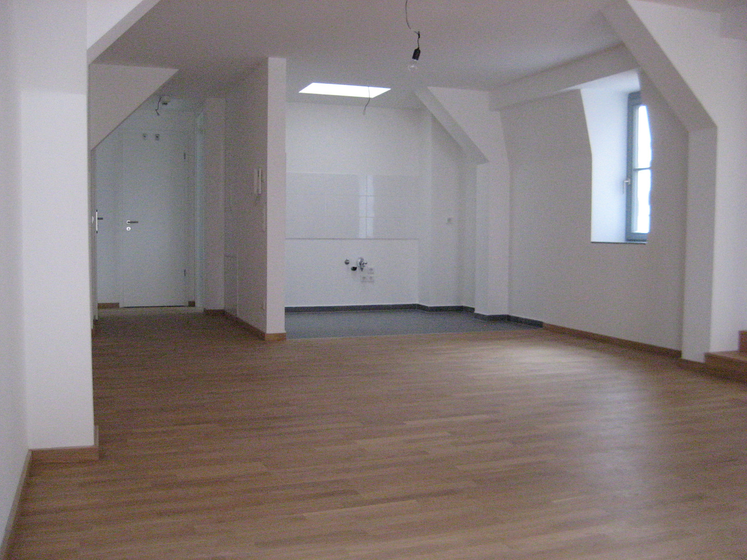
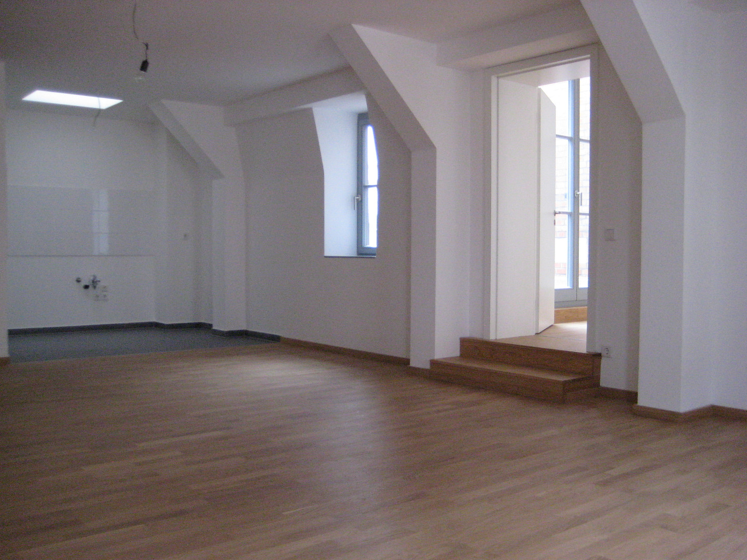
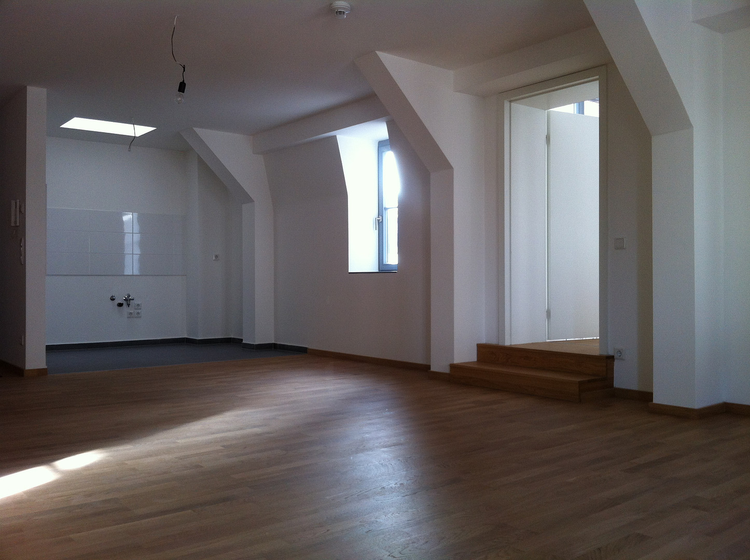
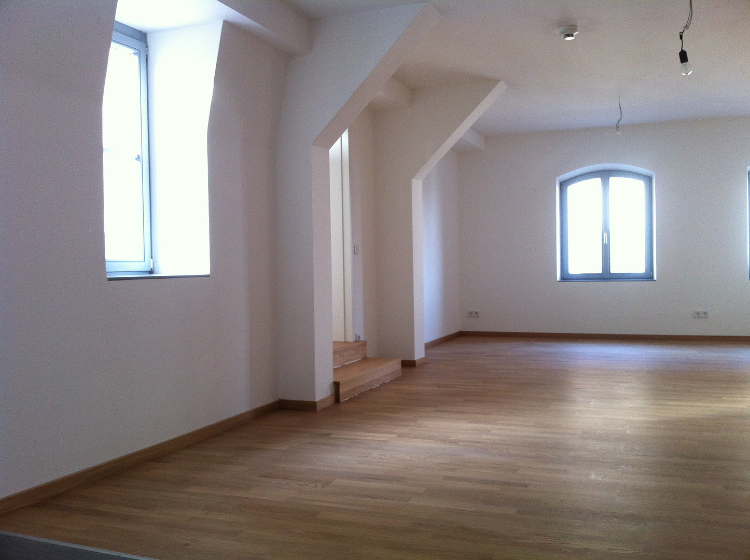
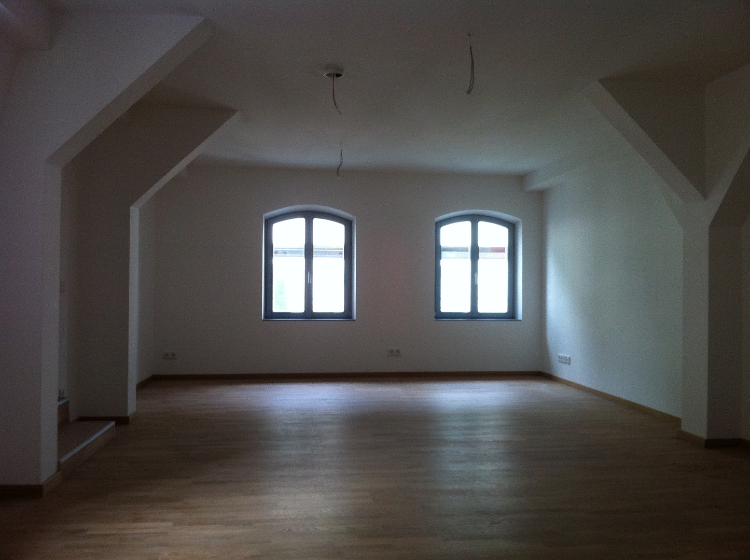
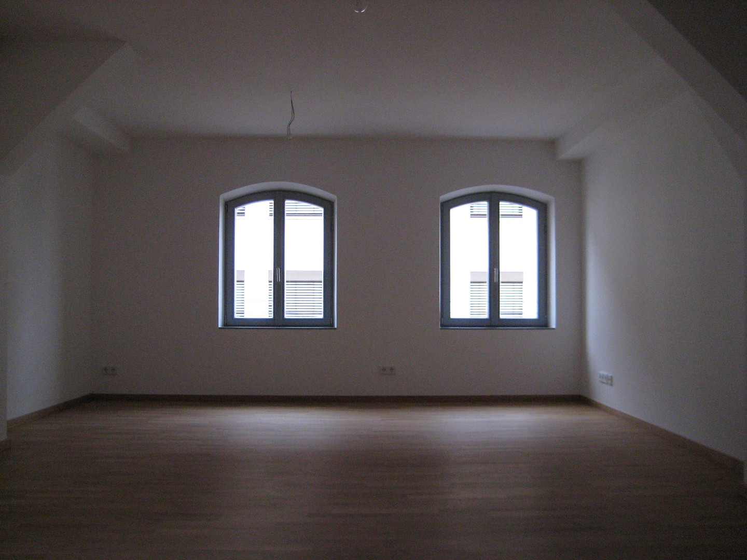
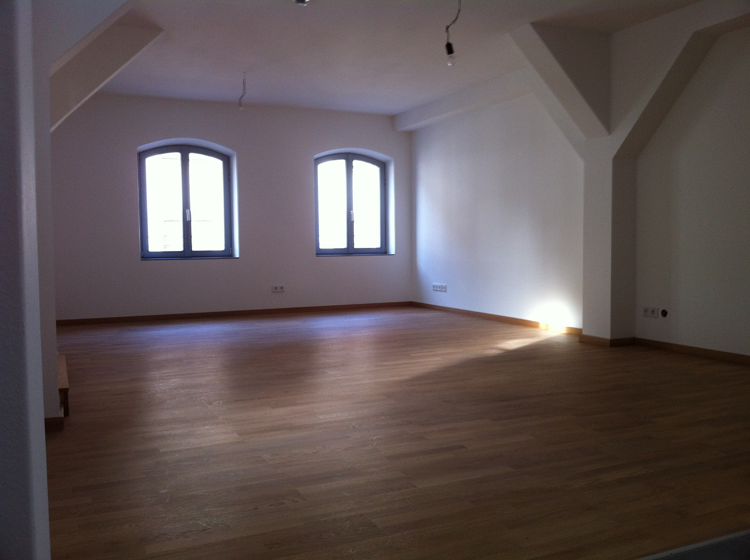
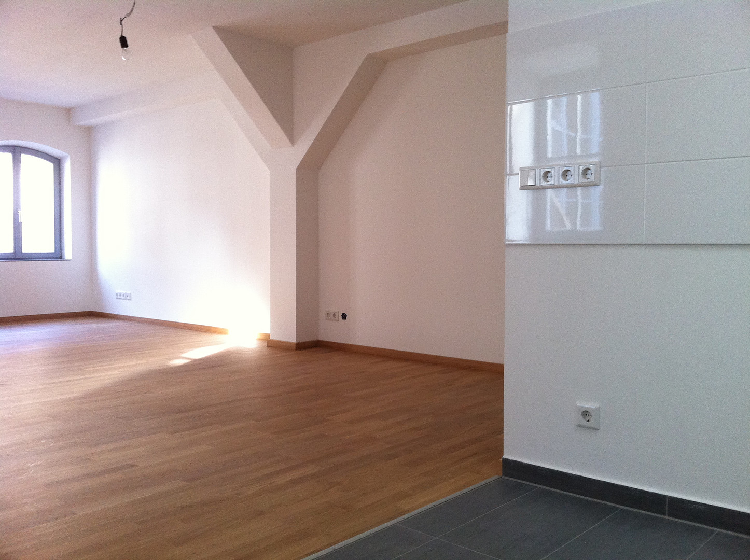
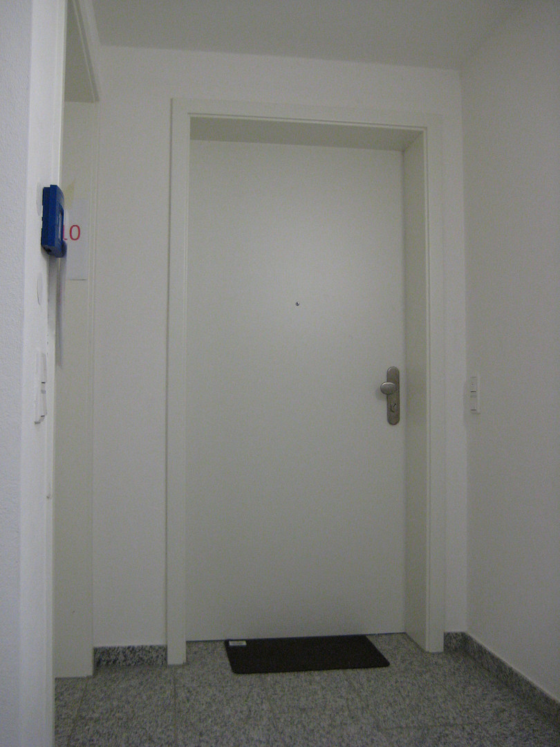
Stylish attic apartment featuring an open-plan living and kitchen area, a spacious southeast-facing balcony, and elevator access.
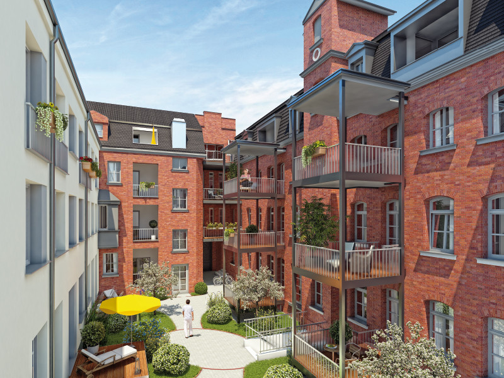
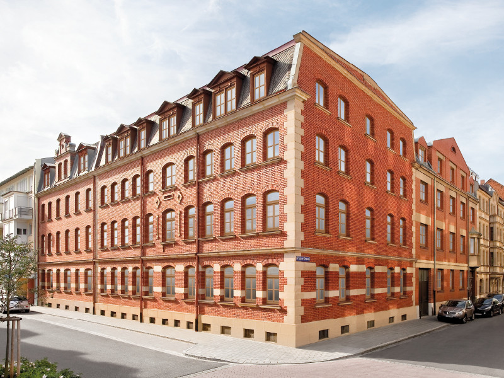
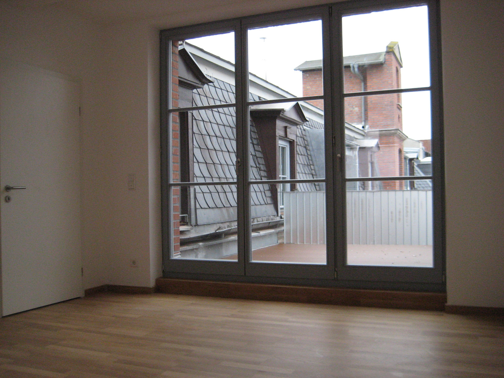
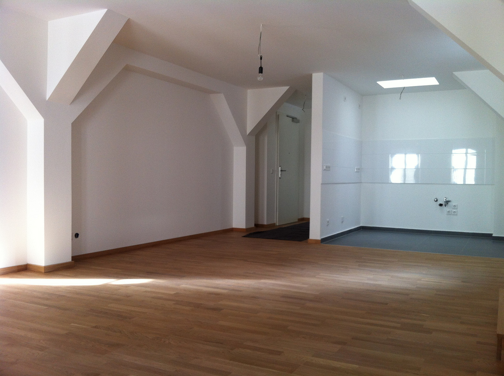
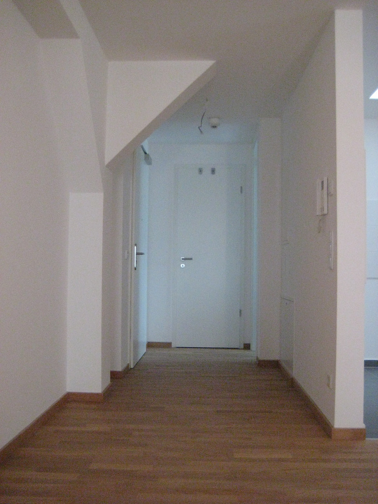
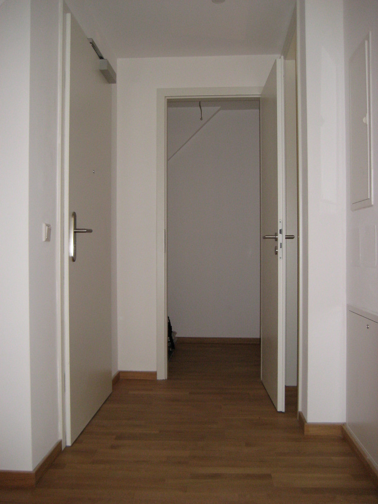
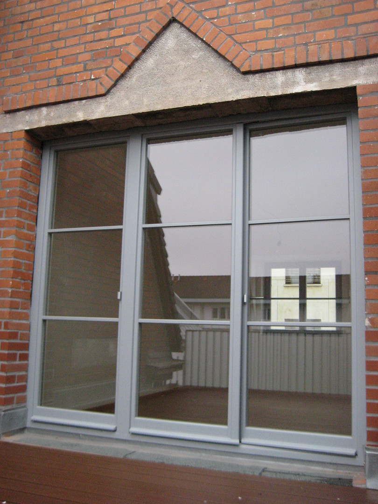
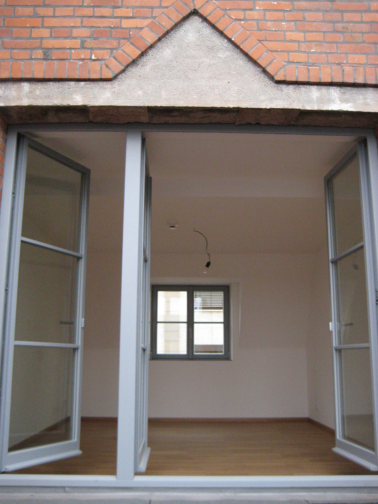
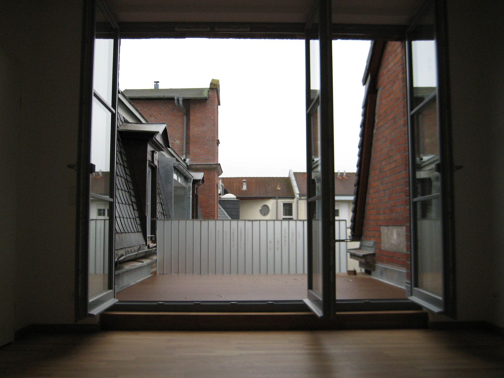
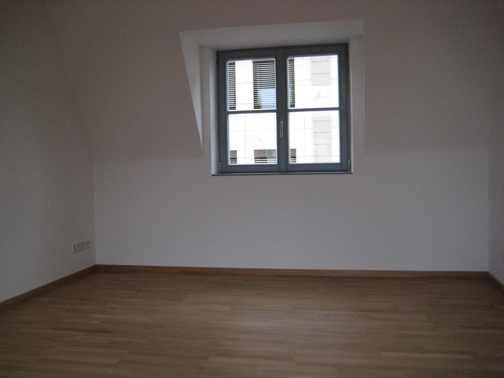
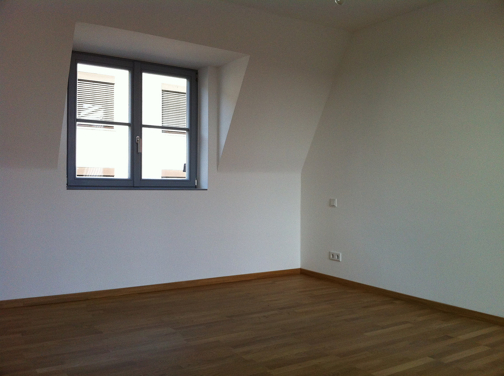
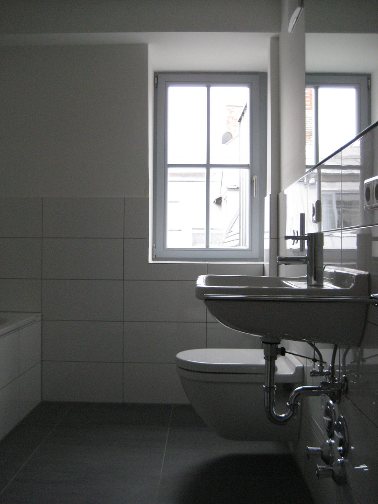
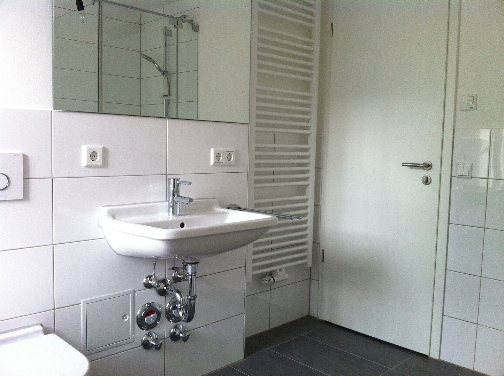
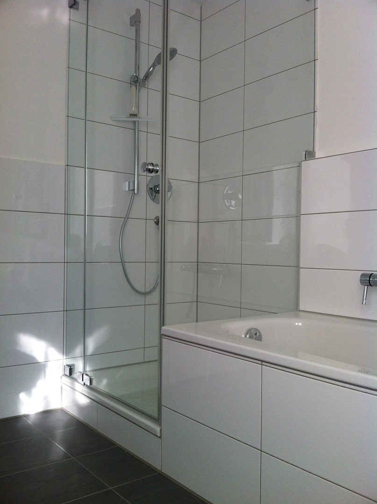
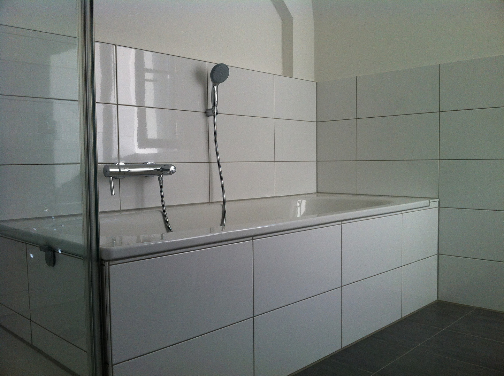
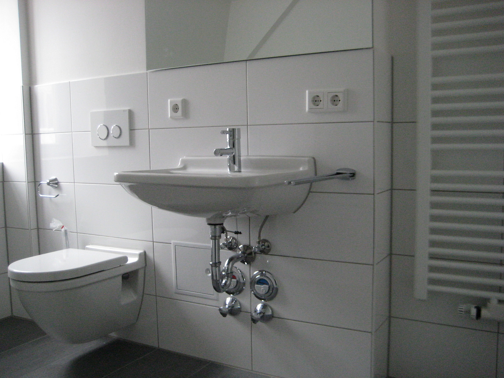
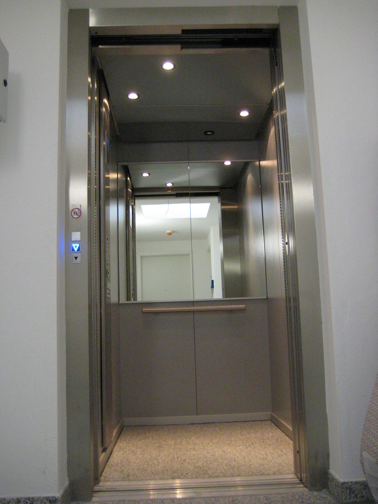
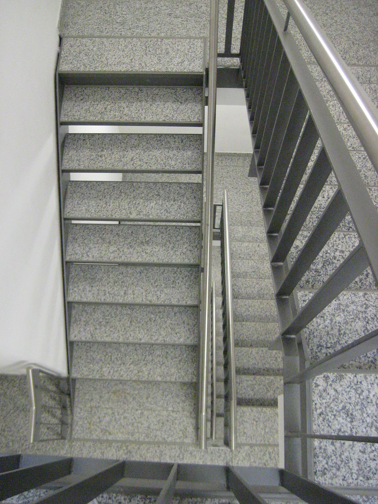
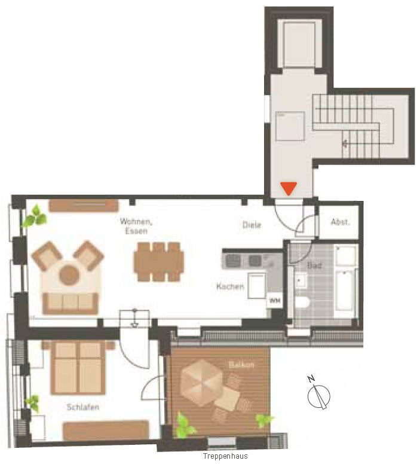
Finkenstraße 6e, 90762 Fürth – BayernThis exceptional attic apartment is located on the 3rd floor of a representative, historic corner building in Fürth, in the popular "Stadtgrenze" district. Behind the distinctive brick facade lies a building dating back to 1896, which is a listed building and was comprehensively renovated in 2013 with a high standard of style and quality. The entrance to the building itself conveys a special charm: through the courtyard gate, you enter the quiet inner courtyard, from which you can reach your apartment via the staircase or conveniently by elevator. The apartment offers approximately 71.59 square meters of living space and features a well-designed layout with a spacious living area, an open-plan kitchen, a bedroom, a daylight bathroom, and an exceptionally large balcony. The living area, with approximately 31.10 square meters, offers plenty of space for living and relaxing. The open-plan kitchen, measuring approximately 5.05 square meters, features a special detail: a skylight that brings additional daylight into the kitchen area. The bedroom, with approximately 15.88 square meters, faces the quiet inner courtyard and features a large window front. From here, you have direct access to the approximately 10.98 square meter balcony. The south-east facing balcony is a real highlight of this apartment. Overlooking the charming courtyard, it offers a sheltered space for relaxation and enjoyment. A water connection also allows for convenient watering of your plants. The bathroom, with approximately 7.40 m², features both a shower and a bathtub. The living space is complemented by a hallway of approximately 4.93 m² and a practical storage room of approximately 1.74 m². A private cellar compartment with a window facing Finkenstraße is also included with the apartment. The exposed wooden beams enhance the unique character of the attic apartment, combining historical elements with modern living comfort. The apartment was completed in December 2013.
Are you interested in this apartment?
|
Object Number
|
OM-sz4nr4
|
|
Object Class
|
Apartment
|
|
Object Type
|
Attic apartment
|
|
Is occupied
|
Occupied
|
|
Handover from
|
By arrangement
|
Purchase price & additional costs
|
purchase price
|
319.000 €
|
|
Purchase additional costs
|
approx. 15,556 €
|
|
Total costs
|
approx. 334,556 €
|
|
HOA fee
|
365 €
|
Breakdown of Costs
* Costs for notary and land register were calculated based on the fee schedule for notaries. Assumed was the notarization of the purchase at the stated purchase price and a land charge in the amount of 80% of the purchase price. Further costs may be incurred due to activities such as land charge cancellation, notary escrow account, etc. Details of notary and land registry costs
Does this property fit my budget?
Estimated monthly rate: 1,293€
More accuracy in a few seconds:
By providing some basic information, the estimated monthly rate is calculated individually for you. For this and for all other real estate offers on ohne-makler.net
Details
|
Condition
|
Well-kept
|
|
Monument protection object
|
Yes
|
|
Number of floors
|
3
|
|
Level
|
3rd floor
|
|
Usable area
|
7.8 m²
|
|
Bathrooms (number)
|
1
|
|
Bedrooms (number)
|
1
|
|
Flooring
|
Parquet, Tiles
|
|
Heating
|
Underfloor heating
|
|
Year of construction
|
1896
|
|
Equipment
|
Terrace, Basement, Elevator, Full bath
|
|
Infrastructure
|
Pharmacy, Grocery discount, General practitioner, Kindergarten, Primary school, Secondary school, Middle school, High school, Comprehensive school, Public transport
|
Information on equipment
The apartment impresses with its high-quality finishes and successful combination of historical building character and modern living comfort.
* Elevator
* High-quality solid oak parquet flooring throughout the living area
* Anthracite-colored floor tiles in the kitchen and bathroom areas
* Underfloor heating in all rooms
* White wall tiles in the kitchen and bathroom areas
* Wooden windows with insulated glazing
* Skylight in the kitchen area
* Spacious daylight bathroom with bathtub and shower
* High-quality Grohe fixtures
* Duravit sanitaryware
* Bathroom door with skylight
* Generous southeast-facing balcony with wooden decking
* Water connection on the balcony
* Intercom system with camera and door opener
* Private storage room (W: 2.78m; L: 2.80m; H: 2.05m)
* Connections for TV, telephone, and internet (up to 1,000 Mbit/s)
* Renovations planned for 2026 (Storage room: door and floor; Bathroom: rimless toilet, soft-close toilet seat, and new silicone seals in the shower)
Location
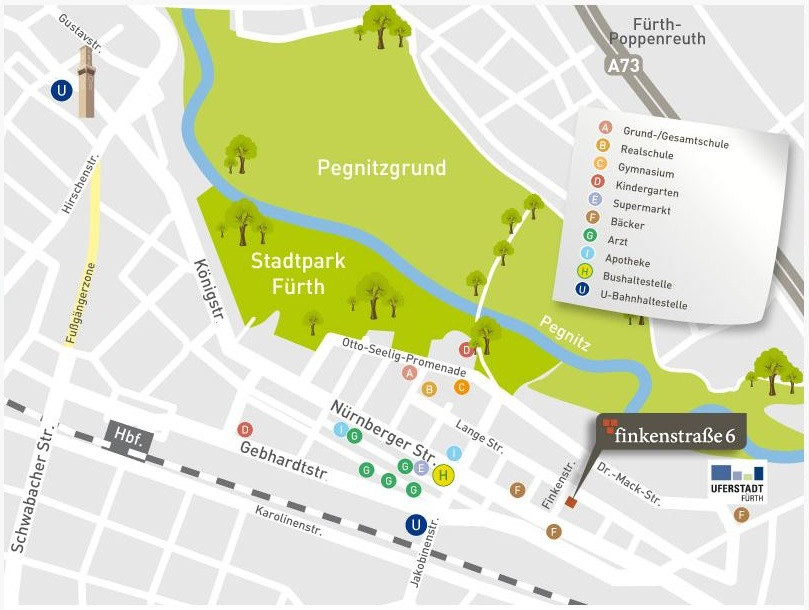
The apartment is located in the Fürth district of Stadtgrenze, in a desirable location between the city centers of Fürth and Nuremberg. The area combines urban living with a high quality of life and recreational opportunities. Of particular note is its proximity to the city park and the extensive floodplains of the Pegnitz River. The surrounding green spaces offer opportunities for walking, jogging, cycling, and relaxation. Furthermore, the Pegnitzgrund area provides a pleasant connection towards the city center of Nuremberg, which can be explored by bike or on foot along the river. The transportation links are also excellent: bus stops and a subway station are located nearby. The A73 highway is also easily accessible. This makes both the Fürth and Nuremberg city centers easily reachable. Shops for daily necessities, bakeries, pharmacies, supermarkets, pharmacies, doctor's offices, cafes, and restaurants are all located in the immediate vicinity. Families also benefit from the excellent infrastructure. Daycare centers and various types of schools – from primary school to secondary school, including comprehensive and vocational schools – are available in the area. The combination of a central location, good transportation links, and nearby green spaces makes this location particularly attractive.
Location Check
Energy
|
Energy efficiency class
|
C
|
|
Energy certificate type
|
Demand certificate
|
|
Main energy source
|
Gas
|
|
Final energy demand
|
78.70 kWh/(m²a)
|
 Grundriss
Miscellaneous
The apartment offers investors an attractive opportunity to invest in a well-maintained property in a desirable location. The sale includes an existing tenancy agreement. The buyer will assume the existing, open-ended lease. The apartment has been rented since its completion in December 2013.
The current monthly net rent is €886.00, which corresponds to an annual rental income of €10,632.
The monthly service charges (Hausgeld) are approximately €365. The annual service charge costs amount to approximately €4,387. Of this, approximately €2,531 is for deductible operating costs.
The homeowners' association's reserve fund for the apartment totals approximately €100,000.
Topic portals
Send a message directly to the seller
Questions about this apartment? Show interest or arrange a viewing appointment?
Click here to send a message to the provider:
Offer from: BGM

Diese Seite wurde ausgedruckt von:
https://www.ohne-makler.net/en/property/sz4nr4/