
This page was printed from:
https://www.ohne-makler.net/en/property/sv43zz/
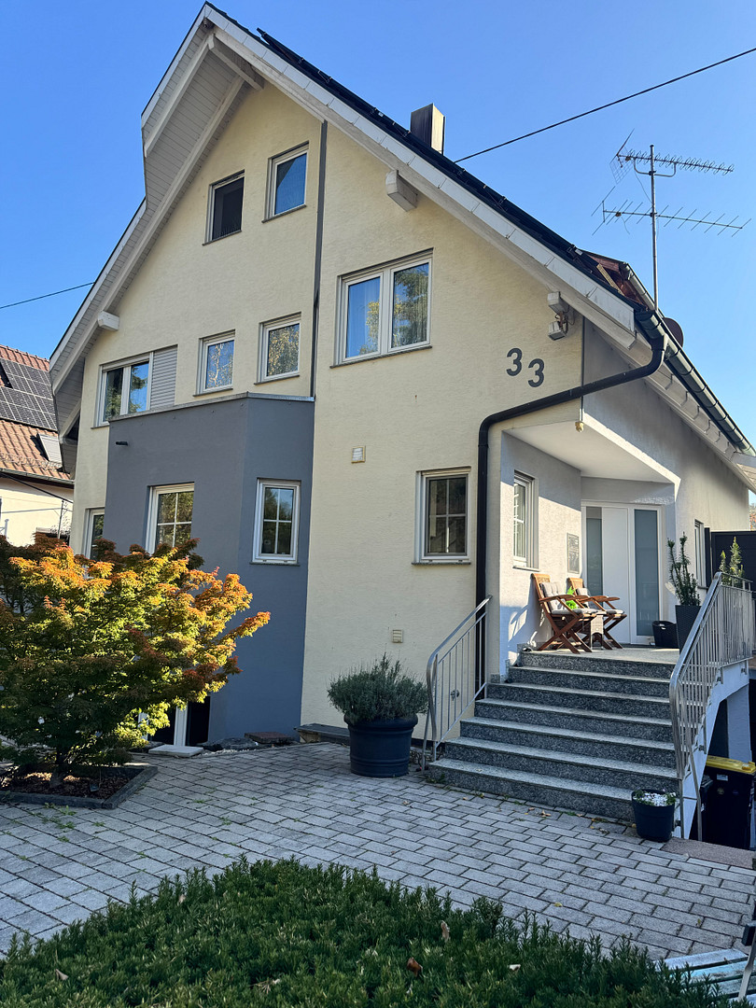
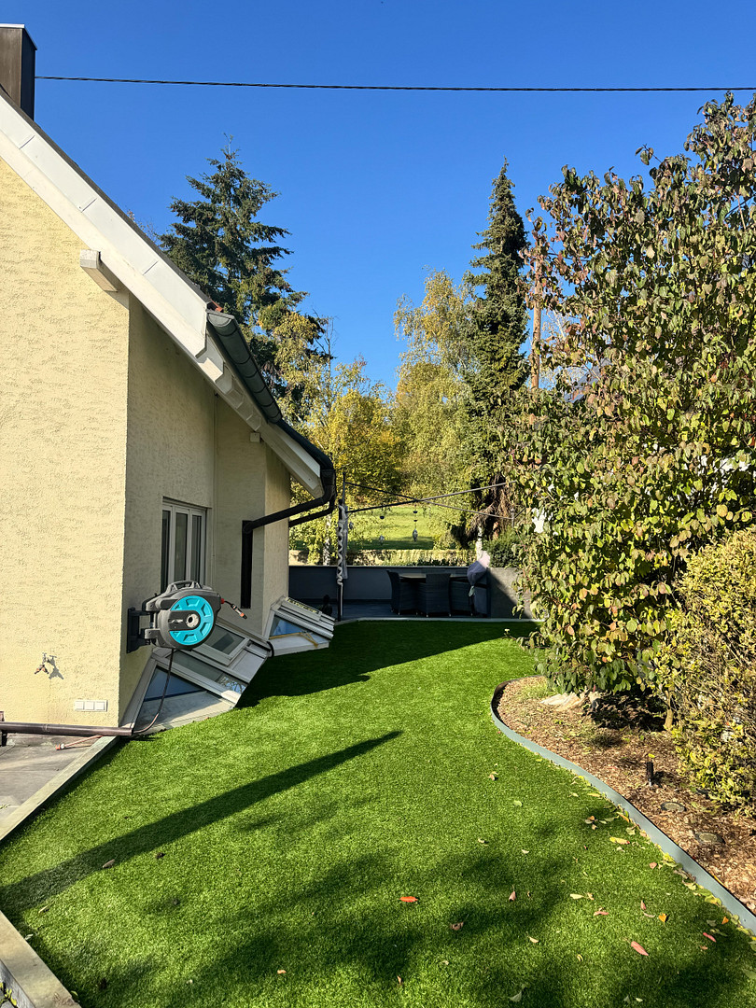
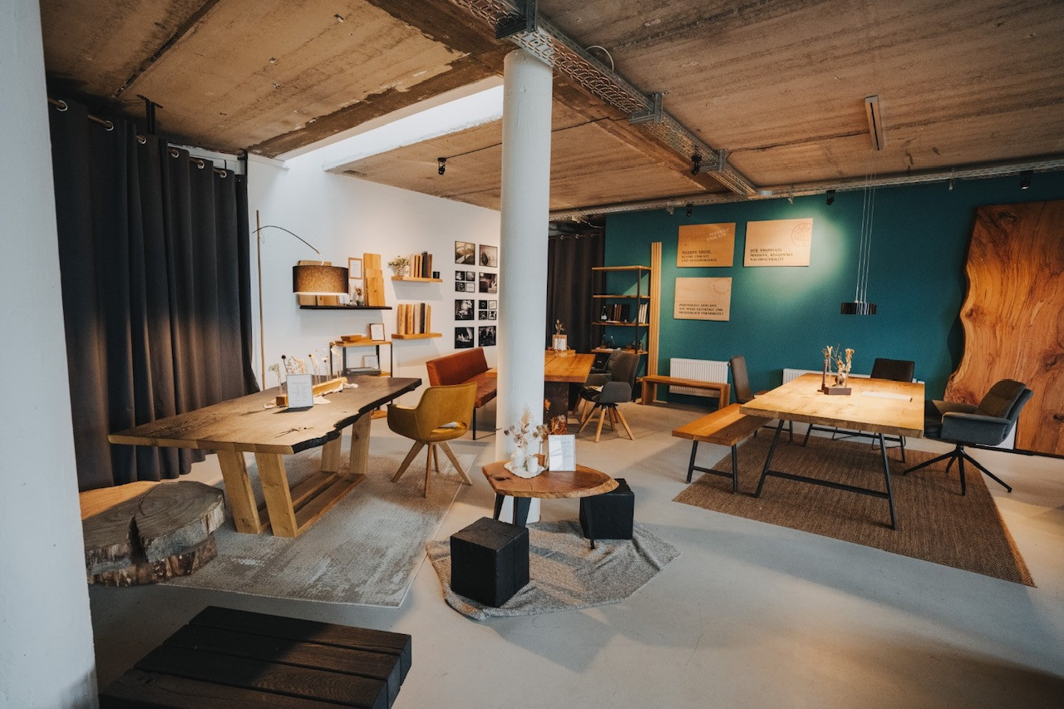
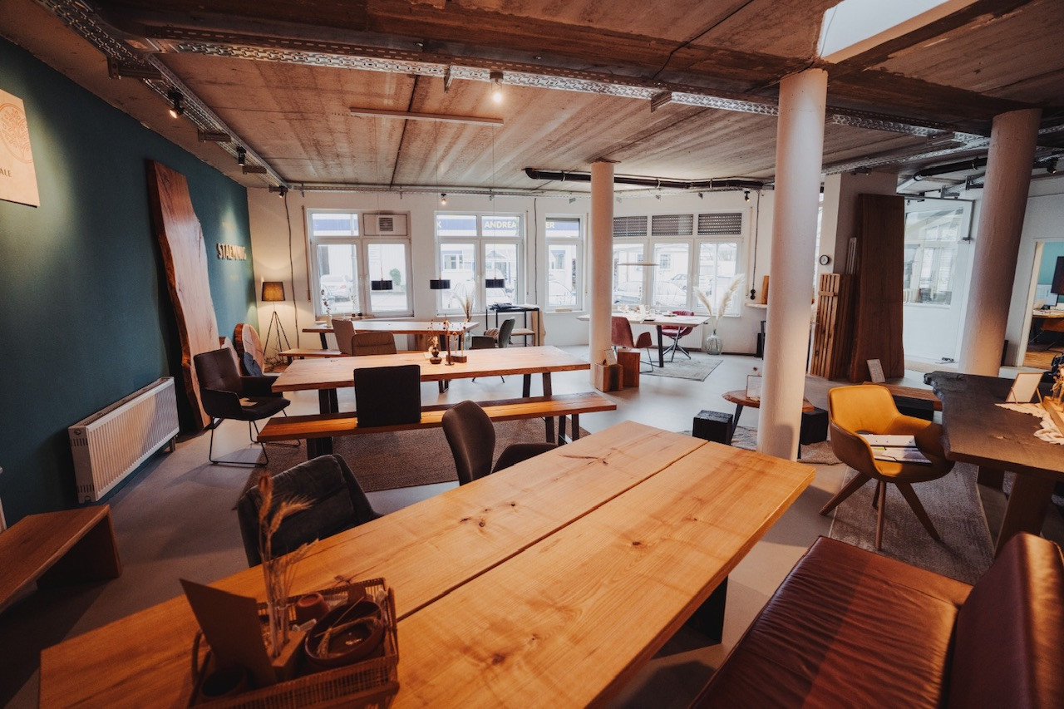
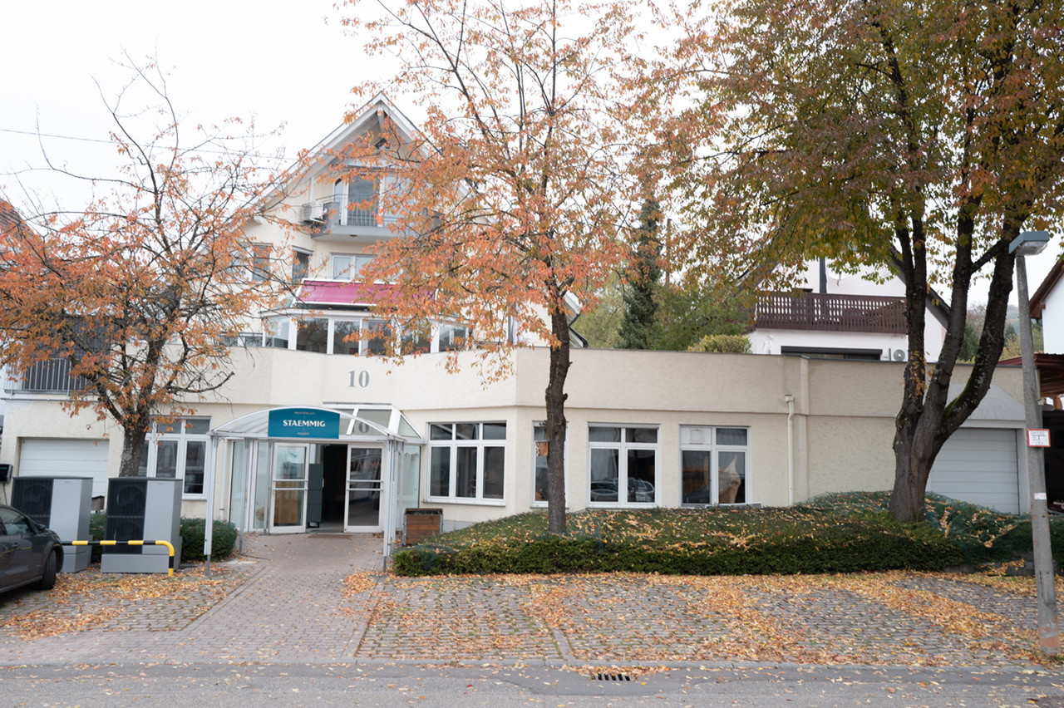
Exclusive single-family home with a rooftop terrace – live and work with exceptional possibilities.
74189 Wimmental – Baden-WürttembergModern single-family home with versatile commercial and utility space, a separate entrance, and a spacious rooftop terrace.
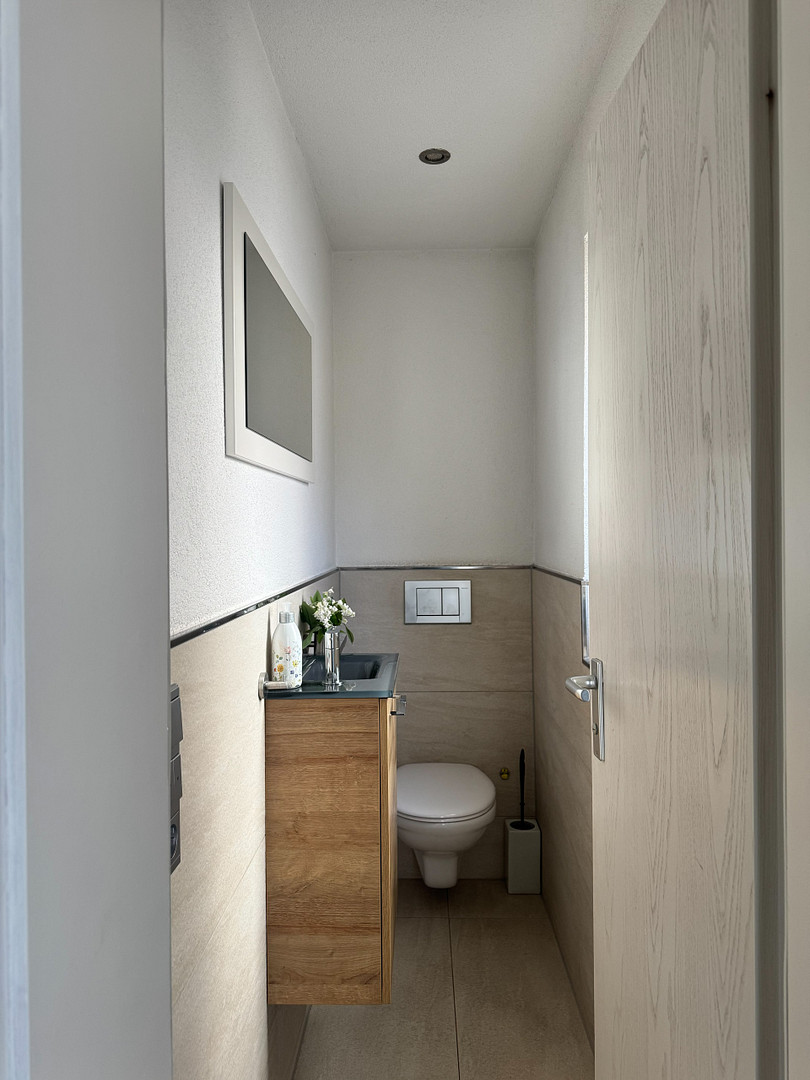
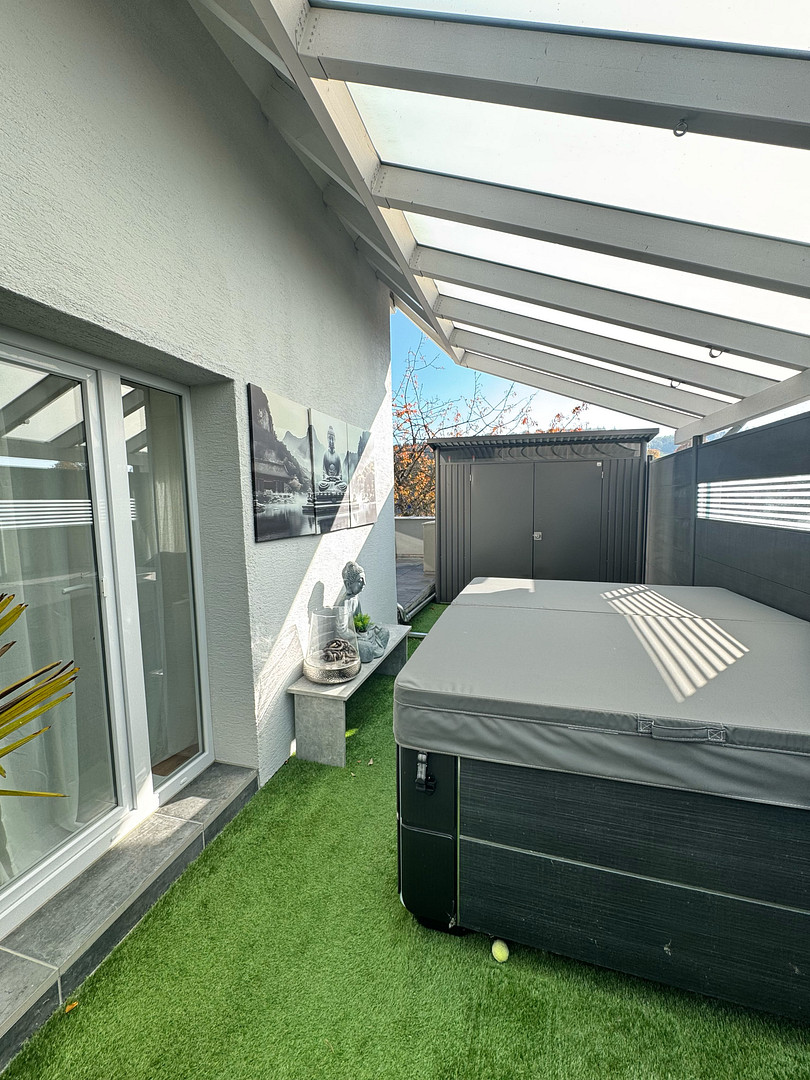
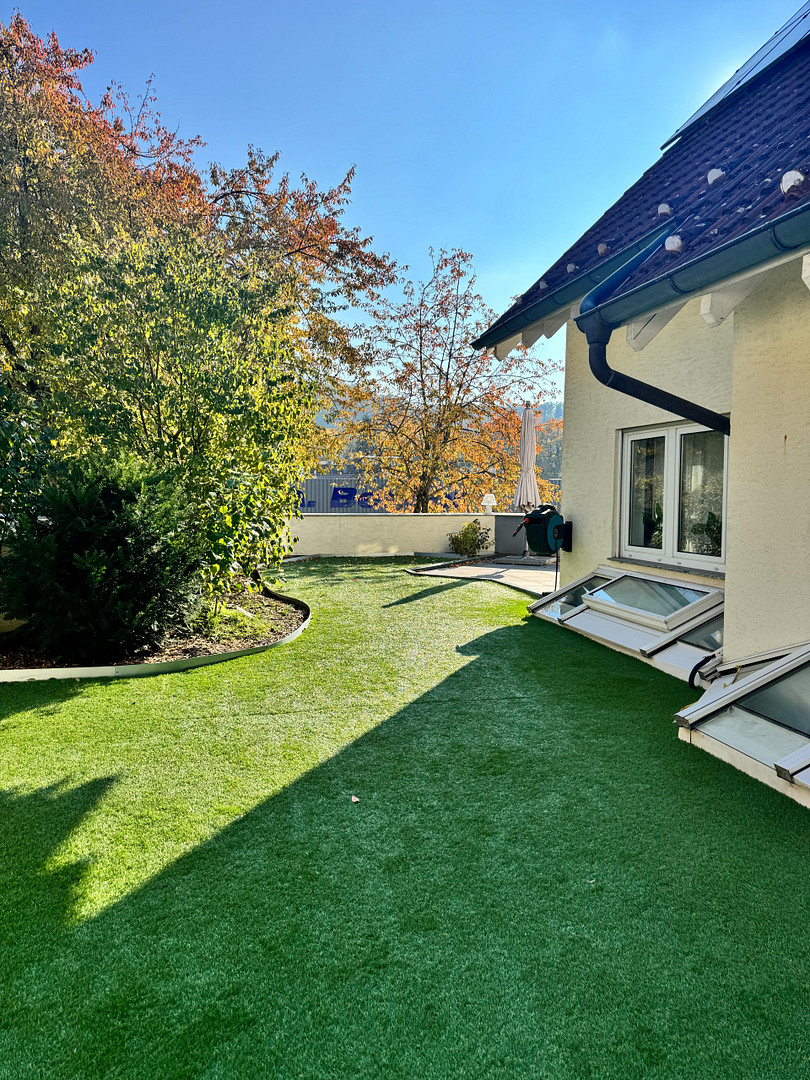
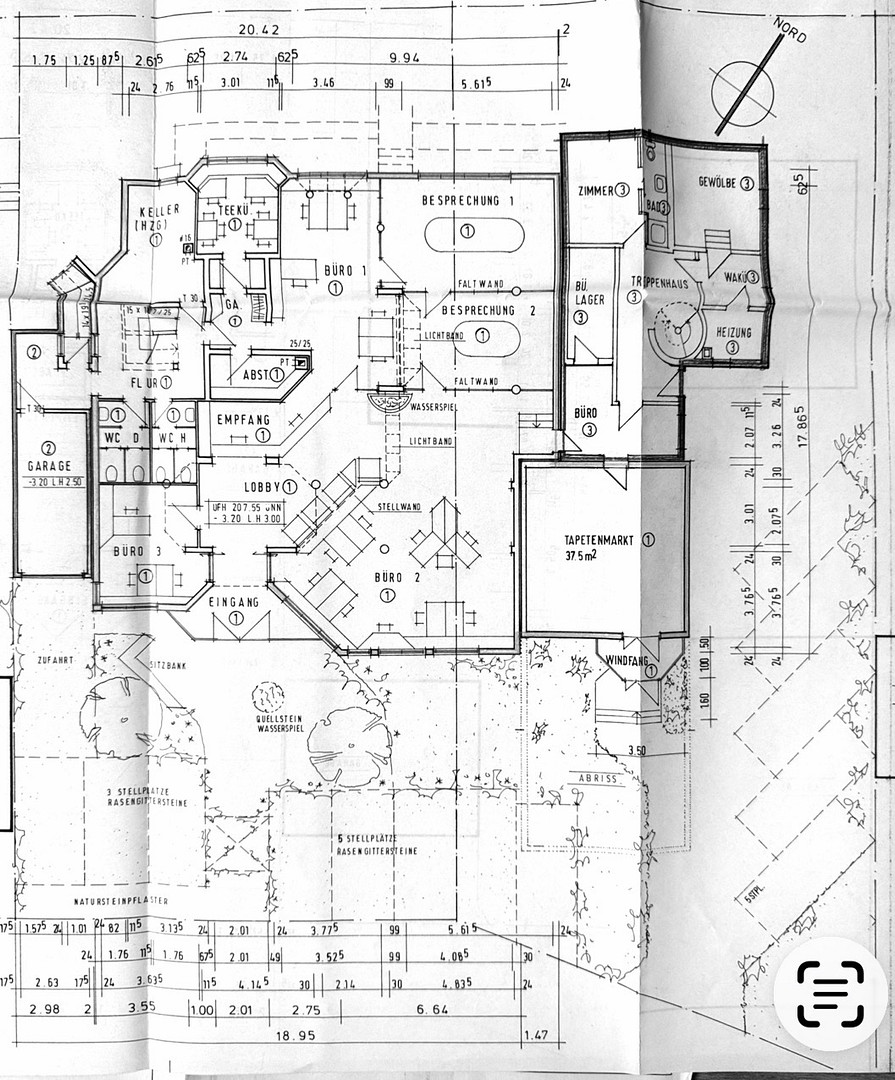
Living, working, and realizing individual ideas – a property with an exceptionally wide range of possibilities! This attractive single-family home impresses with its modern, high-quality features, generous living space, and a particularly versatile concept. The main living area extends over three floors and offers a stylish living environment with plenty of space for individual preferences. A special highlight is the beautiful, spacious rooftop terrace, which invites you to relax and enjoy. A unique feature of this property is the generous basement, which, thanks to its independent access and diverse usage options, offers exceptional potential. 229 square meters including 2 toilets, a kitchen, and an office. The separate main entrance to the basement is located on the adjacent street. This allows this part of the building to be accessed and used independently of the main living area, while still offering a direct connection to the living space. Whether used as an office, IT company, massage or wellness practice, studio, exhibition space, or for other commercial purposes, the premises offer ample space for individual ideas. It would also be possible to convert the space into additional living area. Another significant advantage is the generous parking facilities. Numerous parking spaces are available in the area of the separate entrance, providing considerable added value for both private and potential commercial use. The specific usage and renovation possibilities are subject to building regulations approval. The attractive space is further enhanced by a carport, which is also suitable for a motorhome – an unusual convenience for motorhome owners. Whether it's a spacious family home, a combination of private living and professional activity, or a unique usage concept, this house offers possibilities that are rarely found in traditional single-family homes. Discover the potential of this special property and realize your own ideas.
Are you interested in this house?
|
Object Number
|
OM-sv43zz
|
|
Object Class
|
House
|
|
Object Type
|
Single-family house
|
|
Is occupied
|
Vacant
|
|
Handover from
|
By arrangement
|
Purchase price & additional costs
|
purchase price
|
1.100.000 €
|
|
Purchase additional costs
|
approx. 68,463 €
|
|
Total costs
|
approx. 1,168,462 €
|
Breakdown of Costs
* Costs for notary and land register were calculated based on the fee schedule for notaries. Assumed was the notarization of the purchase at the stated purchase price and a land charge in the amount of 80% of the purchase price. Further costs may be incurred due to activities such as land charge cancellation, notary escrow account, etc. Details of notary and land registry costs
Does this property fit my budget?
Estimated monthly rate: 4,319€
More accuracy in a few seconds:
By providing some basic information, the estimated monthly rate is calculated individually for you. For this and for all other real estate offers on ohne-makler.net
Details
|
Condition
|
Modernized
|
|
Number of floors
|
3
|
|
Bathrooms (number)
|
2
|
|
Bedrooms (number)
|
4
|
|
Number of garages
|
1
|
|
Number of carports
|
1
|
|
Number of parking lots
|
9
|
|
Flooring
|
Parquet, Laminate, Tiles, Other (see text)
|
|
Heating
|
Underfloor heating
|
|
Year of construction
|
1992
|
|
Equipment
|
Balcony, Terrace, Winter garden, Garden, Basement, Roof terrace, Full bath, Shower bath, Sauna, Fitted kitchen, Guest toilet, Fireplace, Air conditioning
|
|
Infrastructure
|
Pharmacy, Grocery discount, General practitioner, Kindergarten, Primary school, Secondary school, Middle school, High school, Comprehensive school, Public transport
|
Information on equipment
Features – High-Quality Living with Charm, Comfort, and Special Details
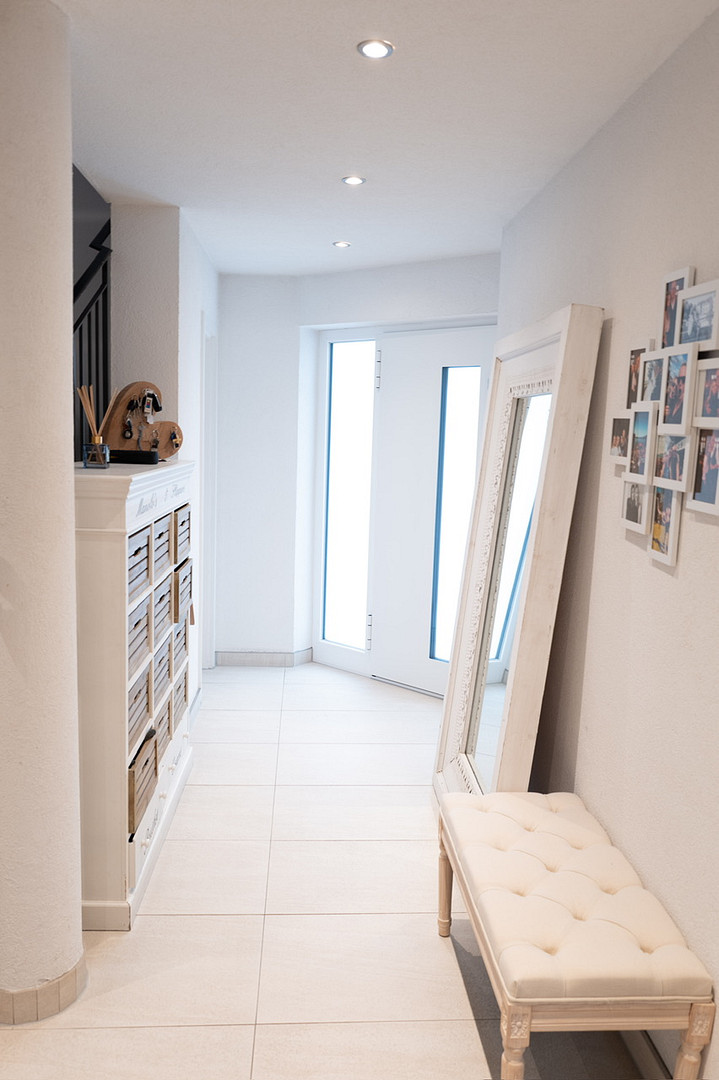
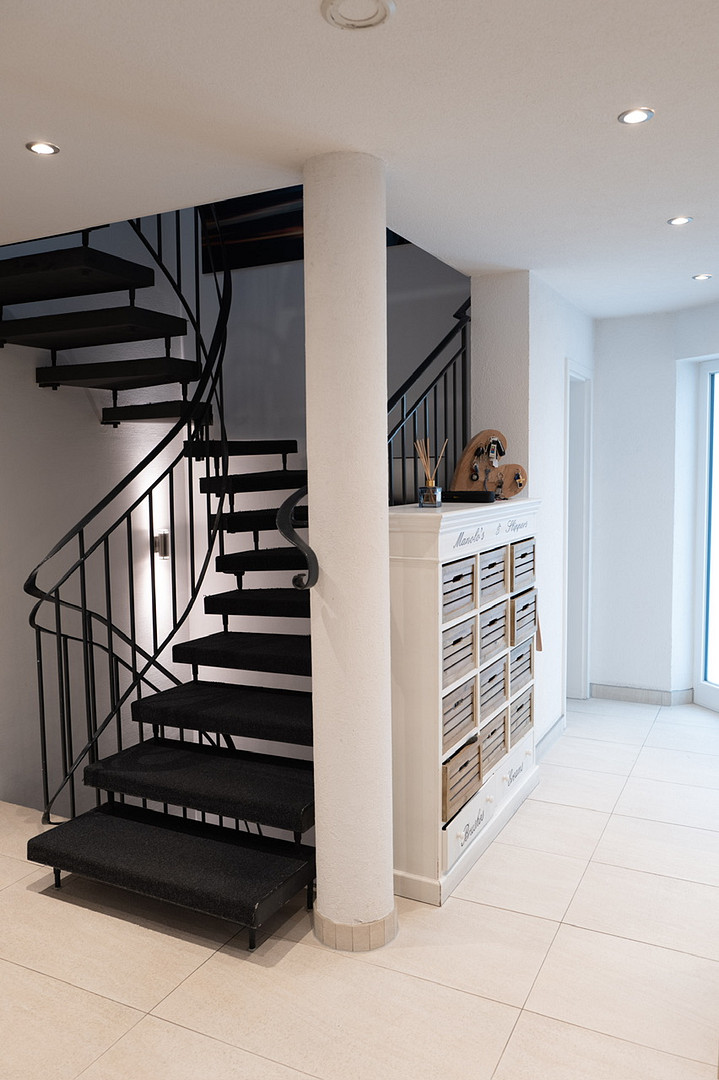
This exceptional detached house impresses with its high-quality and luxurious features. A well-thought-out layout and numerous lovingly designed details create a space where modern living blends with a warm, cozy atmosphere and a high level of comfort. Over the years, significant modernizations have been carried out, including the installation of a photovoltaic system with storage, and two heat pumps.
Attic – A Private Retreat with a Wellness Atmosphere
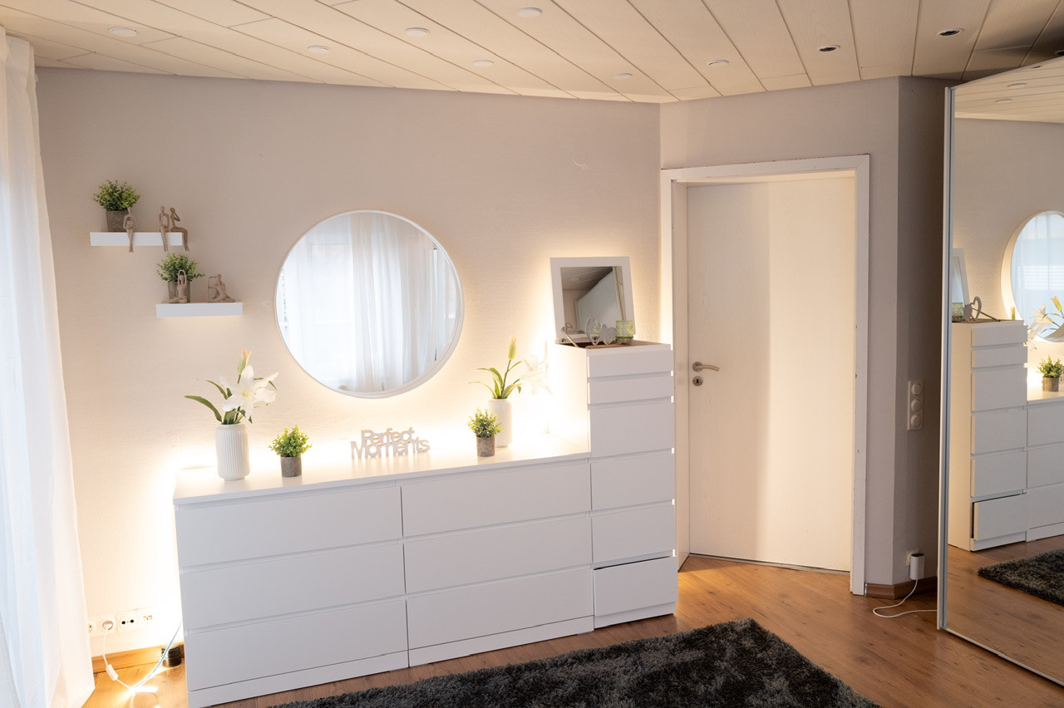
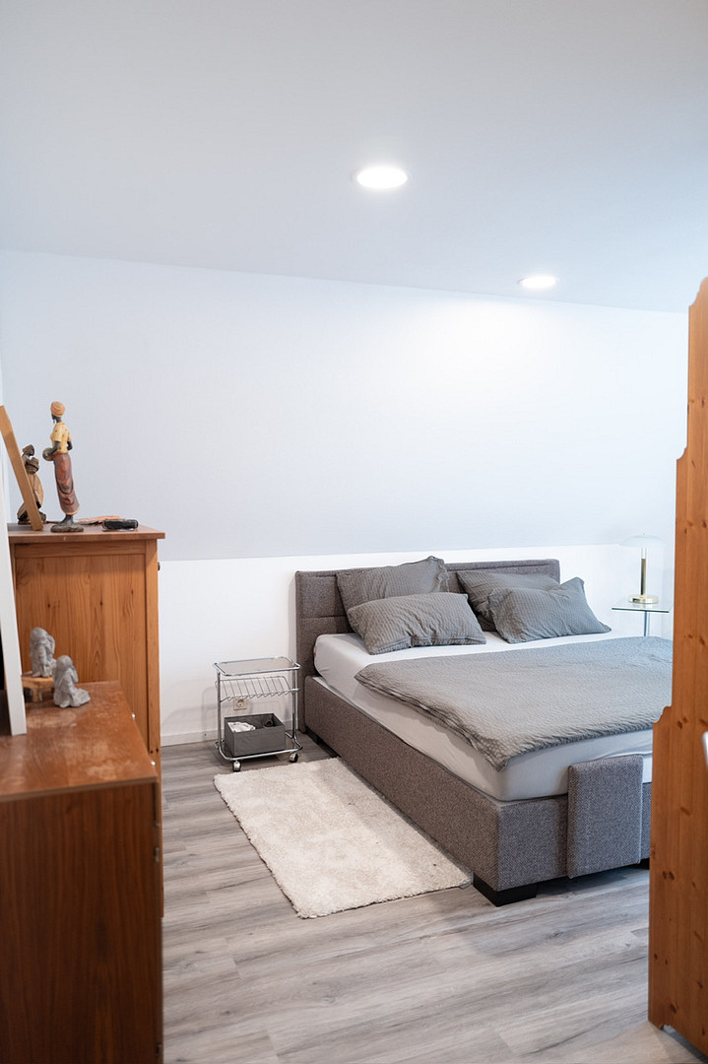
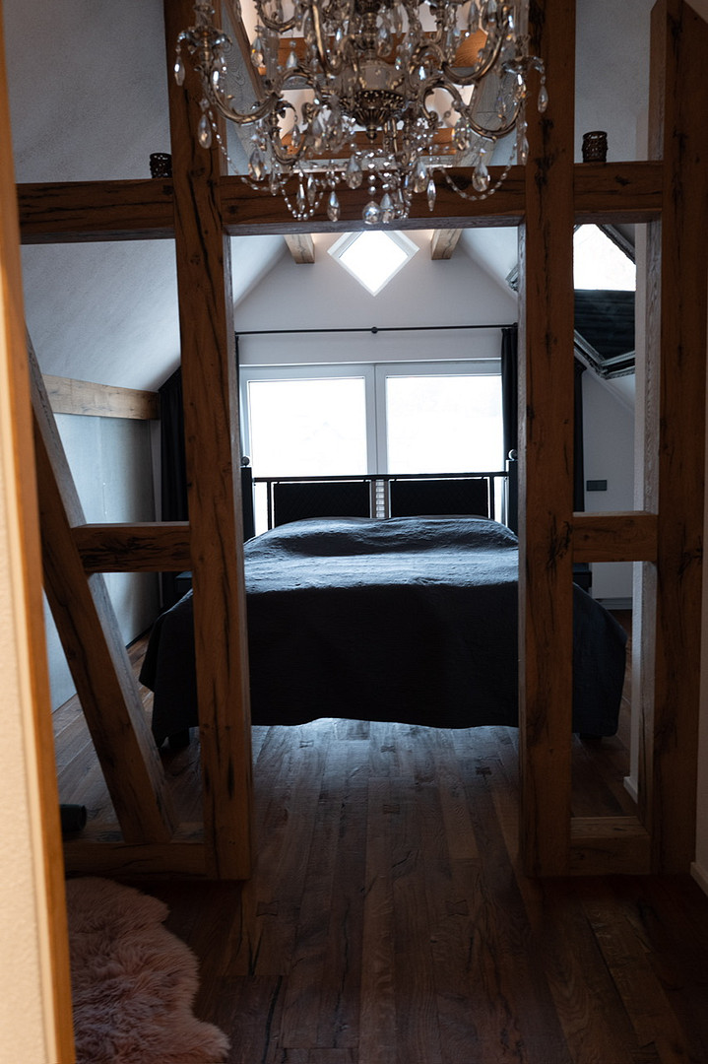
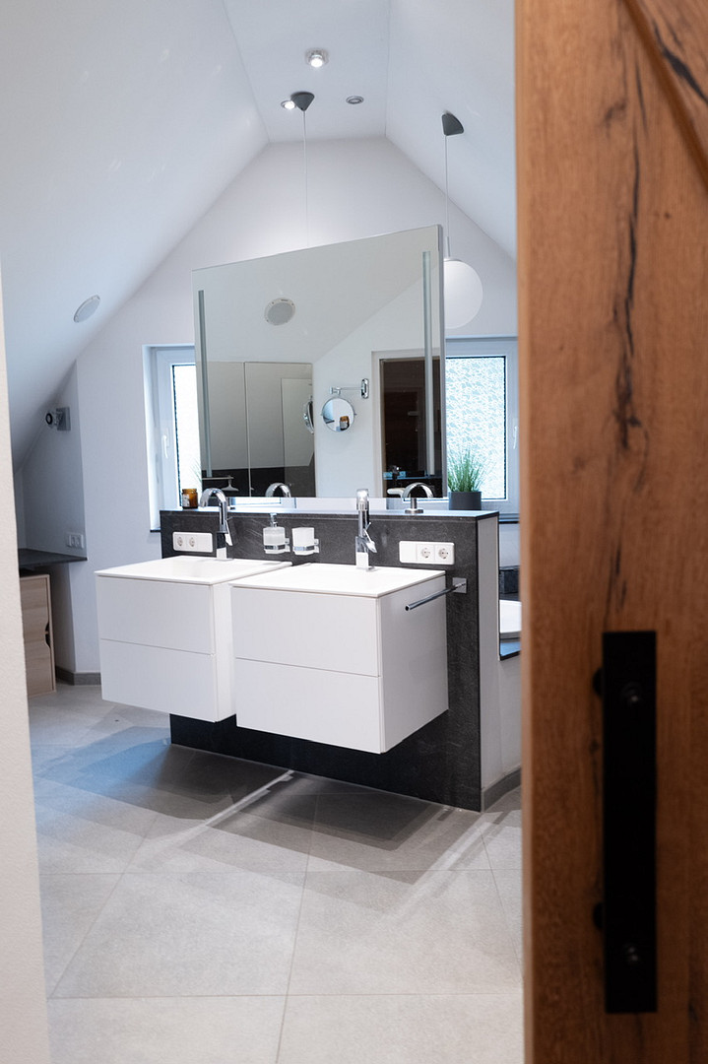
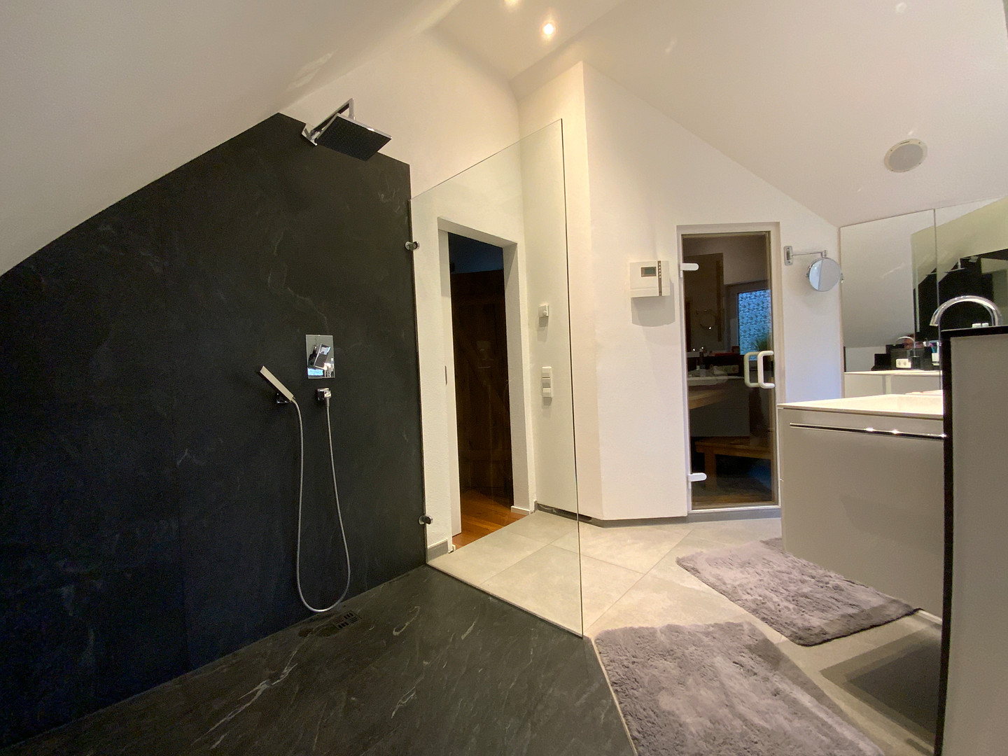
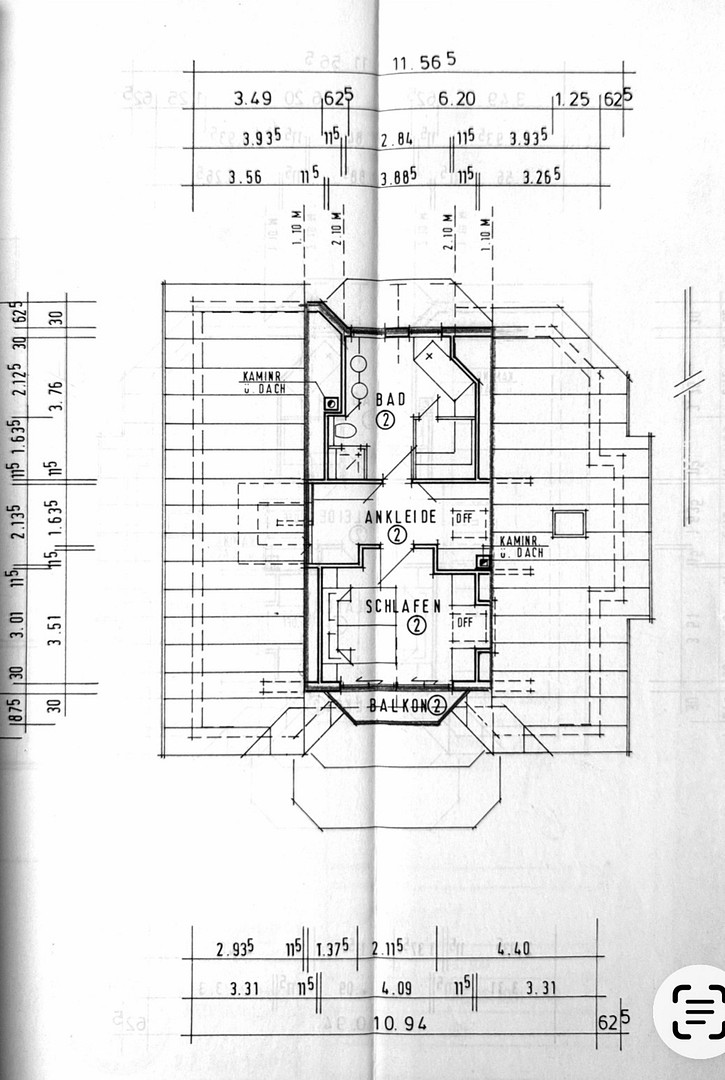
A true highlight awaits you in the attic: an exceptionally romantic bedroom that, with its unique ambiance, invites you to relax and unwind. A solid oak parquet floor with dovetail joints has been meticulously installed here. The matching wooden beams and the solid sliding doors of the built-in wardrobes were custom-made and installed by a specialist interior design company specifically for this room. The directly connected, high-quality bathroom with granite tiles and an integrated private sauna transforms this floor into a personal wellness oasis. An exclusive retreat that uniquely combines tranquility, privacy, and relaxation. Upper Floor – Spacious and Versatile
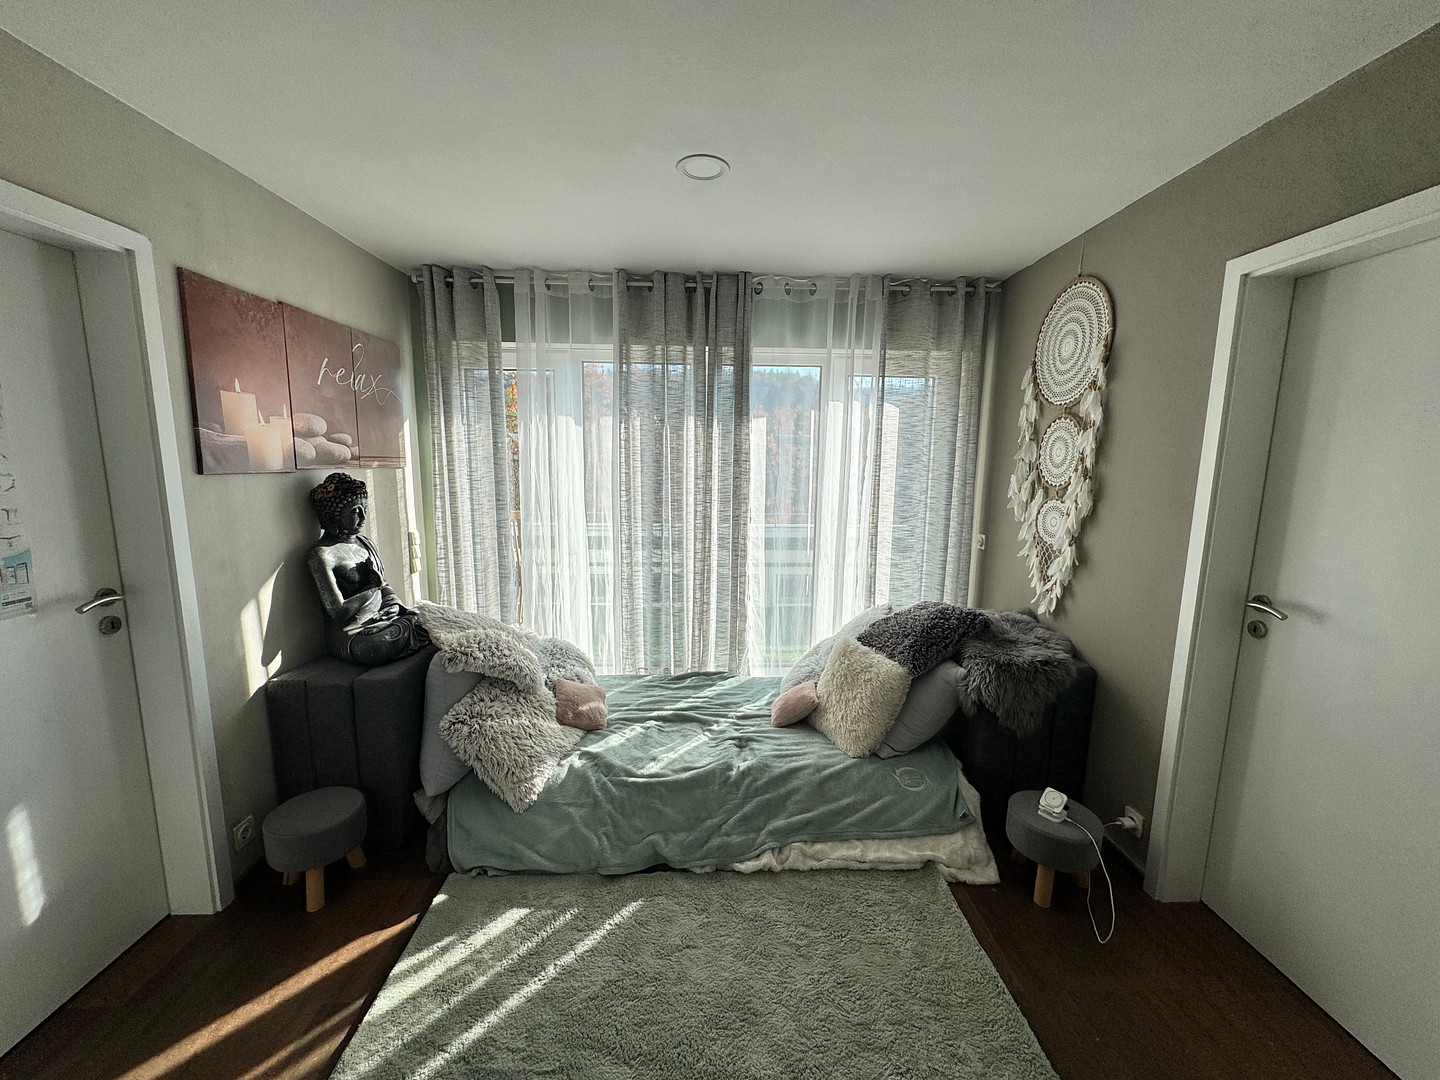
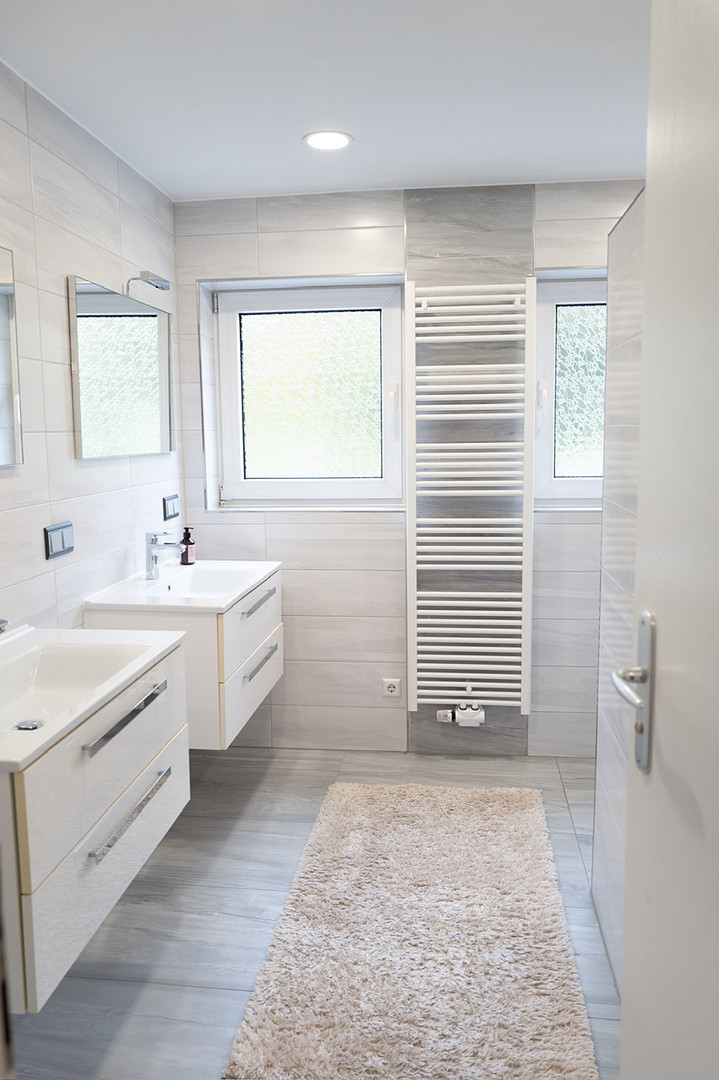
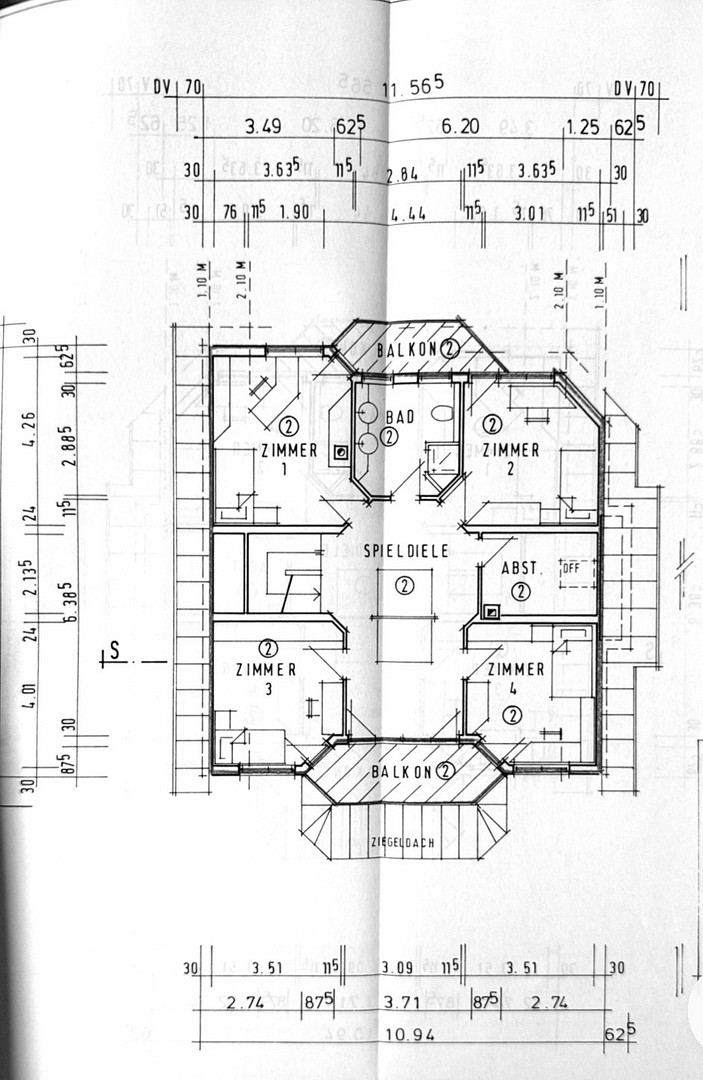
The upper floor offers five rooms that can be used in a variety of ways, making them ideal as children's rooms, guest rooms, bedrooms, yoga rooms, dressing rooms, or home offices. This floor features two large balconies. A private bathroom with two windows provides additional comfort and makes this floor particularly attractive for families or guests. A spacious hallway and a practical storage room complement the well-designed layout, creating additional space for movement and storage. Ground Floor – Stylish Hub with a Generous Rooftop Terrace & Sunroom
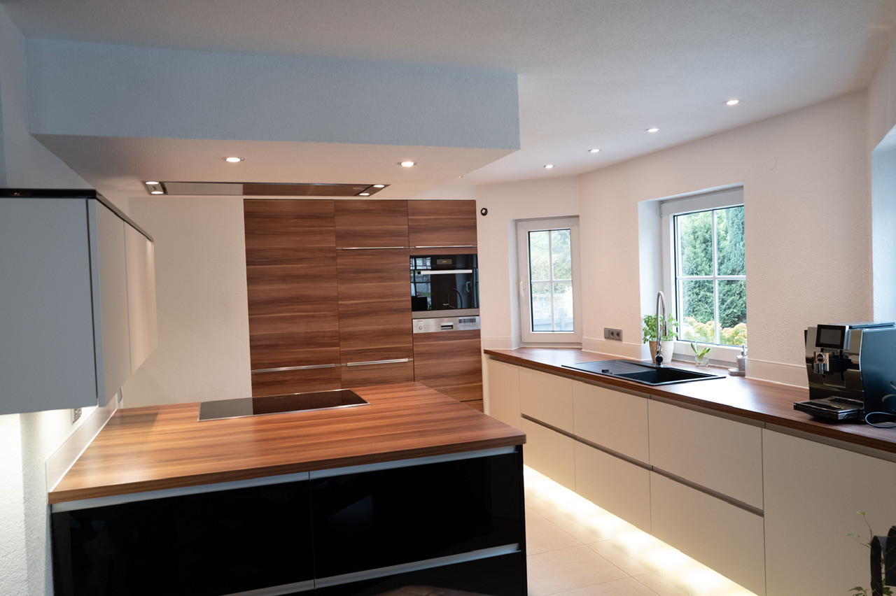
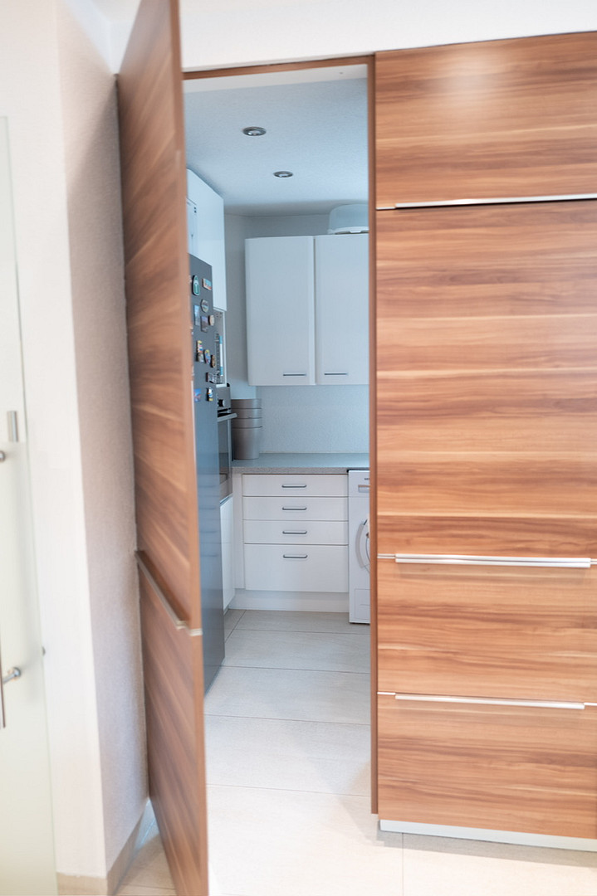
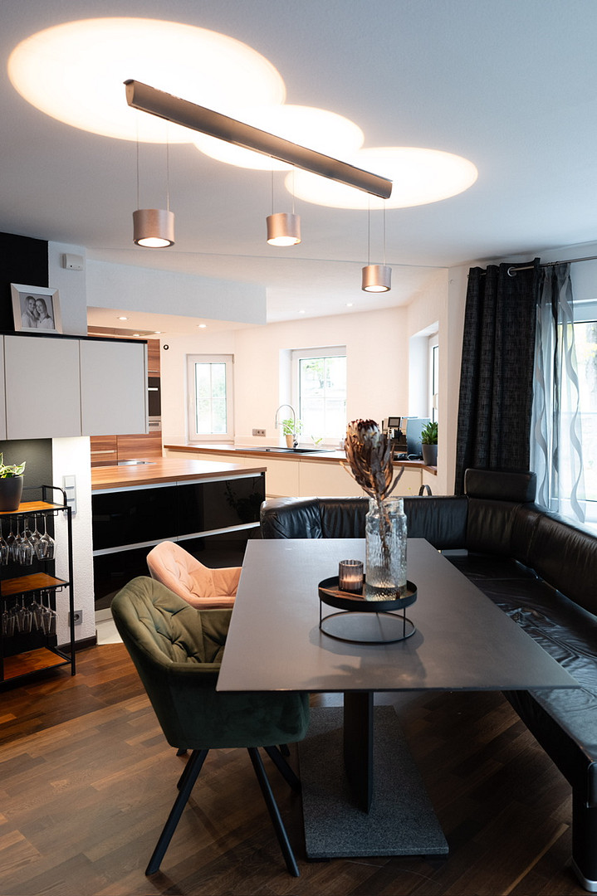
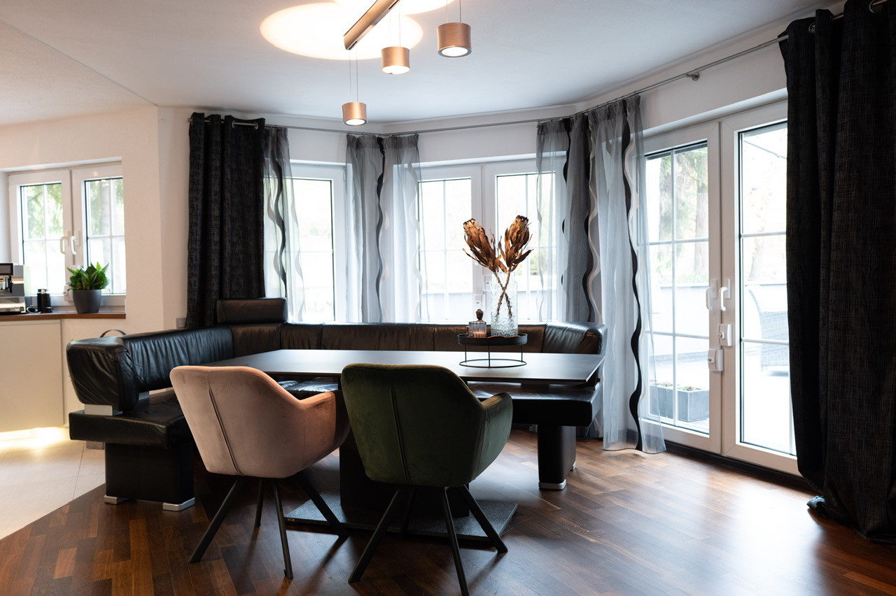
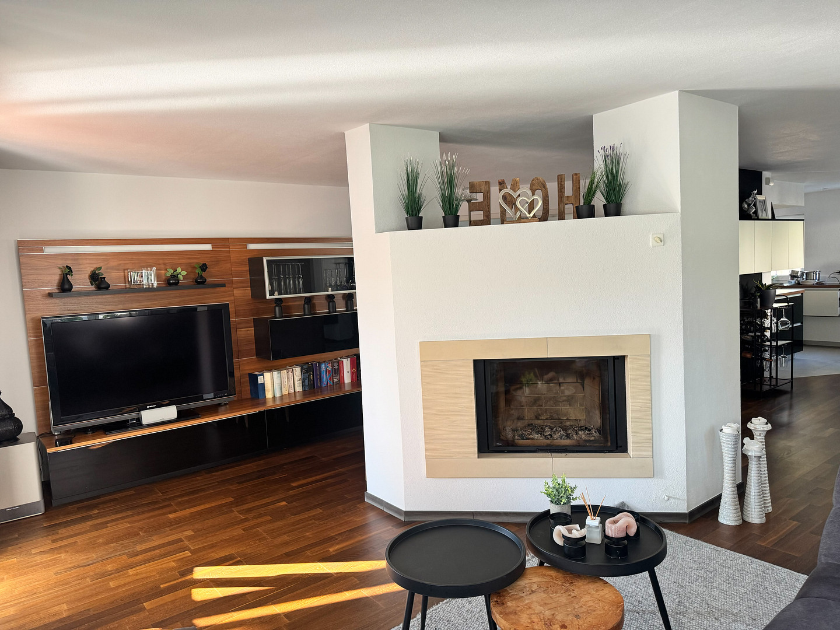
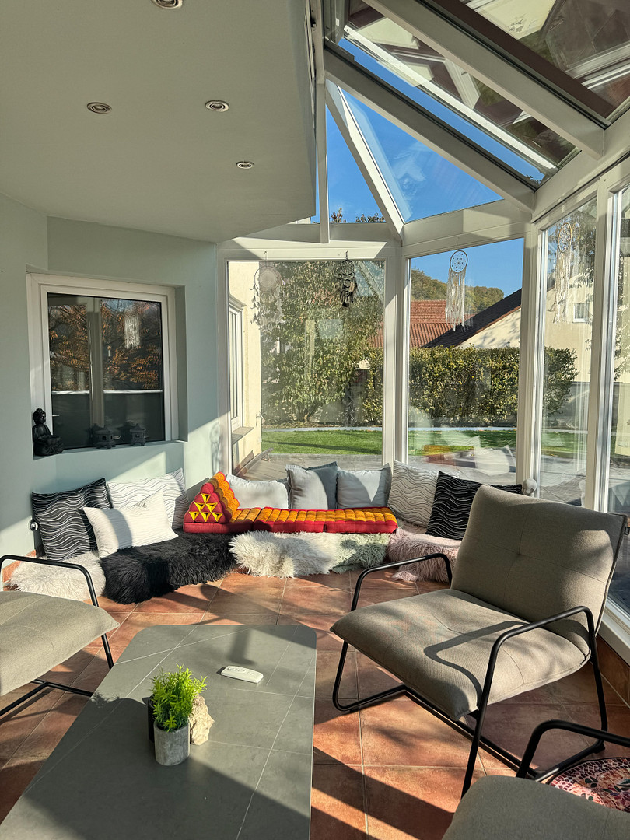
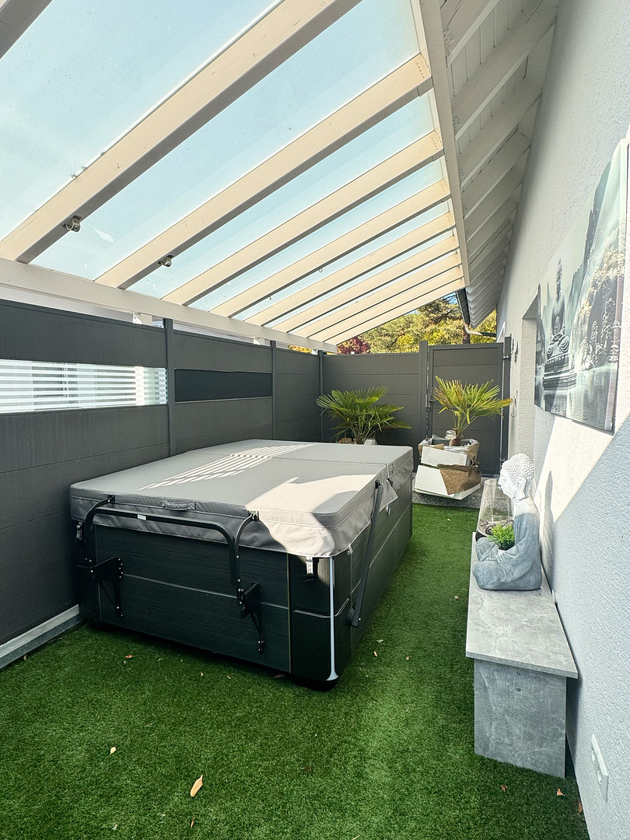
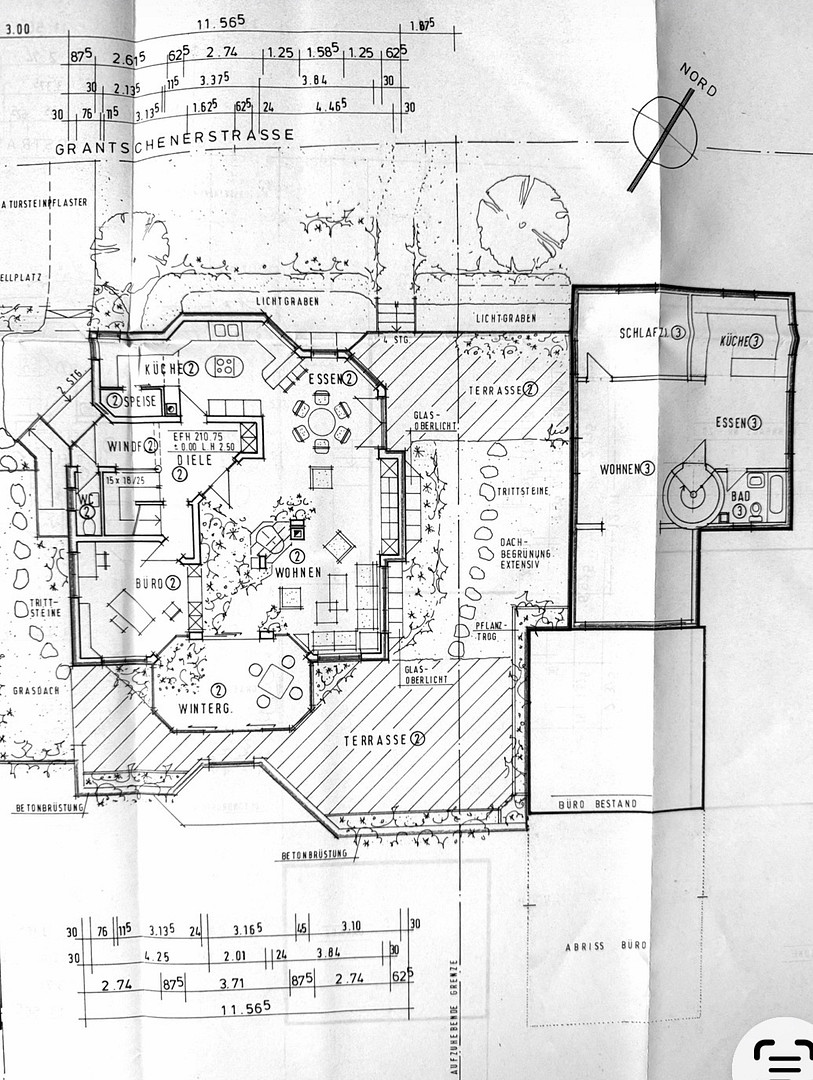
The ground floor is the heart of the house and impresses with its modern, spacious living concept and high-quality finishes. The tastefully designed designer kitchen features a special element: a cleverly integrated, hidden pantry where the washing machine and dryer are discreetly housed. A laundry chute from all floors collects the laundry in a designated cabinet. This property combines a clean, well-maintained aesthetic with excellent practicality for everyday living. The kitchen was designed and installed by a kitchen interior designer. All kitchen appliances are brand new and fully functional. It includes a built-in steam oven and a high-quality ventilation system. The spacious living and dining area is characterized by its open and inviting atmosphere. A beautiful, custom-built fireplace is the focal point of the living area, adding a special warmth and coziness. From the living area, you can access the conservatory and, via two separate entrances, the large rooftop terrace. This extends the living space outdoors and provides a wonderful place to relax, enjoy the views, and socialize. Another separate room on this floor is ideal as a home office, guest room, or for other personal uses. Particularly appealing is the private access to the covered area of the rooftop terrace, which offers privacy and allows you to enjoy the outdoors even in less favorable weather. A home with a unique character.
The successful combination of spacious living areas, high-quality finishes, private wellness facilities, and versatile rooms makes this house a property with exceptional living value. A home for people who appreciate individuality, quality, and a special living environment.
Location
Location Description – Live close to nature and enjoy excellent connectivity.
The property is located in the charming district of Wimmental in Weinsberg, nestled in the picturesque landscape of the Weinsberg Valley in the Heilbronn district. The surrounding area is characterized by rural charm, vineyards, and a natural environment. Here, you can enjoy the benefits of living outside the city while still being close to the economically strong centers of Heilbronn, Weinsberg, and Neckarsulm. The location is particularly attractive due to its excellent transport links: The nearby Weinsberg motorway junction, with connections to the A6 and A81, provides excellent connections to Heilbronn, Stuttgart, Würzburg, Mannheim, and Nuremberg. The nearby town of Weinsberg offers a wide range of shops, schools, kindergartens, doctors, restaurants, and other amenities. The city of Heilbronn, with its extensive shopping, cultural, and leisure offerings, is also easily accessible. The picturesque surroundings of the Weinsberg Valley invite you to take walks, hikes, and bike rides, and offer a high level of recreational value. A key advantage of this location for self-employed individuals and entrepreneurs: its excellent regional and national accessibility makes the property attractive for those who want to combine living and professional use. The separate access to the lower level of the building, along with the associated parking facilities, provides ideal conditions for this. In conclusion: an attractive location for anyone who wants to combine living in a natural environment, good infrastructure, and a variety of professional uses.
Location Check
Energy
|
Final energy consumption
|
126.90 kWh/(m²a)
|
|
Energy efficiency class
|
A+
|
|
Energy certificate type
|
Consumption certificate
|
|
Main energy source
|
Air/water heat
|
 Energieausweiß
Miscellaneous
Here are the key features at a glance:
● Modern, high-quality detached house with three living levels.
● Beautiful, spacious rooftop terrace.
● Additional, versatile space in the lower section of the building.
● Completely separate access from the other side of the street.
● Several designated parking spaces directly at the lower entrance.
● Ideal conditions for combining living and working.
● Suitable for self-employed individuals, freelancers, and entrepreneurs.
● Potential for additional living space or customized usage concepts.
Broker inquiries not welcome! According to § 7 UWG, unsolicited contact by brokers without the express consent of the recipient is prohibited!
Send a message directly to the seller
Questions about this house? Show interest or arrange a viewing appointment?
Click here to send a message to the provider:

Diese Seite wurde ausgedruckt von:
https://www.ohne-makler.net/en/property/sv43zz/