
This page was printed from:
https://www.ohne-makler.net/en/property/sk29gt/
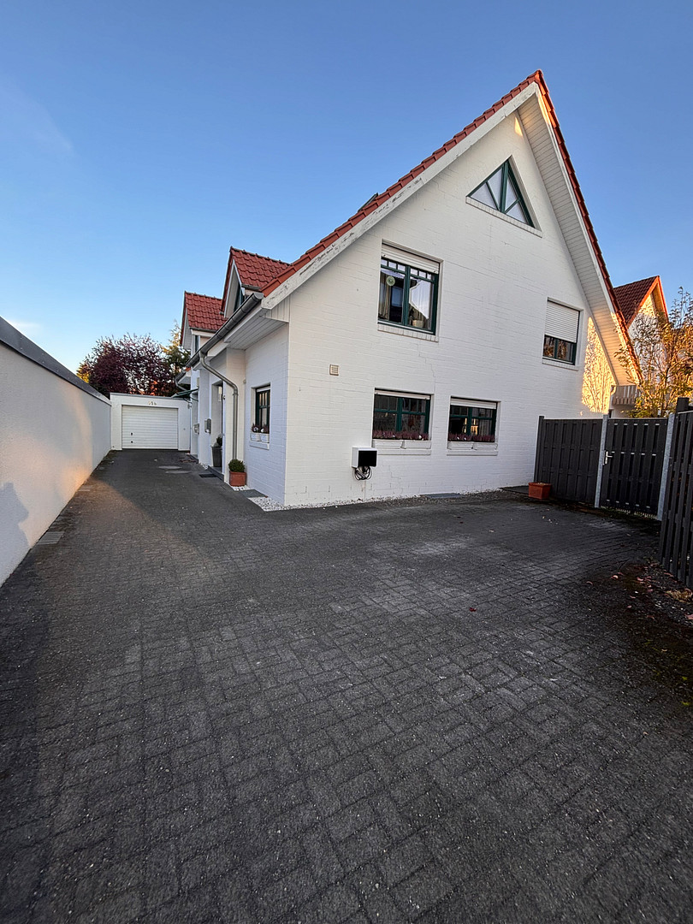
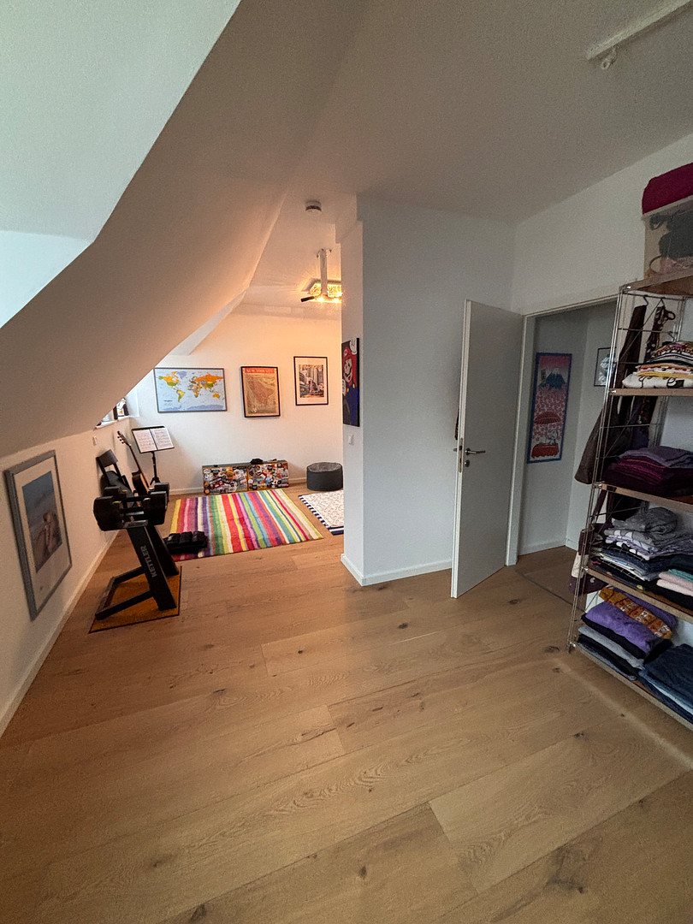
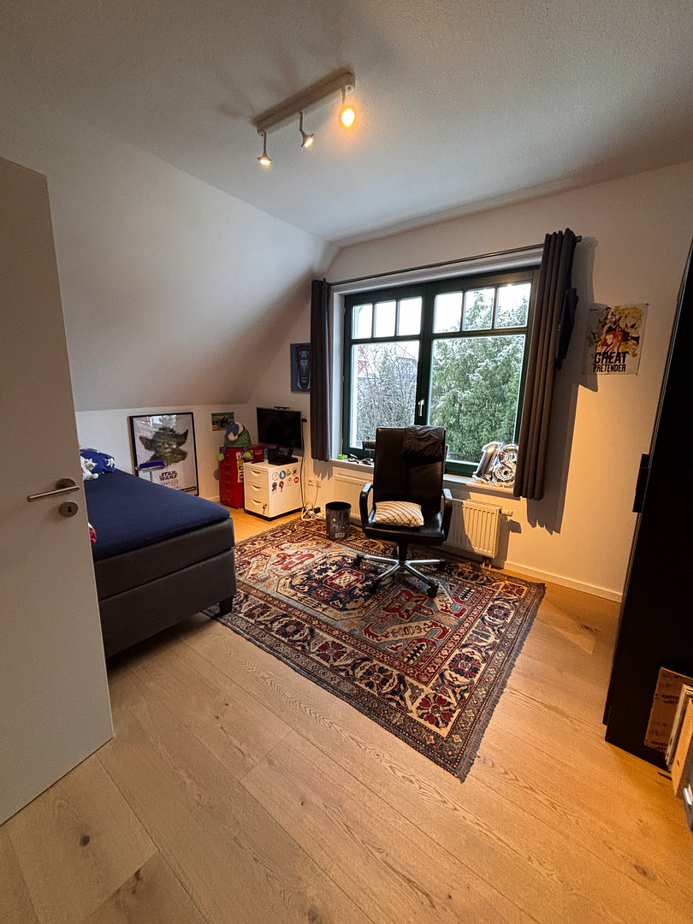
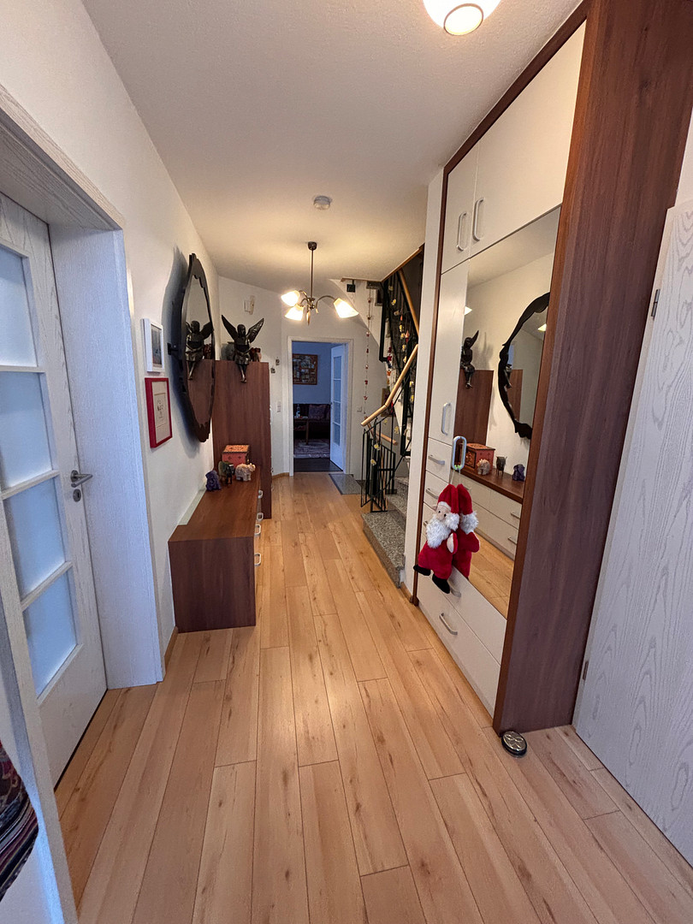
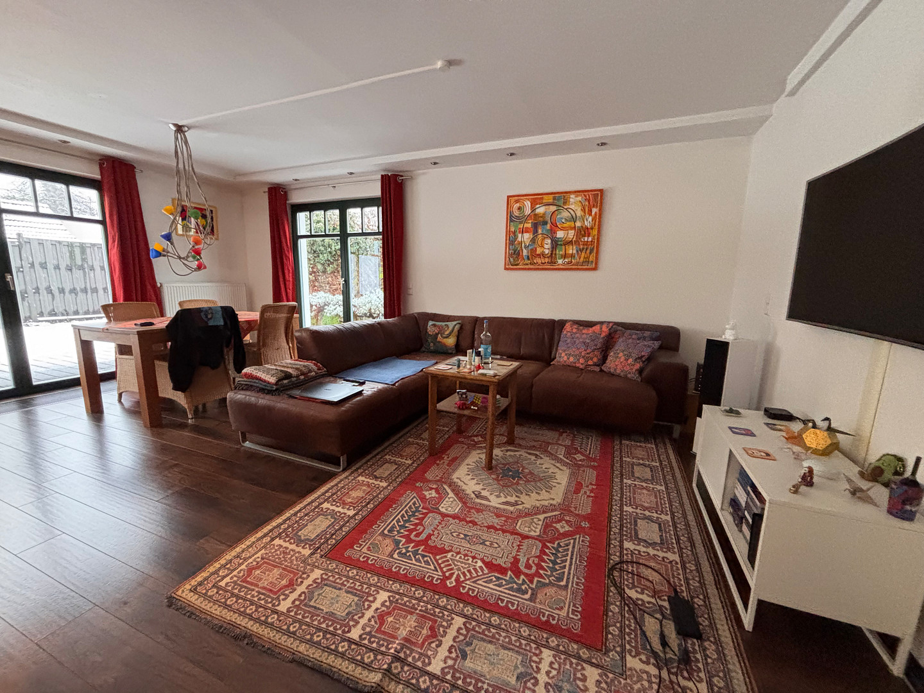
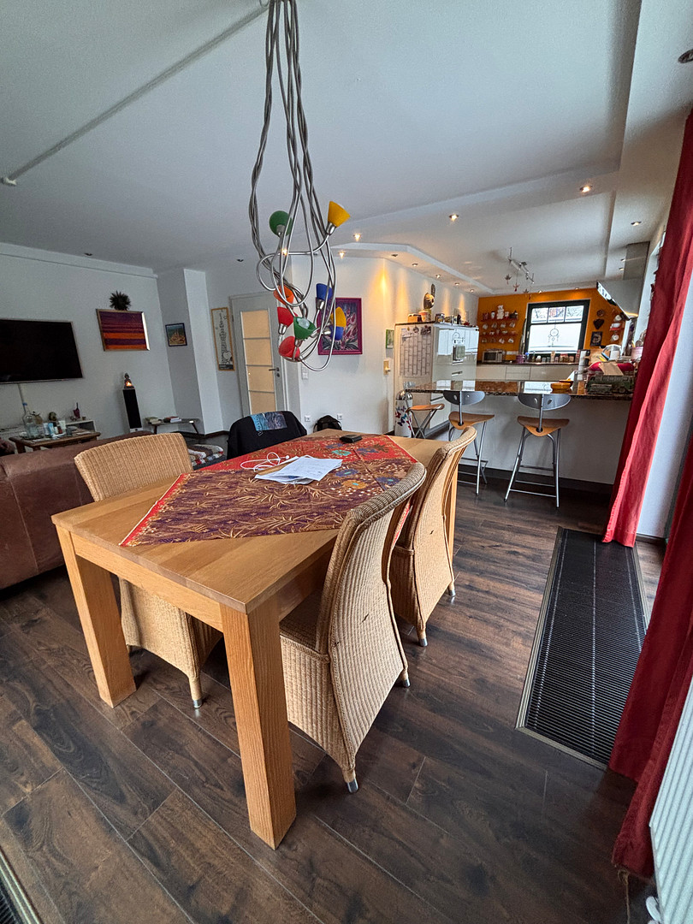
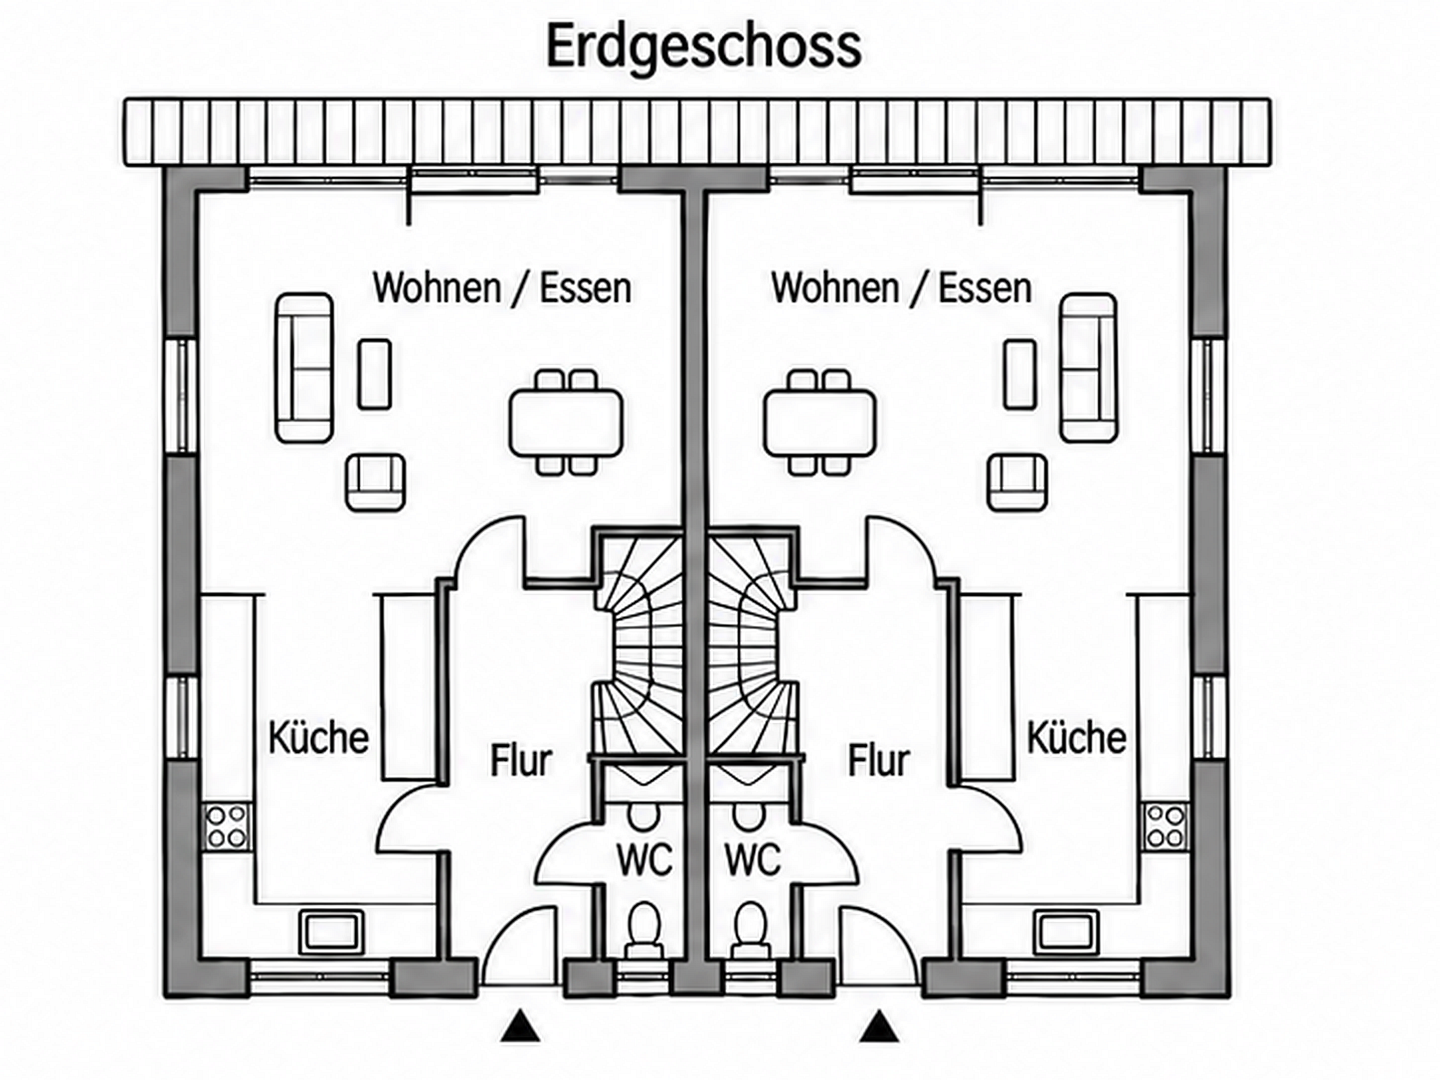
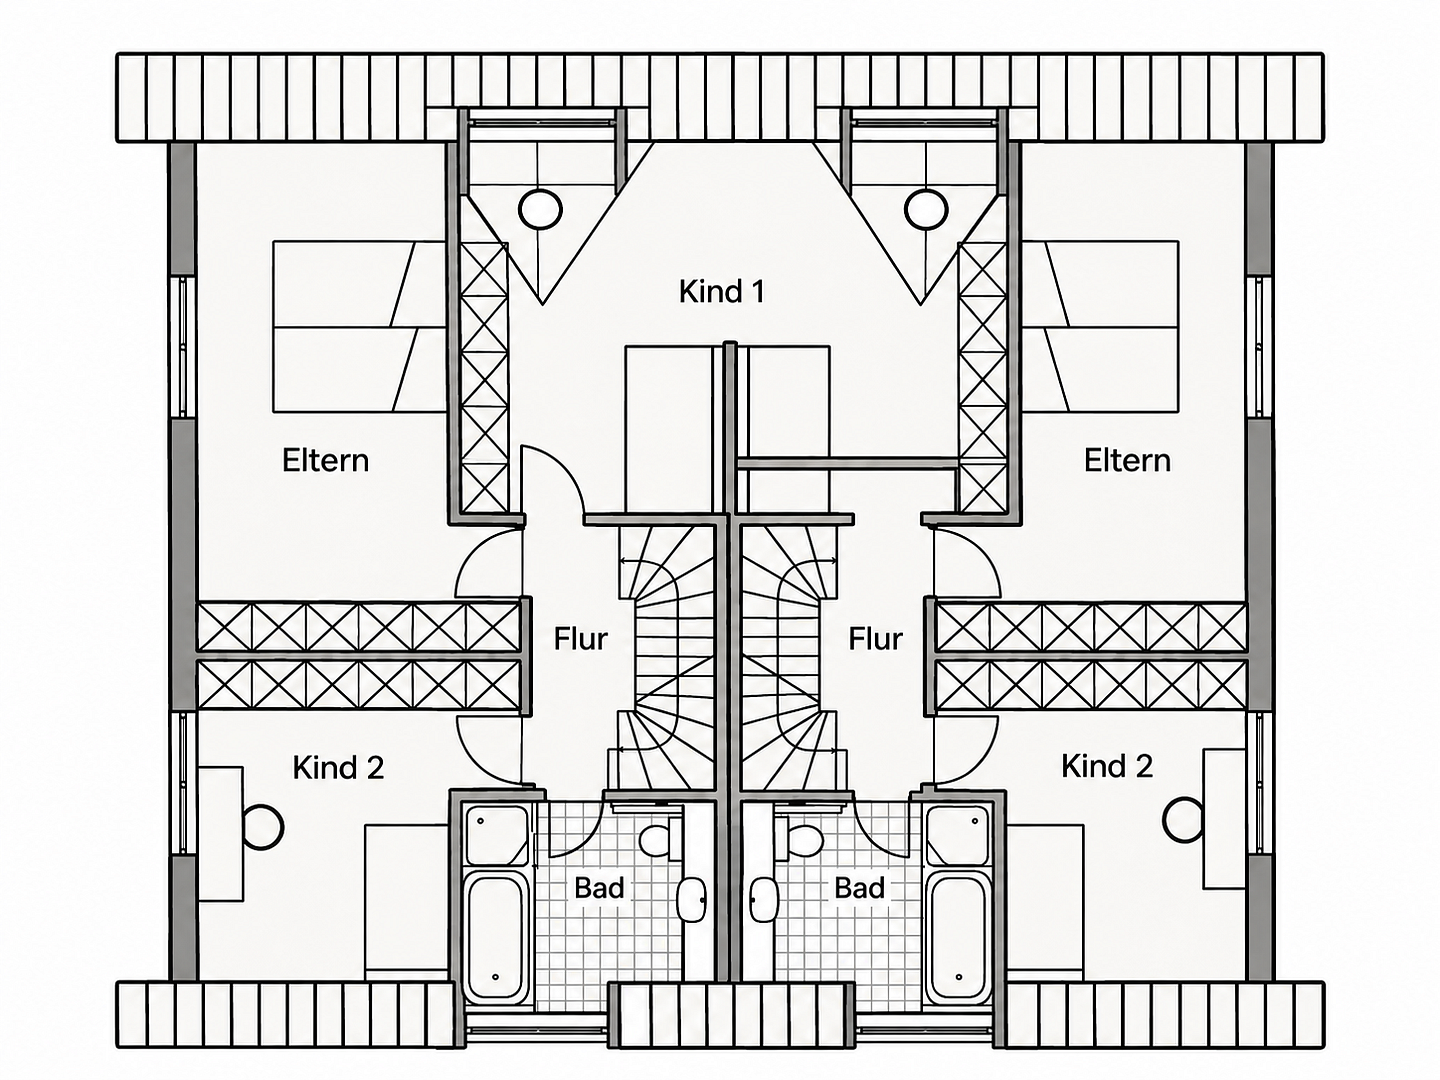
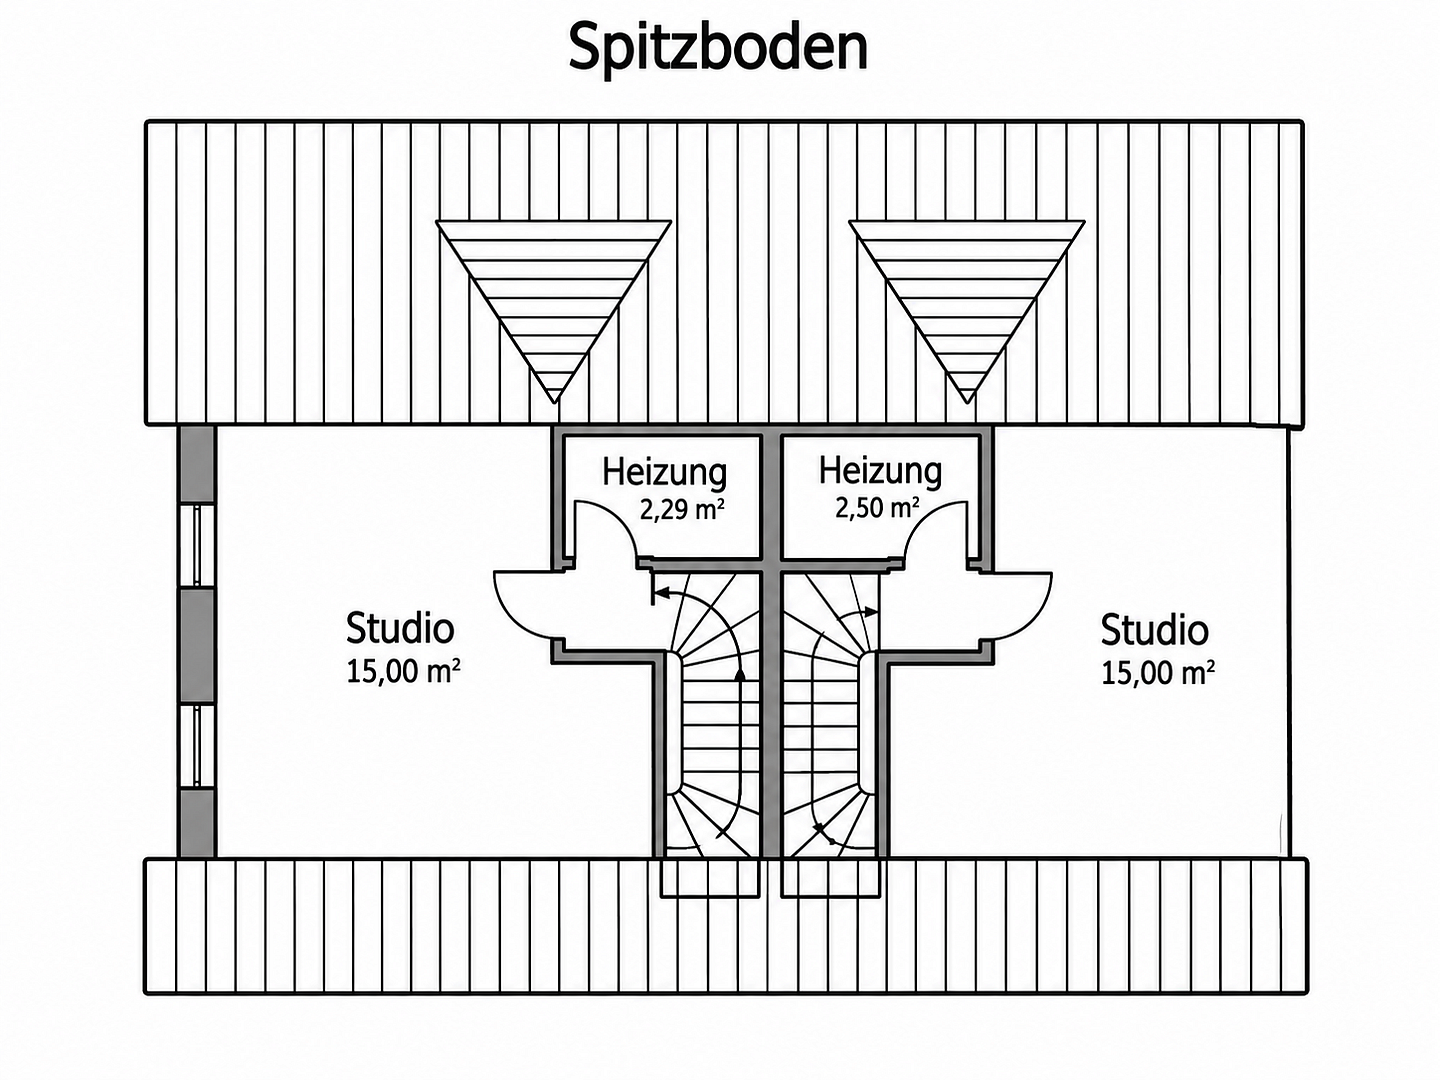
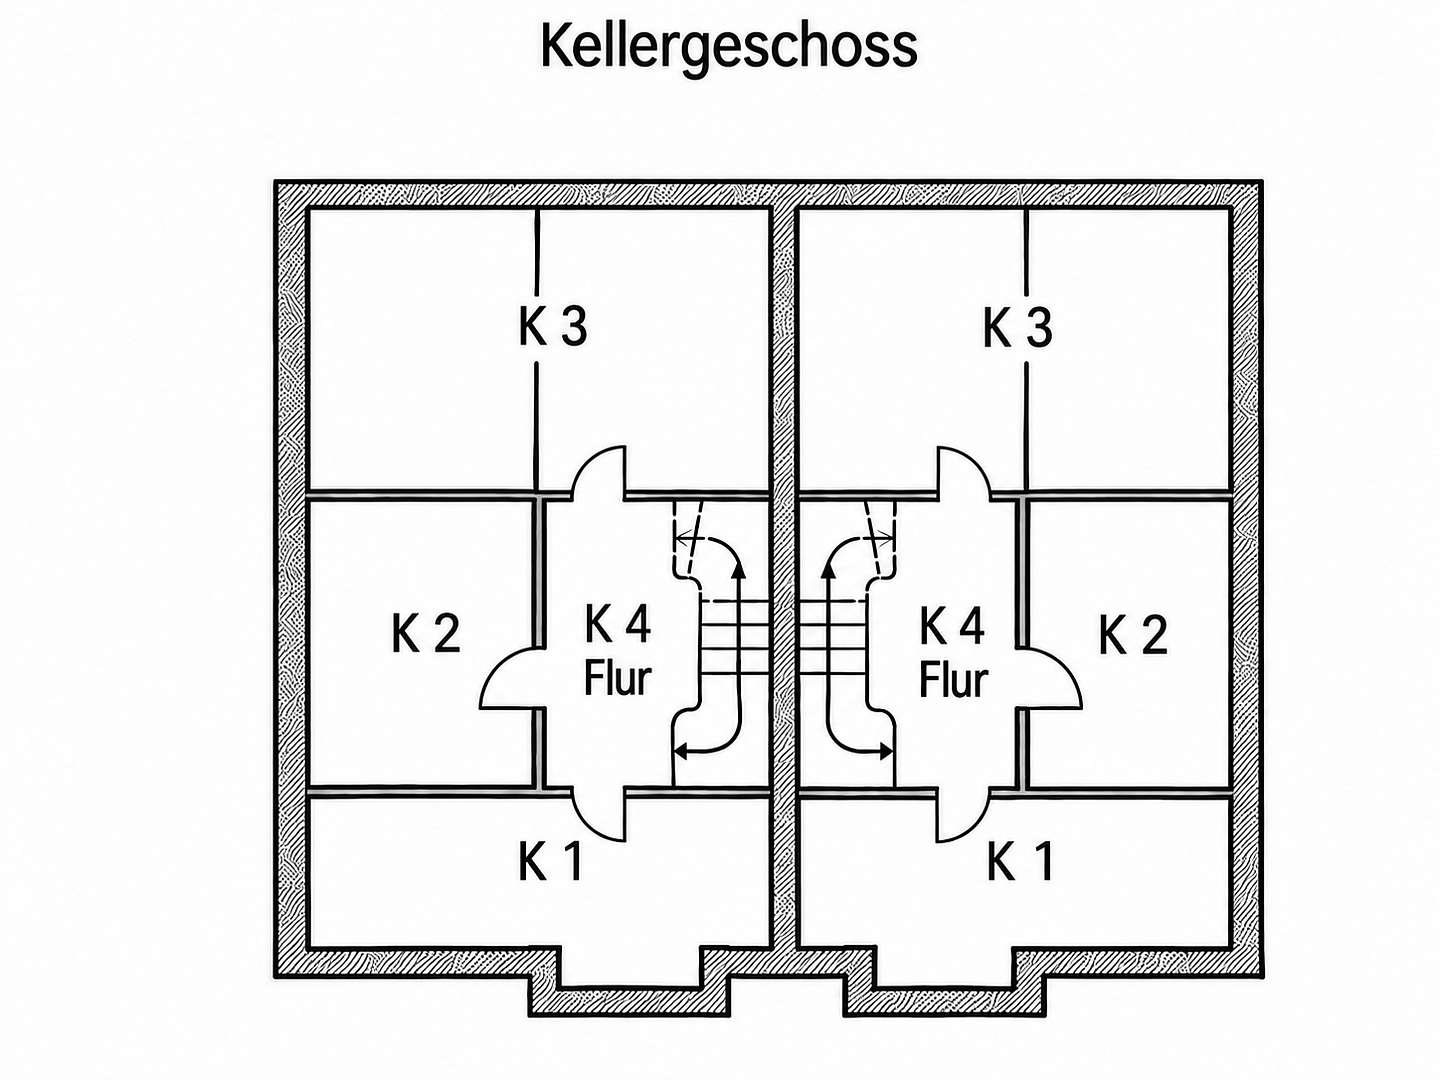
Two separate living units – numerous possibilities! Well-maintained semi-detached house in the desirable southern district of Paderborn.
33098 Paderborn – Nordrhein-WestfalenThis well-maintained semi-detached house in the popular southern district of Paderborn offers an attractive combination of spacious living space, versatile usage options, and an interesting prospect for both owner-occupiers and investors. The entire semi-detached house, comprising both halves, is for sale on a plot of approximately 440 m². The property consists of a larger and a smaller living unit, with the smaller half currently being rented out. This opens up various usage possibilities – from multi-generational living to a combination of owner-occupation and rental income, or even full-time use as a spacious family home. The entire property is in good and well-maintained condition. While the main areas already offer a solid standard of living, there is potential, particularly in the bathrooms, to implement personal ideas and preferences through a modern renovation. The larger half of the semi-detached house also boasts additional features, such as an air conditioning system installed approximately two years ago and a sauna in the basement. Whether as a spacious family home, a multi-generational house, or a property with additional rental income, this semi-detached house offers numerous possibilities in a highly desirable residential area of Paderborn.
Are you interested in this house?
|
Object Number
|
OM-sk29gt
|
|
Object Class
|
House
|
|
Object Type
|
Two-family house
|
|
Is occupied
|
Occupied
|
|
Handover from
|
Immediately
|
Purchase price & additional costs
|
purchase price
|
750.000 €
|
|
Purchase additional costs
|
approx. 58,497 €
|
|
Total costs
|
approx. 808,497 €
|
Breakdown of Costs
* Costs for notary and land register were calculated based on the fee schedule for notaries. Assumed was the notarization of the purchase at the stated purchase price and a land charge in the amount of 80% of the purchase price. Further costs may be incurred due to activities such as land charge cancellation, notary escrow account, etc. Details of notary and land registry costs
Does this property fit my budget?
Estimated monthly rate: 2,945€
More accuracy in a few seconds:
By providing some basic information, the estimated monthly rate is calculated individually for you. For this and for all other real estate offers on ohne-makler.net
Details
|
Condition
|
Well-kept
|
|
Number of floors
|
3
|
|
Bathrooms (number)
|
4
|
|
Bedrooms (number)
|
7
|
|
Number of garages
|
1
|
|
Number of parking lots
|
3
|
|
Flooring
|
Parquet, Laminate, Tiles
|
|
Heating
|
Central heating
|
|
Year of construction
|
1996
|
|
Equipment
|
Terrace, Garden, Basement, Full bath, Shower bath, Sauna, Fitted kitchen, Guest toilet, Air conditioning
|
Information on equipment
The property is generally in good condition and offers a solid foundation for long-term use. The two semi-detached houses offer flexible living space and offer various usage possibilities.
A particular highlight of the larger semi-detached house is the air conditioning system, which was installed approximately two years ago and provides a comfortable indoor climate, especially on warm summer days. In addition, the basement features a private sauna, offering a secluded space for relaxation and rejuvenation. Another highlight is the modern kitchen in the left-hand property.
The bathrooms offer potential for modernization and can be redesigned according to the new owners' individual preferences.
The approximately 440 m² plot complements the living space and provides room for enjoying the outdoor area.
Overall, the property combines solid and well-maintained features with attractive extras and the potential for individual customization.
Location
This semi-detached house is located in the popular Südstadt district of Paderborn, a well-established and sought-after residential area known for its proximity to the city center and excellent infrastructure.
The Südstadt offers an attractive combination of urban living and a pleasant environment. It offers a variety of amenities, including shops for daily needs, schools, kindergartens, doctors' offices, and various leisure and sports facilities, all within the district or in the immediate vicinity.
The city center of Paderborn, with its diverse shopping opportunities, restaurants, cafes, and cultural attractions, is easily accessible. The excellent public transportation links and access to regional road networks also make this location attractive for commuters and families.
Due to its central yet residential location, this property is suitable for families looking for a long-term home, as well as for buyers who appreciate the advantages of a versatile property in a desirable neighborhood.
Location Check
Energy
|
Final energy consumption
|
60.00 kWh/(m²a)
|
|
Energy efficiency class
|
B
|
|
Energy certificate type
|
Consumption certificate
|
|
Main energy source
|
Gas
|
Miscellaneous
The semi-detached house is being offered for sale exclusively as a single property, including both halves of the semi-detached house.
Legally, the two halves of the semi-detached house are registered separately. The left half has a plot size of 243 square meters, and the right half has a plot size of 199 square meters.
Broker inquiries not welcome! According to § 7 UWG, unsolicited contact by brokers without the express consent of the recipient is prohibited!
Topic portals
Send a message directly to the seller
Questions about this house? Show interest or arrange a viewing appointment?
Click here to send a message to the provider:
Offer from: Fabienne Peter

Diese Seite wurde ausgedruckt von:
https://www.ohne-makler.net/en/property/sk29gt/