
This page was printed from:
https://www.ohne-makler.net/en/property/sj9j6w/
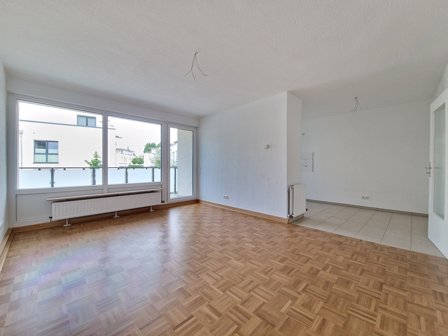
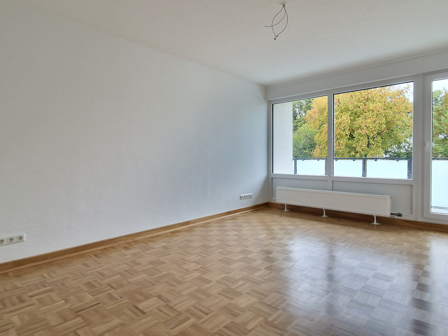
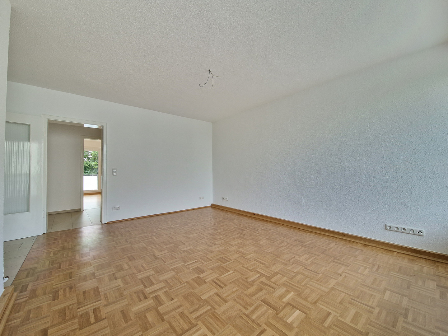
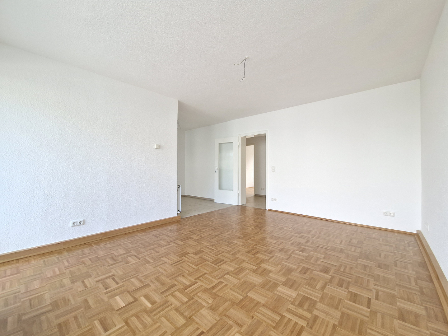
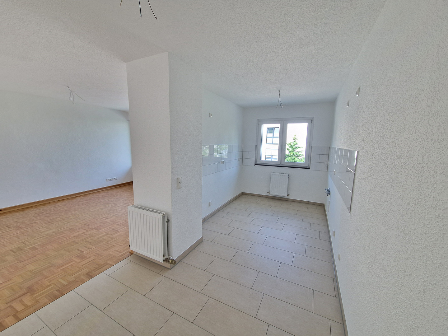
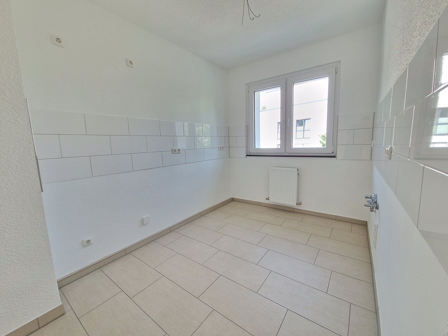
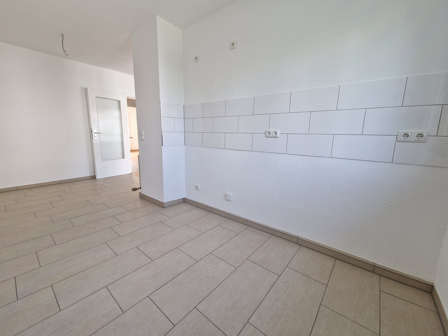
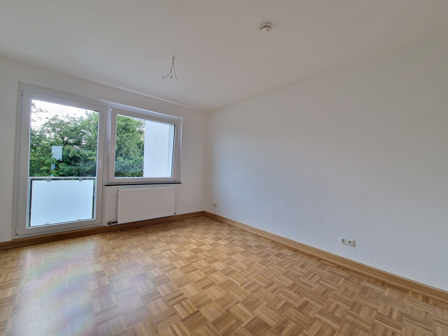
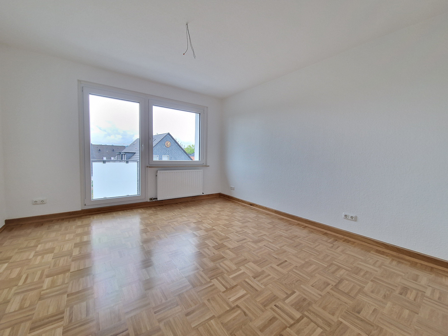
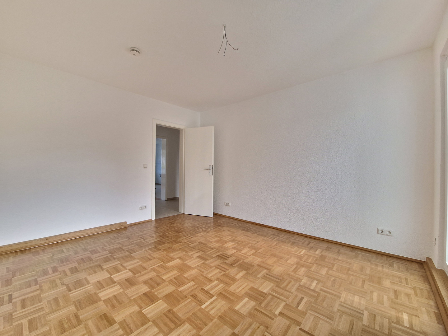
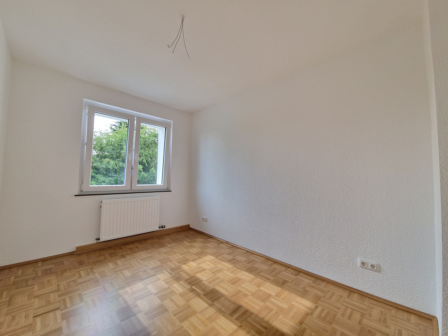
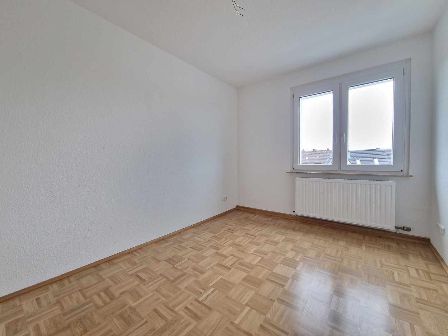
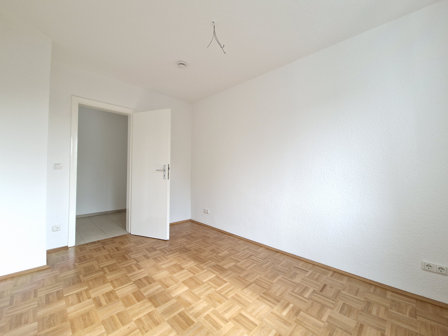
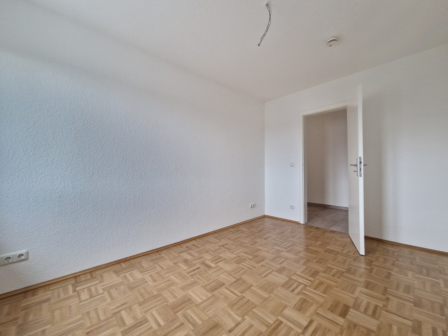
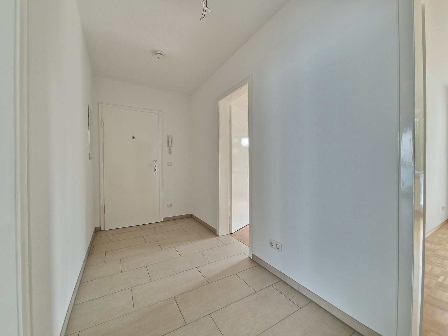
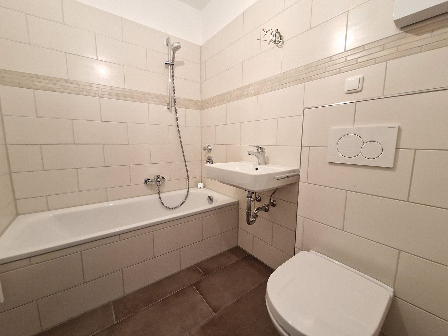
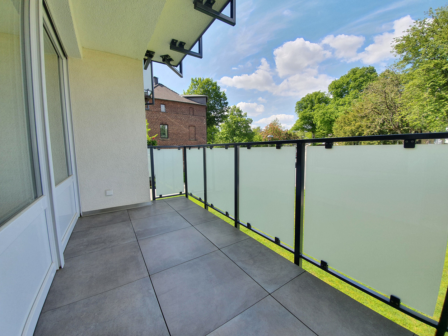
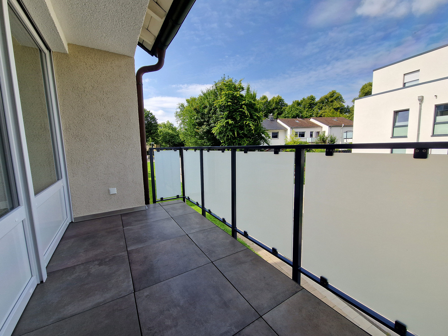
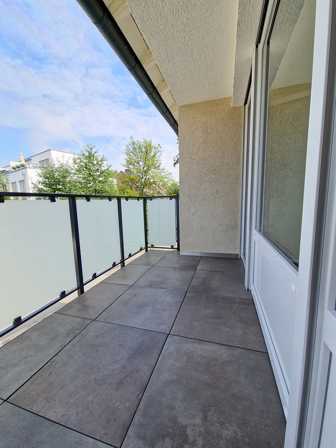
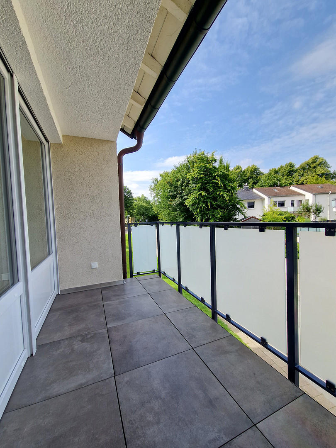
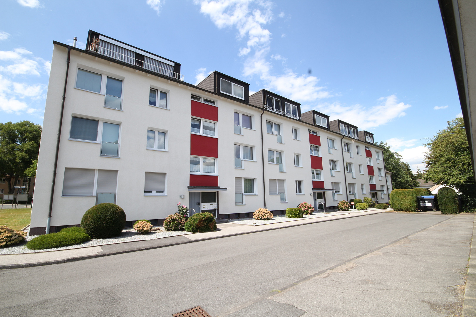
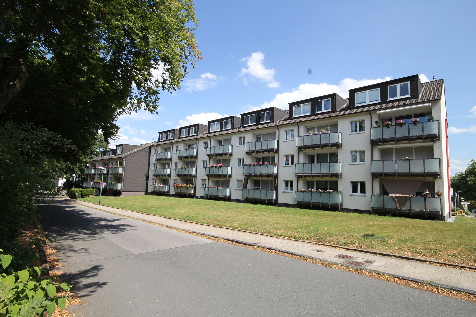
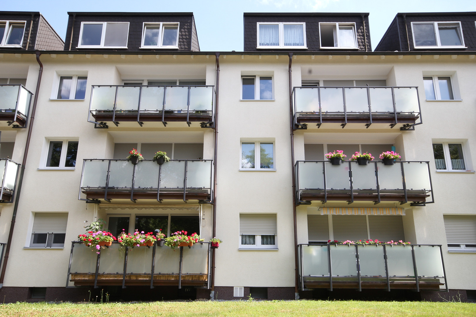
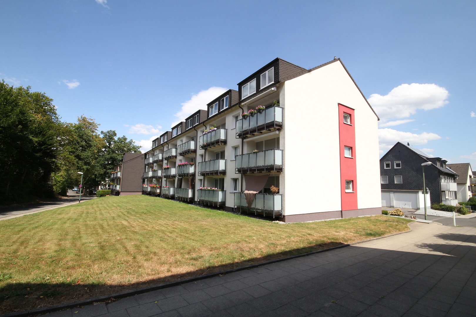
3.5-room apartment near the village of Heisingen, first occupancy after complete renovation, balcony, parquet flooring, bathtub with window.
Geismarweg 14, 45259 Essen-Heisingen (Heisingen) – Nordrhein-WestfalenThis is a well-maintained apartment building with 8 units. The building was completely insulated on all exterior facades in 2017, and all windows were replaced with modern plastic windows featuring triple glazing. The balcony flooring has been newly installed, and the balcony railings have been replaced with safety glass in a frosted finish. The stairwell has windows, making it bright and airy.
Each apartment has its own private storage cellar. There is a communal drying room located in the building's cellar. Tenants can also place their own washing machines in the cellar. Each tenant has their own separate cold water and electricity meters. Additionally, each apartment is equipped with an intercom system.
Are you interested in this apartment?
|
Object Number
|
OM-sj9j6w
|
|
Object Class
|
Apartment
|
|
Object Type
|
Apartment
|
|
Handover from
|
Dec. 1, 2026
|
Rent & additional costs
|
Cold rent
|
970 € (plus additional costs)
|
|
Additional costs without heating costs
|
165 €
|
|
Sum of additional costs/heating costs
|
165 €
|
|
Deposit
|
2,910 €
|
Details
|
Condition
|
First occupancy after renovation
|
|
Number of floors
|
3
|
|
Level
|
1st floor
|
|
Usable area
|
75 m²
|
|
Bathrooms (number)
|
1
|
|
Bedrooms (number)
|
2
|
|
Flooring
|
Parquet, Tiles
|
|
Heating
|
Floor heating
|
|
Year of construction
|
1962
|
|
Equipment
|
Balcony, Basement, Full bath
|
|
Infrastructure
|
Pharmacy, Grocery discount, General practitioner, Public transport
|
Information on equipment
First occupancy after extensive, high-quality renovation. The apartment has been completely renovated by skilled tradespeople in recent months and will be ready for occupancy in the coming weeks (until approximately mid- to late November 2026). The following items have been newly installed and are unused: The bathroom has been renovated with modern wall and floor tiles. The walls are tiled up to door height with integrated tile borders in a light sand color, while the floor features brown tiles. The sanitary fixtures have been replaced, including the bathtub, wall-mounted toilet with concealed cistern, and sink. The walls are painted white, and the bathroom has a window. The entire electrical system has been renewed, including a new distribution board in the apartment hallway and an intercom system. Numerous additional power outlets will be installed in all rooms. The floor tiles in the kitchen, entrance hallway, and dining area have been replaced. The real wood parquet flooring in light oak has been renewed in the bedroom, children's room, and living room. The kitchen wall tile backsplash has been replaced. The interior doors in all rooms of the apartment have been renewed. The apartment has been newly renovated with wallpaper applied to all rooms, using a textured finish and freshly painted in a solid white color. All radiators and wooden surfaces have been repainted. Electric roller blinds have been installed on the large entrance door. The railings on the Juliet balcony in the bedroom have been replaced with opaque white glass. The apartment includes a separate storage room in the basement. Due to the large window areas, the apartment is very bright. The balcony, living room, and kitchen face west, so they receive sunlight until sunset. The bedroom and children's room face east, allowing for good cross-ventilation. The apartment has its own water meters. A new satellite system installed in 2017, with TV connections in the living room and bedroom, is also included. The apartment features a modern gas-powered central heating system located in the basement, allowing each resident to individually control their heating needs. The tenants are responsible for paying the gas costs for the gas-powered central heating system and the electricity costs directly to the local utility companies, and these costs are not included in the €165.00 in additional costs. Despite its size, the apartment features a very large living room with an adjacent, open-plan dining area, which in turn is located in front of the spacious kitchen with ample storage. All rooms in the apartment offer good layout possibilities.
Location
Heisingen is one of the most desirable districts in southern Essen.
Thanks to its direct connection to the A44 motorway, you can also quickly reach neighboring towns. The A40 and A52 motorways are also just a few minutes away by car.
Heisingen is a green district, thanks to the Baldeneysee lake and the Schellenberger Forest, and therefore offers plenty of space for sports and recreation. The Baldeneysee lake is easily accessible on foot and is ideal for water sports, cycling, or simply a pleasant walk around this beautifully situated lake.
The city center of Essen can be reached either by public transport or by car in approximately 12 minutes. The building is home to mostly single-person or two-person households, making it a very quiet residence.
Heisingen is a district of Essen, but has managed to retain its village-like character to this day. Although you live in a large city like Essen, you won't notice it in Heisingen.
From Geismarweg, you can quickly reach the village of Heisingen, with its shops for everyday needs, such as Rewe and Aldi.
Location Check
Energy
|
Final energy consumption
|
89.69 kWh/(m²a)
|
|
Energy efficiency class
|
C
|
|
Energy certificate type
|
Consumption certificate
|
|
Main energy source
|
Gas
|
Miscellaneous
The photos shown here are of an apartment in the neighboring building that was recently renovated. However, the bathroom in the apartment being offered for rent does have a window. The floor plan is also almost identical. These photos are intended to give you a first impression.
Due to the genuine hardwood parquet flooring, pets are not allowed. The apartment is not suitable for shared living arrangements.
The completion of the renovation work is scheduled for November 2026, which will allow for a move-in shortly thereafter, and we are looking to rent the apartment as soon as possible.
Broker inquiries not welcome! According to § 7 UWG, unsolicited contact by brokers without the express consent of the recipient is prohibited!
Send a message directly to the landlord
Questions about this apartment? Show interest or arrange a viewing appointment?
Click here to send a message to the provider:
Offer from: Hilleke

Diese Seite wurde ausgedruckt von:
https://www.ohne-makler.net/en/property/sj9j6w/