
This page was printed from:
https://www.ohne-makler.net/en/property/s7zw26/
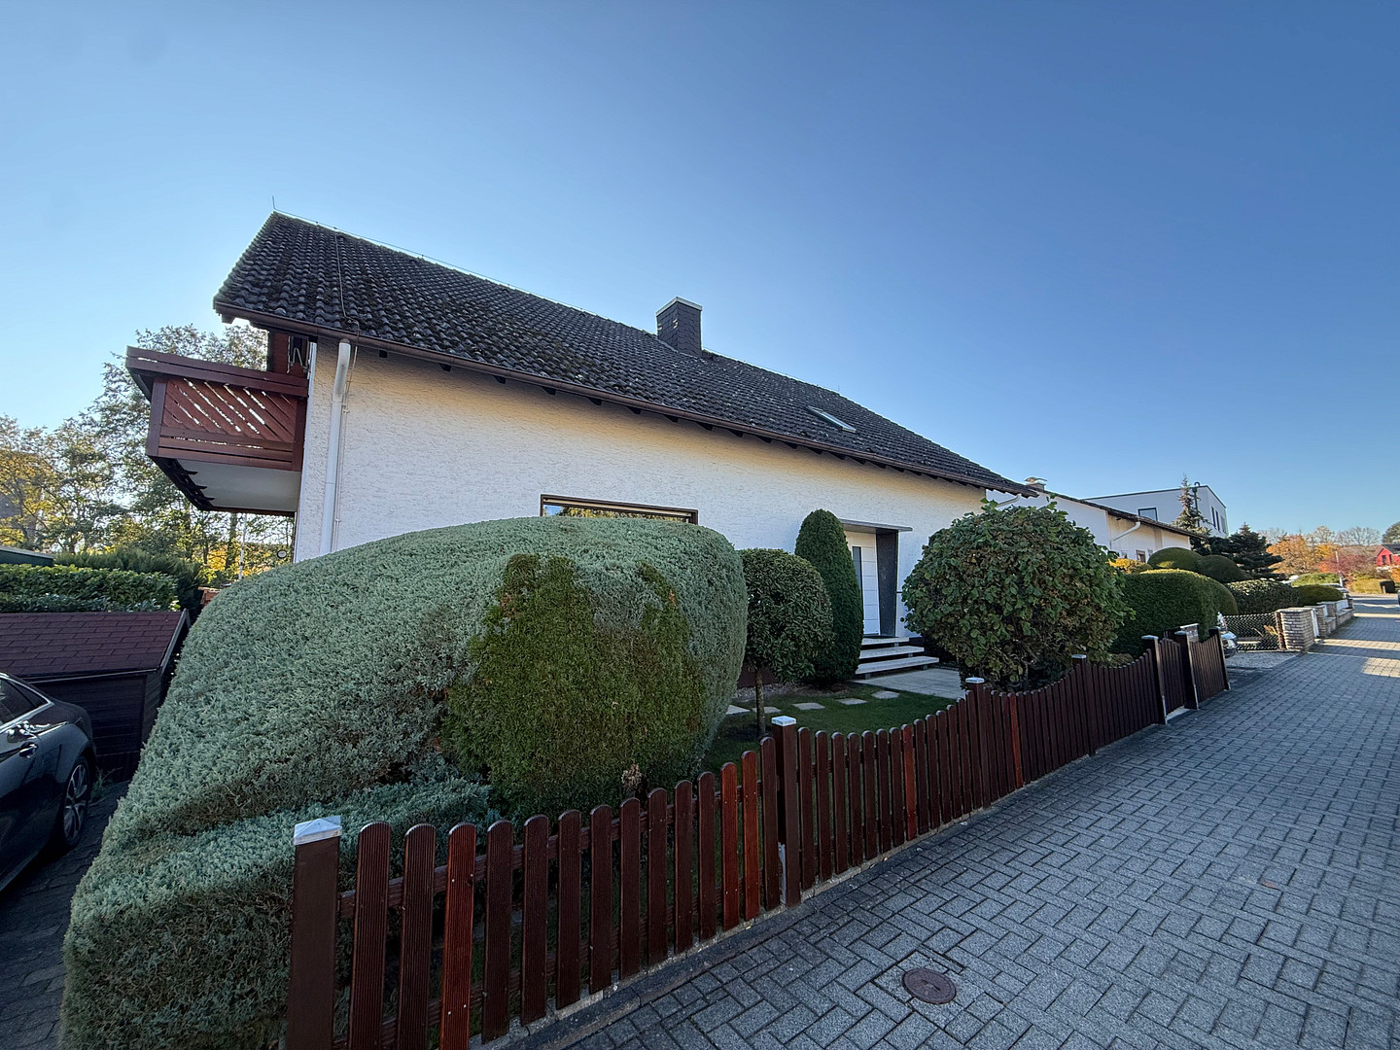
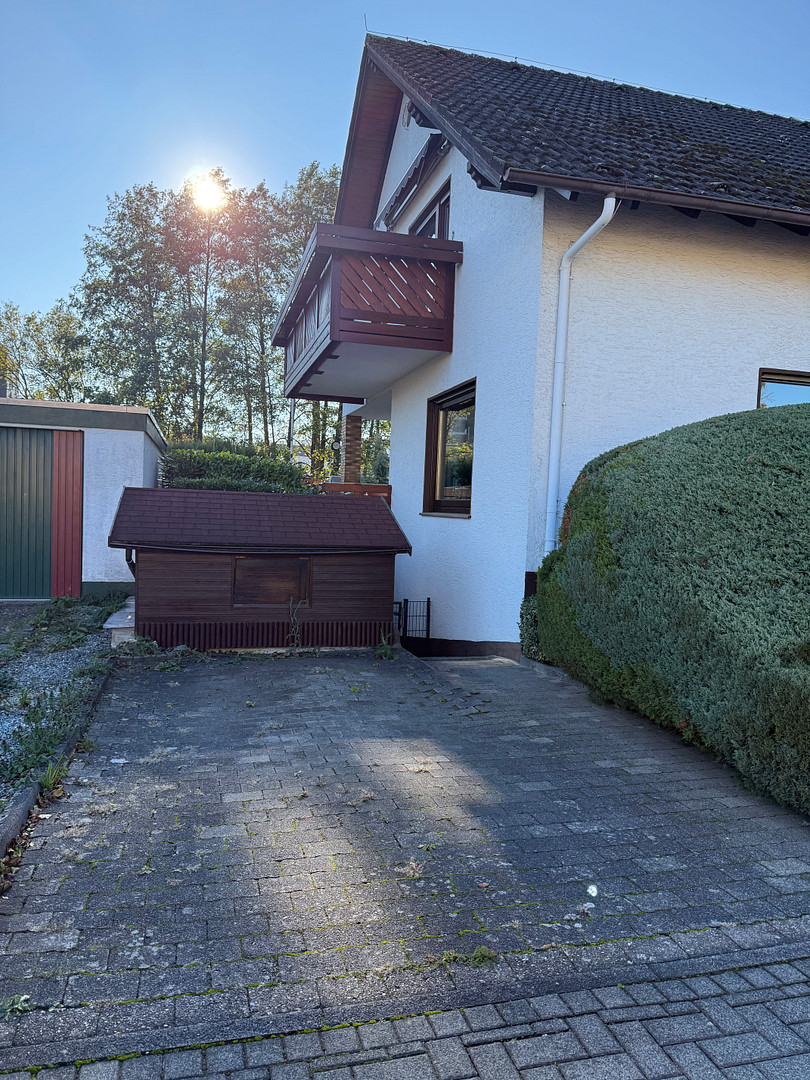
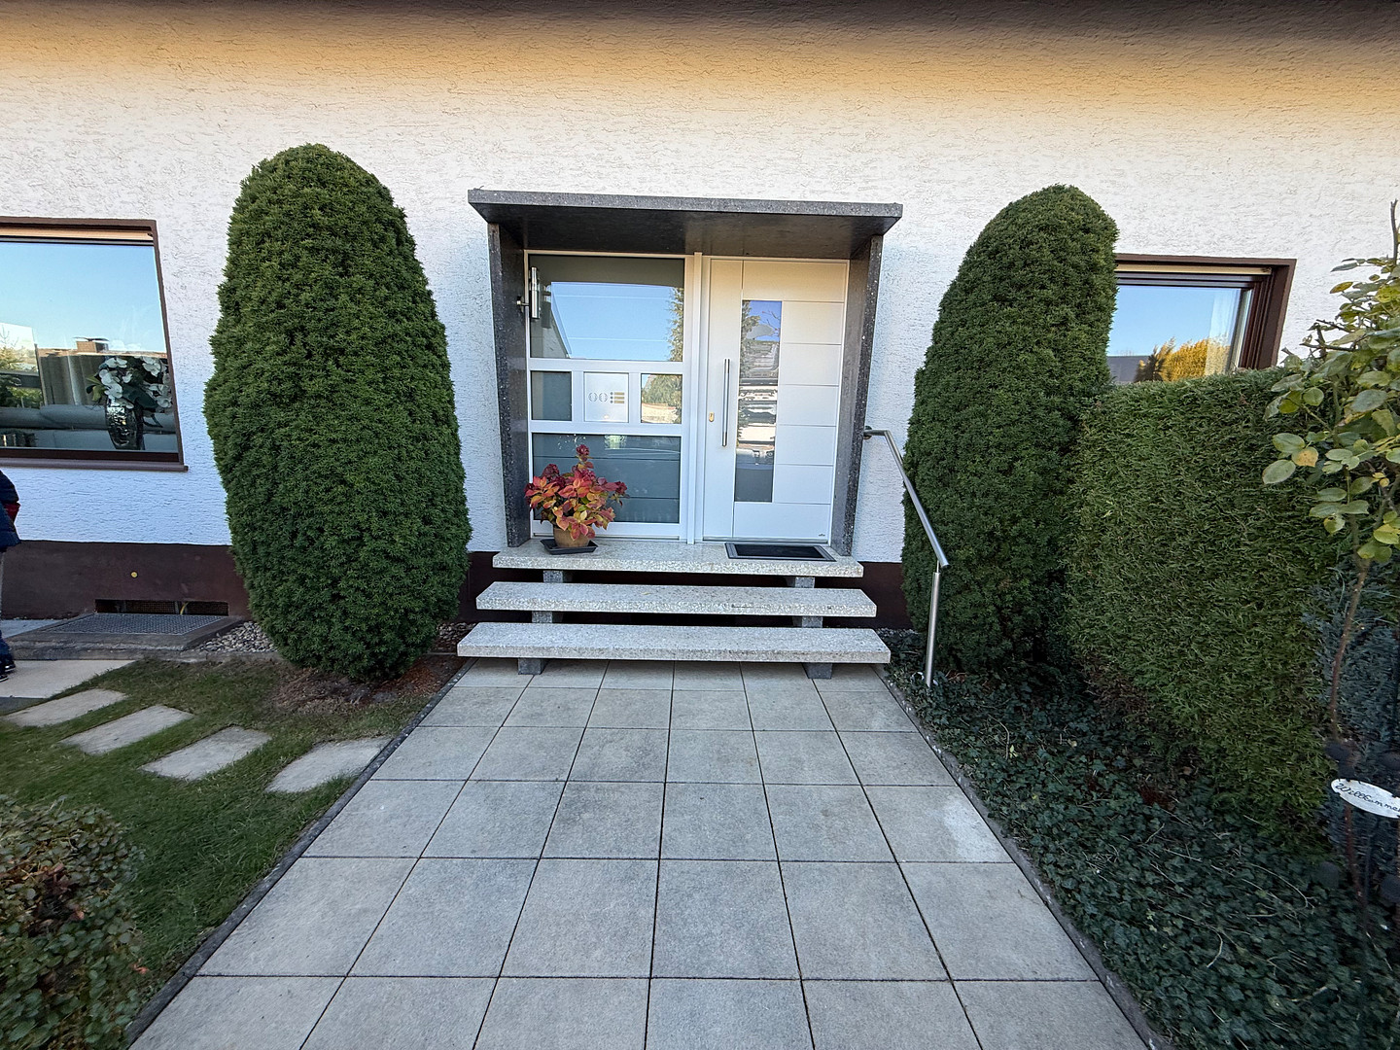
Spacious living. A true home - attic apartment in a well-maintained three-family house.
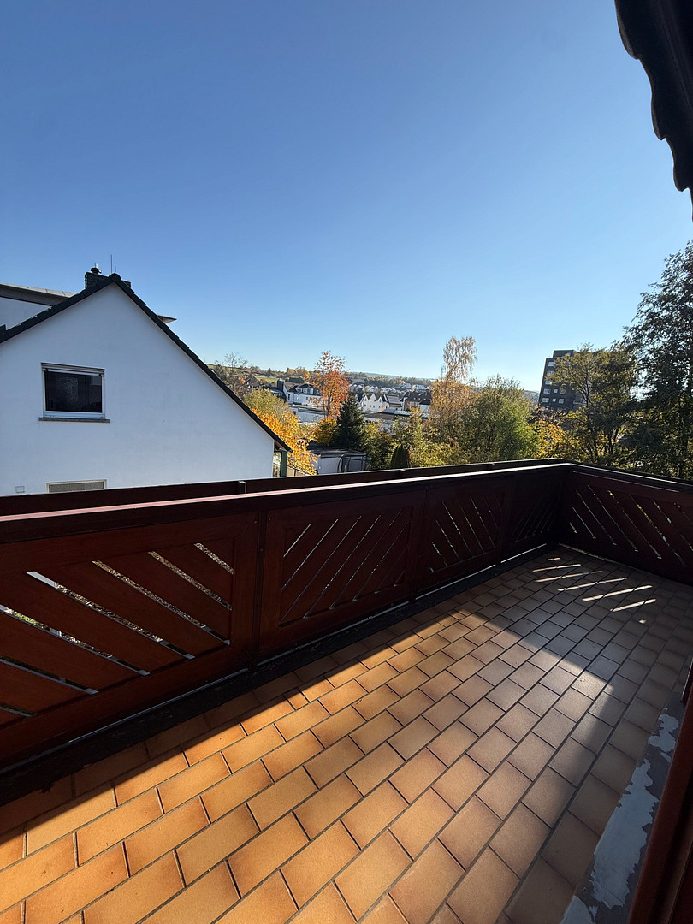
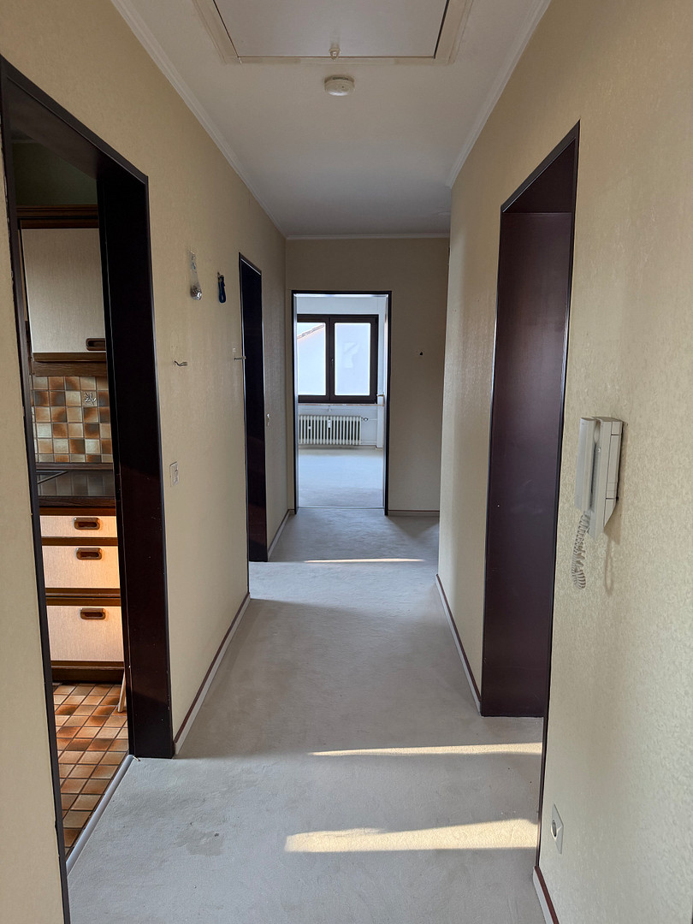
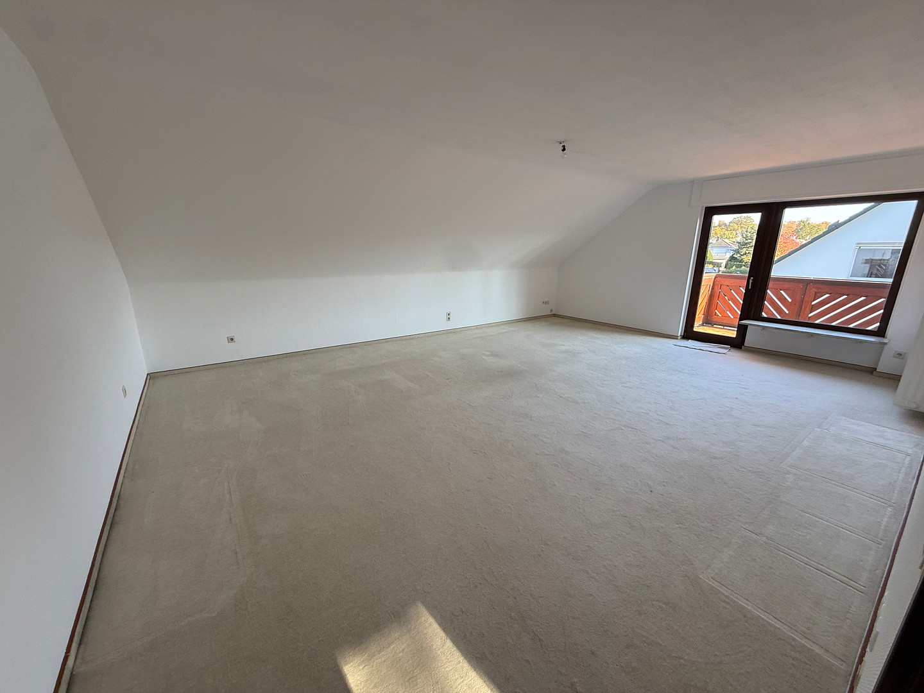
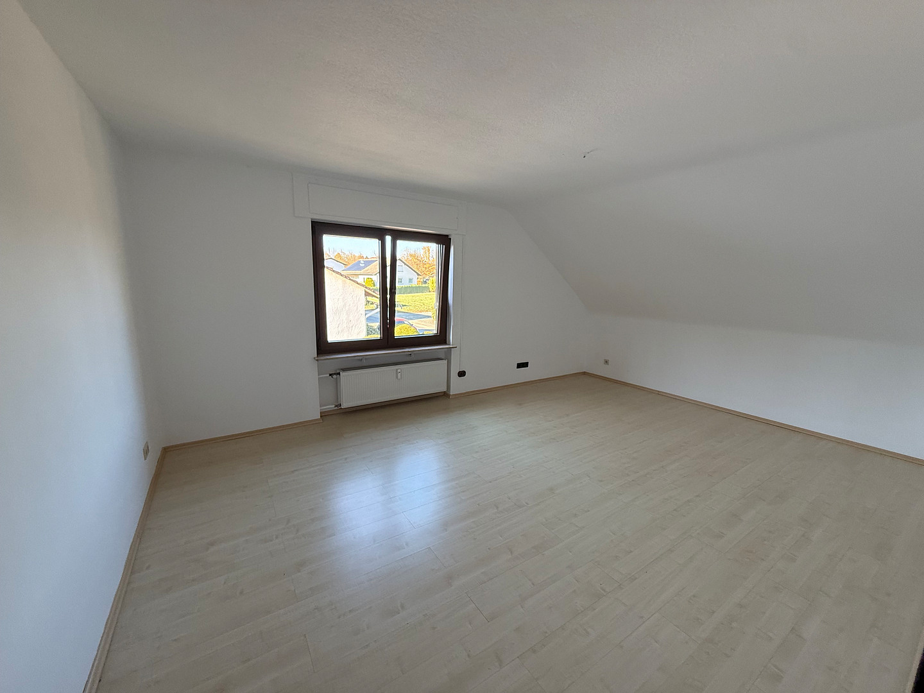
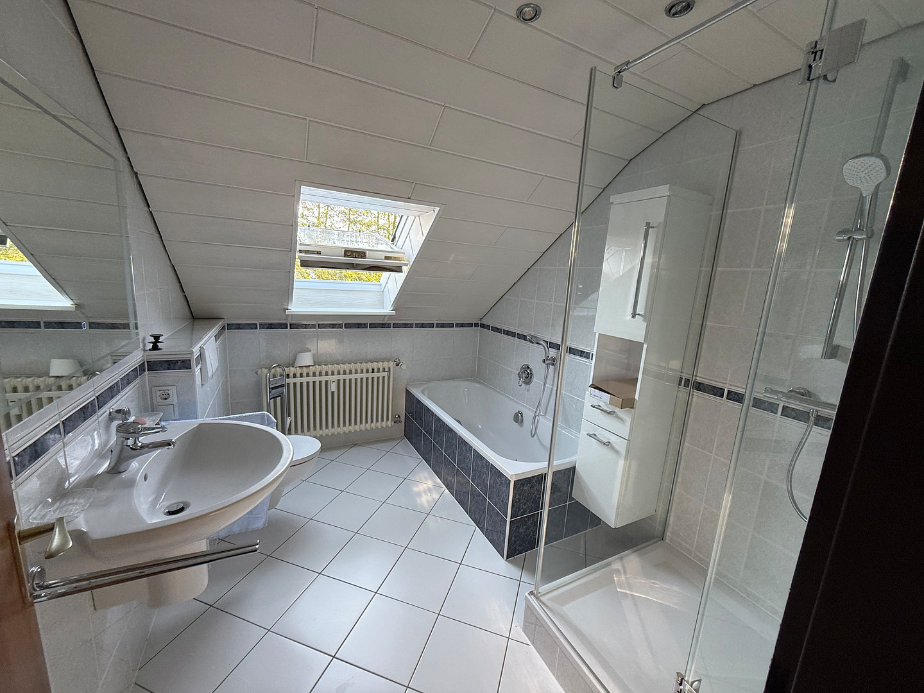
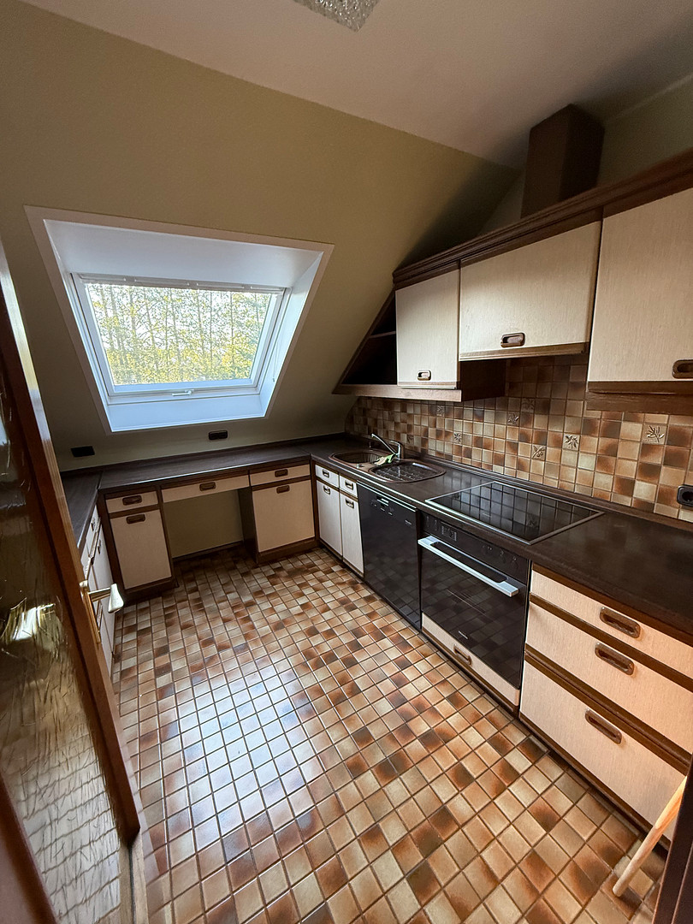
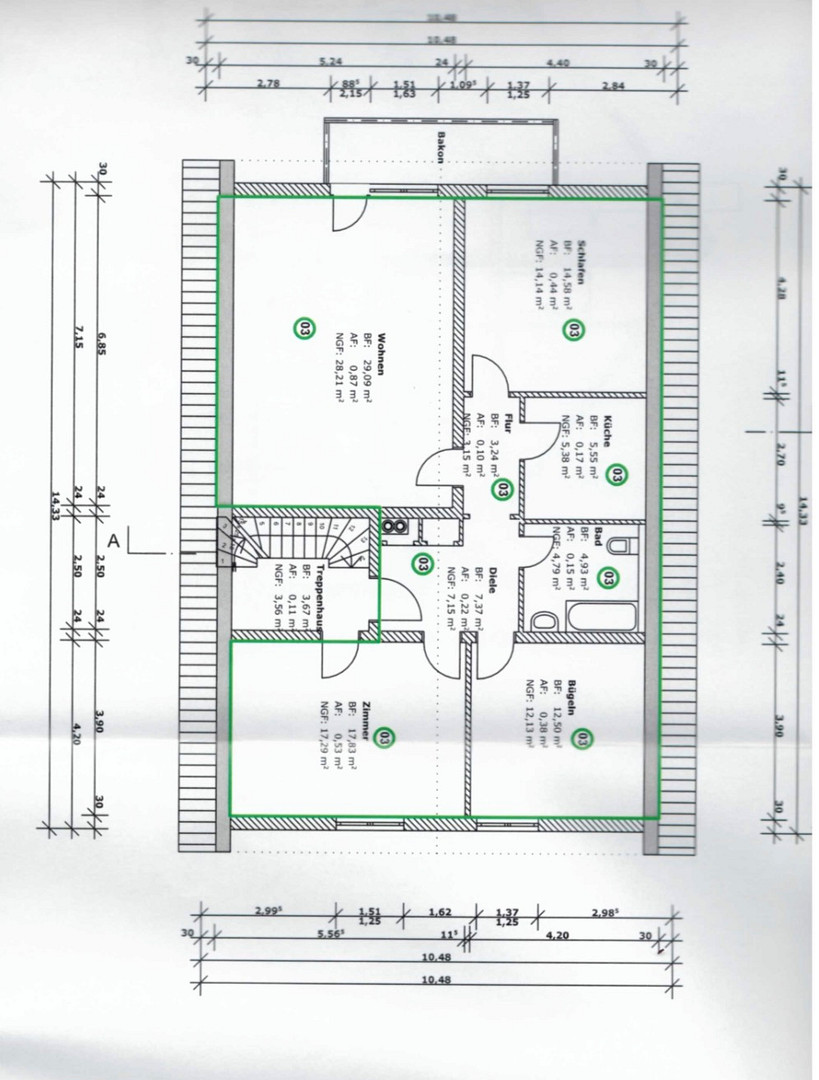
61267 Neu-Anspach – HessenOn the first floor of the house, you will find a bright attic apartment with approximately 95 square meters of living space and four rooms. A spacious living and dining area opens onto the balcony. The three additional rooms can be flexibly used as bedrooms, children's rooms, guest rooms, or a home office. A separate kitchen and a bathroom with natural light complete the layout.
Are you interested in this apartment?
|
Object Number
|
OM-s7zw26
|
|
Object Class
|
Apartment
|
|
Object Type
|
Attic apartment
|
|
Is occupied
|
Vacant
|
|
Handover from
|
Immediately
|
Purchase price & additional costs
|
purchase price
|
254.000 €
|
|
Purchase additional costs
|
approx. 19,015 €
|
|
Total costs
|
approx. 273,014 €
|
|
HOA fee
|
100 €
|
Breakdown of Costs
* Costs for notary and land register were calculated based on the fee schedule for notaries. Assumed was the notarization of the purchase at the stated purchase price and a land charge in the amount of 80% of the purchase price. Further costs may be incurred due to activities such as land charge cancellation, notary escrow account, etc. Details of notary and land registry costs
Does this property fit my budget?
Estimated monthly rate: 1,031€
More accuracy in a few seconds:
By providing some basic information, the estimated monthly rate is calculated individually for you. For this and for all other real estate offers on ohne-makler.net
Details
|
Condition
|
Well-kept
|
|
Level
|
1st floor
|
|
Usable area
|
50 m²
|
|
Bathrooms (number)
|
1
|
|
Number of parking lots
|
1
|
|
Flooring
|
Laminate, Carpet, Tiles
|
|
Heating
|
Central heating
|
|
Year of construction
|
1968
|
|
Equipment
|
Balcony, Basement, Shower bath, Fitted kitchen
|
|
Infrastructure
|
Pharmacy, Grocery discount, General practitioner, Kindergarten, Primary school, Secondary school, Middle school, High school, Comprehensive school, Public transport
|
Information on equipment
- Apartment in a building with 3 units
- Approximately 95 square meters of living space
- 4 rooms, including 3 bedrooms
- Located on the top floor/attic level
- Built around 1968
- Well-maintained, simple condition
- Balcony accessible from the living area
- Bathroom with natural light, featuring a shower and bathtub
- Separate kitchen with fitted kitchen
- Flooring: tiles, laminate, and carpet
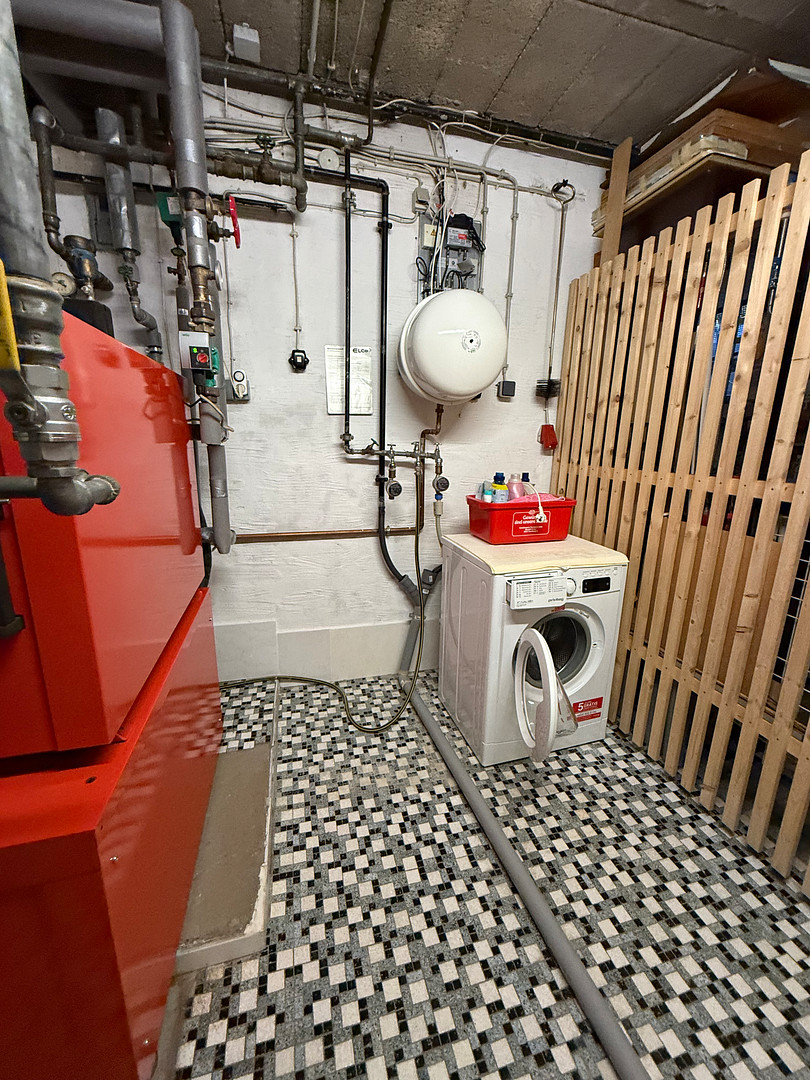
- Gas central heating system (Viessmann) from 1990
- 1 outdoor parking space
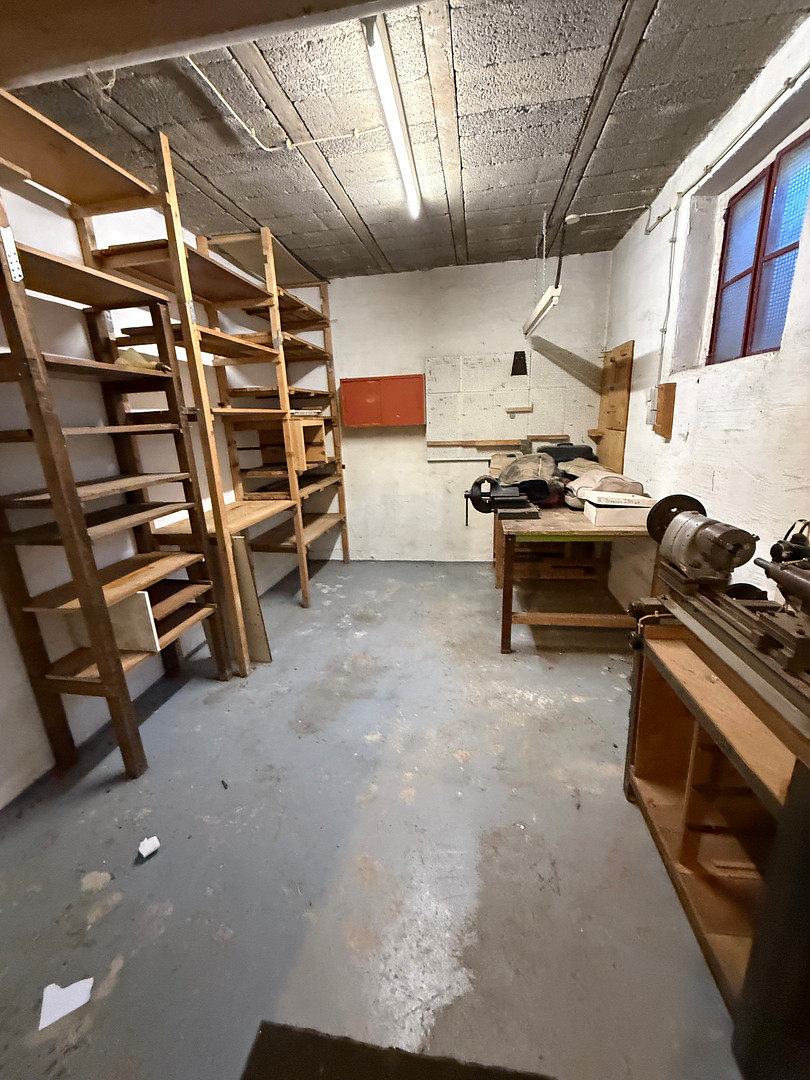
- Private cellar room
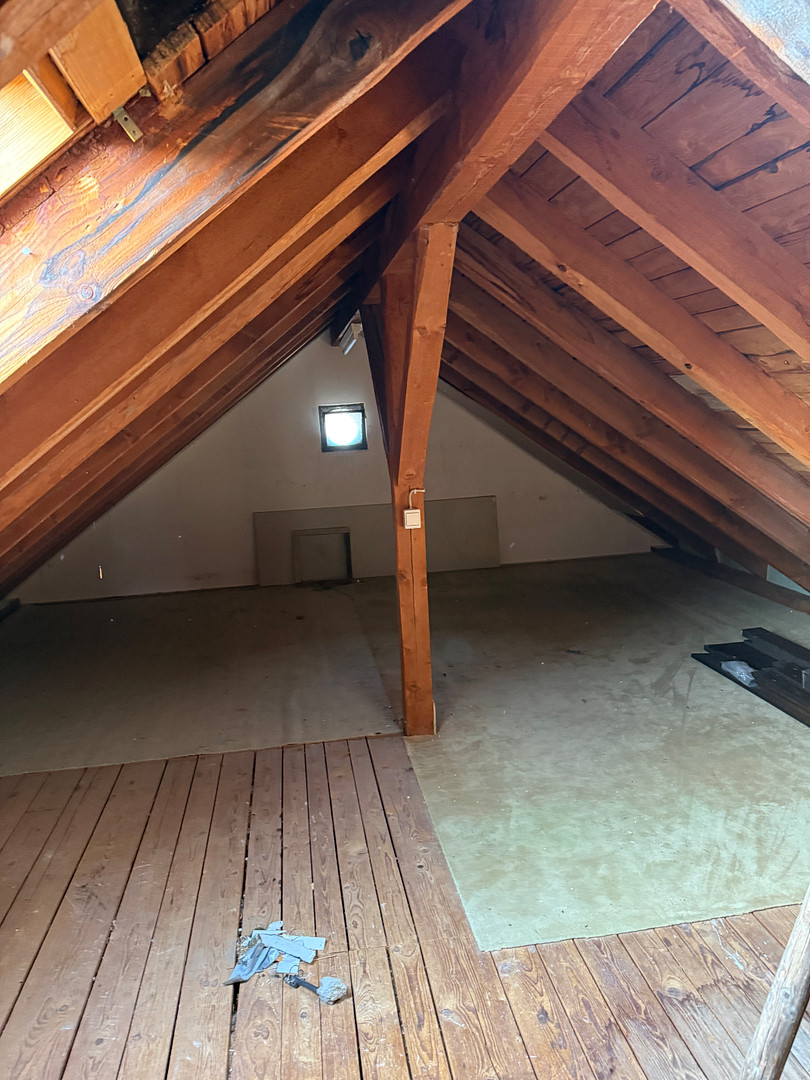
- Additional attic space
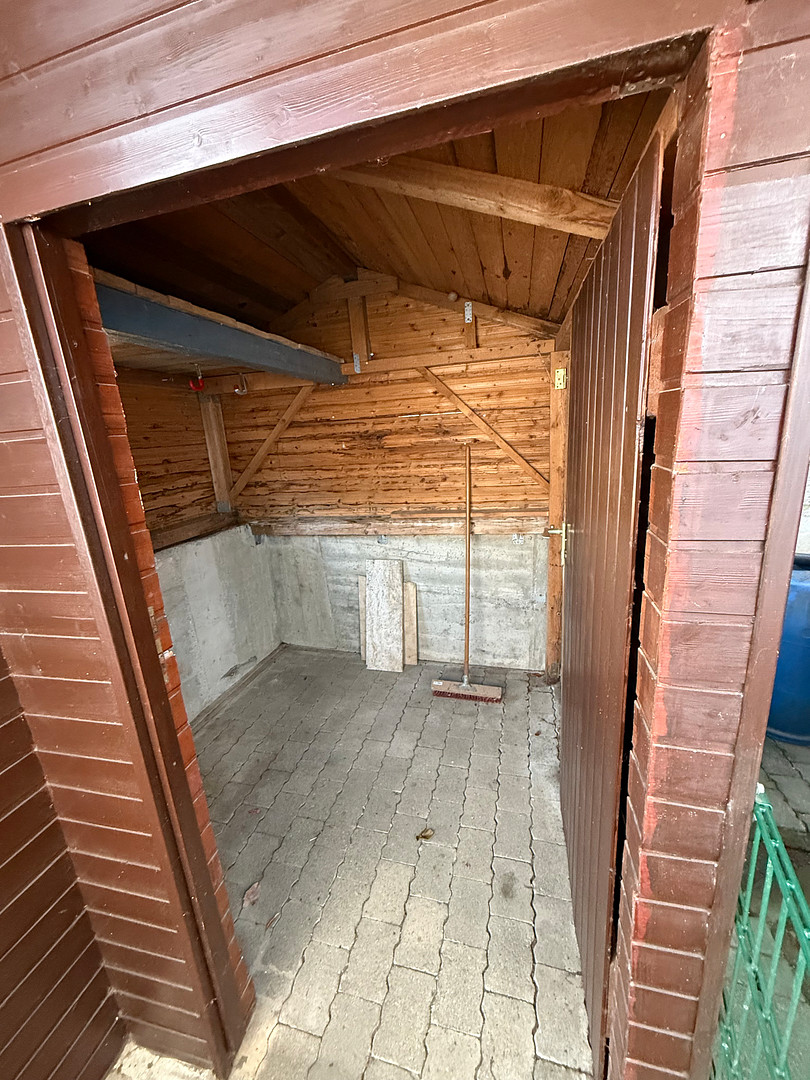
- Garden shed for extra storage
- Shared laundry room in the basement
- Energy efficiency class: G
- No external property management
- Share of ownership: 50% according to the land registry.
Location
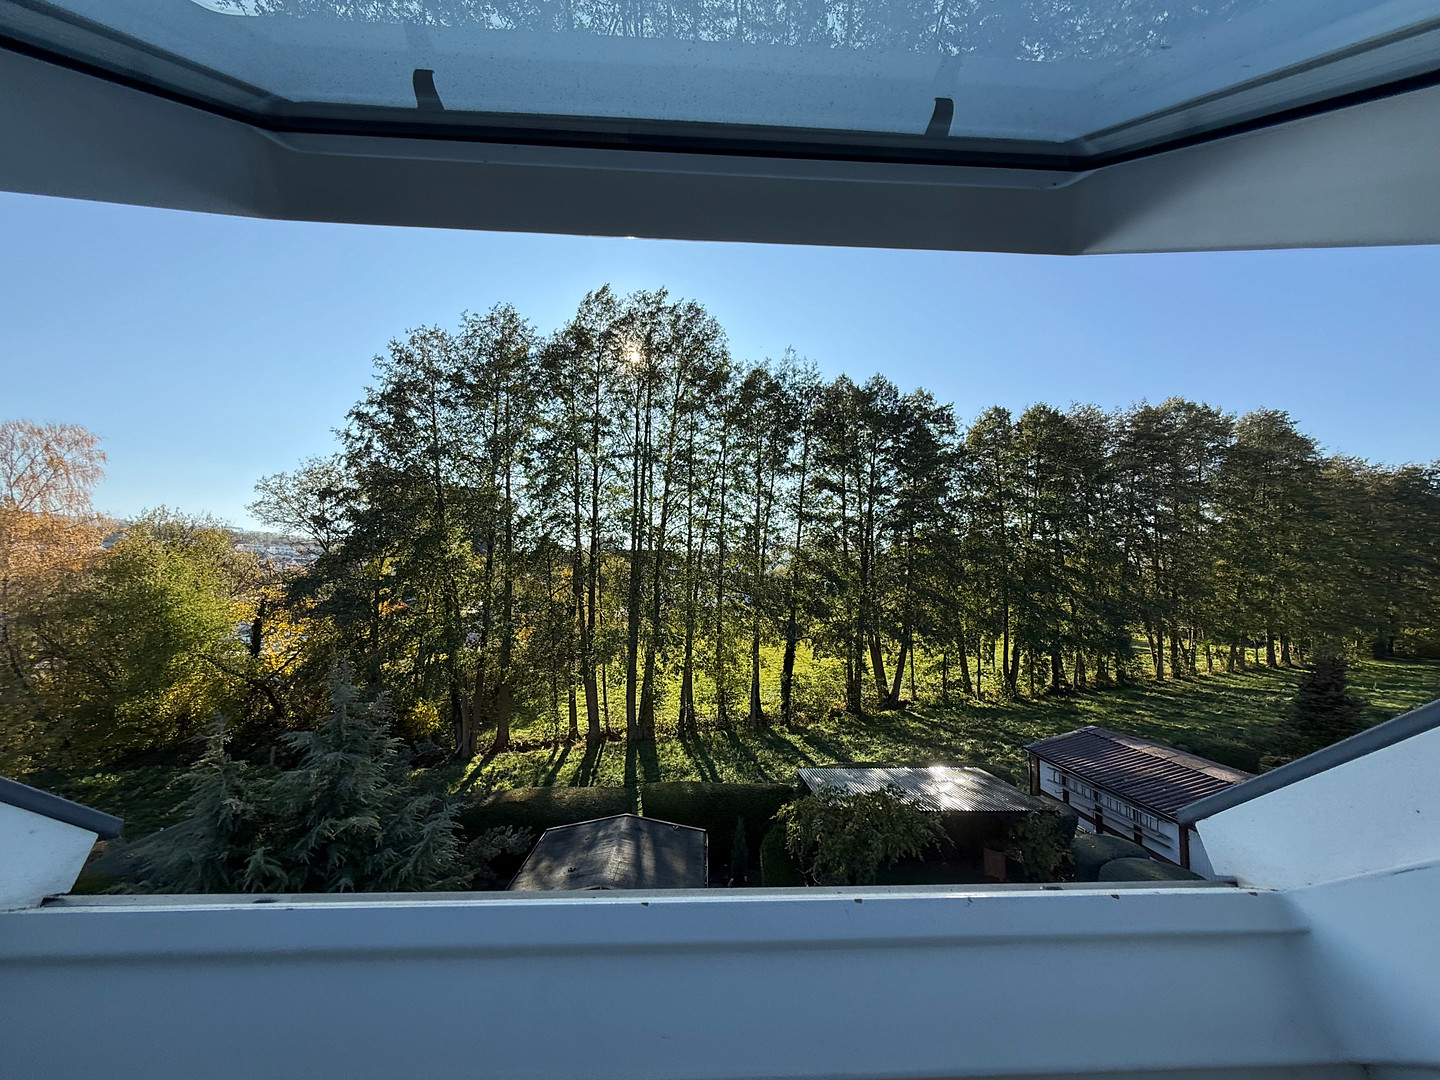
Neu-Anspach is located in the Hochtaunus district and offers a green, peaceful residential environment combined with good infrastructure. Shopping facilities, childcare, schools, and medical services are all located within the town. It is particularly attractive for families: the primary school "Grundschule an der Wiesenau" is also located on Wiesenau Street, at number 30a. Adjacent to it is the school campus of the Adolf-Reichwein-School. Specific school assignments should be checked separately.
The town is well-connected to the surrounding area via regional roads, as well as by train and bus services to Bad Homburg, Frankfurt am Main, and the neighboring towns.
Location Check
Energy
|
Energy efficiency class
|
G
|
|
Energy certificate type
|
Demand certificate
|
|
Main energy source
|
Gas
|
|
Final energy demand
|
225.00 kWh/(m²a)
|

Miscellaneous
LIVING AND COMFORT:
The heart of the apartment is the bright living and dining area, which has direct access to the balcony. Three additional rooms offer space for various lifestyles. The existing fitted kitchen is older, but functional and included in the purchase price. The bathroom has both a shower and a bathtub; it was partially renovated about five years ago. TECHNICAL ASPECTS AND MAINTENANCE:
The water pipes were replaced in 1996. The main electrical system was modernized approximately three years ago. Some of the windows were replaced in 2020. The building is heated by a gas-powered central heating system installed in 1990. SPACE FOR EVERYDAY LIFE AND HOBBIES:
The apartment includes a private storage room in the basement and access to the attic. A shared laundry room in the basement allows for the installation of a personal washing machine. An outdoor parking space provides parking directly in front of the building. The associated garden shed is suitable for storing bicycles, tools, or gardening equipment. ATTIC WITH POTENTIAL:
The attic provides additional usable space and is not included in the approximately 95 m² of living space. Whether and to what extent the property can be used as an office or as additional living space depends, in particular, on building regulations, structural engineering, fire safety, and the rules of the homeowners' association. HOMEOWNERS' ASSOCIATION: The building comprises three independent apartments. The offered attic apartment has a half share of ownership. According to the owner, a tenant is responsible for the day-to-day management of the building; there is no external professional property management company. Decisions made by the owners and legal administrative obligations remain with the homeowners' association.
Broker inquiries not welcome! According to § 7 UWG, unsolicited contact by brokers without the express consent of the recipient is prohibited!
Topic portals
Send a message directly to the seller
Questions about this apartment? Show interest or arrange a viewing appointment?
Click here to send a message to the provider:

Diese Seite wurde ausgedruckt von:
https://www.ohne-makler.net/en/property/s7zw26/