
This page was printed from:
https://www.ohne-makler.net/en/property/s7x554/
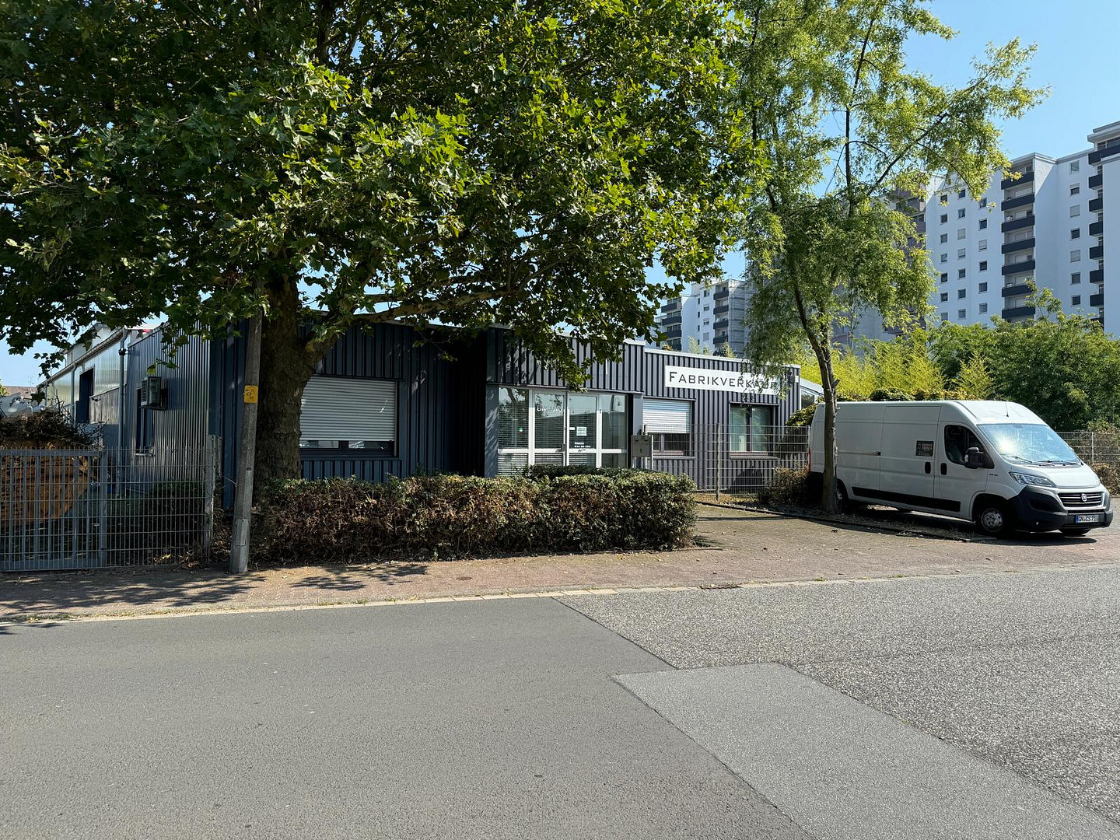
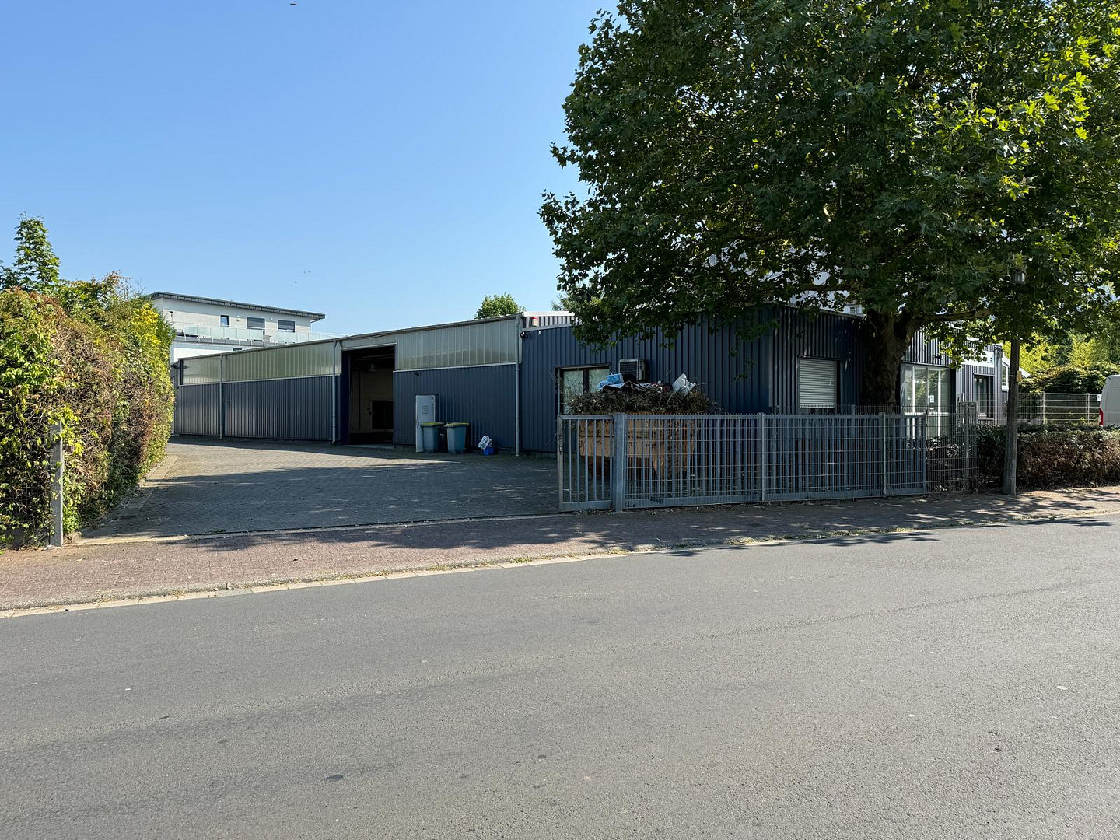
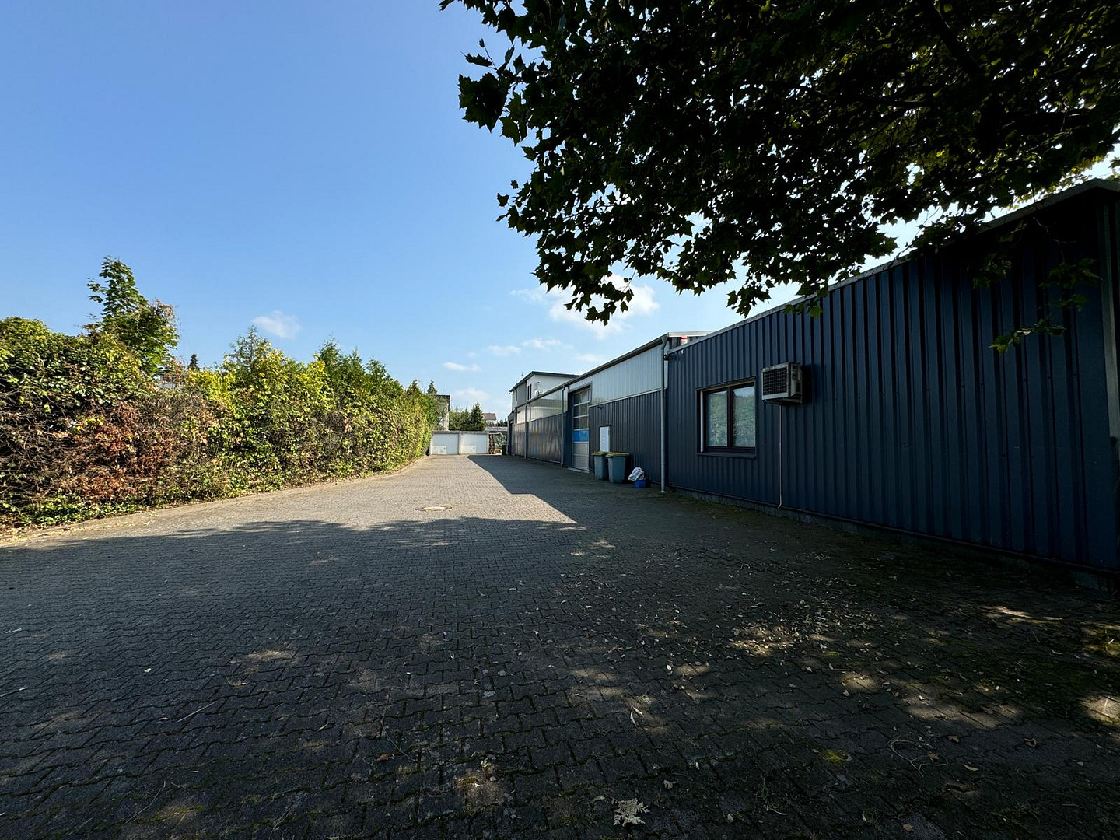
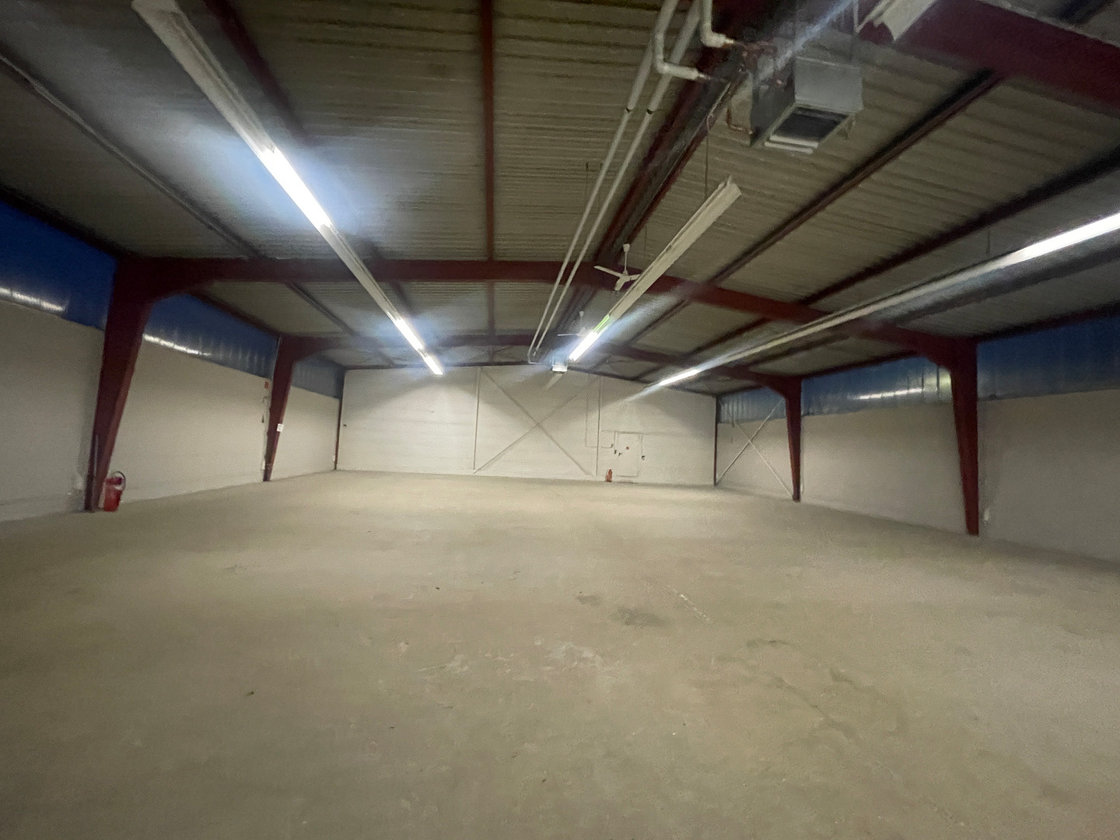
Versatile commercial property in Erlensee – over 800 m² with two halls, five offices, and a showroom.
Carl-Benz-Straße 6, 63526 Erlensee (Rückingen) – HessenThis versatile commercial property, located at Carl-Benz-Straße 6 in Erlensee, combines spacious hall areas, separate offices, and a showroom in a single location. The total area of over 8000 m² provides space for storage, administration, and the presentation of your products.
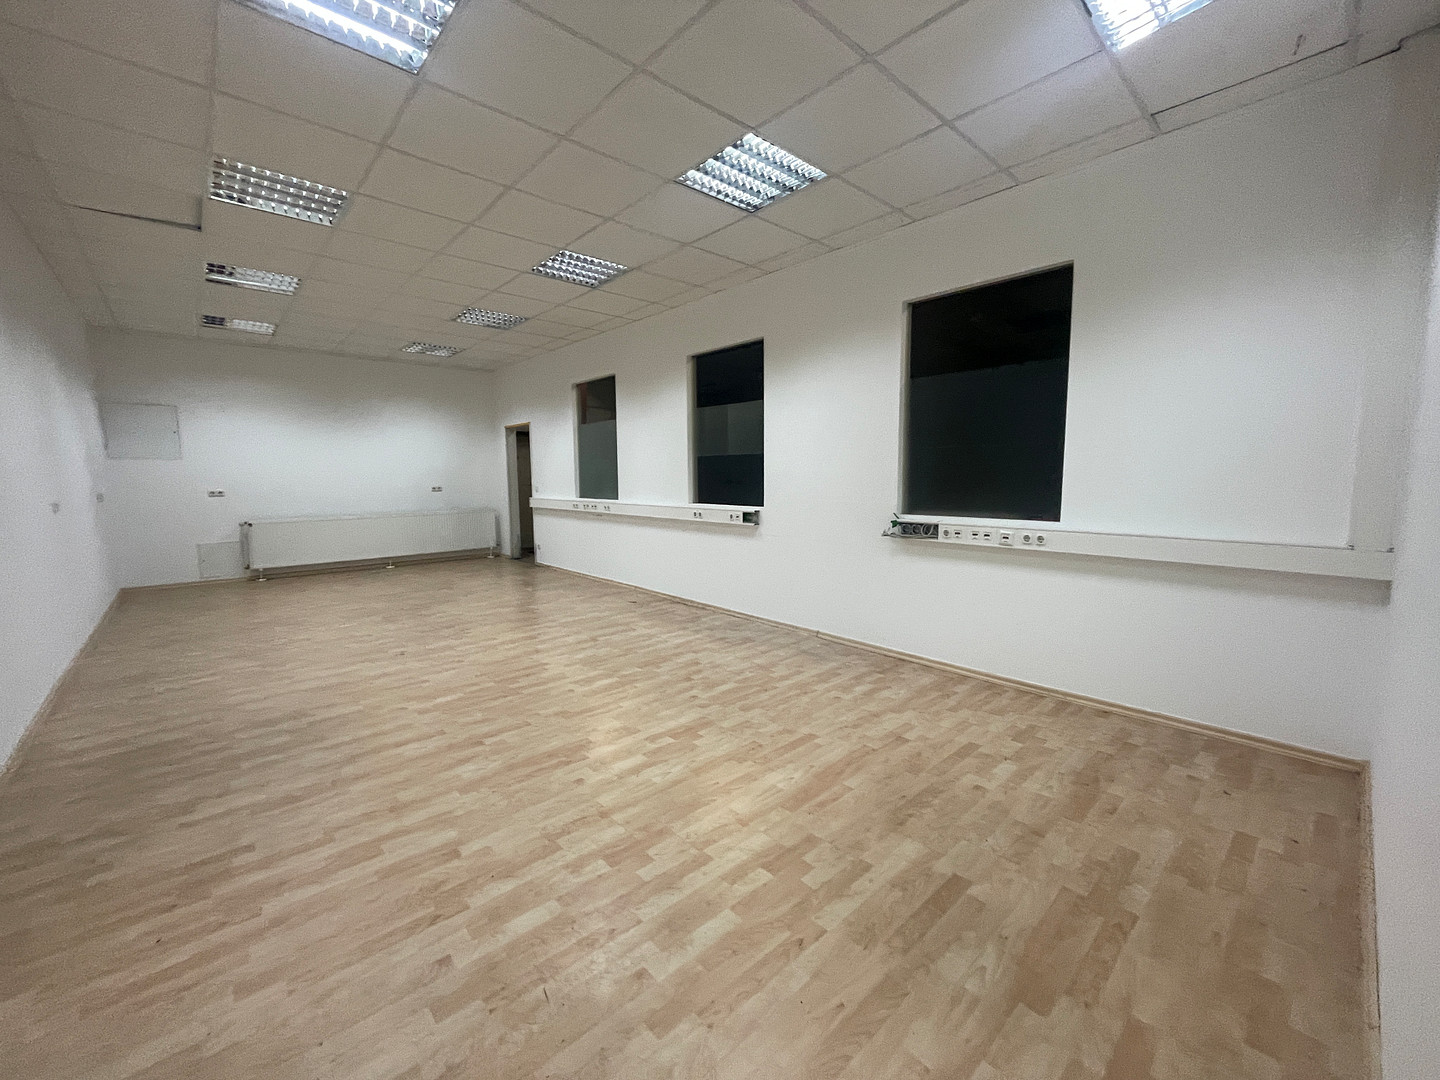
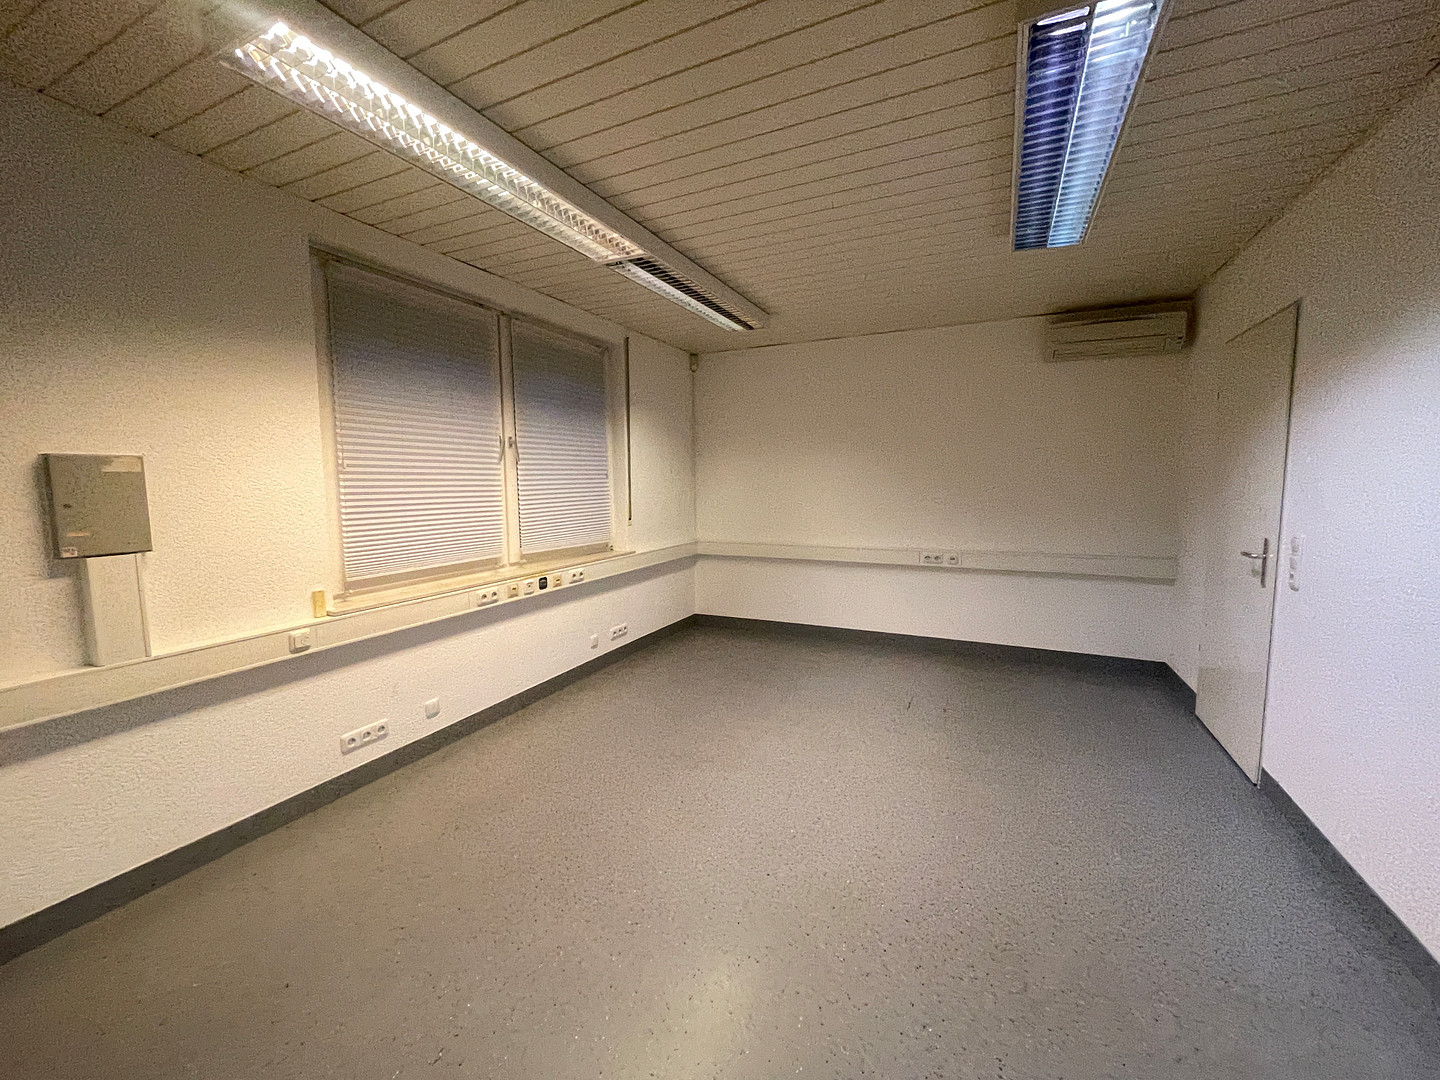
The two halls together comprise approximately 500 m². Five office spaces, with a total area of approximately 130 m², allow for a clear organization of administrative and work areas. A showroom of approximately 40 m² complements the offering and provides space for product presentations and customer meetings.
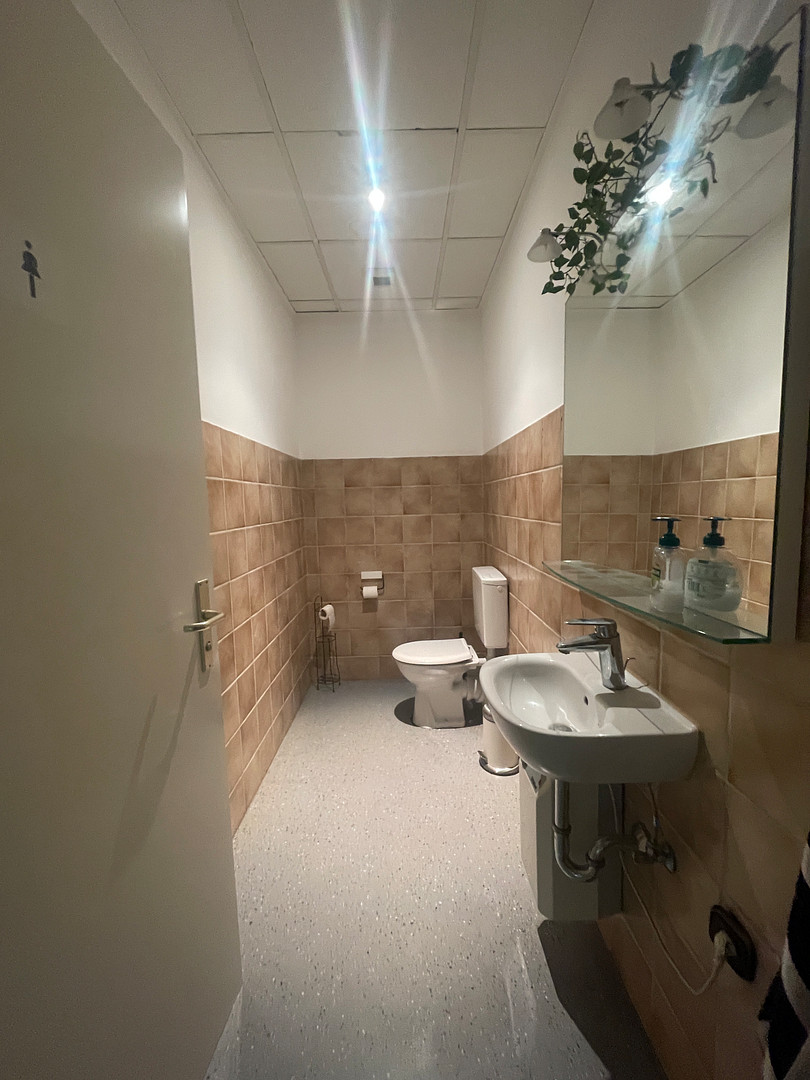
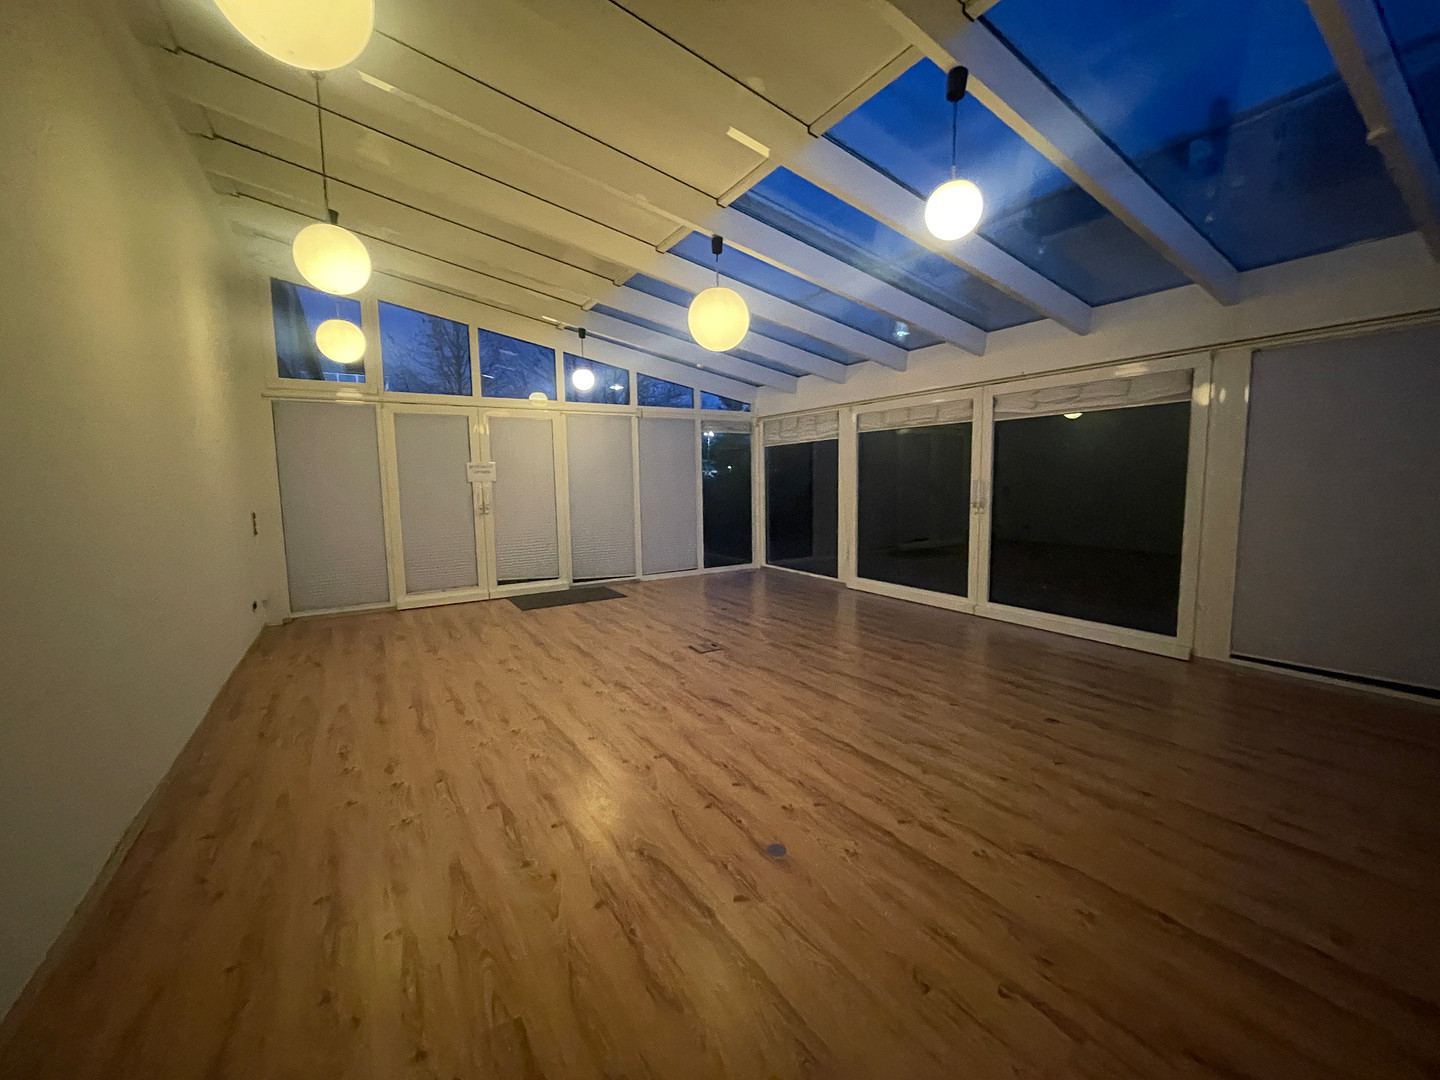
The additional features include a reception area, a kitchen, an archive, two additional storage rooms, a bathroom, and two separate toilet facilities. A pleasant sunroom completes the space. The rooms have a regular layout and are easy to furnish and organize.
Two parking spaces for cars are available in front of the property. The property has a separate sliding gate; the hall is accessible via its own garage door.
Are you interested in this offer?
|
Object Number
|
OM-s7x554
|
|
Object Class
|
Production / warehouse / commercial hall
|
|
Object Type
|
Hall
|
|
Handover from
|
Immediately
|
Rent & additional costs
|
Cold rent
|
7.500 € (plus additional costs)
|
|
Additional costs without heating costs
|
750 €
|
|
Deposit
|
22,500 €
|
Details
|
Condition
|
Well-kept
|
|
Number of floors
|
1
|
|
Level
|
Ground floor
|
|
Total area
|
2250 m²
|
|
Warehouse/Production area
|
813 m²
|
|
Open space
|
650 m²
|
|
Number of garages
|
2
|
|
Flooring
|
Laminate, Tiles
|
|
Heating
|
Central heating
|
|
Year of construction
|
1999
|
|
Equipment
|
Winter garden, Garden, Guest toilet, Air conditioning
|
|
Infrastructure
|
Pharmacy, Grocery discount, Kindergarten, Public transport
|
Information on equipment
- Two halls with a total area of approximately 505.40 m²
- Five separate offices with a total area of approximately 131.46 m²
- Showroom with approximately 39.16 m²
- Reception area and entrance hall
- Conservatory
- Kitchen and archive room
- Two additional storage rooms
- Bathroom and two separate toilet rooms
- Well-proportioned rooms
- Private hall/garage door
- Separate property sliding gate
- Two parking spaces in front of the building
Location
The commercial property is located in the southern part of Erlensee, in a well-connected location and close to the city of Hanau. The site is particularly characterized by its excellent accessibility and its quick connection to the regional transportation network.
The A66 motorway is only about 750 meters away and provides a quick connection to Frankfurt am Main, Hanau, and Fulda. The city center of Hanau is only about 2 kilometers away. The connection to other commercial and industrial areas in the surrounding area is also excellent.
Location Check
Energy
|
Main energy source
|
Gas
|


Miscellaneous
The property offers a variety of possibilities for combining storage, office space, and exhibition areas. Its suitability for your specific business needs can be discussed during a viewing.
Rental prices, availability, and further contract details are available upon request. We would be happy to arrange a personal viewing for you.
All area measurements are approximate and based on the available floor plans. It is still to be confirmed whether the sunroom is included in the stated area.
Broker inquiries not welcome! According to § 7 UWG, unsolicited contact by brokers without the express consent of the recipient is prohibited!
Send a message directly to the landlord
Questions about the object? Show interest or arrange a viewing appointment?
Click here to send a message to the provider:
Offer from: Franziska Kurek

Diese Seite wurde ausgedruckt von:
https://www.ohne-makler.net/en/property/s7x554/