
This page was printed from:
https://www.ohne-makler.net/en/property/r8x8r5/
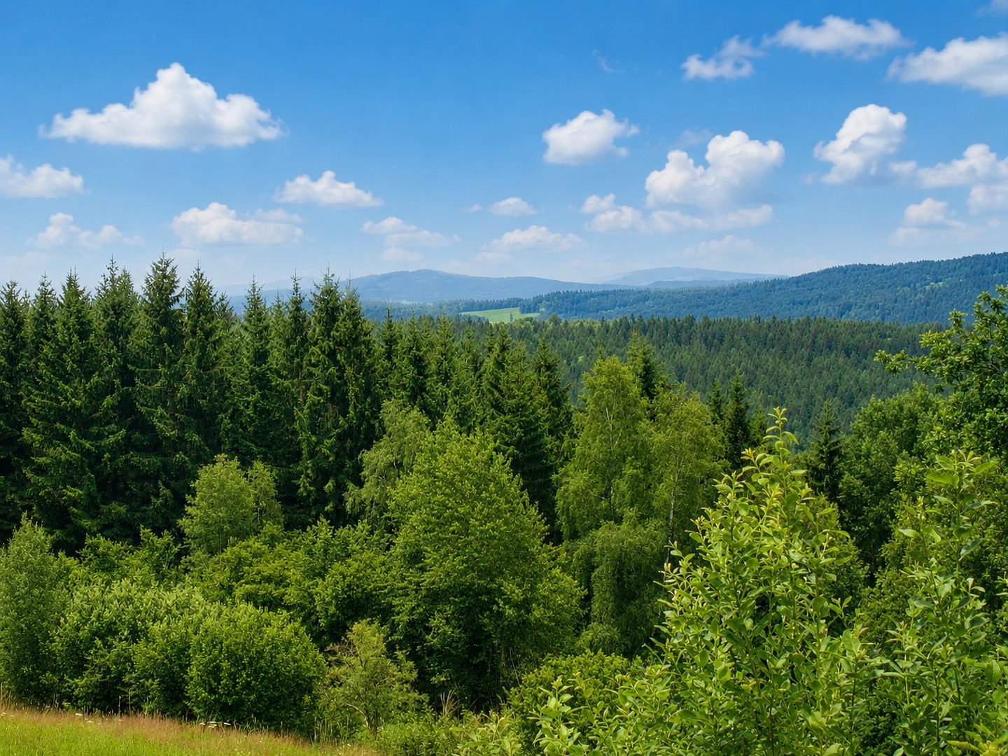
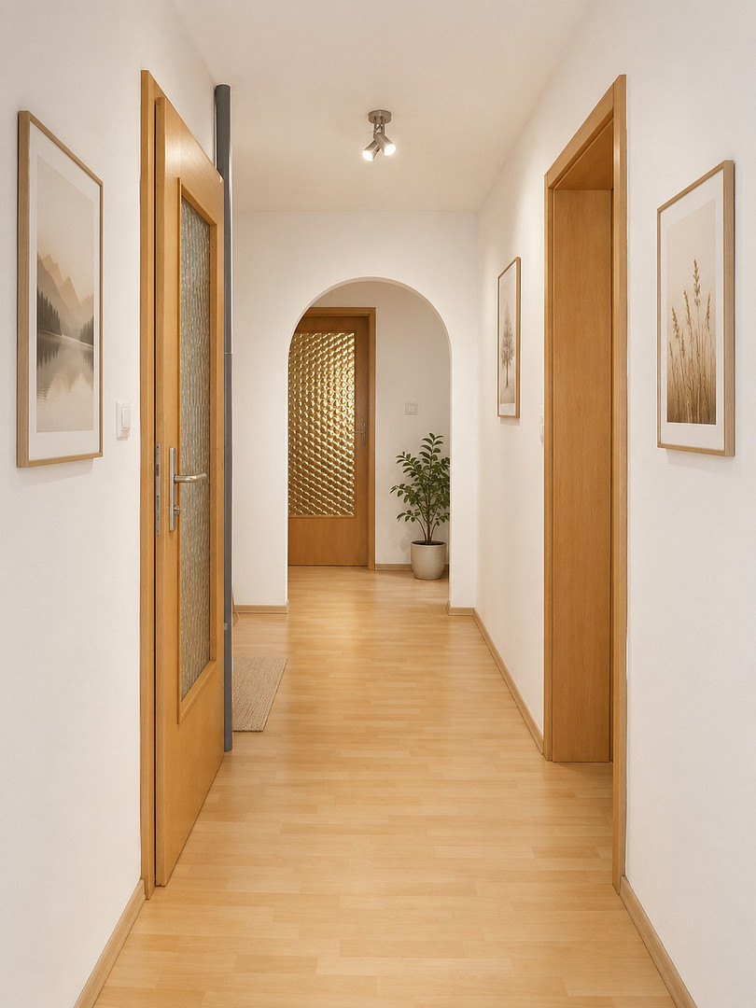
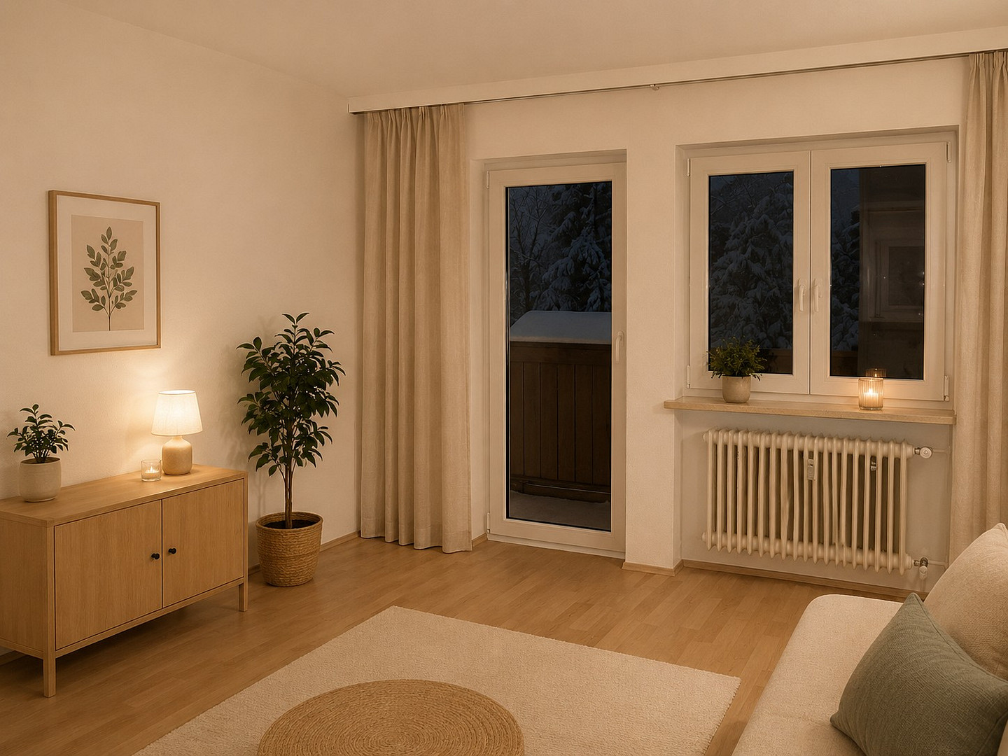
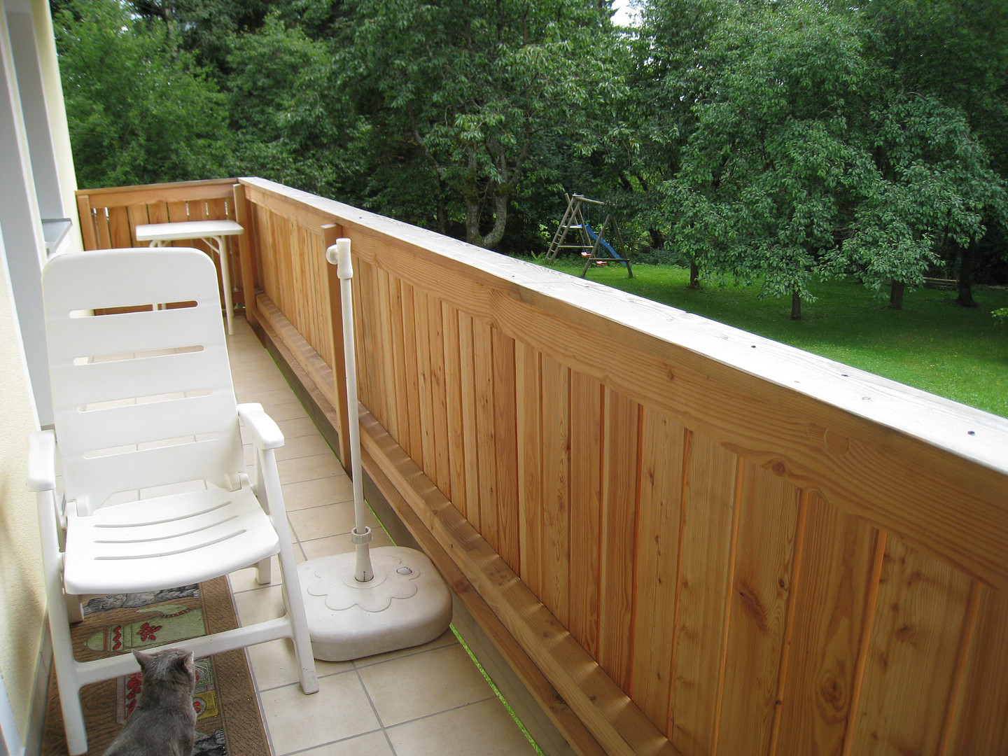
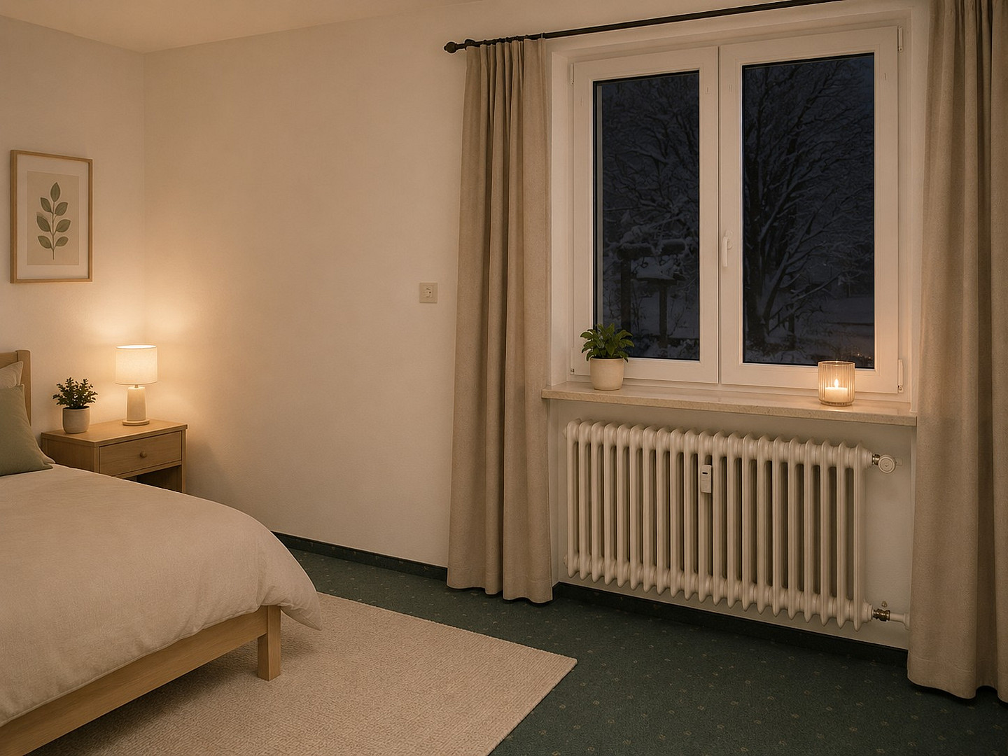
Panoramic views in the Bavarian Forest.
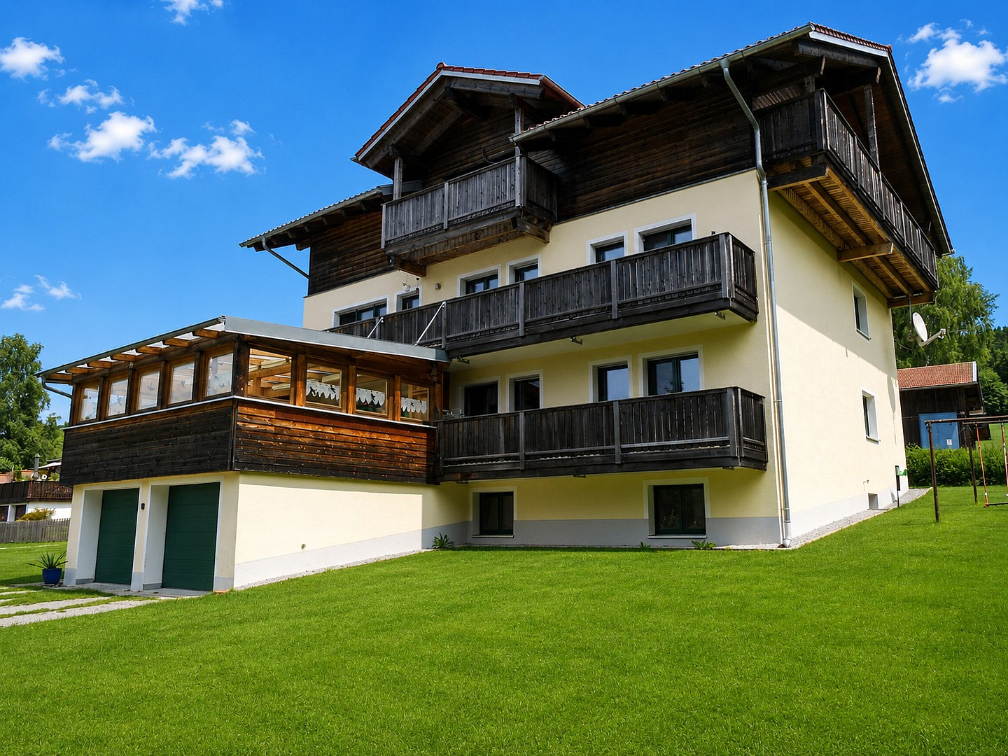
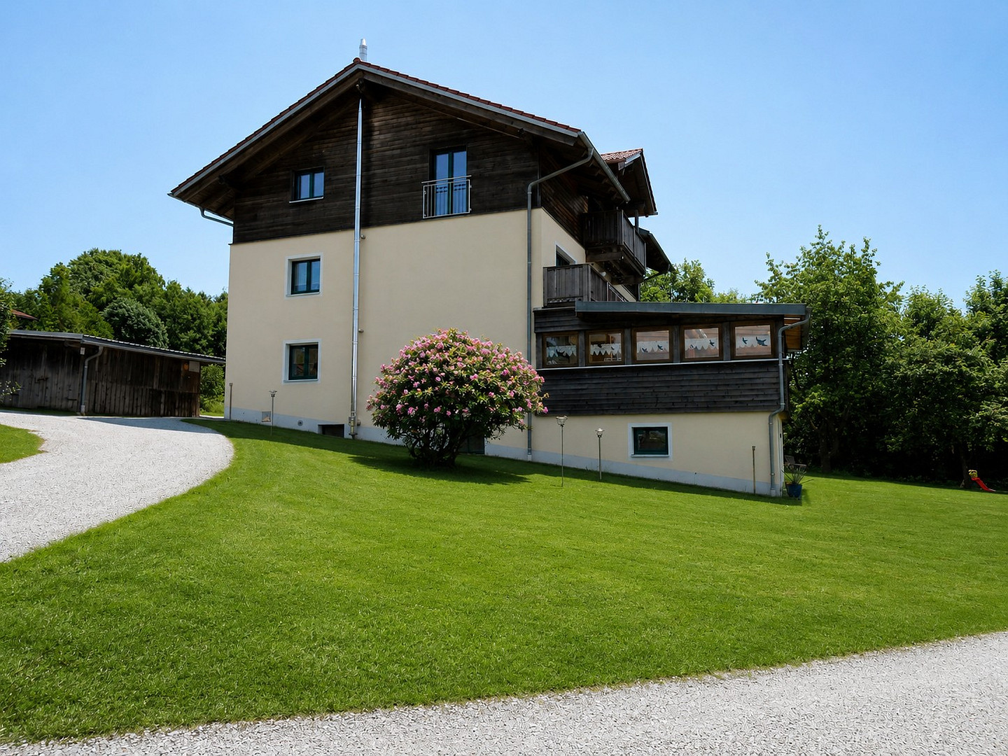
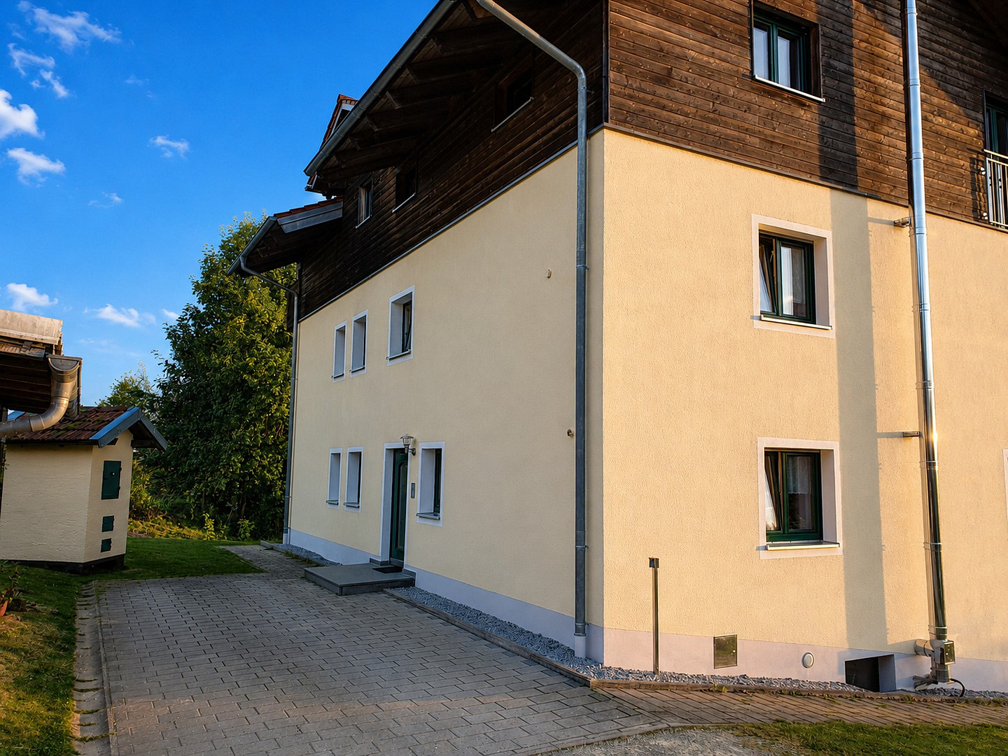
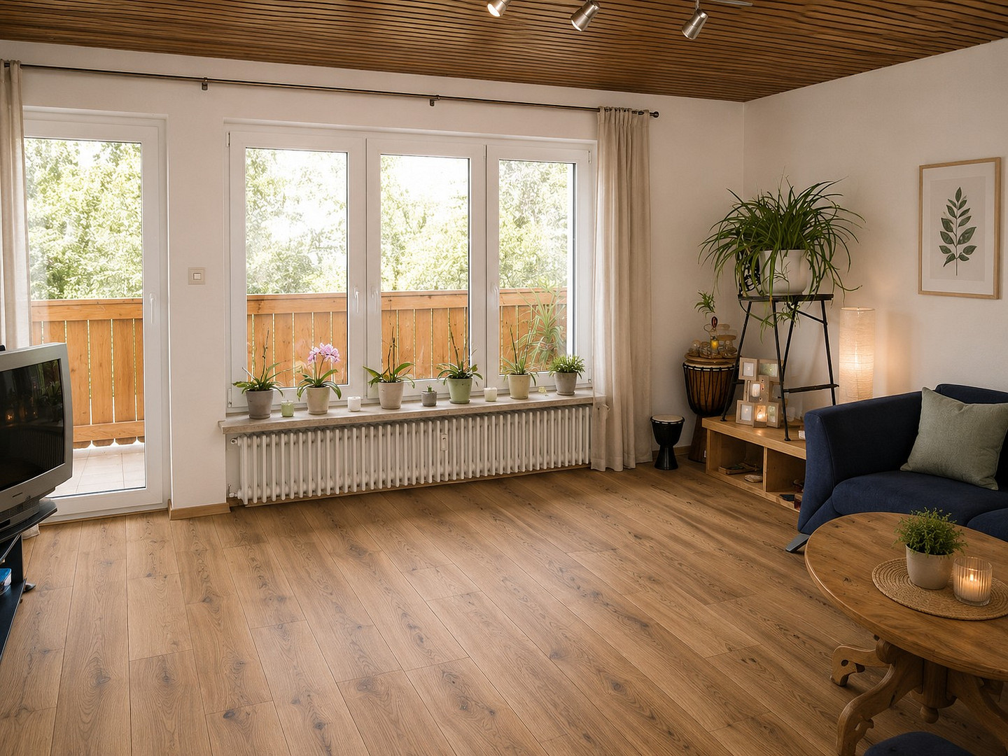
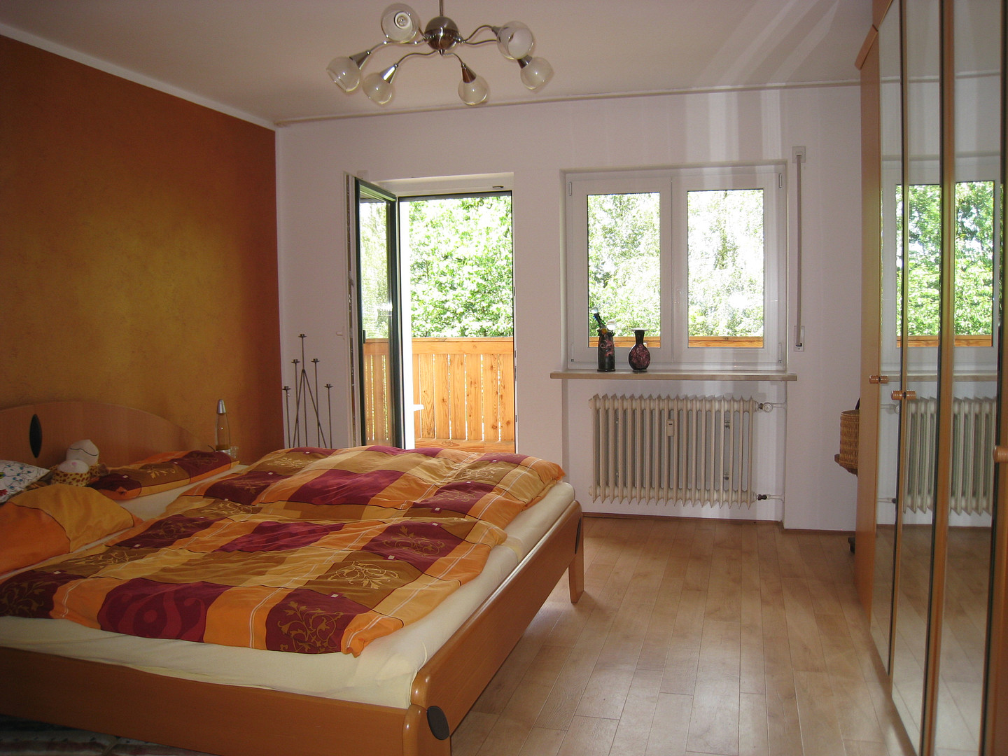
94264 Langdorf – BayernFor sale is a well-maintained and extensively modernized multi-family house in an attractive location near Langdorf. The property offers generous living space, numerous potential uses, and land with expansion and development potential.
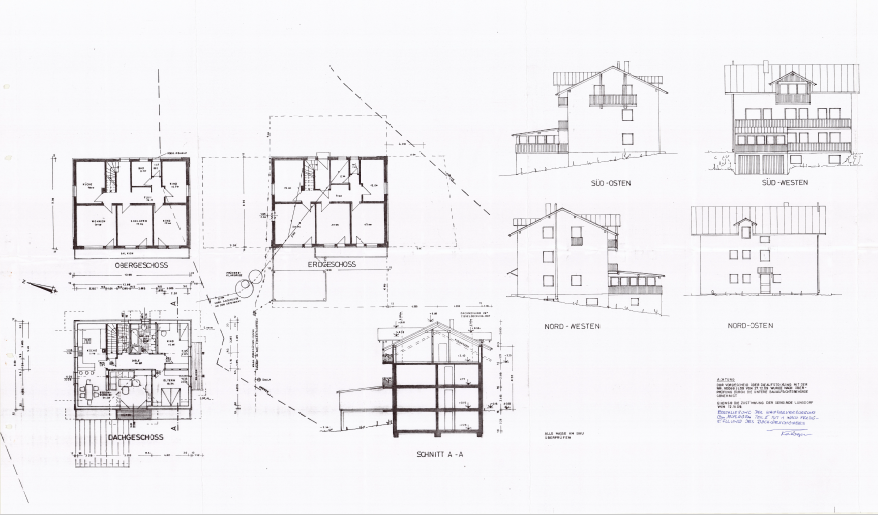
The house was completed in 1974 and comprises three floors (plus basement rooms) with a total of three residential units. Each apartment has approximately 100 m² of living space.
The property is particularly suitable for buyers who want to combine owner-occupation with rental income, or who desire spacious areas for living, hobbies, and leisure activities.
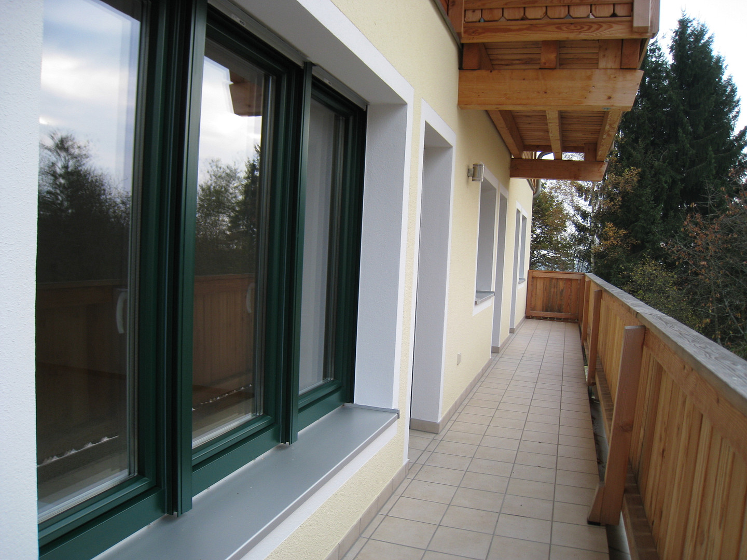
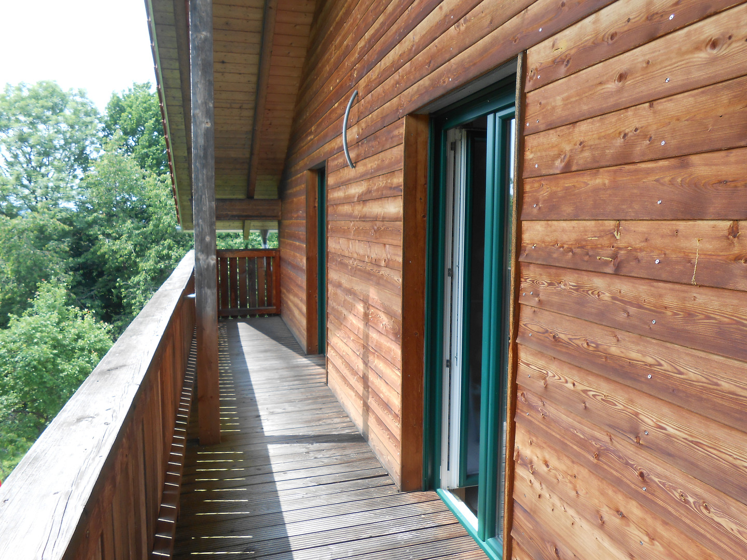
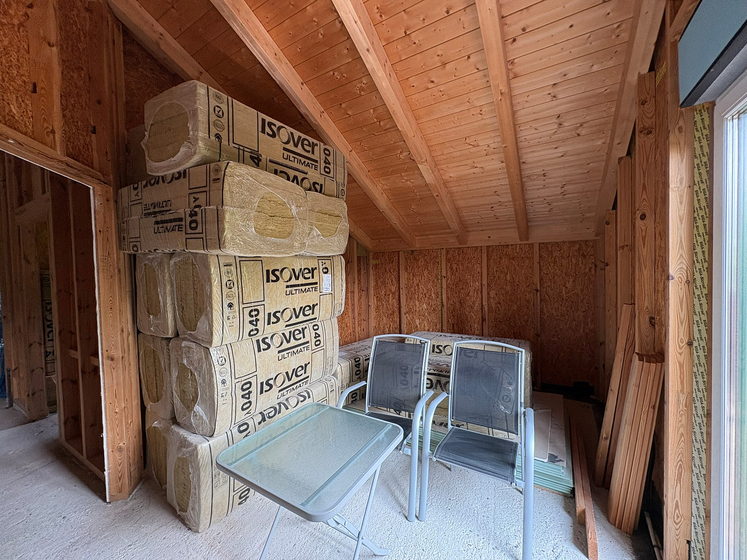
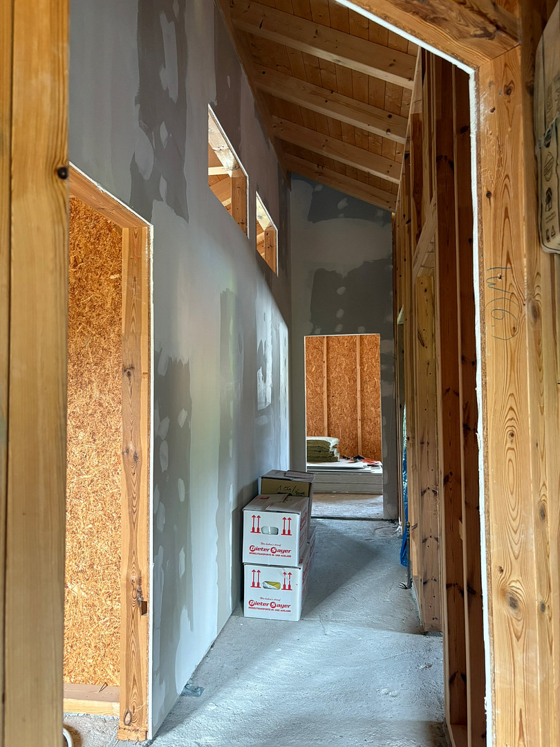
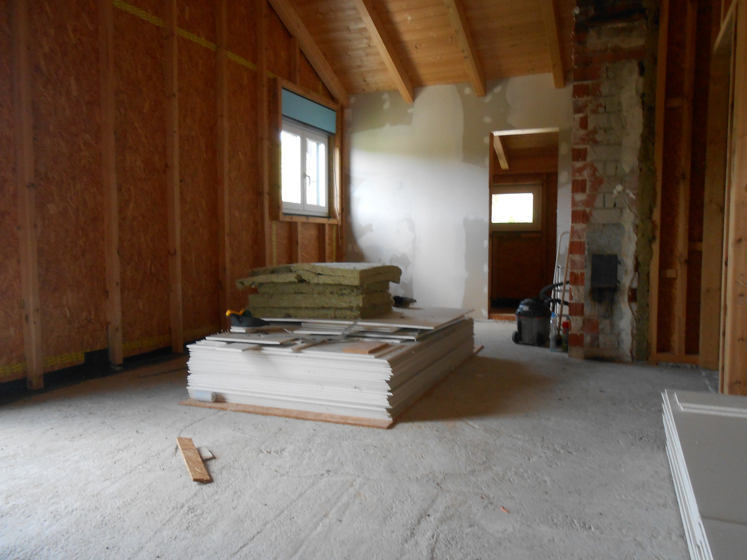
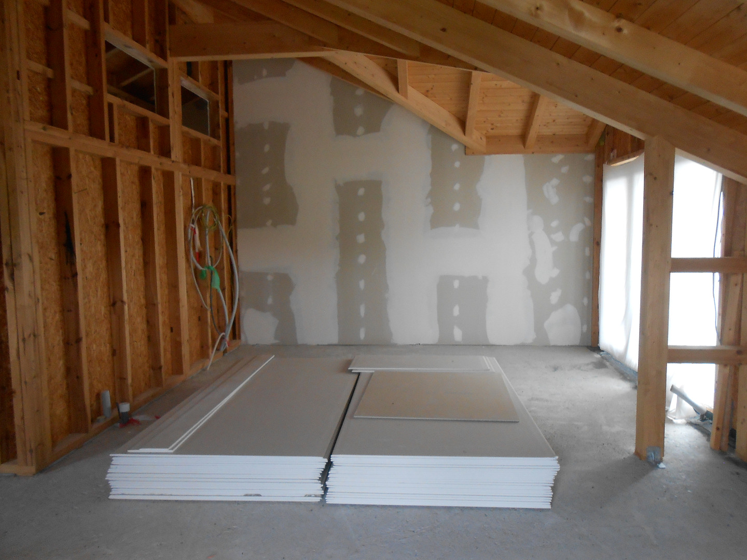
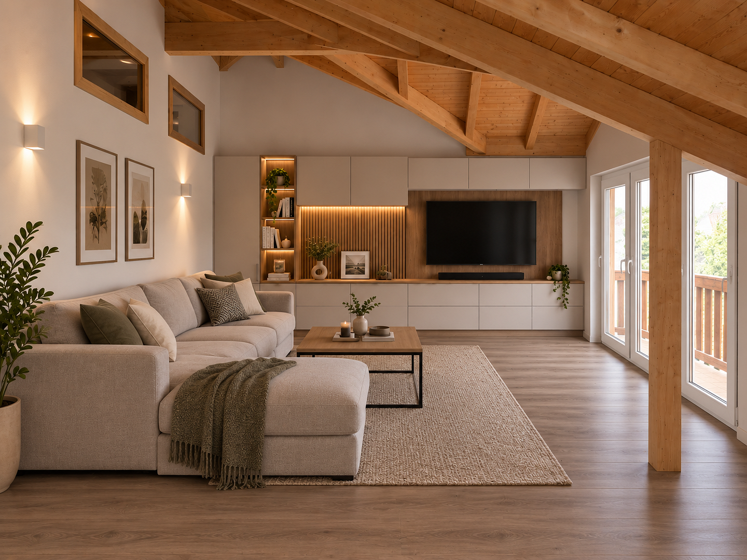
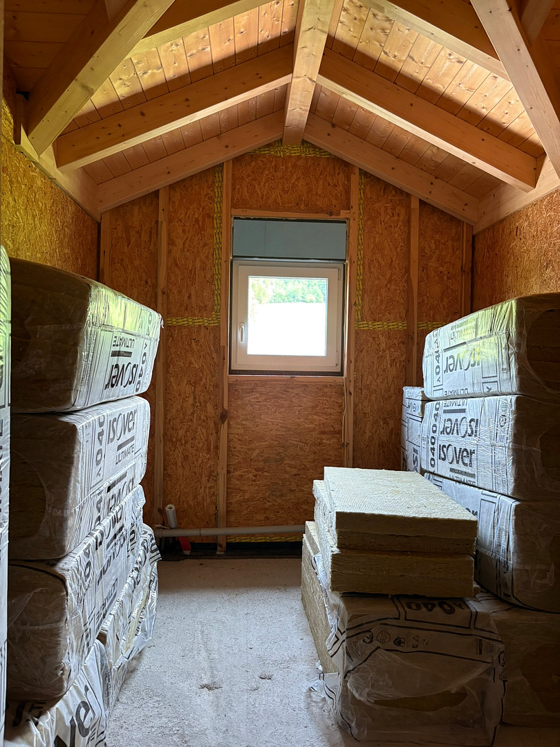
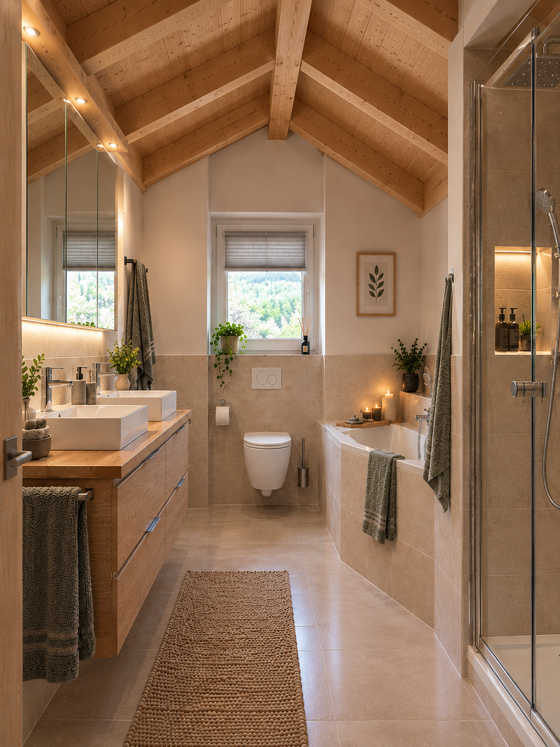
A special feature is the attic, which has been extended using high-quality timber frame construction, featuring exposed roof beams, two skylights, and two spacious balconies. The renovation of the attic is largely complete, offering the new owner the opportunity to finish the interior according to their own preferences.
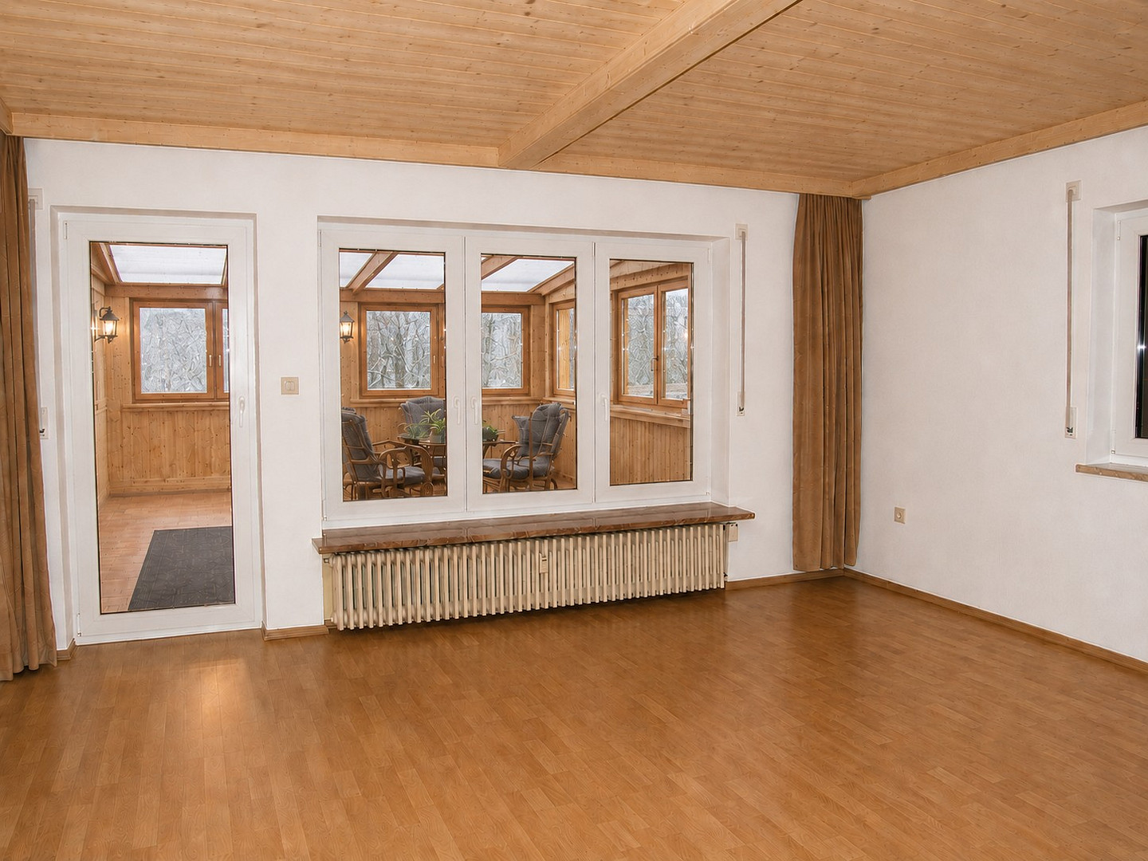
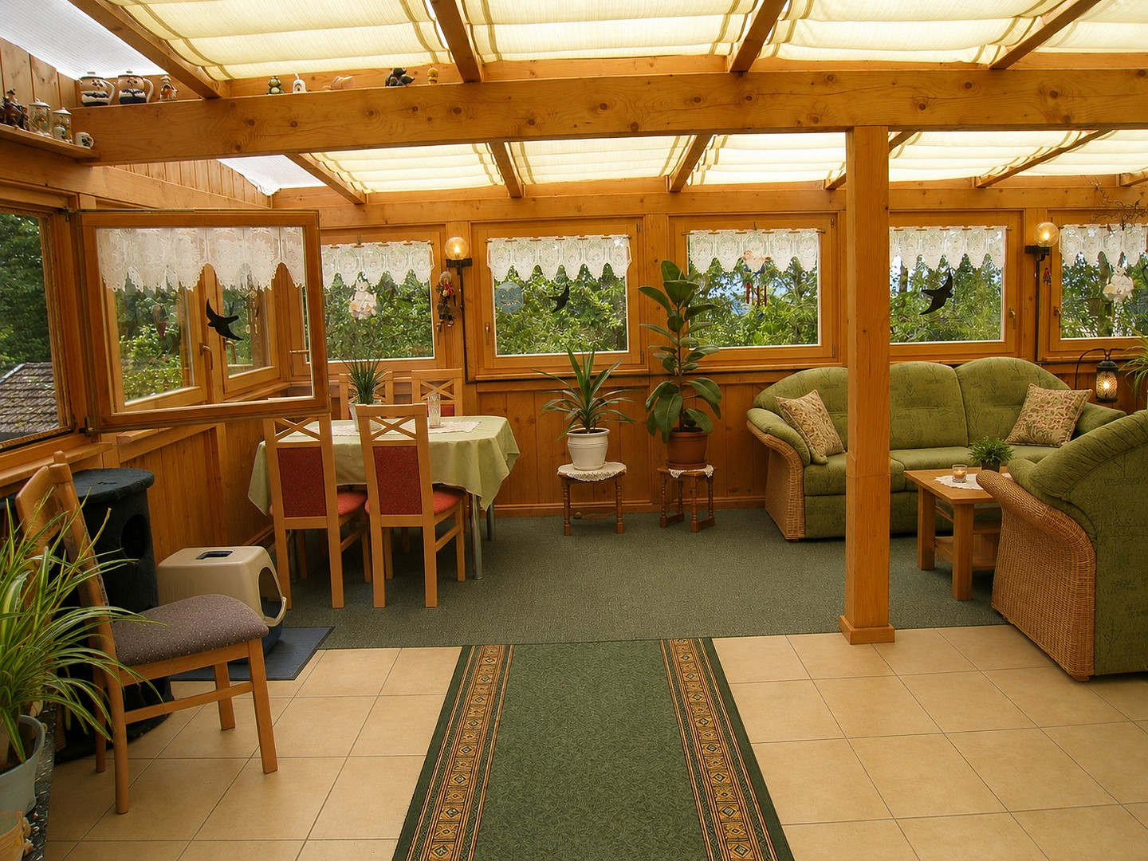
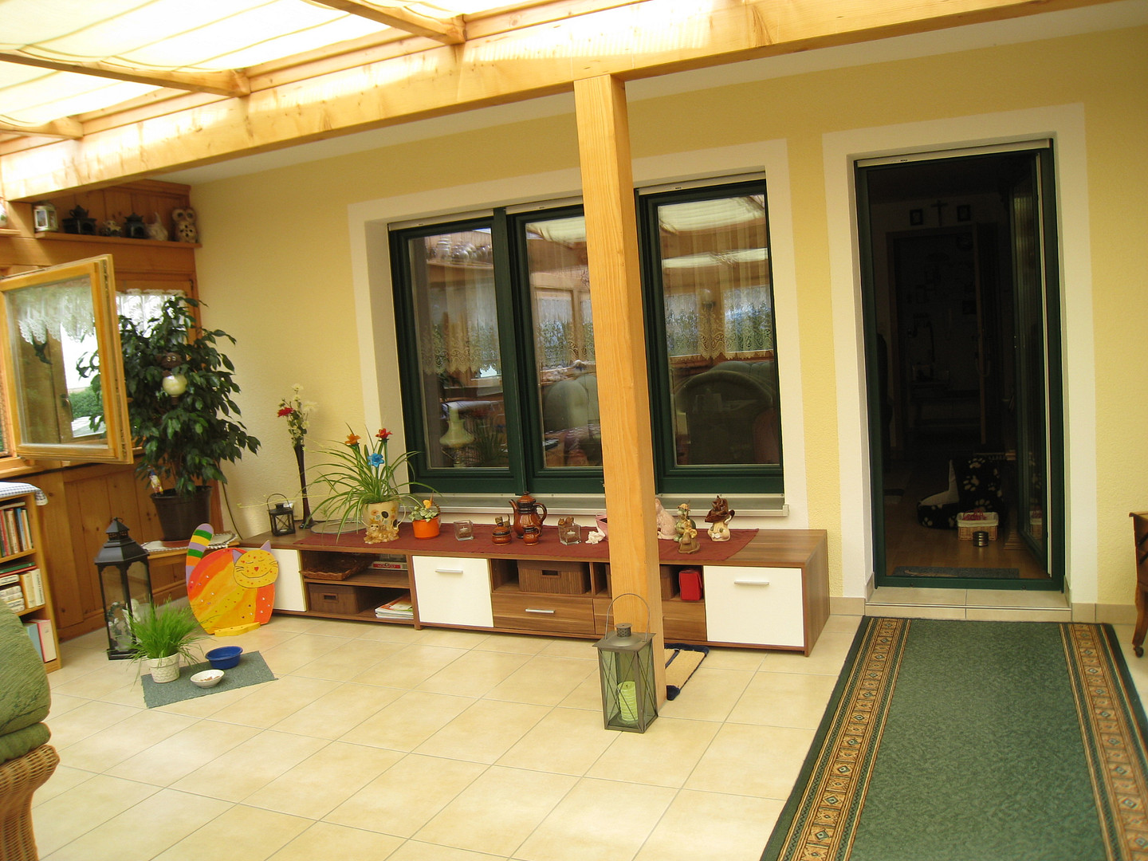
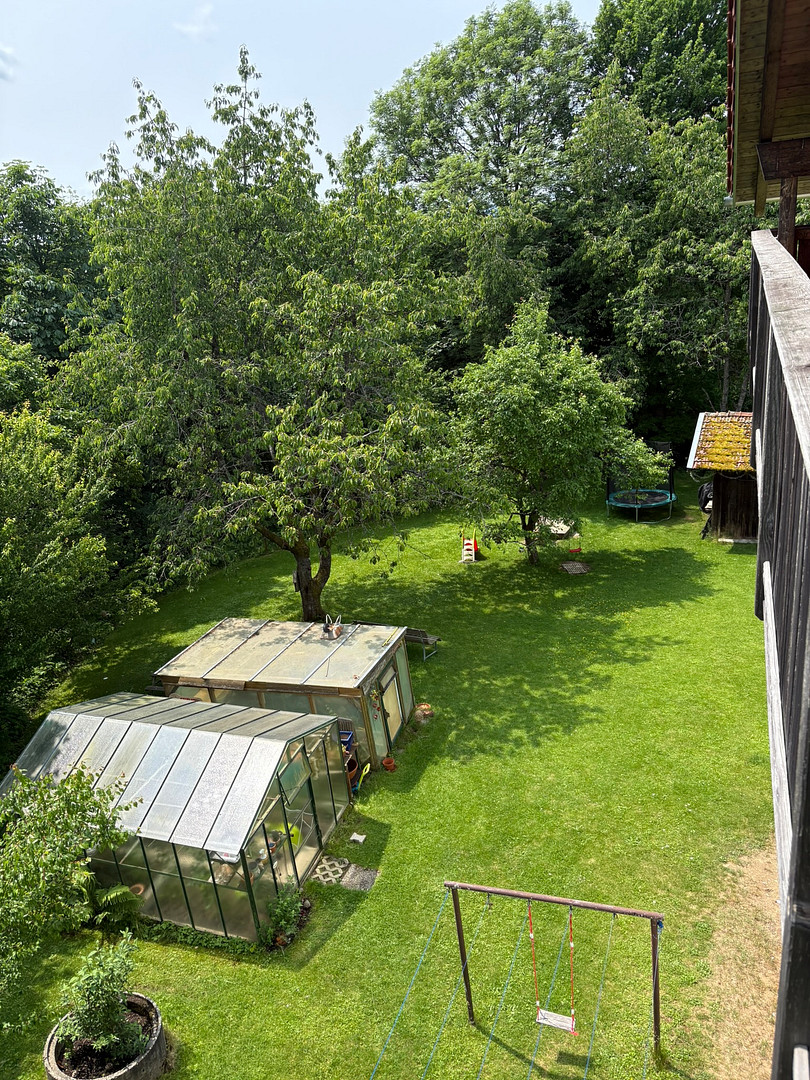
The property impresses with its quiet location, the spacious garden area, several balconies, a conservatory, and extensive outbuildings and parking spaces.
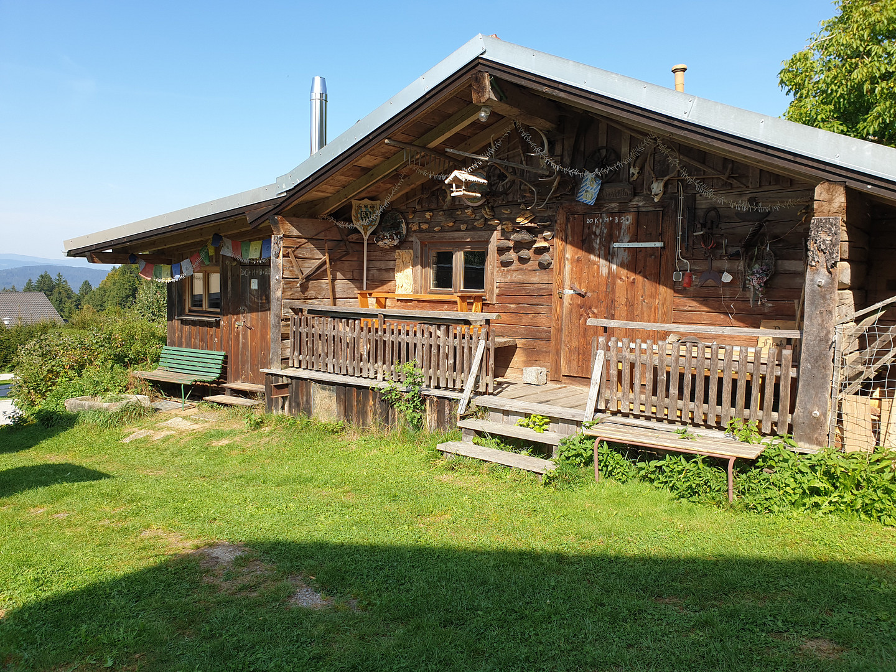
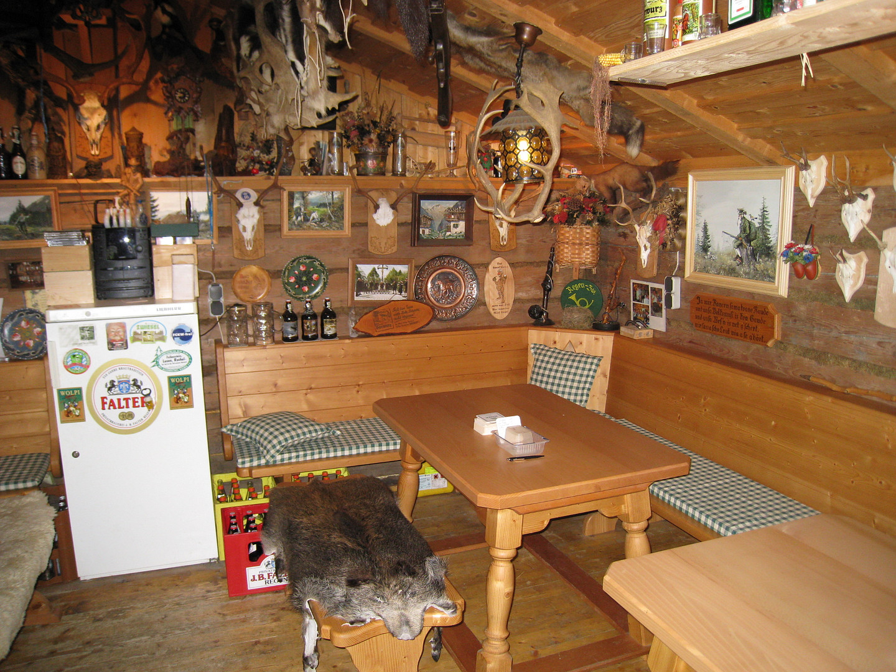
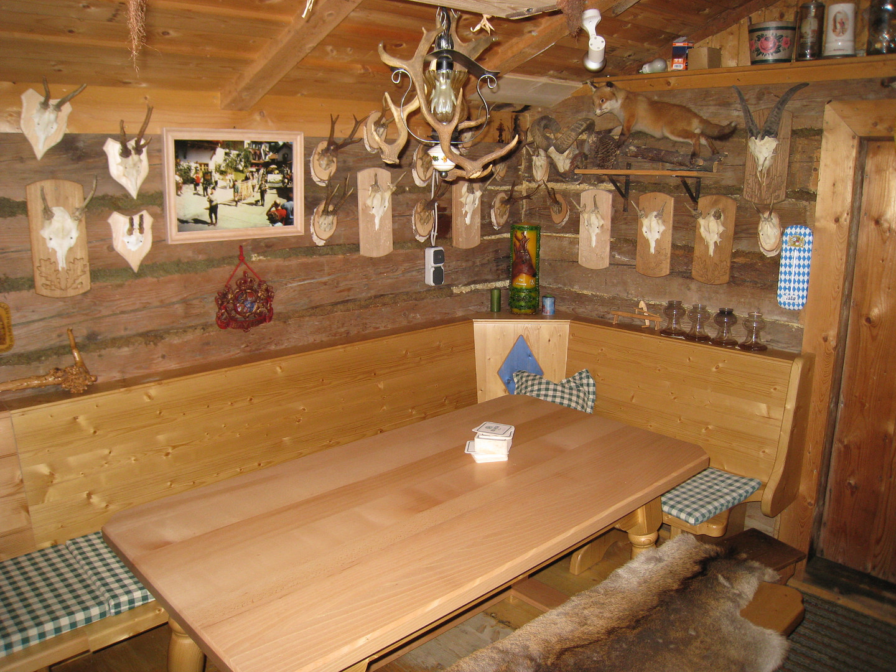
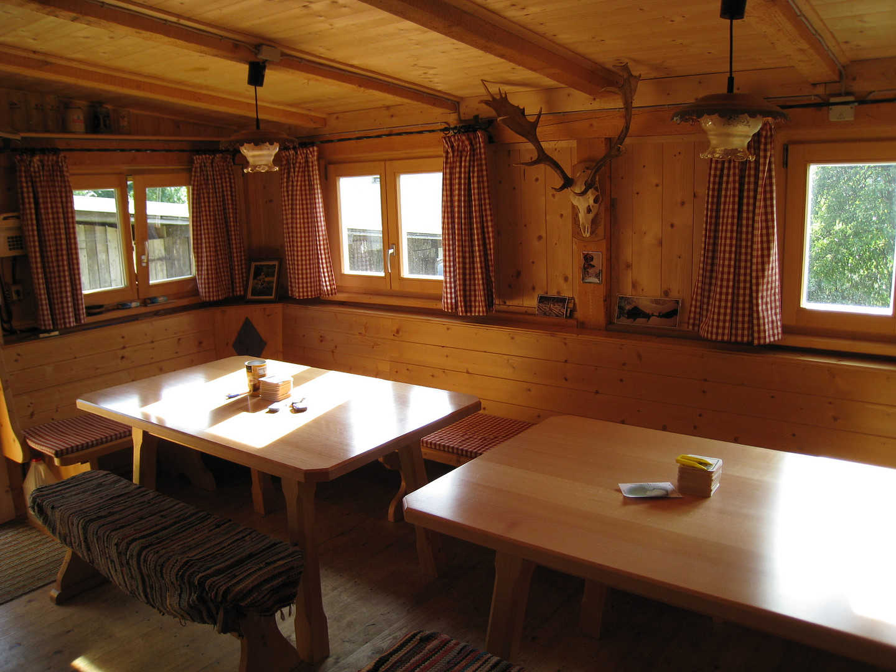
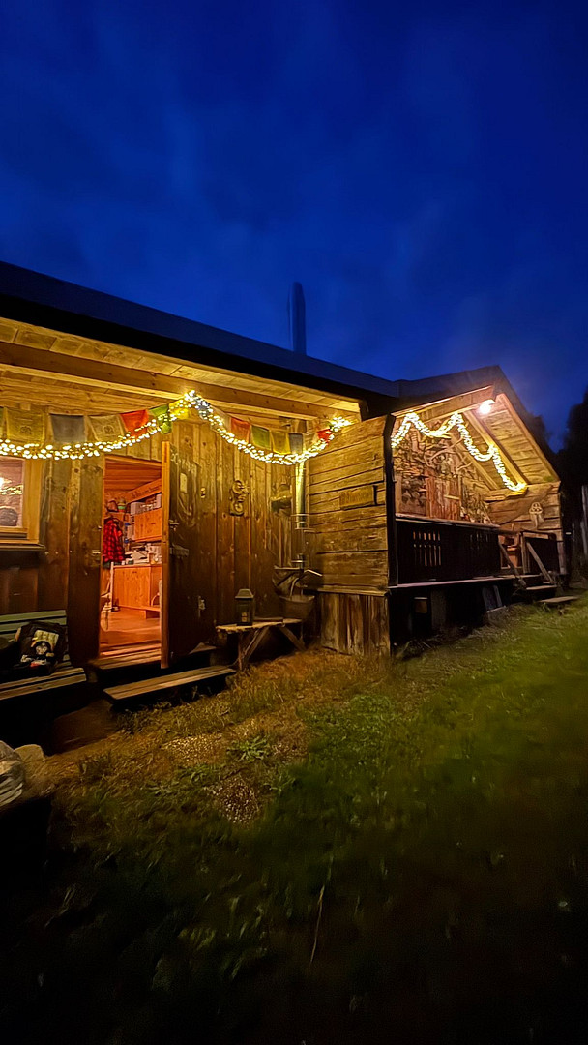
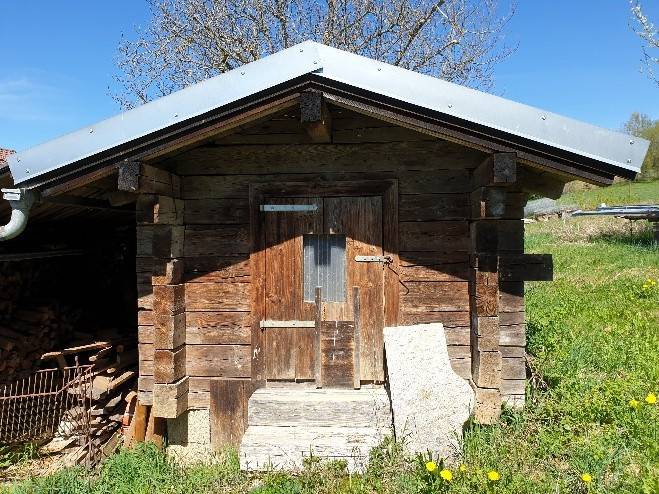
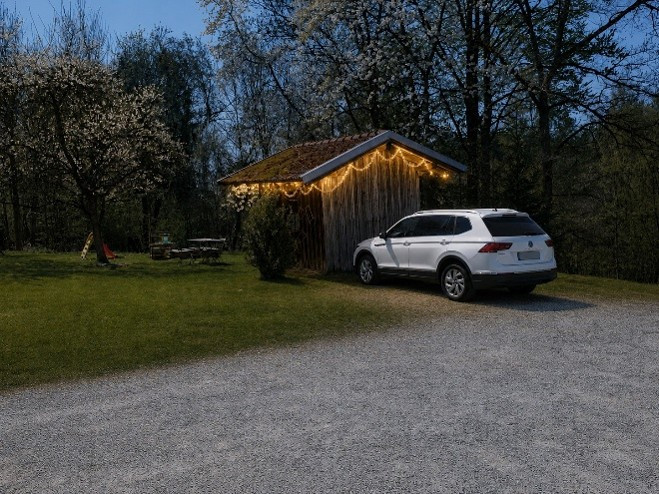
A charming hunting lodge with plenty of space completes the offerings.
Are you interested in this house?
|
Object Number
|
OM-r8x8r5
|
|
Object Class
|
House
|
|
Object Type
|
Multi-family house
|
|
Is occupied
|
Occupied
|
|
Handover from
|
By arrangement
|
Purchase price & additional costs
|
purchase price
|
795.000 €
|
|
Purchase additional costs
|
approx. 37,572 €
|
|
Total costs
|
approx. 832,572 €
|
Breakdown of Costs
* Costs for notary and land register were calculated based on the fee schedule for notaries. Assumed was the notarization of the purchase at the stated purchase price and a land charge in the amount of 80% of the purchase price. Further costs may be incurred due to activities such as land charge cancellation, notary escrow account, etc. Details of notary and land registry costs
Does this property fit my budget?
Estimated monthly rate: 3,191€
More accuracy in a few seconds:
By providing some basic information, the estimated monthly rate is calculated individually for you. For this and for all other real estate offers on ohne-makler.net
Details
|
Condition
|
Modernized
|
|
Number of floors
|
4
|
|
Usable area
|
87 m²
|
|
Bathrooms (number)
|
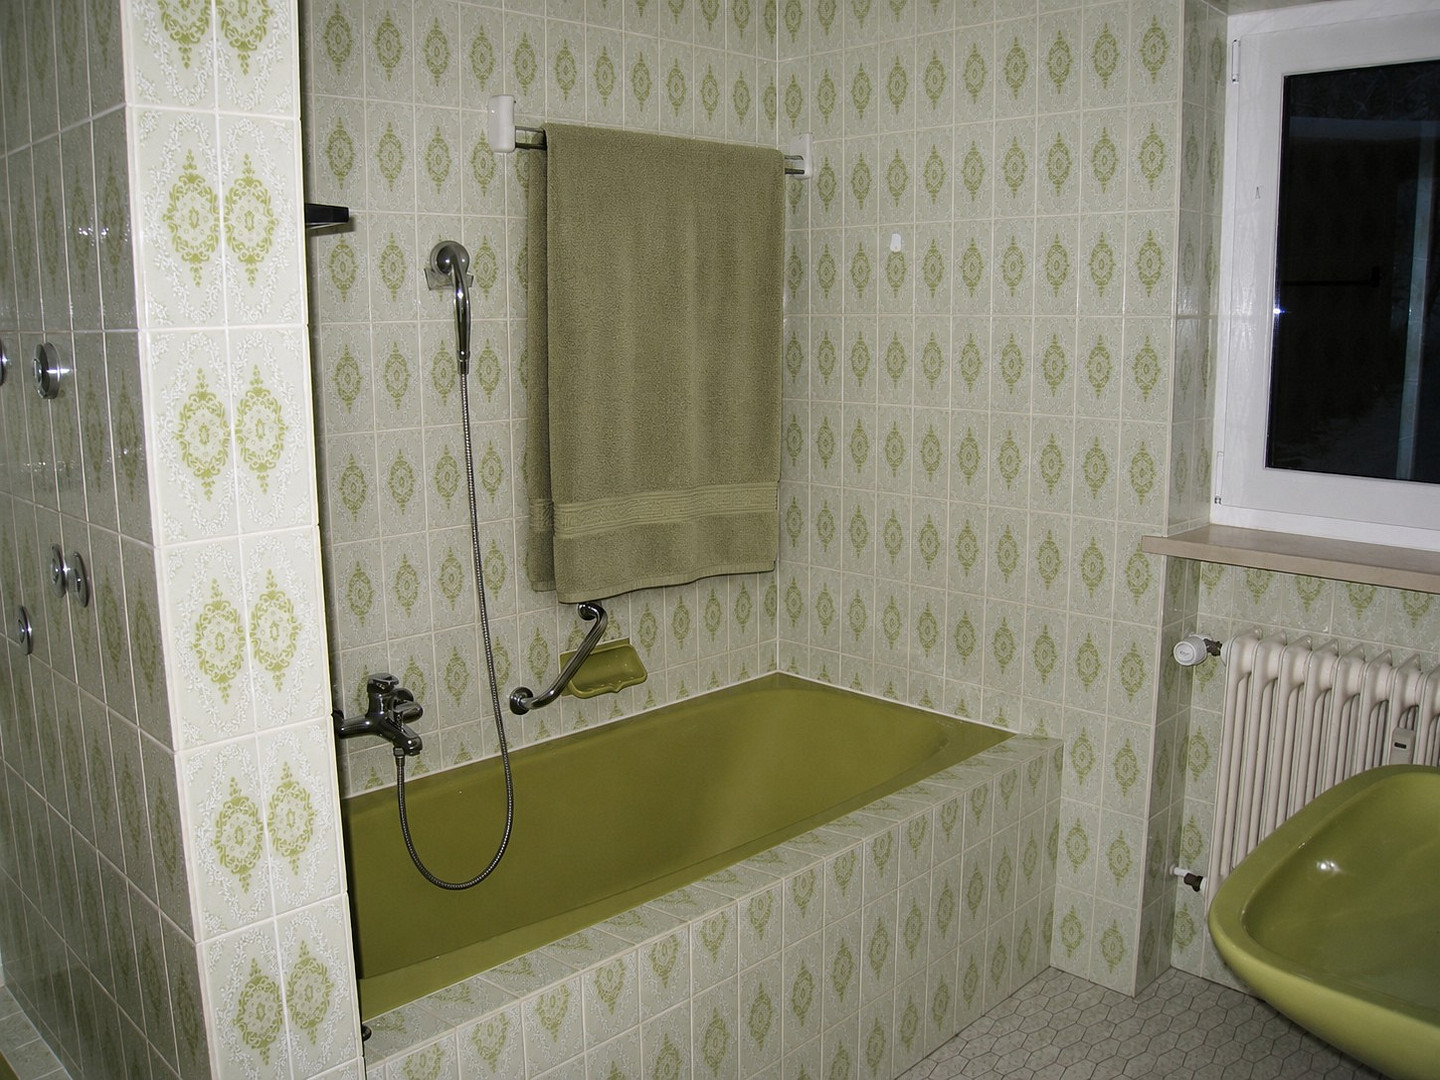
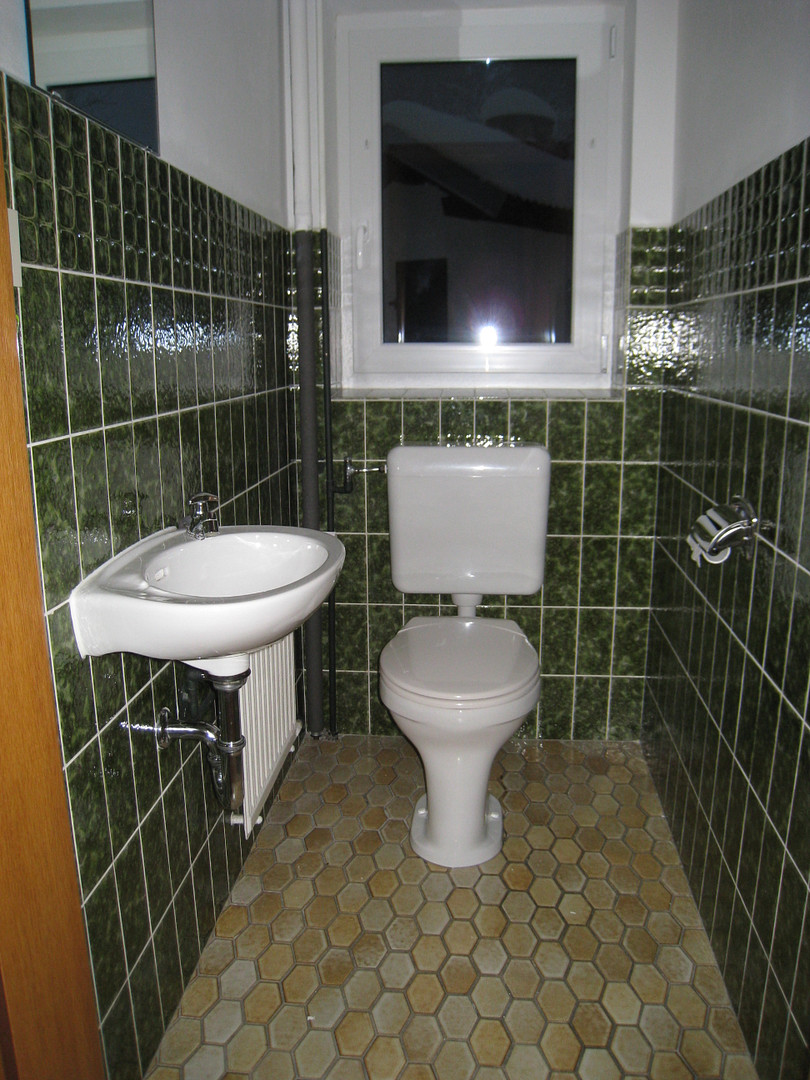
3
|
|
Bedrooms (number)
|
9
|
|
Flooring
|
Laminate, Carpet, Tiles, Vinyl / PVC
|
|
Heating
|
Central heating
|
|
Year of construction
|
1973
|
|
Equipment
|
Balcony, Winter garden, Garden, Basement, Full bath, Shower bath, Fitted kitchen, Guest toilet, Fireplace
|
|
Infrastructure
|
Pharmacy, Grocery discount, General practitioner, Kindergarten, Primary school, Secondary school, Middle school, Public transport
|
Information on equipment
Ground Floor:
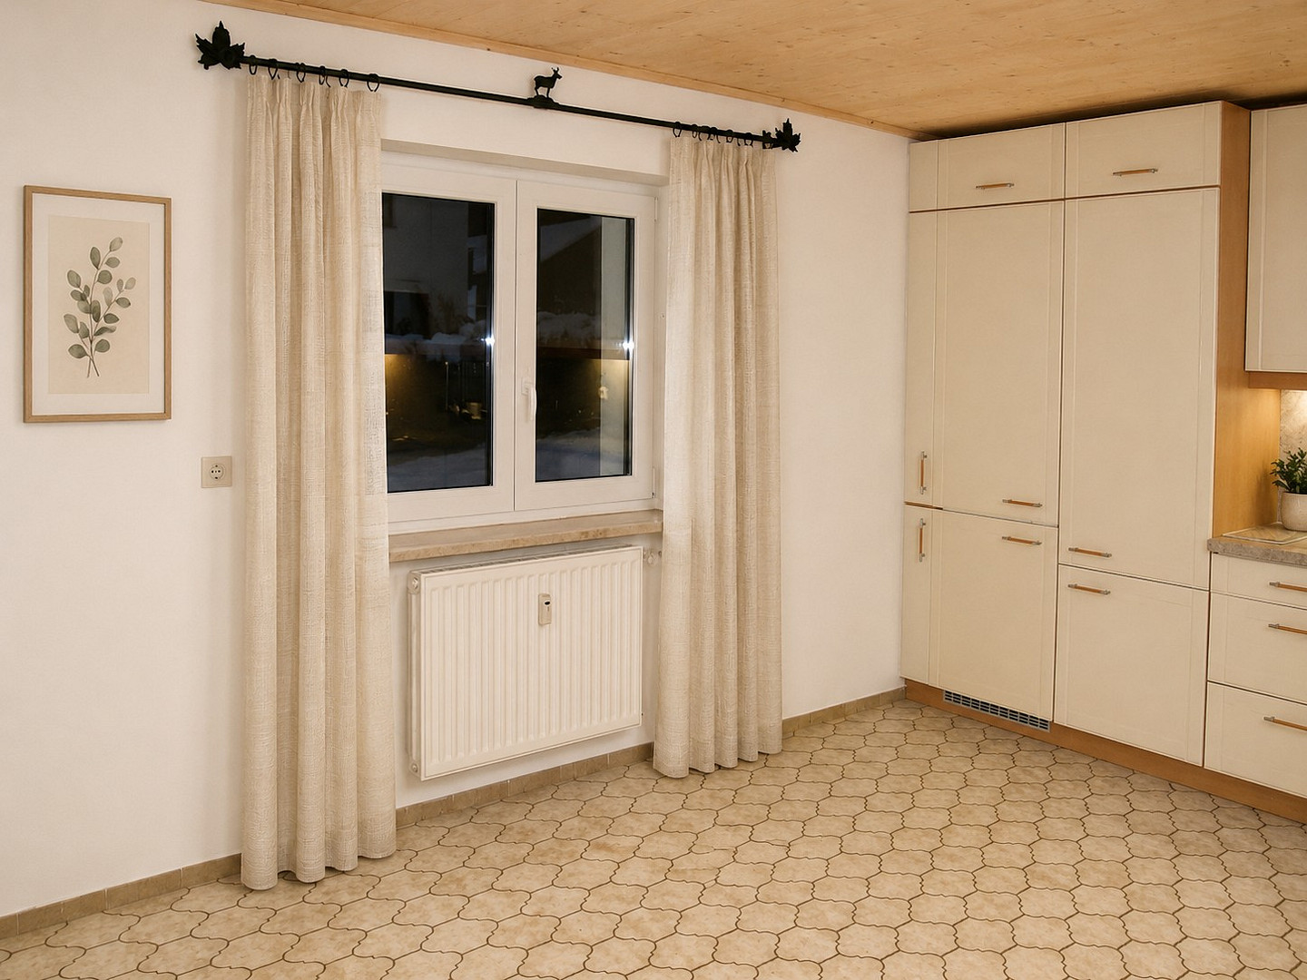
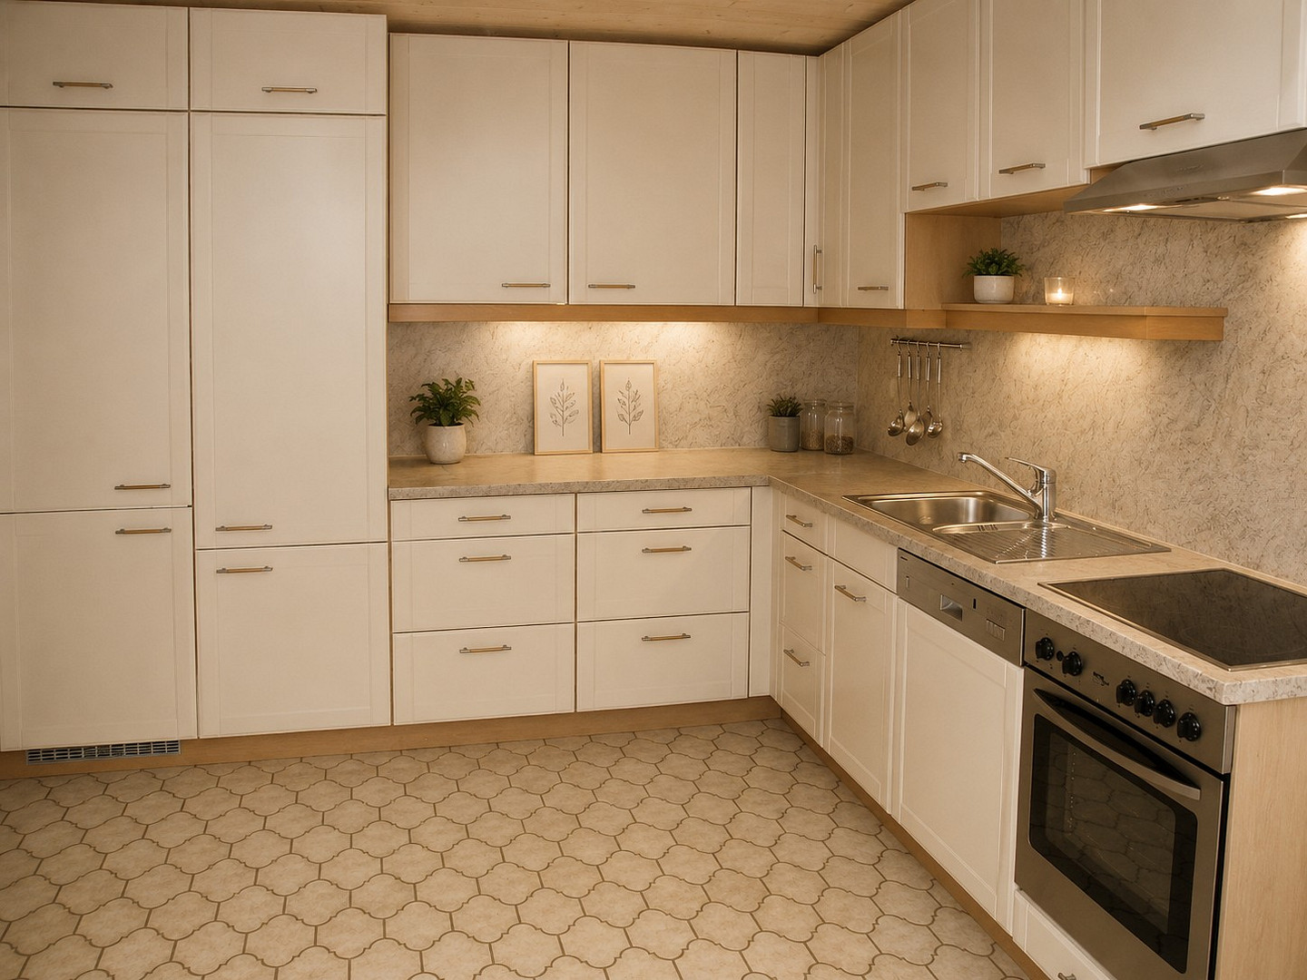
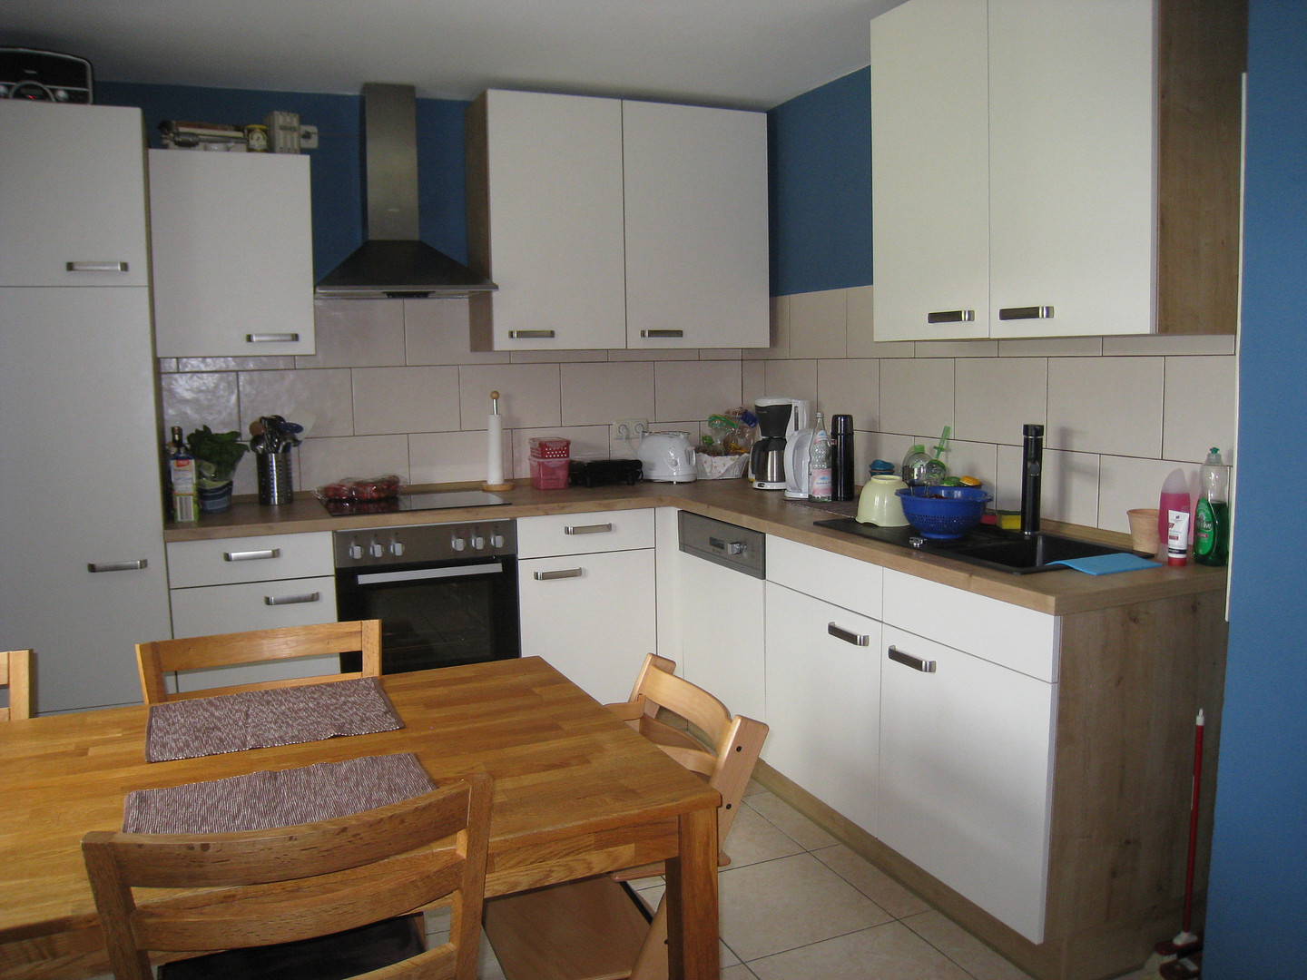
• Fitted kitchen
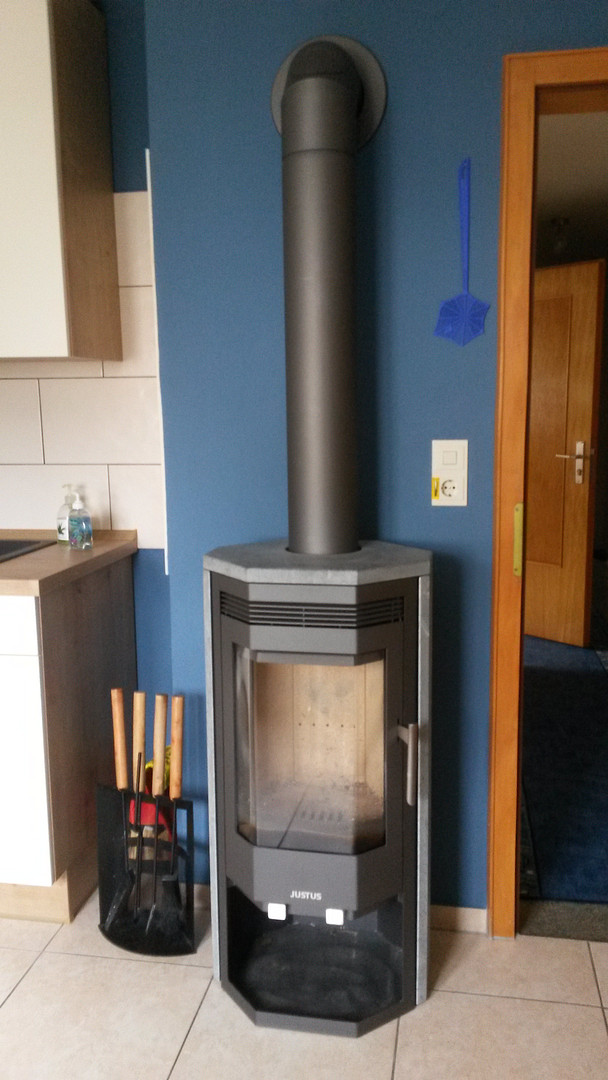
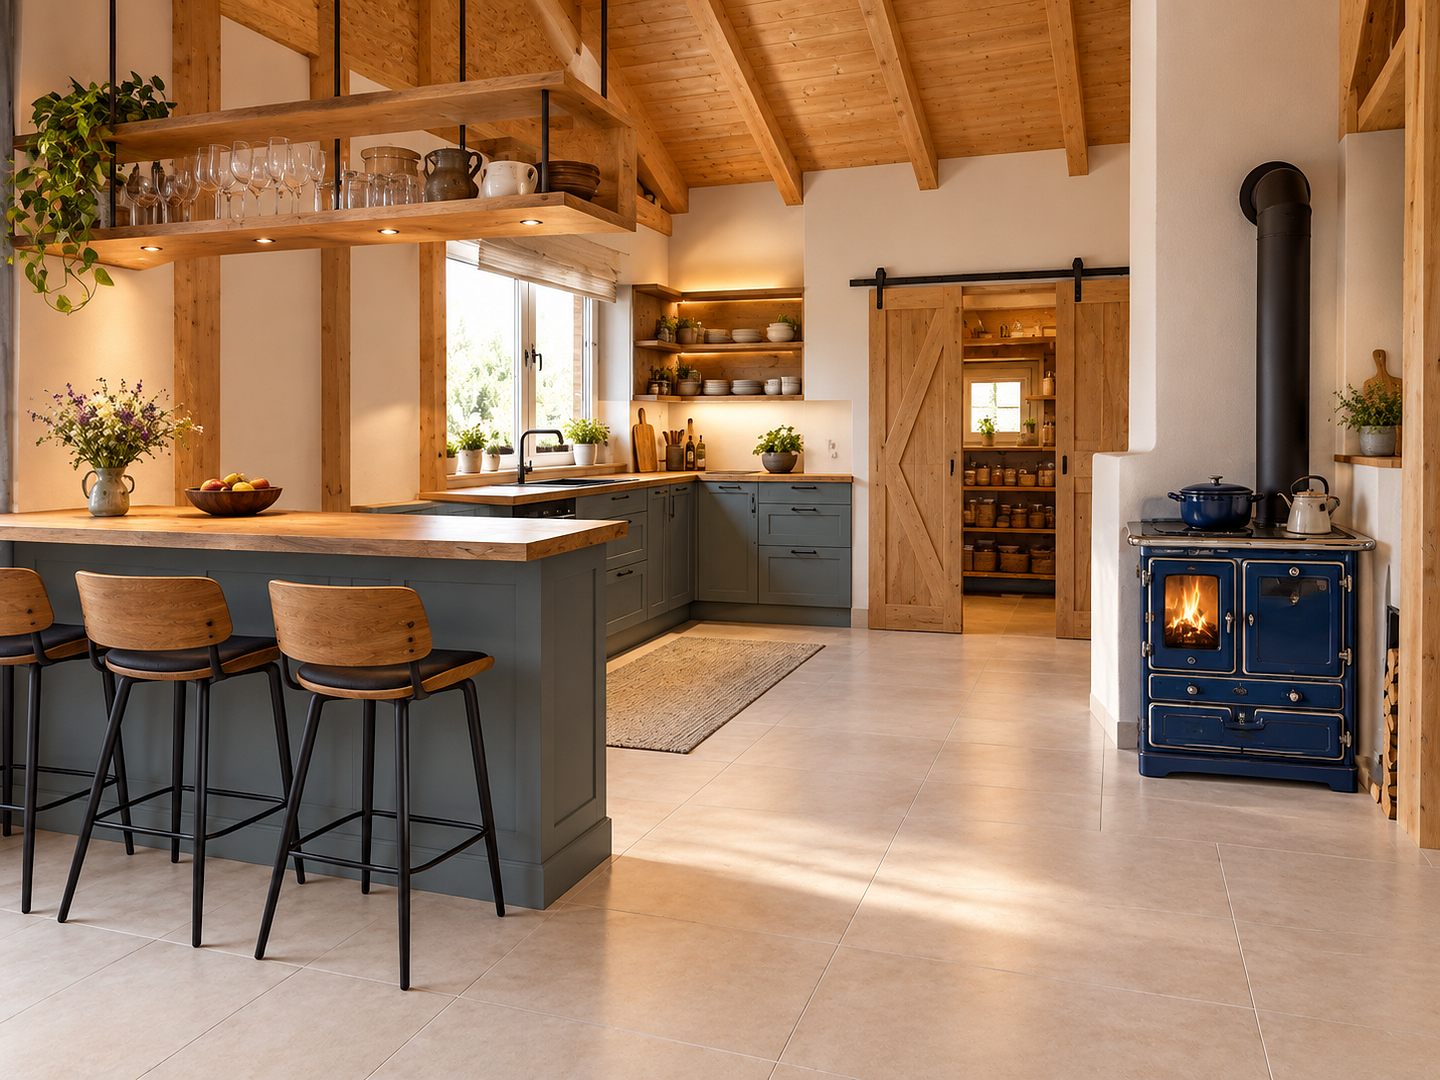
• Kitchen with soapstone oven
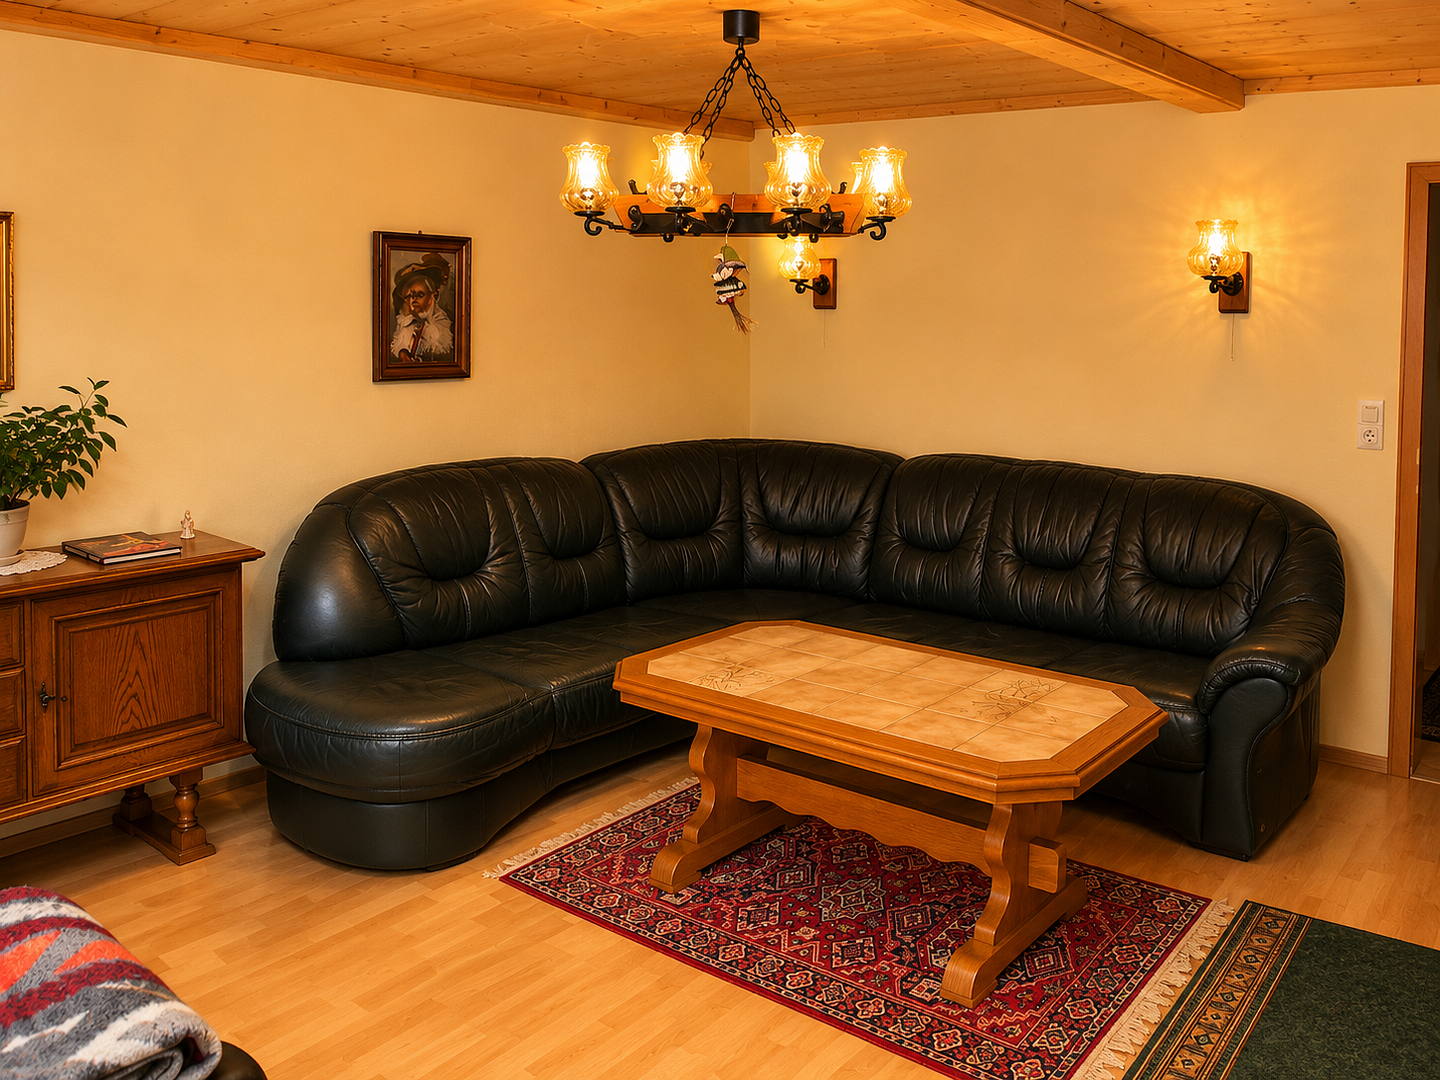
• Kitchen and living room with light wood ceilings
• Satellite connections in numerous rooms
• Spacious conservatory, additional balcony
• Attached greenhouse
• Flooring: tiles, laminate, carpet
First Floor:
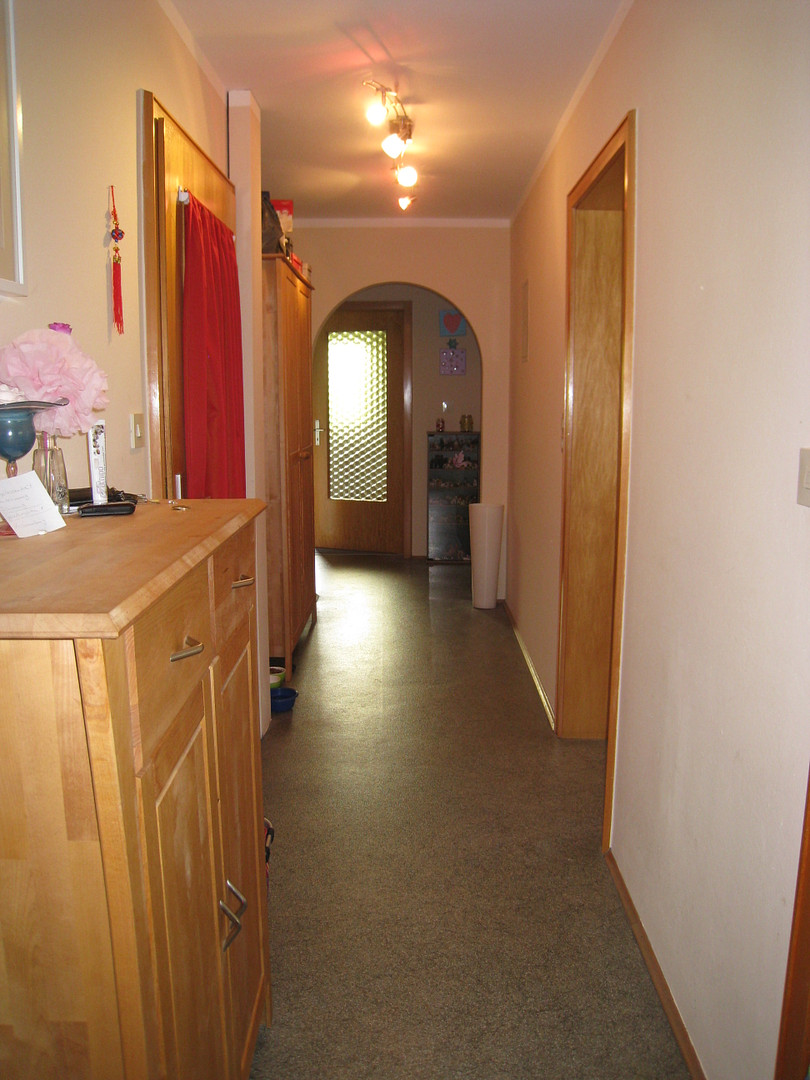
• Spacious living areas
• Kitchen with soapstone oven
• Access to balconies
• Satellite connections in numerous rooms
• Flooring: tiles, laminate, carpet
Attic:
• Complete extension built in modern timber frame construction
• Exposed roof structure – knee wall height: approximately 1.80 m
• Insulated roof
• Two skylights
• Two spacious balconies
• Electric blinds
• A large portion of the construction and finishing materials are already available
• Individual design options for flooring, surfaces, and fixtures, all connections (electricity, water, telephone, etc.) are available.
Basement:
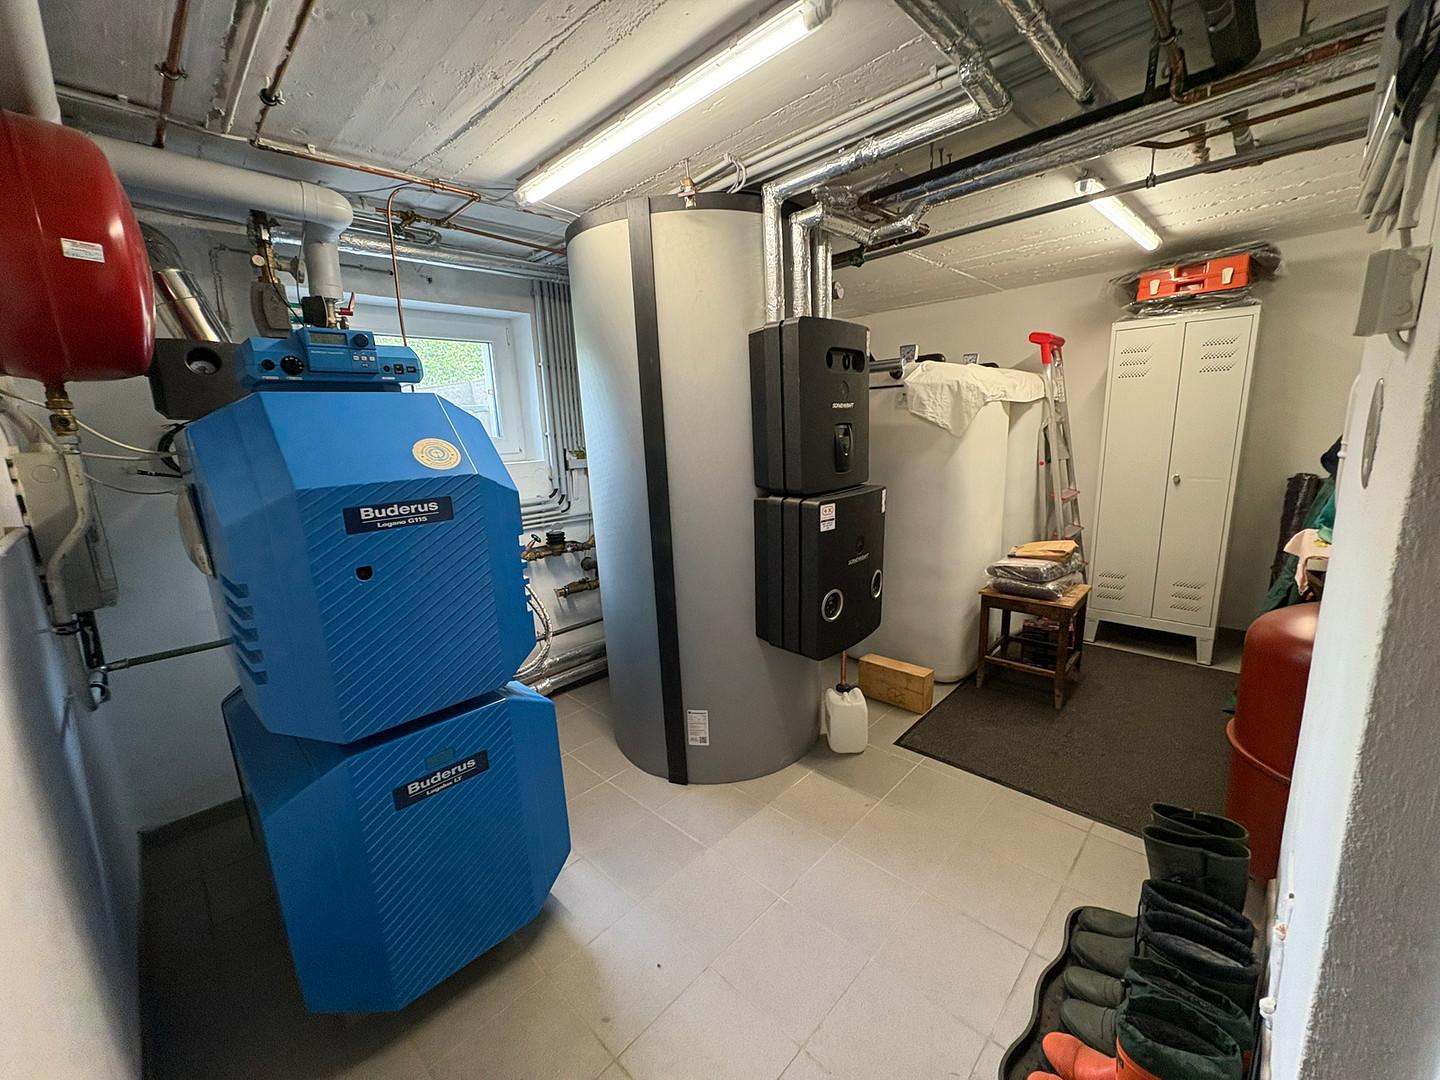
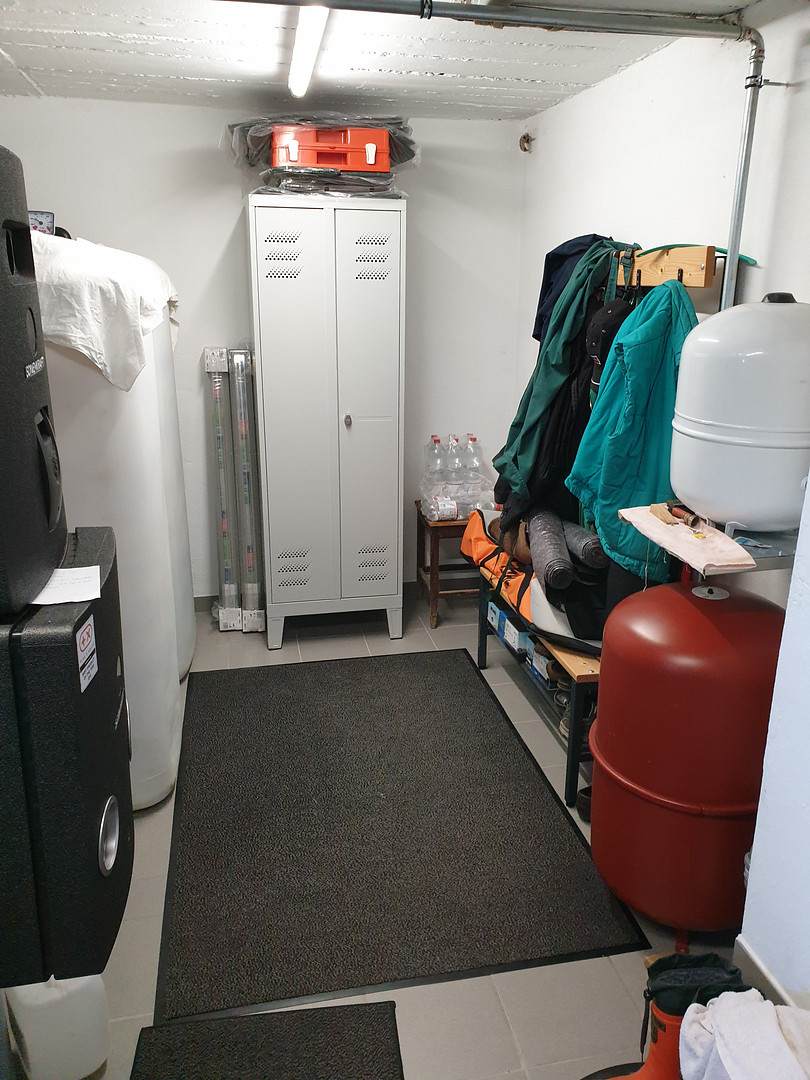
• Renovated heating room including modern tanks and technology for the solar system
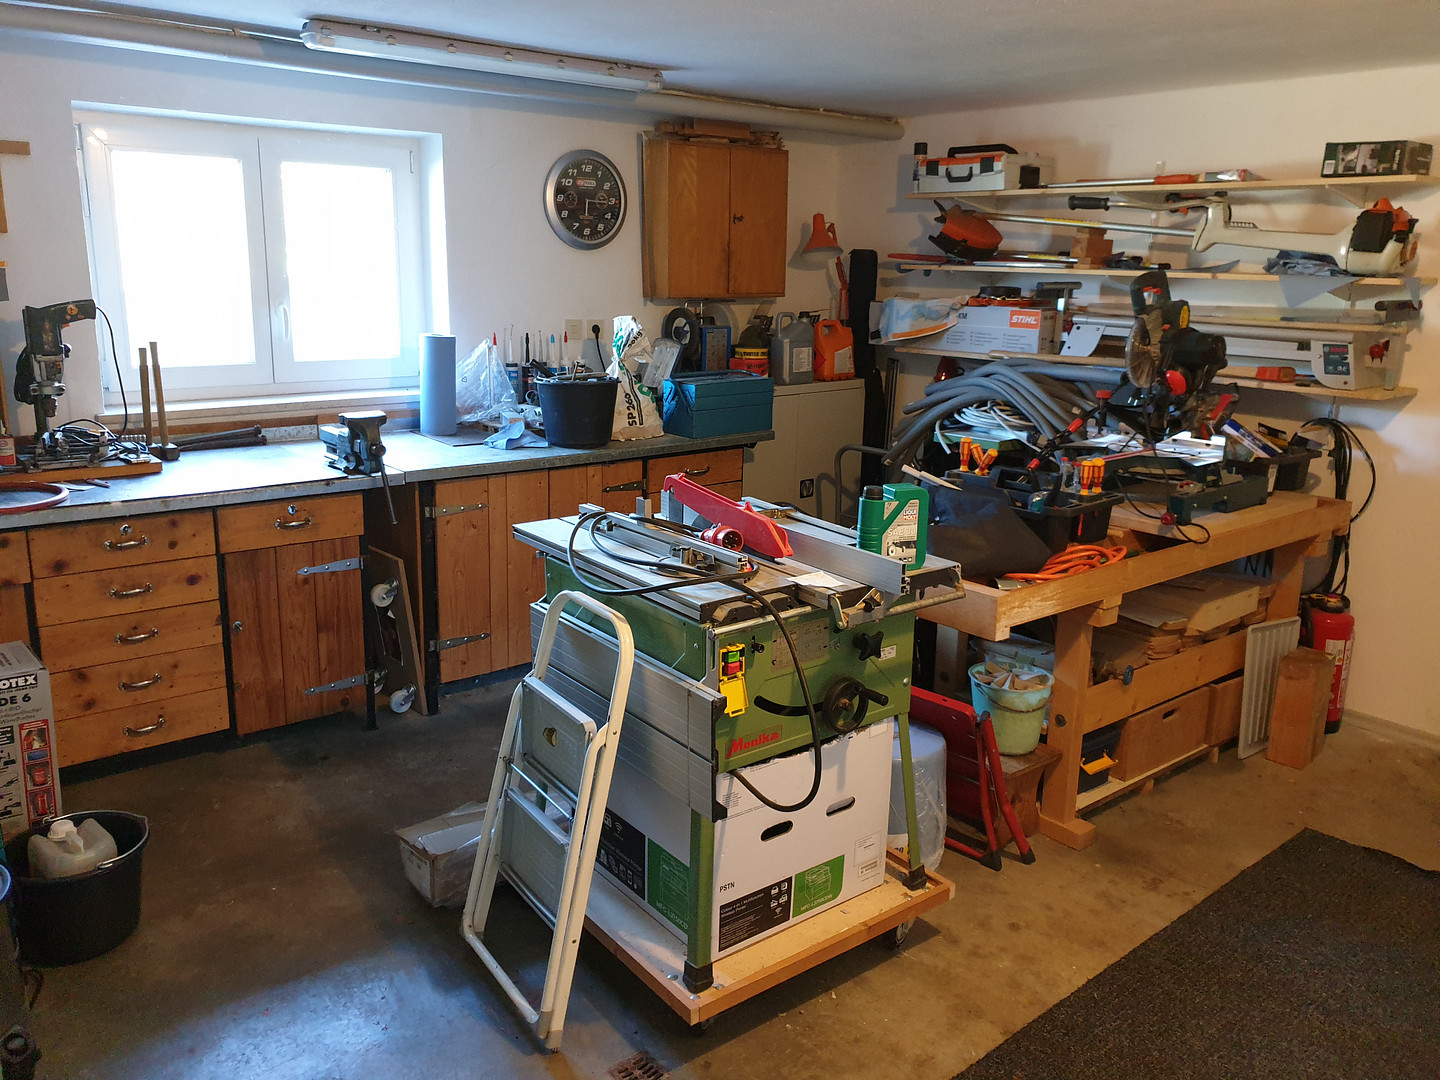
• Can be used as a workshop or for other purposes
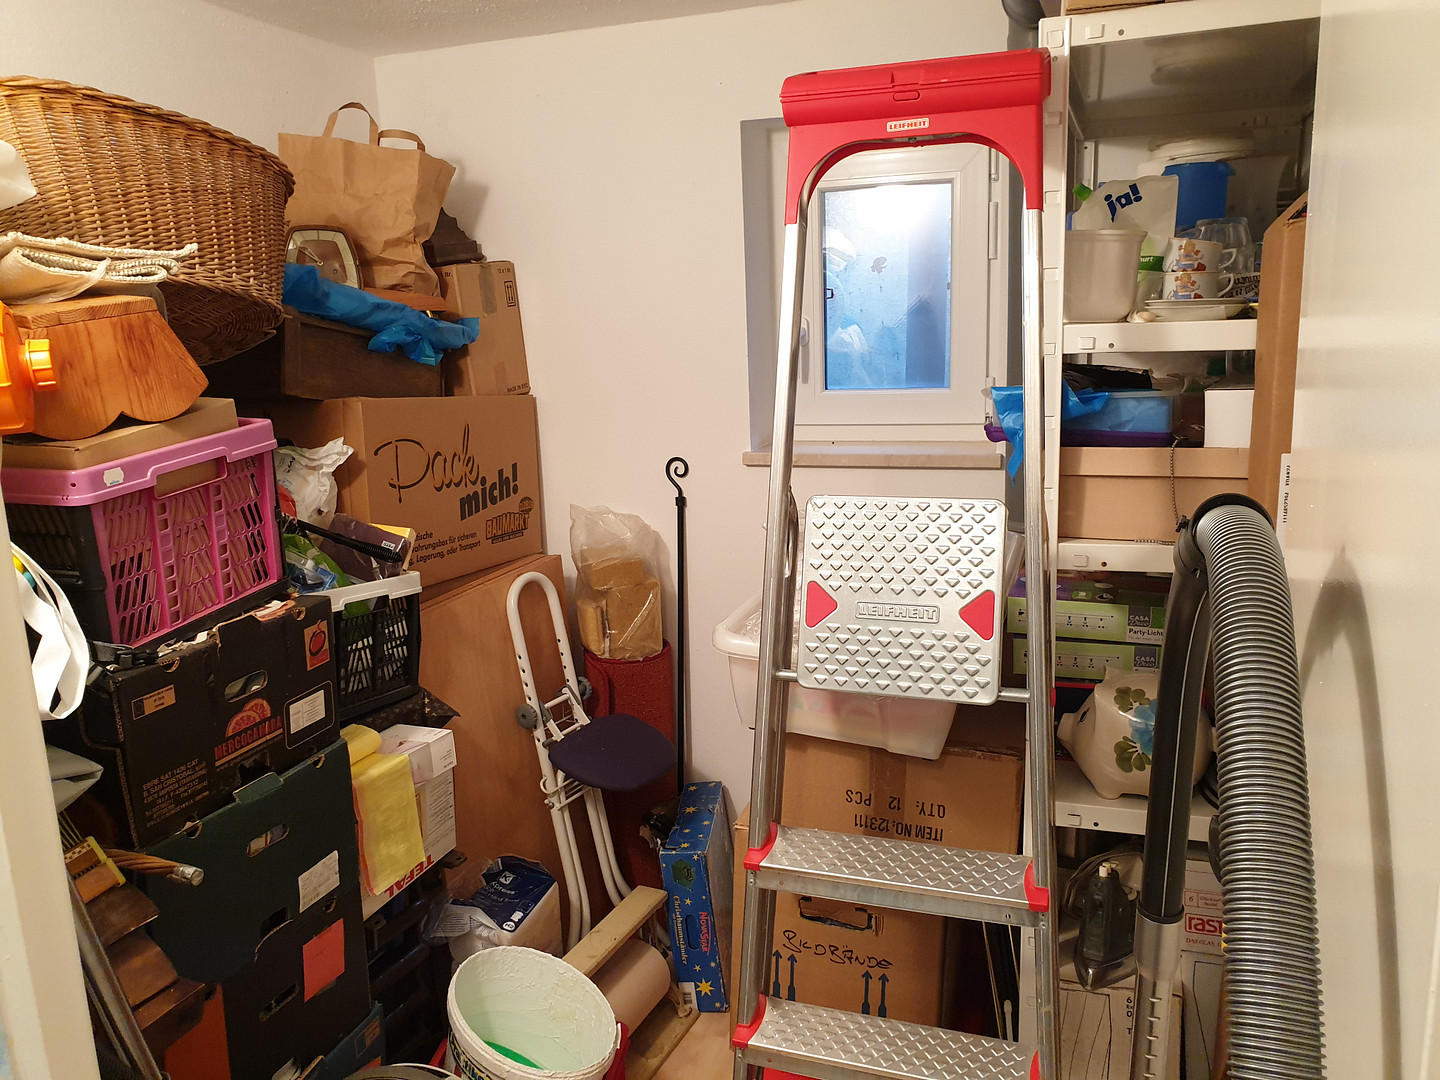
• Storage rooms for the ground and first floors
• Additional living space with a separate toilet and shower
• Additional storage space
• Access to the garage
Outdoor Area:
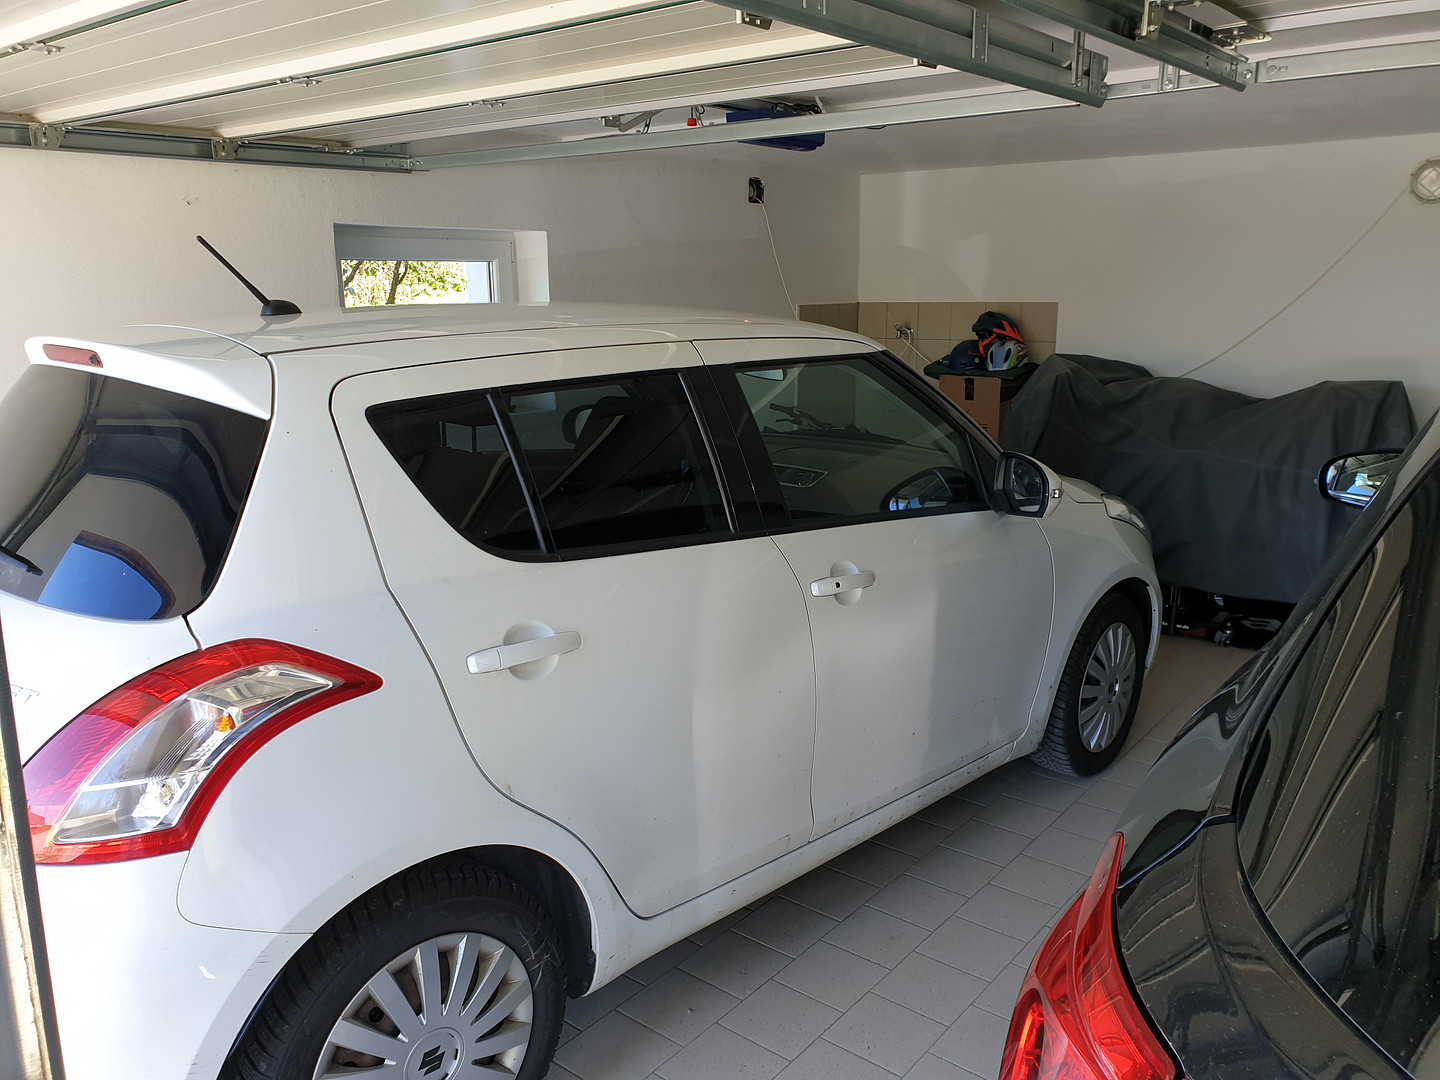
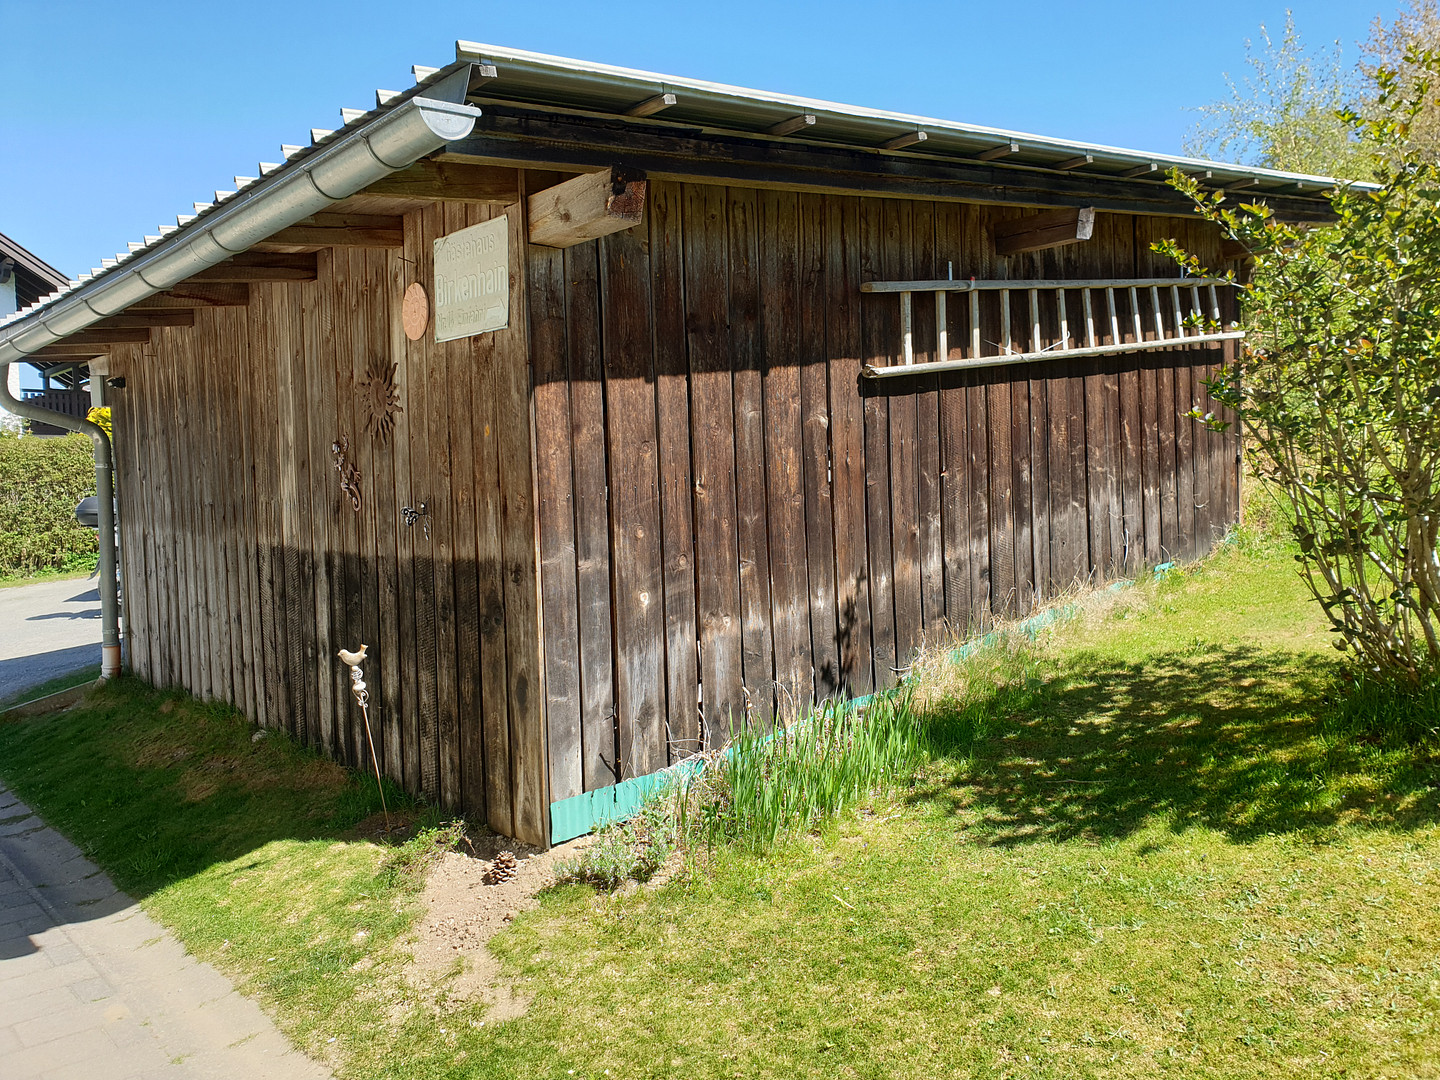
• Double garage with electric gates
• Approximately 10 outdoor parking spaces
• Spacious garden
• Rustic hunting lodge
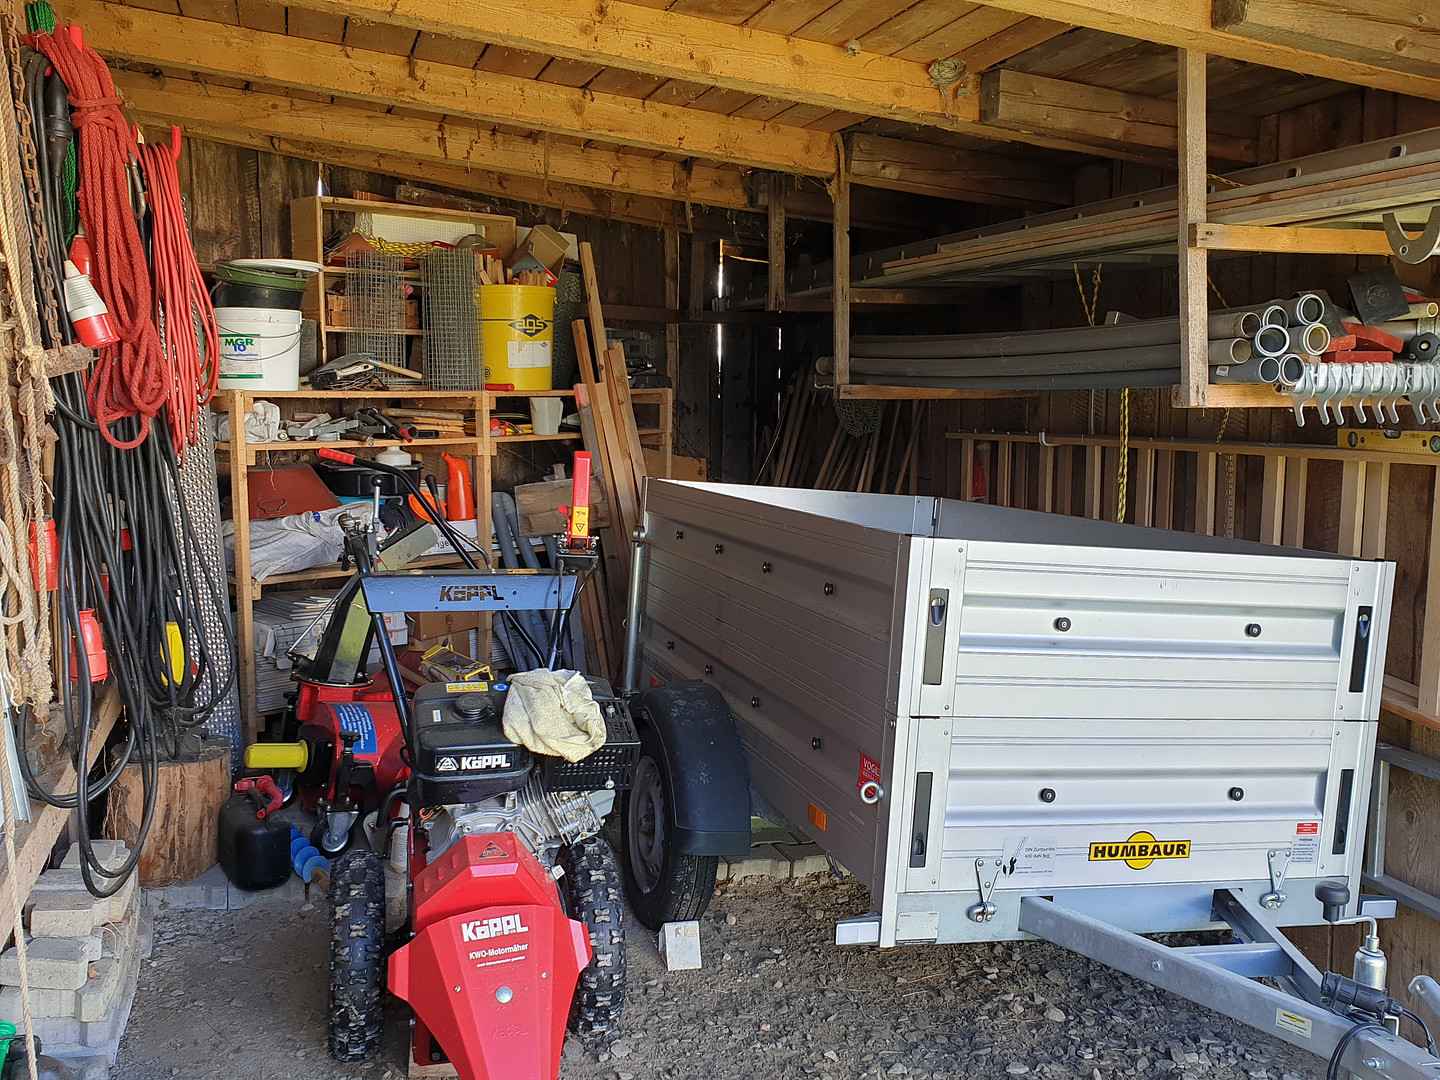
• Two greenhouses
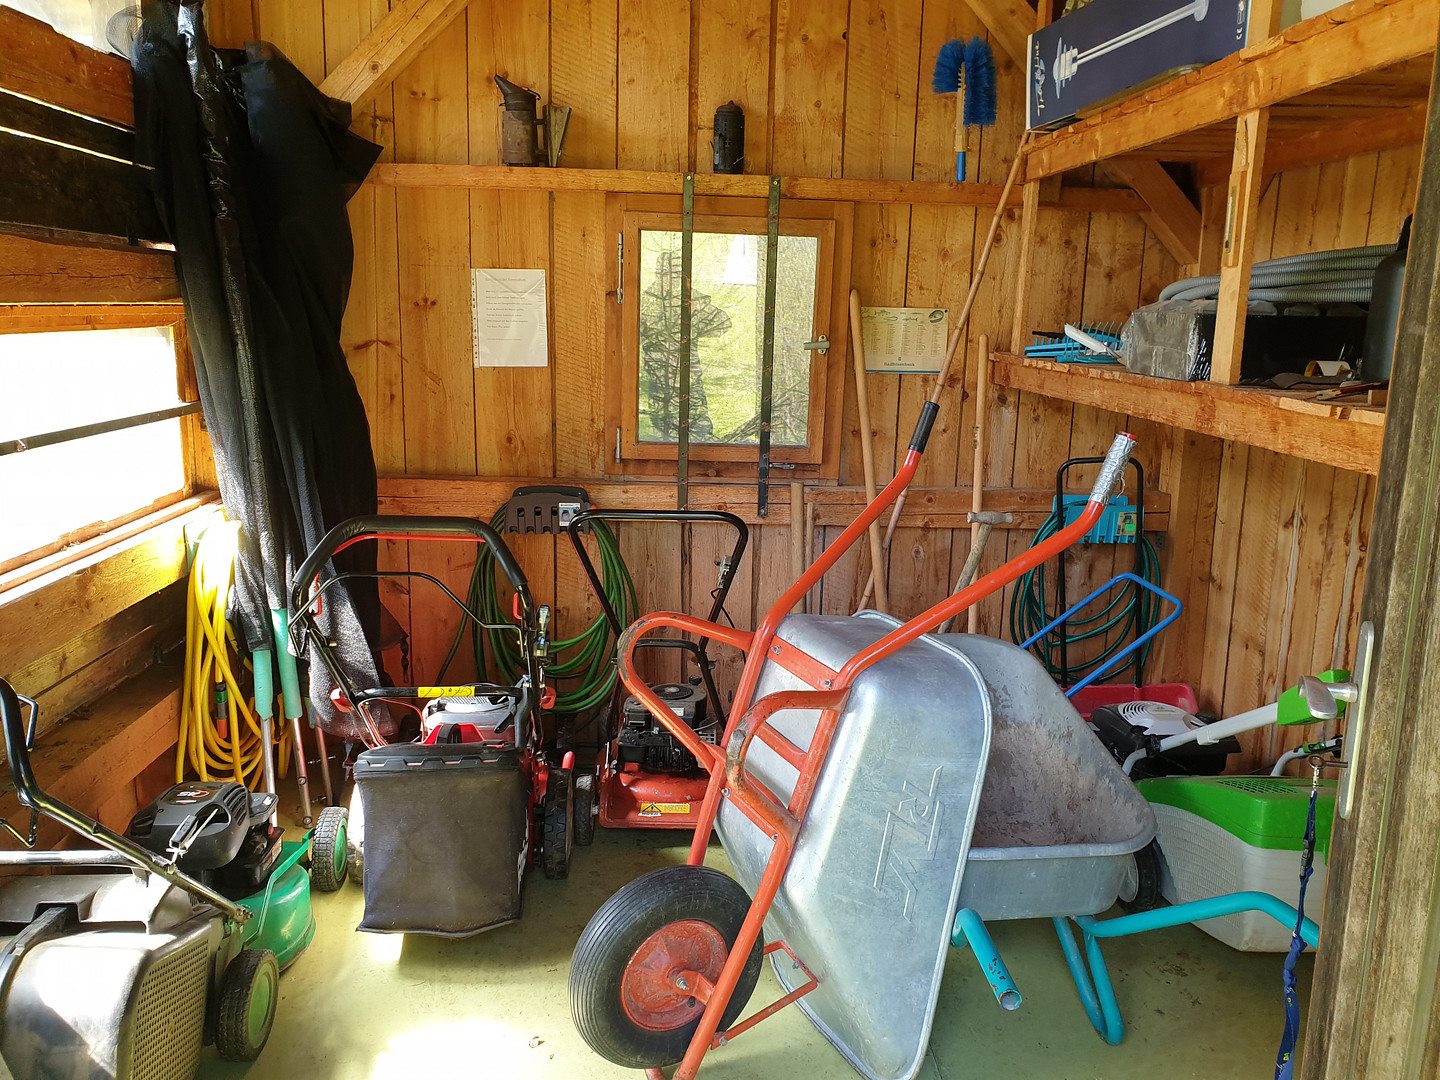
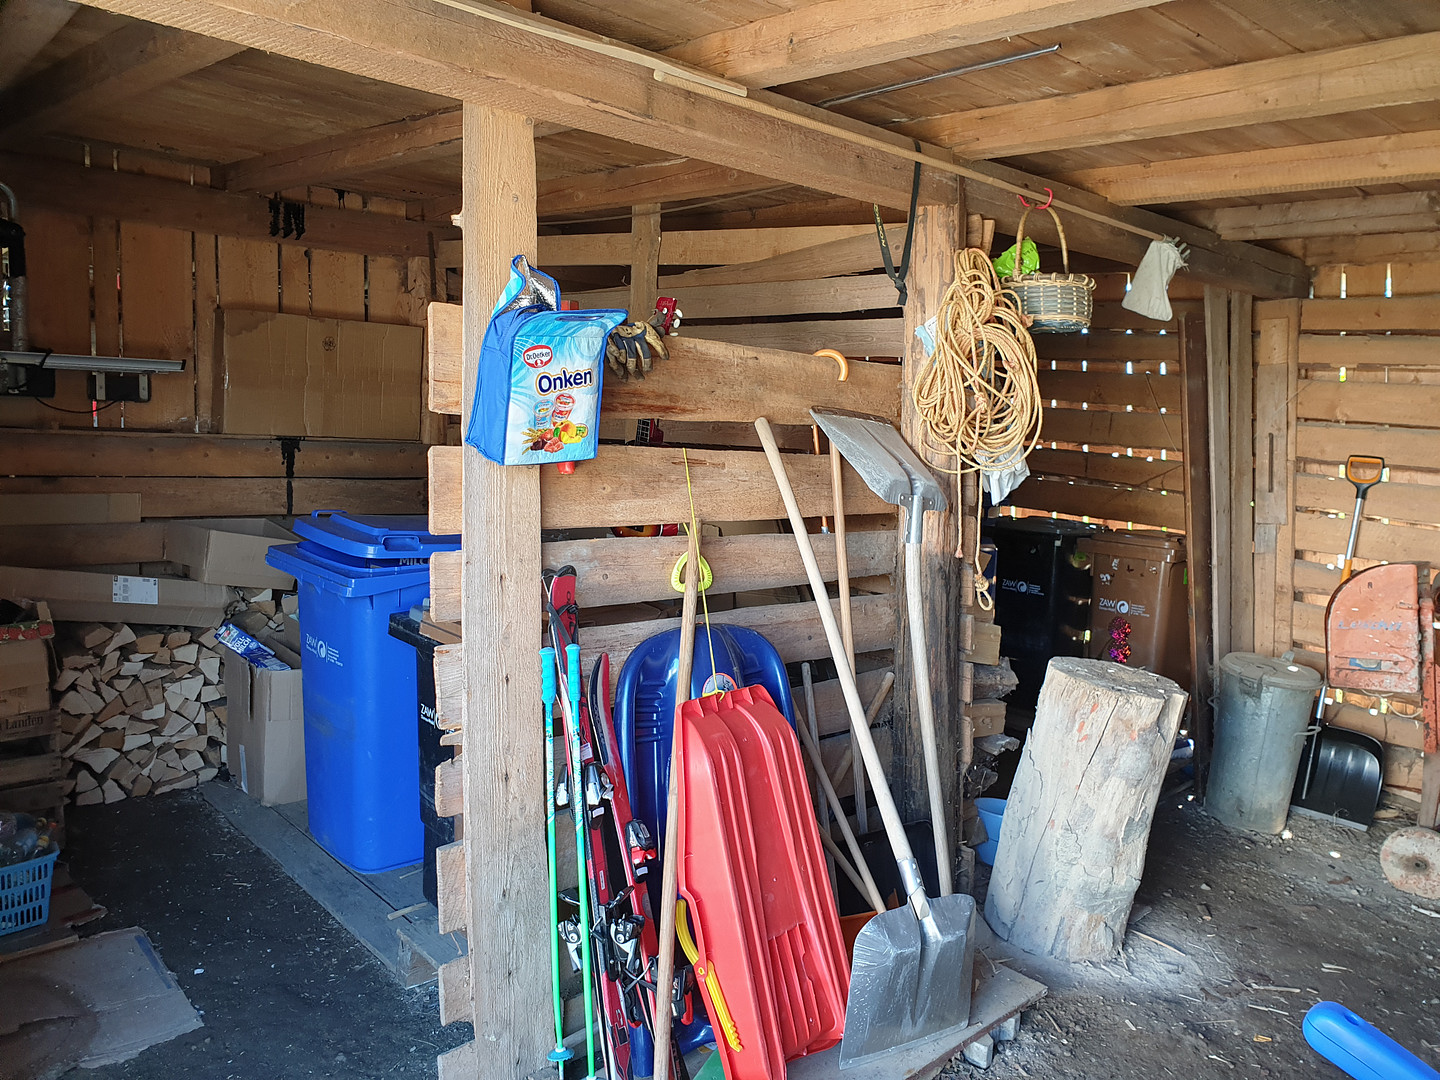
• Tool shed
• Extensive open spaces with a variety of uses.
Location
This attractive property is located in Schöneck, near Langdorf, nestled in the picturesque landscape of the Bavarian Forest Nature Park. Its peaceful and natural setting offers an unobstructed, expansive view of the surrounding low mountain range, creating an exceptional living experience with a high quality of life. Despite its idyllic location, residents benefit from excellent infrastructure. The towns of Regen, Zwiesel, and Bodenmais are easily accessible and offer a wide range of shops, medical services, schools, kindergartens, and numerous restaurants. The good transport links also provide convenient access to the surrounding region. The Bavarian Forest is one of Germany's most popular recreational and leisure areas. Numerous opportunities for nature and sports enthusiasts are available right on your doorstep. In the summer, hiking and cycling trails, nature experiences, and excursion destinations invite you to enjoy an active lifestyle. In the winter, cross-country skiing trails, ski resorts, and winter hiking trails are available. The region therefore offers a high level of leisure and relaxation for the whole family throughout the year. The combination of living in a natural environment, a spacious plot of land, an impressive view, and at the same time, good accessibility, makes this property a rare opportunity in the heart of the Bavarian Forest.
Location Check
Energy
|
Energy efficiency class
|
B
|
|
Energy certificate type
|
Demand certificate
|
|
Main energy source
|
Oil
|
|
Final energy demand
|
73.20 kWh/(m²a)
|
 Lageplan
 Energieausweis
Miscellaneous
Extensive modernization and renovation measures (2010–2013)
2010
• Excavation of all four sides of the building down to the drainage layer.
• Complete renewal of the drainage system, including drainage shafts.
• Waterproofing and insulation of the basement, including drainage stones.
• Reconstruction of the surface water drainage system with a central collection shaft.
• Redesign of the entrance area.
• Renovation of the driveway.
• Renewal of the exterior electrical wiring.
• Installation of modern pathway lighting.
• Installation of electrical distribution panels in the main building and the storage shed.
2011
• Installation of a complete external thermal insulation system.
• Replacement of all windows with modern plastic windows featuring aluminum cladding, triple glazing, and a ventilation system.
• Renovation and insulation of the roller shutter boxes, and replacement of the roller shutters.
• Extensive renovation of the electrical system, including a new central switchboard and separate electricity meters for each living unit.
• Installation of a new intercom system with door opener for each floor.
• Installation of a central satellite dish system.
• Complete extension of the attic space using a timber frame construction – eaves height: approximately. 1.80 m
•Exposed roof structure and high-quality insulation (Thermodach system)
•Electric roller shutters in the attic
•Larch wood cladding on the exterior
•Renovation of balconies and conservatory
•New construction of larch wood balconies
•Renovation of the garage (floor with interlocking pavers)
•Electric garage doors with remote control
2013
•Installation of a solar system for domestic hot water heating and support for the heating system through solar energy.
•Modernization of the boiler room:
•New tile flooring
•Renewal of plaster surfaces
•Modernization of the fuel tank system
Key Features at a Glance:
•Approximately 300 m² of living space, 3 residential units, each with approximately 100 m²
•Approximately 3,527 m² of land area
•Unobstructed panoramic views
•Extensive modernization in the years 2010-2013
•Energy efficiency class B, energy consumption 73.2 kWh/(m²·a)
•Attic extended with high-quality timber frame construction
•Two spacious balconies in the attic, several other balconies
•Spacious conservatory
•Double garage with electric doors, approximately 10 additional outdoor parking spaces
•Workshop and storage areas
•Two greenhouses, spacious garden and outdoor areas
•Exceptional hunting lodge
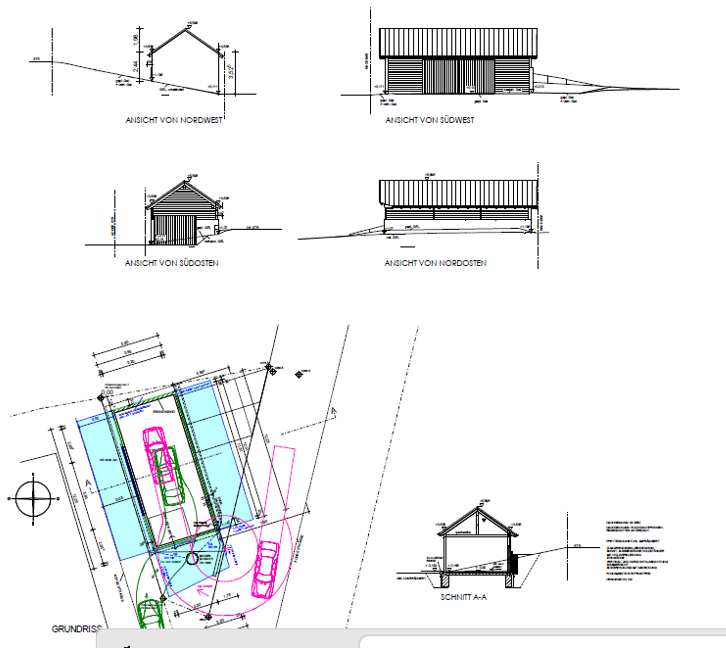
•Optional additional building plot of approximately 170 m² with building permit for a large garage
Plan attached as an image
•Fenced enclosure with chicken coop, approximately 1,926 m²
•Versatile usage possibilities
•Sale without commission
Broker inquiries not welcome! According to § 7 UWG, unsolicited contact by brokers without the express consent of the recipient is prohibited!
Topic portals
Send a message directly to the seller
Questions about this house? Show interest or arrange a viewing appointment?
Click here to send a message to the provider:
Offer from: Ferdinand J. Ellerbeck

Diese Seite wurde ausgedruckt von:
https://www.ohne-makler.net/en/property/r8x8r5/