
This page was printed from:
https://www.ohne-makler.net/en/property/r4qh2z/
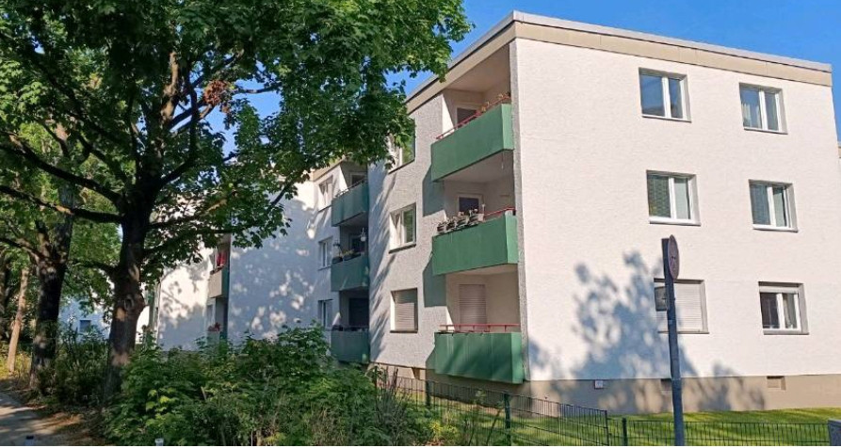
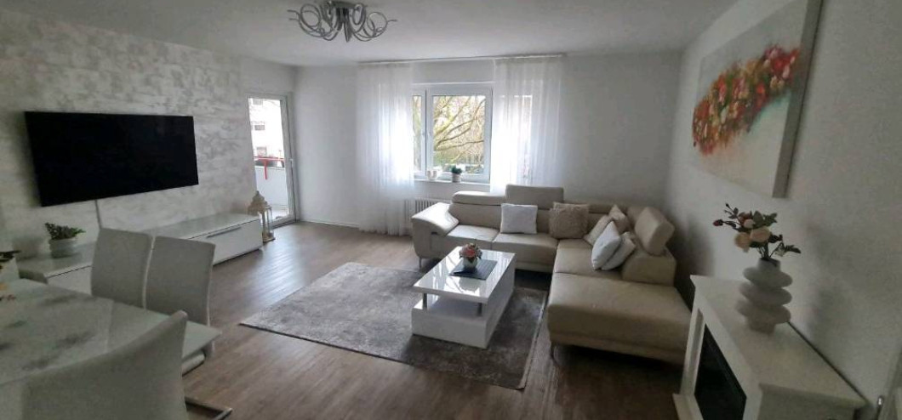
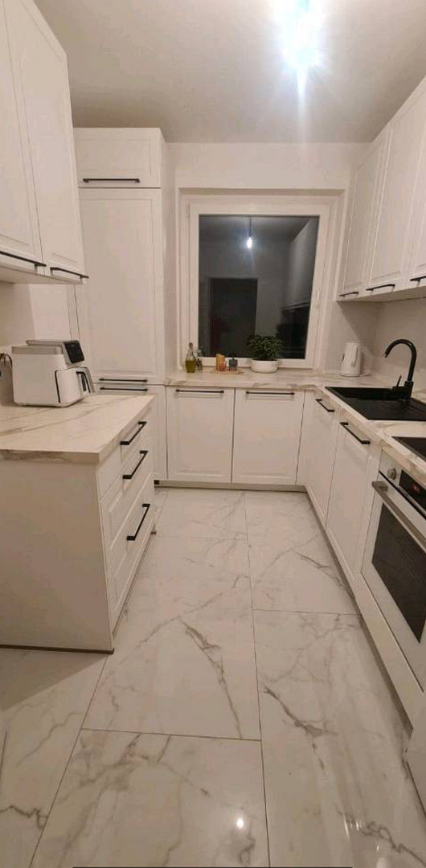
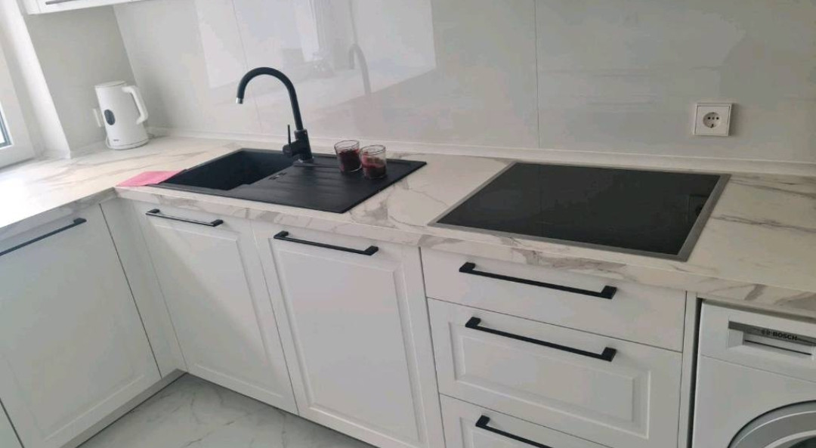
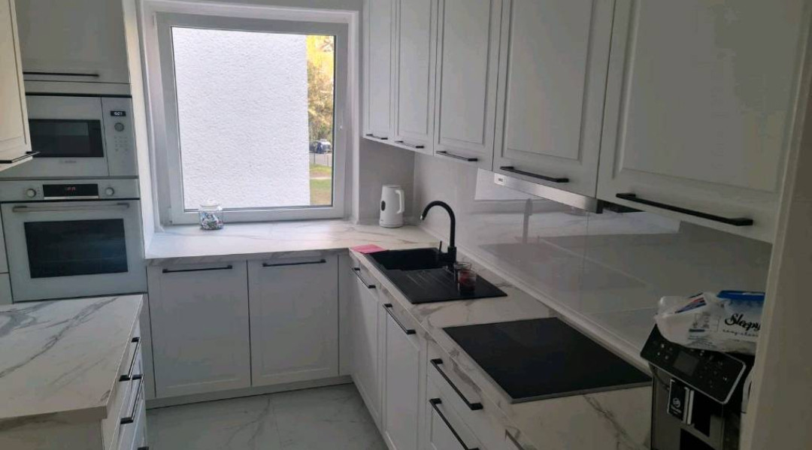
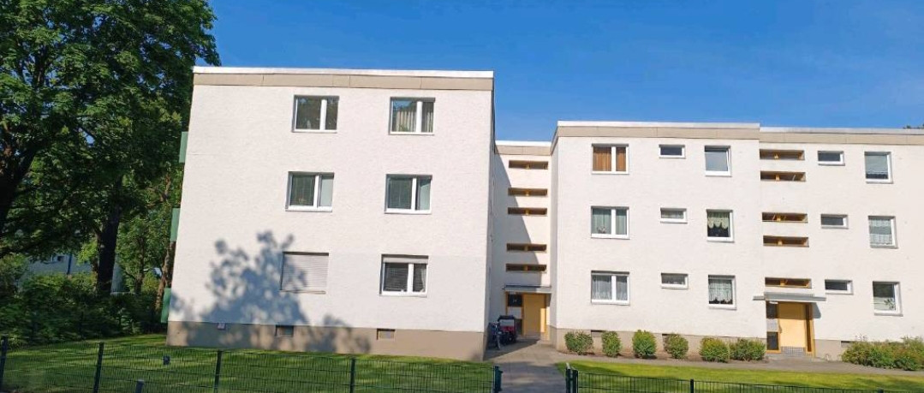
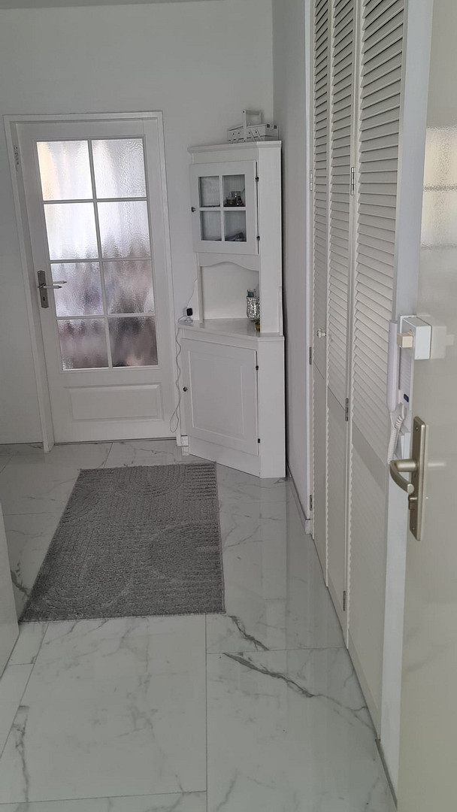
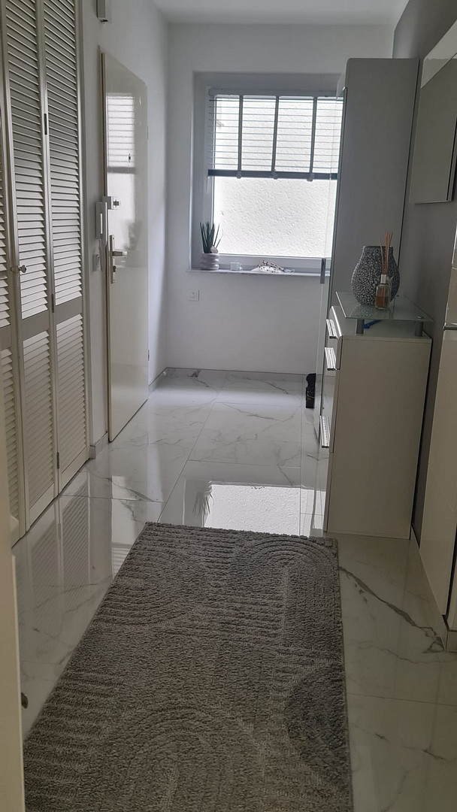
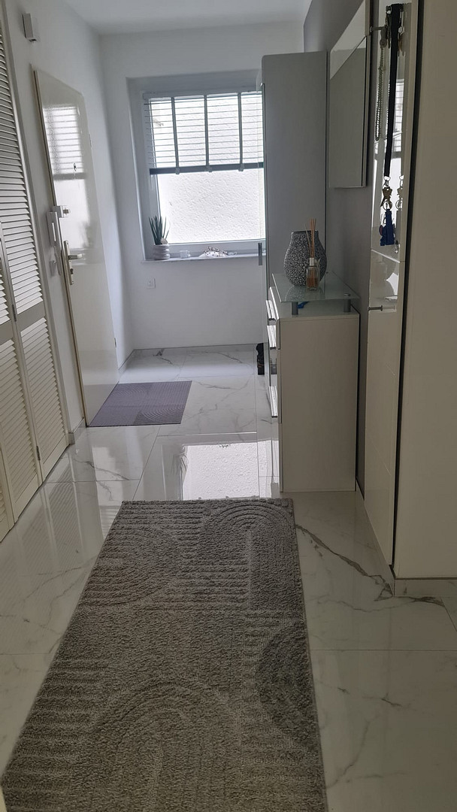
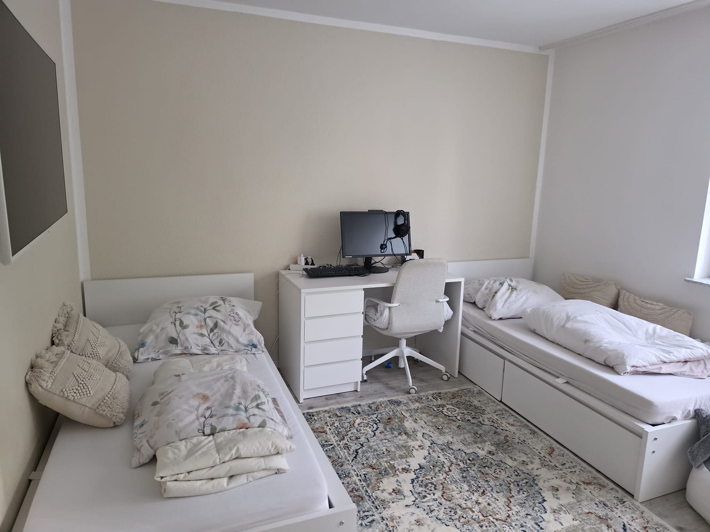
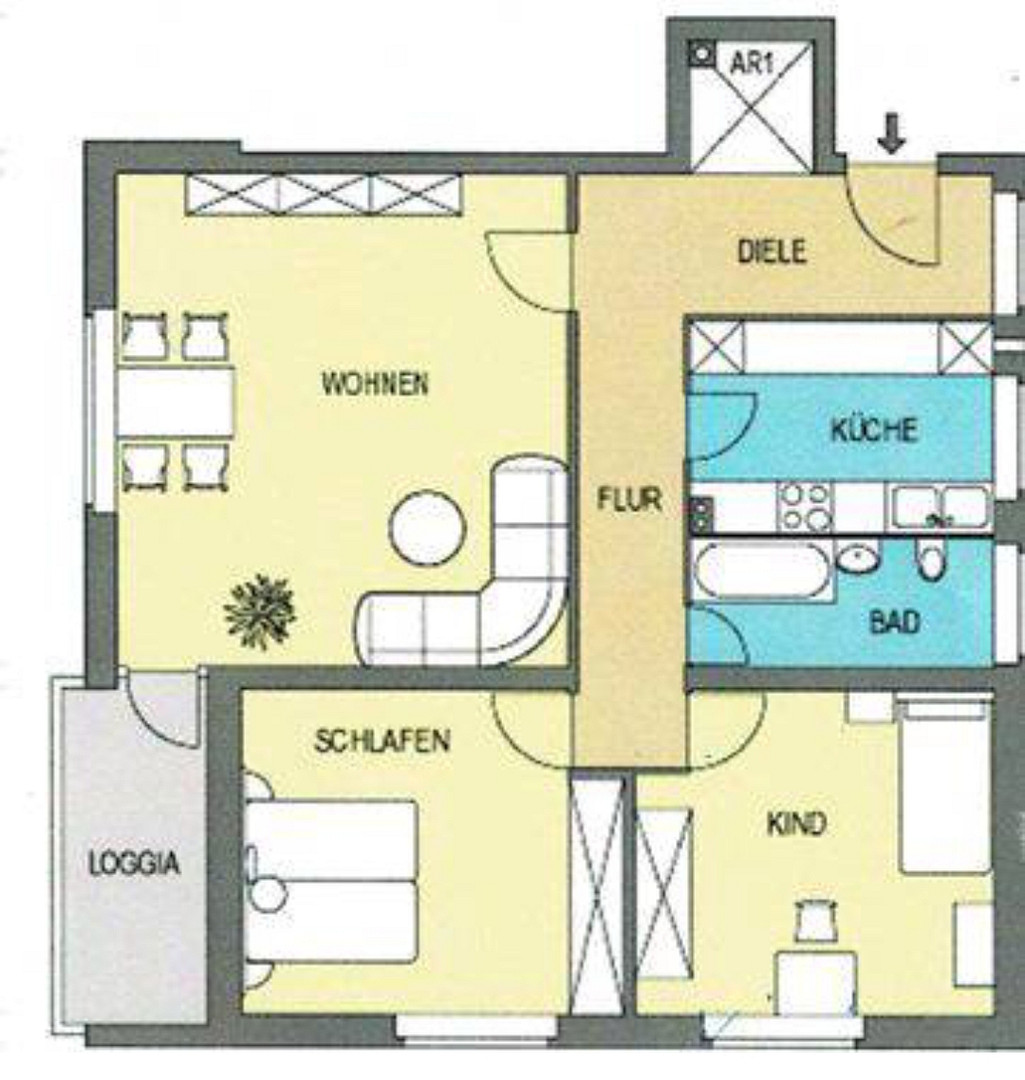
Modernized 3-room apartment in Gropiusstadt.
12353 Berlin (Gropiusstadt)Property Description:
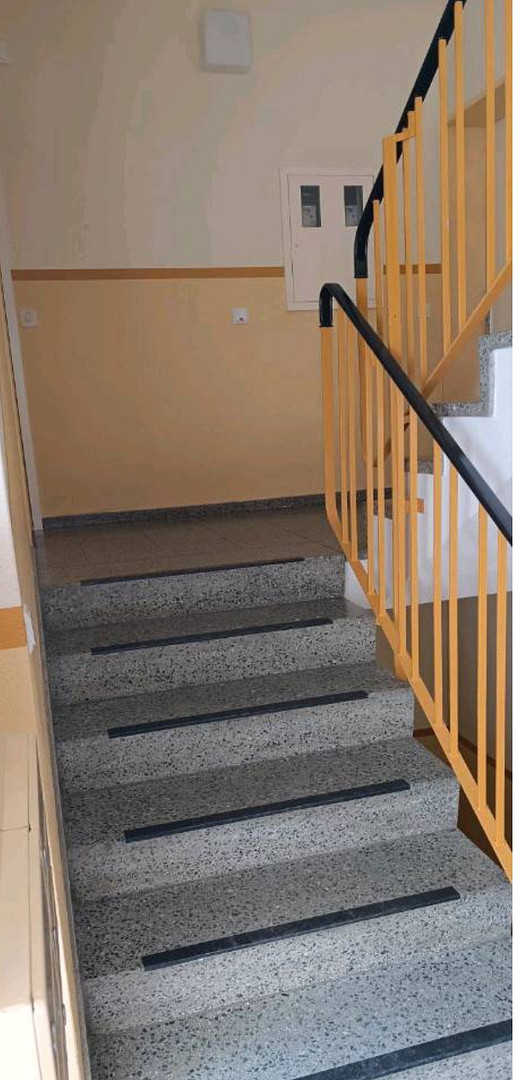
This modernized, light-filled 3-room apartment in Berlin-Gropiusstadt offers a generous living space of approximately 86.42 m², an excellent layout, and an absolutely prime location. Over the past ten years, the property has been renovated and redesigned with great attention to detail. A particular highlight is the high-quality fitted kitchen from 2025 – here, your new chapter can begin immediately. Whether for couples or families, this apartment is a true haven for relaxation and well-being. The property is located on the 1st floor of a well-maintained apartment building built in 1970, situated on a quiet side street and offering direct access to a green outdoor area. Highlights of the features:
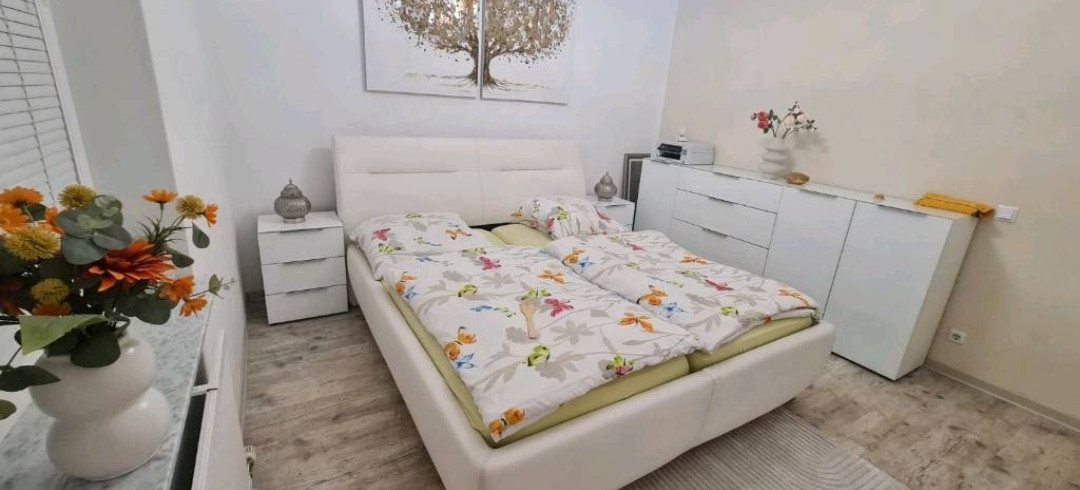
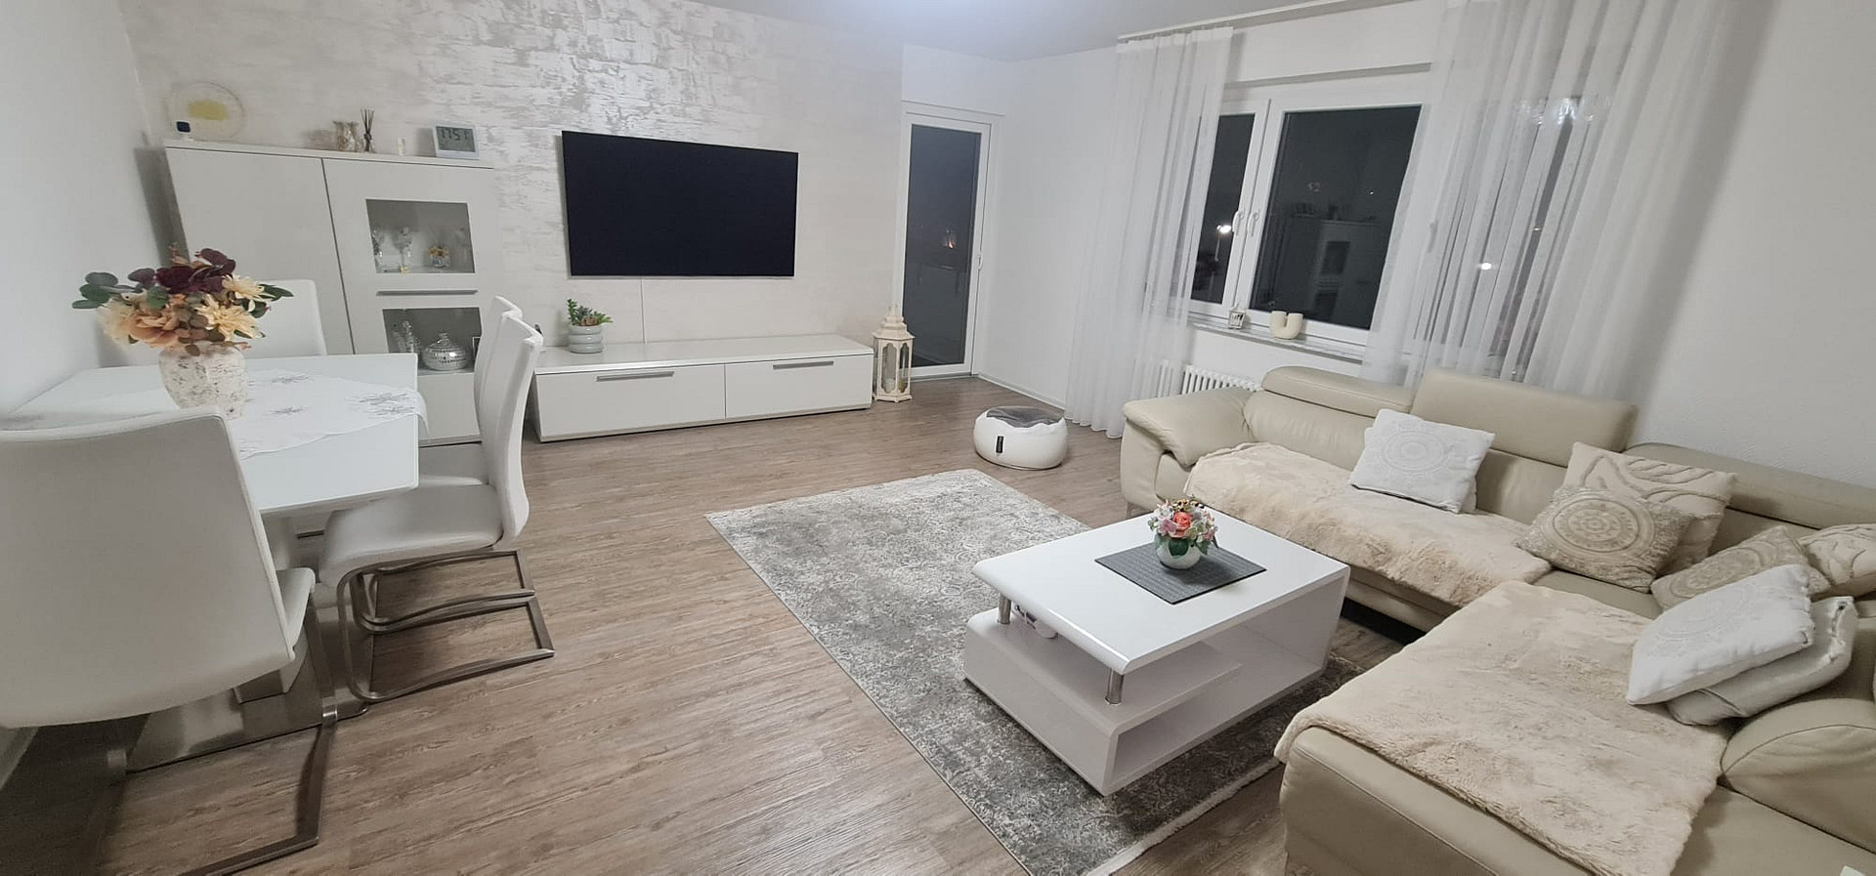
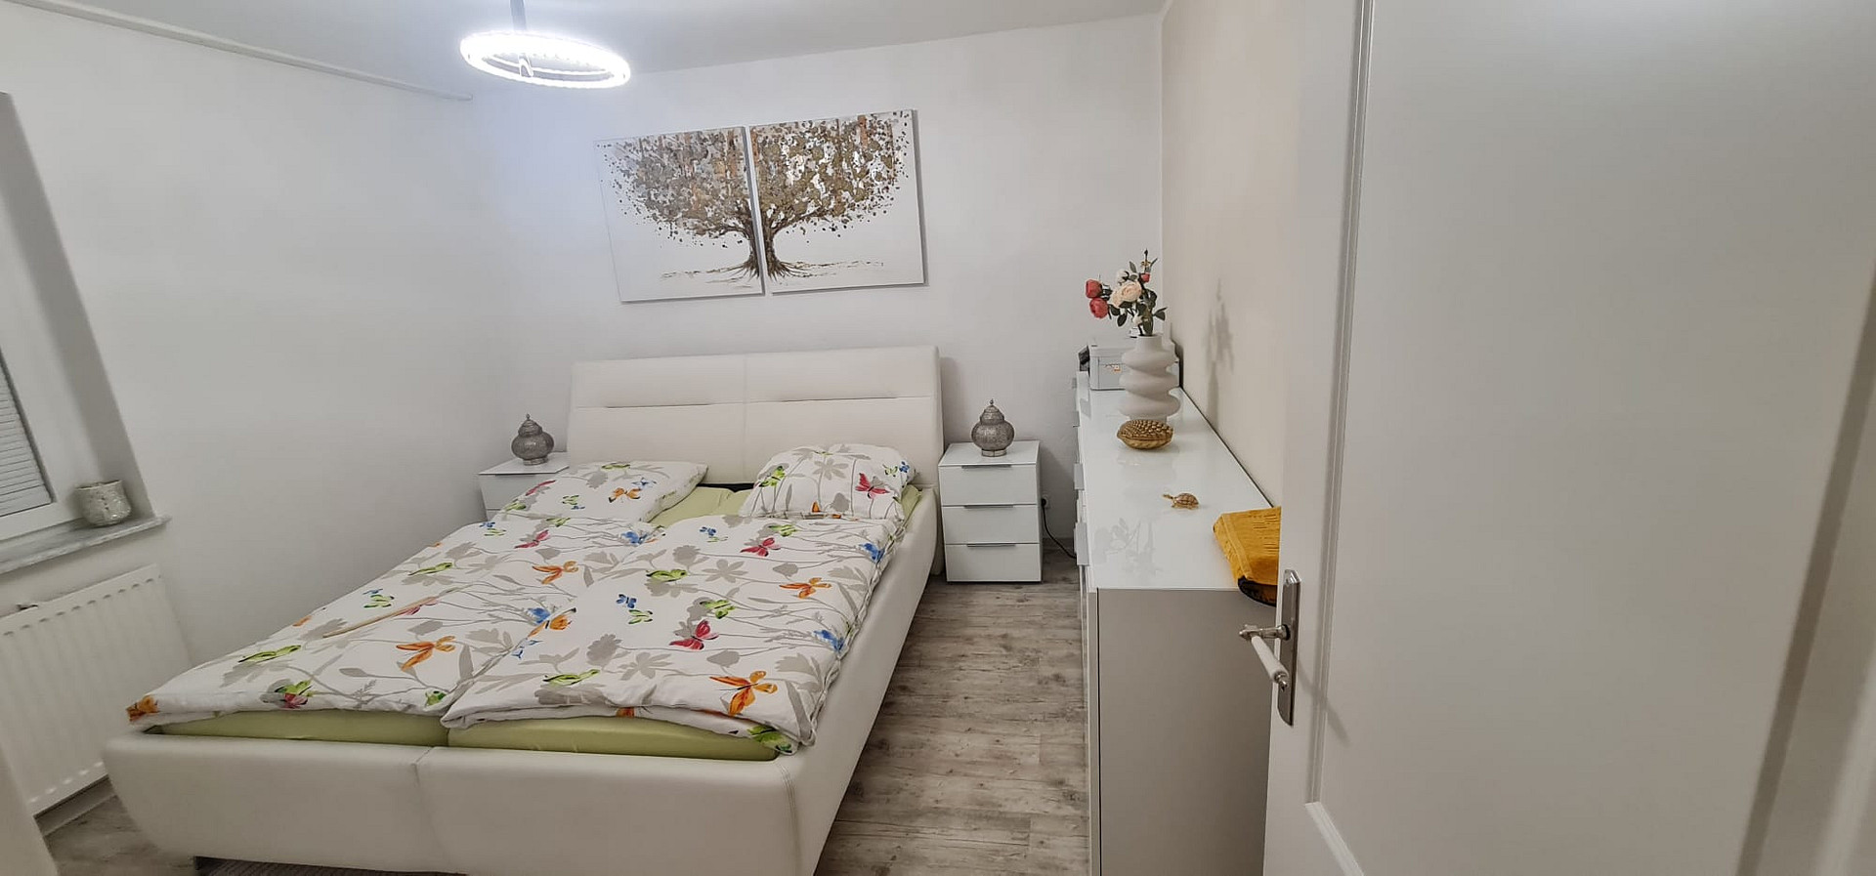
* Bright and spacious rooms: Three rooms offer plenty of space for personal expression and individual design ideas. The heart of the apartment is the expansive living room.
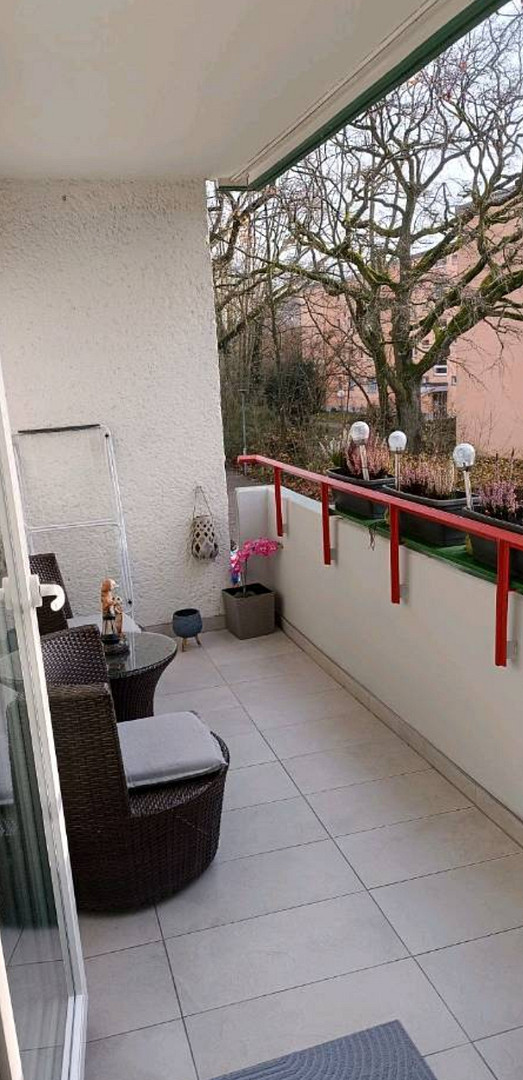
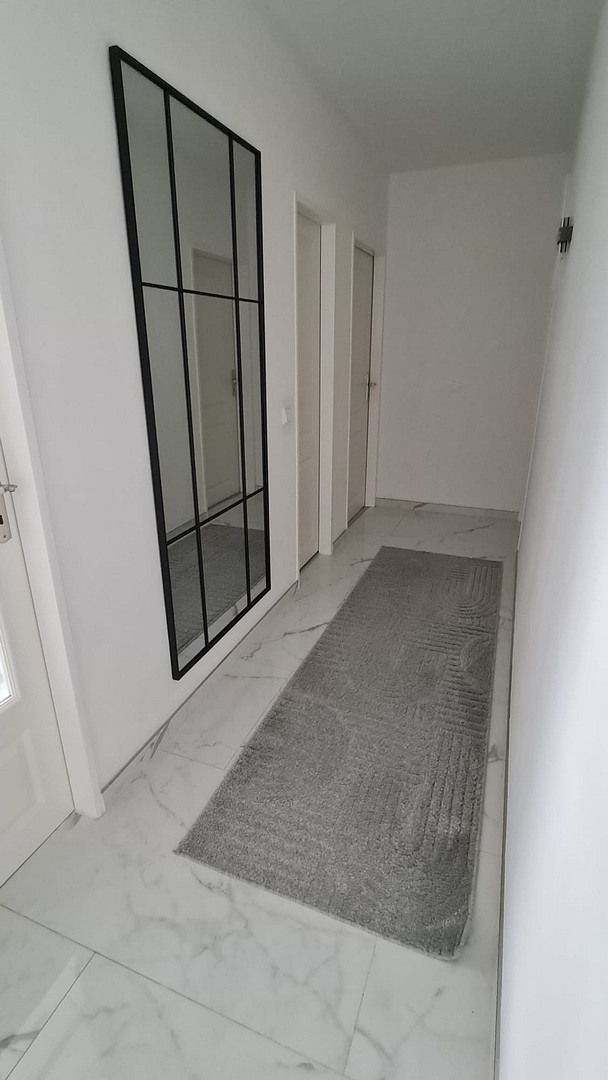
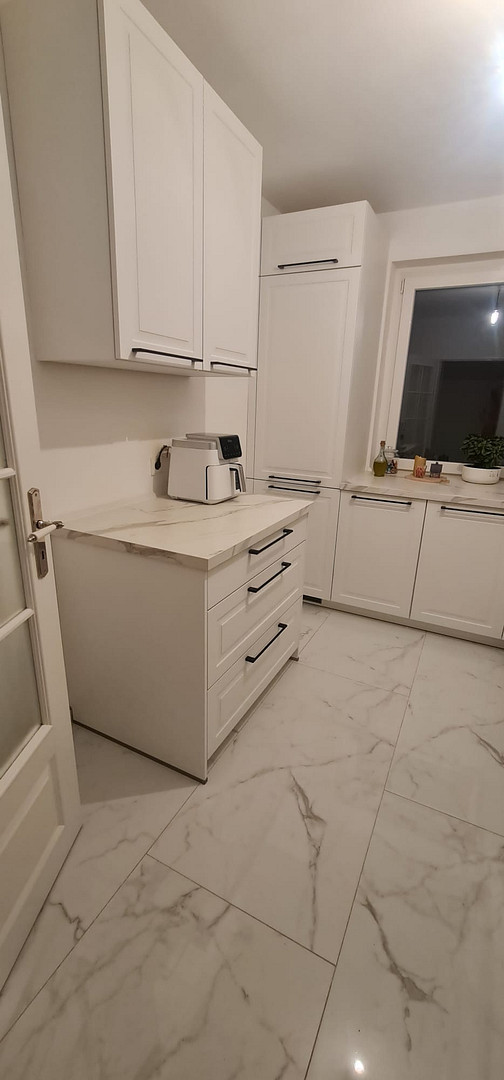
* High-quality flooring: All living areas feature a warm, high-quality vinyl flooring with an integrated cork layer. The hallway, kitchen, and storage room have modern tiling. • Sun-drenched balcony: A beautiful outdoor space, perfect for relaxing and enjoying the surroundings.
• Comfortable bathroom: The bathroom has been extensively renovated and features a sturdy bathtub (ideal for families), and as a special feature, it includes an integrated internet radio (I-Radio).
• Dream kitchen (2025): The modern country-style kitchen from the high-quality brand Nolte blends perfectly with the bright ambiance of the apartment.
• Enormous storage space: The apartment includes an exceptionally spacious cellar (approximately 5 x 3.5 x 2.5 m – L x W x H), offering perfect storage solutions.
Overview of Renovations:
The owners have continuously and comprehensively invested in the building's structure and amenities:
• 2014/15: Complete renovation of the bathroom and installation of designer flooring in all three living areas.
• 2015/16: Replacement of all windows and the balcony door (efficient double glazing).
• 2021/22: Replacement of all interior doors.
• 2023/24: New, modern tiles on the balcony.
• 2024: Walls and ceilings in the hallway, kitchen, and children's room professionally plastered and prepared for painting.
• 2025: Installation of the new Nolte kitchen, as well as new tiling in the hallway, kitchen, and storage room. Additional Information:
• Condition of the property: Very good to like new.
• Flooring: Tiles, design flooring (vinyl).
• Current housing allowance: €333.56 (monthly, excluding property tax).
• Neighborhood: It is particularly worth noting the friendly, helpful, and harmonious community of residents.
Energy & Technology:
• Heating system: Central heating.
• Energy source: District heating.
• Energy performance certificate: Consumer certificate available.
Important information regarding the sale (Other):
• Availability:
By agreement.
Are you interested in this apartment?
|
Object Number
|
OM-r4qh2z
|
|
Object Class
|
Apartment
|
|
Object Type
|
Apartment
|
|
Is occupied
|
Vacant
|
|
Handover from
|
By arrangement
|
Purchase price & additional costs
|
purchase price
|
370.000 €
|
|
Purchase additional costs
|
approx. 27,317 €
|
|
Total costs
|
approx. 397,317 €
|
|
HOA fee
|
334 €
|
Breakdown of Costs
* Costs for notary and land register were calculated based on the fee schedule for notaries. Assumed was the notarization of the purchase at the stated purchase price and a land charge in the amount of 80% of the purchase price. Further costs may be incurred due to activities such as land charge cancellation, notary escrow account, etc. Details of notary and land registry costs
Does this property fit my budget?
Estimated monthly rate: 1,519€
More accuracy in a few seconds:
By providing some basic information, the estimated monthly rate is calculated individually for you. For this and for all other real estate offers on ohne-makler.net
Details
|
Condition
|
Modernized
|
|
Number of floors
|
1
|
|
Level
|
1st floor
|
|
Bathrooms (number)
|
1
|
|
Bedrooms (number)
|
2
|
|
Flooring
|
Tiles, Vinyl / PVC
|
|
Heating
|
Central heating
|
|
Year of construction
|
1970
|
|
Equipment
|
Balcony, Basement, Fitted kitchen
|
|
Infrastructure
|
Pharmacy, Grocery discount, General practitioner, Kindergarten, Primary school, High school, Comprehensive school, Public transport
|
Location
The Gropiusstadt district in the Neukölln area was designed by the renowned Bauhaus founder, Walter Gropius, and built between 1963 and 1973. The neighborhood is characterized by its charming blend of urban architecture, single-family homes, and plenty of green spaces.
• Infrastructure & Education: Daycare centers, care facilities, and all levels of schools (up to the upper secondary level) are located in the immediate vicinity.
• Shopping & Leisure: The popular shopping center "Gropius Passagen" is just a 5-minute walk away. In addition to countless shopping and dining options, it also offers a comprehensive network of specialist medical practices. The nearby Britzer Garten invites you to take walks and enjoy leisure activities.
• Transportation: Excellent public transportation connections – the subway and buses are within a 5-minute walk. The A113 highway ensures that you can reach the center of Berlin or BER airport in just about 30 minutes.
Location Check
Energy
|
Final energy consumption
|
136.68 kWh/(m²a)
|
|
Energy efficiency class
|
E
|
|
Energy certificate type
|
Consumption certificate
|
|
Main energy source
|
District heating
|
Miscellaneous
Topic portals
Send a message directly to the seller
Questions about this apartment? Show interest or arrange a viewing appointment?
Click here to send a message to the provider:

Diese Seite wurde ausgedruckt von:
https://www.ohne-makler.net/en/property/r4qh2z/