
This page was printed from:
https://www.ohne-makler.net/en/property/qf2b2v/
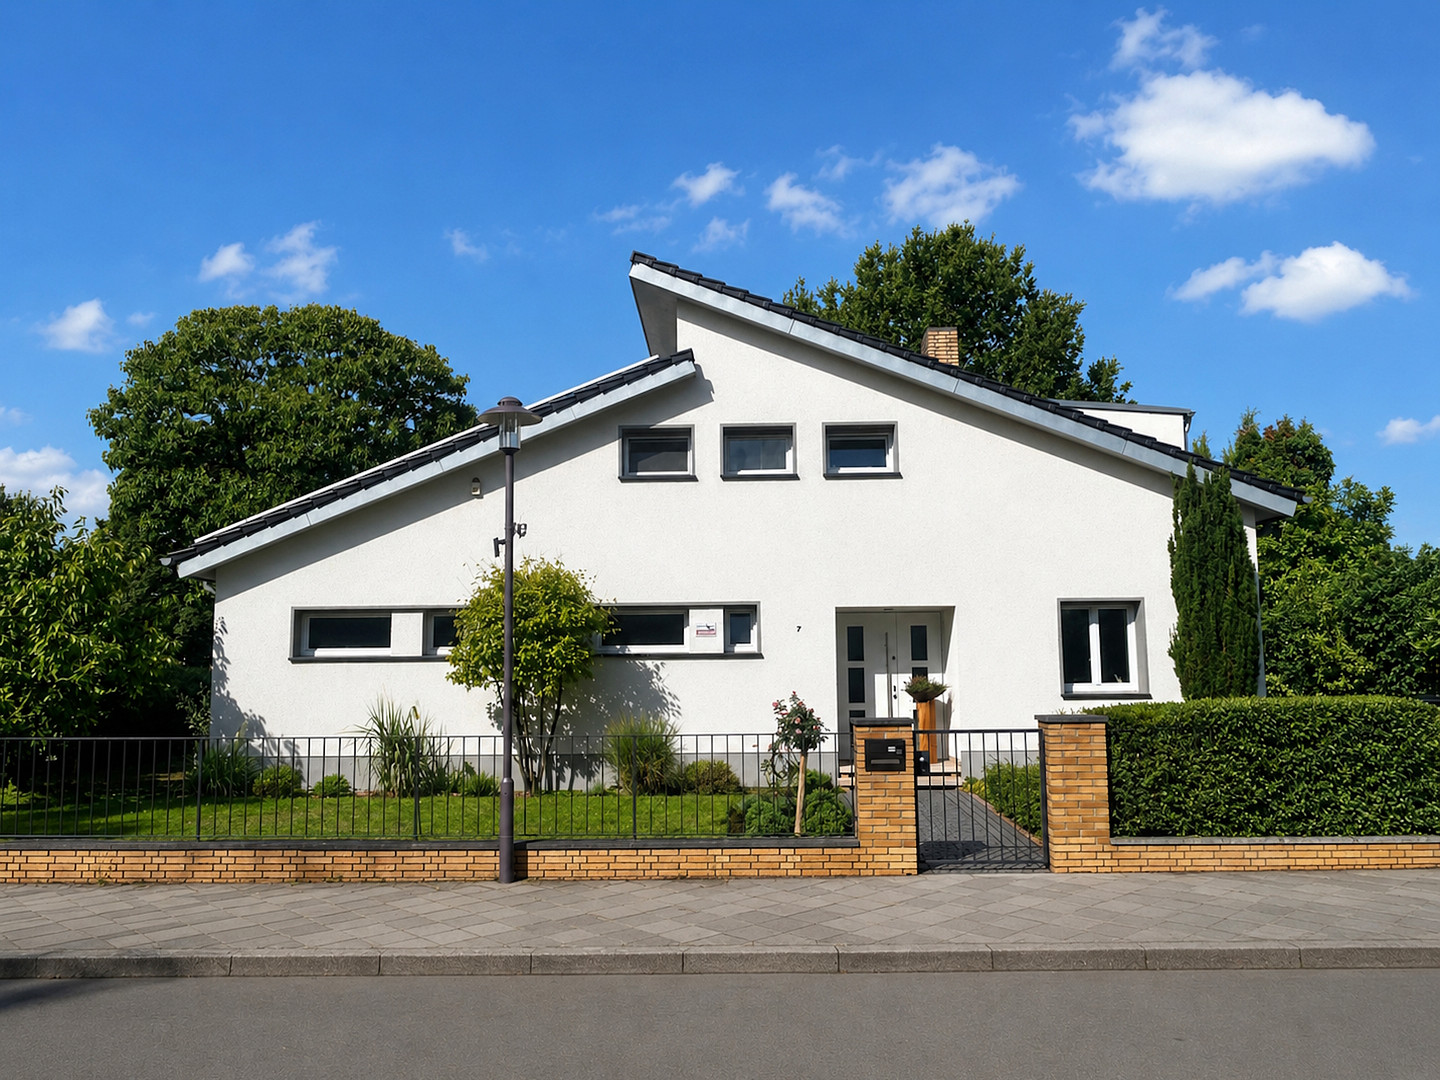
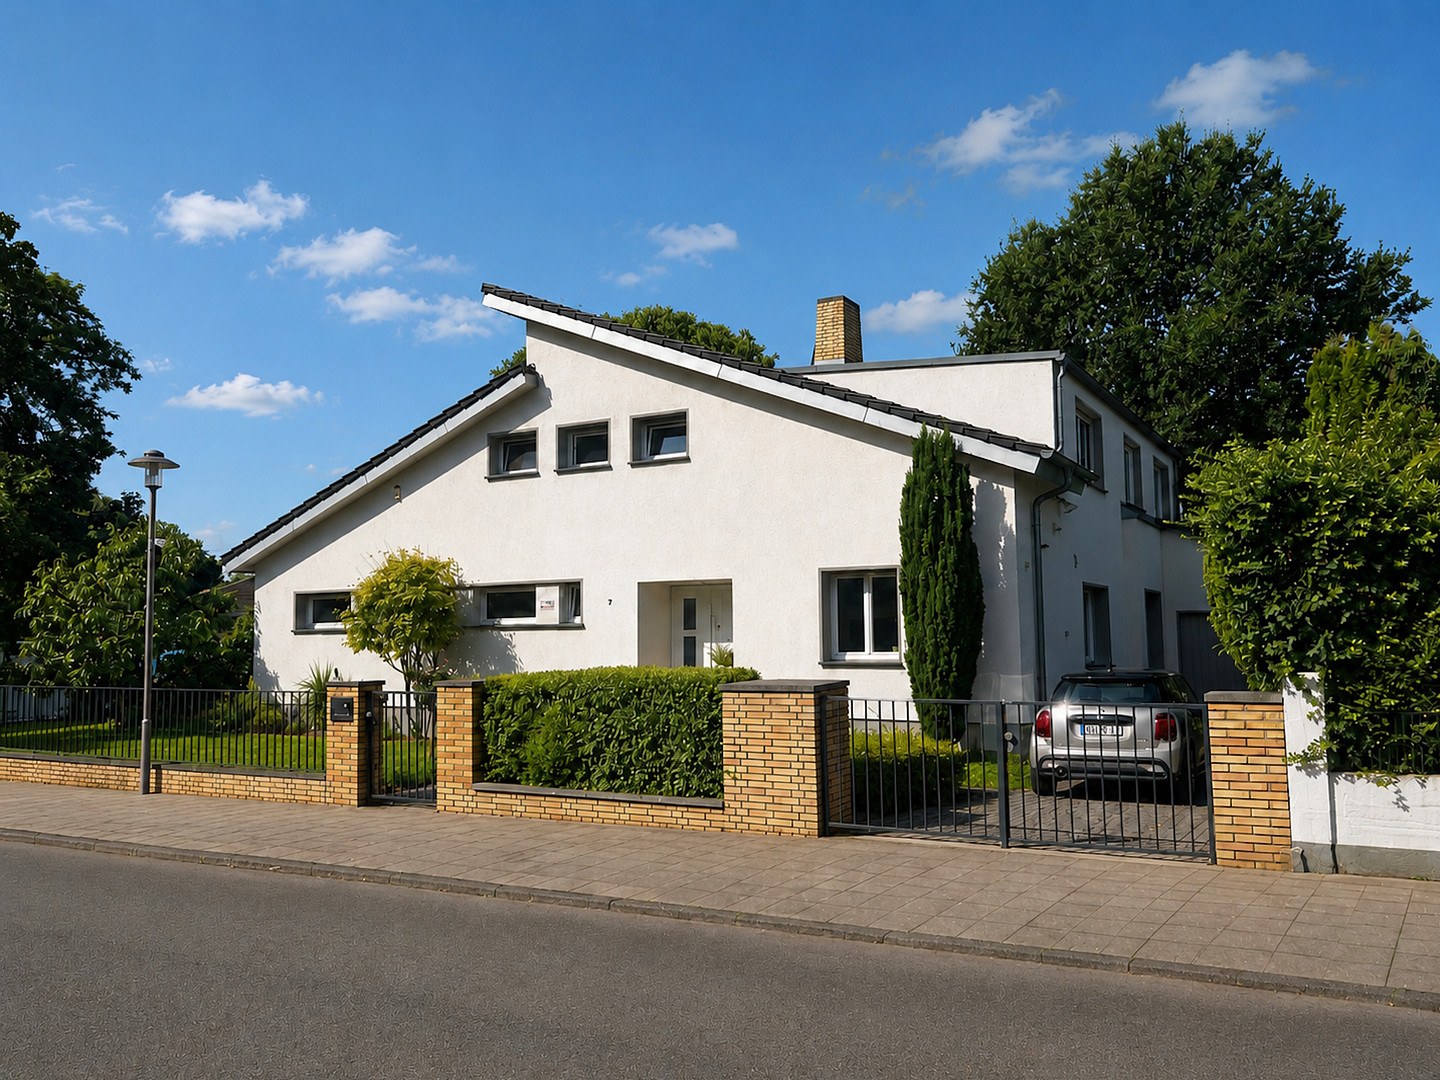
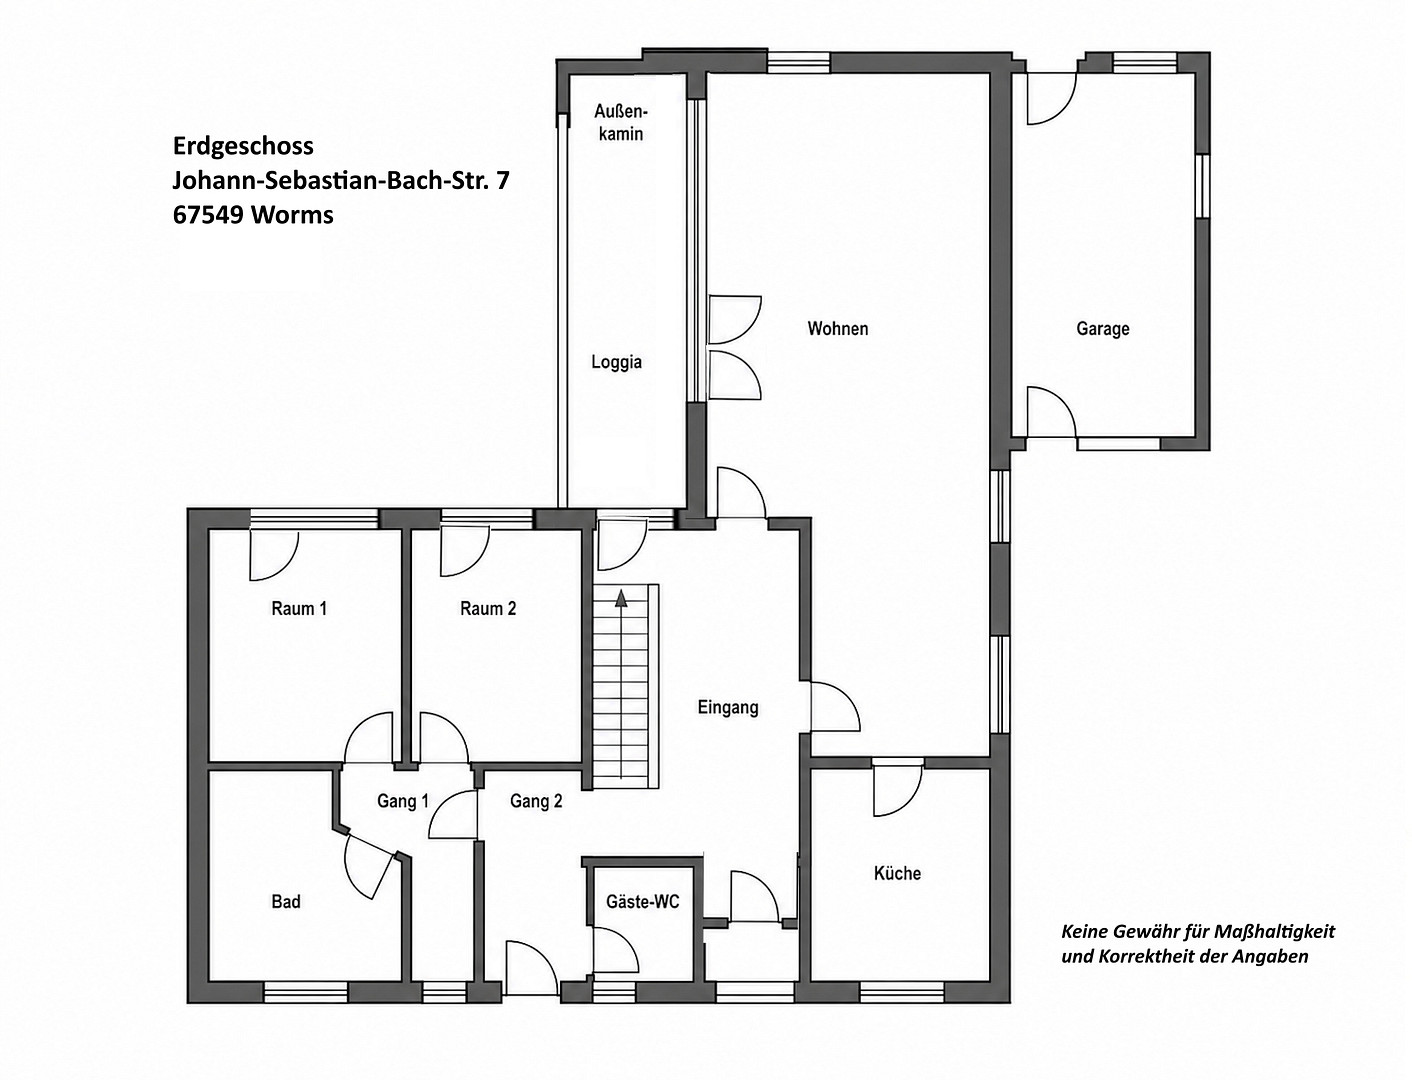
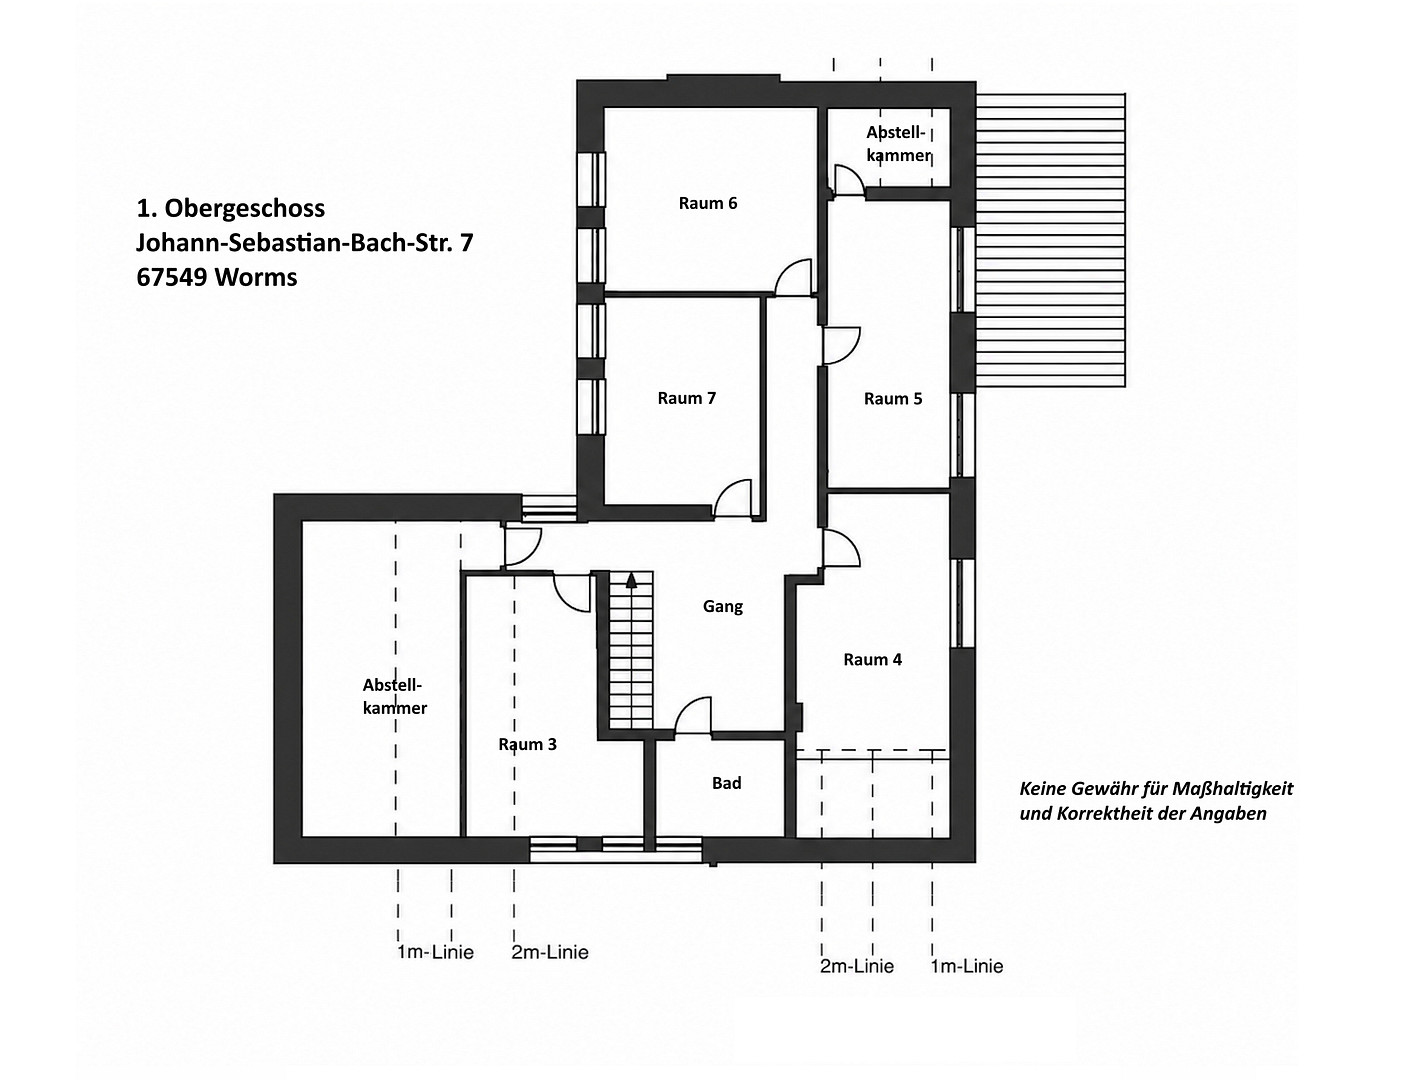
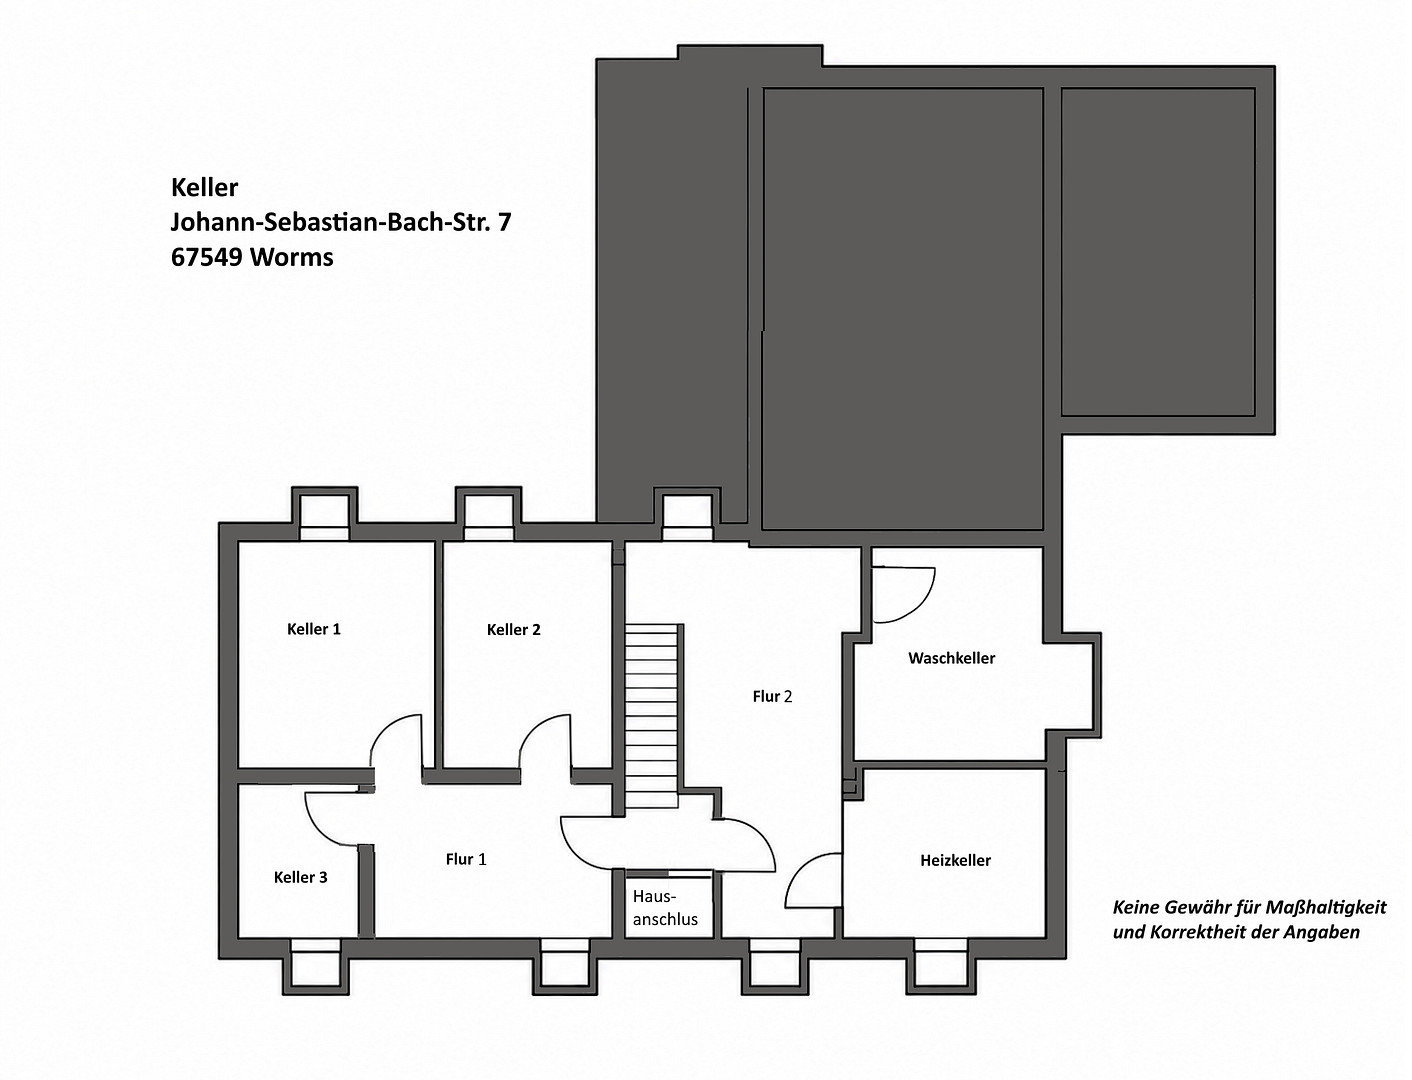
Architect-designed villa in the musicians' district of Worms.
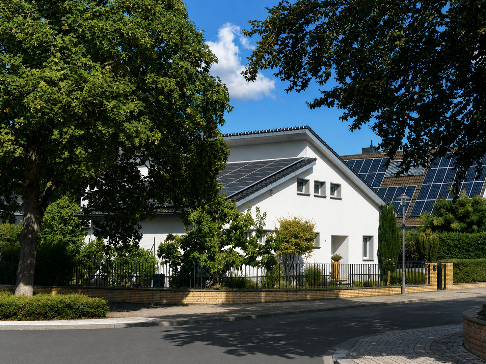
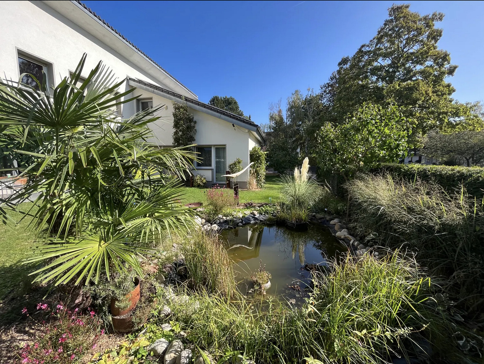
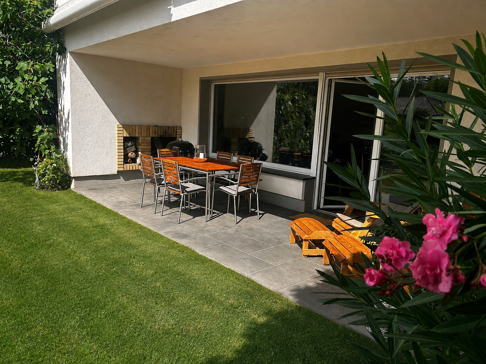
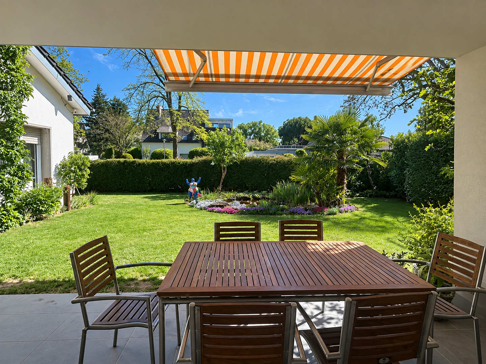
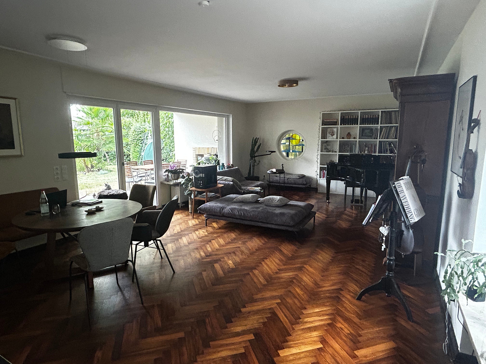
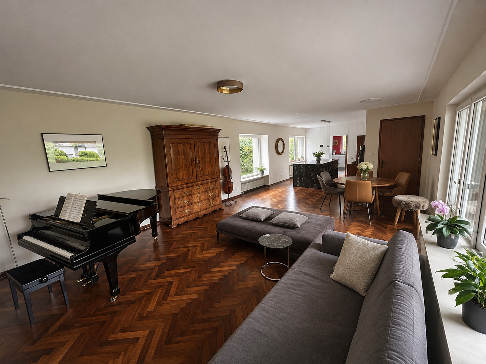
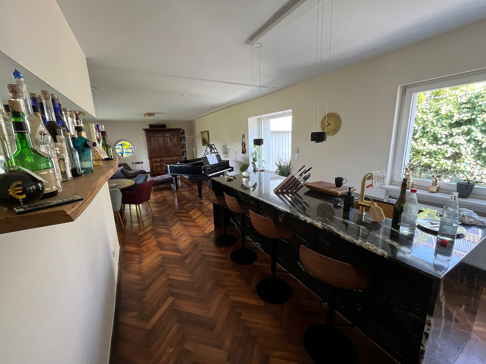
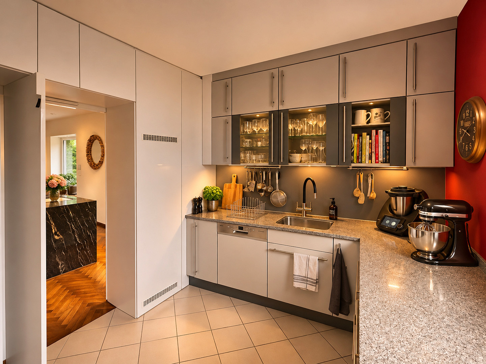
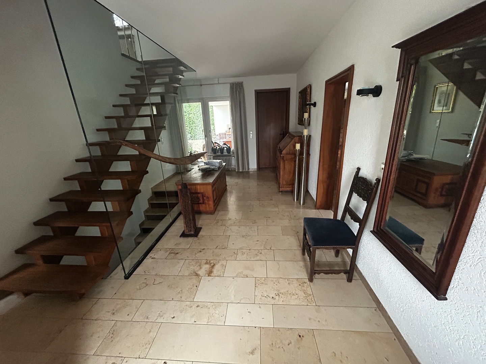
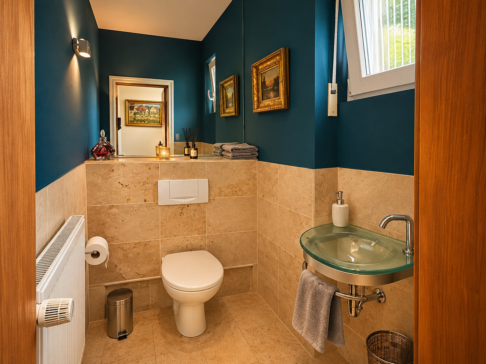
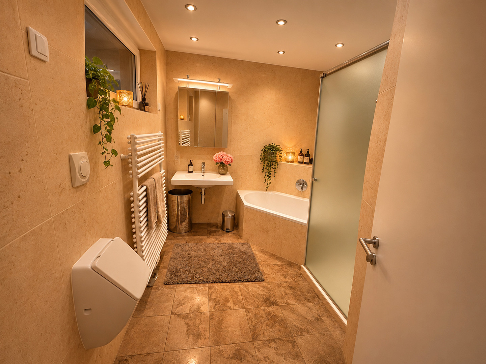
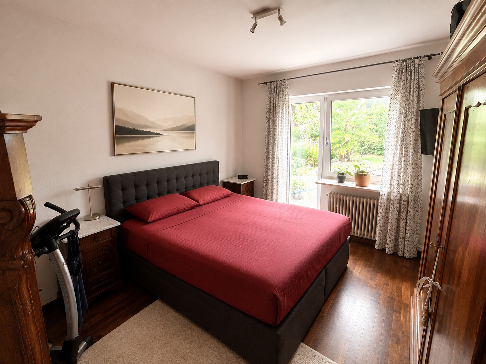
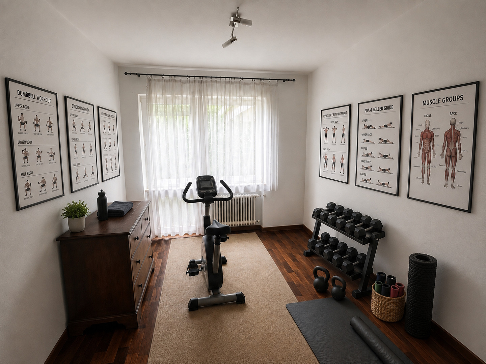
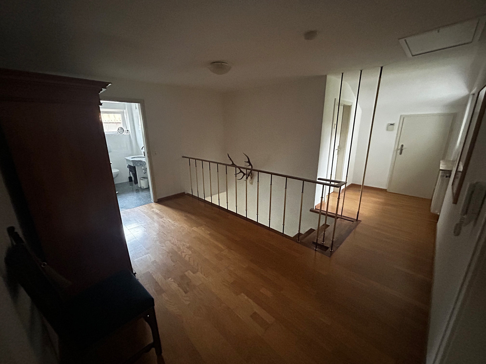
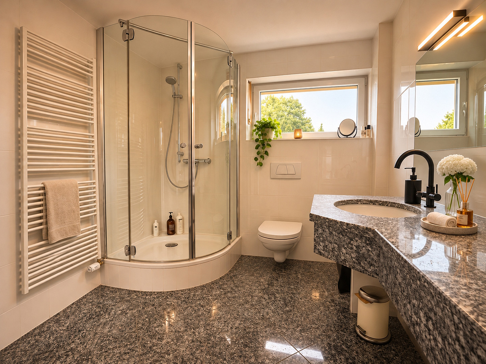
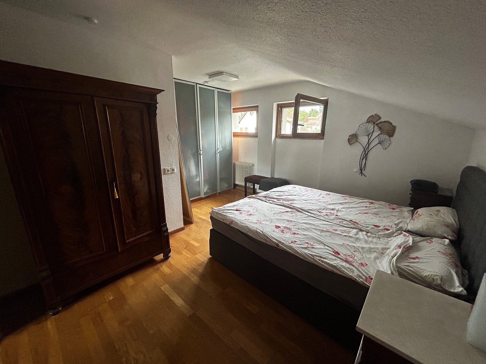
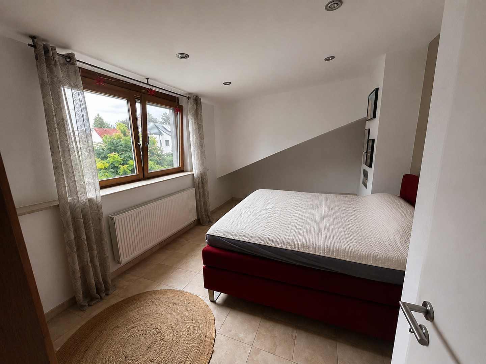
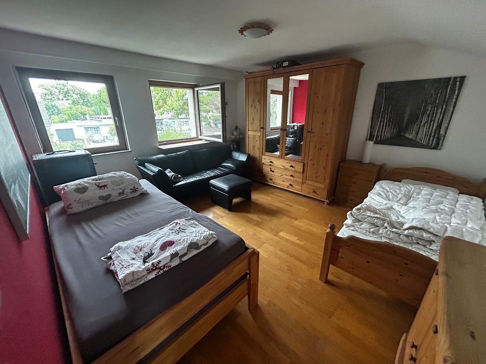
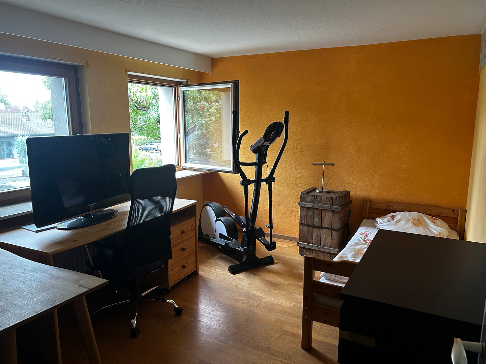
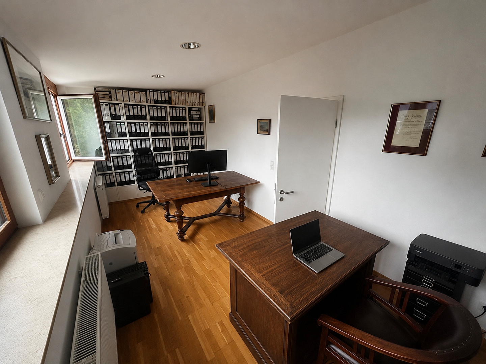
Johann-Sebastian-Bach-Str. 7, 67549 Worms – Rheinland-PfalzFor sale is an exceptional architect-designed villa located in the most desirable residential area of Worms. This detached single-family home was built in 1961 according to plans by the architect W. Dubois and is characterized by its unusual flat roof, which was unconventional for the time, as well as a clear and modern design that remains appealing today. The design was featured in an architectural magazine in the year it was created as an example of advanced residential architecture. The property offers approximately 262 square meters of living space on a 637 square meter corner plot, facing south. The building's gross floor area, as stated in the energy performance certificate, is 363.3 square meters. The layout is suitable for families, working from home, hosting guests, and adapting to different life stages. The ground floor offers all the essential functions – living, cooking, bathing, and sleeping – on a single, accessible level, making the house comfortable to live in even in old age or with mobility issues. The centerpiece is the spacious living and dining area with large windows and direct access to the beautifully landscaped garden and the sunny, private south-facing terrace. The property features a modern kitchen, only 3 years old, with a separate preparation area. On the ground floor, there are two bedrooms overlooking the garden, which can also be used flexibly as home offices, a large bathroom with a bathtub and separate shower, and a separate toilet. The upper floor offers five additional rooms of a good size, which can be used flexibly as bedrooms, children's rooms, guest rooms, home offices, or hobby rooms. In addition, there is a separate shower room, extra storage space in the eaves, and an attic accessible via a hatch. The house is largely underground. In addition to spacious hallways and storage areas, there are several dry basement rooms, a boiler room, a large laundry room, and a utility room. It is particularly worth noting the comprehensive energy-efficient renovation carried out in 2007. The roof was completely replaced and insulated, the facade received full insulation, and all the windows were replaced. As a result of these measures, the primary energy consumption of the house has been more than halved. The current energy performance certificate indicates a final energy consumption of only 88.4 kWh/(m²·a) and an energy efficiency class of C. The actual costs for heating and hot water averaged approximately €2,100 per year over the past ten years – a remarkably low figure for a house of this size. A photovoltaic system with a capacity of 8.1 kWp is located on the south-facing roof. A guaranteed feed-in tariff of €0.35/kWh is still in place for approximately three more years; the expected revenue from feeding electricity into the grid is currently around €2,500 to €3,000 per year. The 637 m² property faces south and features a well-maintained, largely private garden with a pond and diverse planting. The spacious, covered sun terrace with an outdoor fireplace was resurfaced in 2022 with high-quality Nero Assoluto granite. Over the past 25 years, the property has been continuously maintained, expanded, improved in terms of energy efficiency, and technically modernized. The house is in excellent condition and requires no major renovations; it can be used immediately after the handover. Any individual design changes, of course, are a matter of personal taste.
Are you interested in this house?
|
Object Number
|
OM-qf2b2v
|
|
Object Class
|
House
|
|
Object Type
|
Single-family house
|
|
Is occupied
|
Vacant
|
|
Handover from
|
By arrangement
|
Purchase price & additional costs
|
purchase price
|
970.000 €
|
|
Purchase additional costs
|
approx. 60,395 €
|
|
Total costs
|
approx. 1,030,395 €
|
Breakdown of Costs
* Costs for notary and land register were calculated based on the fee schedule for notaries. Assumed was the notarization of the purchase at the stated purchase price and a land charge in the amount of 80% of the purchase price. Further costs may be incurred due to activities such as land charge cancellation, notary escrow account, etc. Details of notary and land registry costs
Does this property fit my budget?
Estimated monthly rate: 3,880€
More accuracy in a few seconds:
By providing some basic information, the estimated monthly rate is calculated individually for you. For this and for all other real estate offers on ohne-makler.net
Details
|
Condition
|
Renovated
|
|
Number of floors
|
2
|
|
Bathrooms (number)
|
2
|
|
Bedrooms (number)
|
7
|
|
Number of garages
|
1
|
|
Number of parking lots
|
2
|
|
Flooring
|
Parquet
|
|
Heating
|
Central heating
|
|
Year of construction
|
1961
|
|
Equipment
|
Terrace, Garden, Basement, Full bath, Shower bath, Fitted kitchen, Guest toilet, Fireplace, Barrier-free
|
|
Infrastructure
|
Pharmacy, Grocery discount, General practitioner, Kindergarten, Primary school, Secondary school, Middle school, High school, Comprehensive school, Public transport
|
Information on equipment
The property has been continuously and high-quality renovated and modernized over the past 25 years, so there are no outstanding maintenance issues. Flooring and interior finishes:
In the living and sleeping areas on the ground floor, there is dark, smoked solid oak parquet flooring in a herringbone pattern. The entrance hall and guest toilet are finished with Jura marble. On the upper floor, there is light oak parquet flooring. Bathrooms:
The spacious bathroom on the ground floor features a bathtub, a separate shower, a urinal, and a toilet. The floor and walls are covered with high-quality antique marble, which partially features visible prehistoric fossil inclusions, giving the room a unique character. The separate bathroom on the upper floor has a shower; the sink and floor are made of solid granite. Windows and sills:
During the energy-efficient renovation, high-quality larch wood windows were installed. The windows are double- and triple-glazed and are clad on the outside with weather-resistant and easy-to-maintain aluminum. The window sills and the floor of the covered sun terrace are made of high-quality Nero Assoluto granite. Electric Shutters and Smart Home:
Almost all windows have fully blackout electric aluminum shutters. Since 2023, the shutters, lighting, and garden irrigation system have been integrated into a smart home system. Time- and sun-dependent functions can be individually configured; control and monitoring are also possible remotely. Water Softening:
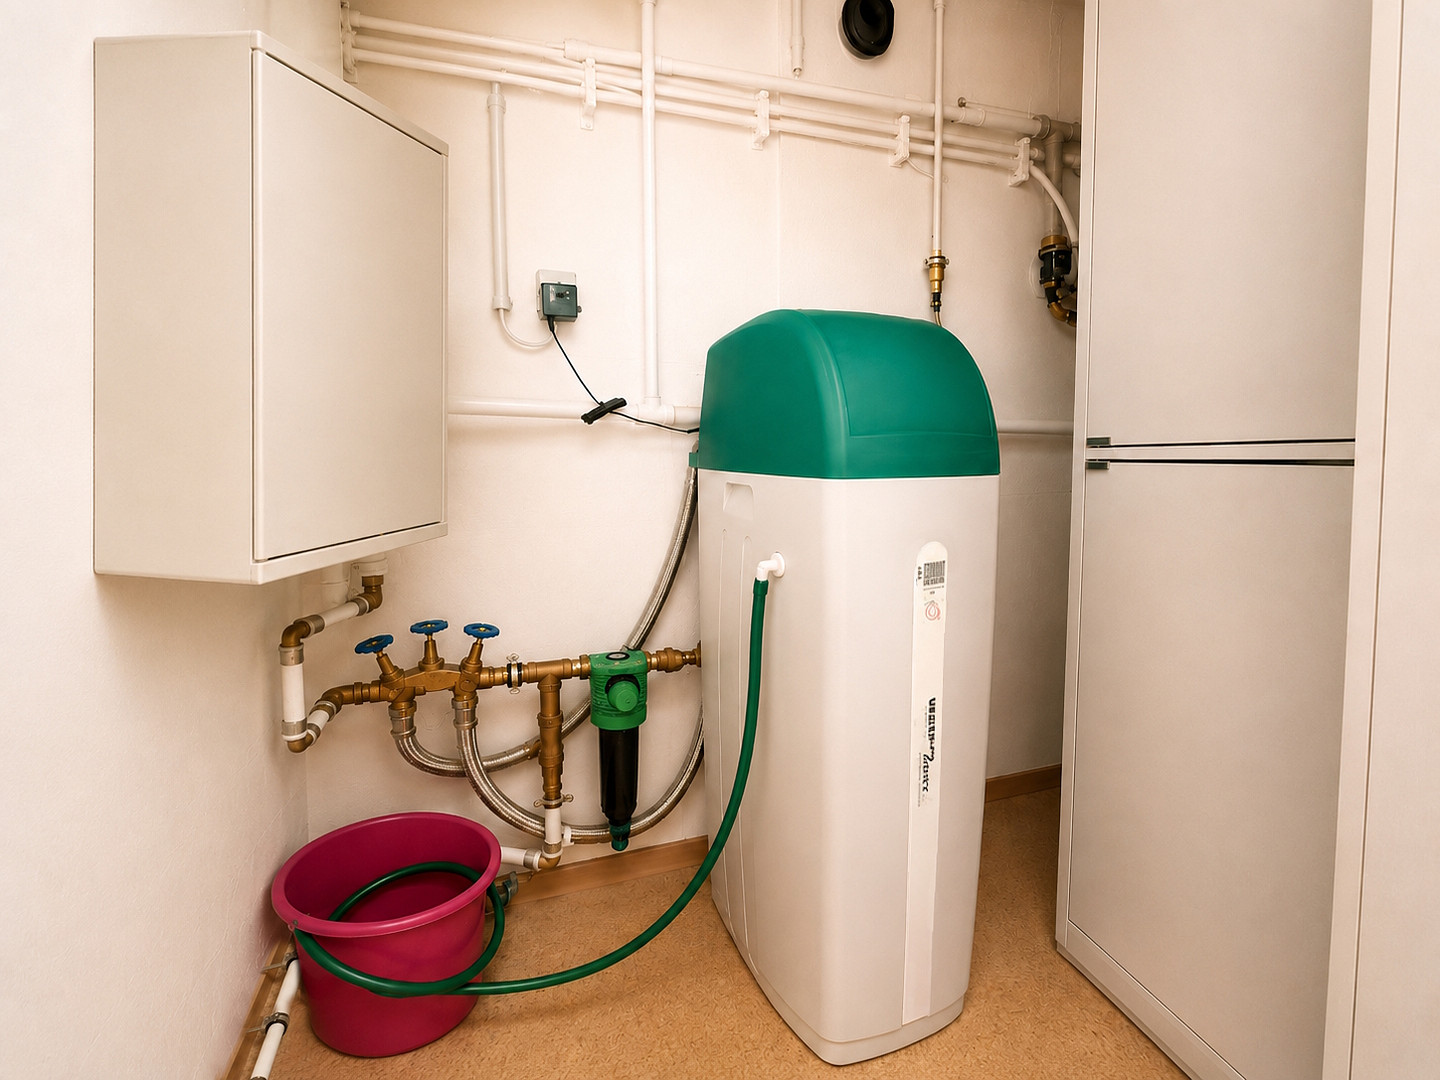
A water softening system was installed in 2023. Photovoltaics:
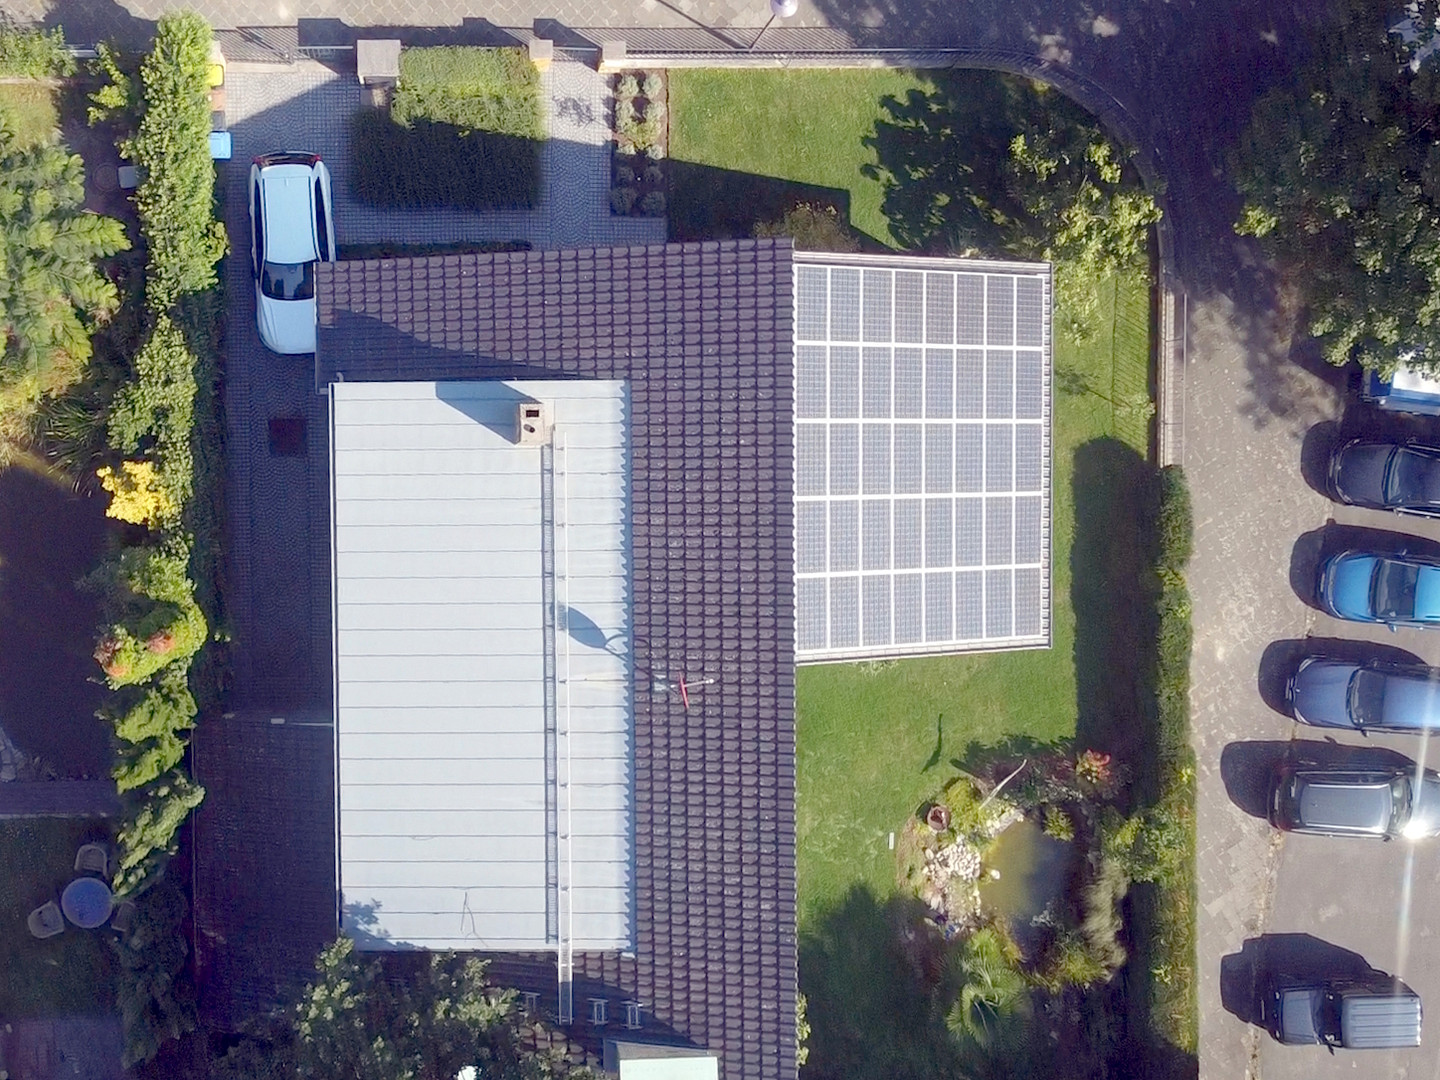
A photovoltaic system with a rated output of 8.1 kWp is located on the south-facing roof. A guaranteed feed-in tariff of €0.35/kWh is still in place for approximately three more years. The expected revenue from electricity generation is currently around €2,500 to €3,000 per year. Heating:
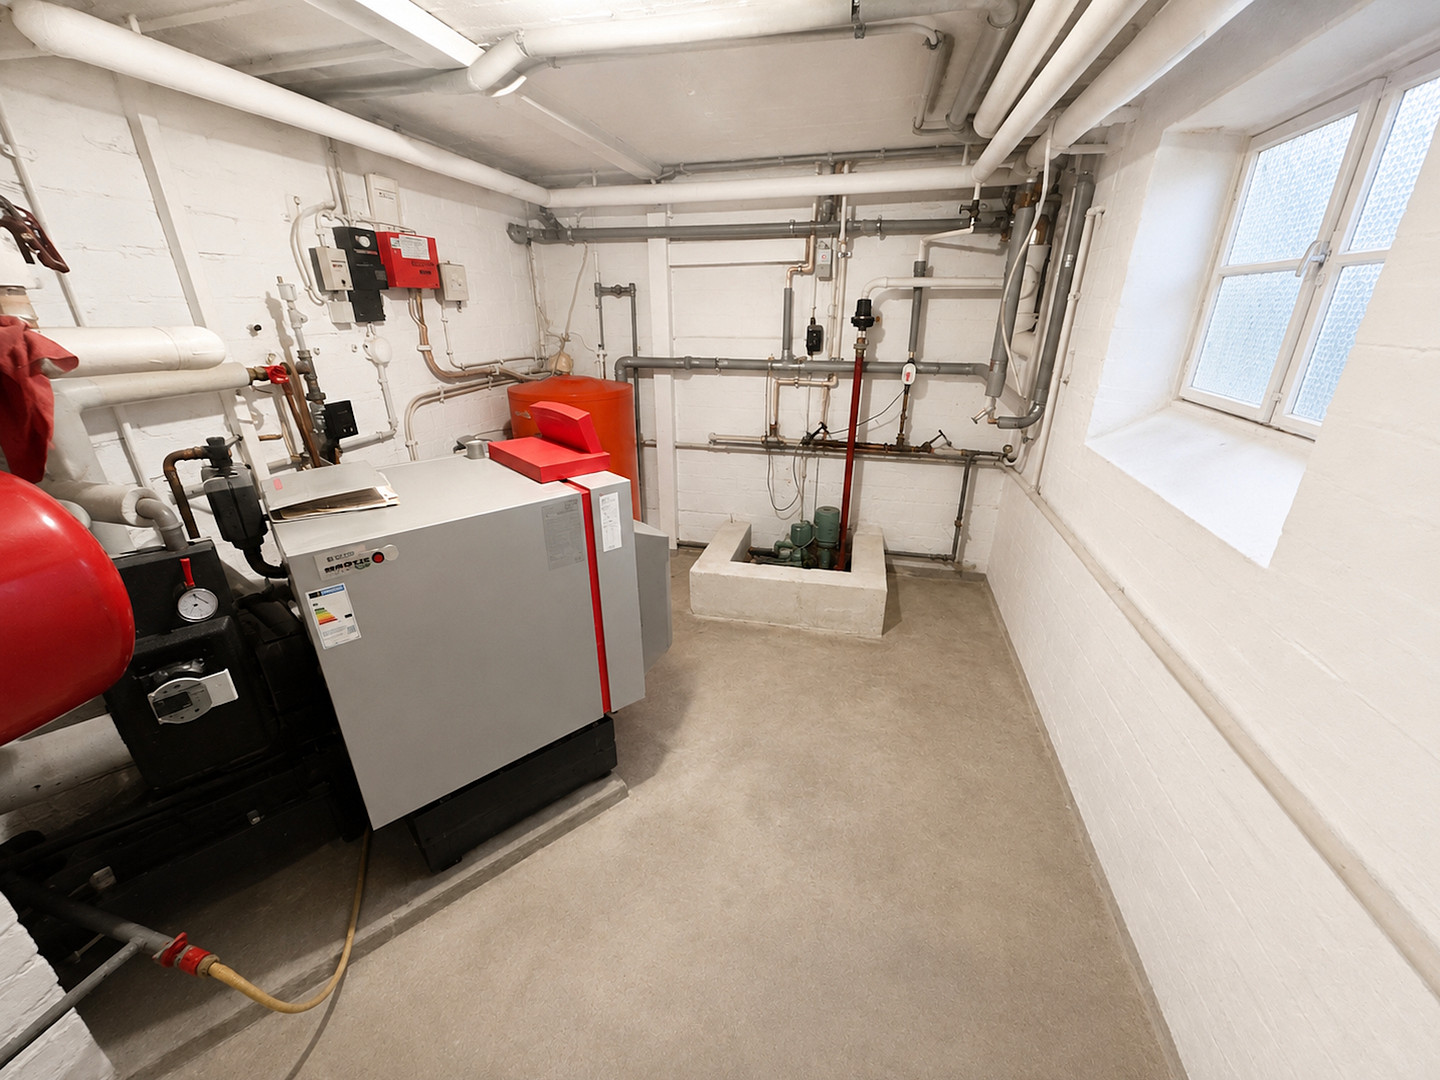
The house is heated by a regularly maintained oil heating system. The favorable performance readings are regularly confirmed by the chimney sweep; the system functions flawlessly. The underground oil tank has a capacity of approximately 7,000 liters, providing around 2.5 years of heating with a full tank. According to the supervising installer, a later conversion to a heat pump is generally possible without replacing the existing radiators. Thanks to the energy-efficient renovations already completed, the radiators offer a reserve capacity of at least 50%, allowing for a low supply temperature that is ideal for heat pumps. A conversion to heat pumps has not yet been undertaken, as it was previously estimated to have a payback period of around 15 years. However, once the guaranteed feed-in tariff expires in approximately three years, it would be worthwhile to consider adding a battery storage system to the photovoltaic installation and re-evaluate the economic viability of combining self-generated electricity with a heat pump.
Garden and Terrace:
The south-facing corner plot features a well-maintained garden with a pond, diverse planting, and a pleasant distance from neighboring properties. The spacious, private, and covered sun terrace has an outdoor fireplace and was resurfaced in 2022 with Granit Nero Assoluto. The garden was completely redesigned in 2023. This includes lawn edging made of corten steel, a robotic lawnmower, and an automatic irrigation system with retractable sprinklers in three irrigation zones.
Basement and Utility Rooms:
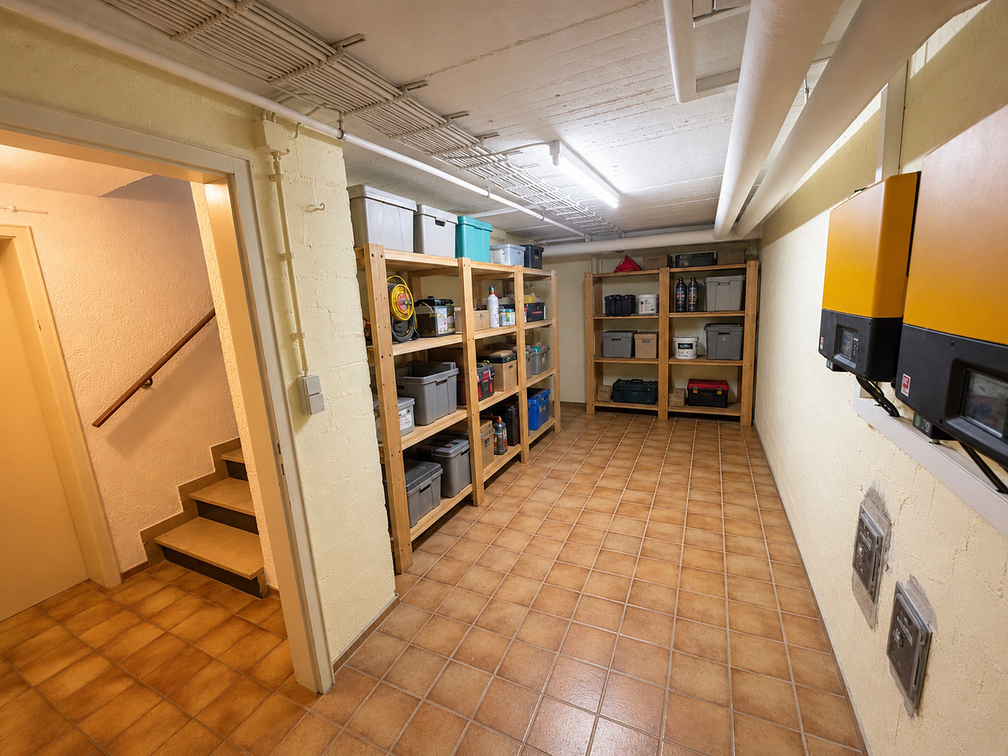
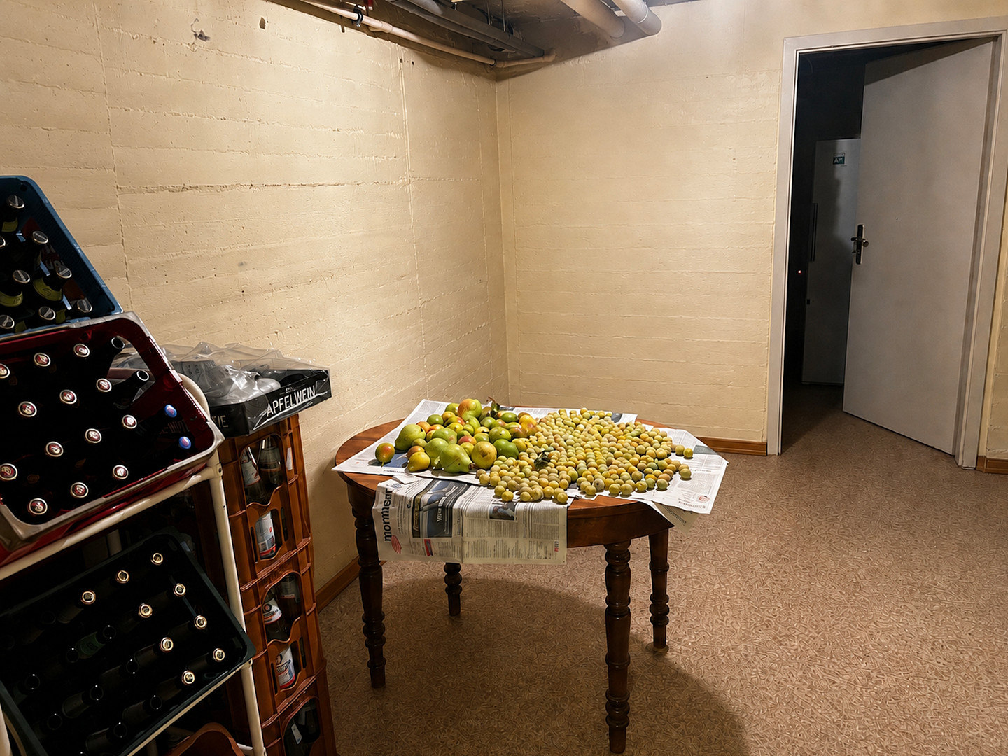
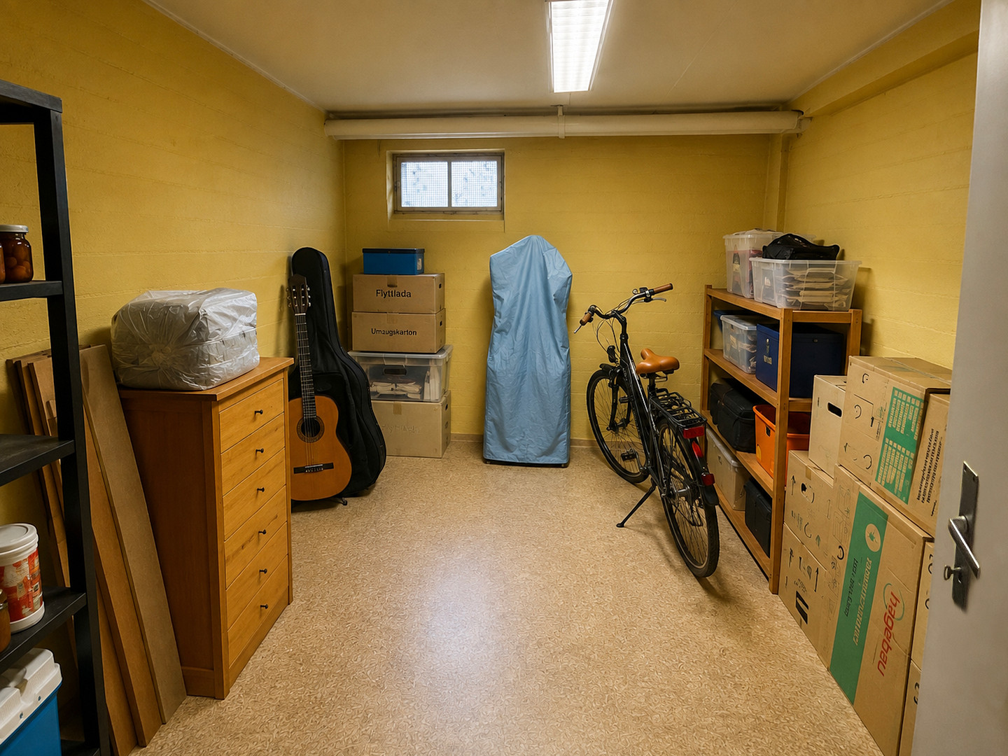
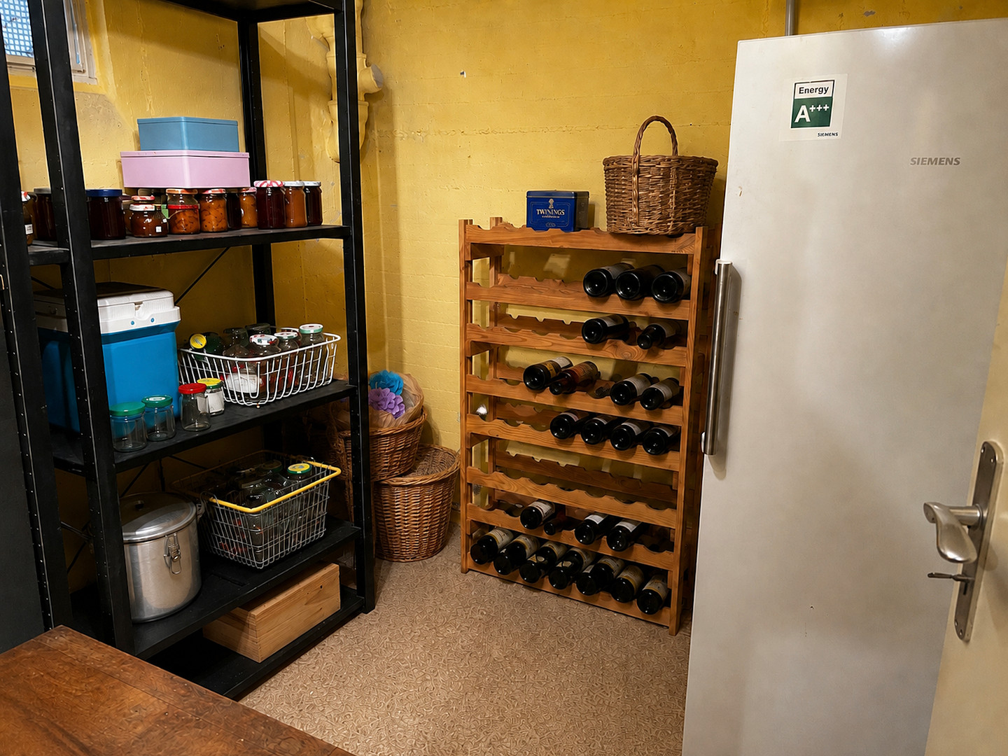
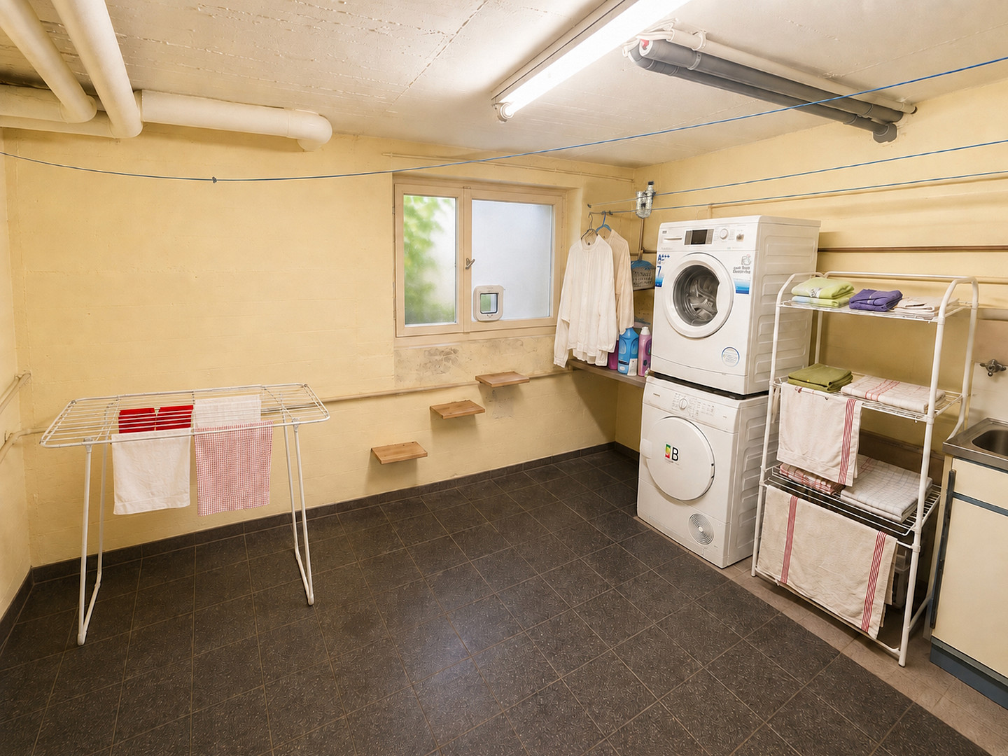
The house is largely underground. There are several dry cellars and storage rooms, spacious hallways, a boiler room, a laundry room, and a utility room. The utility rooms complement the living space with well-usable storage, technical, and utility areas.
Parking:
The property includes a garage and two additional parking spaces for cars.
Location
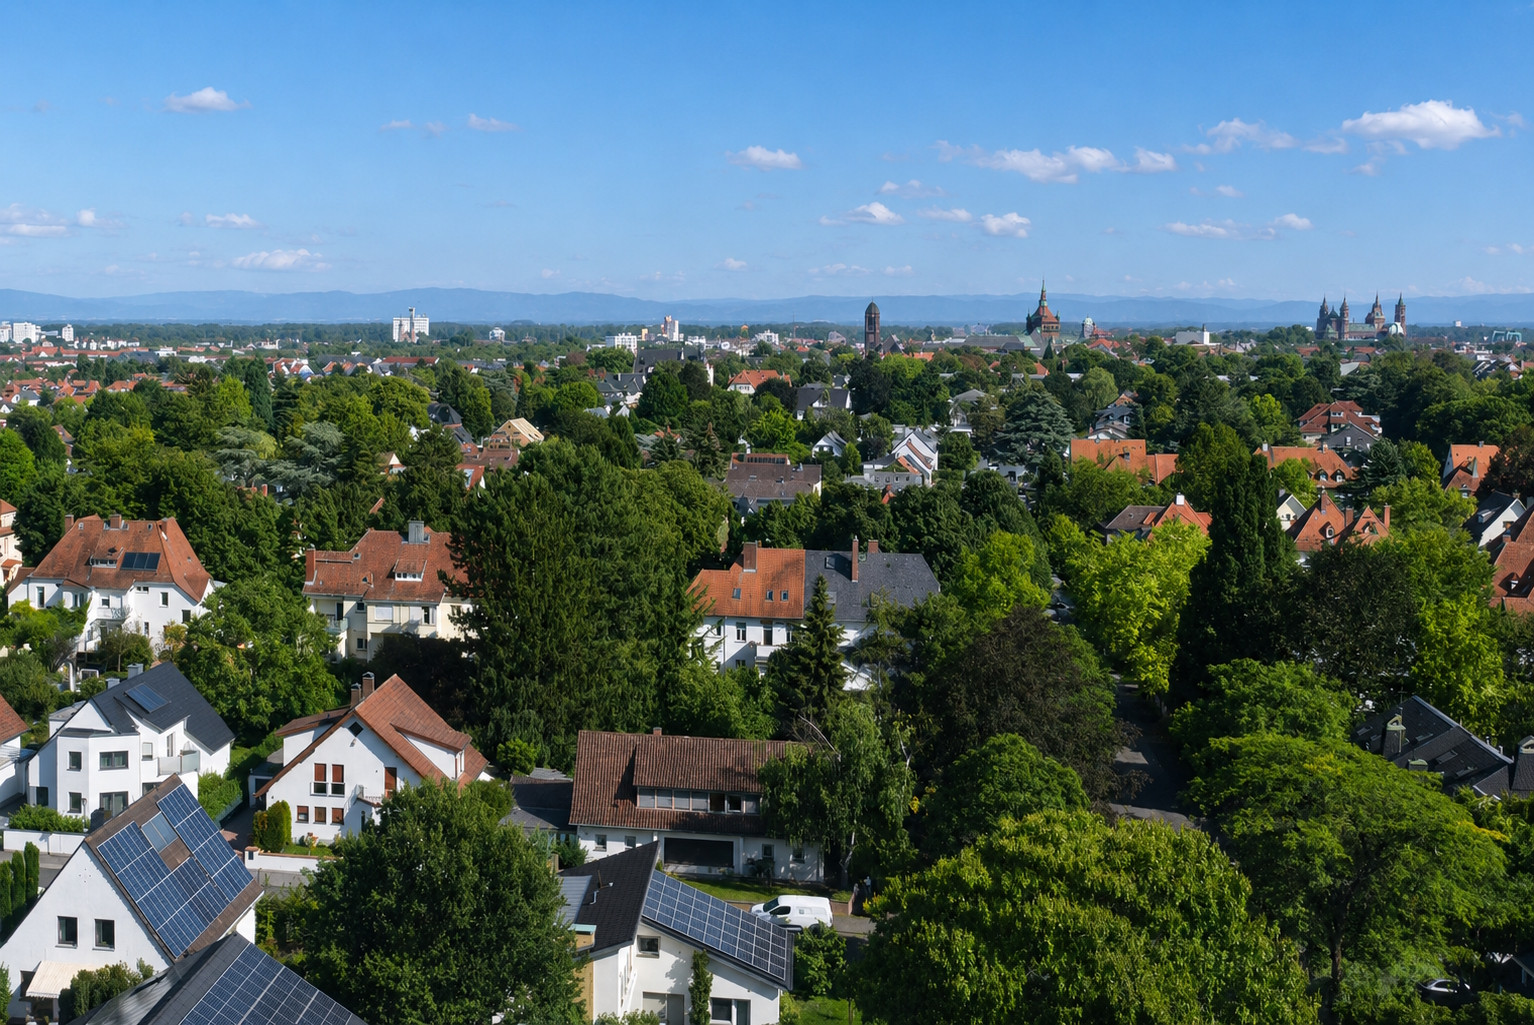
The property is located on Johann-Sebastian-Bach-Straße, in the desirable Worms musicians' district in the Westend. This neighborhood is one of the most sought-after residential areas in the city, characterized by a peaceful, established area of single-family homes, spacious plots of land, and a pleasant, family-friendly environment. A private park is currently being created on the adjacent property. The location offers a combination of peaceful living with convenient access to amenities and a high quality of life. The well-known Pfrimm Park (officially Karl-Bittel-Park), as well as the renovated Heinrich-Völker swimming pool, the Black & White fitness center, and the EWR Arena, are all within walking distance. Schools of all levels – from primary schools to the three grammar schools – as well as kindergartens, doctors' offices, bakeries, supermarkets, and restaurants are easily accessible. The main train station and the center of Worms are approximately five to eight minutes away by car or bus; it takes about 30 minutes to walk. Worms is one of the oldest cities in Germany and combines more than two millennia of history with a modern infrastructure, offering a central location between the Rhine-Neckar and Rhine-Main metropolitan regions. Worms enjoys a very favorable location in terms of transportation. Via the B9, B47, A61, and the connection to the A6, cities such as Mannheim, Ludwigshafen, Heidelberg, Mainz, Kaiserslautern, and Frankfurt are easily accessible. The main train station provides additional regional and inter-regional rail connections. The city's location is particularly advantageous for commuters, combining the quality of life in a quiet, green neighborhood with excellent connections to Mannheim/Ludwigshafen, Heidelberg, Mainz, and Frankfurt. Approximately 85,000 residents live in this historic city on the Rhine, known for the Nibelungen saga, Martin Luther, and its vineyards. The Imperial Cathedral, the Luther monument, and the significant Jewish heritage, including the synagogue and the historic cemetery "Heiliger Sand," shape the city's landscape and cultural identity. Since 2021, the Worms UNESCO World Heritage sites, along with those in Mainz and Speyer, have been recognized by UNESCO. The Nibelungen Festival, the Jazz & Joy music festival, museums, and numerous historical landmarks contribute to an exceptionally diverse cultural offering. Worms is also one of the major wine-growing regions in Germany. The Rhineland-Palatinate wine culture, the mild climate, and the diverse recreational opportunities significantly contribute to the high quality of life. With all levels of schooling, daycare facilities, medical care, and the internationally-oriented Worms University of Applied Sciences, the city is also an important center for education and services in the region.
Location Check
Energy
|
Final energy consumption
|
88.40 kWh/(m²a)
|
|
Energy efficiency class
|
C
|
|
Energy certificate type
|
Consumption certificate
|
|
Main energy source
|
Oil
|
Miscellaneous
The property is being sold directly by the owner, so there are no commission fees for the buyer. The asking price is €970,000. The house is currently occupied and will be available in the spring of 2027. The handover date can be arranged. The granite kitchen island, installed in 2023, along with the accompanying kitchen cabinets and appliances, is not included in the listed purchase price. A separate agreement can be made regarding this. If you are seriously interested in purchasing the property, please provide proof of financing. The property is to be sold quickly to a buyer who is ready to purchase. If multiple serious offers are received, the seller reserves the right to choose the buyer and to consider higher offers. Real estate agents and intermediaries are explicitly requested not to submit any inquiries regarding acquisition, mediation, or marketing, unless there is already a specific buyer with a corresponding search request. Energy information:
Energy performance certificate, final energy consumption 88.4 kWh/(m²·a), energy efficiency class C, primary energy consumption 97.2 kWh/(m²·a), greenhouse gas emissions 27.4 kg CO₂ equivalent/(m²·a), main energy source: heating oil. The energy performance certificate is valid until November 09, 2036. Registration number: RP-2026-006736615. All information is based on data and documents provided by the owner. Dimensions, areas, technical specifications, energy values, feed-in tariffs, suitability for heat pumps, and other characteristics must be verified during the purchase review, based on the documents and on-site inspection. Errors, changes, and premature sales are subject to change. This advertisement or brochure does not constitute a binding contractual offer; the only legally binding document is the notarized purchase agreement. A detailed brochure with numerous additional photos, floor plans, and detailed information about the property is available for serious interested parties and can be sent upon request.
Broker inquiries not welcome! According to § 7 UWG, unsolicited contact by brokers without the express consent of the recipient is prohibited!
Topic portals
Send a message directly to the seller
Questions about this house? Show interest or arrange a viewing appointment?
Click here to send a message to the provider:
Offer from: Peter Schill

Diese Seite wurde ausgedruckt von:
https://www.ohne-makler.net/en/property/qf2b2v/