
This page was printed from:
https://www.ohne-makler.net/en/property/q9tt8r/
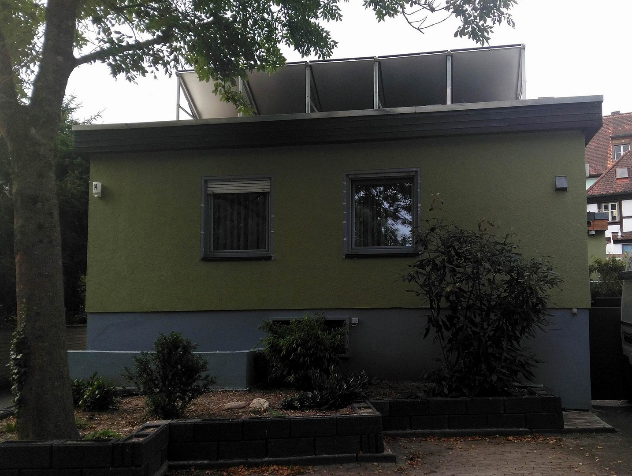
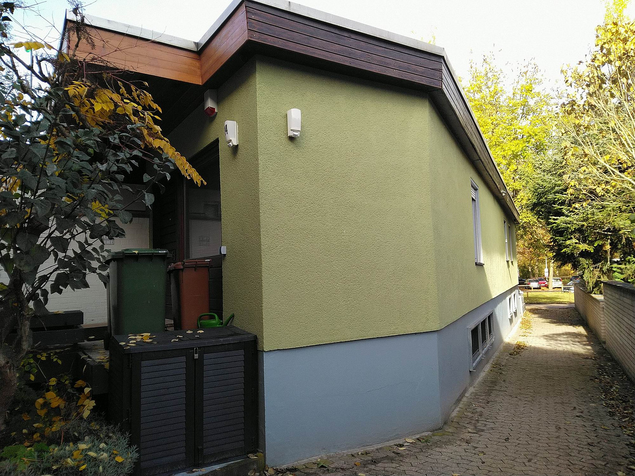
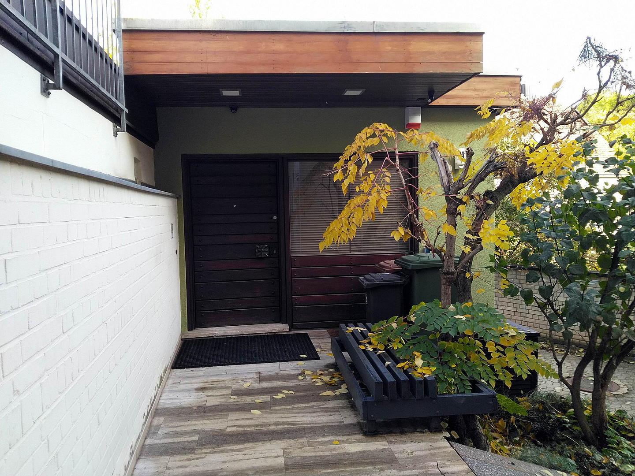
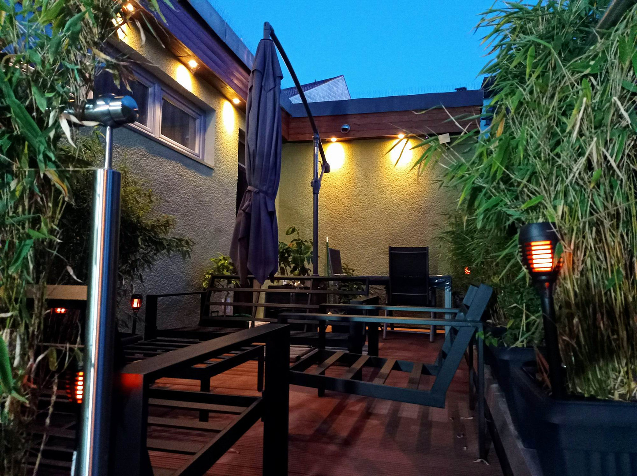
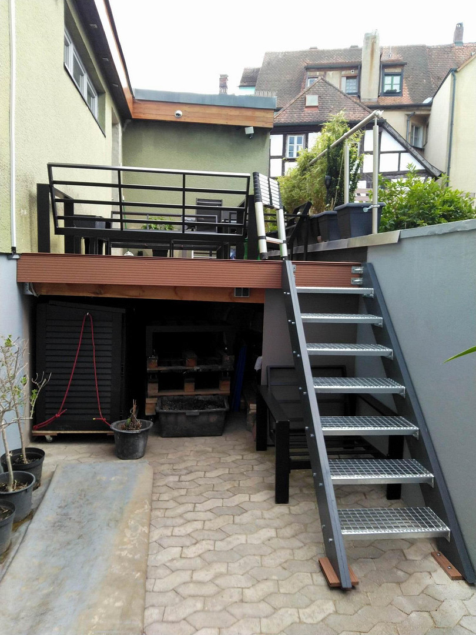
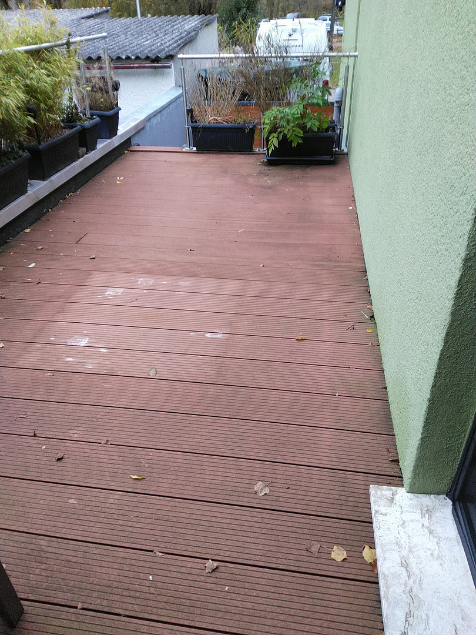
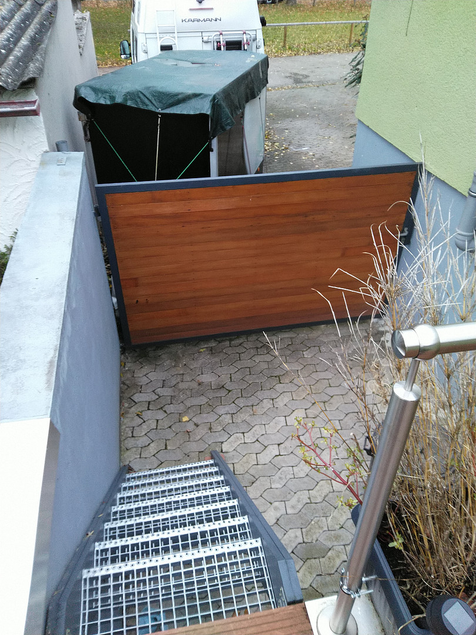
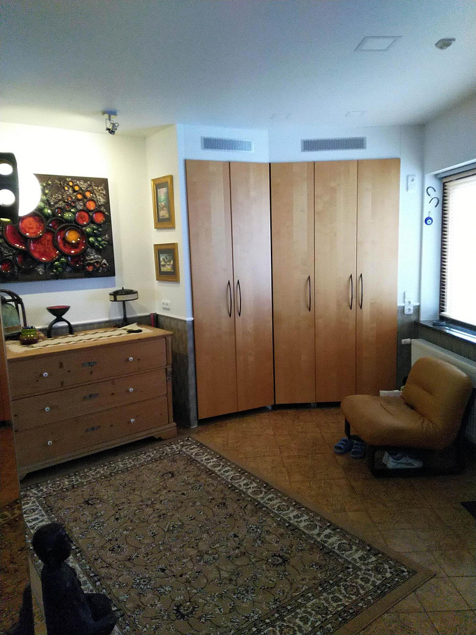
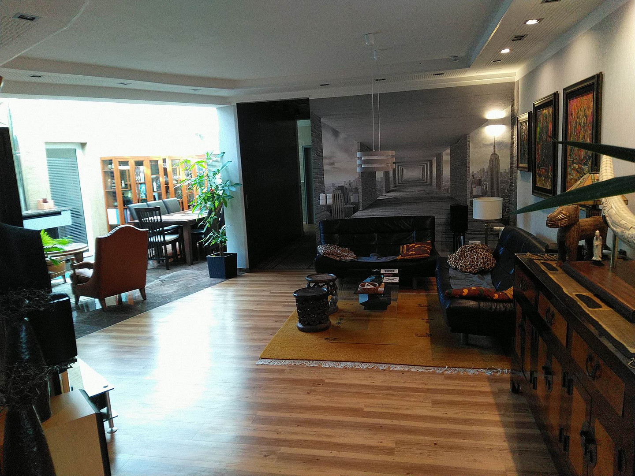
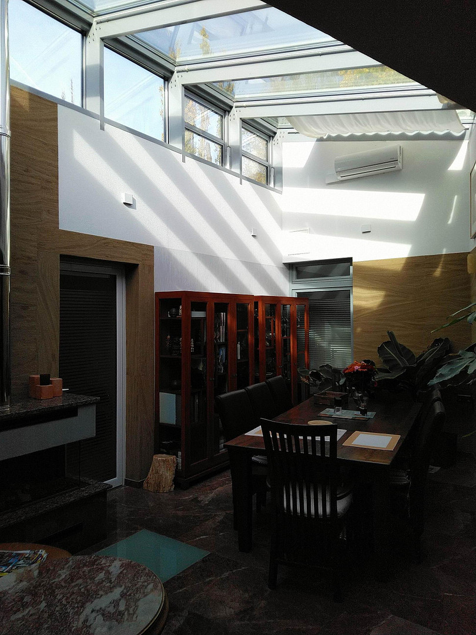
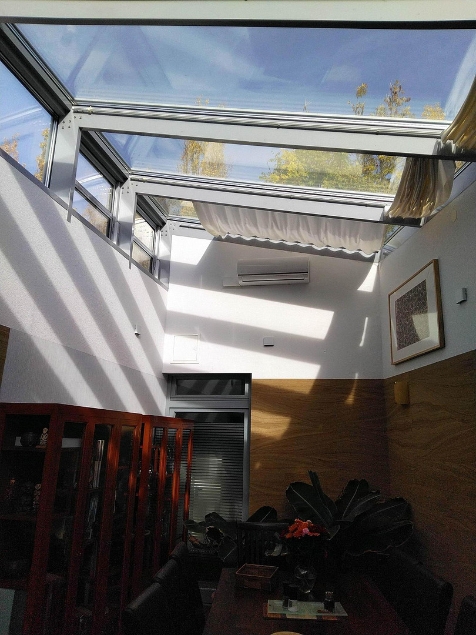
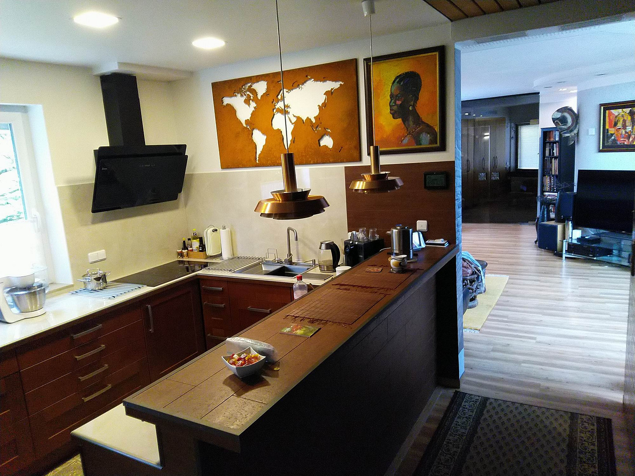
For sale by private individual: a detached, architect-designed house located in the heart of Ansbach's old town!
91522 Ansbach – BayernA unique, detached single-family home in a central yet quiet residential area of Ansbach.
Ideally suited for seniors or people with disabilities – direct access from the main street to the house without any steps. All rooms are on one level, with a wide entrance door and interior doors. It could also be used as representative office space or a medical practice. Location:
- Grocery store – 10 m
- Bakery – approximately 50 m
- To the Old Town – approximately 200 m
- To the Brücken Center – approximately 300 m
- To the University – approximately 200 m
- To the Gymnasium (high school) – approximately 250 m
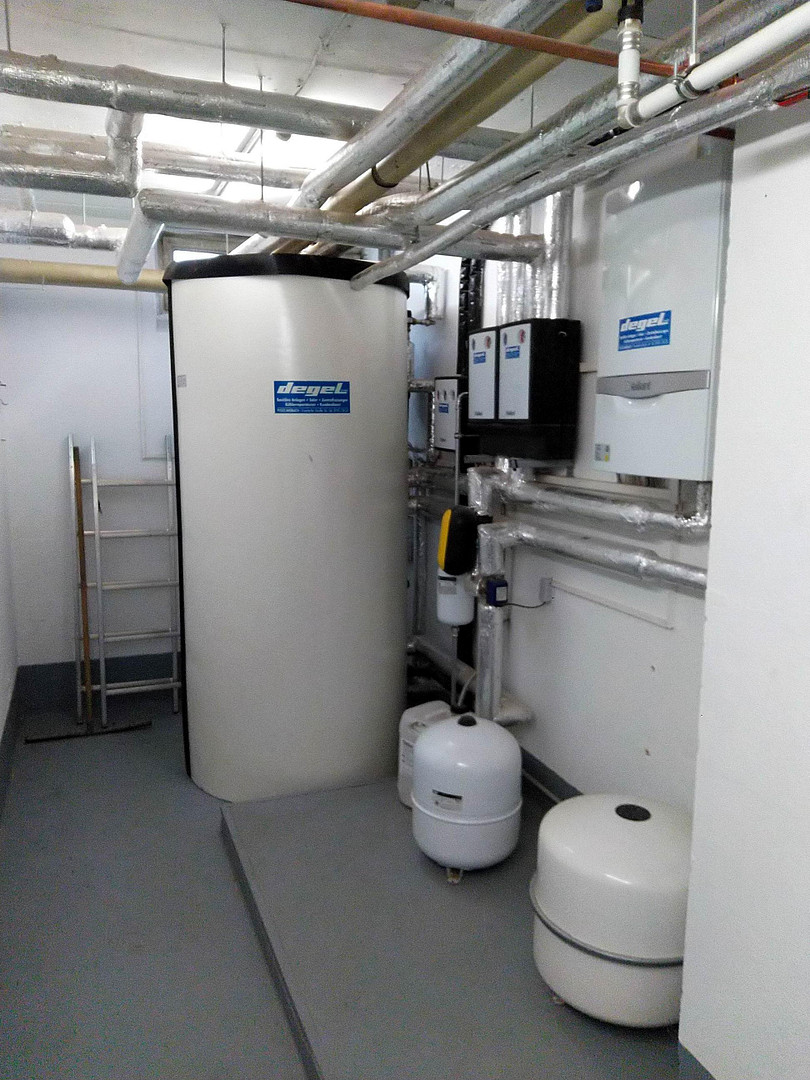
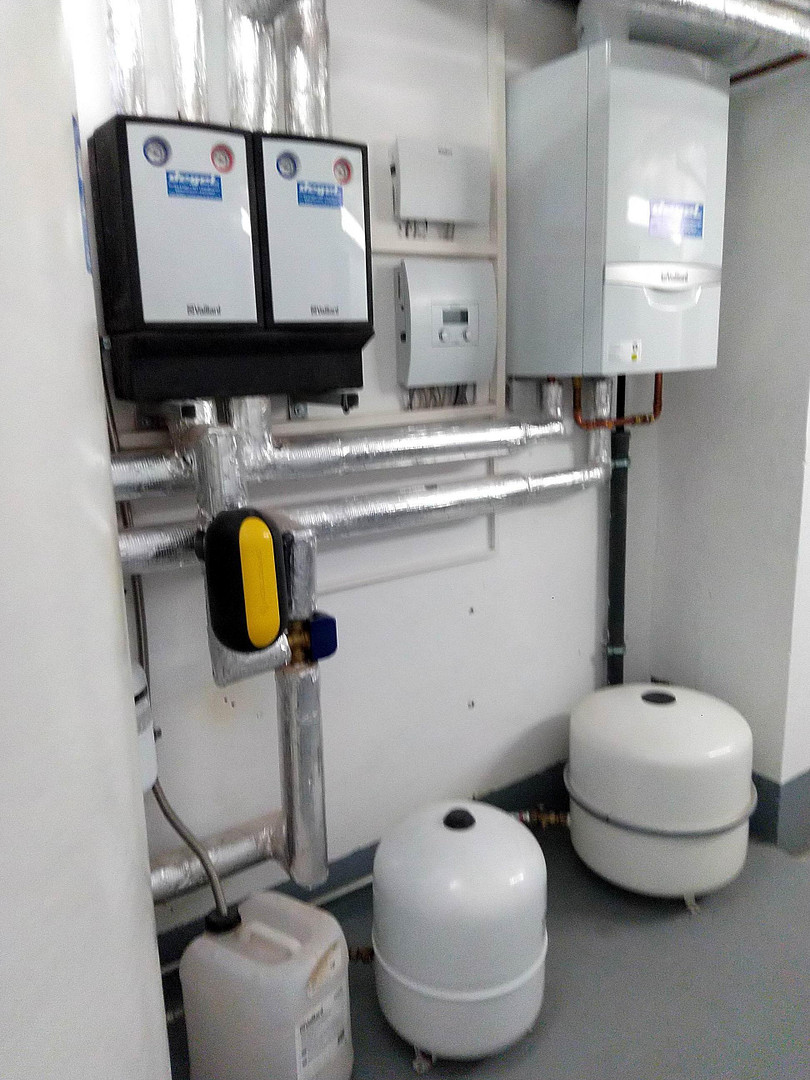
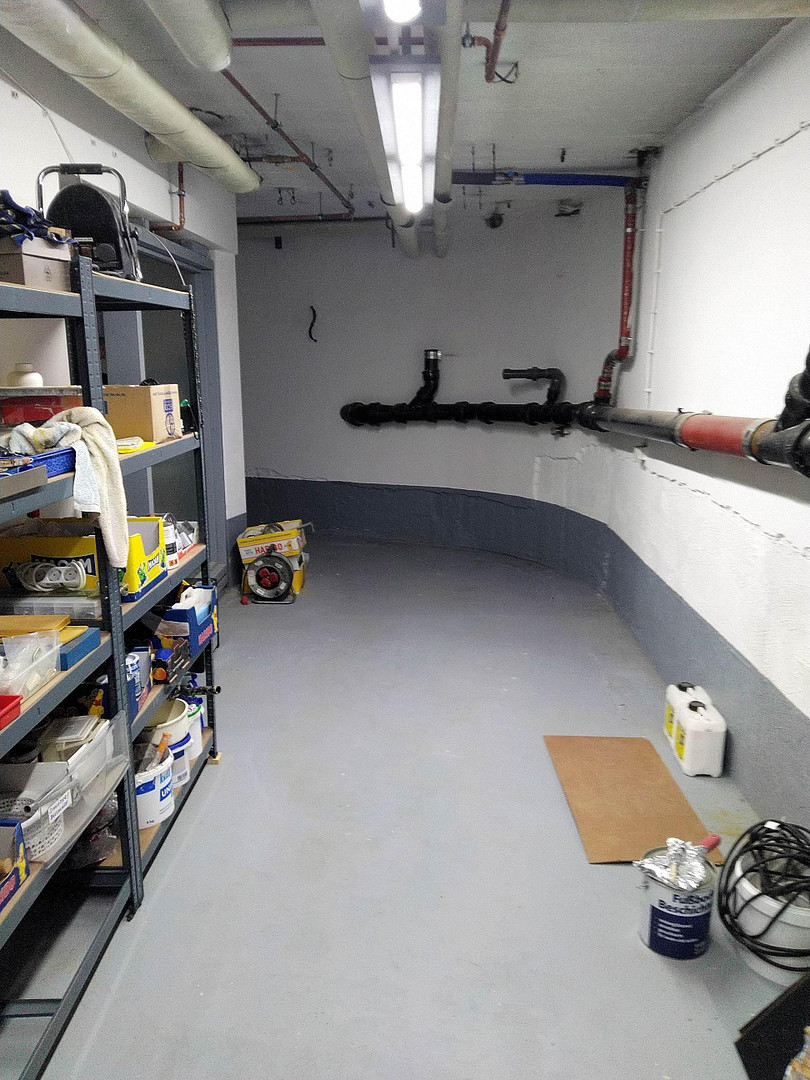
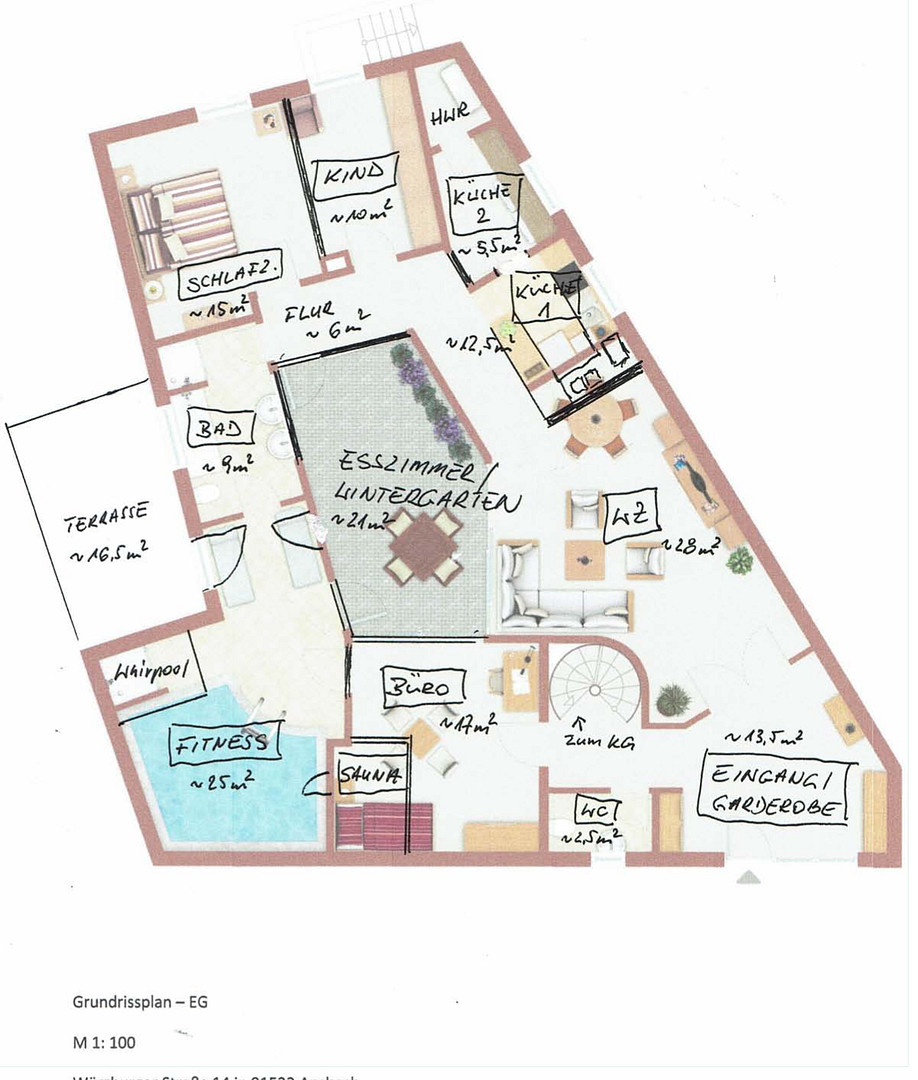
Architect-designed house, spacious layout, ceiling height approximately 2.65 m. Total living area approximately 170 m², plus approximately 140 m² in the basement. On the ground floor: 5 large rooms, kitchen, utility room, bathroom, guest toilet, and a spacious entrance area. In the basement: several large rooms, laundry room, boiler room. Separate external access. Ceiling height approximately 2.50 m throughout the basement. Exterior: tiled, partially covered entrance area, wooden terrace approximately 16 m², 2 parking spaces. Small green areas – all very easy to maintain. Heating: modern gas central heating system, year of manufacture 2021, solar thermal system for hot water with heating support, year of manufacture 2021.
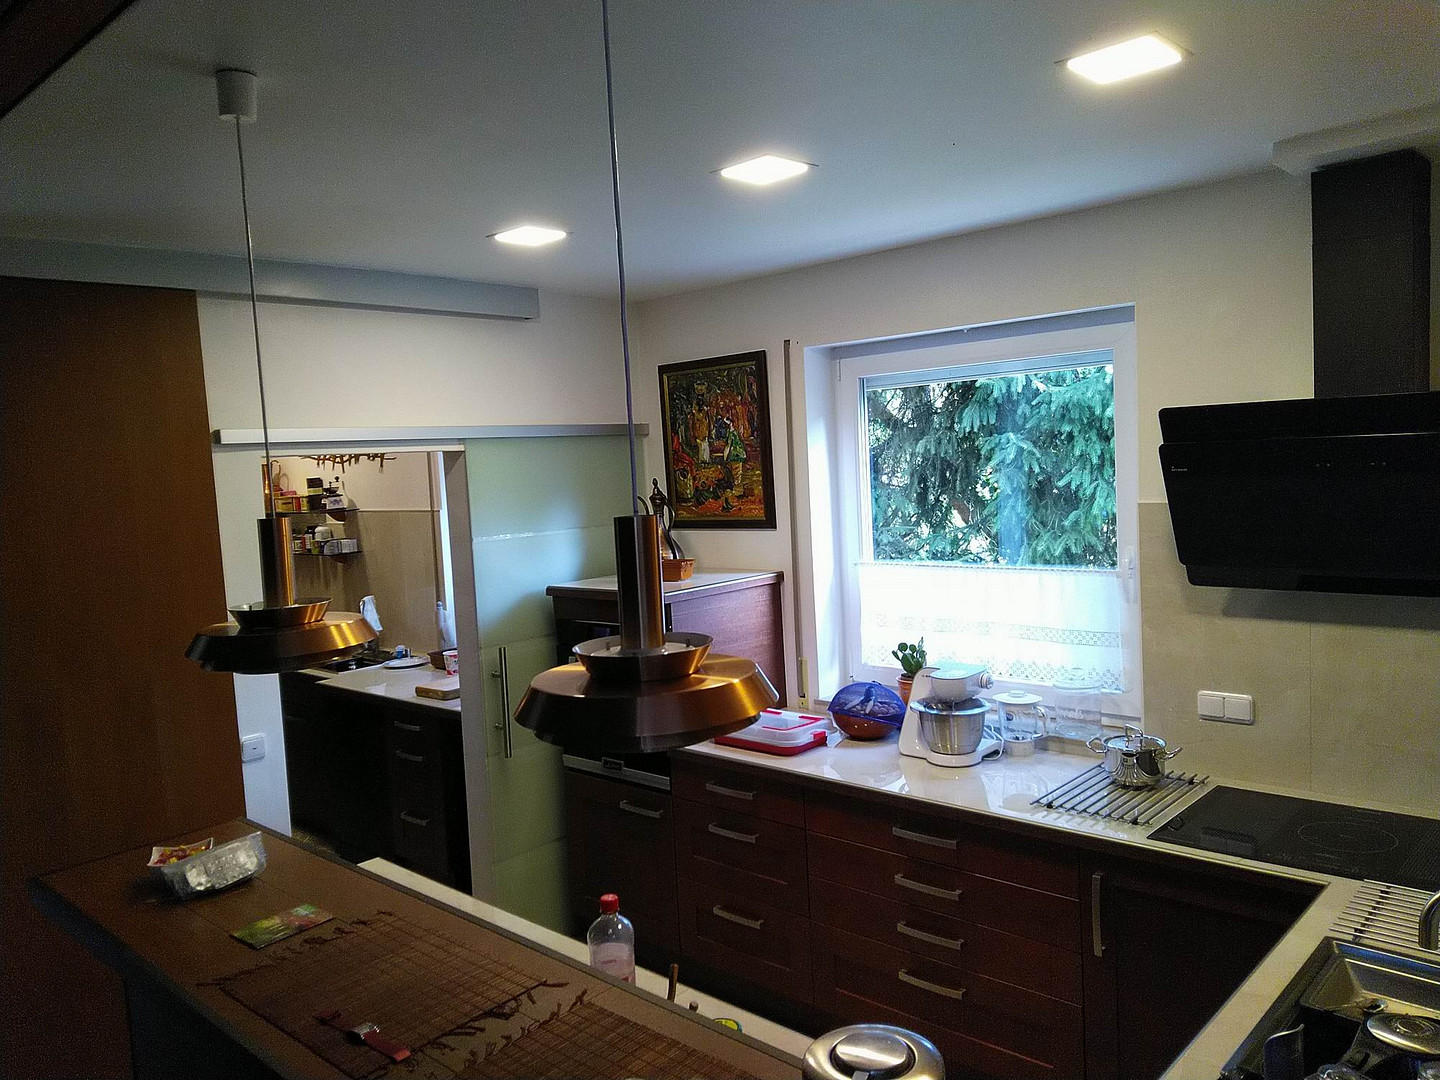
Kitchen: complete, modern fitted kitchen with real wood fronts, including... Brand-name appliances: Refrigerator/freezer, stove, dishwasher, and range hood, manufactured in 2021.
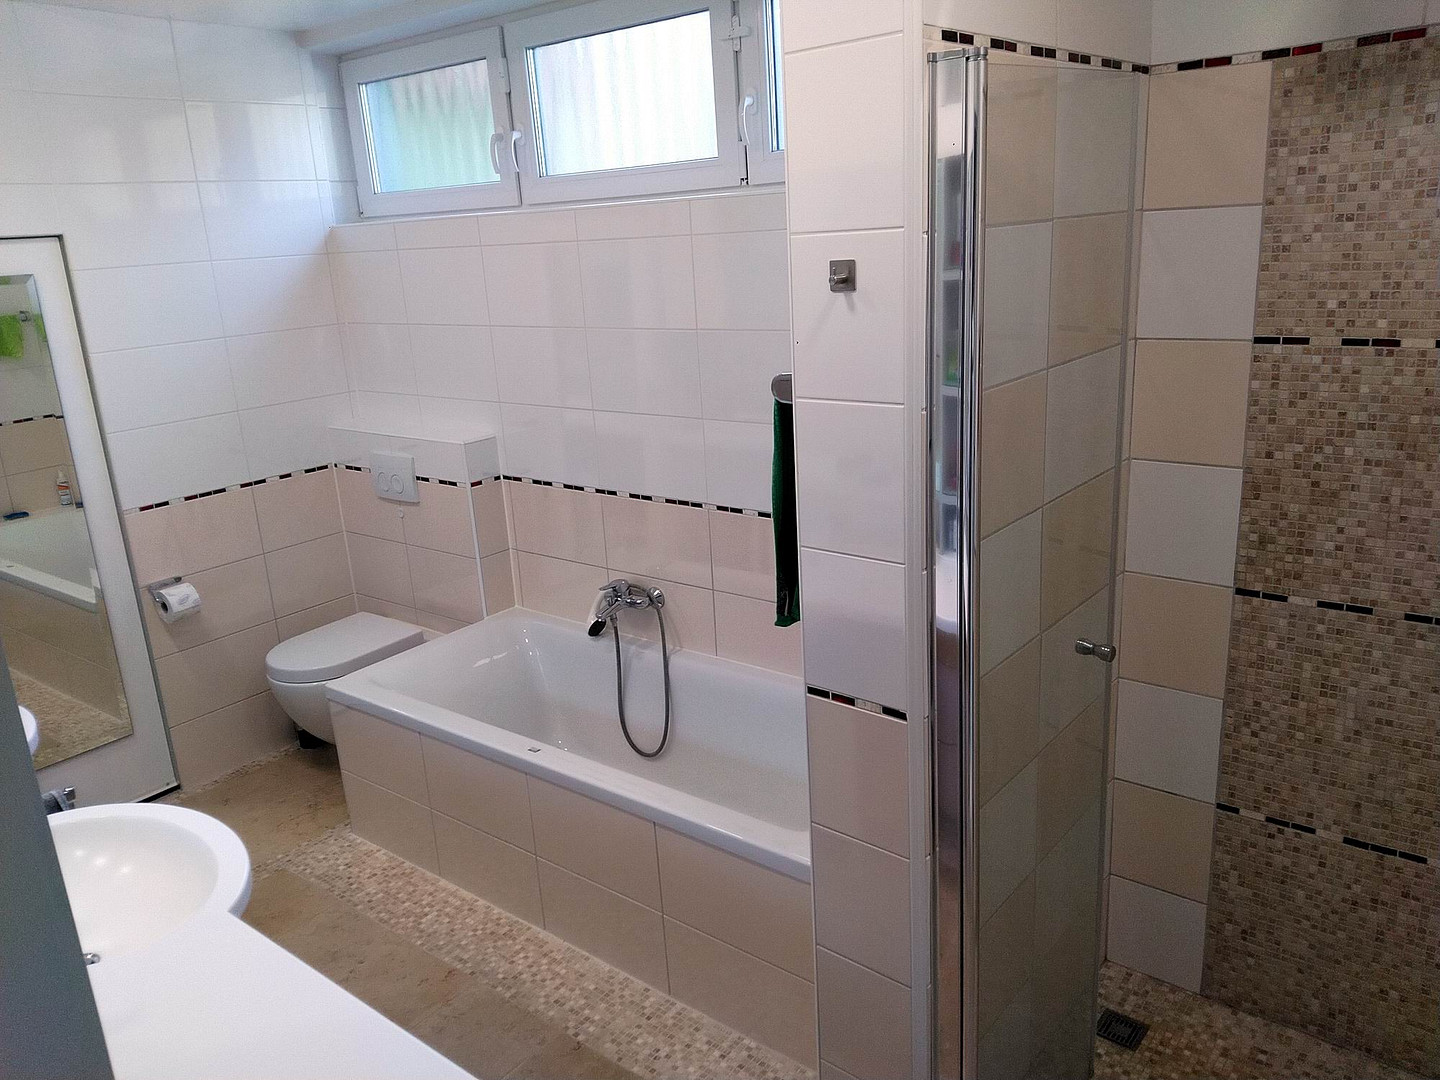
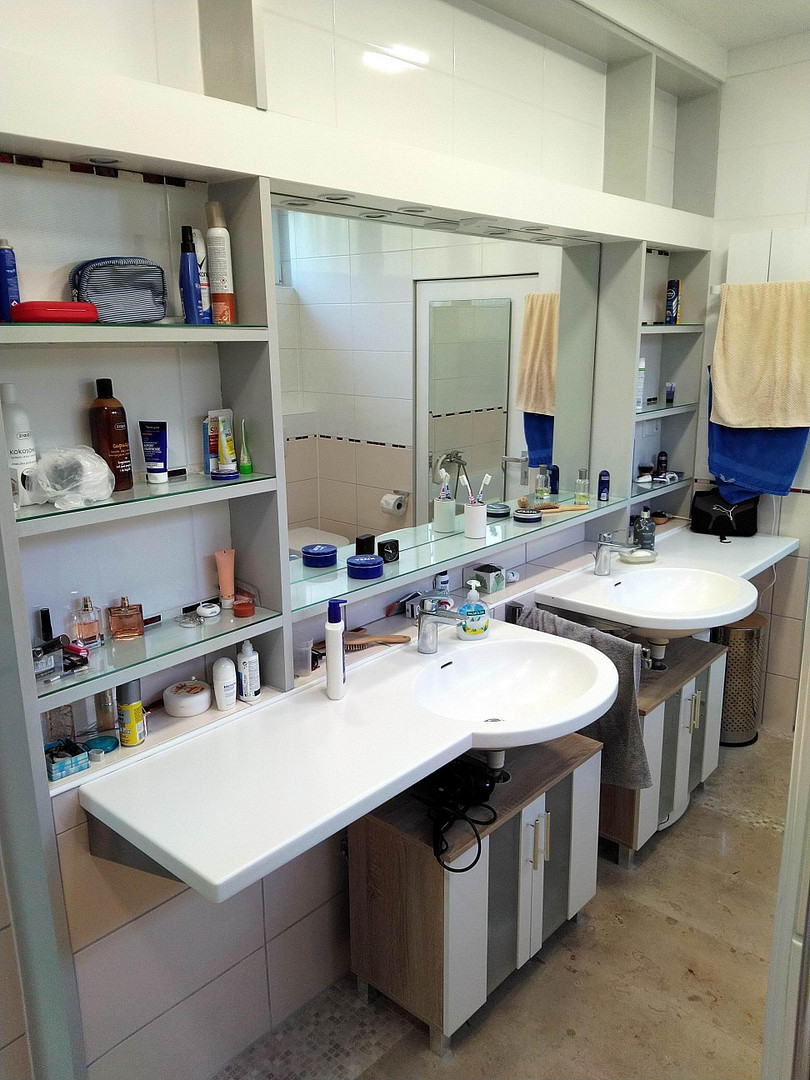
Bathroom with 2 sinks, shower, bathtub, and underfloor heating – all new, manufactured in 2020.
The entire house was completely renovated between 2020 and 2022. A new, modern heating system, new plumbing and electrical installations were installed, complete insulation and roof replacement were carried out, and a very elaborate and high-quality interior finish was completed. Even all the house's utility connections (gas, water, fiber optic cable) were replaced. New electrical distribution panels in the ground floor and basement. Available for immediate occupancy – potentially as a rental property with a very high return. For sale by private individual – therefore, no real estate agent commission. Please contact us initially by email with the following information: Name, first name, address, phone number, and email address. We will not respond to inquiries without this information.
Are you interested in this house?
|
Object Number
|
OM-q9tt8r
|
|
Object Class
|
House
|
|
Object Type
|
Bungalow
|
|
Is occupied
|
Vacant
|
|
Handover from
|
Immediately
|
Purchase price & additional costs
|
purchase price
|
475.000 €
|
|
Purchase additional costs
|
approx. 23,085 €
|
|
Total costs
|
approx. 498,084 €
|
Breakdown of Costs
* Costs for notary and land register were calculated based on the fee schedule for notaries. Assumed was the notarization of the purchase at the stated purchase price and a land charge in the amount of 80% of the purchase price. Further costs may be incurred due to activities such as land charge cancellation, notary escrow account, etc. Details of notary and land registry costs
Does this property fit my budget?
Estimated monthly rate: 1,944€
More accuracy in a few seconds:
By providing some basic information, the estimated monthly rate is calculated individually for you. For this and for all other real estate offers on ohne-makler.net
Details
|
Condition
|
Rehabilitated
|
|
Number of floors
|
2
|
|
Usable area
|
140 m²
|
|
Bathrooms (number)
|
1
|
|
Bedrooms (number)
|
3
|
|
Number of parking lots
|
2
|
|
Flooring
|
Parquet, Tiles, Vinyl / PVC
|
|
Heating
|
Central heating
|
|
Year of construction
|
1971
|
|
Equipment
|
Terrace, Winter garden, Basement, Full bath, Shower bath, Sauna, Fitted kitchen, Guest toilet, Fireplace, Barrier-free, Air conditioning
|
|
Infrastructure
|
Pharmacy, Grocery discount, General practitioner, Kindergarten, Primary school, Secondary school, Middle school, High school, Comprehensive school, Public transport
|
Information on equipment
Interior Layout:
Ground Floor:
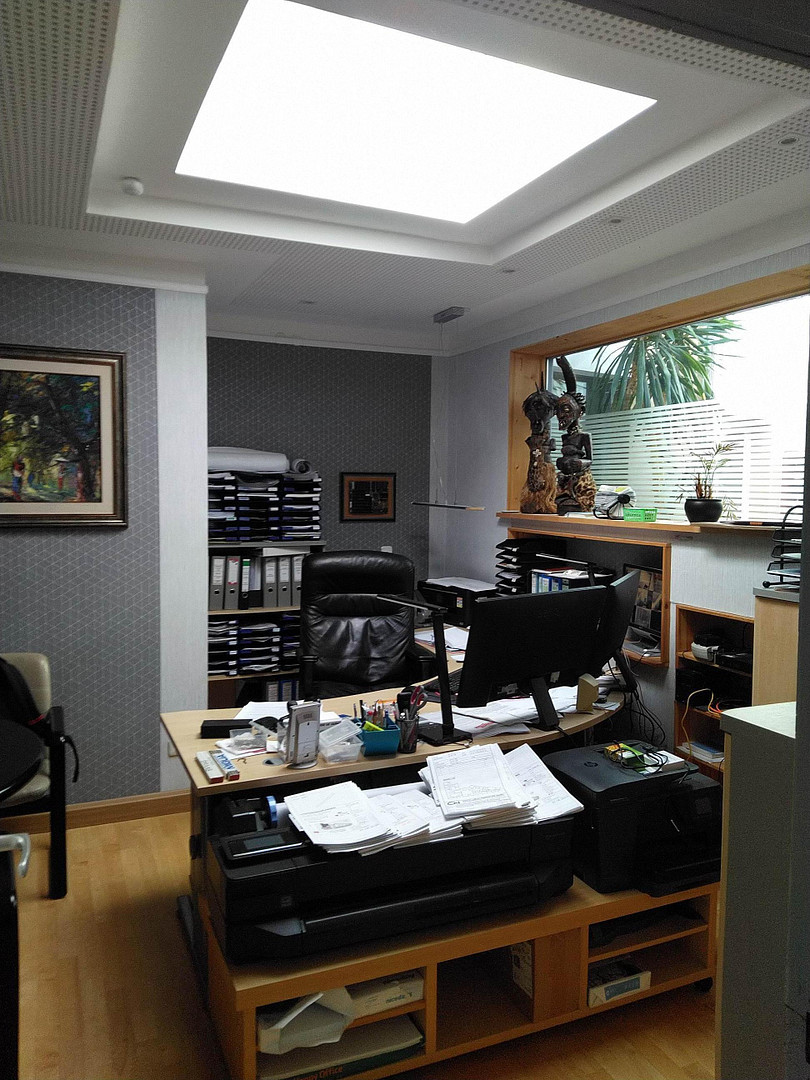
5 large rooms, kitchen, utility room, office, fitness area, bathroom, and guest toilet, as well as a spacious entrance hall. Entrance hall – very large, with several built-in cabinets.
Living room – very impressive, connected to the dining area and open-plan kitchen. Features: large double-glazed door, elaborate ceiling with countless lighting options, curved interior wall.
Dining area – designed as an interior conservatory with a fireplace and air conditioning.
Kitchen – the open-plan kitchen consists of 2 areas and a storage room. Equipped with an induction hob, oven, extractor hood, a 2-door refrigerator/freezer, and a dishwasher – all new, high-quality appliances. Kitchen cabinets are made of solid wood. Children's room – flooring made of solid wood planks.
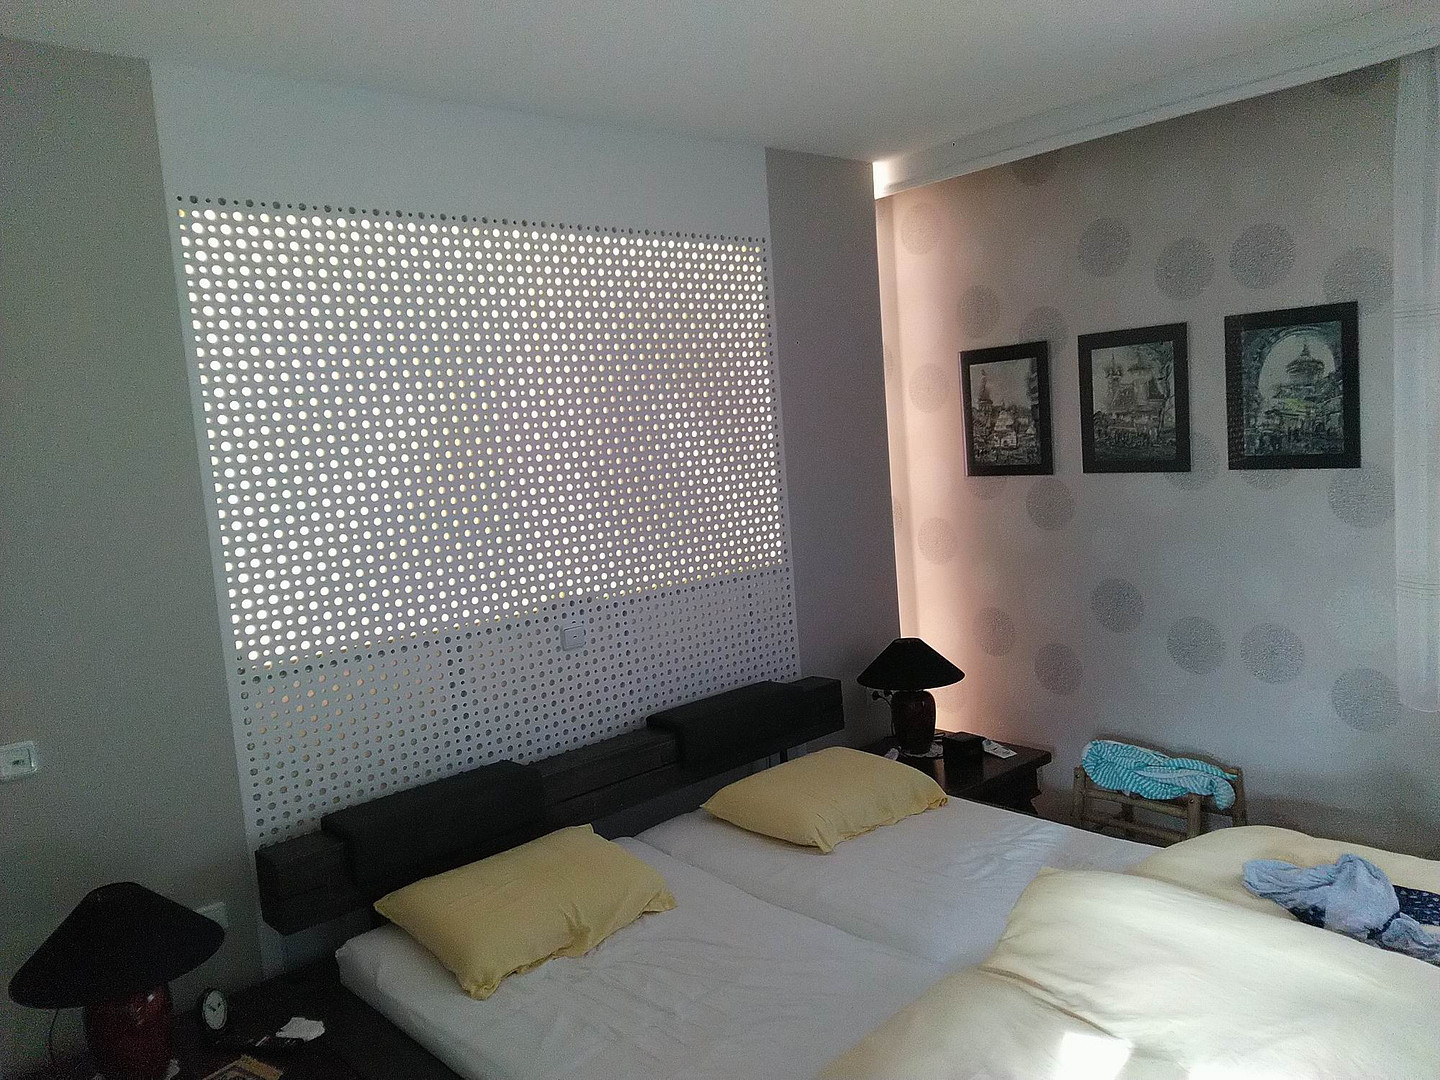
Bedroom – flooring made of solid wood planks.
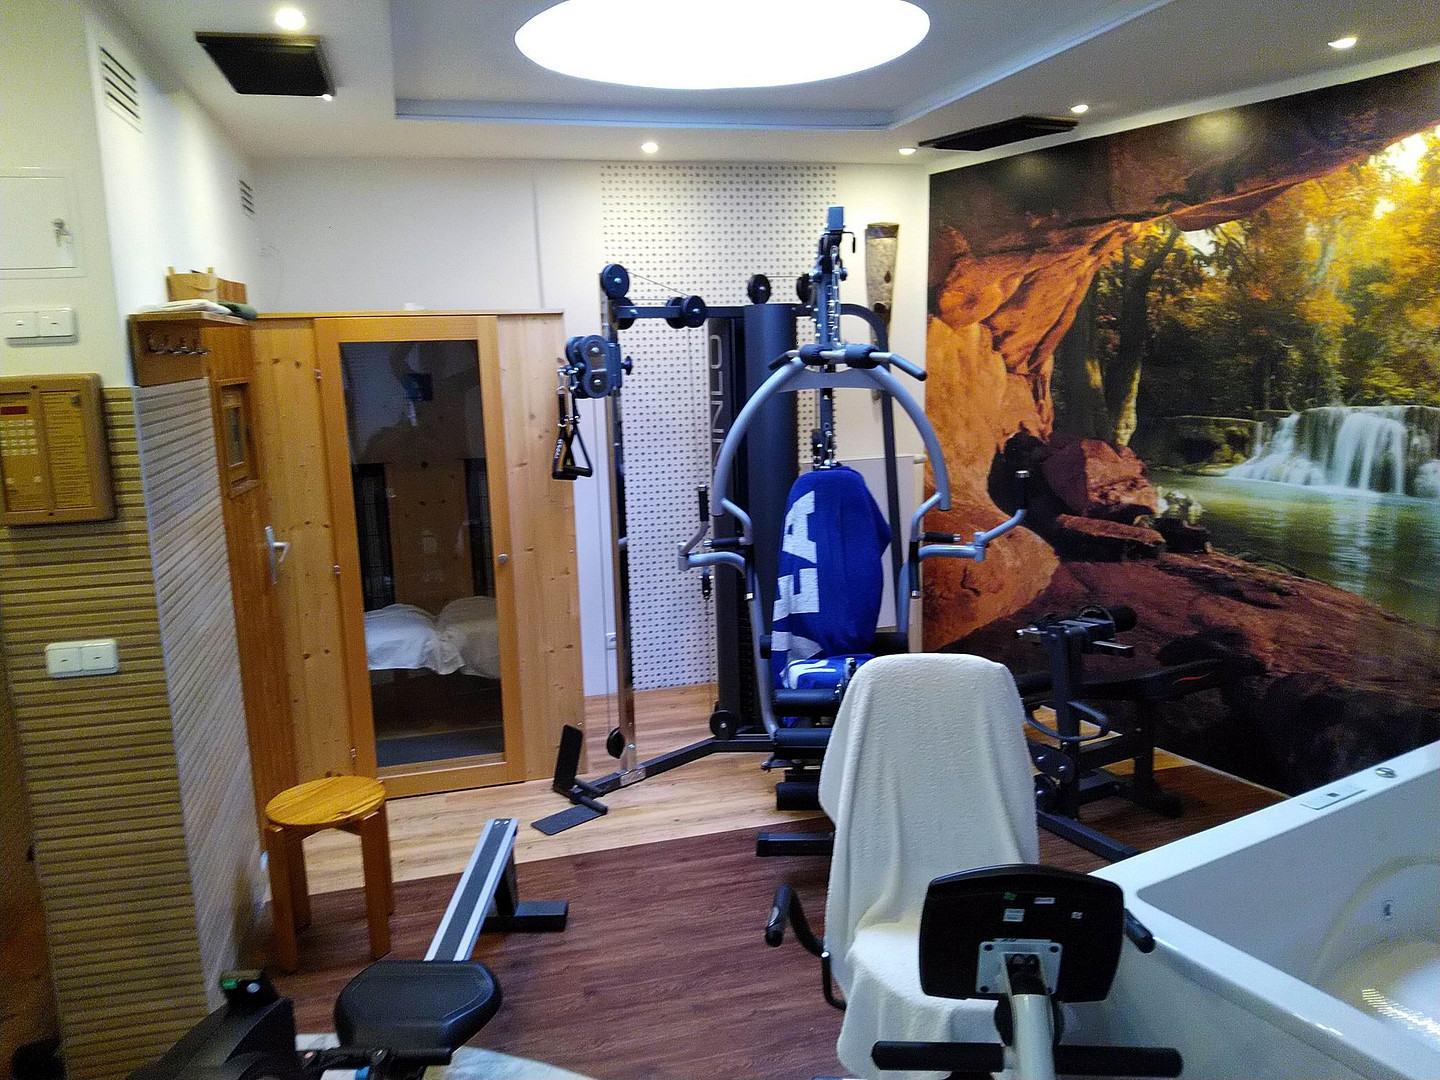
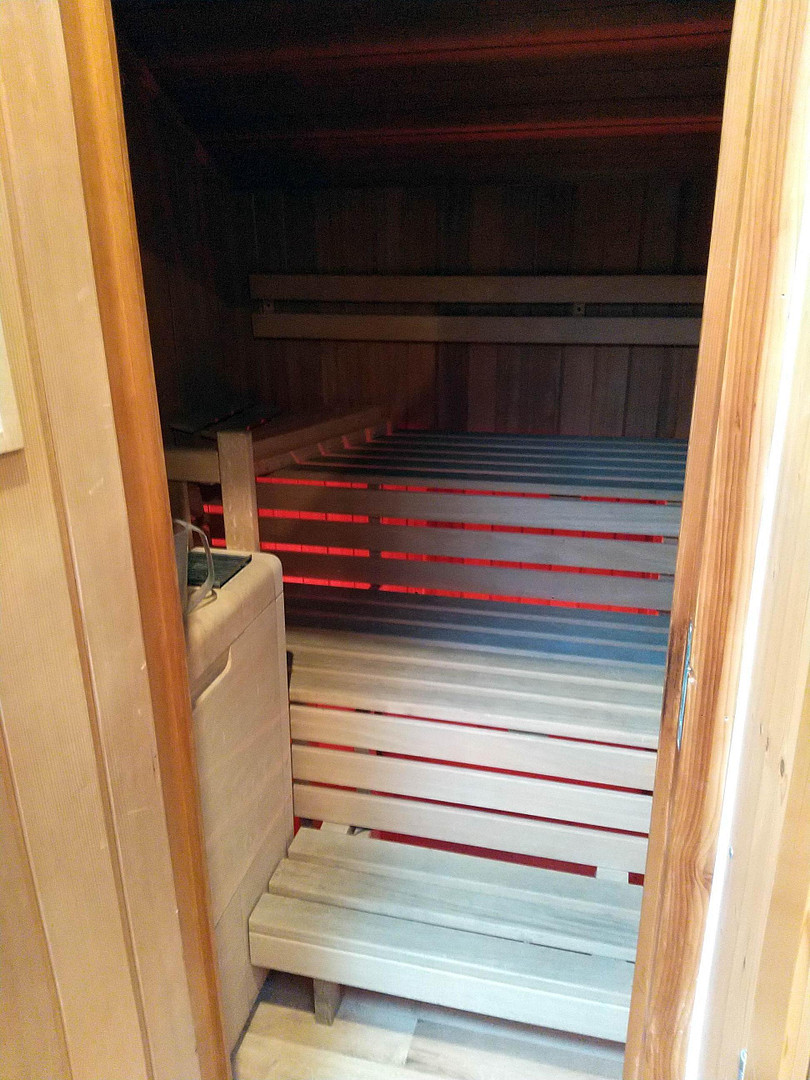
Fitness and sauna area – features: Klafs sauna, 2-person whirlpool, access to the terrace.
Bathroom – 2 sinks, bathtub, shower with rain shower head, toilet.
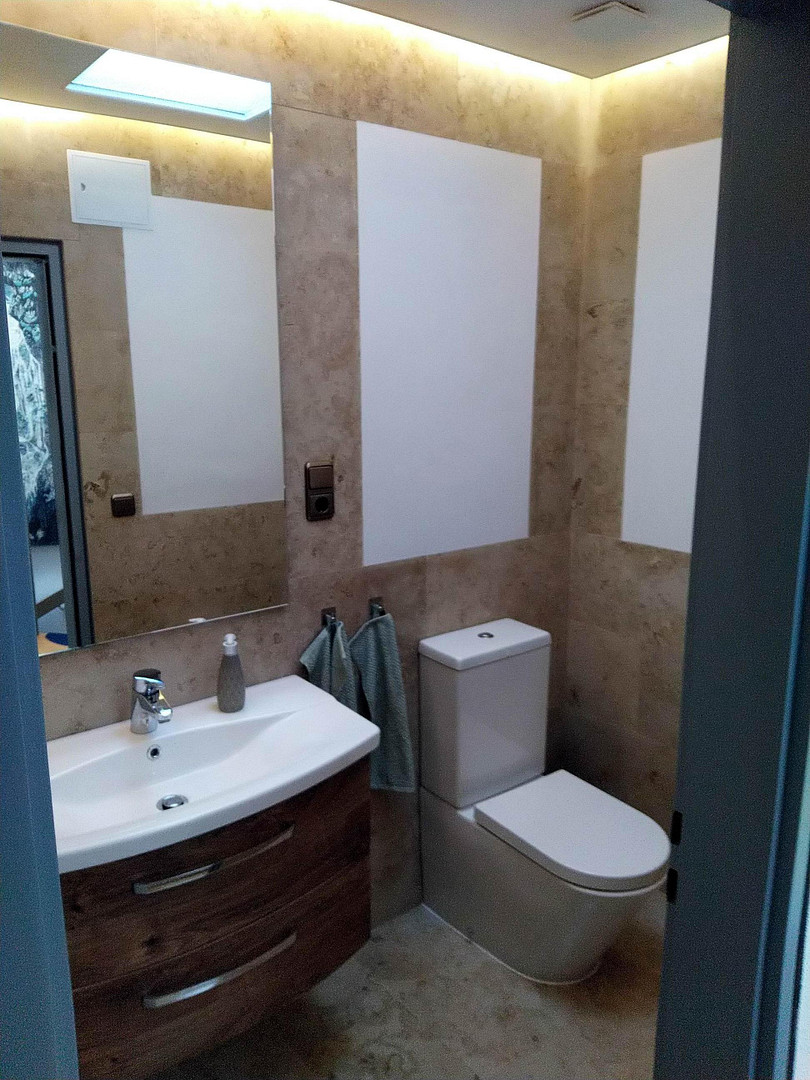
Guest toilet – high-quality finish with Jura marble, built-in sink, and suspended ceiling.
Lower Ground Floor:
Separate external access. Ceiling height in the lower ground floor is approximately 2.50 meters.
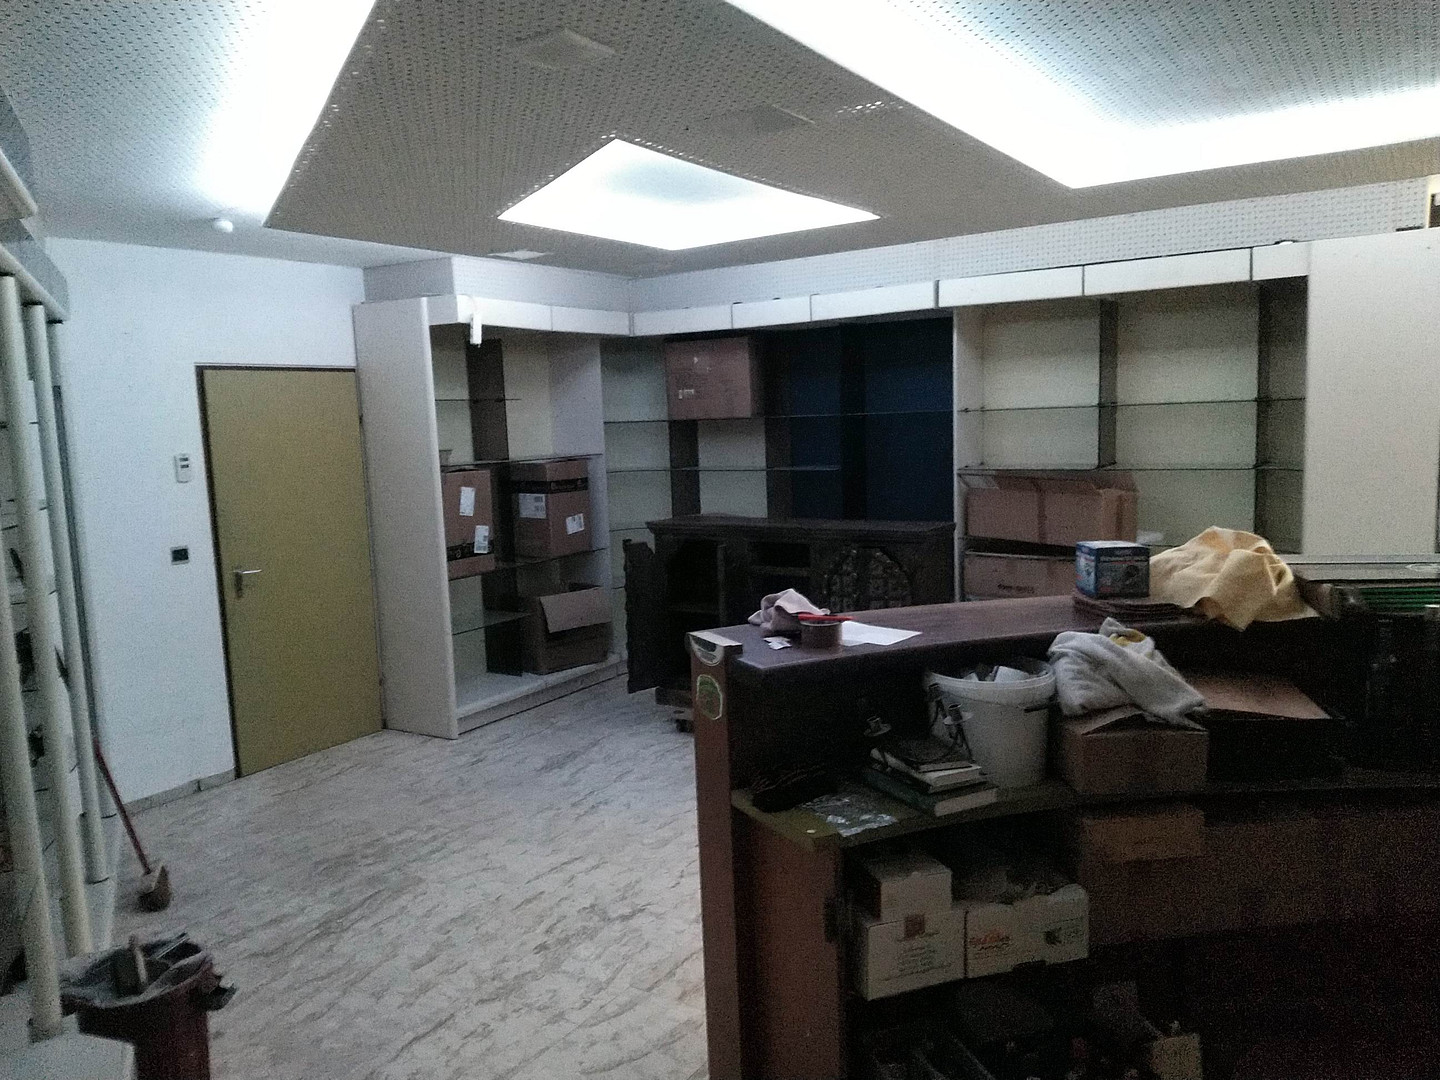
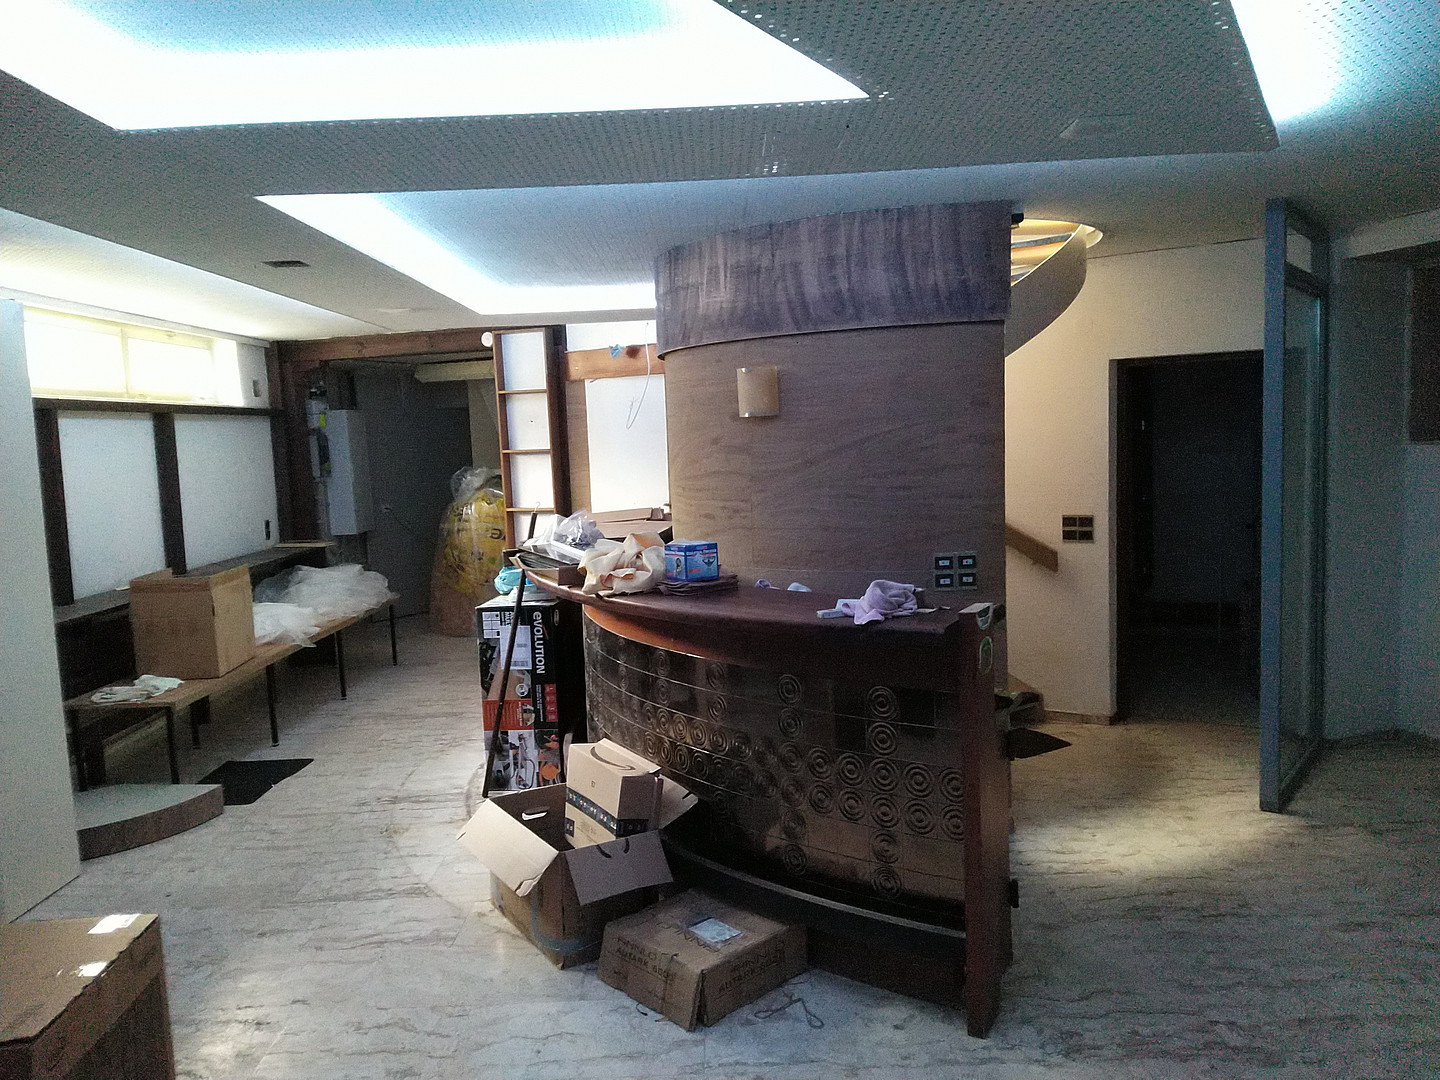
Very large basement bar – room with natural stone flooring (Travertine tiles) and suspended ceiling.
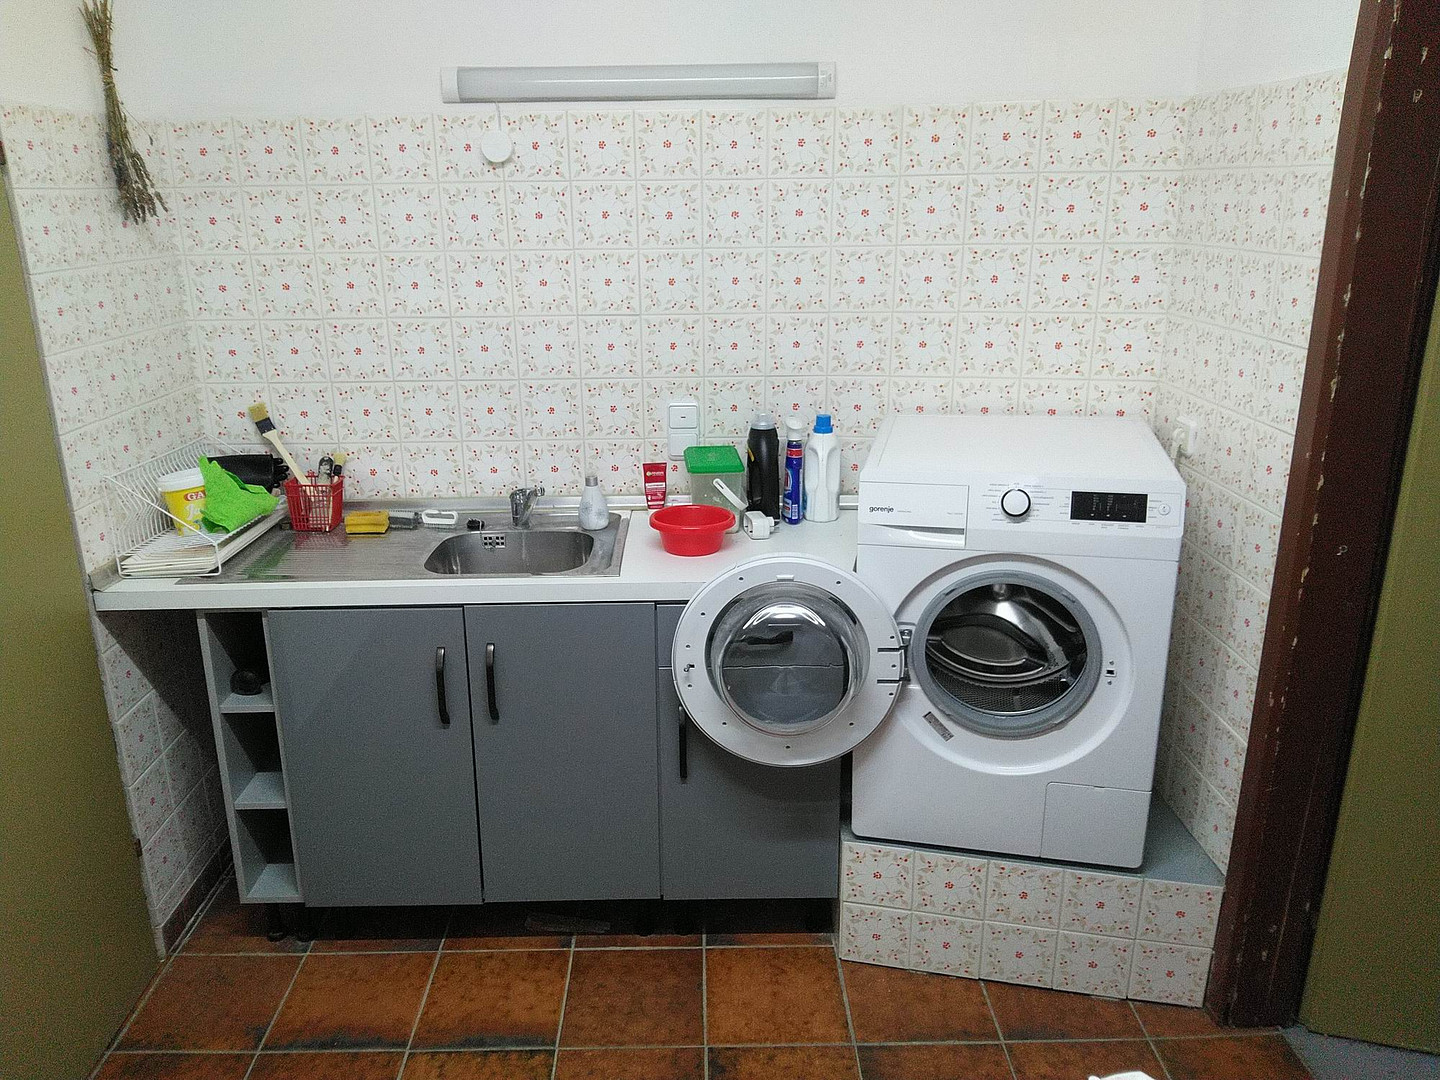
Several large basement rooms – 5-6 rooms. Laundry room.
Heating room – new, modern gas central heating system, year 2021, solar thermal system for hot water with heating support.
Location
Located in the heart of Ansbach, on the edge of the old town. It's centrally located but very quiet, with direct access to the green Rezatpark.
Location:
- Grocery store – 10 meters
- Bakery – approximately 50 meters
- To the old town – approximately 200 meters
- To the Brücken Center shopping mall – approximately 300 meters
- To the university – approximately 200 meters
- To the high school – approximately 250 meters
Location Check
Energy
|
Energy efficiency class
|
D
|
|
Energy certificate type
|
Demand certificate
|
|
Main energy source
|
Gas
|
|
Final energy demand
|
114.83 kWh/(m²a)
|
Miscellaneous
All external utility connections (electricity, water, gas, and fiber optic infrastructure) were newly installed and connected in 2021.
New electrical distribution panel and connection box.
New electronic sewage backflow protection system installed in 2022.
The entire roof was sealed with liquid plastic in 2021/2022 and underwent energy-efficient renovations, with an additional 20 cm of mineral insulation added.
All skylights and roof windows are insulated and electrically operated.
The facade was completely repainted in 2022.
Windows with triple-glazed insulation, and terrace doors are burglar-resistant.
Internal data network.
Private satellite system with connections in almost all rooms.
Broker inquiries not welcome! According to § 7 UWG, unsolicited contact by brokers without the express consent of the recipient is prohibited!
Send a message directly to the seller
Questions about this house? Show interest or arrange a viewing appointment?
Click here to send a message to the provider:
Offer from: Architektenhaus

Diese Seite wurde ausgedruckt von:
https://www.ohne-makler.net/en/property/q9tt8r/