
This page was printed from:
https://www.ohne-makler.net/en/property/q5b77h/
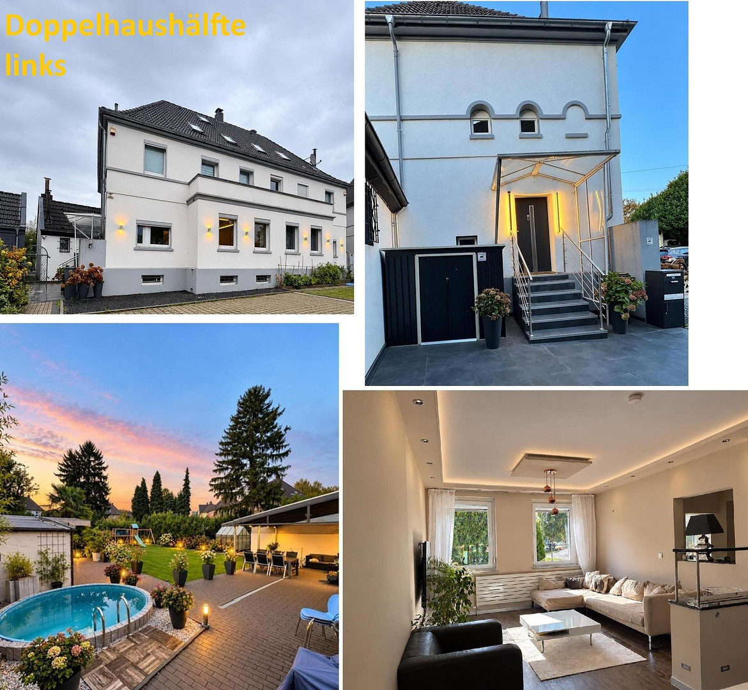
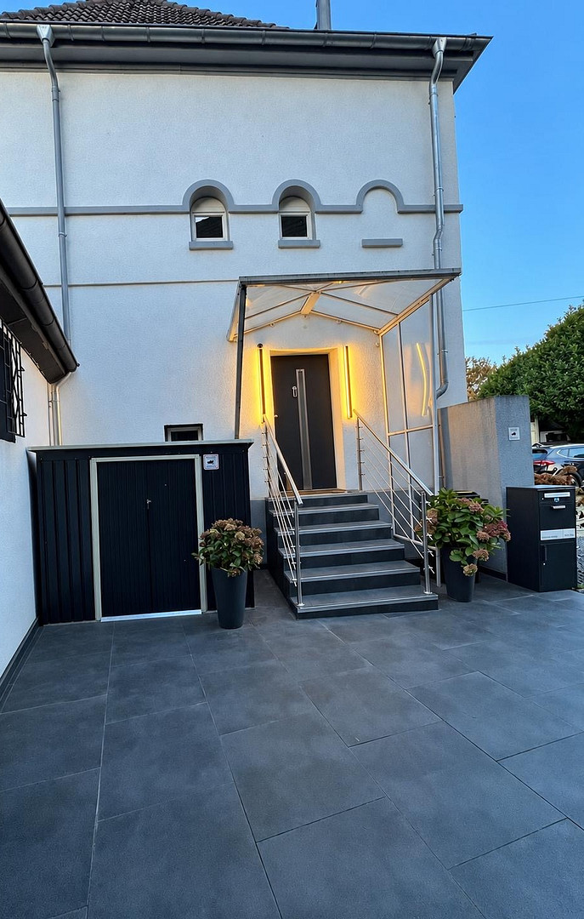
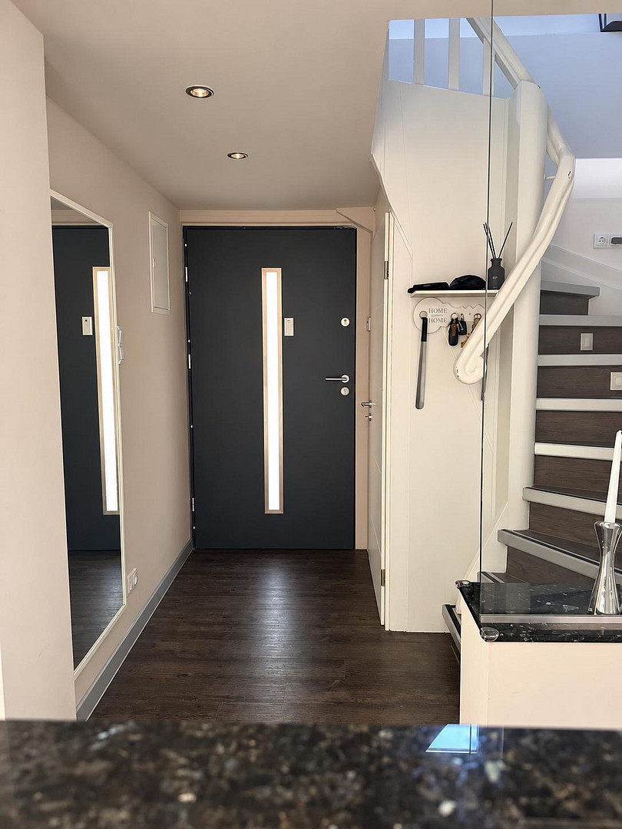
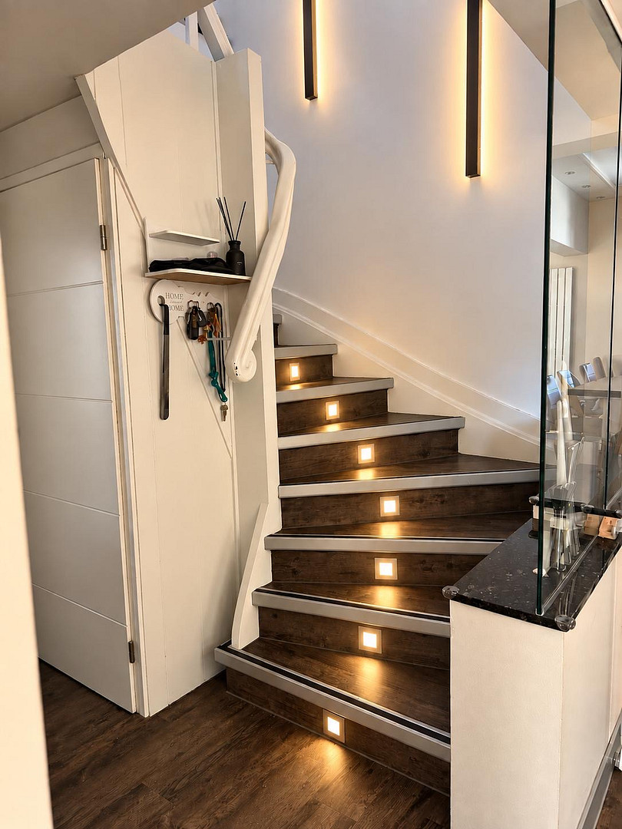
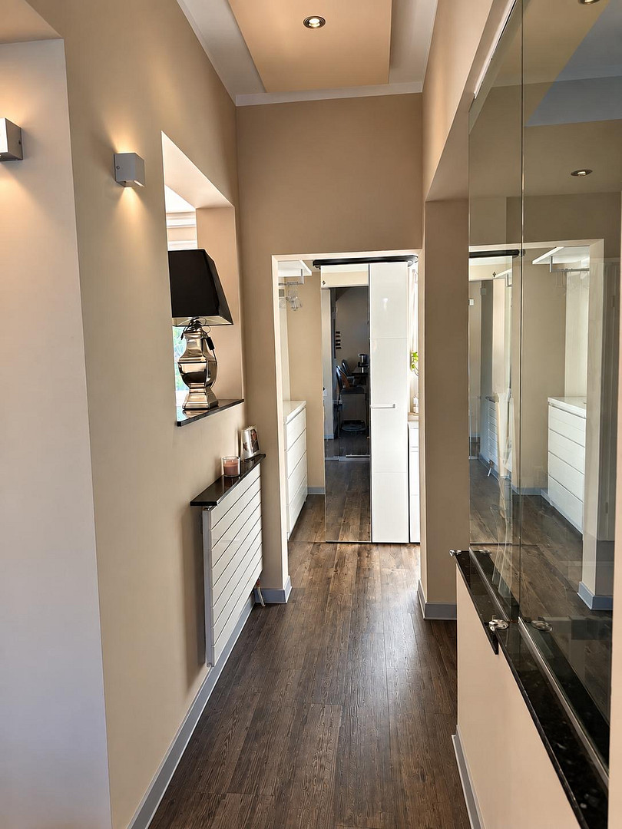
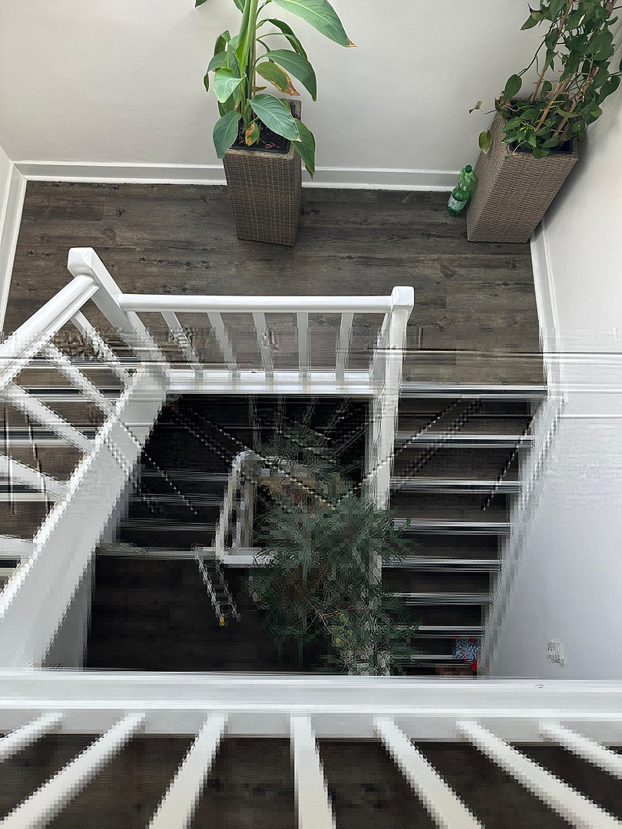
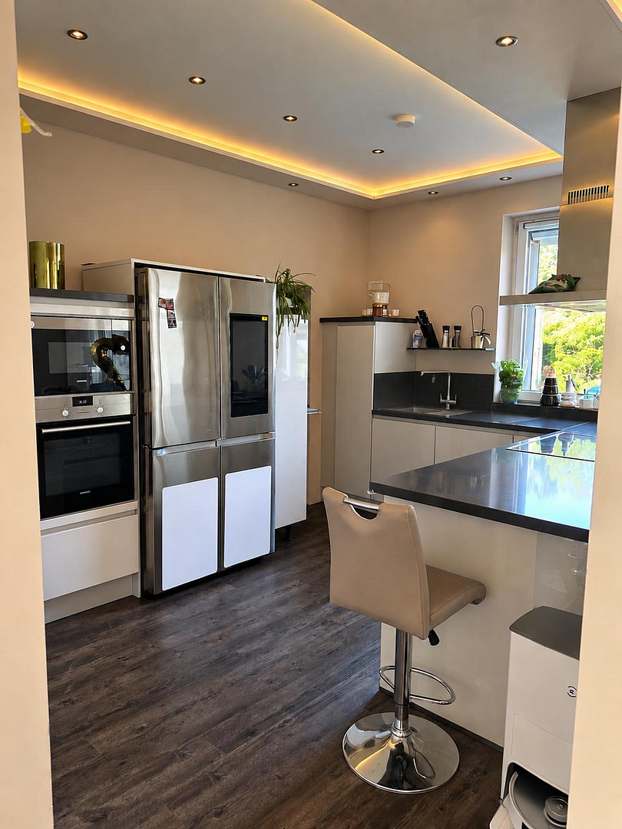
Renovated detached house, semi-detached, 6-7 rooms, swimming pool, sauna, garden, jacuzzi, storage space in the basement.
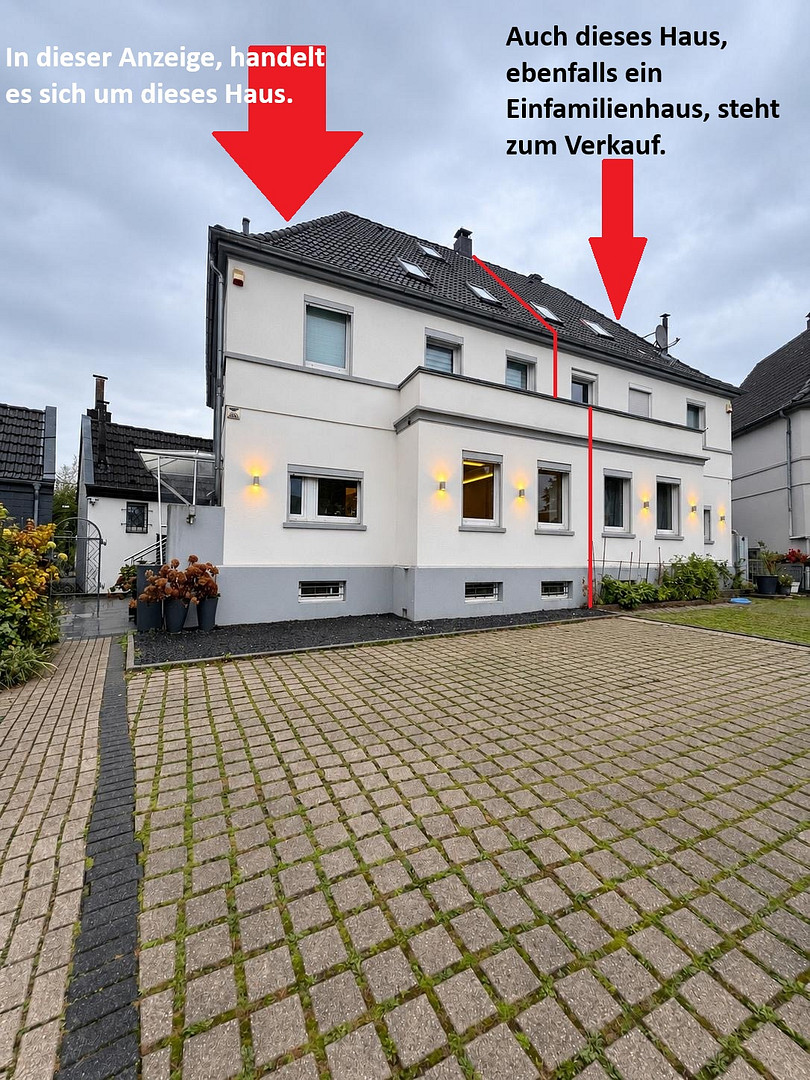
Castroper Hellweg 171, 44805 Bochum (Hiltrop) – Nordrhein-WestfalenFOR SALE DIRECTLY FROM OWNER – NO ESTATE AGENTS! We are selling our extensively renovated semi-detached house / single-family home directly, without any commission. The property includes 2-3 parking spaces. The house is located in 44805 Bochum. For information: The other half of the semi-detached house, also a single-family home, is also for sale. If you are seriously interested, please leave your name and phone number. We will contact you by phone. The house was built in 1922 using solid construction methods, with walls approximately 45 cm thick, and has been continuously modernized. A major renovation was carried out between 2016 and 2018. Further modernization and improvements were completed up until 2025. A list of these improvements is provided below. All water, heating, drainage, and electrical pipes have been replaced. Each floor has its own fuse box. There are multiple RCD (Residual Current Device) circuit breakers. All walls and ceilings have been plastered; there are no wallpapers. Energy-efficient LED lighting has been installed throughout the house. The ground floor also features indirect LED lighting. Living and usable areas:
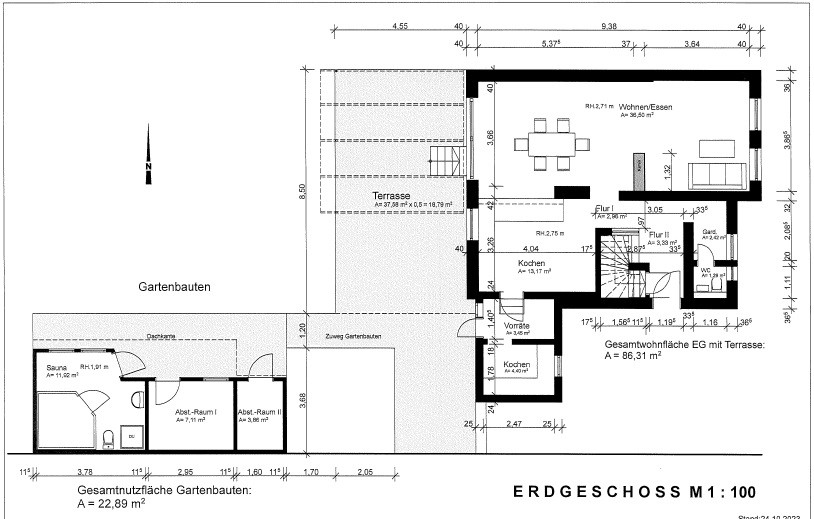
Ground floor: approximately 86 m² of living space
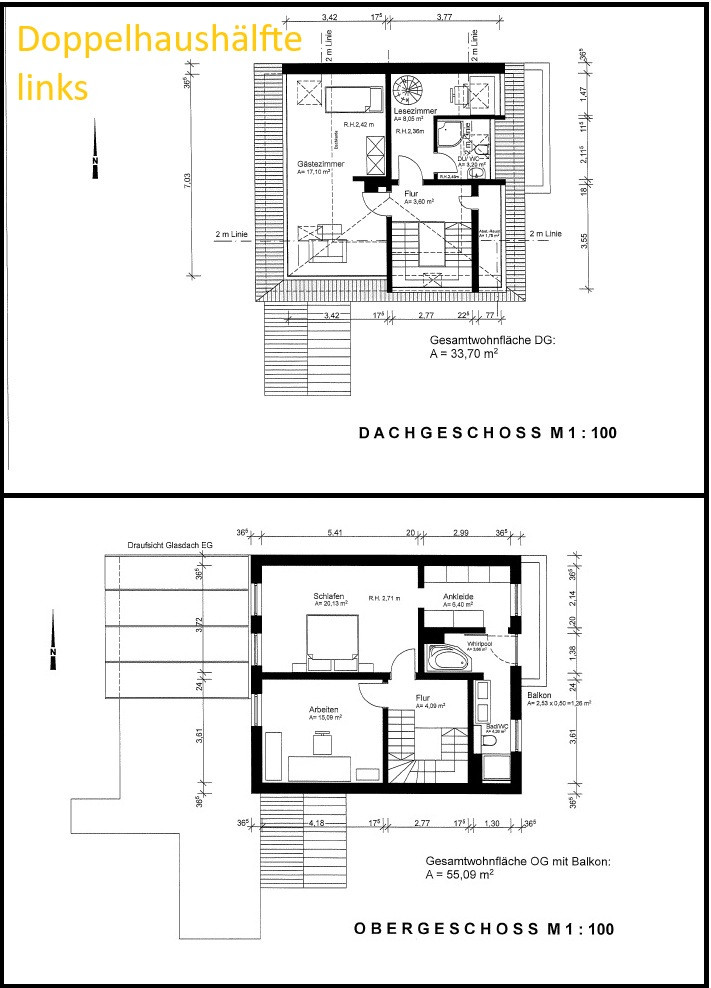
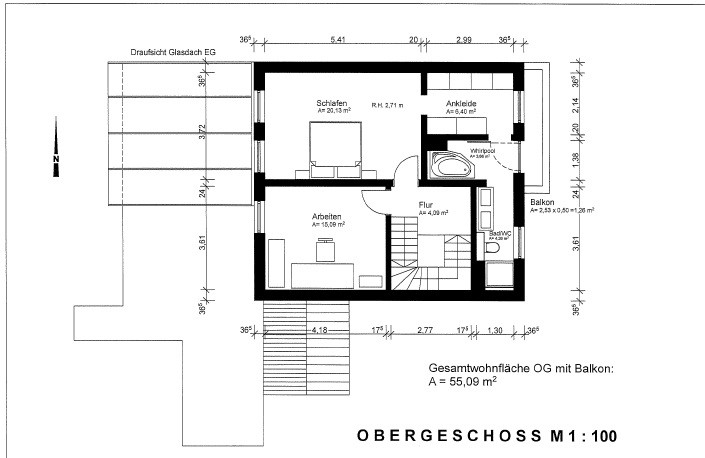
First floor: approximately 55 m² of living space
Attic: approximately 34 m² of living space
Attic: approximately 7 m² of usable space
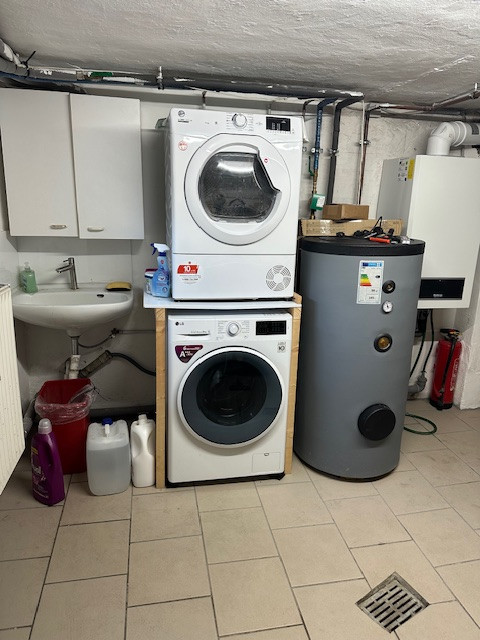
Basement: approximately 59 m² of usable space (currently used primarily as storage for an online business)
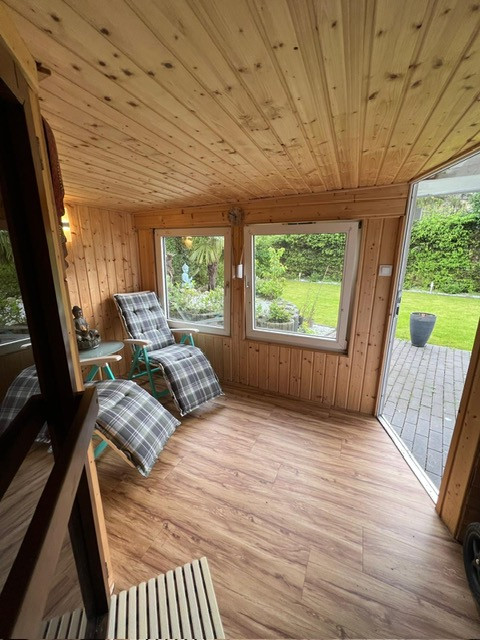
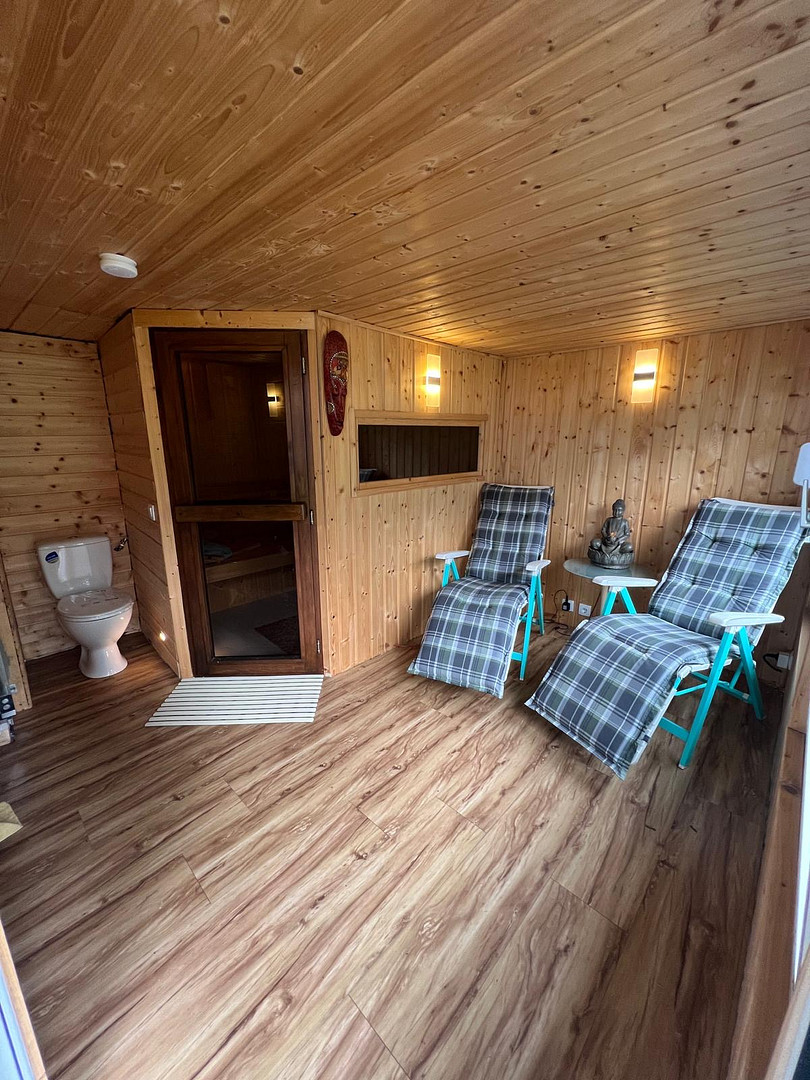
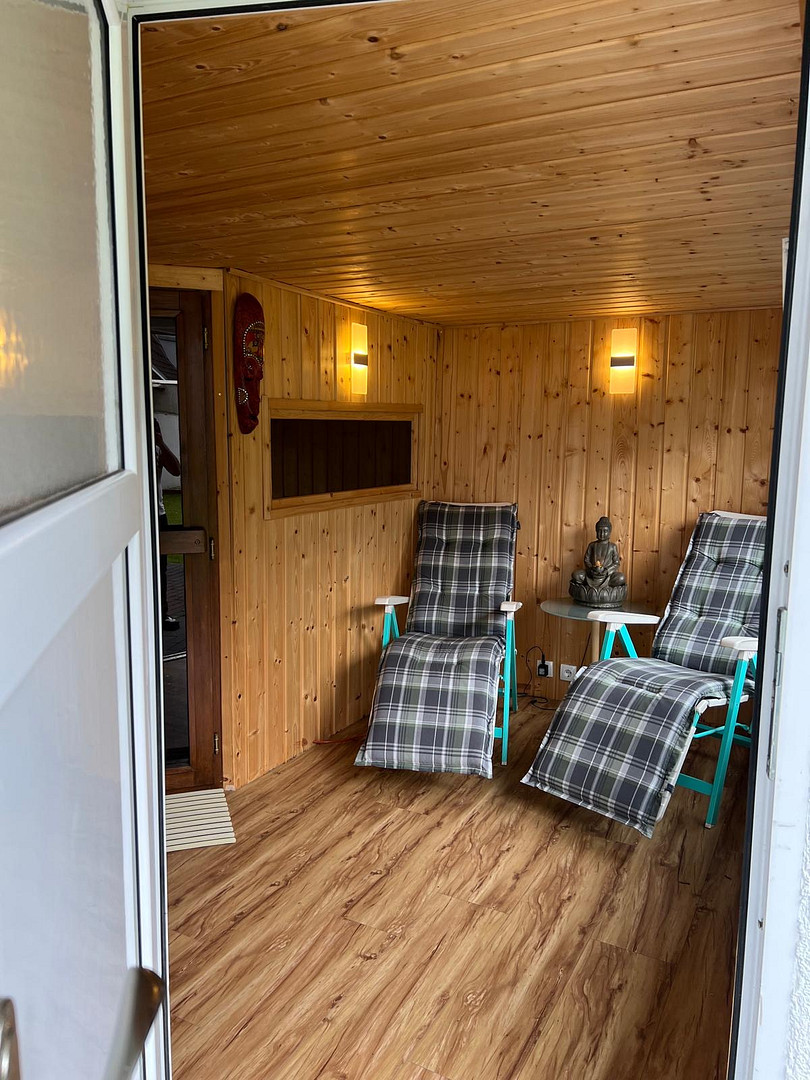
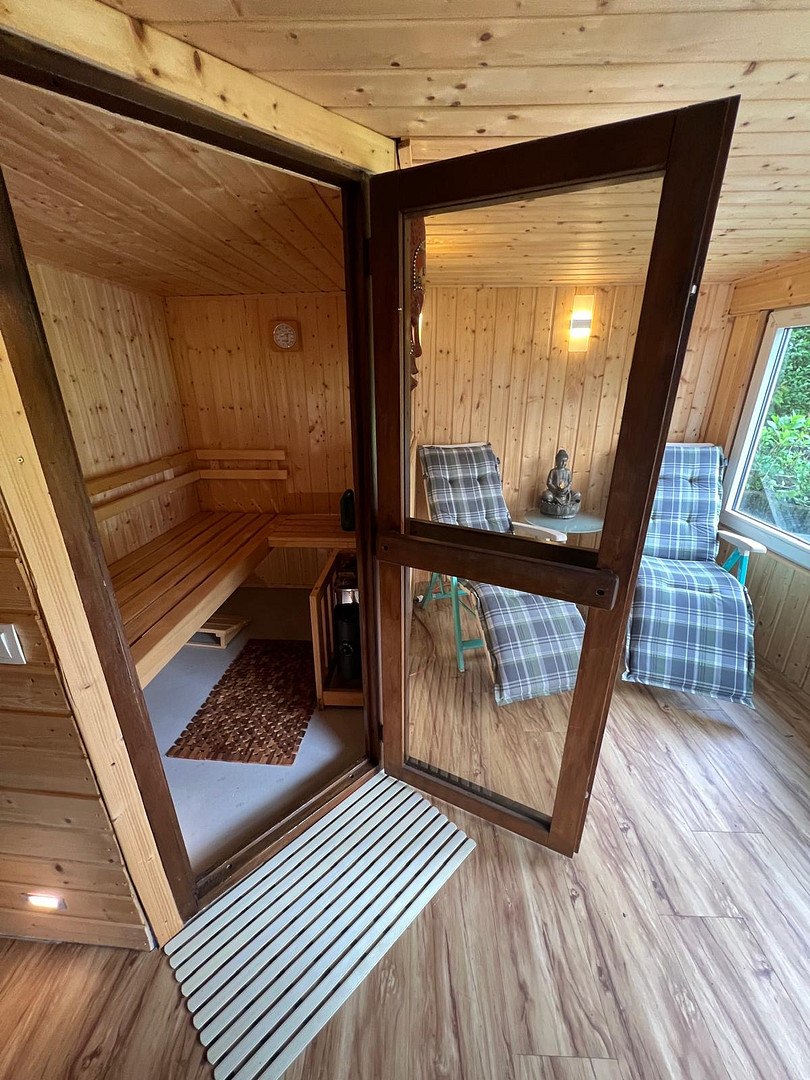
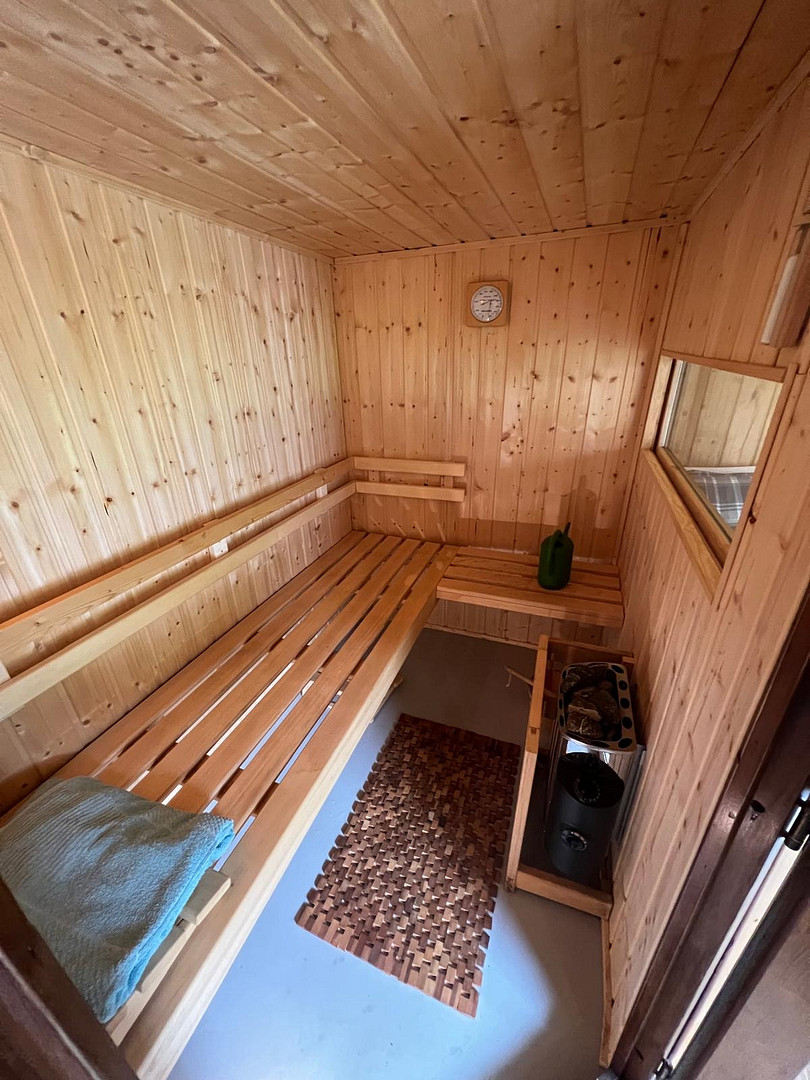
Garden structures/sauna, etc.: approximately 23 m² of usable space
Ground floor:
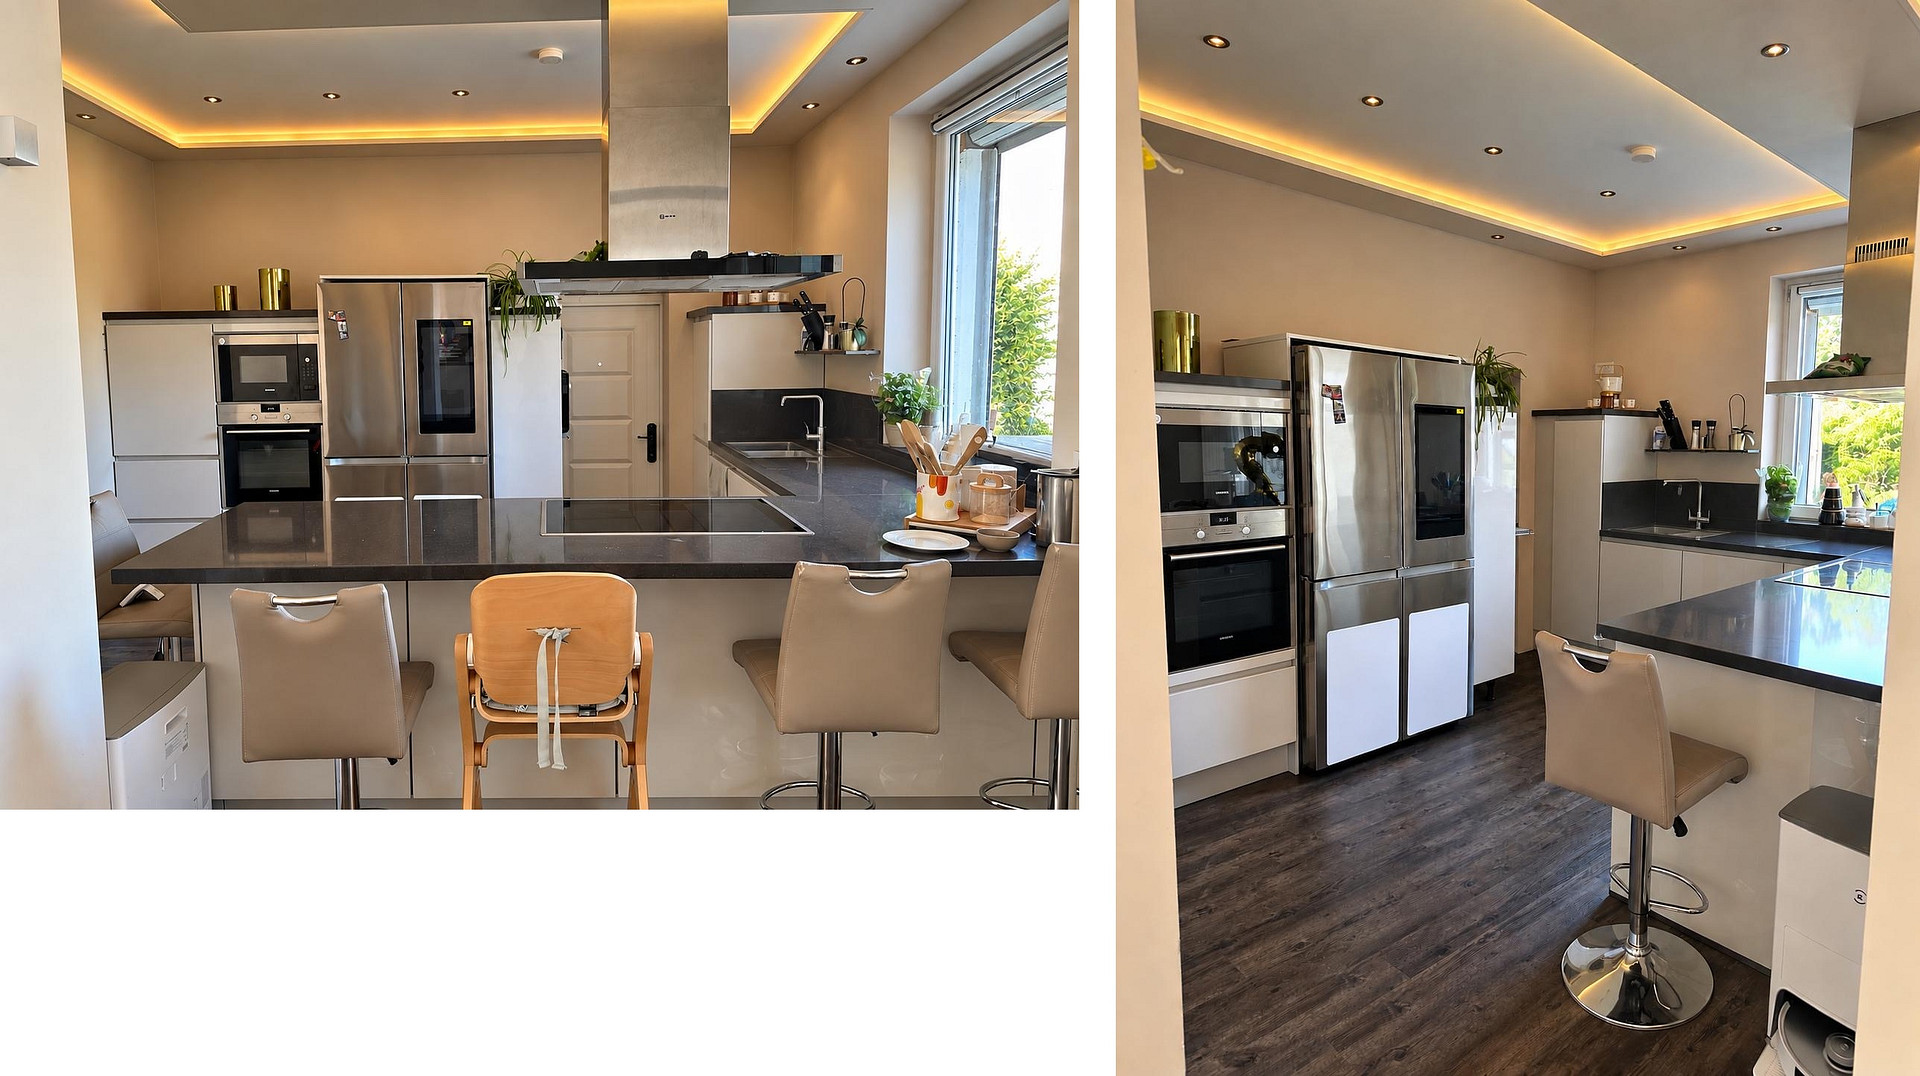
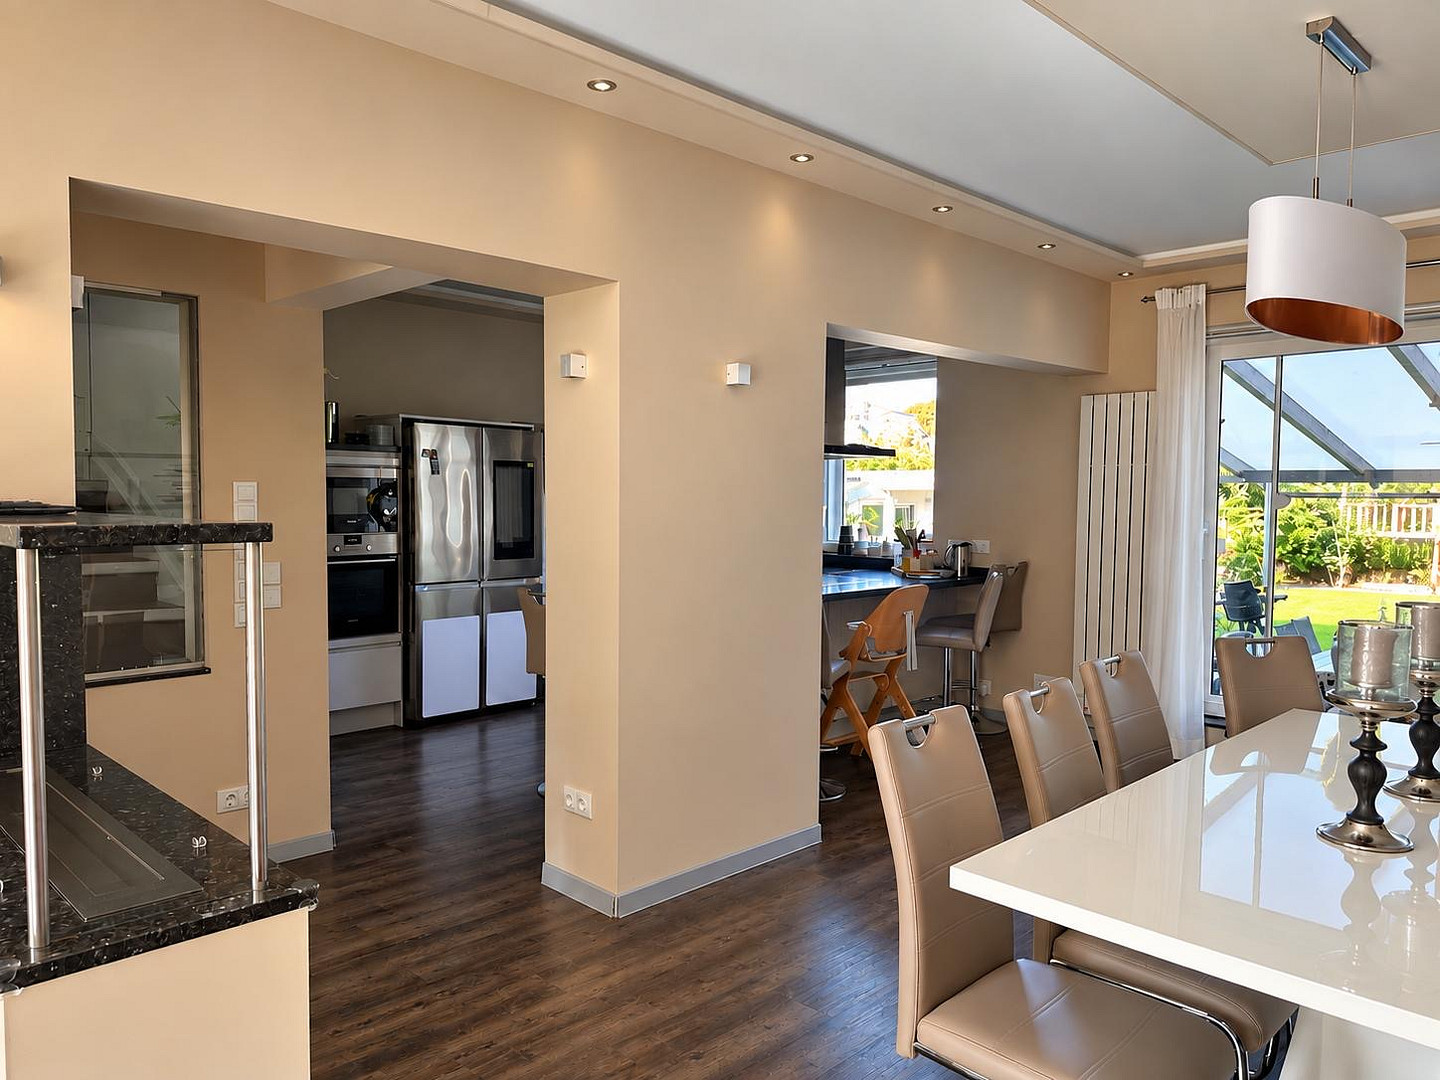
• Open-plan kitchen with L-shaped island, approximately 14 m²
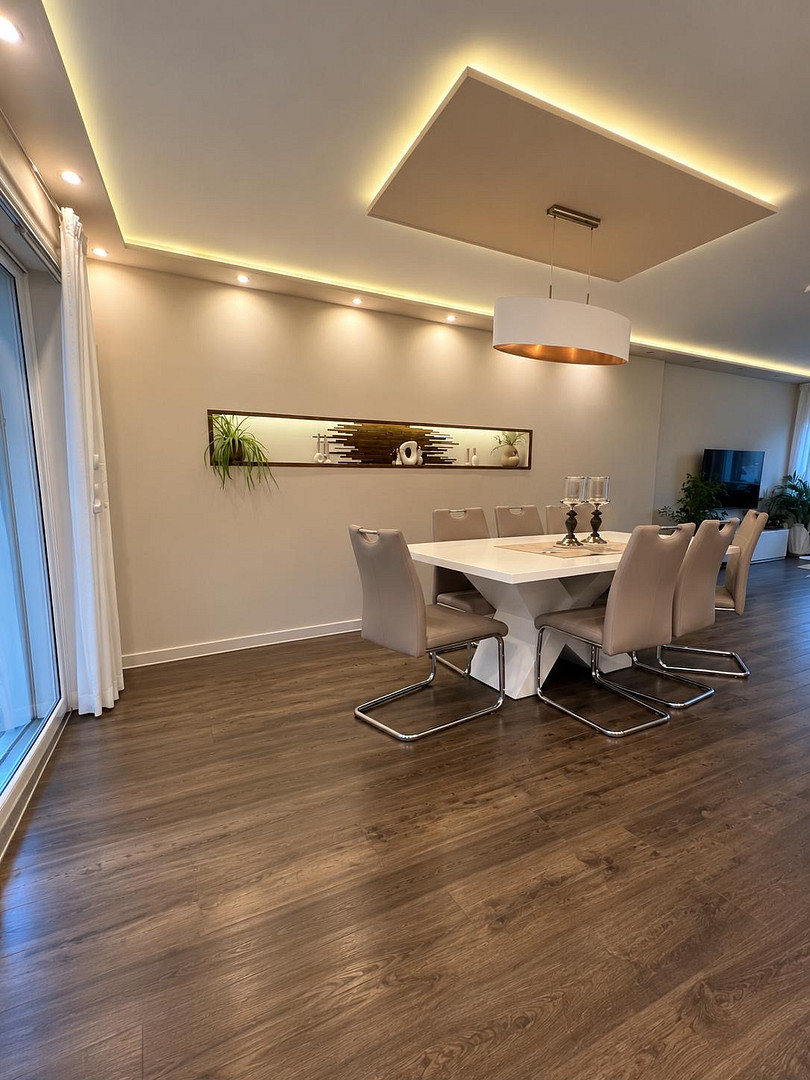
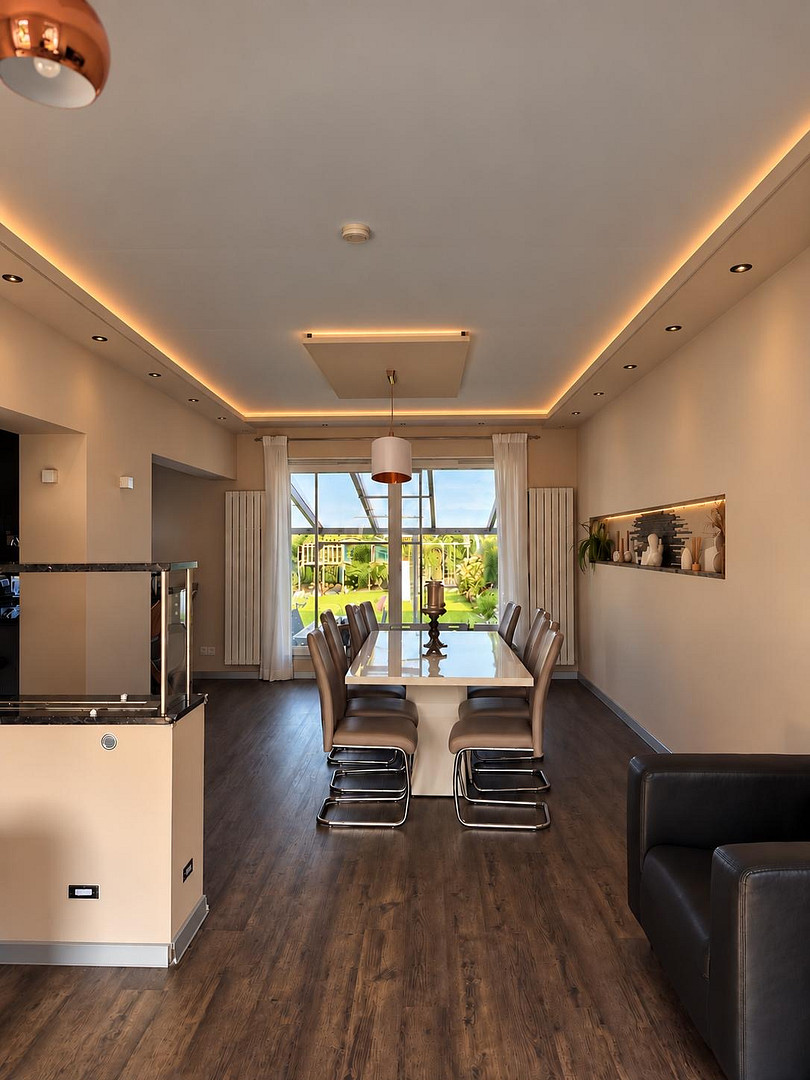
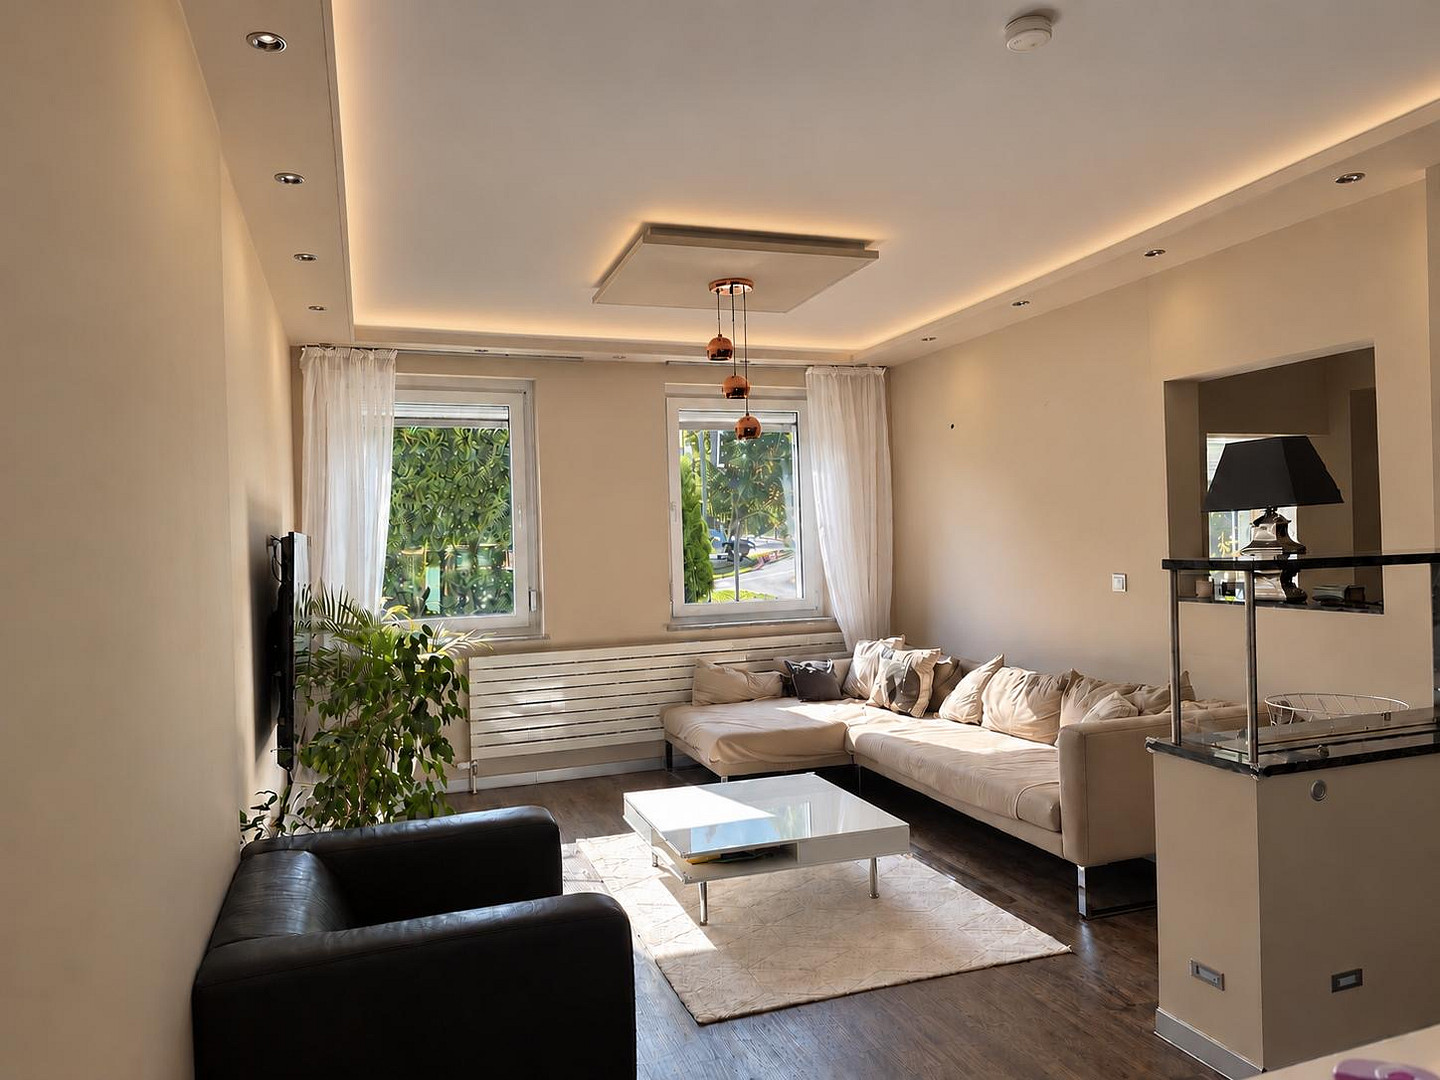
• Open-plan living/dining area, approximately 37 m²
• Extension with a second kitchen and storage room, approximately 8 m²
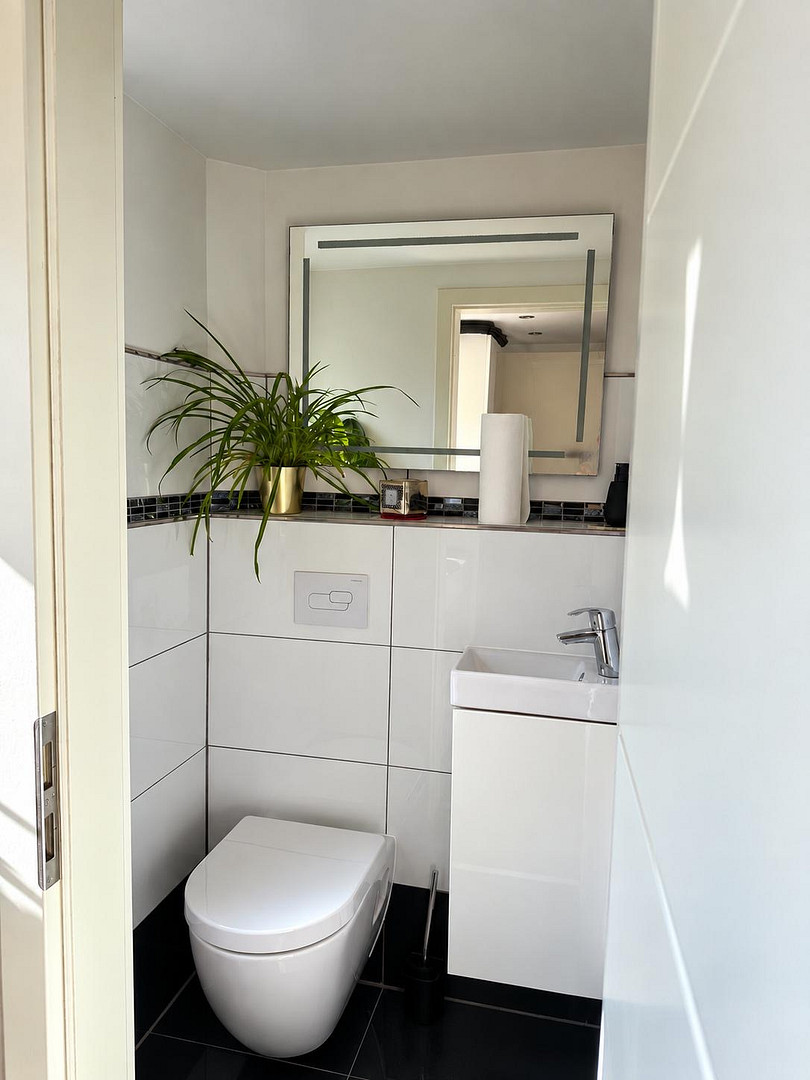
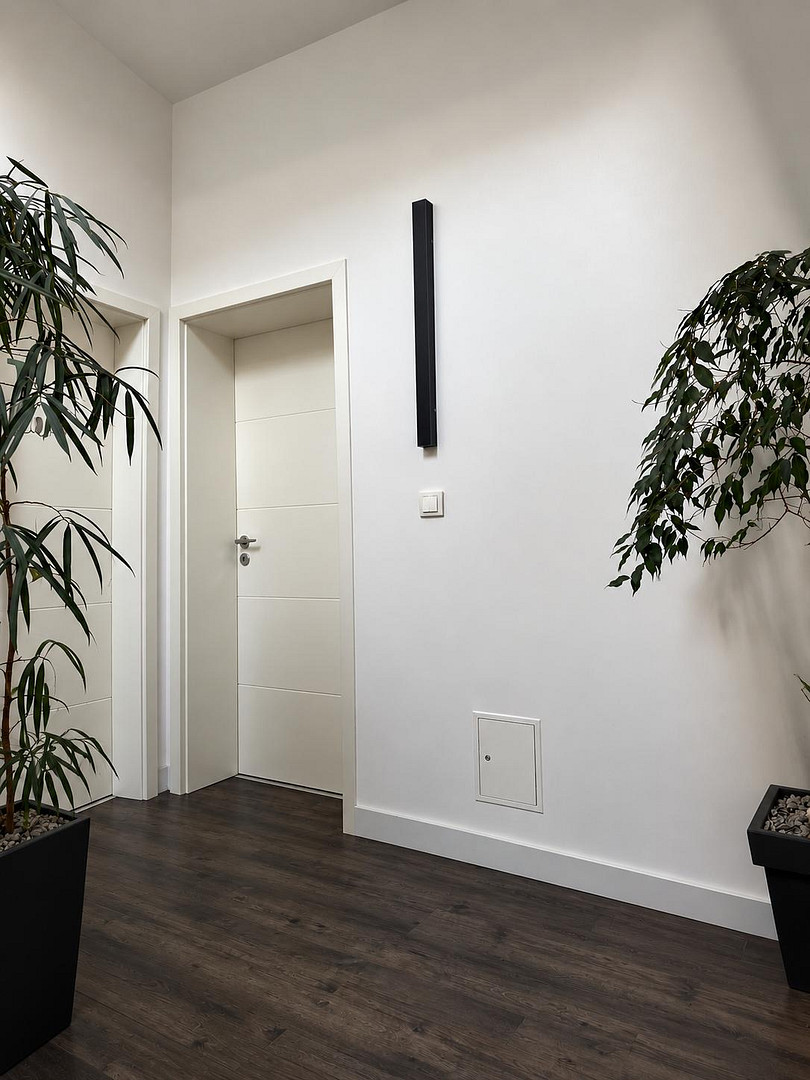
• Guest toilet and entrance hall
• Suspended ceilings, approximately 2.70–2.85 m high
• Indirect LED lighting and numerous LED spotlights
• Custom-made fitted kitchen
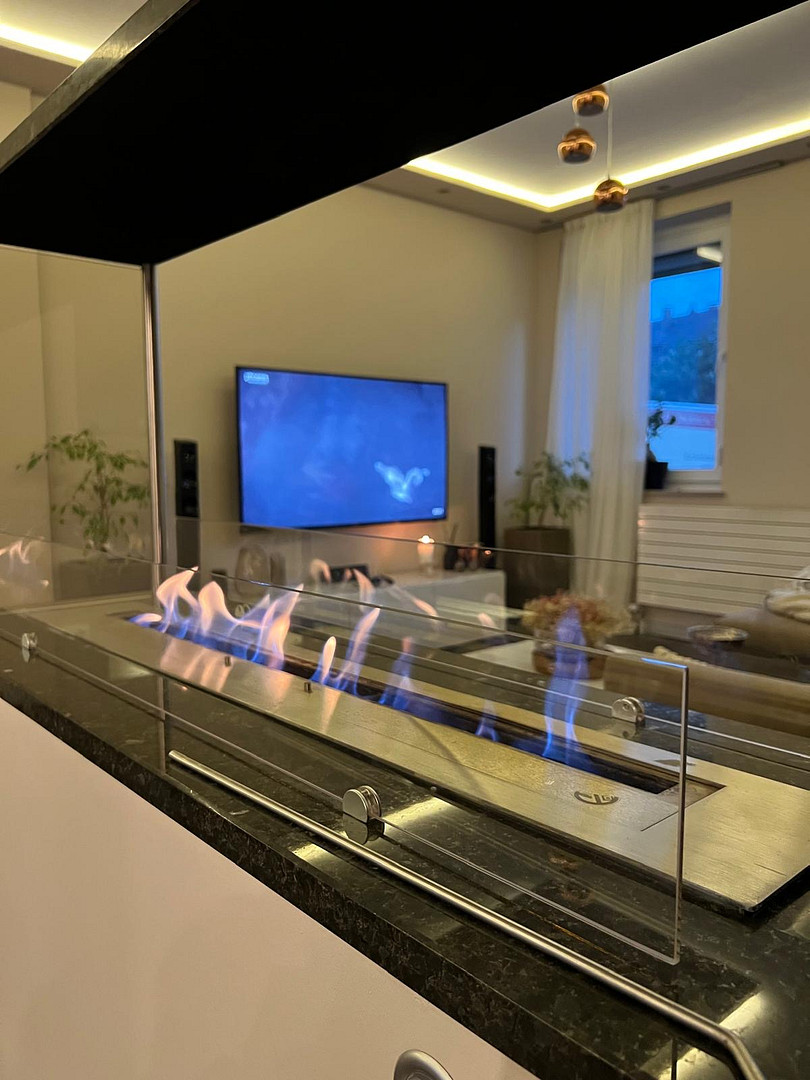
• Bio-ethanol fireplace
• Designer panel heaters
• Vinyl flooring with integrated granite elements
Upper floor with balcony:
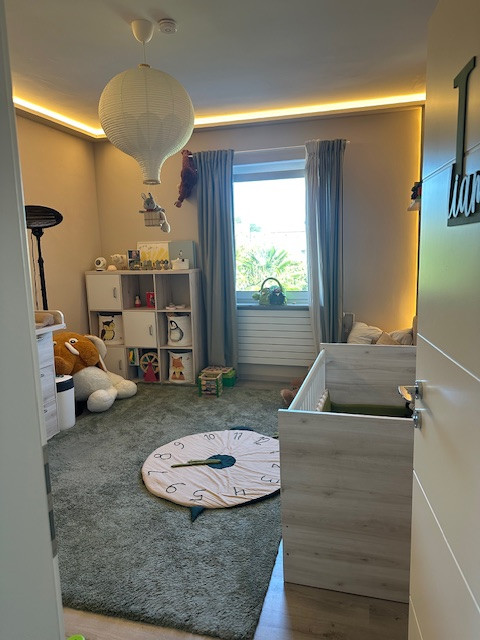
• Children's room, approximately 15 m²
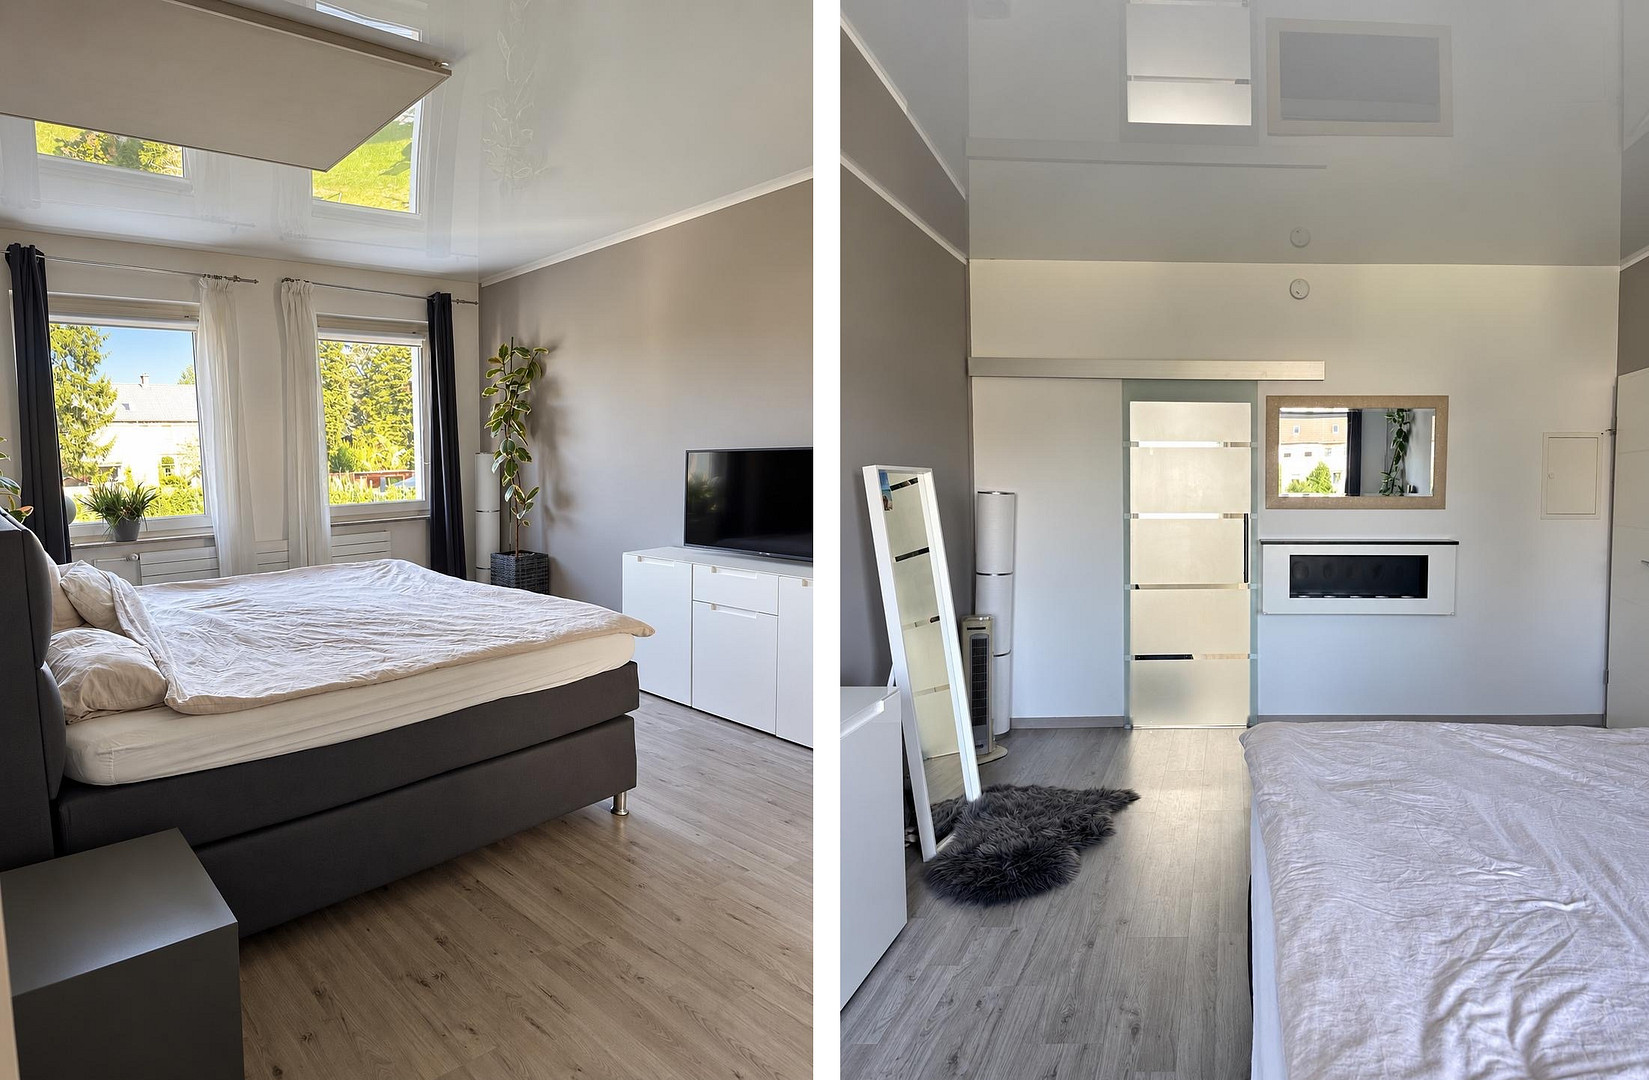
• Master bedroom, approximately 20 m²
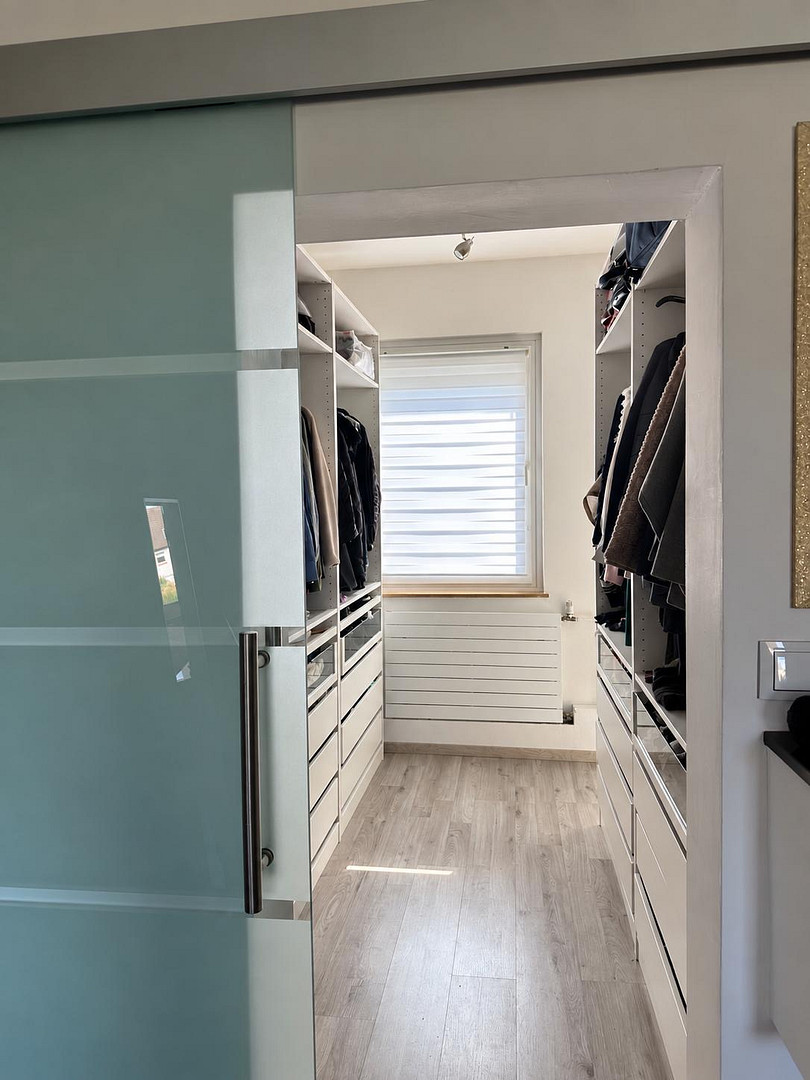
• Walk-in closet, approximately 6.4 m²
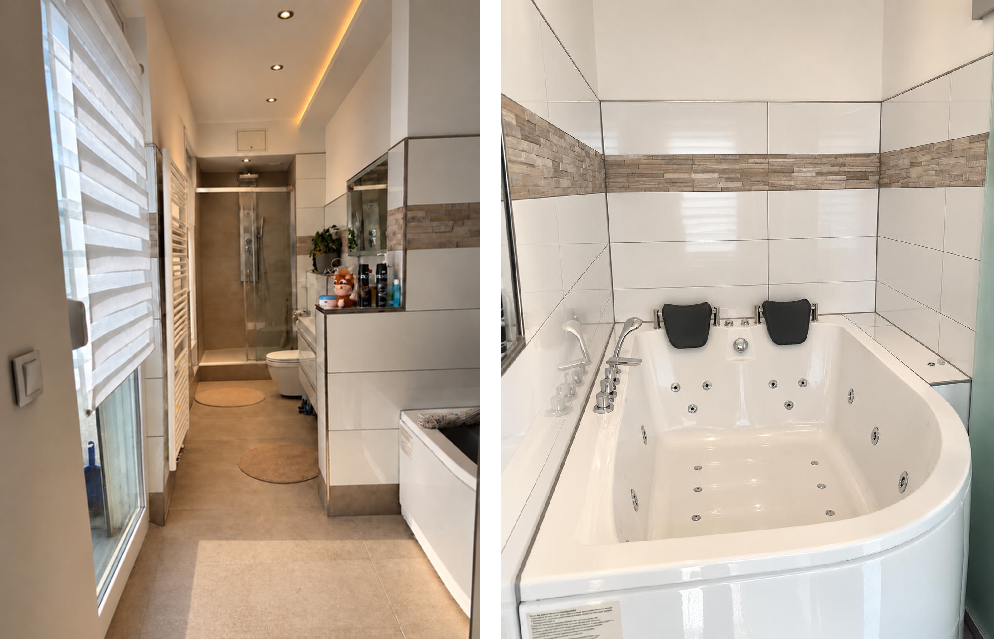
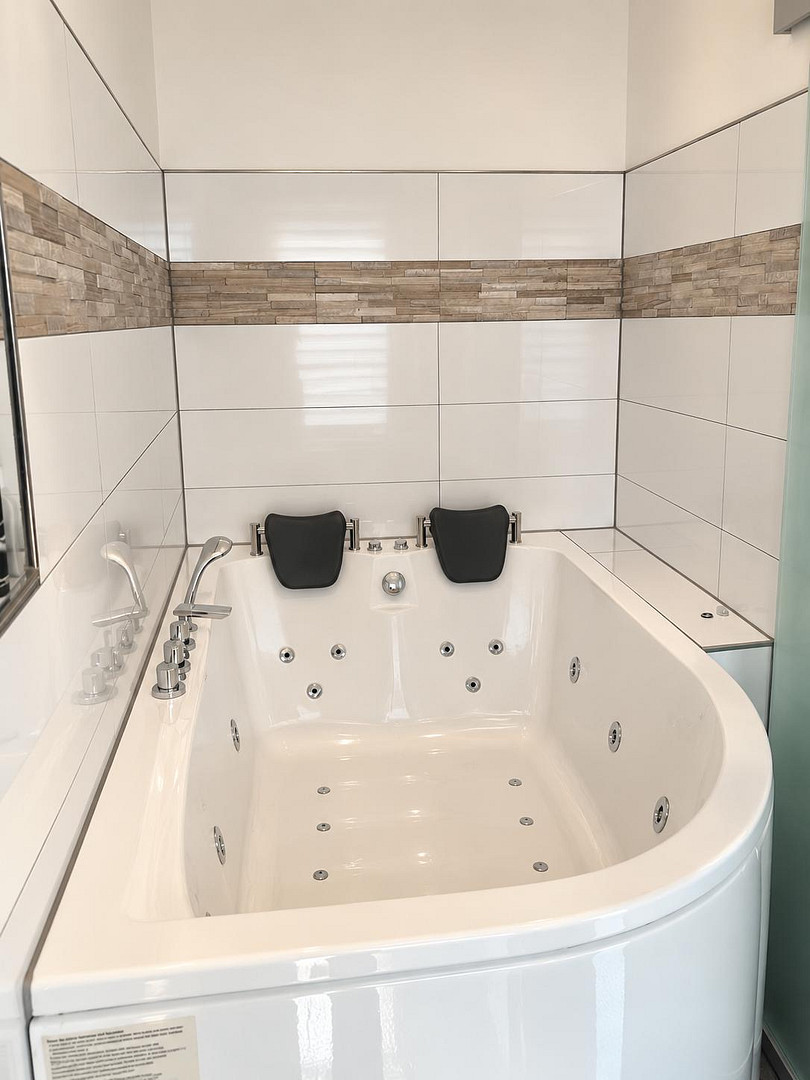
• En-suite bathroom with shower and whirlpool, approximately 8 m²
• Stretch ceiling in the master bedroom
• Bio-ethanol fireplace
• Designer panel heaters
• Indirect bathroom lighting
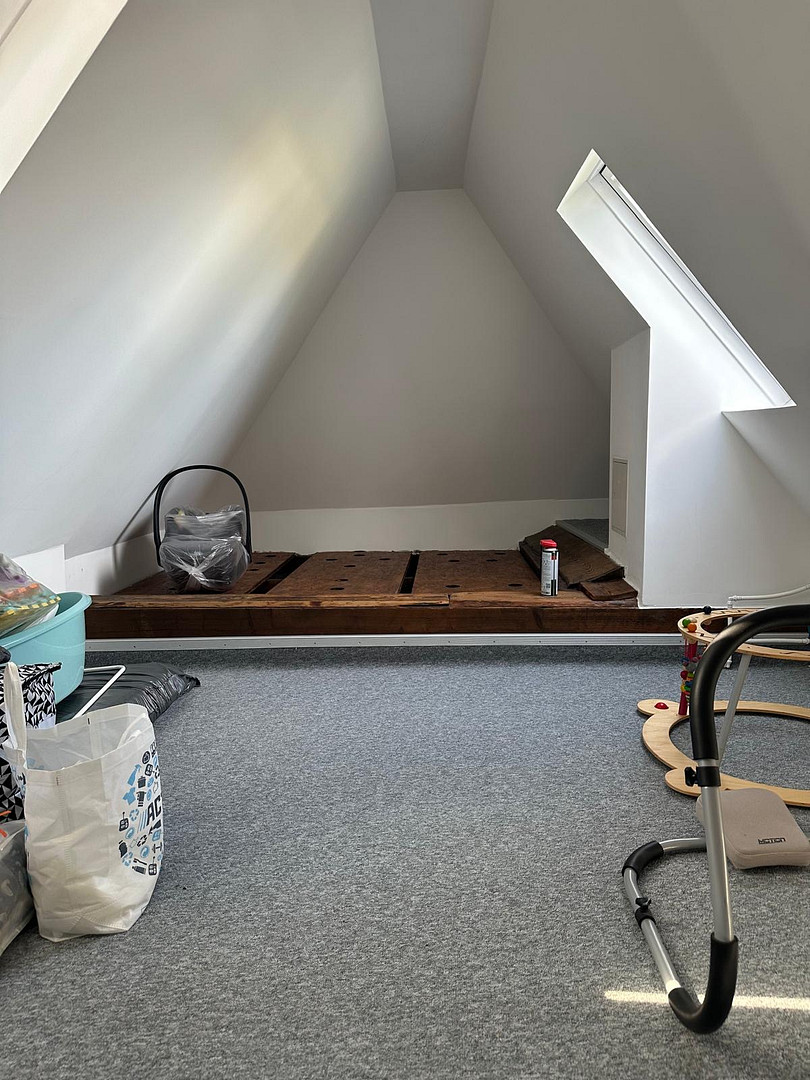
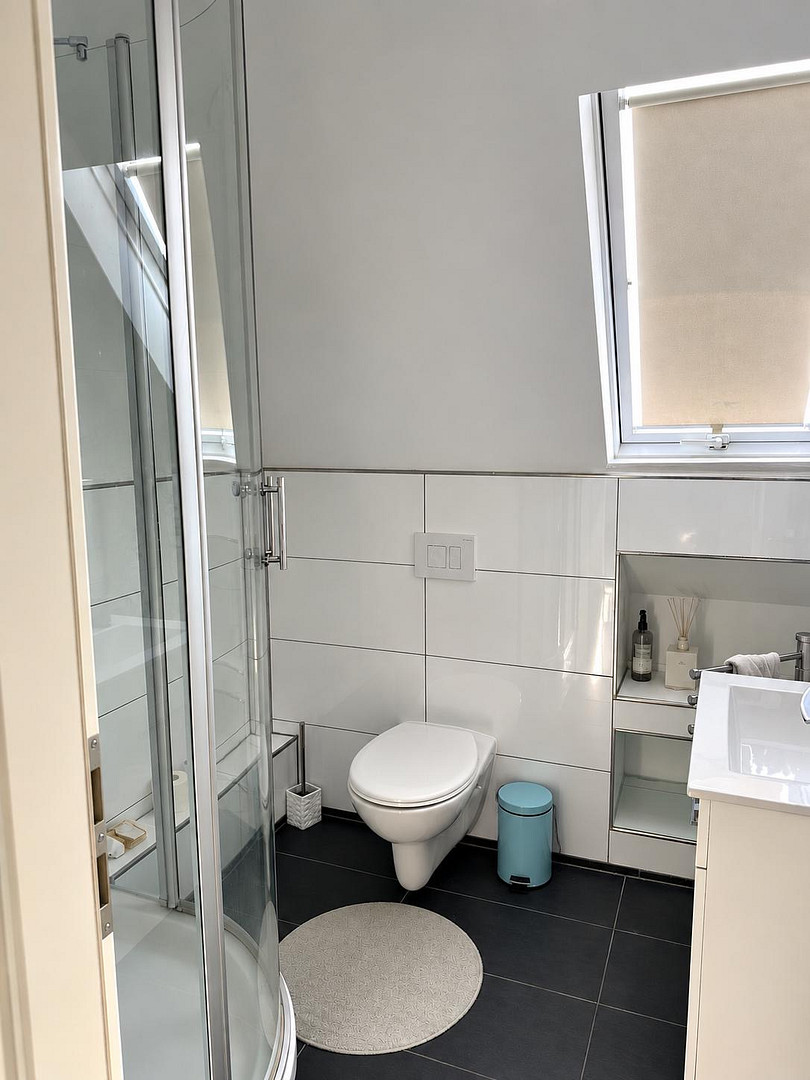
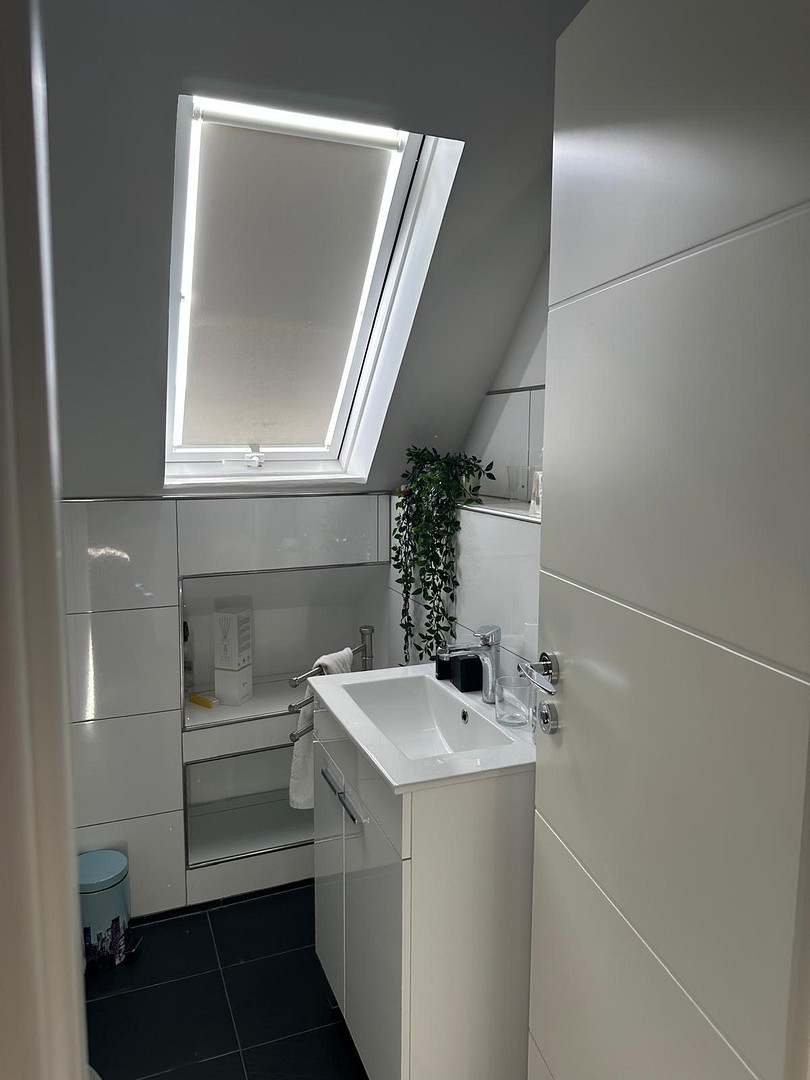
Attic:
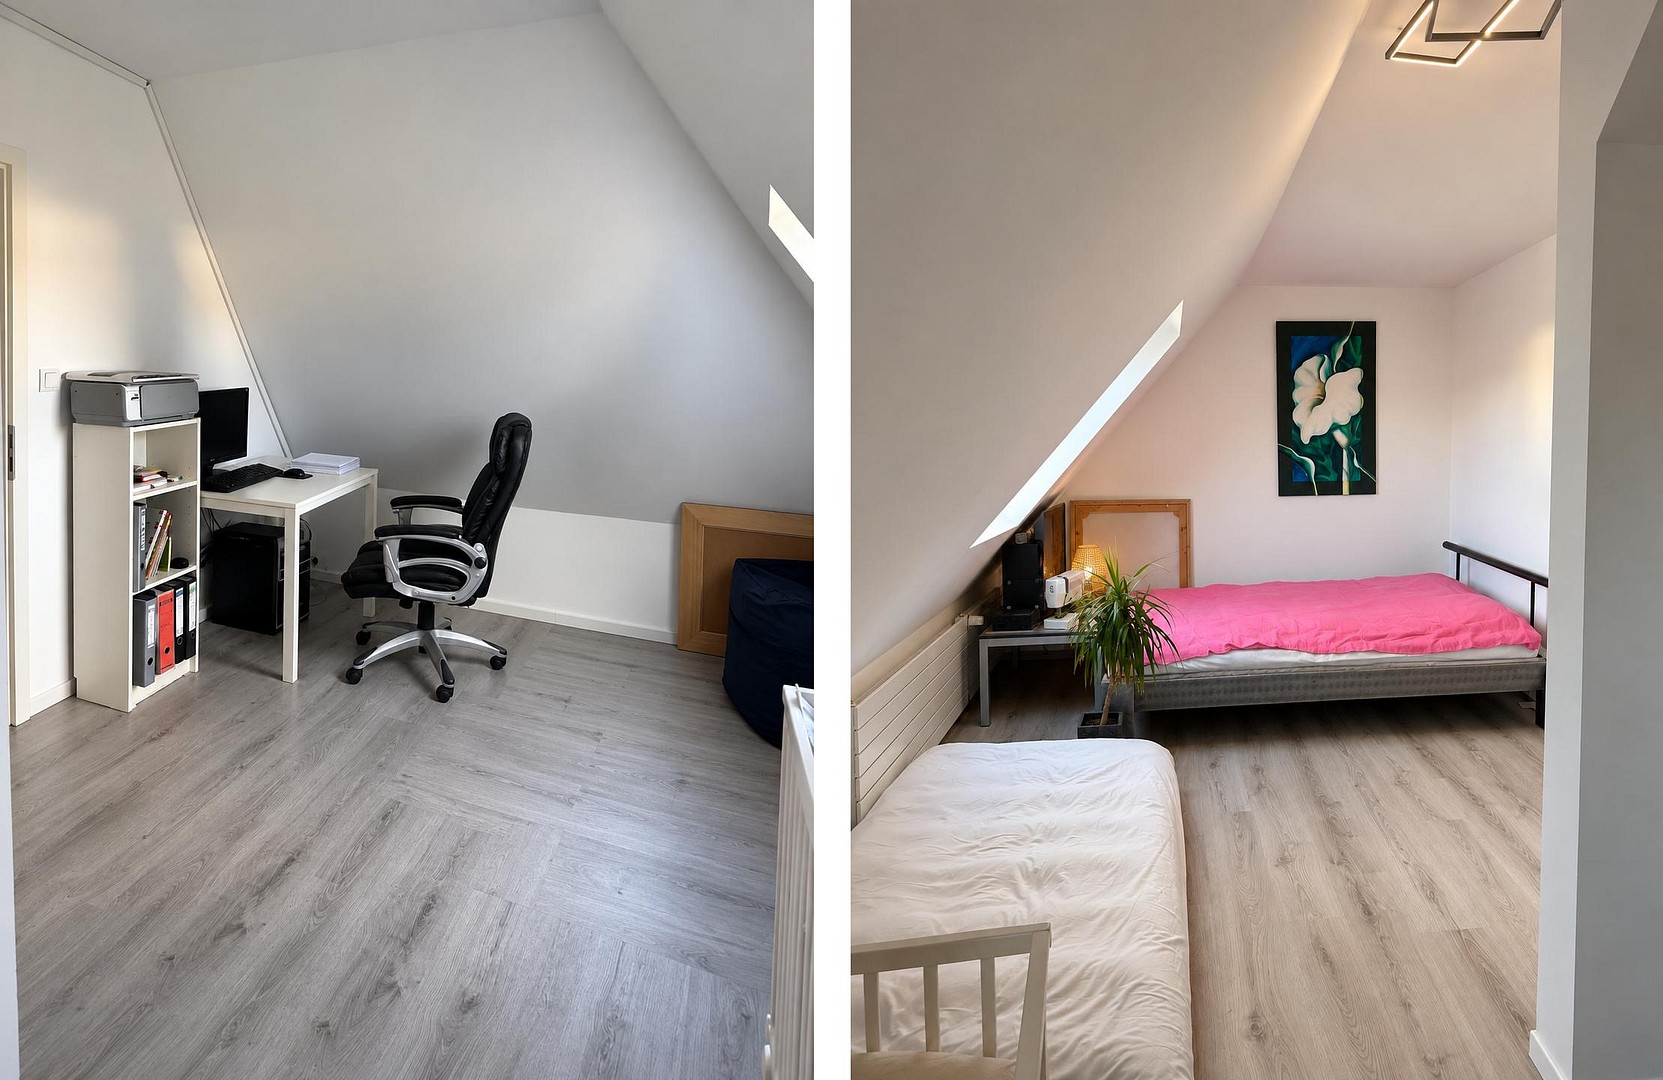
• Bedroom, approximately 17 m²
• Bathroom, approximately 3 m²
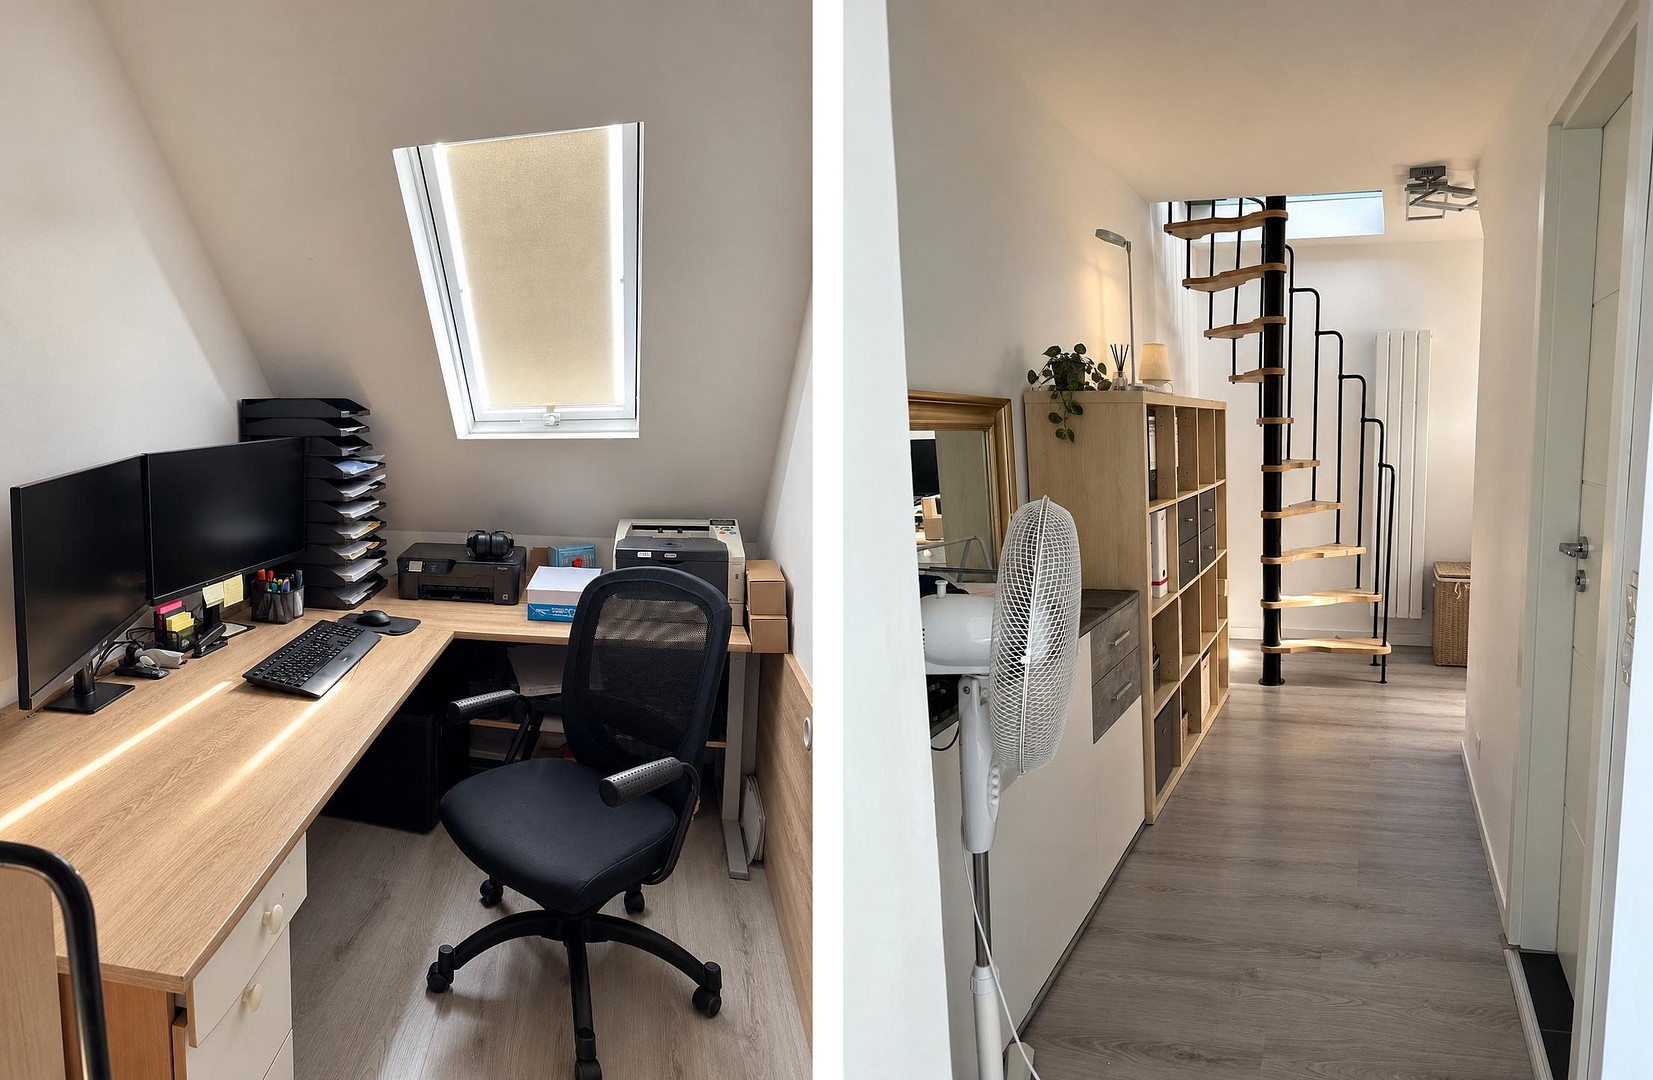
• Additional room, approximately 8 m² of living space
• Attic, approximately 8 m² of usable space
• Completely renovated and newly insulated
• Roof windows from 2017
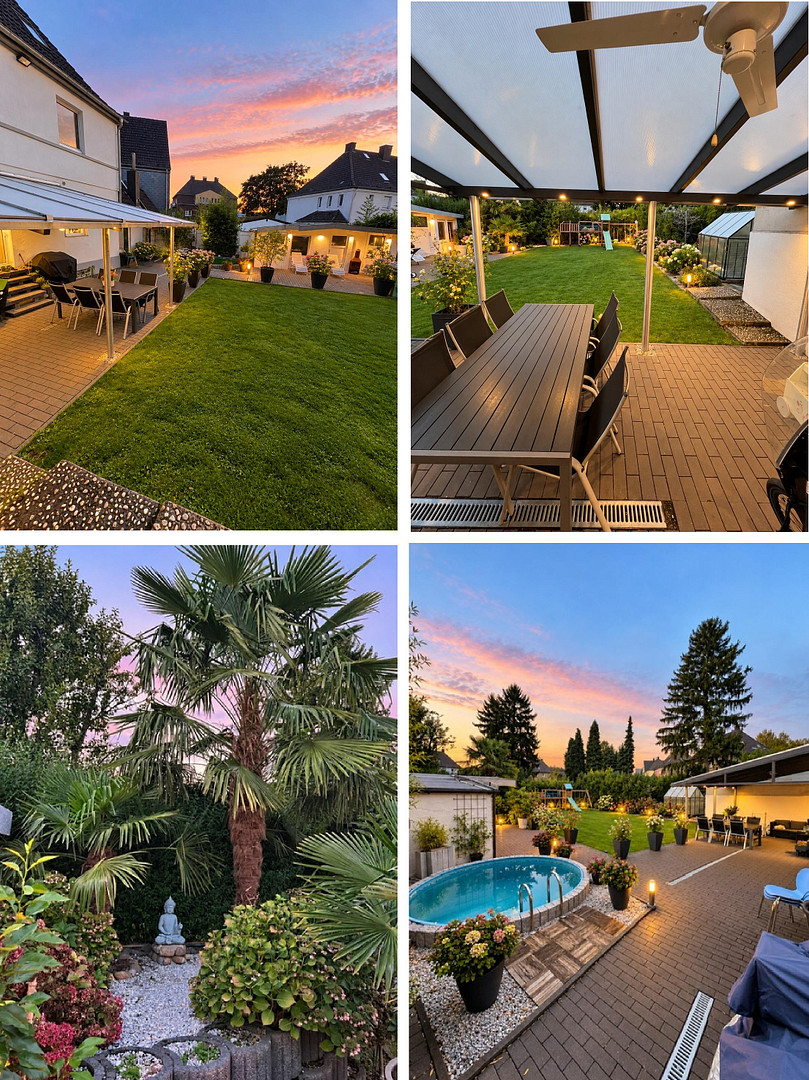
Outdoor area:
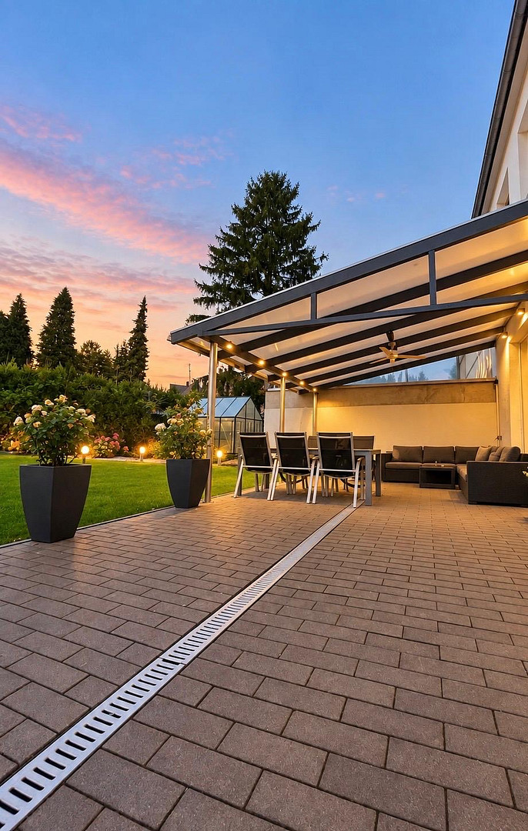
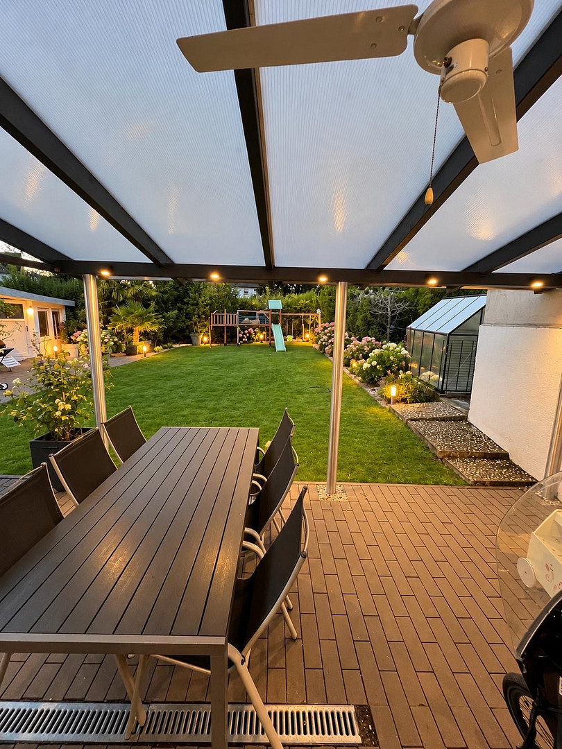
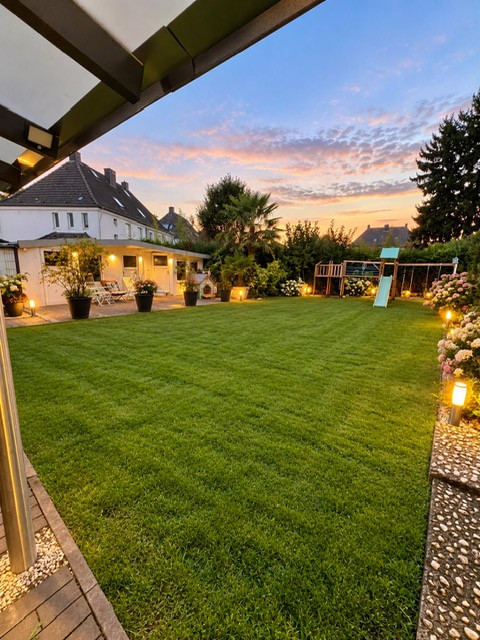
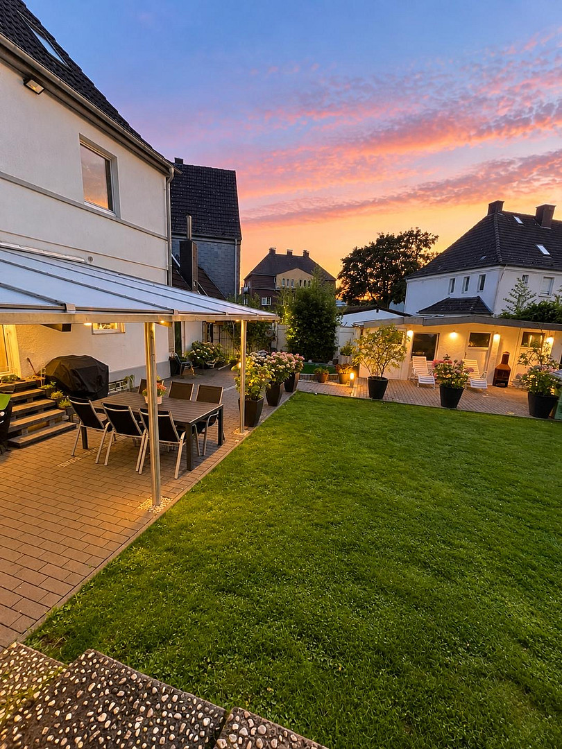
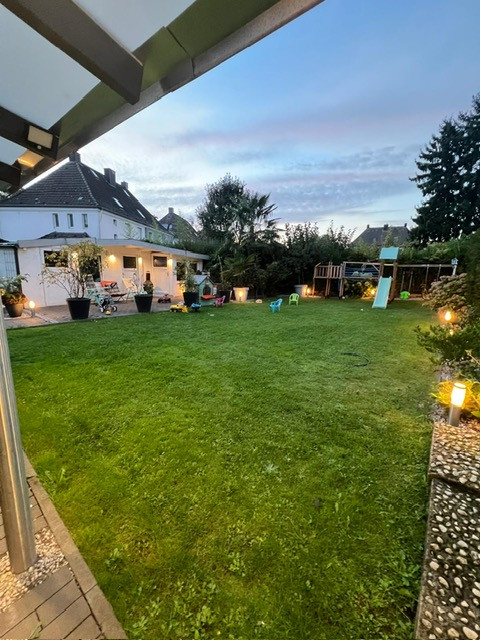
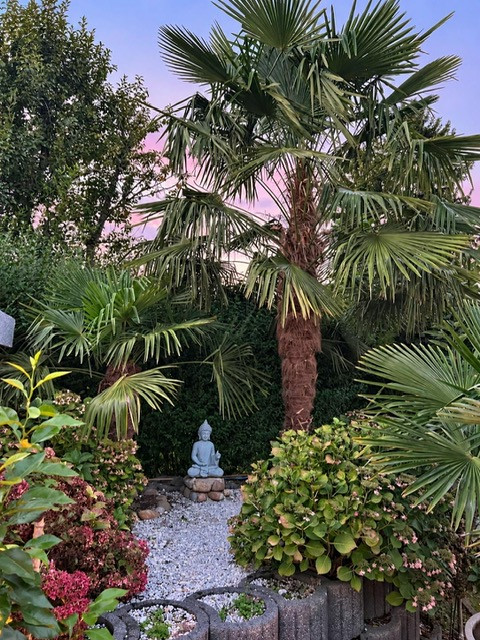
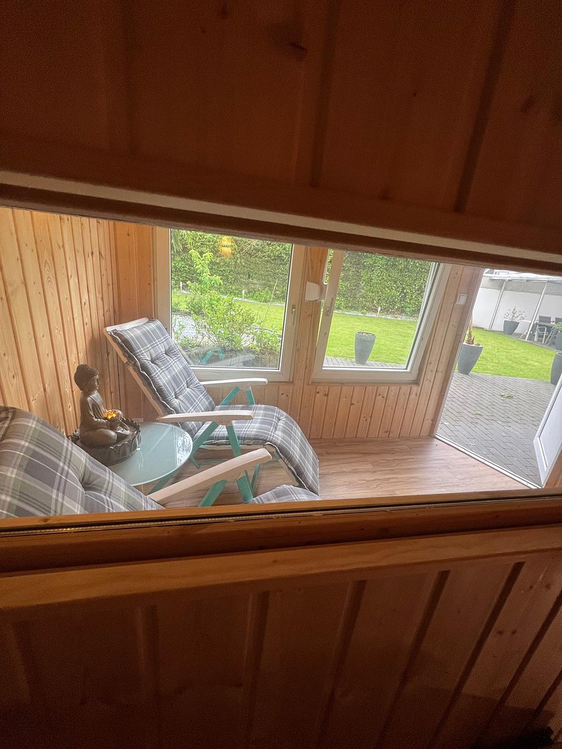
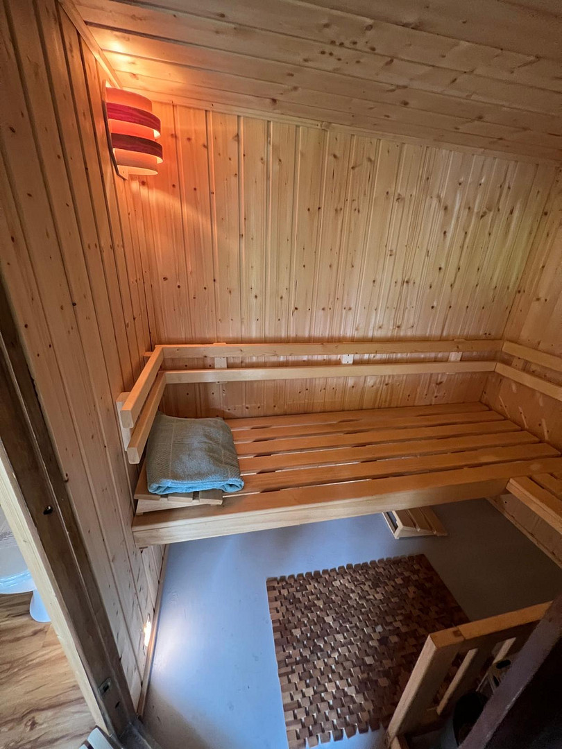
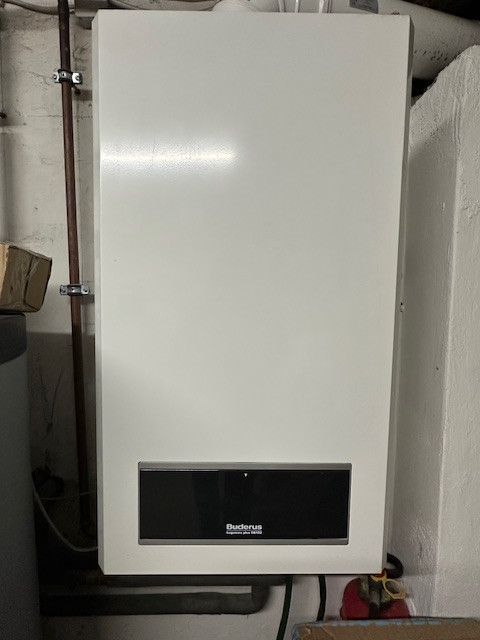
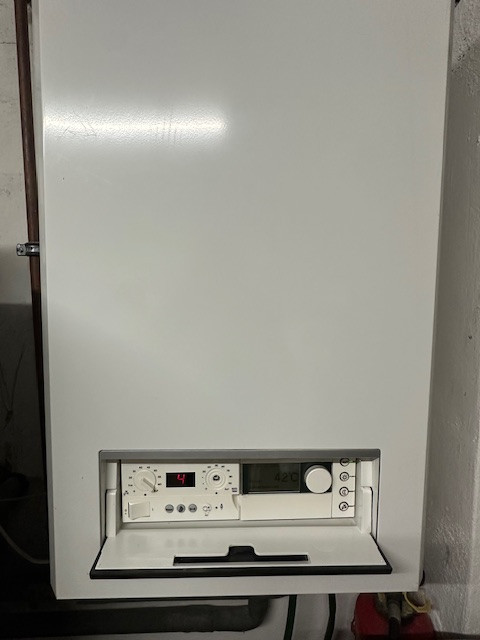
Highlights include an outdoor pool, an outdoor sauna with a relaxation area, a garden, and a newly built terrace covering approximately... 25 m² and various garden lighting options. All windows facing the street were replaced in 2019 with noise and heat-insulating windows, as the house is located on a main road/intersection. In 2019, the facade was also cleaned, primed, plastered, and repainted. The gutters and downspouts were also renewed. The basement has 4 spacious rooms. The plumbing has been updated, almost all floors are tiled, and almost all walls have been replastered and repainted. The gas-fired condensing boiler was installed in 2016, but is from an older model and was practically new when installed. It provides heating and hot water and is serviced annually. Contact:
If you are seriously interested, please provide your name and phone number. We will contact you by phone to clarify any initial questions. Afterwards, a viewing appointment can be arranged. Due to high demand, proof of financing may be required. Note: Some of the images have been partially assembled using artificial intelligence and have been optimized for quality due to unfavorable lighting conditions. NO REAL ESTATE AGENT INQUIRIES – SALE DIRECTLY FROM OWNER, WITHOUT COMMISSION.
Are you interested in this house?
|
Object Number
|
OM-q5b77h
|
|
Object Class
|
House
|
|
Object Type
|
Semi-detached house
|
|
Is occupied
|
Vacant
|
|
Handover from
|
March 1, 2027
|
Purchase price & additional costs
|
purchase price
|
469.000 €
|
|
Purchase additional costs
|
approx. 36,582 €
|
|
Total costs
|
approx. 505,581 €
|
Breakdown of Costs
* Costs for notary and land register were calculated based on the fee schedule for notaries. Assumed was the notarization of the purchase at the stated purchase price and a land charge in the amount of 80% of the purchase price. Further costs may be incurred due to activities such as land charge cancellation, notary escrow account, etc. Details of notary and land registry costs
Does this property fit my budget?
Estimated monthly rate: 1,914€
More accuracy in a few seconds:
By providing some basic information, the estimated monthly rate is calculated individually for you. For this and for all other real estate offers on ohne-makler.net
Details
|
Condition
|
Rehabilitated
|
|
Number of floors
|
3
|
|
Usable area
|
89 m²
|
|
Bathrooms (number)
|
2
|
|
Bedrooms (number)
|
4
|
|
Number of parking lots
|
2
|
|
Flooring
|
Laminate, Carpet, Tiles, Vinyl / PVC
|
|
Heating
|
Central heating
|
|
Year of construction
|
1922
|
|
Equipment
|
Balcony, Terrace, Garden, Basement, Full bath, Shower bath, Sauna, Pool / swimming pool, Fitted kitchen, Guest toilet, Fireplace
|
|
Infrastructure
|
Pharmacy, Grocery discount, General practitioner, Kindergarten, Primary school, Secondary school, Middle school, High school, Public transport
|
Information on equipment
Excellent condition, well-maintained.
Location
Castroper Hellweg 171, corner of Diertrich-Benking-Straße - 44805 Bochum.
Location Check
Energy
|
Final energy consumption
|
96.00 kWh/(m²a)
|
|
Energy efficiency class
|
C
|
|
Energy certificate type
|
Consumption certificate
|
|
Main energy source
|
Gas
|
Miscellaneous
Send a message directly to the seller
Questions about this house? Show interest or arrange a viewing appointment?
Click here to send a message to the provider:

Diese Seite wurde ausgedruckt von:
https://www.ohne-makler.net/en/property/q5b77h/