
This page was printed from:
https://www.ohne-makler.net/en/property/q2d36s/
Charming small house with character: 4 rooms and two bathrooms in Haigerloch-Gruol.
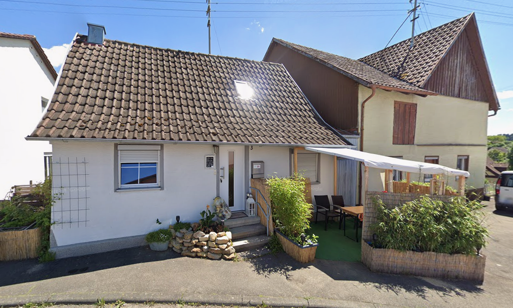
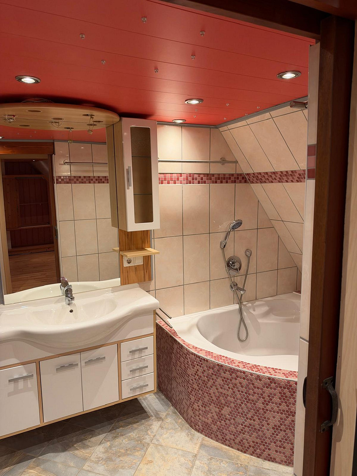
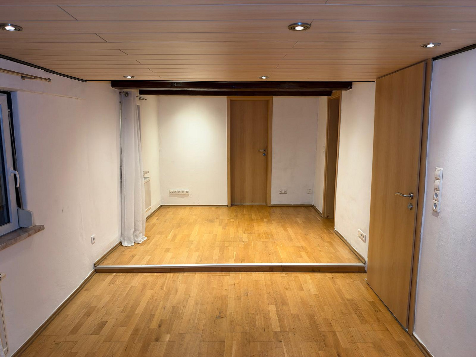
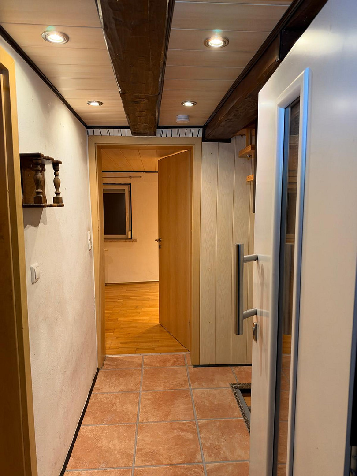
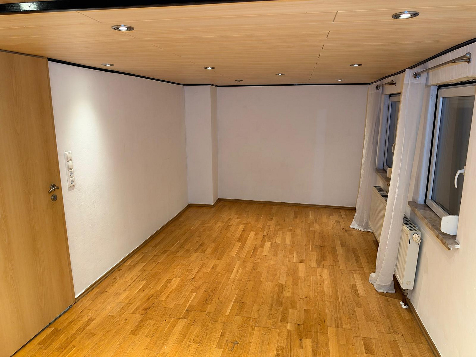
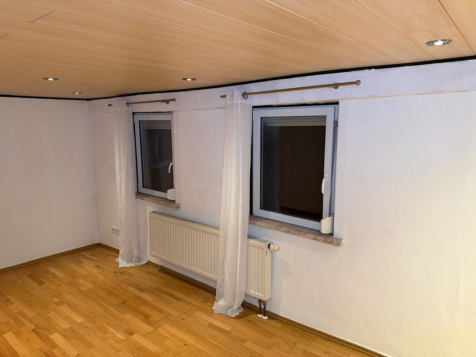
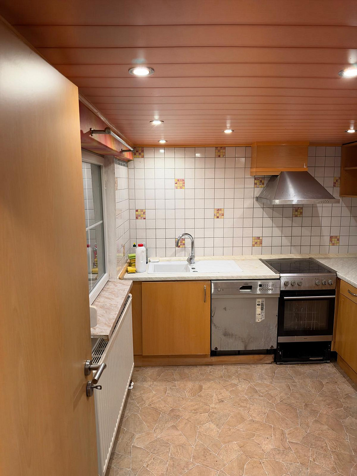
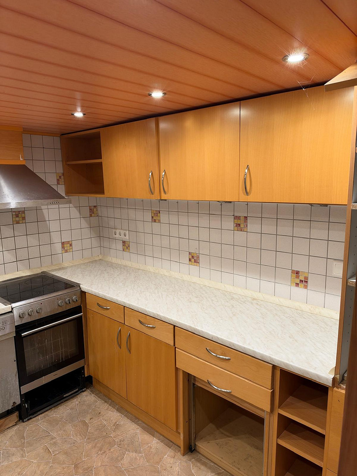
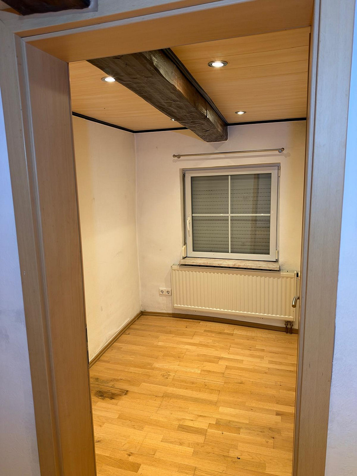
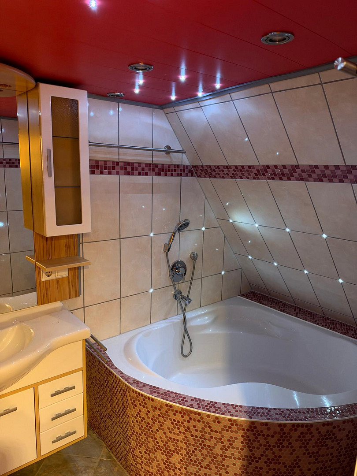
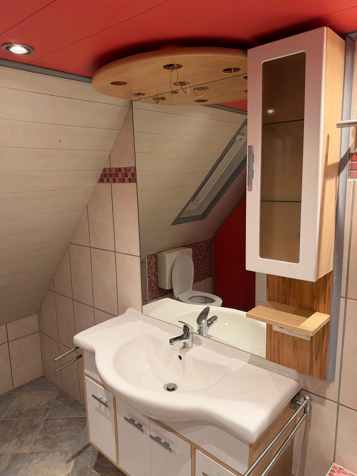
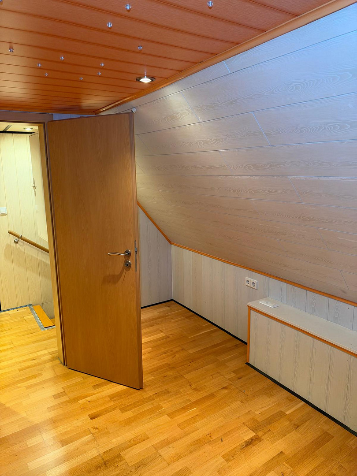
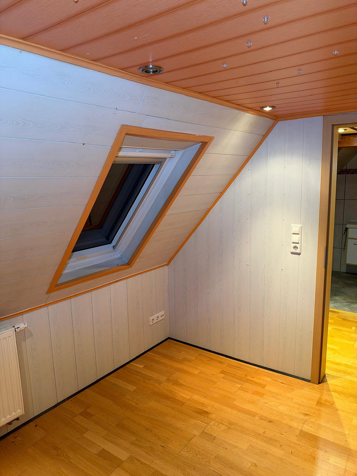
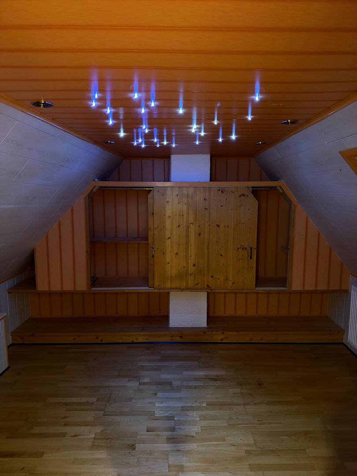
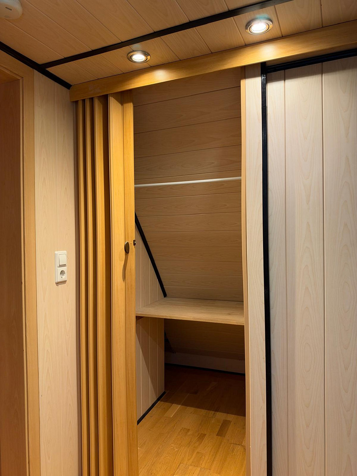
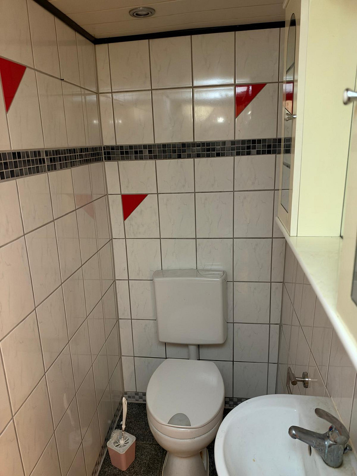
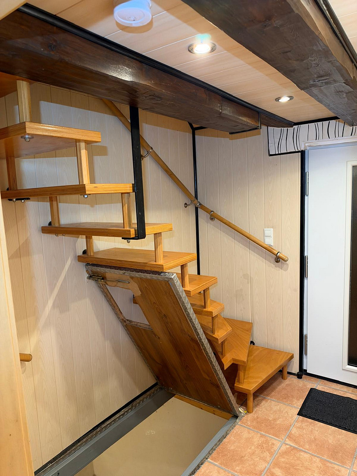
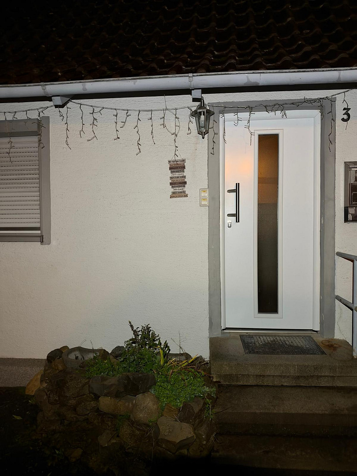
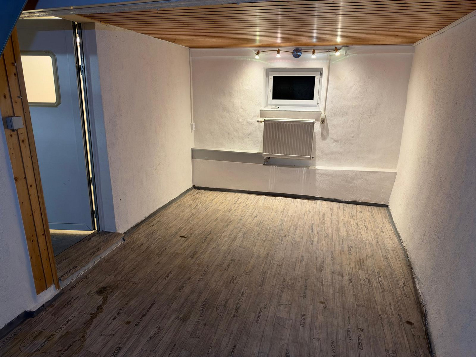
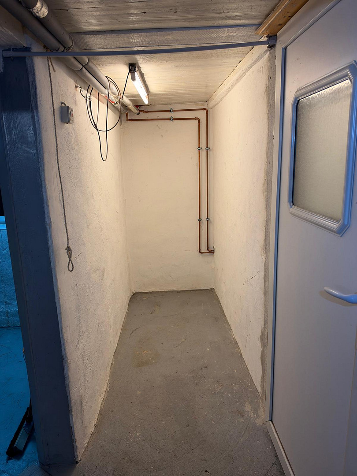
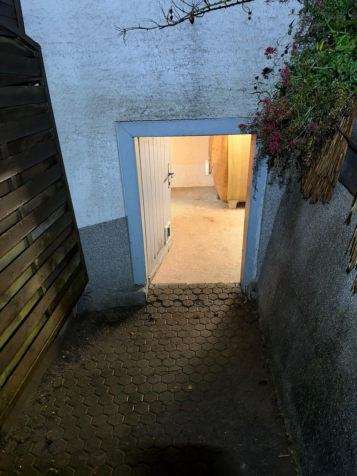
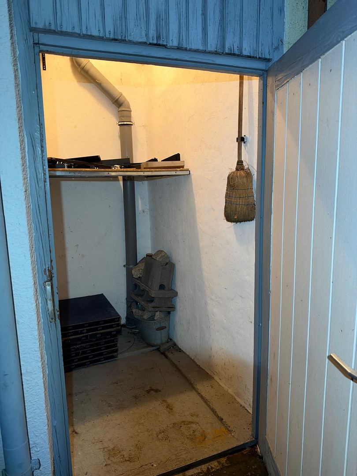
72401 Haigerloch (Gruol) – Baden-WürttembergA house of your own, with a cozy atmosphere and space for personal ideas: This detached house in Haigerloch-Gruol offers approximately 70 square meters of living space, with an individual layout and charming details. Exposed wooden beams, warm parquet floors, and carefully designed lighting elements define the character of the house. The ground floor is the heart of daily living. The connected living and dining area provides space for relaxation and shared meals. Adjacent to this is a separate kitchen with built-in appliances, as well as a small room that could be used as a home office. A shower and toilet complete this floor. A wooden staircase leads to the converted attic. Here, you're greeted by a cozy bedroom with practical storage solutions under the sloping ceilings. The "starry sky" lighting adds a special touch. The bathroom, with its large corner bathtub, sink, and toilet, offers space for relaxing moments. An additional room in the basement further expands the living space. Additional basement and utility areas, totaling approximately 20.92 square meters, along with a separate exterior entrance, provide practical functionality. A storage room, accessible only from the outside, provides additional storage space. The compact plot, with approximately 64 square meters, is ideal for those who want their own house with minimal maintenance requirements. There is no garden, balcony, terrace, or private parking spaces. This house offers an attractive option for singles or couples who want to create their own individual home. The existing features can be gradually supplemented and modernized with your own design ideas.
Are you interested in this house?
|
Object Number
|
OM-q2d36s
|
|
Object Class
|
House
|
|
Object Type
|
Single-family house
|
|
Is occupied
|
Vacant
|
|
Handover from
|
Immediately
|
Purchase price & additional costs
|
purchase price
|
117.000 €
|
|
Purchase additional costs
|
approx. 7,910 €
|
|
Total costs
|
approx. 124,909 €
|
Breakdown of Costs
* Costs for notary and land register were calculated based on the fee schedule for notaries. Assumed was the notarization of the purchase at the stated purchase price and a land charge in the amount of 80% of the purchase price. Further costs may be incurred due to activities such as land charge cancellation, notary escrow account, etc. Details of notary and land registry costs
Does this property fit my budget?
Estimated monthly rate: 513€
More accuracy in a few seconds:
By providing some basic information, the estimated monthly rate is calculated individually for you. For this and for all other real estate offers on ohne-makler.net
Details
|
Condition
|
Well-kept
|
|
Number of floors
|
2
|
|
Usable area
|
20.9 m²
|
|
Bathrooms (number)
|
2
|
|
Bedrooms (number)
|
2
|
|
Flooring
|
Parquet, Tiles, Vinyl / PVC
|
|
Heating
|
Central heating
|
|
Year of construction
|
1974
|
|
Equipment
|
Basement, Full bath, Shower bath, Fitted kitchen
|
|
Infrastructure
|
Pharmacy, Grocery discount, General practitioner, Kindergarten, Primary school, Secondary school, Middle school, High school, Public transport
|
Information on equipment
The house offers a cozy blend of wood elements, parquet flooring, and individual design details:
• Approximately 70 m² of living space with four rooms
• Open-plan living and dining area
• Separate kitchen with existing fitted kitchen
• Additional small room on the ground floor, for example, as a home office
• Shower and toilet on the ground floor
• Bathroom with a large corner bathtub, sink, and toilet in the attic
• Bedroom with built-in storage solutions
• Parquet, tile, and partially PVC flooring
• Exposed wooden beams and decorative ceiling panels
• Numerous built-in lights and, in some areas, star-sky lighting
• Plastic windows with insulated glazing and shutters
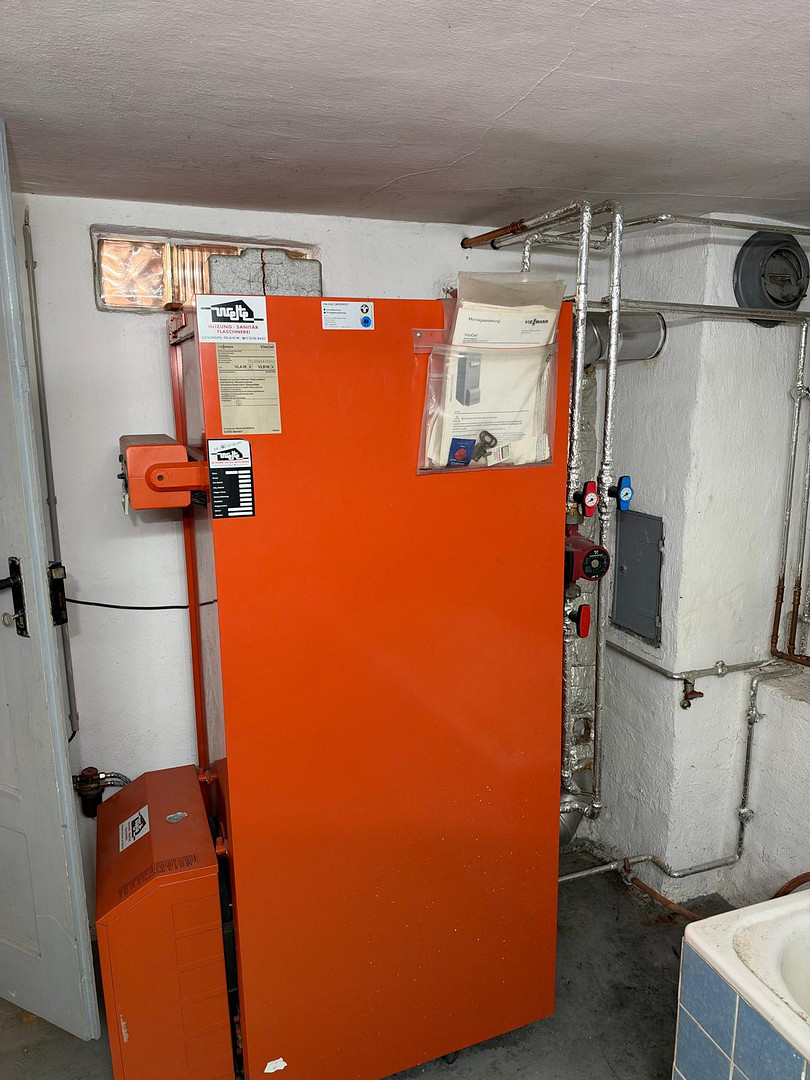
• Oil-fired central heating with hot water supply
• Additional basement and utility areas with external access
• Separate storage room accessible from the outside
The older house features room heights of approximately two meters and narrow, steep staircases. The internal access to the basement has a trapdoor. The house is not accessible for people with disabilities. The fixtures show signs of wear and offer opportunities for individual renovation. Energy-efficient upgrades should be considered; there is no external insulation.
Location
Living in a village setting and enjoying the nature in the surrounding area: This house is located in the Gruol district of Haigerloch.
A kindergarten, the Wiesental primary school, and a general medical practice are located directly in the village. The nearby bus stop "Gruol Stunzachstraße" provides access to public transportation.
The main town of Haigerloch offers further shopping opportunities, discount stores, and a pharmacy. There are also secondary schools offering vocational, intermediate, and grammar school programs.
The surrounding landscape offers a variety of opportunities for walks, bike rides, and relaxing hours in nature. This location combines a rural living experience with the amenities of the nearby town center.
Location Check
Energy
|
Energy efficiency class
|
H
|
|
Energy certificate type
|
Demand certificate
|
|
Main energy source
|
Oil
|
|
Final energy demand
|
298.56 kWh/(m²a)
|
Miscellaneous
The living space, approximately 70 m², is distributed across the ground floor, the attic, and an additional room in the basement. Of this, approximately 13 m² is located in the basement room. In addition, there is approximately 20.92 m² of cellar and utility space available.
The original year of construction is unknown. The year 1974 refers to the calculated economic year of construction, not the actual year it was built.
An energy performance certificate is currently not available.
Come and see for yourself during a personal viewing and discover how your living ideas can be realized in this house. We look forward to hearing from you!
Broker inquiries not welcome! According to § 7 UWG, unsolicited contact by brokers without the express consent of the recipient is prohibited!
Topic portals
Send a message directly to the seller
Questions about this house? Show interest or arrange a viewing appointment?
Click here to send a message to the provider:
Offer from: Helias

Diese Seite wurde ausgedruckt von:
https://www.ohne-makler.net/en/property/q2d36s/