
This page was printed from:
https://www.ohne-makler.net/en/property/q289wr/
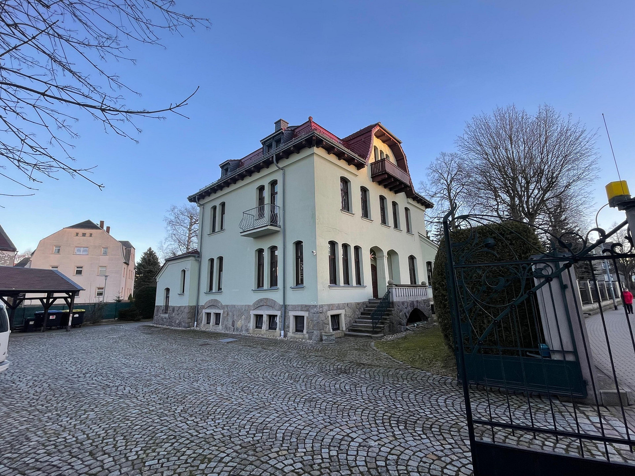
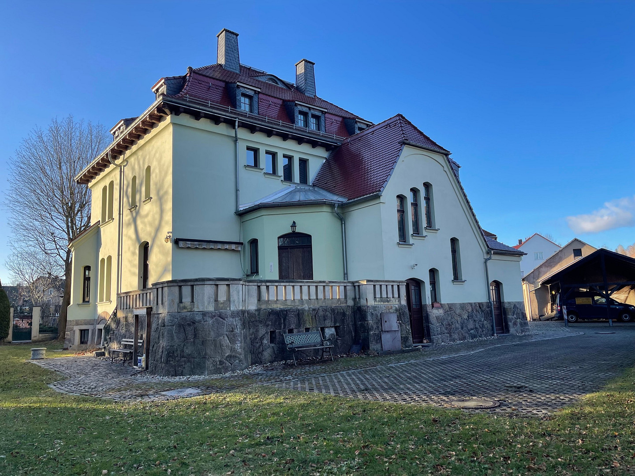
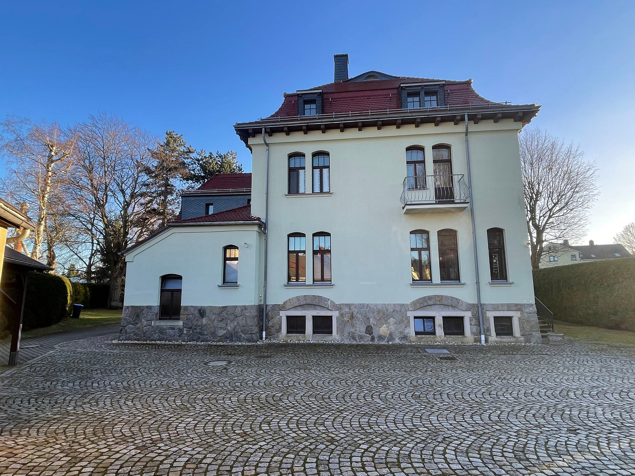
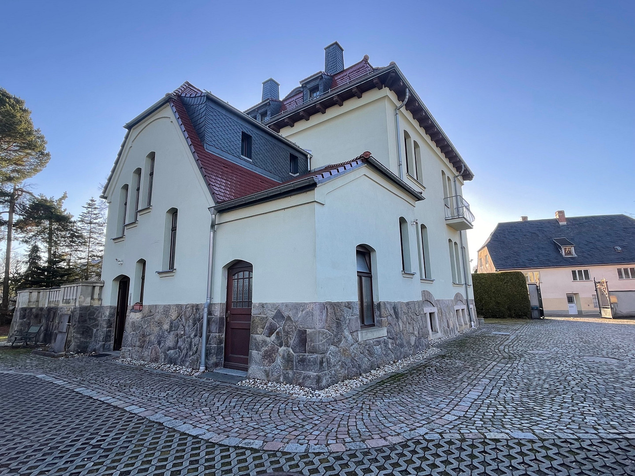
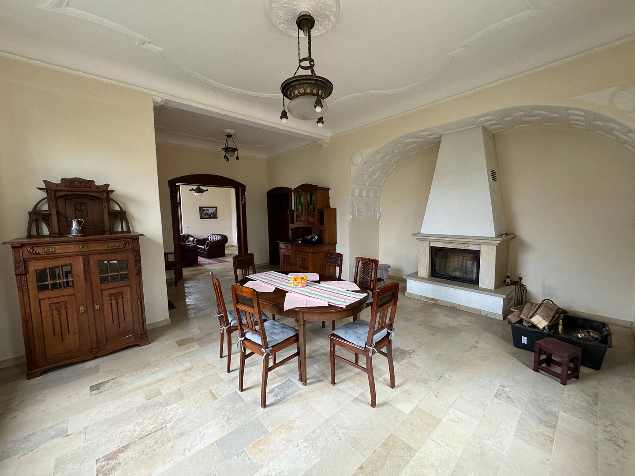
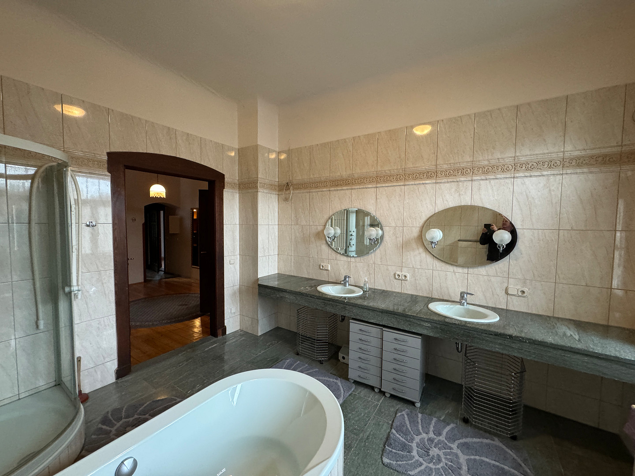
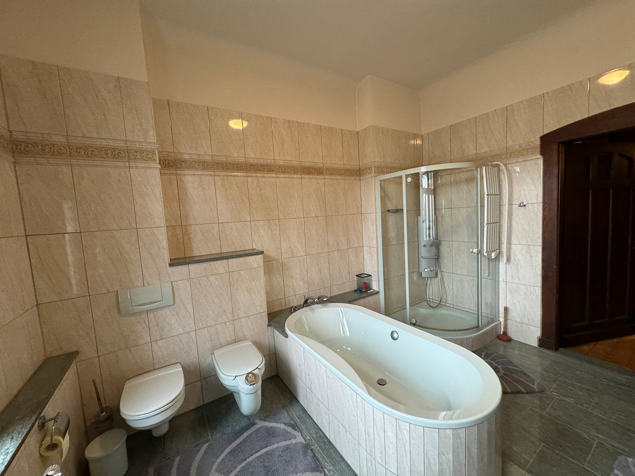
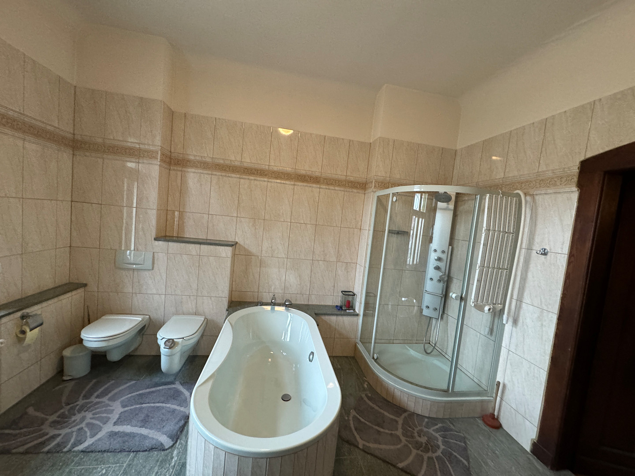
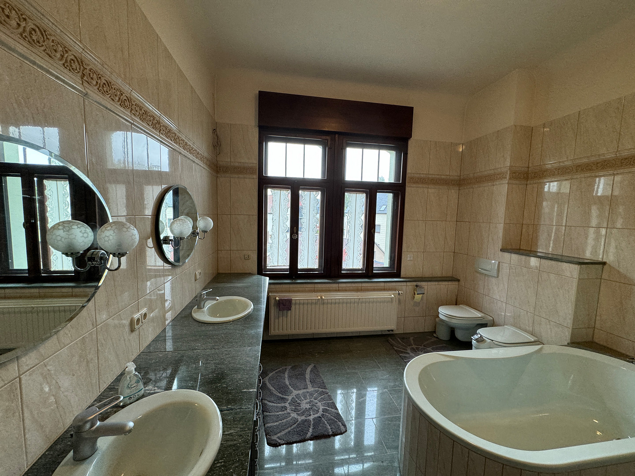
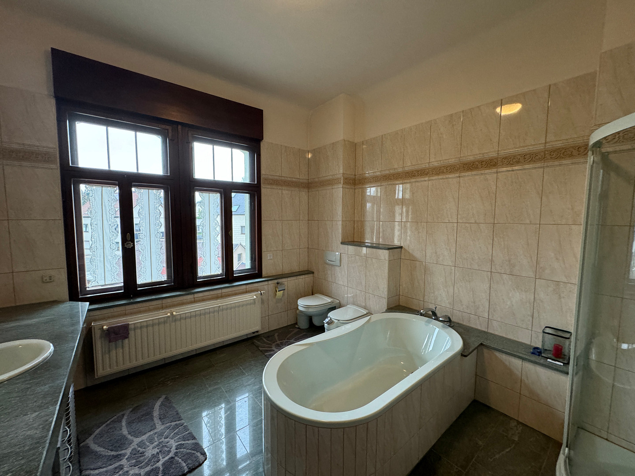
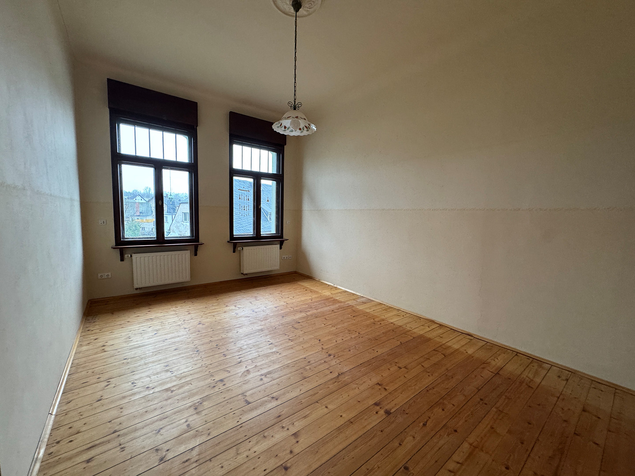
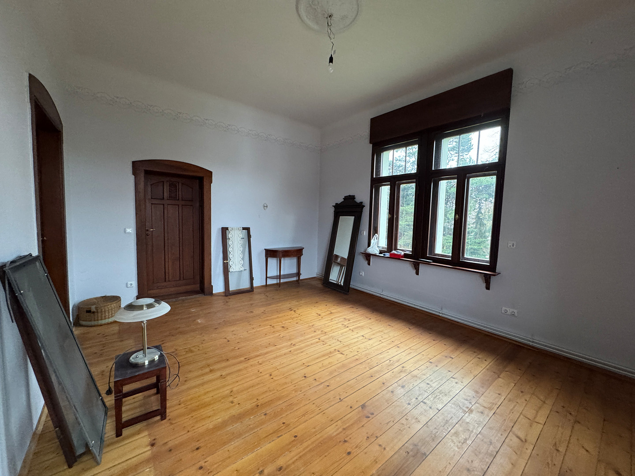
High-quality, modernised villa with 400 m² of living space, located in the catchment area of Chemnitz and Freiberg.
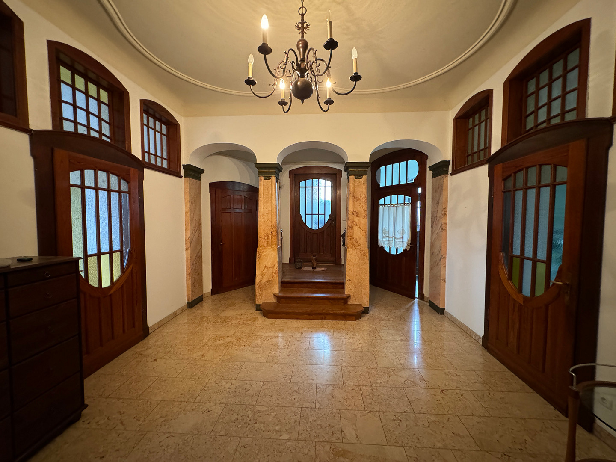
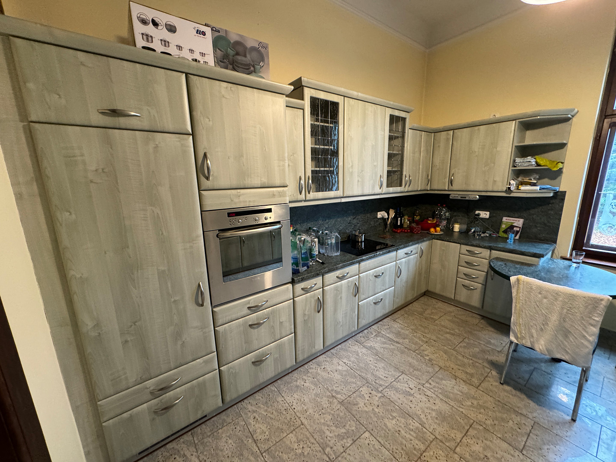
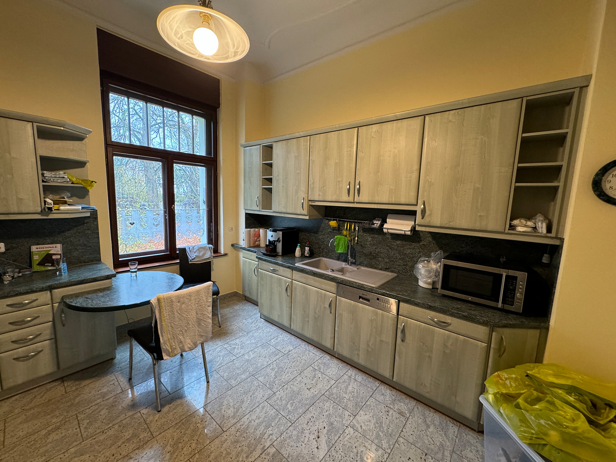
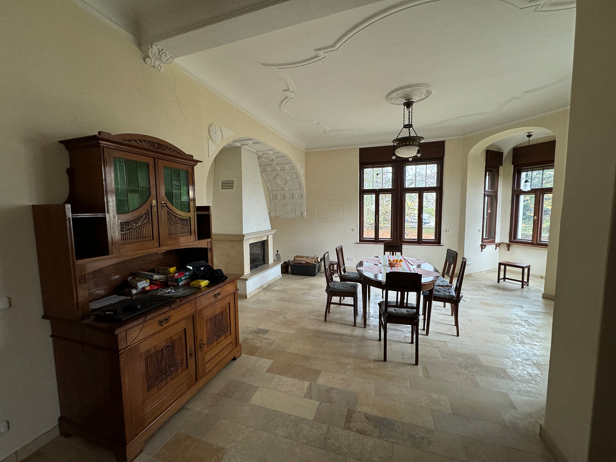
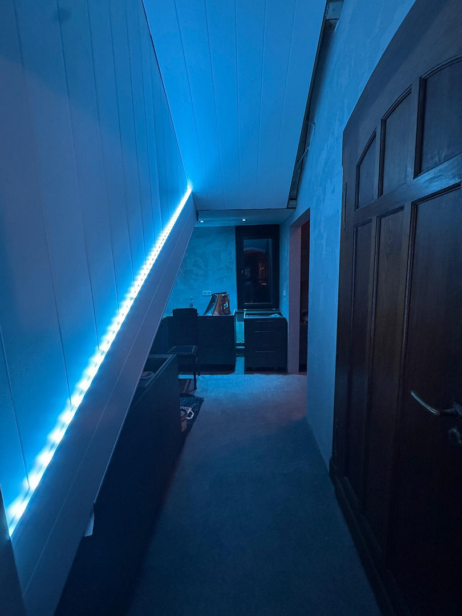
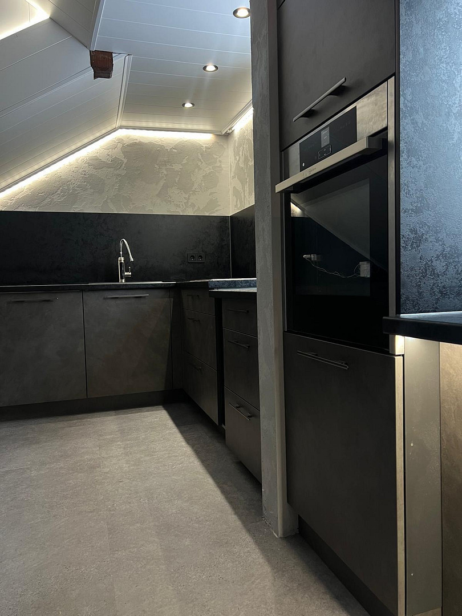
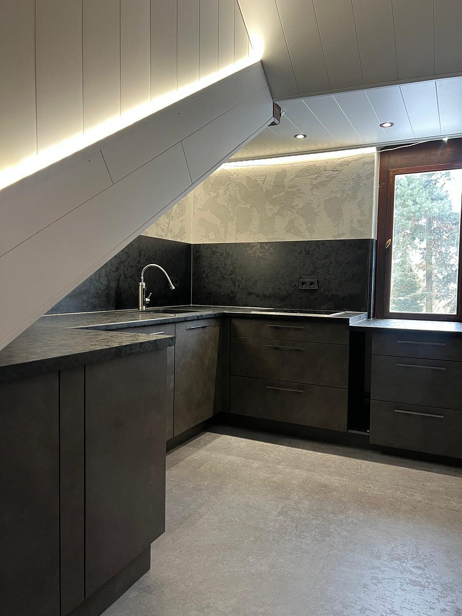
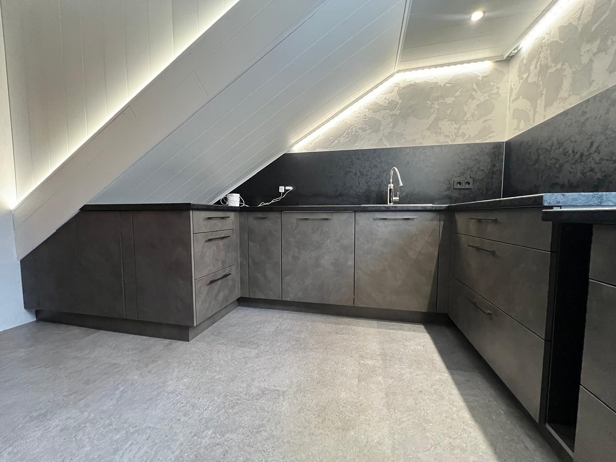
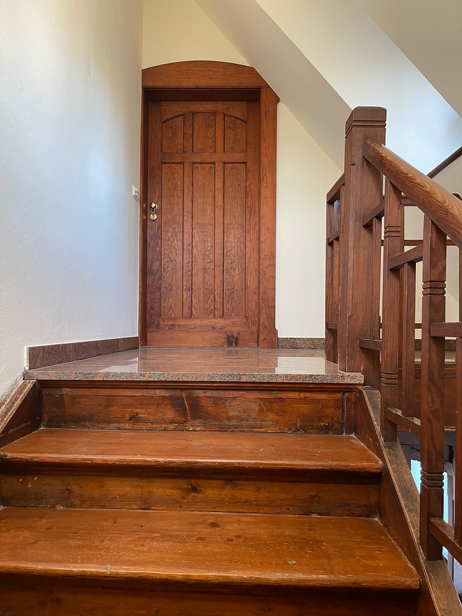
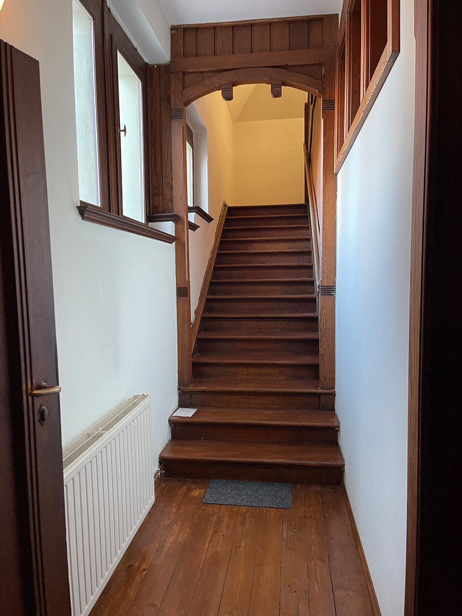
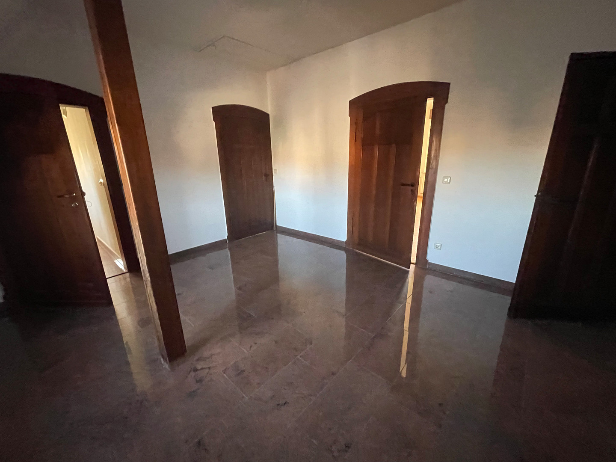
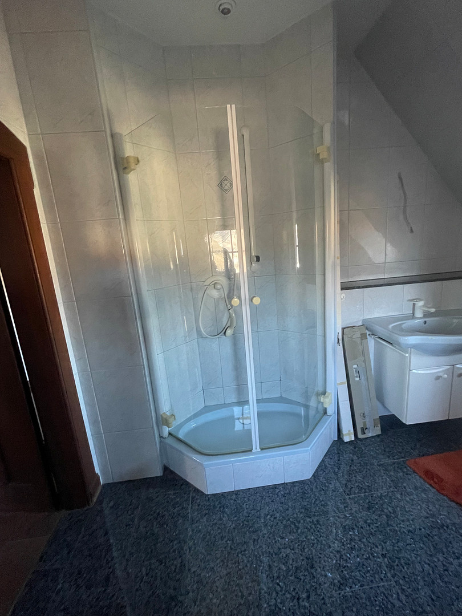
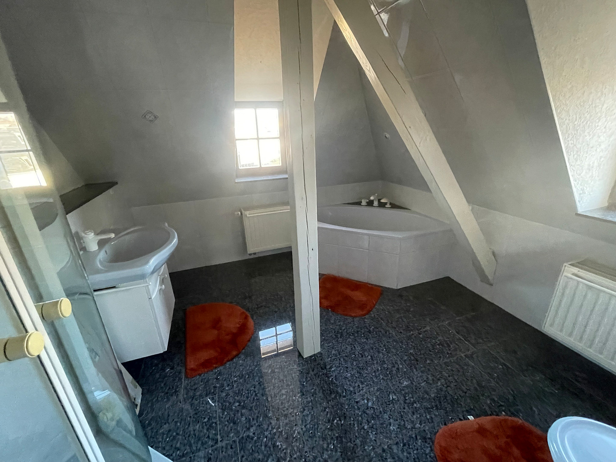
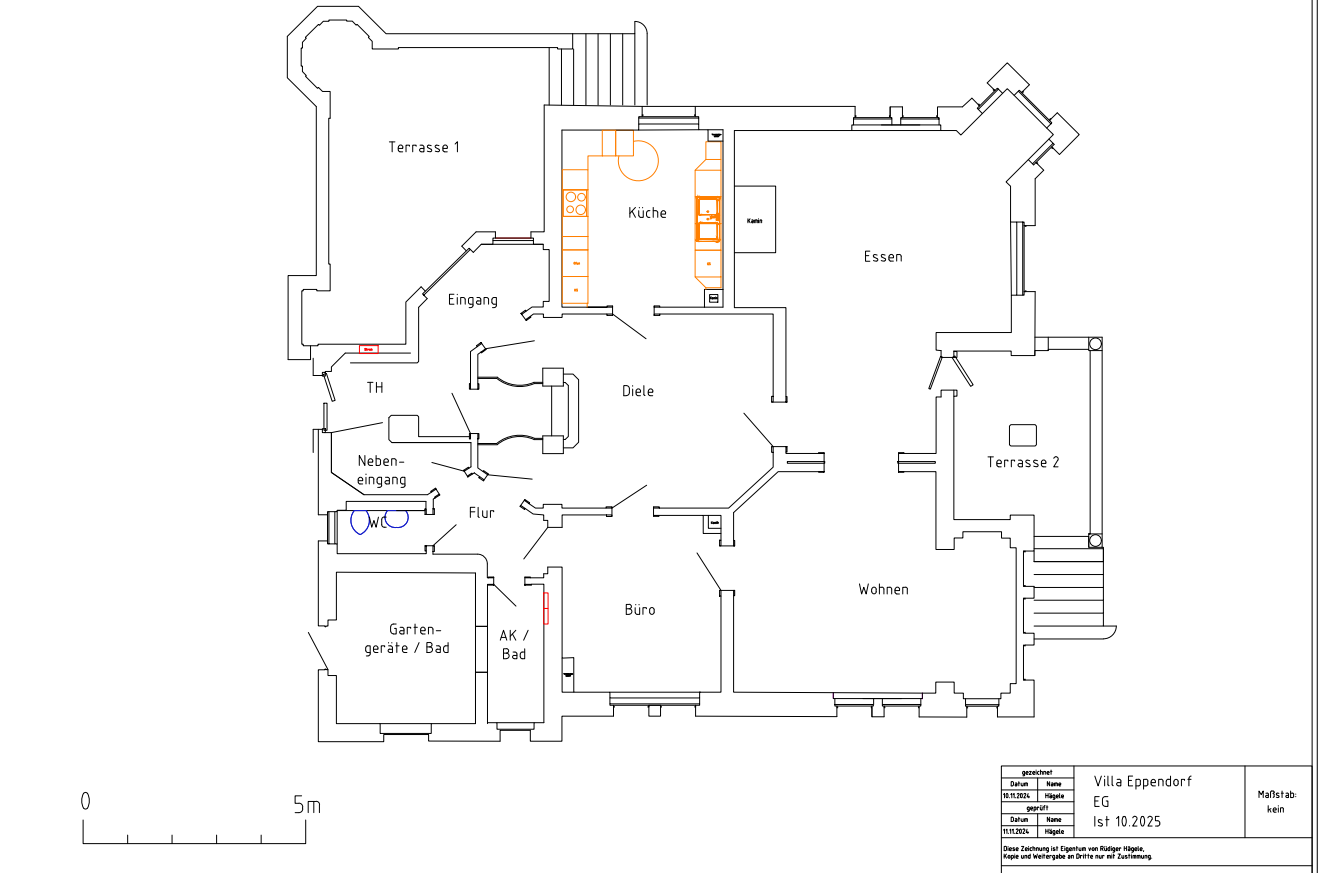
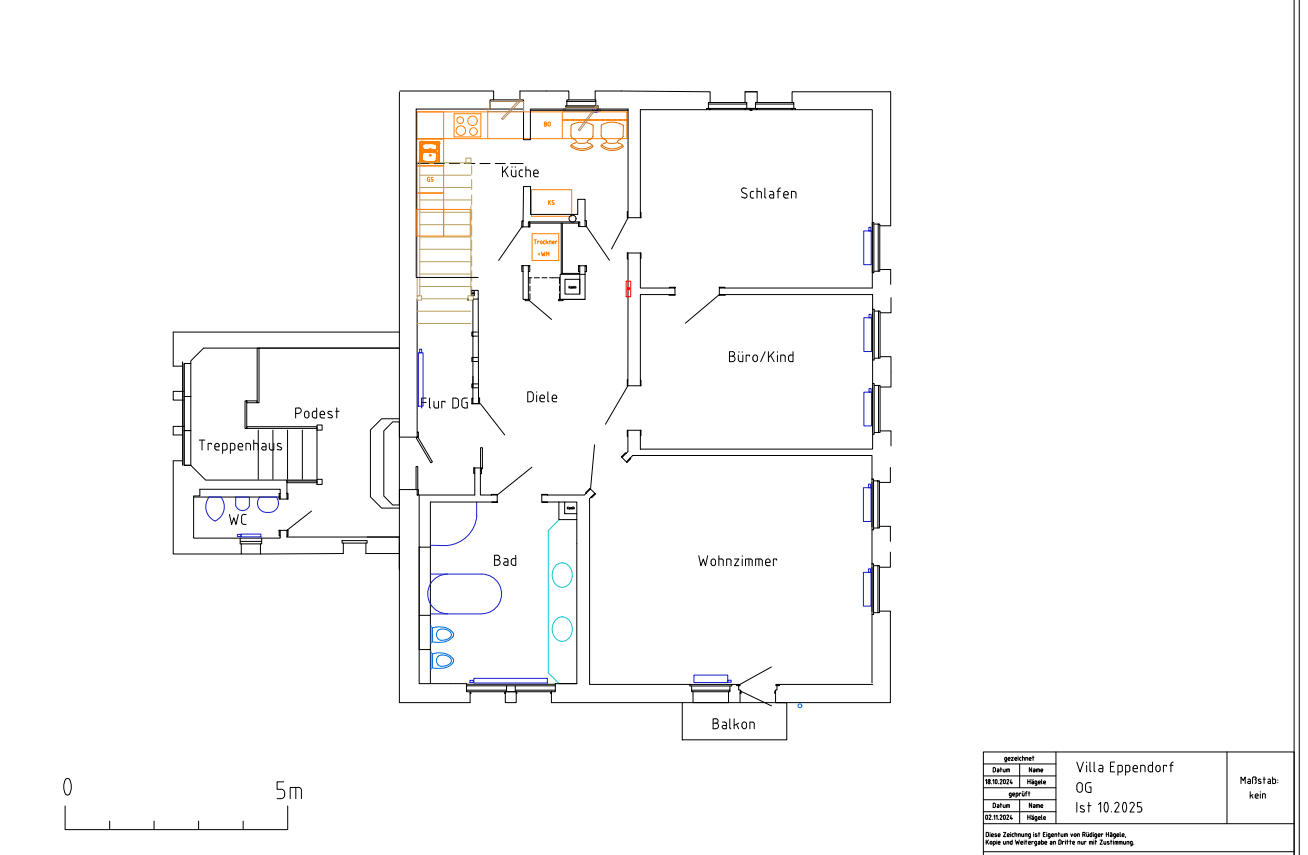
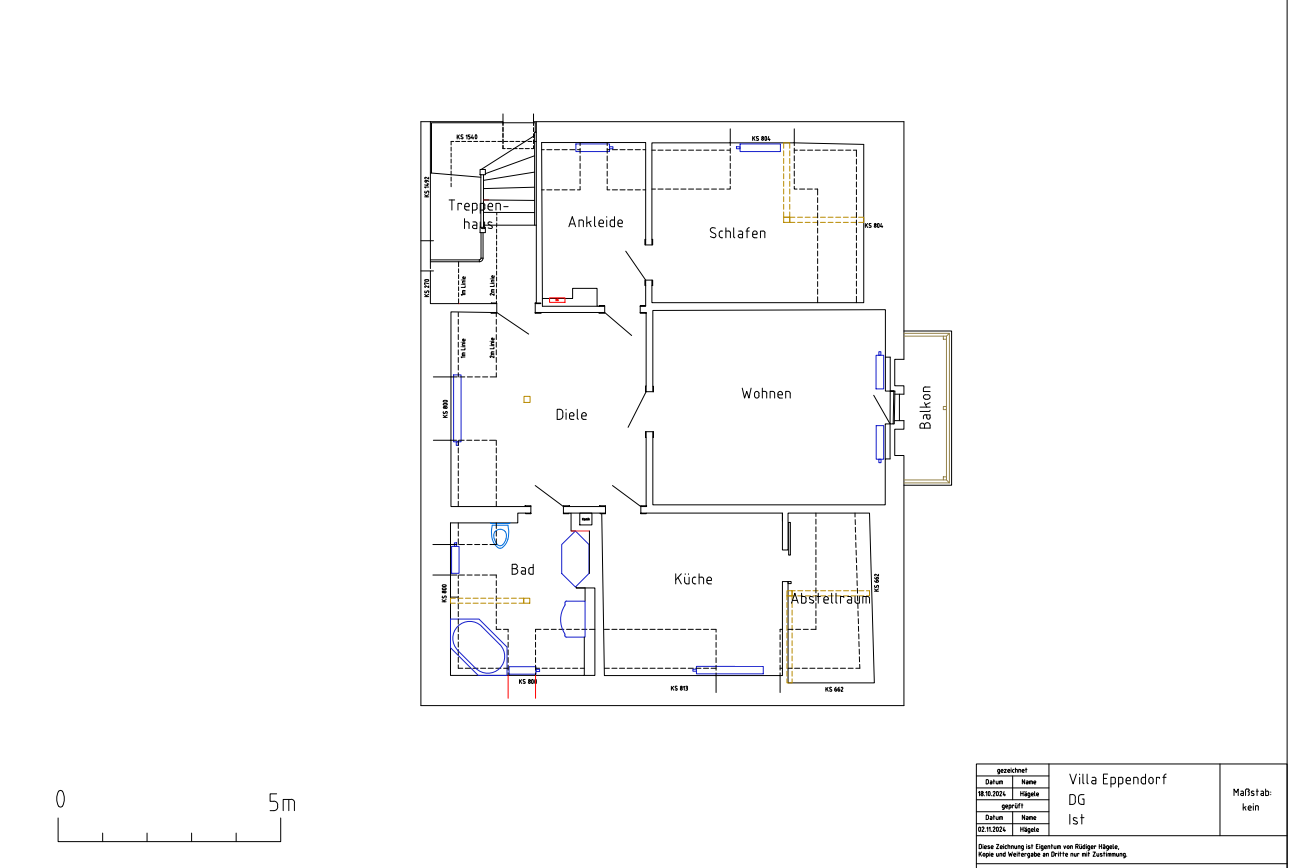
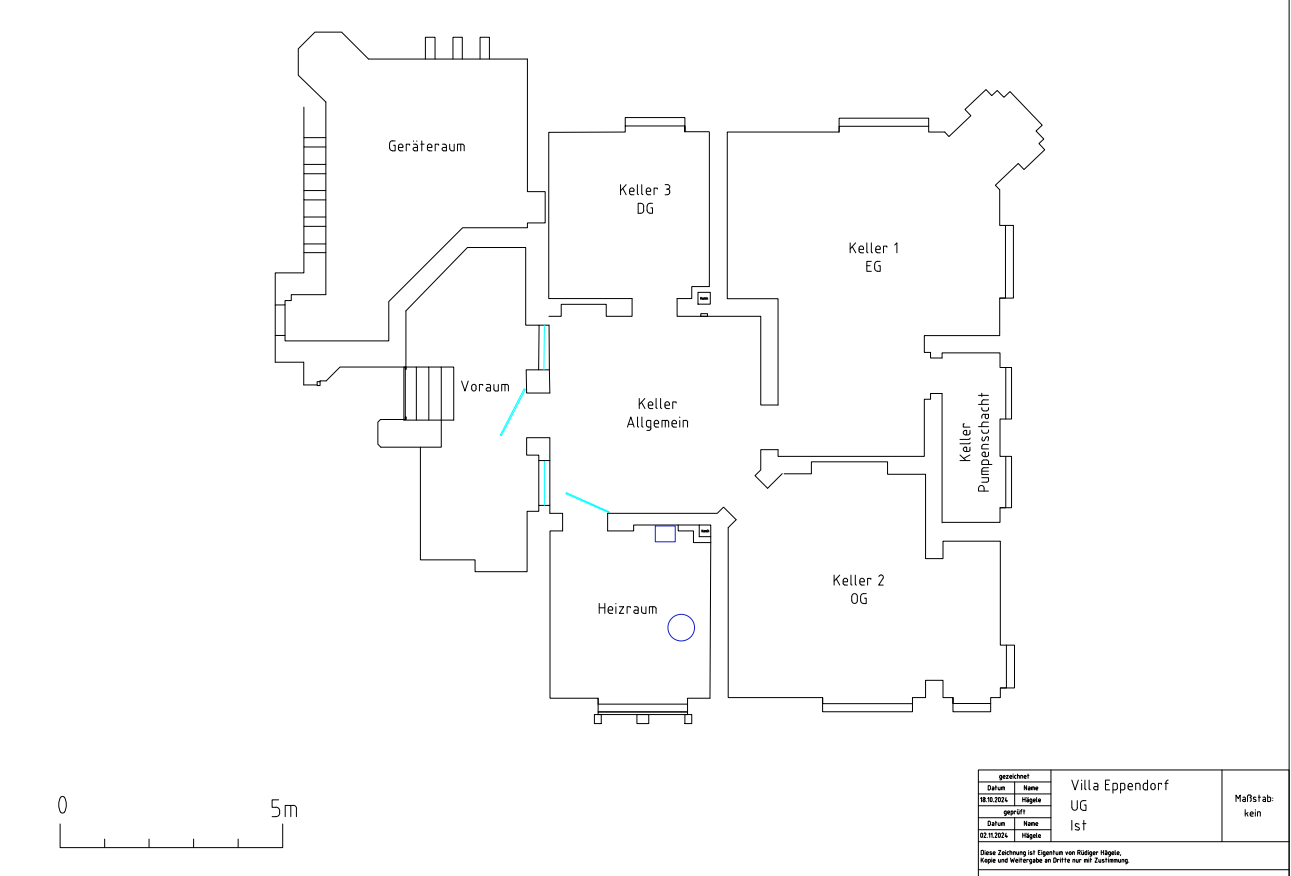
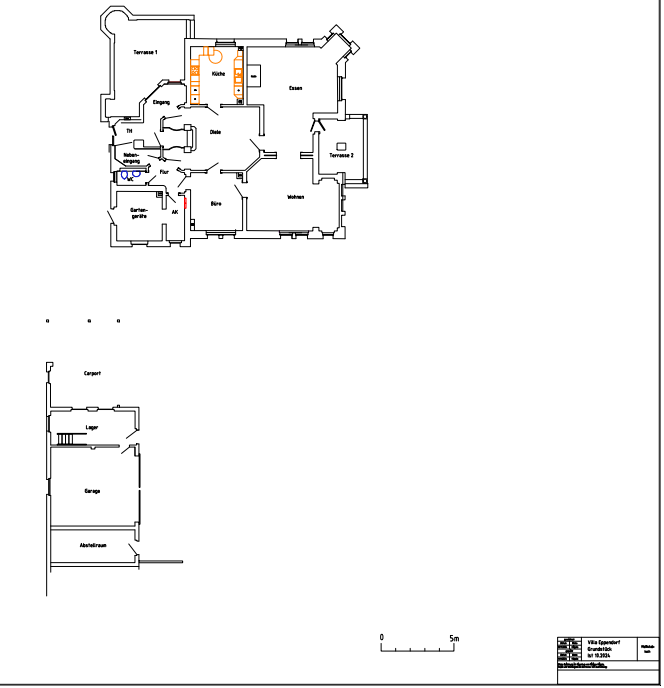
Borstendorfer Straße 15, 09575 Eppendorf – SachsenThe villa was built around 1906 as a simple stucco building with a Mansard hip roof and balconies, and it is a listed building. Around the year 2000, it was carefully renovated in a way that respected its historical significance, and it was converted into three residential units. During the renovation, the stucco facade and the rubble stone masonry in the base were restored and waterproofed. The roof was insulated and re-tiled with glazed "Biberschwanz" tiles. The ground floor apartment has approximately 150 square meters of living space and has retained much of its historical character: the ceiling stucco was restored or supplemented, the wooden casement and double-hung windows were restored and equipped with electric wooden shutters. The wooden doors with brass fittings were largely restored, with some being newly made based on original designs. The entrance hall and living area feature natural Solnhofen stone flooring, while the kitchens and bathrooms have granite or marble flooring. The remaining rooms have restored wooden floors or cork flooring. The first floor has approximately 150 square meters of living space, and the attic has approximately 100 square meters. The floors on the first floor are mostly the original wooden floors, with tiles in the bathroom and design vinyl in the kitchen. In the upper and attic floors, wooden windows with insulated glazing were installed, replicating a historical design. The house is heated by a high-efficiency boiler from 2022, with underfloor heating on the ground floor. During the renovation in 2024, two rooms on the upper floor were combined to create a large kitchen, and the groundwork for an additional bathroom has already been laid on the ground floor. A fiber optic connection has been requested. The house has been continuously maintained and is in good condition. Surrounding the house is a park-like garden with a granite-paved driveway. At the northeastern boundary of the property, there is an outbuilding with two garages and two carports. Please feel free to contact me for more detailed descriptions and photos! Tel: +49 172 7329568
Are you interested in this house?
|
Object Number
|
OM-q289wr
|
|
Object Class
|
House
|
|
Object Type
|
Villa
|
|
Is occupied
|
Vacant
|
|
Handover from
|
By arrangement
|
Purchase price & additional costs
|
purchase price
|
580.000 €
|
|
Purchase additional costs
|
approx. 39,390 €
|
|
Total costs
|
approx. 619,389 €
|
Breakdown of Costs
* Costs for notary and land register were calculated based on the fee schedule for notaries. Assumed was the notarization of the purchase at the stated purchase price and a land charge in the amount of 80% of the purchase price. Further costs may be incurred due to activities such as land charge cancellation, notary escrow account, etc. Details of notary and land registry costs
Does this property fit my budget?
Estimated monthly rate: 2,301€
More accuracy in a few seconds:
By providing some basic information, the estimated monthly rate is calculated individually for you. For this and for all other real estate offers on ohne-makler.net
Details
|
Condition
|
Modernized
|
|
Monument protection object
|
Yes
|
|
Number of floors
|
3
|
|
Usable area
|
665 m²
|
|
Bathrooms (number)
|
2
|
|
Bedrooms (number)
|
3
|
|
Number of garages
|
1
|
|
Number of carports
|
2
|
|
Number of parking lots
|
4
|
|
Flooring
|
Parquet, Tiles
|
|
Heating
|
Central heating
|
|
Year of construction
|
1906
|
|
Equipment
|
Balcony, Terrace, Garden, Basement, Roof terrace, Full bath, Shower bath, Fitted kitchen, Guest toilet, Fireplace
|
|
Infrastructure
|
Grocery discount, Kindergarten, Primary school, Public transport
|
Information on equipment
Facade: Plaster facade with painted finish, exposed brickwork in the base area (renovated and waterproofed). Ceilings / Floors: Solid construction above the basement, otherwise wooden beam ceilings with renovated stucco ceilings. Hallways, living areas, and bathrooms with Solnhofen natural stone, granite, or marble flooring, while the remaining rooms have sealed wood flooring or cork flooring. Basement: Partially underground, including tenant storage areas and a boiler room. Roof: Mansard hip roof with a dormer window, insulated, with glazed "Biberschwanz" tiles; the extension is partially covered with metal roofing. Staircases: Solid staircase to the upper floor, original wooden staircase to the upper and attic floors, each with wooden handrails. Windows / Doors: On the upper floor, mostly restored original wooden double- and casement windows with electric wooden shutters. In the upper and attic floors, renewed wooden windows with insulated glazing, designed in a historical style. In the stairwell, original wooden windows with leaded glass and decorative motifs. Wooden doors with brass fittings, mostly restored, with some newly crafted doors based on original designs. Heating: Gas central heating with a condensing boiler (2022). The entire upper floor has underfloor heating, and there is a fireplace in the living area. The upper and attic floors have radiators. There is also underfloor heating in the attic. Bathrooms: High-quality tiled bathrooms with shower or bathtub, sink, and toilet, as well as a guest toilet. The upper floor has the basic infrastructure prepared for an additional bathroom. Energy Performance Certificate: Not required, as the building is a listed monument.
Location
Eppendorf is located in the Ore Mountains (Saxony) and, including the districts of Großwaltersdorf and Kleinhartmannsdorf, has a total population of approximately 4,000. The municipality is situated at the intersection of several state roads, making the nearest federal highways (B 101, B 173, B 174, and B 180) accessible within a maximum distance of 10 km. Access to the A4 motorway is available via the junctions at Oberlichtenau, Frankenberg, Hainichen, or Siebenlehn. The well-known mountain town of Freiberg, with its mining academy, is located approximately 17 km to the northeast. Chemnitz is about 25 km away, and the state capital, Dresden, is approximately 50 km away.
The property is located in the city center. A public park is situated directly next to the property. The Eppendorf outdoor swimming pool is about a 4-minute walk away, and nearby you will also find a daycare center, a school, shops, and doctors' offices.
History: The property was built by the toy manufacturer "Carl Friedrich Nacke" from Chemnitz. Afterwards, for many decades, the villa served as a doctor's office and residence for the local family doctor.
Location Check
Energy
|
Energy certificate type
|
not legally required
|
|
Main energy source
|
Gas
|

Miscellaneous
More pictures of the interior are available and can be sent to you privately upon request.
Broker inquiries not welcome! According to § 7 UWG, unsolicited contact by brokers without the express consent of the recipient is prohibited!
Send a message directly to the seller
Questions about this house? Show interest or arrange a viewing appointment?
Click here to send a message to the provider:
Offer from: Rüdiger Johannes Hägele

Diese Seite wurde ausgedruckt von:
https://www.ohne-makler.net/en/property/q289wr/