
This page was printed from:
https://www.ohne-makler.net/en/property/px9hc2/
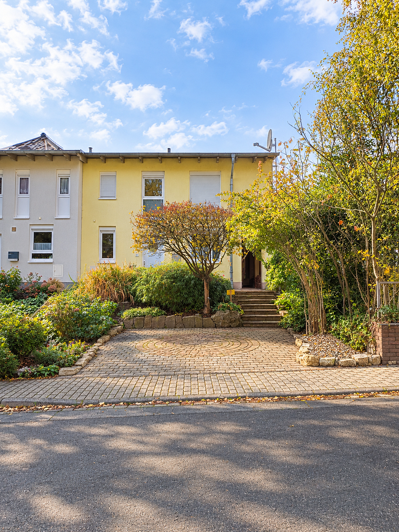
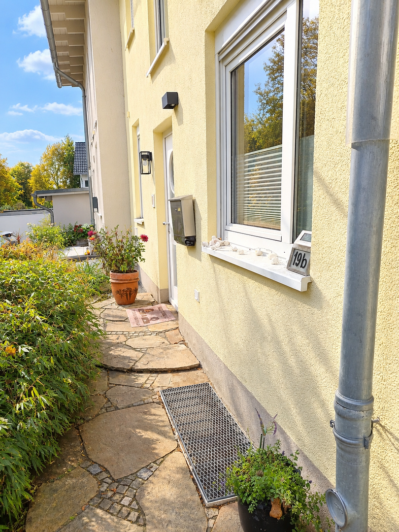
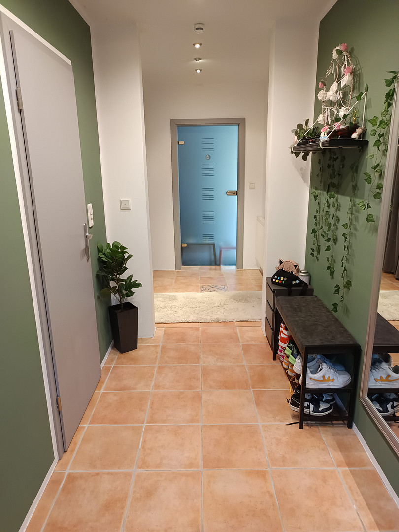
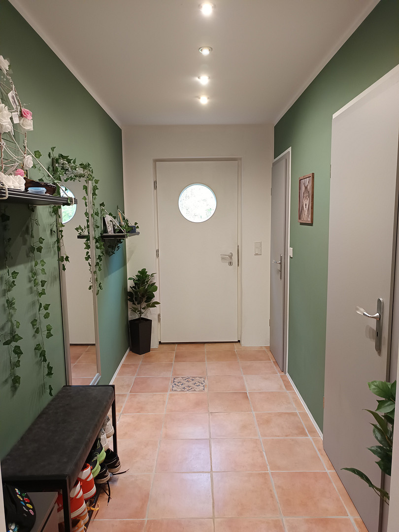
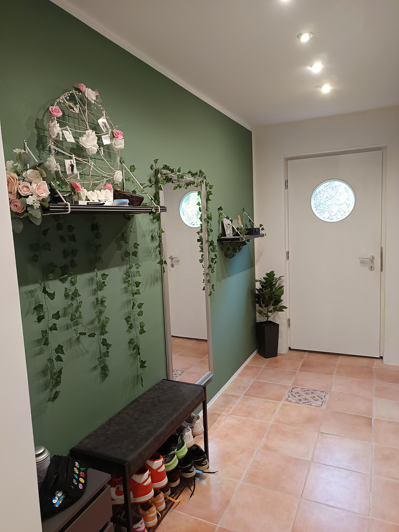
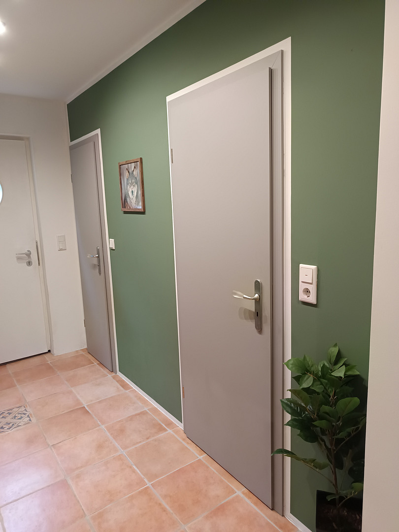
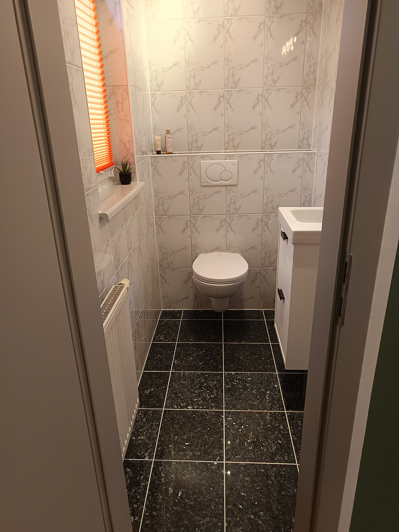
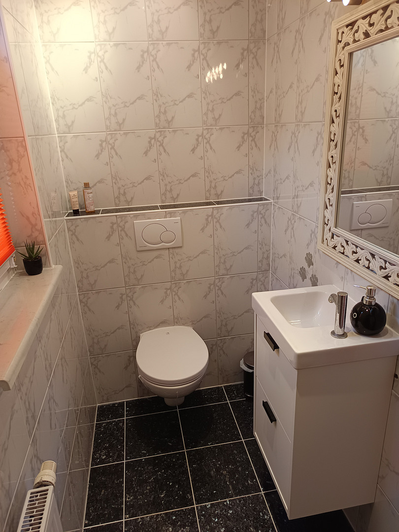
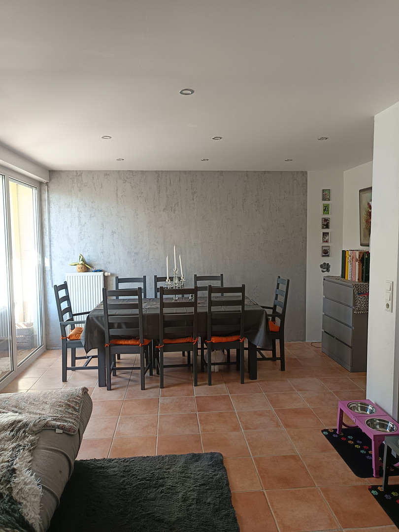
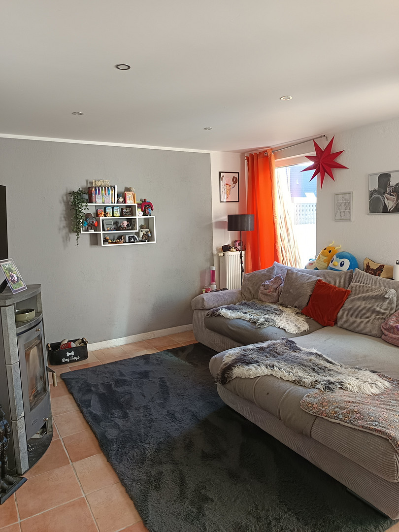
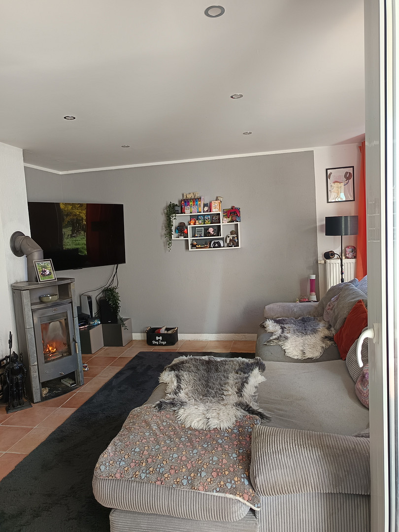
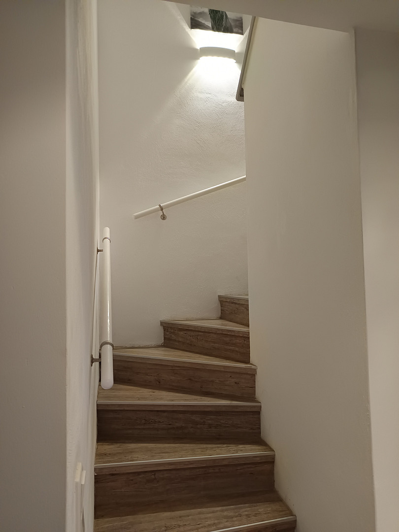
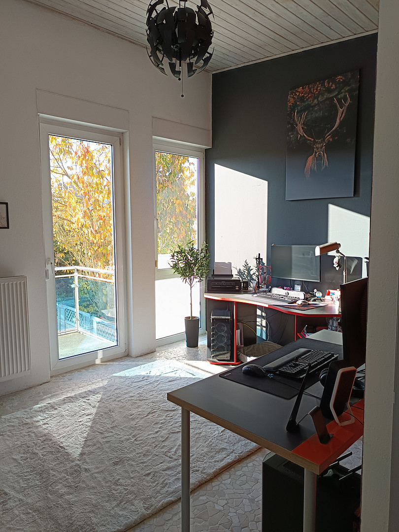
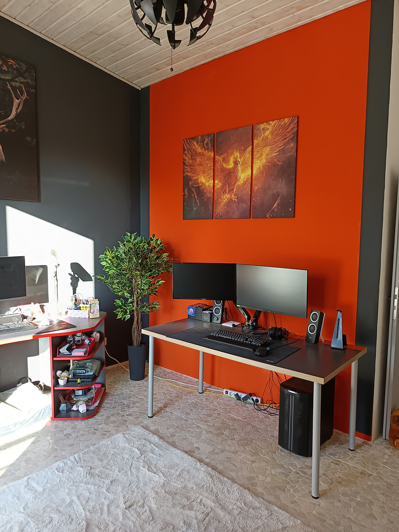
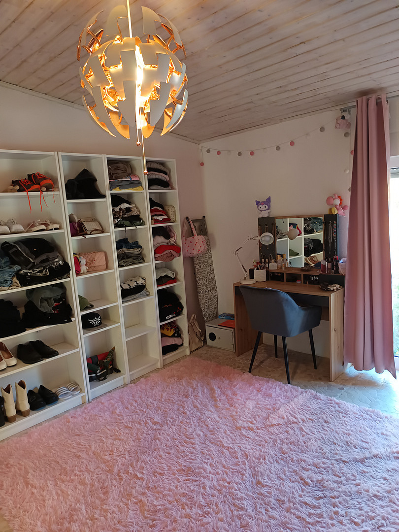
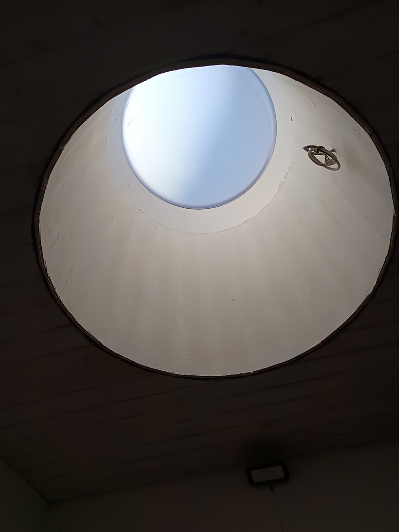
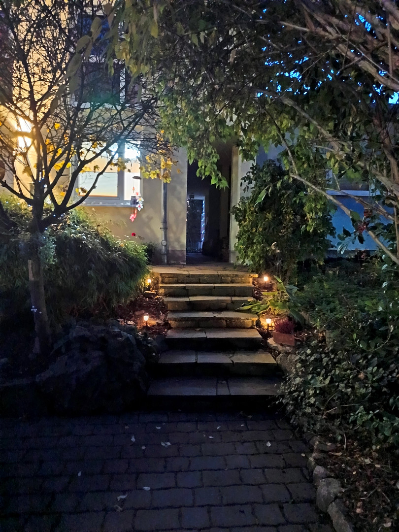
High-quality semi-detached house (built in 2003) with a wellness bathroom, fireplace, sauna connection, and garden.
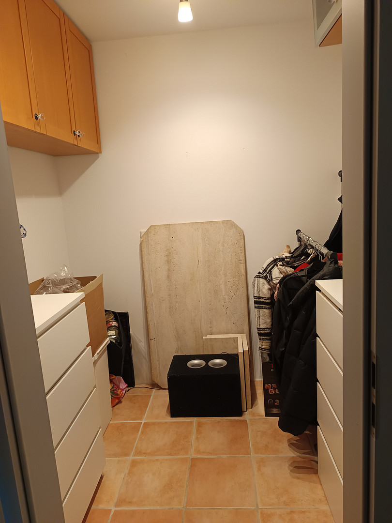
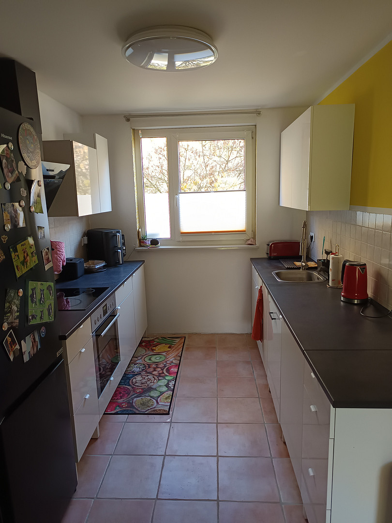
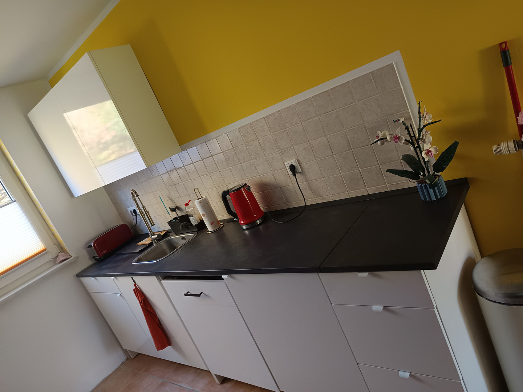
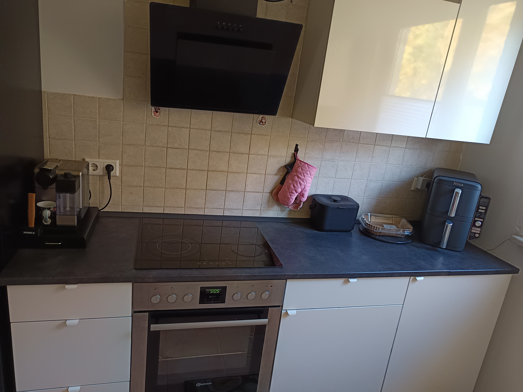
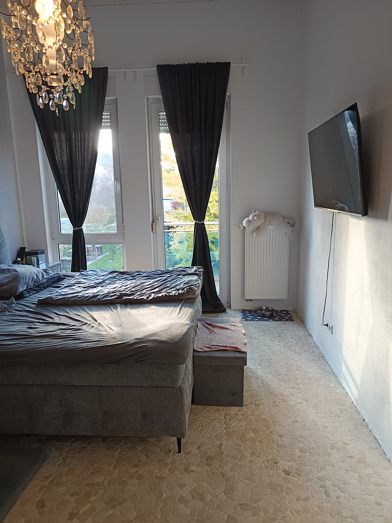
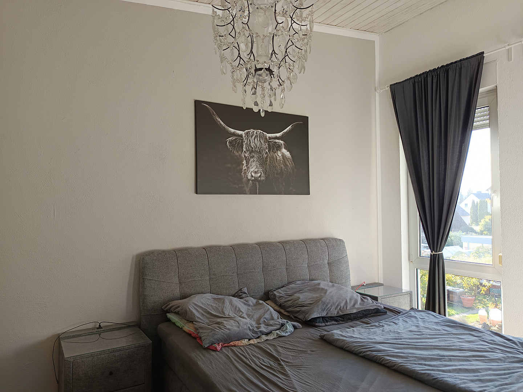
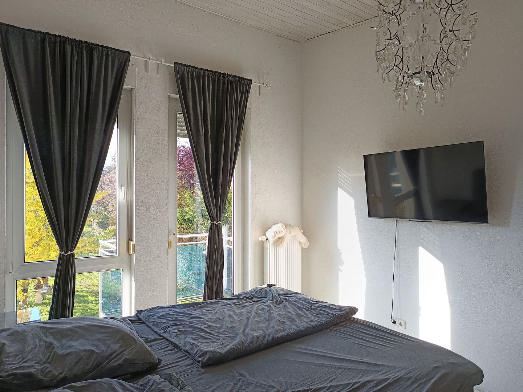
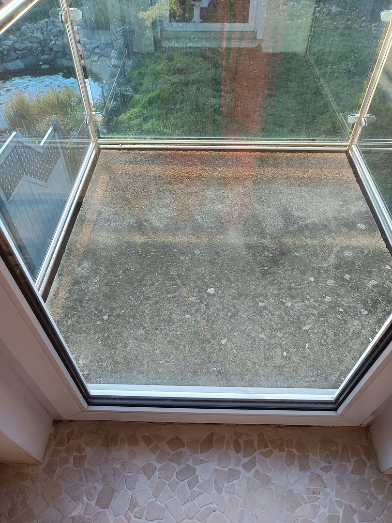
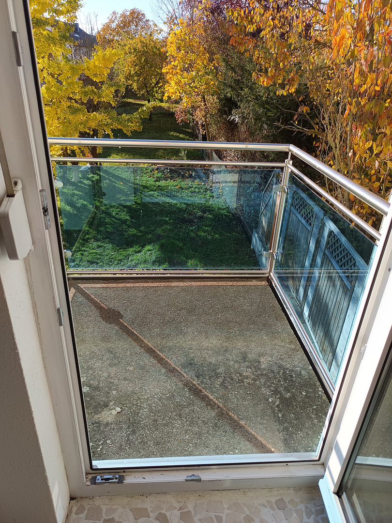
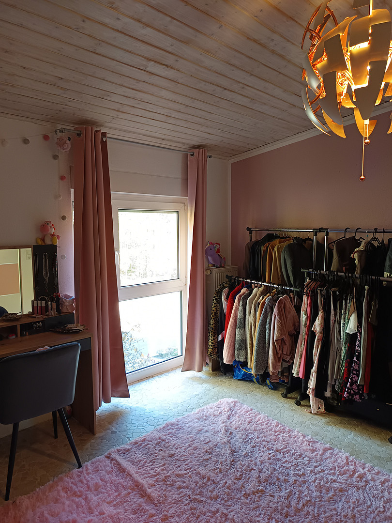
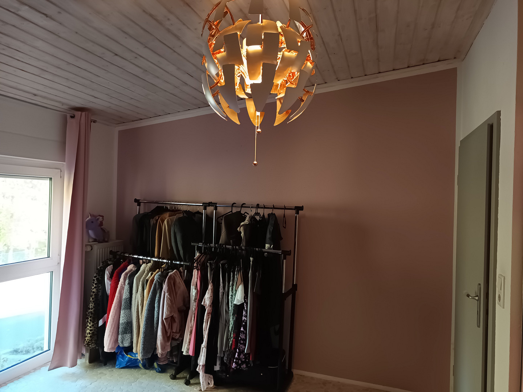
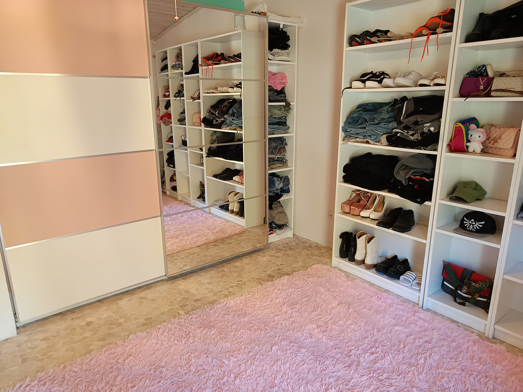
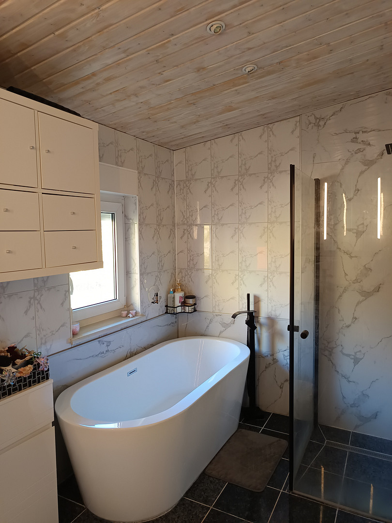
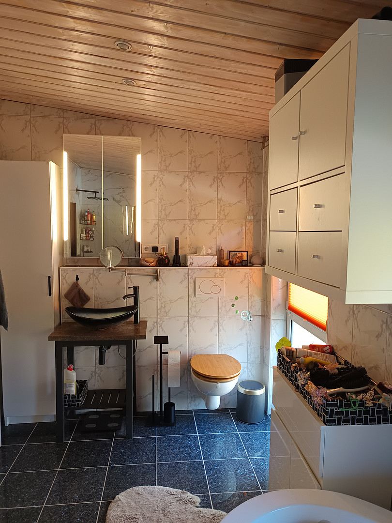
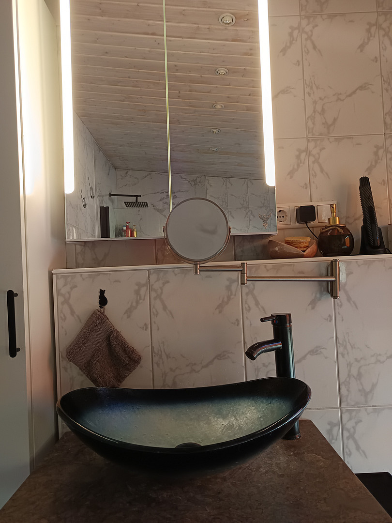
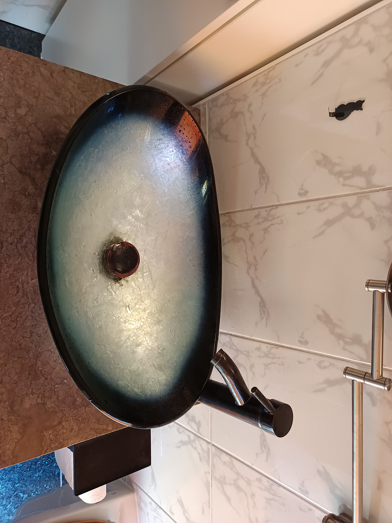
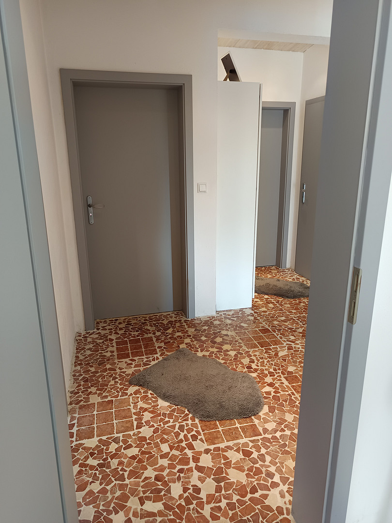
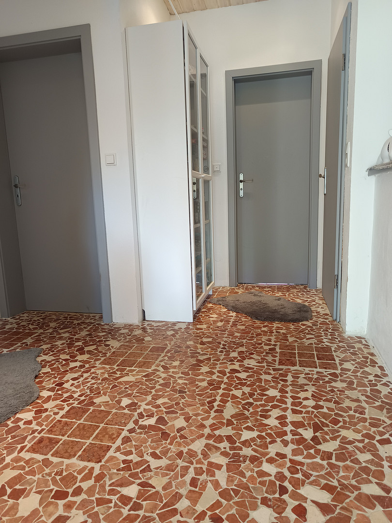
Glöcknerpfad 19B, 34134 Kassel (Niederzwehren) – HessenThis detached house (part of a semi-detached pair), built in 2003 using solid construction methods, is a true gem located on the desirable Glöcknerpfad in Kassel-Niederzwehren. With a total area of 164.43 m² (133.84 m² of living space plus 44.54 m² of usable space), the property offers the perfect combination of modern design, exclusive living comfort, and a high quality of life for families or couples with discerning tastes. From the moment you arrive, the property impresses with its inviting and well-maintained entrance. On the ground floor, the welcoming hallway provides a representative entrance. The entire floor is finished with high-quality, easy-to-maintain terracotta tiles. The heart of the home is the bright and spacious living and dining area, featuring a built-in fireplace (Swedish stove) that provides cozy warmth on cold days. From here, you have direct access to the terrace and the expansive garden. The separate, modern kitchen boasts a sleek, handleless kitchen in white gloss and high-quality appliances. A separate utility room and a guest toilet complete the ground floor. The upper floor features a stylish and consistent design: A high-quality, reddish natural stone mosaic floor (with a rustic stone appearance) elegantly flows throughout the hallway and living areas, perfectly complementing the modern, gray interior doors and frames. Here, you'll find a bathroom with an elegant marble design, featuring a bathtub, a spacious walk-in rain shower with a glass enclosure, and a unique countertop washbasin. A real highlight on the upper floor: Two out of the three bright living spaces have their own balconies! Both the bedroom and the spacious study/children's room offer direct access to a sunny balcony with a modern stainless steel and glass railing, offering a beautiful view of the private garden.
Outdoor Area & Basement (including wellness potential):
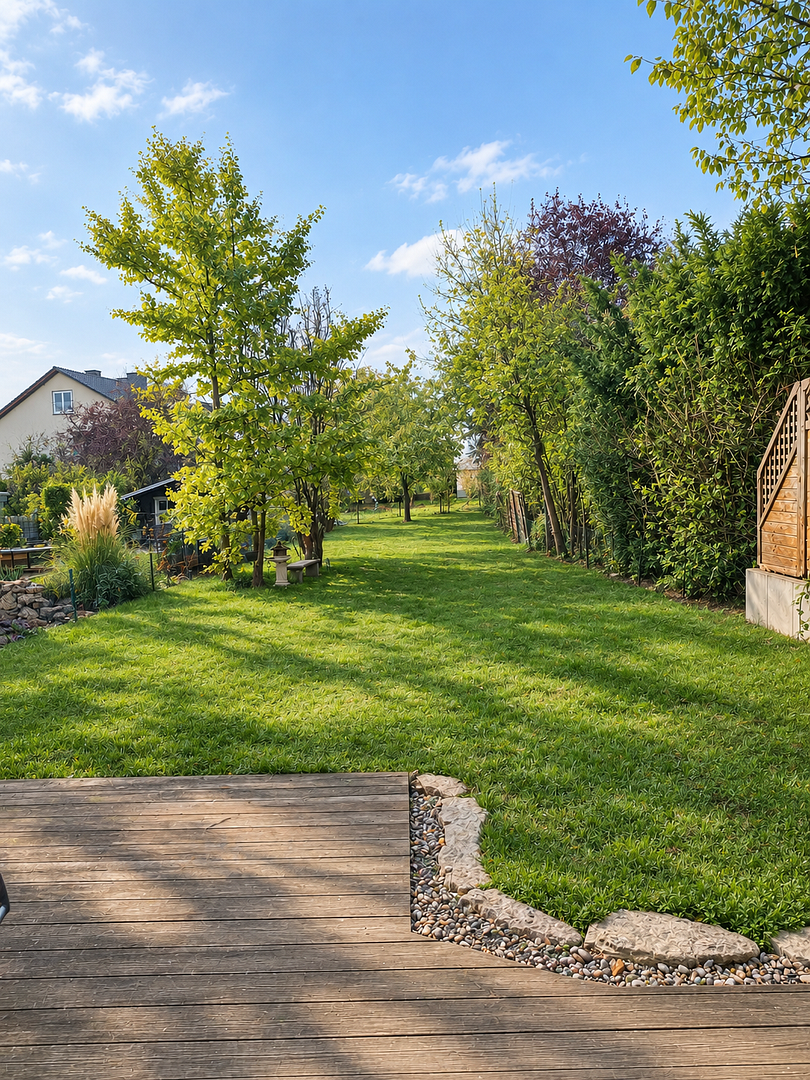
The expansive, beautifully landscaped garden offers exceptional privacy and features a large wooden terrace. The basement provides ample storage space, including a large laundry room. A real luxury feature in the basement: There is already a functional sauna connection, allowing you to easily create your own private wellness oasis.
Are you interested in this house?
|
Object Number
|
OM-px9hc2
|
|
Object Class
|
House
|
|
Object Type
|
Semi-detached house
|
|
Is occupied
|
Vacant
|
|
Handover from
|
Oct. 15, 2027
|
Purchase price & additional costs
|
purchase price
|
410.000 €
|
|
Purchase additional costs
|
approx. 30,334 €
|
|
Total costs
|
approx. 440,333 €
|
Breakdown of Costs
* Costs for notary and land register were calculated based on the fee schedule for notaries. Assumed was the notarization of the purchase at the stated purchase price and a land charge in the amount of 80% of the purchase price. Further costs may be incurred due to activities such as land charge cancellation, notary escrow account, etc. Details of notary and land registry costs
Does this property fit my budget?
Estimated monthly rate: 1,700€
More accuracy in a few seconds:
By providing some basic information, the estimated monthly rate is calculated individually for you. For this and for all other real estate offers on ohne-makler.net
Details
|
Condition
|
Well-kept
|
|
Number of floors
|
2
|
|
Usable area
|
44 m²
|
|
Bathrooms (number)
|
2
|
|
Bedrooms (number)
|
3
|
|
Number of parking lots
|
1
|
|
Flooring
|
Tiles
|
|
Heating
|
Central heating
|
|
Year of construction
|
2003
|
|
Equipment
|
Balcony, Terrace, Garden, Basement, Full bath, Fitted kitchen, Guest toilet, Fireplace
|
|
Infrastructure
|
Pharmacy, Grocery discount, General practitioner, Kindergarten, Primary school, Secondary school, Middle school, High school, Comprehensive school, Public transport
|
Information on equipment
Key Features:
• Year Built: 2003 (Very well-maintained, completely modern condition)
• Living Space: 133.84 m² (4 rooms, optimally divided)
• Wellness Bathroom: Bathtub, floor-to-ceiling walk-in shower, designer sink, and marble-look finish.
• Sauna Option: Sauna connection pre-installed in the basement.
• Comfort Guarantee: Stylish fireplace in the living room.
• Kitchen: Modern, handleless built-in kitchen (gloss white) including appliances.
• Balconies & Terrace: Two rooms on the upper floor with direct access to a balcony (stainless steel and glass railings) + a large wooden terrace on the ground floor.
• Flooring: High-quality terracotta tiles on the ground floor, elegant natural stone mosaic flooring throughout the upper floor.
• Outdoor Area: Spacious, private garden and elaborately designed front garden.
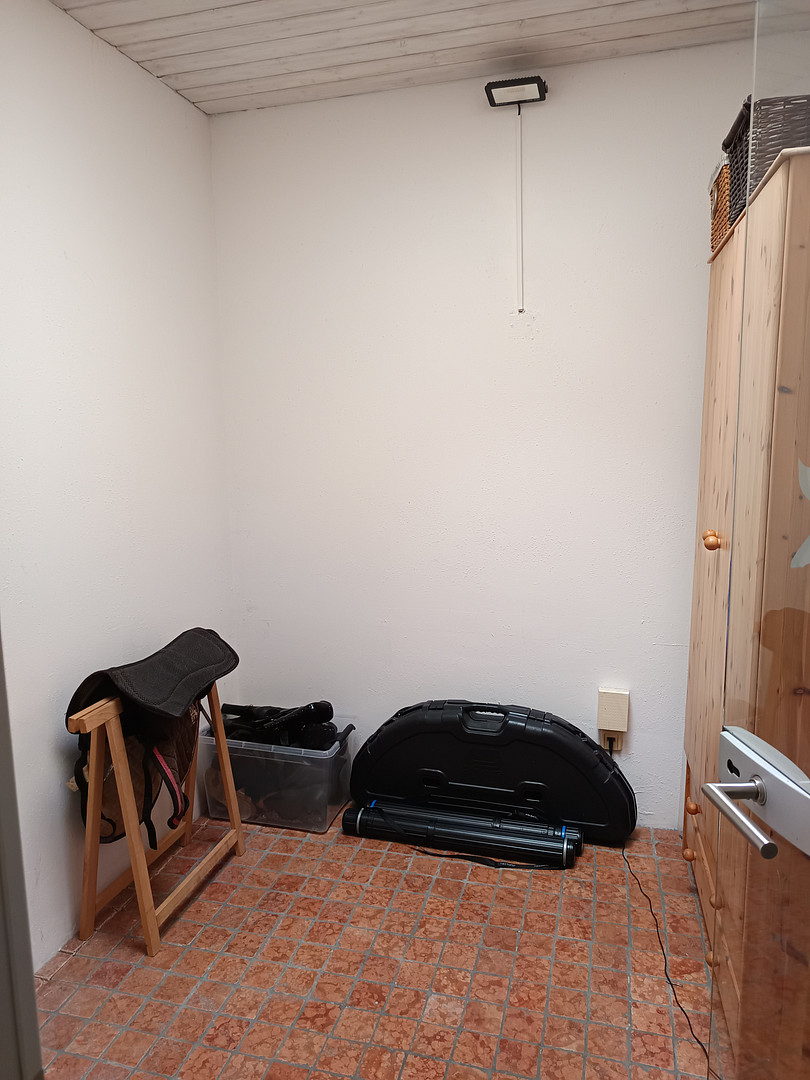
• Additional Storage: Two separate storage rooms in the living area + basement with laundry room.
Location
The property is located in a quiet, family-friendly, and absolutely prime residential area in the popular Kassel district of Niederzwehren (Glöcknerpfad). The neighborhood is characterized by well-maintained detached houses and plenty of green spaces. Despite this, the infrastructure is excellent: shops for daily necessities, doctors, schools, kindergartens, and public transportation stops (tram/bus) are all conveniently accessible within a few minutes on foot. The Kassel city center and the A49/A7 highways are perfectly connected.
Location Check
Energy
|
Final energy consumption
|
16.40 kWh/(m²a)
|
|
Energy efficiency class
|
A+
|
|
Energy certificate type
|
Consumption certificate
|
|
Main energy source
|
Gas
|
Miscellaneous
⚠️ Mandatory Criteria for Your Inquiry (Please answer in advance)
Due to high demand and our unique sales model (purchase agreement effective immediately, but possession and payment only from October 15, 2027), we will only respond to inquiries that fully answer the following questions:
1. Who is interested in purchasing?
• Please provide a brief introduction (name, number of people, current place of residence).
2. What is your employment situation?
• What is the employment status of the individuals making the purchase? (e.g., permanent employee, civil servant, self-employed for X years – please include your job title).
3. How will the financing for this specific property be arranged?
• Do you already have a current, general financing confirmation from a bank, or can you provide proof of equity?
4. Have you considered the handover date (October 15, 2027)?
• Please confirm that the handover in the fall of 2027 is feasible for you.
Inquiries containing generic phrases such as "I am interested, please call me" or incomplete profiles, unfortunately, cannot be considered. We ask for your understanding so that we can keep the process fair and efficient for both parties.
Broker inquiries not welcome! According to § 7 UWG, unsolicited contact by brokers without the express consent of the recipient is prohibited!
Send a message directly to the seller
Questions about this house? Show interest or arrange a viewing appointment?
Click here to send a message to the provider:
Offer from: Ronja Treutlein

Diese Seite wurde ausgedruckt von:
https://www.ohne-makler.net/en/property/px9hc2/