
This page was printed from:
https://www.ohne-makler.net/en/property/pv94tn/
For sale by owner: Energy-efficient detached house with garage and carport, located directly on the property. (No agency fees.)
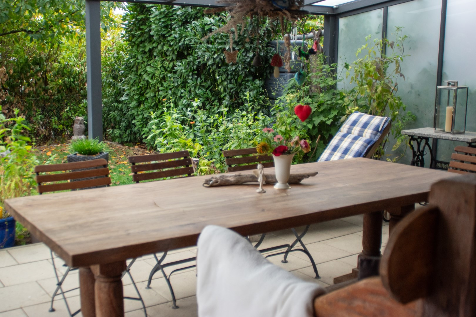
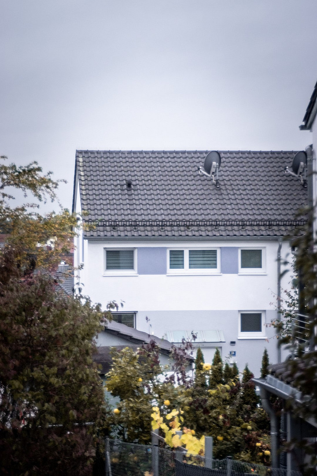
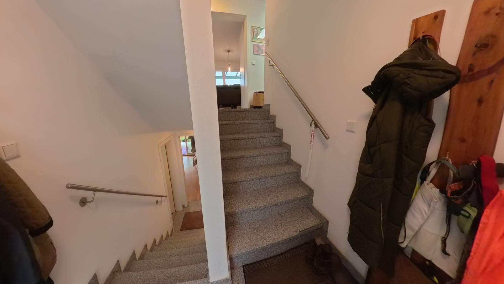
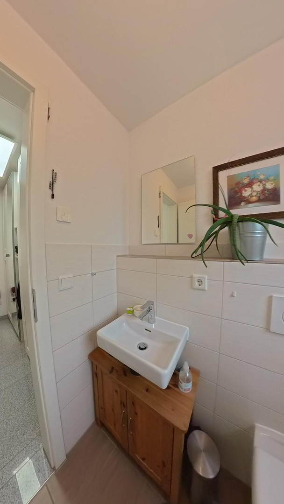
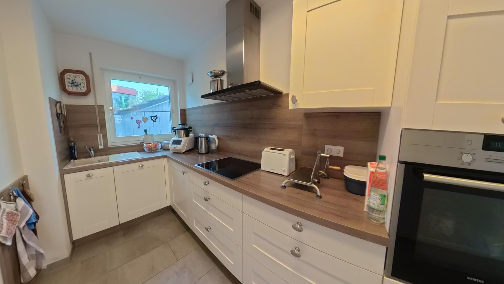
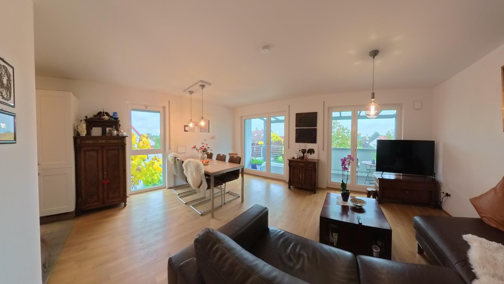
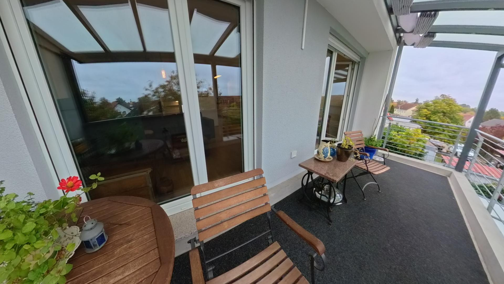
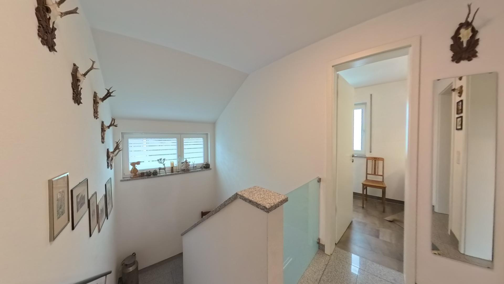
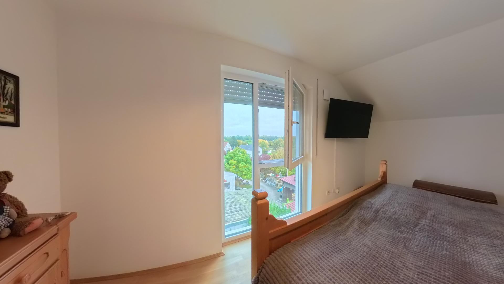
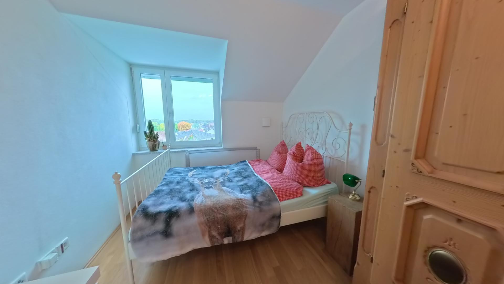
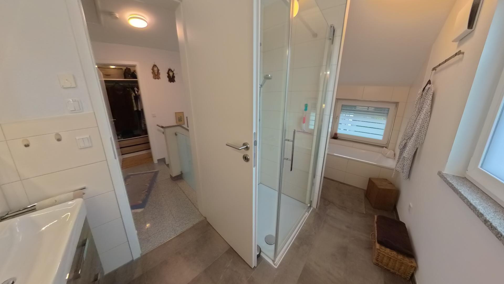
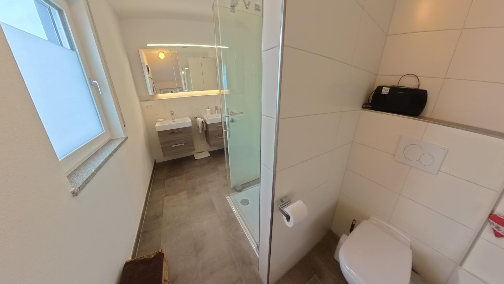
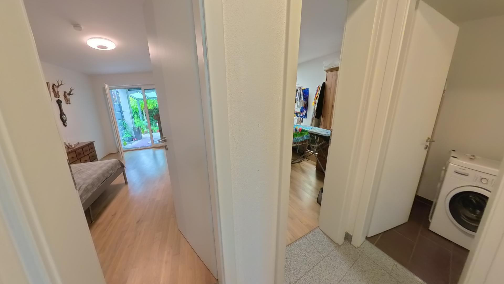
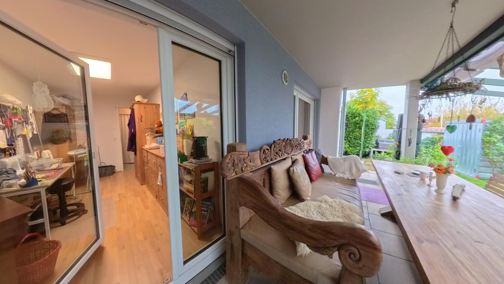
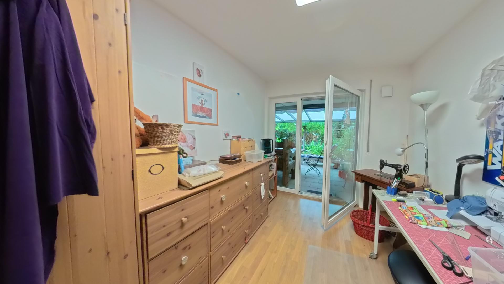
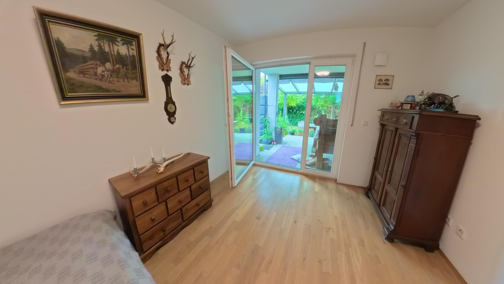
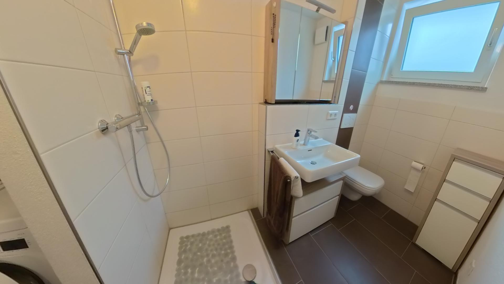
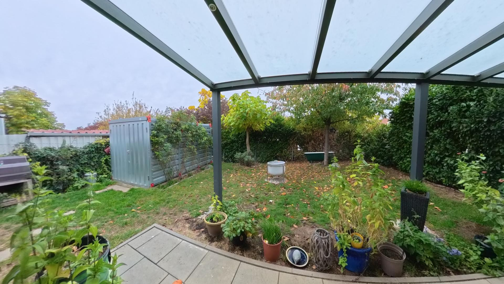
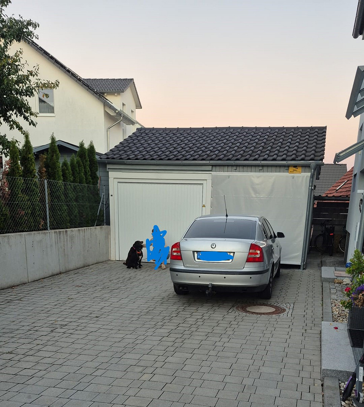
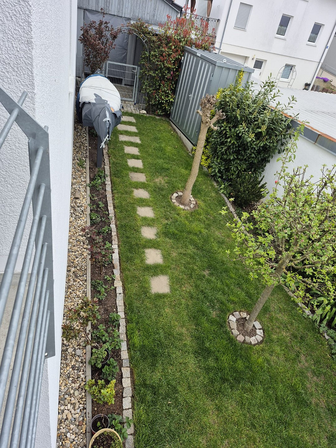
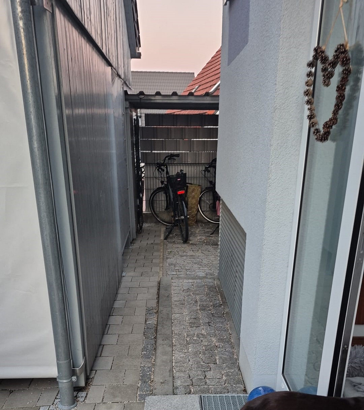
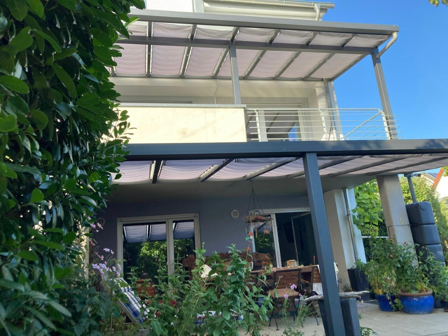
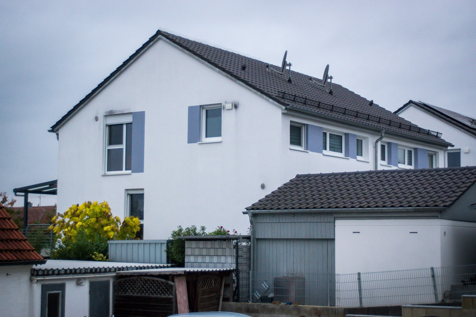
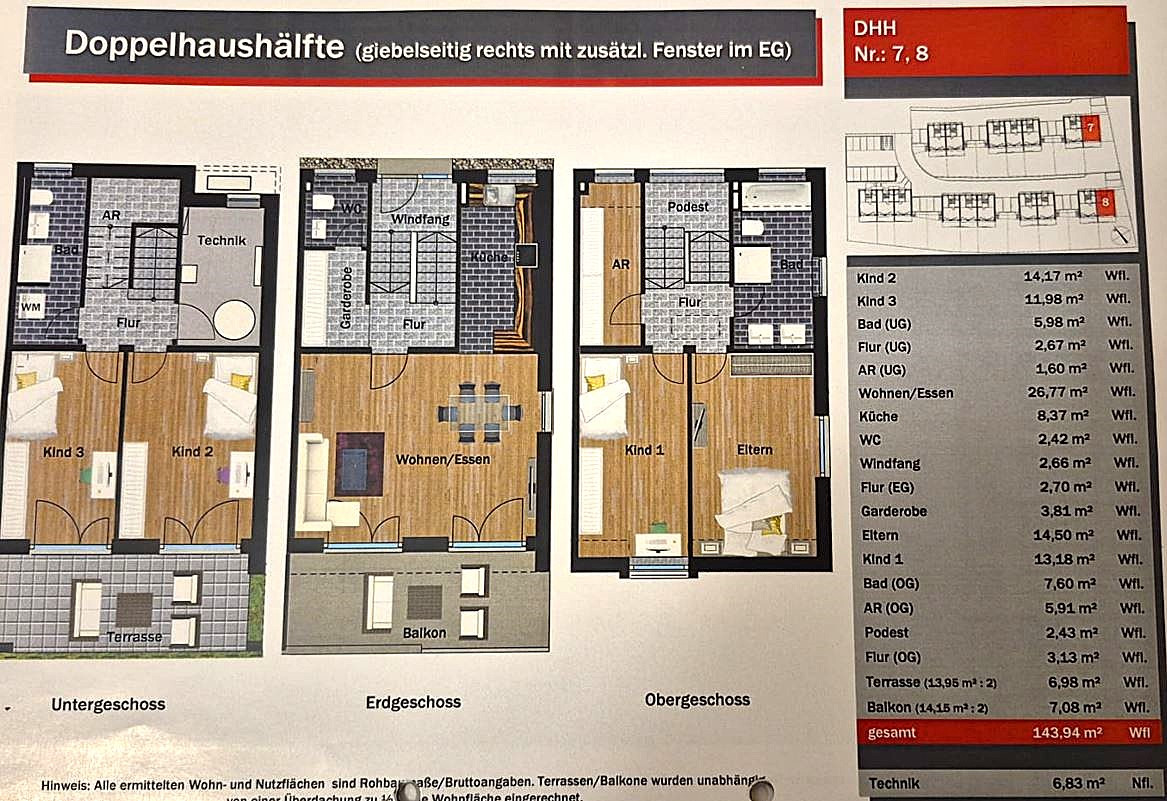
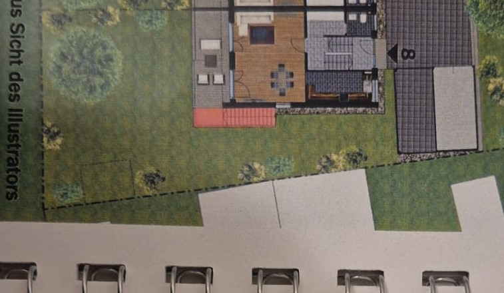
85098 Großmehring – BayernThis modern semi-detached house, built in 2017, offers approximately 143.94 square meters of living space spread over three levels. It combines a flexible layout with high-quality finishes, excellent energy efficiency, and comfortable ancillary spaces. The approximately 26.77 square meter living and dining area forms the heart of the ground floor. A separate kitchen, cloakroom, and guest toilet complete this level. The upper floor features the master bedroom, another room, a bathroom, and a spacious dressing and storage area. Two additional rooms and an extra bathroom in the basement offer flexible options for children, guests, a home office, or hobbies. A separate storage room and the space hidden beneath the stairs, concealed by a curtain, provide additional storage. The covered terrace and the covered balcony both have awnings and are oriented south. The garage and carport are located directly next to the house, ensuring short and convenient access. The semi-detached house is part of a pleasant and well-maintained residential complex. A property management service handles winter maintenance, snow removal, and the upkeep of landscaping in the communal areas. They also assist with the organization of waste collection within the residential complex. This relieves residents of regularly recurring tasks and contributes to a well-maintained appearance of the communal spaces. The property is currently vacant and will be handed over in that condition. A handover can be arranged by appointment. Due to the private sale without real estate agent fees, you will benefit from a financial advantage of approximately €25,000.
Are you interested in this house?
|
Object Number
|
OM-pv94tn
|
|
Object Class
|
House
|
|
Object Type
|
Semi-detached house
|
|
Is occupied
|
Vacant
|
|
Handover from
|
By arrangement
|
Purchase price & additional costs
|
purchase price
|
719.000 €
|
|
Purchase additional costs
|
approx. 34,332 €
|
|
Total costs
|
approx. 753,331 €
|
Breakdown of Costs
* Costs for notary and land register were calculated based on the fee schedule for notaries. Assumed was the notarization of the purchase at the stated purchase price and a land charge in the amount of 80% of the purchase price. Further costs may be incurred due to activities such as land charge cancellation, notary escrow account, etc. Details of notary and land registry costs
Does this property fit my budget?
Estimated monthly rate: 2,823€
More accuracy in a few seconds:
By providing some basic information, the estimated monthly rate is calculated individually for you. For this and for all other real estate offers on ohne-makler.net
Details
|
Condition
|
Well-kept
|
|
Number of floors
|
3
|
|
Usable area
|
6.8 m²
|
|
Bathrooms (number)
|
2
|
|
Bedrooms (number)
|
4
|
|
Number of garages
|
1
|
|
Number of carports
|
1
|
|
Flooring
|
Parquet, Tiles
|
|
Heating
|
Underfloor heating
|
|
Year of construction
|
2017
|
|
Equipment
|
Balcony, Terrace, Garden, Full bath, Shower bath, Fitted kitchen, Guest toilet
|
|
Infrastructure
|
Pharmacy, Grocery discount, General practitioner, Kindergarten, Primary school, Public transport
|
Information on equipment
Approximately 143.94 m² of living space
Five rooms spread across three levels
Two bathrooms and a separate guest toilet
Air-to-water heat pump
Photovoltaic system with 1.38 kWp for
self-consumption and feeding into the grid
Decentralized ventilation system with heat recovery
Energy efficiency class A+
Final energy requirement of only 12.1 kWh/(m²·a)
Multi-layer oak parquet flooring
Tiles and selected natural stone finishes
Sanitary fixtures from renowned manufacturers
Built-in kitchen included in the purchase price
Built-in wardrobes and walk-in closet
Covered terrace with awning
Covered balcony with awning
Garage directly attached to the house
Carport directly attached to the house
Storage platform and flexible weather protection at the carport
Storage container, approximately 4 x 2 meters
Additional storage space under the stairs.
Location
The property is located on Schubertstraße in Großmehring. The residential area offers a pleasant and well-maintained living environment with good regional accessibility.
The short distances to the kindergarten, primary and secondary schools, grocery stores, medical services, and pharmacy are particularly convenient for families. Furthermore, higher education institutions and the extensive infrastructure of Ingolstadt and Kösching are also easily accessible.
The spacious layout is particularly suitable for families, as well as for potential buyers who require additional rooms for a home office, guests, or hobbies.
Location Check
Energy
|
Energy efficiency class
|
A+
|
|
Energy certificate type
|
Demand certificate
|
|
Main energy source
|
Electricity
|
|
Final energy demand
|
12.10 kWh/(m²a)
|


Miscellaneous
If you are interested in a virtual tour or 360° walkthrough, please contact us, and we will provide you with the link if it is not already included in the listing.
Viewings are only possible by prior appointment and upon presentation of suitable proof of financing or equity.
Please provide the following information with your inquiry:
- Full name
- Current address
- Phone number
- Brief details about your intended financing
- Proof of financing from a bank or suitable proof of equity
- Possible timeframe for a viewing
Please understand that viewing appointments will only be scheduled after we have received and reviewed suitable proof of financing.
Broker inquiries not welcome! According to § 7 UWG, unsolicited contact by brokers without the express consent of the recipient is prohibited!
Topic portals
Send a message directly to the seller
Questions about this house? Show interest or arrange a viewing appointment?
Click here to send a message to the provider:

Diese Seite wurde ausgedruckt von:
https://www.ohne-makler.net/en/property/pv94tn/