
This page was printed from:
https://www.ohne-makler.net/en/property/pr5v5a/
3-room apartment with a balcony in Sachsenhausen Süd.
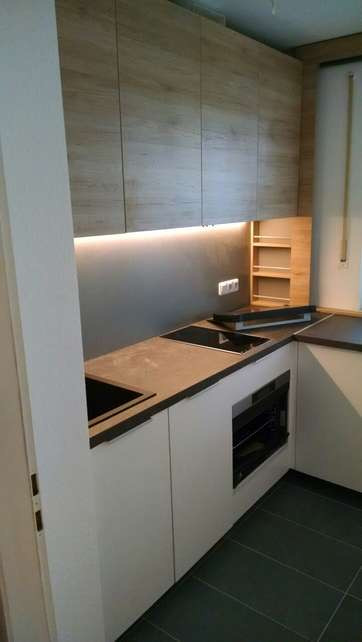
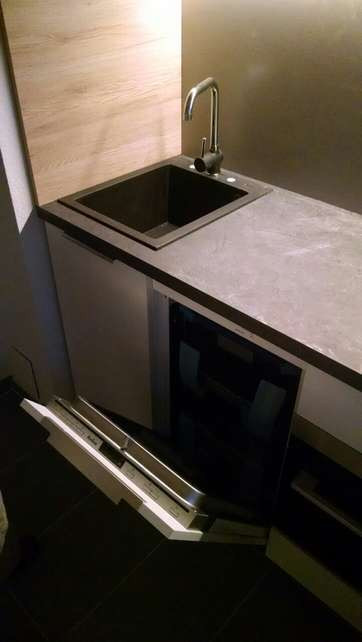
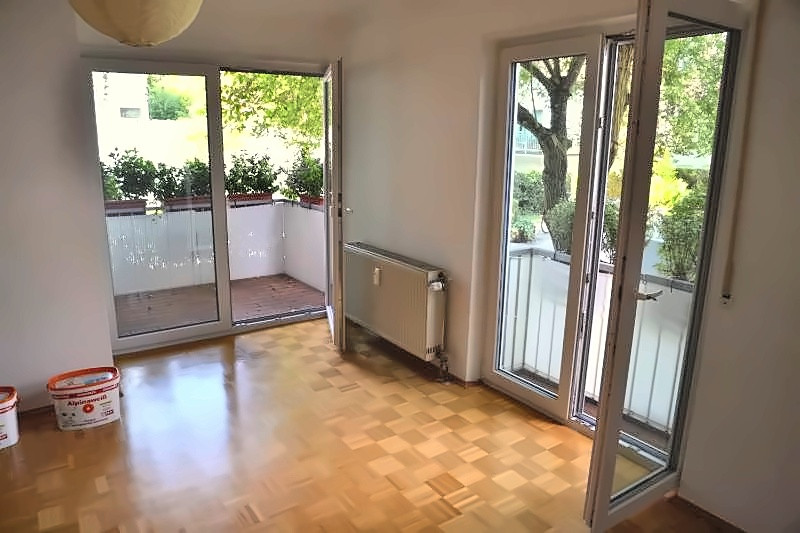
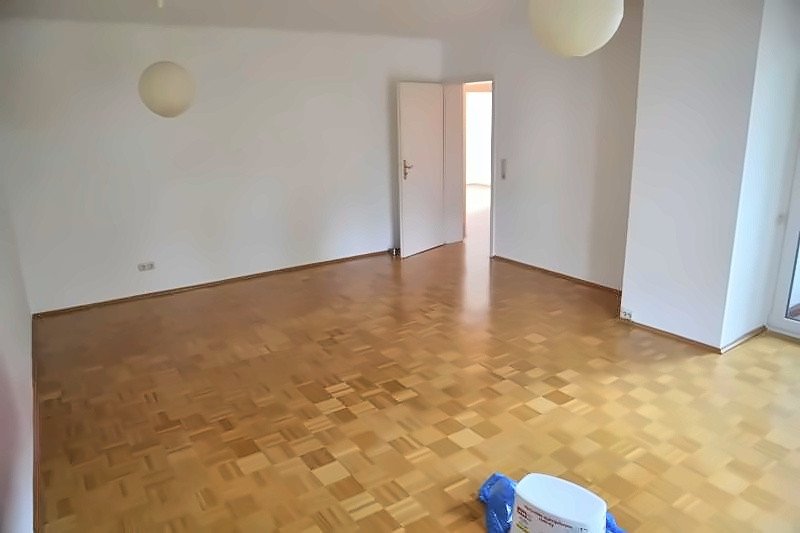
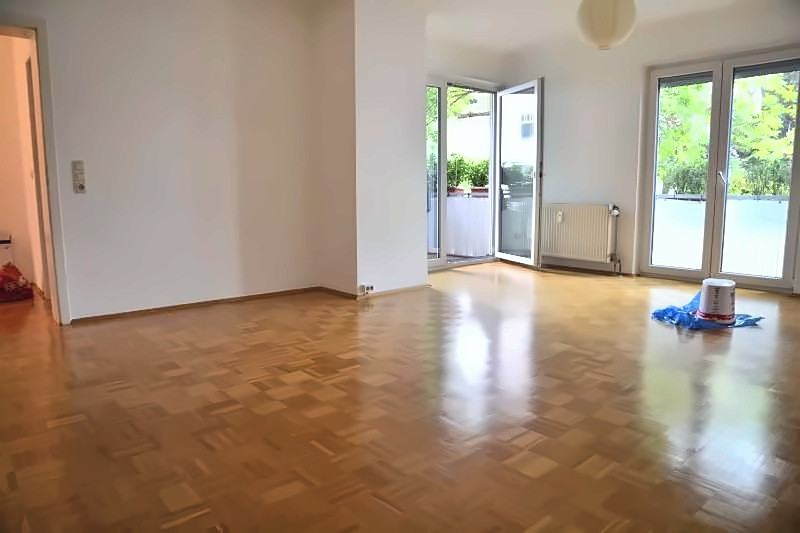
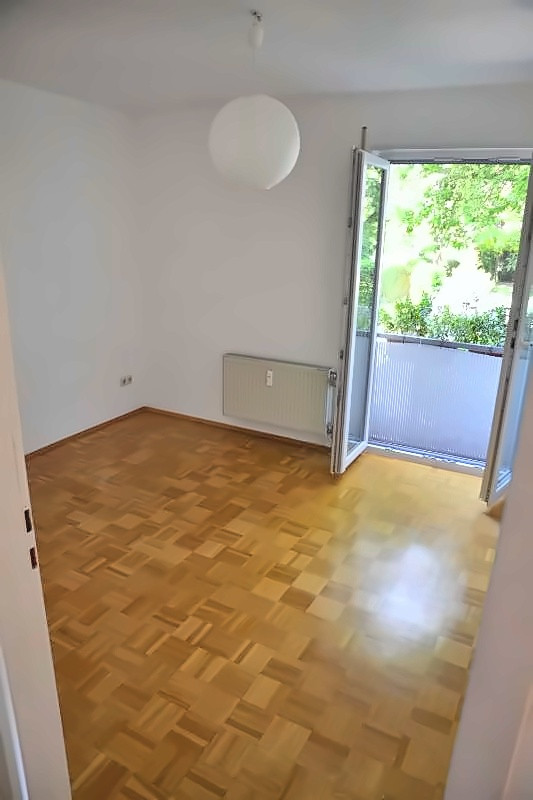
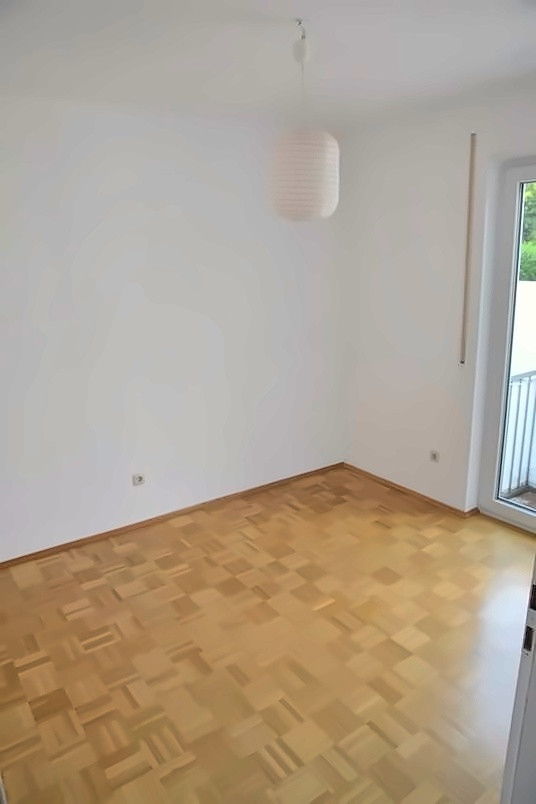
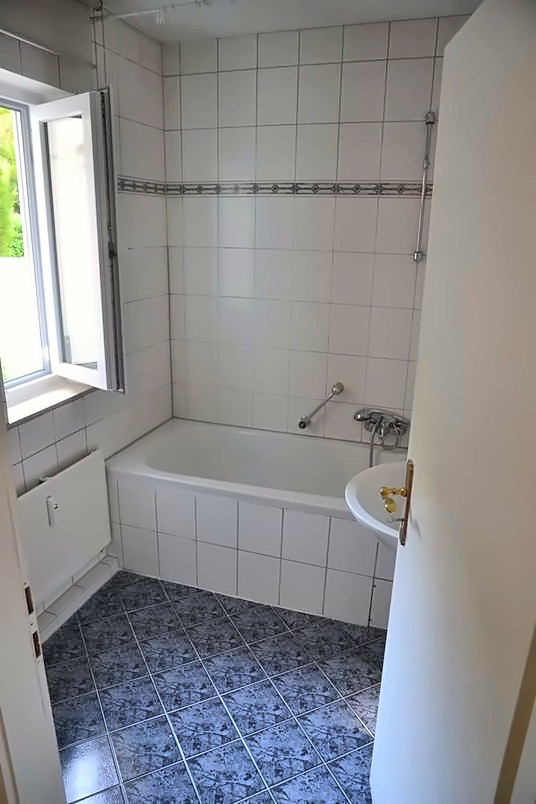
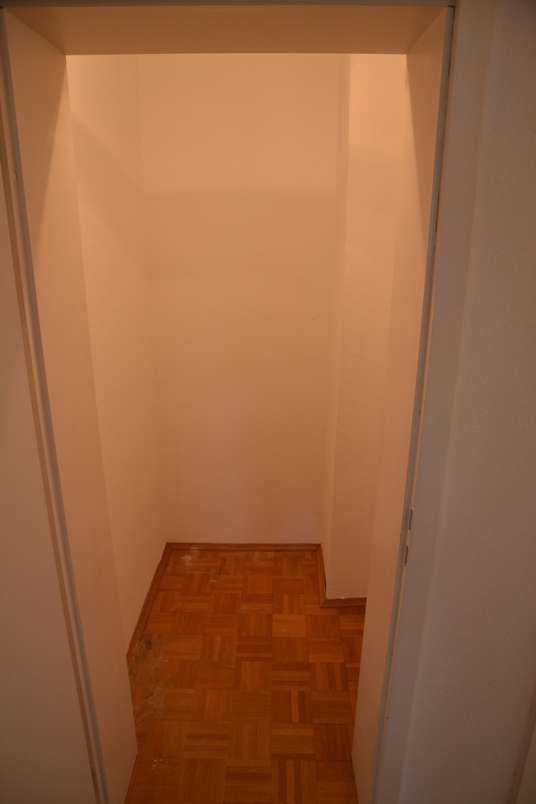
Darmstädter Landstraße 324, 60598 Frankfurt am Main (Sachsenhausen) – HessenFor sale is a bright, well-designed 3-room apartment with approximately 64 square meters of living space and a covered loggia. The apartment is located in a green area and overlooks the quiet courtyard of the building. It is situated in Frankfurt-Sachsenhausen-Süd, with direct access to the A3 and A661 highways. The nearest bus stop is a three-minute walk away. The layout is clear and practical: all rooms are accessed from the central hallway, and there are no pass-through rooms. The heart of the apartment is the spacious living and dining area, approximately 27 square meters. This room features a floor-to-ceiling window door with a French balcony. The separate kitchen is located directly next to the living area. The countertop is arranged in an L-shape and extends along the window towards the loggia. Both the bedroom (approximately 12.7 square meters) and the children's room (approximately 8.3 square meters) also have floor-to-ceiling, double-leaf window doors with a French balcony. The smaller room is equally suitable as a home office or guest room. The bathroom, with a bathtub, sink, and toilet, has a window, making it a bright and airy space. A storage room in the hallway provides additional storage space. The living and sleeping areas feature genuine hardwood parquet flooring. The covered loggia is a sheltered outdoor space. Here, you can enjoy breakfast outdoors or relax in the evening with a view of the greenery.
Are you interested in this apartment?
|
Object Number
|
OM-pr5v5a
|
|
Object Class
|
Apartment
|
|
Object Type
|
Apartment
|
|
Is occupied
|
Vacant
|
|
Handover from
|
By arrangement
|
Purchase price & additional costs
|
purchase price
|
400.000 €
|
|
Purchase additional costs
|
approx. 29,480 €
|
|
Total costs
|
approx. 429,480 €
|
|
Purchase price garage/parking space
|
20,000 €
|
Breakdown of Costs
* Costs for notary and land register were calculated based on the fee schedule for notaries. Assumed was the notarization of the purchase at the stated purchase price and a land charge in the amount of 80% of the purchase price. Further costs may be incurred due to activities such as land charge cancellation, notary escrow account, etc. Details of notary and land registry costs
Does this property fit my budget?
Estimated monthly rate: 1,645€
More accuracy in a few seconds:
By providing some basic information, the estimated monthly rate is calculated individually for you. For this and for all other real estate offers on ohne-makler.net
Details
|
Condition
|
Well-kept
|
|
Bathrooms (number)
|
1
|
|
Bedrooms (number)
|
2
|
|
Heating
|
Central heating
|
|
Year of construction
|
1983
|
|
Equipment
|
Balcony, Basement, Full bath, Fitted kitchen
|
Information on equipment
- 3 rooms, approximately 64 m² of living space plus a covered loggia.
- Well-designed layout without any pass-through rooms; all rooms are accessible from the central hallway.
- Spacious living and dining area (approximately 27 m²) with light from two sides.
- Wide double-glazed door from the living room to the loggia.
- Floor-to-ceiling windows with French balconies in the living room, bedroom, and children's room.
- Separate kitchen with an L-shaped countertop and a window overlooking the loggia.
- Bathroom with natural light and a bathtub.
- Real wood parquet flooring in the living and sleeping areas.
- Storage room within the apartment.
- Central heating with radiators.
- Quiet view of greenery from all living areas.
- Built-in kitchen included in the purchase price.
- Private cellar.
- Designated parking space in the underground garage with direct access from the staircase.
Location
The apartment is located in a well-maintained apartment building with 34 units, built in 1983. It is situated on the first floor. The apartment also includes a storage room in the basement and a double parking space in the underground garage, which is directly accessible via the staircase.
Location Check
Energy
|
Energy efficiency class
|
D
|
|
Energy certificate type
|
Demand certificate
|
|
Main energy source
|
Gas
|
|
Final energy demand
|
121.50 kWh/(m²a)
|


Miscellaneous
Heating system: Central heating
Main energy source (heating and hot water): Natural gas
Year of construction of the heating system: 2009
Energy performance certificate: Consumption certificate, valid until 09/06/2033
Final energy consumption: 121.5 kWh/(m²·year)
Energy efficiency class: D
Year of construction: 1983
No inquiries from real estate agents, please. According to § 7 UWG (German Act Against Unfair Competition), unsolicited contact from real estate agents without the explicit consent of the recipient is prohibited!
Broker inquiries not welcome! According to § 7 UWG, unsolicited contact by brokers without the express consent of the recipient is prohibited!
Send a message directly to the seller
Questions about this apartment? Show interest or arrange a viewing appointment?
Click here to send a message to the provider:

Diese Seite wurde ausgedruckt von:
https://www.ohne-makler.net/en/property/pr5v5a/